and narrow your search. If you have fewer than 200 results, you can save your search.

Fairview NC

r=8341-8352
9712 Worley Drive Charlotte NC 28215

Charlotte, NC9712 Worley Drive

Price$650,000

Est. Mortgage: $/month

Pending

MLS Number CAR4419942

  • Residential
  • Bedrooms 4
  • Bathroom 3
  • Square Feet 2,630
  • Acreage 0.67

Welcome to 9712 Worley Drive, a beautifully updated 2023 build tucked into an incredibly private wooded setting in Charlotte. This immaculately kept home features a desirable first floor primary suite with custom wood finishes, a sleek double vanity, and a walk in closet. The custom designer finishes throughout every room seal the deal, with luxury tile elevating the open concept living and dining space, fireplace, kitchen, stairs, dry bar, and all 3 bathrooms, giving the home a polished, high end feel from the moment you walk in. Upstairs, the loft provides incredible flexibility as a bonus room, office, fourth bedroom, or second living space. Outside, the backyard feels like a private retreat, complete with a covered back porch, wooded views, and a new spacious and reinforced concrete patio with ample room for entertaining. Additional upgrades include cleared trees, added grass, greenery, and a privacy fence. The backyard extends to the cul de sac behind the home and the front yard includes the two parking spaces at the end of the driveway. The community also offers two large private natural ponds maintained by the HOA, stocked for residents to enjoy fishing and paddle boating. With thoughtful updates throughout, excellent privacy, close proximity to Publix, Harris Teeter, Charles T. Myers Golf Course, Target, Lowes, and nearby recreation at The Club at Waverly with activities like hiking, canoeing, and tennis, this home offers the perfect blend of modern design, comfort, convenience, and peaceful outdoor living.

Listed by Matt Stone and Gabe Cicala of Stone Realty Group

$
$
%
$/month over payments
Federal 30-year interest rate: 7.4% last updated on Oct 8, 2026
* All Figures are estimates. Check with your bank or proposed mortgage company for actual interest rates.
This product uses the FRED® API but is not endorsed or certified by the Federal Reserve Bank of St. Louis.

Save FavoriteSchedule TourAsk A QuestionMore Details

907 Bethlehem Road Kings Mountain NC 28086

MLS Number CAR4195798

  • Residential
  • Bedrooms 2
  • Bathroom 2
  • Square Feet 1,668
  • Acreage 0.8

Unique buying opportunity for centrally located 5,358 sq ft flex building (1,668 sq ft of living/office space, 3,690 sq ft of shop/storage space). The shop features 3 roll up doors that are 12' wide by 10' high. There is a +/-950 sq ft partial basement with a 9'x7' door. The finished living space was recently renovated and offers a large living area, full kitchen, two bedrooms, with two full bathrooms. This property is the former Bethlehem Volunteer Fire Department. +/- 3 miles to access to NC Hwy 74, i85, and Two Kings Casino. This parcel is located in the Kings Mountain ETJ and offers 0.8 deeded acres of land. The structure is currently on a well, however county water is available at the road (Bethlehem Rd) and utilizes a septic system for sewer. Current zoning is SR (Suburban Residential).

Listed by Russ Putnam and Chip McGill of Point 135 Real Estate

$
$
%
$/month over payments
Federal 30-year interest rate: 7.4% last updated on Oct 8, 2026
* All Figures are estimates. Check with your bank or proposed mortgage company for actual interest rates.
This product uses the FRED® API but is not endorsed or certified by the Federal Reserve Bank of St. Louis.

Save FavoriteSchedule TourAsk A QuestionMore Details

1029 Paddington Drive Indian Trail NC 28079

MLS Number CAR4414232

  • Residential
  • Bedrooms 4
  • Bathroom 3
  • Square Feet 3,304
  • Acreage 0.21

Drop dead gorgeous would not even begin to describe!!! Look no futher. Home welcomes one with lvp floors, chef's dream kitchen with white cabinets, white quartz counter tops, custom gray island, custom back splash and stainless steel appliances. Spacious family room, formal dining and living room with abundance of natural light, large foyer with expensive moldings and all the space one is looking for. Huge outdoor kitchen with granit countertops, a firepit, an automatic landscape lighting and private fenced back yard. This smart home features including solar security lights, smart locks, alexa-controlled switches, and 3 car garage. 29 fully paid-off solar panels ($50,000. Value) completes this picture perfect entertainer's dream home built perfect for hosting large gatherings. Bring your fussiest buyers and be prepared to be impressed!!!

Listed by Henry Zolotaryov of America's Elite Realty,Inc

$
$
%
$/month over payments
Federal 30-year interest rate: 7.4% last updated on Oct 8, 2026
* All Figures are estimates. Check with your bank or proposed mortgage company for actual interest rates.
This product uses the FRED® API but is not endorsed or certified by the Federal Reserve Bank of St. Louis.

Save FavoriteSchedule TourAsk A QuestionMore Details

134 The Trail Maggie Valley NC 28751

Maggie Valley, NC134 The Trail

Price$650,000

Est. Mortgage: $/month

Active With Contract

MLS Number CAR4369403

  • Residential
  • Bedrooms 4
  • Bathroom 2
  • Square Feet 2,260
  • Acreage 0.98

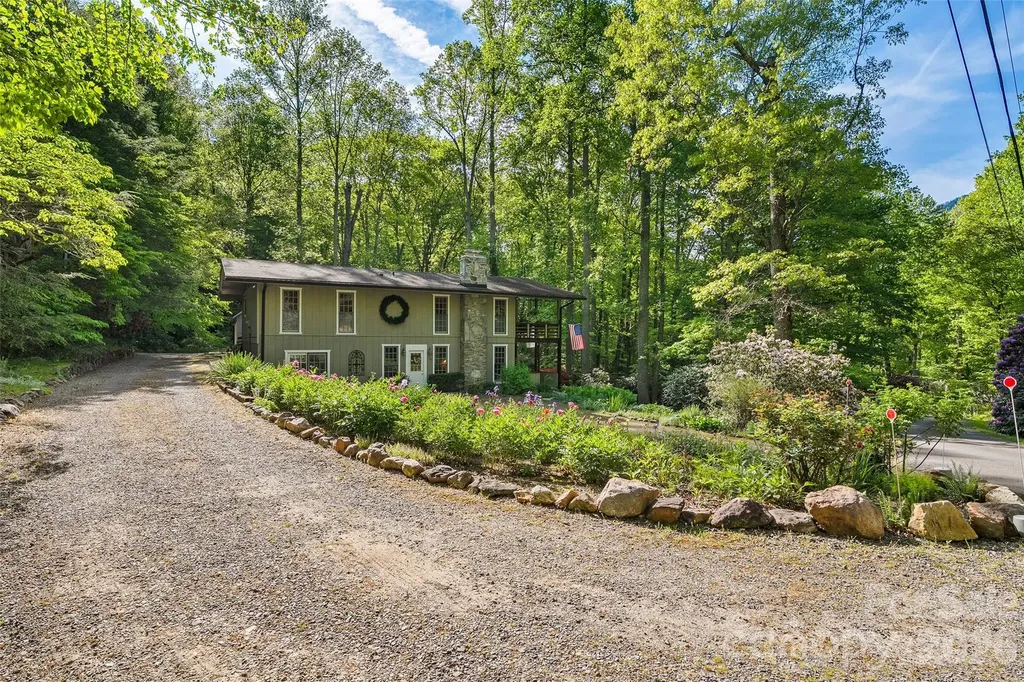
134 The Trail, tucked among lush, mature landscaping and surrounded by the natural beauty of the mountains, this one-of-a-kind retreat offers privacy, character, and exceptional functionality. Conveniently located just a few minutes from the Maggie Valley Country Club as well as just minutes from the heart of downtown Maggie Valley. Warm wood finishes, expansive built-ins, a stunning stone gas log fireplace, and a downstairs wood stove create a cozy, inviting atmosphere that feels perfectly suited for mountain living. Large windows throughout the main level bring the outdoors in, filling the space with natural light and peaceful wooded views. The thoughtfully designed layout features comfortable bedrooms, a dedicated office/flex space, and multiple indoor and outdoor gathering areas. French doors open to a spacious covered deck where you can enjoy cool mountain evenings, morning coffee, or simply relax surrounded by nature. The workspace in basement is heated and is considered 'unfinished' and is perfect for projects or additional storage. The detached 3 car garage offers abundant space for hobbies, equipment, including additional storage space above with direct access from the side of the garage. Outside, the beautifully landscaped grounds feel like a private garden sanctuary with vibrant rhododendrons, winding walkways, and mature trees creating a truly serene setting. Whether you are looking for a full-time residence, mountain getaway, or a property with room to spread out and enjoy the outdoors, this home delivers a rare combination of charm, privacy, and practicality in a picturesque Maggie Valley setting.

Listed by Matthew Johnson of Keller Williams Great Smokies

$
$
%
$/month over payments
Federal 30-year interest rate: 7.4% last updated on Oct 8, 2026
* All Figures are estimates. Check with your bank or proposed mortgage company for actual interest rates.
This product uses the FRED® API but is not endorsed or certified by the Federal Reserve Bank of St. Louis.

Virtual TourSave FavoriteSchedule TourAsk A QuestionMore Details

7004 Waterwheel Street SW Concord NC 28025

MLS Number CAR4417065

  • Residential
  • Bedrooms 5
  • Bathroom 4
  • Square Feet 4,037
  • Acreage 0.27

Welcome to 7004 Waterwheel Street SW in The Mills at Rocky River, where spacious living and wonderful community amenities come together! With over 4,000 square feet of heated living area across three finished levels, this home offers plenty of room to spread out, gather and make the space your own. The main level features a dedicated office, family room, dining area and an open kitchen with granite countertops, a center island, wall oven and pantry. A separate living room provides even more flexible space, while the rear deck is a great spot to unwind and enjoy time outdoors. Upstairs, the primary suite offers two walk-in closets and an ensuite bath with dual vanities and a full tiled shower. Three additional bedrooms, a full bath, laundry room and spacious loft provide plenty of options for everyday living, work or play. The fully finished basement adds another level of possibilities with a bedroom, full bath, recreation area, wet bar and direct access to the rear patio-perfect for hosting guests, movie nights, hobbies or simply having extra room to relax. A three-car garage offers generous parking and storage, and a generator hookup adds extra convenience. There is plenty to enjoy beyond the home, too! The Mills at Rocky River offers a clubhouse, fitness center, community pool with a slide, splash pad, beach/sand volleyball court and playground, providing fun and recreation close to home. Outdoor enthusiasts can also enjoy neighborhood access to the Hector H. Henry II Greenway, featuring 2.67 miles of natural-surface trails along the Rocky River for walking, hiking and enjoying the outdoors. With inviting spaces inside and so much to enjoy throughout the community, this home offers room to settle in, entertain and enjoy life at The Mills at Rocky River.

Listed by Phil Puma of Puma & Associates Realty,Inc.

$
$
%
$/month over payments
Federal 30-year interest rate: 7.4% last updated on Oct 8, 2026
* All Figures are estimates. Check with your bank or proposed mortgage company for actual interest rates.
This product uses the FRED® API but is not endorsed or certified by the Federal Reserve Bank of St. Louis.

Virtual TourSave FavoriteSchedule TourAsk A QuestionMore Details

11103 Idlewild Road Matthews NC 28105

Matthews, NC11103 Idlewild Road

Price$650,000

Est. Mortgage: $/month

MLS Number CAR4367524

  • Residential
  • Bedrooms 5
  • Bathroom 4
  • Square Feet 3,104
  • Acreage 1.18

Incredible price reduction! Beautifully situated in Matthews, NC, this spacious 5-bedroom, 3.5-bath home sits on a generous 1.18-acre lot with no HOA-offering the freedom and privacy you've been looking for. Thoughtfully updated, the home features a brand-new roof, new windows, fresh interior paint, and new carpet throughout, making it truly move-in ready. Inside, you'll find a well-designed layout with ample living space, perfect for both everyday living and entertaining. The kitchen flows seamlessly into the main living areas, while the 1st floor suite provides a comfortable retreat with a private bath. There is a wood burning fireplace in the living room, a separate family room (or office) and a dining room downstairs. Upstairs find the primary bedroom with newly converted + permitted attic space to primary bathroom + closets. Additional bedrooms offer flexibility for guests, a home office, or hobbies + a new bonus room. Unfinished 3rd floor walk up attic offers over 1000 sq ft to create a room designed just for you! Freshly painted with brand new carpet and updated bathrooms, a new HVAC & water heater, this home is waiting for new memories! Front yard is wooded and back yard is mostly cleared with fruit producing blueberry bushes and fig trees. Step outside to enjoy the expansive property with plenty of room to relax, garden, or create your own backyard oasis. A rare opportunity to own over an acre with no HOA restrictions, all while being conveniently close to shopping, dining, and everything Matthews has to offer. See feature sheet for all the wonderful updates: Double pane energy star windows + new roof, siding, fixtures and more!

Listed by Holly Achenberg of Helen Adams Realty

$
$
%
$/month over payments
Federal 30-year interest rate: 7.4% last updated on Oct 8, 2026
* All Figures are estimates. Check with your bank or proposed mortgage company for actual interest rates.
This product uses the FRED® API but is not endorsed or certified by the Federal Reserve Bank of St. Louis.

Virtual TourSave FavoriteSchedule TourAsk A QuestionMore Details

340 Walnut Point Drive Matthews NC 28105

Matthews, NC340 Walnut Point Drive

Price$650,000

Est. Mortgage: $/month

MLS Number CAR4392617

  • Residential
  • Bedrooms 4
  • Bathroom 4
  • Square Feet 2,703
  • Acreage 0.33

Welcome to your Next Home! This full brick, two story home in Sardis Plantation offers a rare find: a finished basement with its own bedroom, full bath, and flex room, ideal for guests, a home office, or extra living space. The kitchen was refreshed with painted cabinets and extra storage in 2026 and the primary bath updated in 2025. Three quarter maple hardwood floors add warmth throughout the main living areas, and a newer deck (2022) makes for easy outdoor living. Outside, you'll find a fenced yard, extra parking area, in-ground basketball goal and a large storage shed. Check out the oversized garage - 853 square feet! Major systems have been well maintained over the years: replumbing, a roof with new boots this spring, replacement windows, vinyl siding, updated garage doors and openers, and gas logs. Washer, dryer, and refrigerator to remain. Termite bond with Terminix and Google Fiber available. Sardis Plantation offers tennis and pickleball courts, trails, and a park. Elizabeth Lane Elementary, Crestdale Middle, and Providence High for the win! This home has been well loved and it shows. Come see it for yourself!

Listed by Susie Verrill of NextHome Paramount

$
$
%
$/month over payments
Federal 30-year interest rate: 7.4% last updated on Oct 8, 2026
* All Figures are estimates. Check with your bank or proposed mortgage company for actual interest rates.
This product uses the FRED® API but is not endorsed or certified by the Federal Reserve Bank of St. Louis.

Virtual TourSave FavoriteSchedule TourAsk A QuestionMore Details

100 Loafer Lane Waynesville NC 28785

Waynesville, NC100 Loafer Lane

Price$650,000

Est. Mortgage: $/month

MLS Number CAR4423967

  • Residential
  • Bedrooms 3
  • Bathroom 3
  • Square Feet 2,178
  • Acreage 0.46

Mornings start with birdsong and evenings end with the sound of the creek. This exceptionally maintained home offers effortless one level living with a lower-level bonus, tucked into the community of Brannon Forest. Step inside to an open concept main level where the dining area, kitchen, and versatile sunroom flow together around a cozy wood stove framed by a hand hewn custom mantel, perfect for both quiet days and lively gatherings. The main level primary suite features an oversized walk-in closet and a functional bath with double vanity and tile walk-in shower, plus direct access to the front porch. Downstairs, two spacious guest bedrooms each offer their own walk-in closets, along with a laundry room and extra storage, making this a comfortable space for family or visitors. Practical perks abound: a double driveway with carport leads straight to the main level, a basement garage adds even more parking, and a whole-house generator means peace of mind no matter the weather. Outside, custom stonework, walkways, and a fenced backyard with turf create the perfect low- maintenance space for pets and play. And then there's the neighborhood itself - Brannon Forest is known for its friendly charm, paved roads, and amenities you won't find just anywhere: tennis courts, a community clubhouse, garden plots, a playground, and yes, the beloved neighborhood donkeys are ready to greet you.

Listed by Michelle McElroy of Howard Hanna Beverly-Hanks Waynesville

$
$
%
$/month over payments
Federal 30-year interest rate: 7.4% last updated on Oct 8, 2026
* All Figures are estimates. Check with your bank or proposed mortgage company for actual interest rates.
This product uses the FRED® API but is not endorsed or certified by the Federal Reserve Bank of St. Louis.

Virtual TourSave FavoriteSchedule TourAsk A QuestionMore Details

7615 S Rocky River Road Monroe NC 28112

Monroe, NC7615 S Rocky River Road

Price$650,000

Est. Mortgage: $/month

MLS Number CAR4430607

  • Residential
  • Bedrooms 2
  • Bathroom 1
  • Square Feet 1,203
  • Acreage 11.61

There is something special about land that invites you to slow down and this 11.61-acre property does just that. Offered together as three parcels, the property includes a charming 1955 home with 2 bedrooms and 1 full bath, and a farm shed on 1.91 acres. The adjoining 1-acre parcel includes its own septic system adding functionality and flexibility to the property. The third parcel, encompassing approximately 8.7 acres with installed well that brings even more to the setting with open pasture, a peaceful pond, and wide-open views. The home may be old, but its charm is undeniable a place with character and a sense of history that feels right at home among the surrounding countryside. Imagine quiet mornings watching the sunrise across the pasture, afternoons enjoying the peaceful setting around the pond, and evenings as the sun settles over the land. Whether you envision a small farm, homestead, garden, equestrian lifestyle, or simply want room to breathe and enjoy the beauty of the outdoors, these three parcels offer plenty of possibilities. Conveniently located midway between Monroe, downtown Waxhaw and minutes from Lancaster, SC, this property gives you that tucked-away country feeling while keeping these communities within easy reach. 11.61 acres. Three parcels. Pasture, pond, and an old-but-charming home with a story to tell is ready for it's new family and vision.

Listed by Robin Lynn Scott of Farms & Estates Realty Inc

$
$
%
$/month over payments
Federal 30-year interest rate: 7.4% last updated on Oct 8, 2026
* All Figures are estimates. Check with your bank or proposed mortgage company for actual interest rates.
This product uses the FRED® API but is not endorsed or certified by the Federal Reserve Bank of St. Louis.

Virtual TourSave FavoriteSchedule TourAsk A QuestionMore Details

310 Arlington Avenue Charlotte NC 28203
Active With Contract

MLS Number CAR4400733

  • Condo
  • Bedrooms 1
  • Bathroom 1
  • Square Feet 1,582

Beautifully updated loft style condo with amazing views of uptown. Brick walls and soaring ceilings and a ton of windows filling the unit with light help to enhance the space. This building known as the Lance cracker factory has been converted to 50 condos in a prime south end location. The updated kitchen is a chefs dream and perfect for entertaining. This condo comes with one deeded parking spot conveniently located by the elevator which delivers you a few steps from the front door of the unit. The building has just completed a refresh of all common areas and hallways, making this a wonderful opportunity that shouldn't be missed.

Listed by Michael Baker of Corcoran HM Properties

$
$
%
$/month over payments
Federal 30-year interest rate: 7.4% last updated on Oct 8, 2026
* All Figures are estimates. Check with your bank or proposed mortgage company for actual interest rates.
This product uses the FRED® API but is not endorsed or certified by the Federal Reserve Bank of St. Louis.

Save FavoriteSchedule TourAsk A QuestionMore Details

1927 Windmere Drive Monroe NC 28110

Monroe, NC1927 Windmere Drive

Price$650,000

Est. Mortgage: $/month

MLS Number CAR4418853

  • Residential
  • Bedrooms 5
  • Bathroom 4
  • Square Feet 2,782
  • Acreage 0.93

1927 Windmere Drive offers a well-maintained home on an expansive .93-acre lot in Monroe, with plenty of room to enjoy both indoors and out. The 5 bedroom, 3.5-bath home features a spacious two-story great room with vaulted ceilings, expansive windows that bring in ample natural light, and a gas fireplace. The updated kitchen includes stainless steel Samsung appliances, granite countertops, and a breakfast bar, creating a comfortable space for everyday living and entertaining. The main-level primary suite offers convenience, while a versatile bonus room can serve as a home office, exercise room, playroom, or hobby space. A screened porch provides the perfect spot to enjoy a quiet cup of coffee in the morning while overlooking the backyard. Outside, the large, fully fenced yard offers a private setting with plenty of room for pets, entertaining, gardening, or even the addition of a future pool. Mature landscaping surrounds the property, with an irrigation system already in place to help keep everything looking its best. A detached garage adds even more flexibility and is ideal for a workshop, equipment and recreational storage, or home gym. Thoughtfully cared for, the home offers a great combination of indoor and outdoor living. Its Monroe location provides convenient access to Historic Downtown Monroe in less than 10 minutes while keeping Charlotte and Charlotte Douglas International Airport within easy reach. With nearly an acre, flexible living spaces, abundant storage, and a backyard designed to be enjoyed, 1927 Windmere Drive offers the space and versatility to make the property your own.

Listed by Emma Scruggs and Julie Breedlove of Premier Sotheby's International Realty

$
$
%
$/month over payments
Federal 30-year interest rate: 7.4% last updated on Oct 8, 2026
* All Figures are estimates. Check with your bank or proposed mortgage company for actual interest rates.
This product uses the FRED® API but is not endorsed or certified by the Federal Reserve Bank of St. Louis.

Virtual TourSave FavoriteSchedule TourAsk A QuestionMore Details

257 Glenwood Drive Oakboro NC 28129

Oakboro, NC257 Glenwood Drive

Price$650,000

Est. Mortgage: $/month

MLS Number CAR4406473

  • Residential
  • Bedrooms 3
  • Bathroom 4
  • Square Feet 2,450
  • Acreage 0.61

Stop searching! 257 Glenwood Drive in Oakboro truly has everything on your wish list! Tucked away on a quiet cul-de-sac with a clear lot and picturesque pond views, this brand-new 2024 residence combines low-maintenance Hardie Board siding, a classic covered front porch, and an expansive wrap-around covered porch for ultimate outdoor living. At the heart of the home is a chef-inspired kitchen featuring a large, beautiful island, a cooktop with a vented hood, built-in double wall ovens, and an abundance of cabinet storage, while the spacious living room centers around a beautiful fireplace. Designed for complete comfort, every bedroom features a private en suite bathroom, highlighted by a main-level primary bedroom suite for ultimate convenience, plus an additional half bath for guests (3.5 baths total!). Complete with a versatile upstairs bonus room, attached two-car garage, and the charming small-town feel of Oakboro with convenient access to nearby regional hubs like Albemarle and Charlotte, this turn-key dream home is ready for you-schedule your tour today!

Listed by Whitney Hesley of Howard Hanna Allen Tate Mooresville/LKN

$
$
%
$/month over payments
Federal 30-year interest rate: 7.4% last updated on Oct 8, 2026
* All Figures are estimates. Check with your bank or proposed mortgage company for actual interest rates.
This product uses the FRED® API but is not endorsed or certified by the Federal Reserve Bank of St. Louis.

Virtual TourSave FavoriteSchedule TourAsk A QuestionMore Details

Broker Reciprocity MLS Grid Logo © 2026 Listings courtesy of Canopy MLS as distributed by MLS GRID. IDX information is provided exclusively for consumers’ personal non-commercial use and may not be used for any purpose other than to identify prospective properties consumers may be interested in purchasing. The IDX data is deemed reliable but is not guaranteed by MLS GRID and may be subject to an end user license agreement prescribed by the Member Participant’s applicable MLS.  Based on information submitted to the MLS GRID as of October 11, 2026 6:45 PM UTC . All data is obtained from various sources and may not have been verified by broker or MLS GRID. Supplied Open House Information is subject to change without notice. All information should be independently reviewed and verified for accuracy. Properties may or may not be listed by the office/agent presenting the information. Some IDX listings have been excluded from this website.