and narrow your search. If you have fewer than 200 results, you can save your search.

Fairview NC

r=8797-8808
2261 Eva Court Lincolnton NC 28092

Lincolnton, NC2261 Eva Court

Price$635,000

Est. Mortgage: $/month

Pending

MLS Number CAR4417585

  • Residential
  • Bedrooms 3
  • Bathroom 3
  • Square Feet 2,423
  • Acreage 1.68

***Multiple offers received. Final and best by 5:00 PM, 9/10/2026!*** Welcome to your own slice of paradise where space, comfort, and outdoor living come together in perfect harmony! Just under 2 acres in a beautifully maintained subdivision, this gorgeous property greets you with sweeping sky views and room to truly breathe, relax, and unwind. Step outside into your private backyard oasis, where a stunning saltwater pool and cascading waterfall create a resort-like escape right at home. Whether you're hosting a summer gathering or enjoying a quiet morning coffee, the screened-in porch offers the perfect peaceful haven to soak in the serene surroundings year round. Inside, you'll find a spacious 400-square-foot bonus room offering endless possibilities, perfect for a media room, home office, playroom, fitness space, guest retreat, or whatever best fits your lifestyle. Thoughtful updates bring everyday comfort and peace of mind, including an updated crawl space with a dehumidifier and an ionization system built into the HVAC for improved indoor air quality. Outdoor enthusiasts will love the newly extended driveway, offering ample parking for a large truck, boat, camper, or all your favorite recreational toys. With over an acre of land, beautifully designed outdoor space, valuable updates throughout, and a setting made for making memories, this property isn't just a house...it's the lifestyle you've been dreaming of. Come experience it for yourself. Close to Riverbend Creamery!

Listed by Addie Carson and LeeAnn Miller of Howard Hanna Allen Tate Lake Norman
$
$
%
$/month over payments
Federal 30-year interest rate: 7.4% last updated on Oct 8, 2026
* All Figures are estimates. Check with your bank or proposed mortgage company for actual interest rates.
This product uses the FRED® API but is not endorsed or certified by the Federal Reserve Bank of St. Louis.

Save FavoriteSchedule TourAsk A QuestionMore Details

200 Newman Drive Hendersonville NC 28792

Hendersonville, NC200 Newman Drive

Price$635,000

Est. Mortgage: $/month

Active With Contract

MLS Number CAR4405971

  • Residential
  • Bedrooms 3
  • Bathroom 3
  • Square Feet 2,027
  • Acreage 3.05

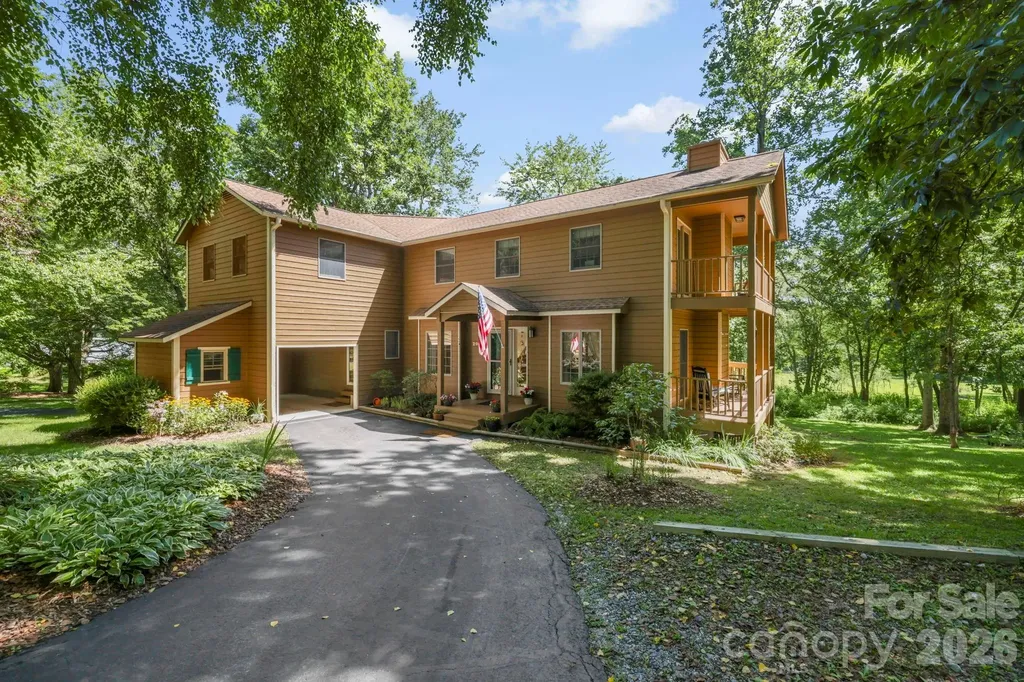
Welcome to Newman Pond. A place where life naturally slows down. Tucked away on three private acres just minutes from downtown Hendersonville, this meticulously maintained custom-built home offers the perfect balance of peaceful country living and everyday convenience. Thoughtfully designed for comfortable living, the main level features hardwood and tile flooring, a spacious living room with a gas fireplace, and a kitchen with granite countertops that will appeal to buyers who appreciate the separation of living and cooking spaces rather than an open-concept floor plan. A covered breezeway connects the attached carport directly to the laundry room and kitchen, making daily living effortless in every season. Step outside or enjoy the screened porch overlooking the backyard, or relax on the expansive deck with views of the private stocked pond, where mornings begin with coffee and evenings end with unforgettable sunsets and the sounds of nature. Upstairs, the spacious primary suite with fireplace offers its own private covered balcony overlooking the property-a peaceful retreat to start or end each day-while two additional bedrooms and a full bath provide comfortable accommodations for family and guests. A convenient main-level powder room means visitors never need to venture upstairs. Beyond the home, the property truly shines. Three acres provide exceptional privacy, room to garden, play, or simply enjoy the outdoors. A productive orchard with a variety of fruit trees has provided more than enough harvest to share with neighbors and even sell locally. Whether you dream of gardening, homesteading, or simply embracing a quieter lifestyle, this property offers the space and freedom to make it your own. Additional features include a one-car basement garage with workshop space, generous unfinished storage, private well and septic, abundant parking, a 30-amp RV hookup, and no HOA restrictions. If you've been searching for a home where privacy, nature, and practicality come together, you'll discover that 200 Newman Drive, with 100-year-old historic spring, isn't just a place to live-it's a place to breathe.

Listed by Mary Sitton of Premier Sotheby’s International Realty

$
$
%
$/month over payments
Federal 30-year interest rate: 7.4% last updated on Oct 8, 2026
* All Figures are estimates. Check with your bank or proposed mortgage company for actual interest rates.
This product uses the FRED® API but is not endorsed or certified by the Federal Reserve Bank of St. Louis.

Save FavoriteSchedule TourAsk A QuestionMore Details

73 Downing Street Asheville NC 28806

Asheville, NC73 Downing Street

Price$635,000

Est. Mortgage: $/month

Pending

MLS Number CAR4401958

  • Residential
  • Bedrooms 3
  • Bathroom 3
  • Square Feet 1,926
  • Acreage 0.12

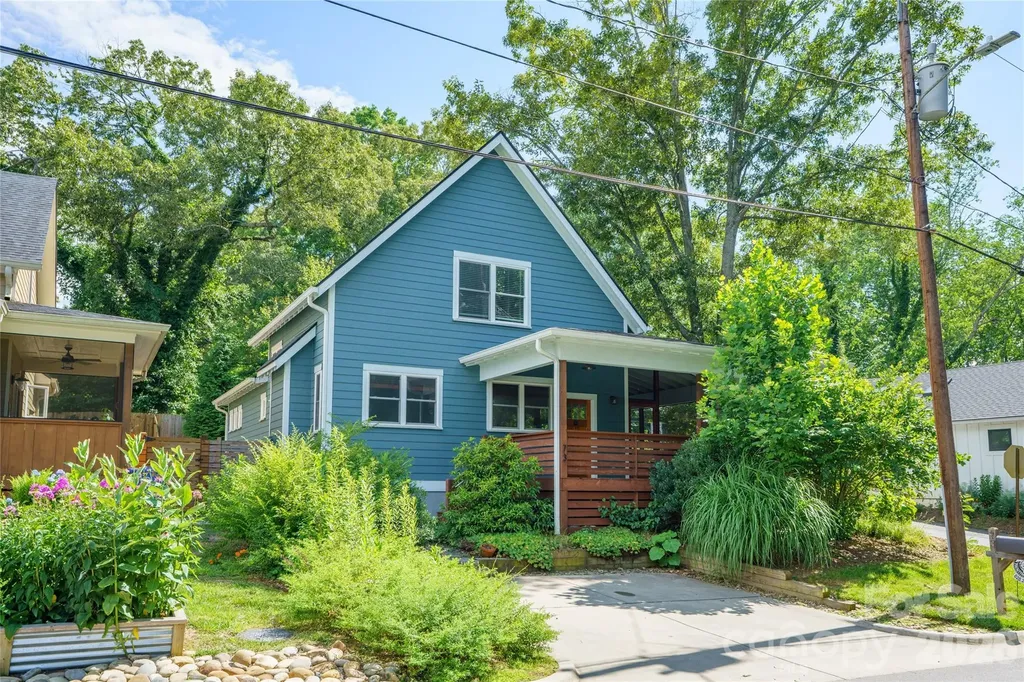
Enjoy the best of West Asheville living just 0.25 miles from the shopping, dining and energy of Haywood Road. This freshly painted three-bedroom, 2.5-bath home offers 1,926 square feet that lives even larger thanks to exceptional outdoor spaces, including a 224-square-foot screened porch off the dining area and 280 square feet of covered porch for year-round enjoyment. The main-level primary suite features a spacious walk-in closet, dual vanities and a large walk-in shower. The living room features a cozy gas fireplace, while the kitchen is complemented by a refrigerator that conveys along with the washer and dryer. Outside, the backyard is ready for gardening and entertaining with raised beds and a level area framed by a substantial site-built stone retaining wall. Move-in ready and ideally located to enjoy one of Asheville's most vibrant neighborhoods.

Listed by Jesse Shepherd of Premier Sotheby’s International Realty

$
$
%
$/month over payments
Federal 30-year interest rate: 7.4% last updated on Oct 8, 2026
* All Figures are estimates. Check with your bank or proposed mortgage company for actual interest rates.
This product uses the FRED® API but is not endorsed or certified by the Federal Reserve Bank of St. Louis.

Save FavoriteSchedule TourAsk A QuestionMore Details

6000-6010 River Run Drive Marshville NC 28103
Coming Soon

MLS Number CAR4430533

  • Residential
  • Bedrooms 3
  • Bathroom 3
  • Square Feet 2,597
  • Acreage 8.45

Welcome to 6010 River Run Drive, a full-brick home tucked inside a gated community and set on 8.45 acres of wooded and open land, with the option to add a second 10.01-acre parcel. The main level is built for everyday living, with a primary bedroom featuring a renovated bath, a formal living room, a home office with 19-foot ceilings and a spacious family room centered on the fireplace. From there, step onto the screened-in porch and out to the privacy-fenced back yard. Upstairs, two more bedrooms share a bath with dual vanities alongside a bonus room, all finished with brand-new carpet. Thoughtful updates include a roof replaced in 2020, a new furnace in 2026, LeafFilter gutter guards and a water softener with pressure tank added to the well within the past year. Set east of Charlotte off Highway 218, you are close to Oakboro, Midland, Albemarle and Lake Tillery for easy regional access with a friendly small-town feel.

Listed by Shannon Keziah of Stephen Cooley Real Estate

$
$
%
$/month over payments
Federal 30-year interest rate: 7.4% last updated on Oct 8, 2026
* All Figures are estimates. Check with your bank or proposed mortgage company for actual interest rates.
This product uses the FRED® API but is not endorsed or certified by the Federal Reserve Bank of St. Louis.

Save FavoriteSchedule TourAsk A QuestionMore Details

2117 Belle Regal Circle Rock Hill SC 29732

MLS Number CAR4421139

  • Residential
  • Bedrooms 4
  • Bathroom 3
  • Square Feet 2,853
  • Acreage 1.03

Welcome home to this gorgeous full-brick ranch nestled on a spacious acre lot! Designed with both comfort and entertaining in mind, this home offers an open floor plan with beautiful hardwoods throughout the main living areas. The spacious Great Room features a gas fireplace and flows seamlessly into the well-appointed Kitchen, complete with a huge island, granite countertops, stainless steel appliances, and a gas range. The Owner's Suite is conveniently located on the main level and features two closets and a large, luxurious bath. Two additional bedrooms are also located on the main level, along with a Study with French doors and a Formal Dining Room. Upstairs, you'll find a private Guest Suite with two walk-in closets-perfect for guests, extended family, or additional flex space. Outside, enjoy relaxing or entertaining on the patio while taking in the privacy and space of your one-acre lot. A three-car side-load garage provides plenty of room for vehicles, storage, and more. In-ground irrigation This is the perfect blend of spacious living, thoughtful design, and timeless appeal!

Listed by Joetta Talford of Talford Realty International

$
$
%
$/month over payments
Federal 30-year interest rate: 7.4% last updated on Oct 8, 2026
* All Figures are estimates. Check with your bank or proposed mortgage company for actual interest rates.
This product uses the FRED® API but is not endorsed or certified by the Federal Reserve Bank of St. Louis.

Save FavoriteSchedule TourAsk A QuestionMore Details

822 Ingraham Place Charlotte NC 28270

Charlotte, NC822 Ingraham Place

Price$635,000

Est. Mortgage: $/month

MLS Number CAR4431219

  • Residential
  • Bedrooms 3
  • Bathroom 3
  • Square Feet 1,932
  • Acreage 0.29

Welcome to 822 Ingraham Place, a fully renovated 3-bedroom, 2.5-bath home in desirable Sardis Forest with a private backyard and in-ground pool. This home has been completely renovated from top to bottom, including a beautifully updated kitchen, fully renovated bathrooms, refreshed bedrooms, new flooring, fresh paint, new windows, updated heating and air, and new appliances. Major pool improvements include a new pool liner and pool pump, giving you the opportunity to enjoy the home without taking on a long list of projects. The private, fenced backyard offers an in-ground pool, patio area, mature trees, and plenty of room to relax or entertain. It's a great outdoor space for enjoying the warmer months without the maintenance of a huge yard. Inside, the renovation creates a modern, inviting feel throughout, with thoughtfully updated spaces designed for both everyday living and entertaining. From the kitchen and bathrooms to the bedrooms, flooring, paint, windows, and major mechanical updates, the work has already been done for you. Located in the desirable Sardis Forest area, 822 Ingraham Place is conveniently located near shopping, dining, parks, entertainment, and major roadways. Move-in ready and thoughtfully renovated, 822 Ingraham Place is ready for its next owner. Schedule your private showing today!

Listed by Miranda Wege of Coldwell Banker Realty

$
$
%
$/month over payments
Federal 30-year interest rate: 7.4% last updated on Oct 8, 2026
* All Figures are estimates. Check with your bank or proposed mortgage company for actual interest rates.
This product uses the FRED® API but is not endorsed or certified by the Federal Reserve Bank of St. Louis.

Save FavoriteSchedule TourAsk A QuestionMore Details

3 Bungalow Way Asheville NC 28804

Asheville, NC3 Bungalow Way

Price$635,000

Est. Mortgage: $/month

MLS Number CAR4432035

  • Residential
  • Bedrooms 3
  • Bathroom 2
  • Square Feet 1,758
  • Acreage 0.16

Beautifully maintained home in the highly desirable and conveniently located community of Pinebrook Farms. This light-filled, move-in ready Craftsman-style home is a nod to timeless design, offering one level living, spacious open floor plan and generously appointed primary bedroom ensuite. The open kitchen boasts granite countertops, large stainless steel sink, Bosch appliances, custom Italian tile backsplash, ample recessed lighting options, under cabinet lighting and tons of cabinet space. Large open dining and living area is abundant with light and perfect for entertaining with vaulted ceilings and a beautiful floor-to-ceiling stone gas fireplace. Enjoy wide-width oak hardwood flooring throughout the kitchen, living and dining areas as well as in all three bedrooms with ceramic tile and granite details in the primary and guest bathrooms. For added convenience, the laundry closet is neatly tucked away and easily maintained with ceramic tile flooring and shelving to keep you neat and tidy along with ample storage space and closets throughout. Experience the peaceful outdoors from the spacious screened-in porch off of the kitchen and dining area and then connecting to an outdoor deck equipped with an electric retractable awning to keep you covered and cool. Go down the stairs from the outdoor back deck to reveal a door to the oversized and open crawl space with ceiling lighting that includes a wooden deck work space, tons of storage and high ceilings making this space easy to access and user-friendly. Take in the beautiful mature custom landscaping throughout the property all while experiencing this warm and welcoming community situated amidst the mountains with amenities including a clubhouse, outdoor pool, fitness facility, tree-lined sidewalks, footbridge to creekside nature trails and a community garden and park.

Listed by Ashley Dotson of Preferred Properties

$
$
%
$/month over payments
Federal 30-year interest rate: 7.4% last updated on Oct 8, 2026
* All Figures are estimates. Check with your bank or proposed mortgage company for actual interest rates.
This product uses the FRED® API but is not endorsed or certified by the Federal Reserve Bank of St. Louis.

Virtual TourSave FavoriteSchedule TourAsk A QuestionMore Details

749 Williamsburg Estate Road Clover SC 29710
Open House

MLS Number CAR4412578

  • Residential
  • Next Open House: Sat 10/10 9:00 am. to 7:00 pm.
  • Bedrooms 4
  • Bathroom 2
  • Square Feet 2,873

749 Williamsburg Estate Rd is a two-story Clover single-family home built in 2018 with four bedrooms and two and a half bathrooms set on an expansive multi-acre lot. The kitchen features stainless steel appliances, stone countertops, and a center island that adds prep space and casual seating, opening to a main living area anchored by a stone fireplace that adds warmth and a focal point. The primary bedroom connects to a full bathroom with a dual-sink vanity, a walk-in closet for organized storage, and a tiled shower, while additional bedrooms provide flexible space for rest or a home office. A staircase leads to the upper-level bedrooms, and owned solar panels supply on-site energy. The surrounding acreage and a two-car attached garage complete this well-maintained residence with practical amenities throughout every room.. Included 100-Day Home Warranty with buyer activation.

Listed by Verria Hairston of Opendoor Brokerage LLC

$
$
%
$/month over payments
Federal 30-year interest rate: 7.4% last updated on Oct 8, 2026
* All Figures are estimates. Check with your bank or proposed mortgage company for actual interest rates.
This product uses the FRED® API but is not endorsed or certified by the Federal Reserve Bank of St. Louis.

Save FavoriteSchedule TourAsk A QuestionMore Details

6133 Rhone Drive Charlotte NC 28226

Charlotte, NC6133 Rhone Drive

Price$635,000

Est. Mortgage: $/month

MLS Number CAR4431409

  • Residential
  • Bedrooms 5
  • Bathroom 3
  • Square Feet 3,364
  • Acreage 0.35

Welcome to this beautifully maintained mid-century modern home, lovingly cared for by its current owners for the past four years. Ideally located in the desirable Arbor Estates neighborhood, this spacious property puts you just minutes from SouthPark Mall, fine dining, shopping, and highly regarded schools. Offering 3,365 square feet of thoughtfully designed living space, the open concept floor plan provides flexibility and endless possibilities. With 4-5 bedrooms (guest suite with a full bath on the main level), this home is perfectly suited for a large family, multigenerational living, or those who love to host overnight guests. Step outside to your own private retreat. The backyard features a resort style in-ground pool, beautiful stone walls, and Trex decking-creating the perfect setting for relaxing, entertaining, and enjoying summer days at home. A rare combination of space, versatility, location, and outdoor living, this Arbor Estates home is ready to welcome its next owners.

Listed by Randy Cernohorsky of The McDevitt Agency

$
$
%
$/month over payments
Federal 30-year interest rate: 7.4% last updated on Oct 8, 2026
* All Figures are estimates. Check with your bank or proposed mortgage company for actual interest rates.
This product uses the FRED® API but is not endorsed or certified by the Federal Reserve Bank of St. Louis.

Save FavoriteSchedule TourAsk A QuestionMore Details

67 & 69 Allman Hill Road Weaverville NC 28787

MLS Number CAR4427443

  • Residential
  • Bedrooms 6
  • Bathroom 4
  • Square Feet 3,016
  • Acreage 1.7

Excellent opportunity and ample space to enjoy peaceful country living plus convenient access to the heart of quaint Weaverville, adorable Mars Hill, and vibrant Asheville! Invest in 2 homes on adjoining properties totaling a sunny ~1.7 acres, to be sold together. The 1995 main one sits on .76 acre, is a 3 BR 2 BA + office, and has brand new vinyl plank flooring throughout, new stainless kitchen appliances, a 2023 heat pump, fresh interior paint, new sinks*faucets*lights*shower head in primary BA, refreshed front stoop, and 2025 well pump. You'll love one-floor living with some long-range mountain views and gorgeous sunsets. Relax and unwind this Autumn on the wonderful covered back porch or front patio. The driveway extends to the main level for easy entry, or use the spacious 2-car garage below. Advantageous is this home's huge (heated and air-conditioned) semi-finished basement with a back-up woodstove. This area could be readily finished, if desired, or used for a grand workshop, as it has a utility sink, too. Great storage area, and some sturdy wooden shelving can remain. The other home (noted as 2nd living quarters), on ~.94 acre, includes a 1981 cozy 3 BR 2 BA permanently-affixed manufactured home in tidy and solid shape. Open great room with vaulted ceiling and fan, built-in shelves, and a wood fireplace insert w/glass front and electric blower. Kitchen features a breakfast bar with dining area adjacent. Each BR has a walk-in closet! The covered back porch adds extra and desirable outdoor space. Imagine these options: multi-generational living, a guest house, home-based business, perfectly-suited income-producing rental property, or even an office-craft-workshop space. The 2nd LQ has a newer 2023 metal roof, new well pump in 2025 and heat pump in 2023. Interior painted, new flooring and some carpet added in 2018. Good-sized gravel parking area. Each home has its own well and septic! Septics pumped in Sept 2023 and well silt filters changed this August. Very usable land with open use zoning and crisp mountain air. Bring your animals (even a horse?), add a big garden, have some family recreation areas! Could this be the place and opportunity you've dreamed about? Owned and cared for by just one family since the start. Plenty of parking. The partial fencing around most of the land, basically, shows the property lines. Some is wood-and-wire; some is barbed wire. Area news: Construction of nearby Weaverville's AdventHealth Hospital is hoping for completion in 2028. And outdoor adventures aren't far away! Utilities: French Broad Electric. FCC Environmental Svcs - trash & recycling. To be sold as-is. Cash sale is the most likely option in order to purchase both homes at the same time while on separate lots.

Listed by Lorraine Silverman of Town and Mountain Realty

$
$
%
$/month over payments
Federal 30-year interest rate: 7.4% last updated on Oct 8, 2026
* All Figures are estimates. Check with your bank or proposed mortgage company for actual interest rates.
This product uses the FRED® API but is not endorsed or certified by the Federal Reserve Bank of St. Louis.

Save FavoriteSchedule TourAsk A QuestionMore Details

12023 Elsa Lane Charlotte NC 28277

Charlotte, NC12023 Elsa Lane

Price$634,990

Est. Mortgage: $/month

MLS Number CAR4330507

  • Residential
  • Bedrooms 4
  • Bathroom 4
  • Square Feet 2,585
  • Acreage 0.05

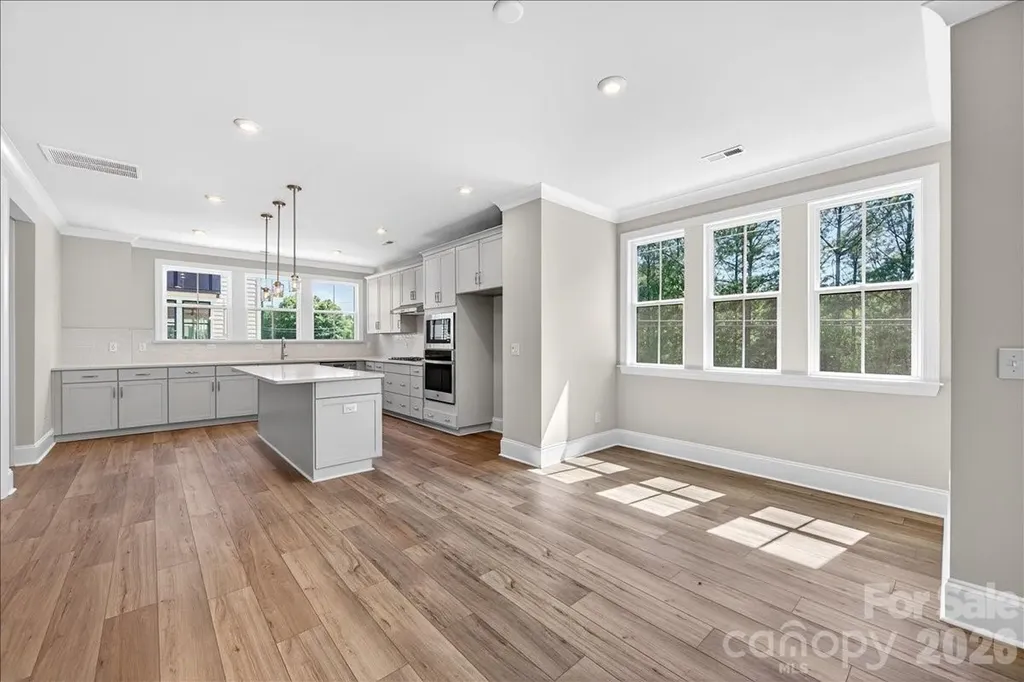
This spacious end-unit Regent townhome is designed for functional, elevated living. The first floor offers multigenerational living or a private guest suite with full bath and separate living area. The main living floor flows seamlessly from room to room, anchored by a gourmet kitchen with frost cabinetry, stainless hardware, and quartz countertops. Upstairs, the primary suite features 9-foot ceilings, 8-foot doorways, a spa-inspired en suite bath, and an oversized walk-in closet. A private covered outdoor living space completes this thoughtfully designed home.

Listed by Brooke Fields-Christenburg of TRI Pointe Homes INC

$
$
%
$/month over payments
Federal 30-year interest rate: 7.4% last updated on Oct 8, 2026
* All Figures are estimates. Check with your bank or proposed mortgage company for actual interest rates.
This product uses the FRED® API but is not endorsed or certified by the Federal Reserve Bank of St. Louis.

Save FavoriteSchedule TourAsk A QuestionMore Details

5301 Garden Gate Drive Monroe NC 28112

Monroe, NC5301 Garden Gate Drive

Price$634,905

Est. Mortgage: $/month

MLS Number CAR4382956

  • Residential
  • Bedrooms 4
  • Bathroom 2
  • Square Feet 2,801
  • Acreage 2.47

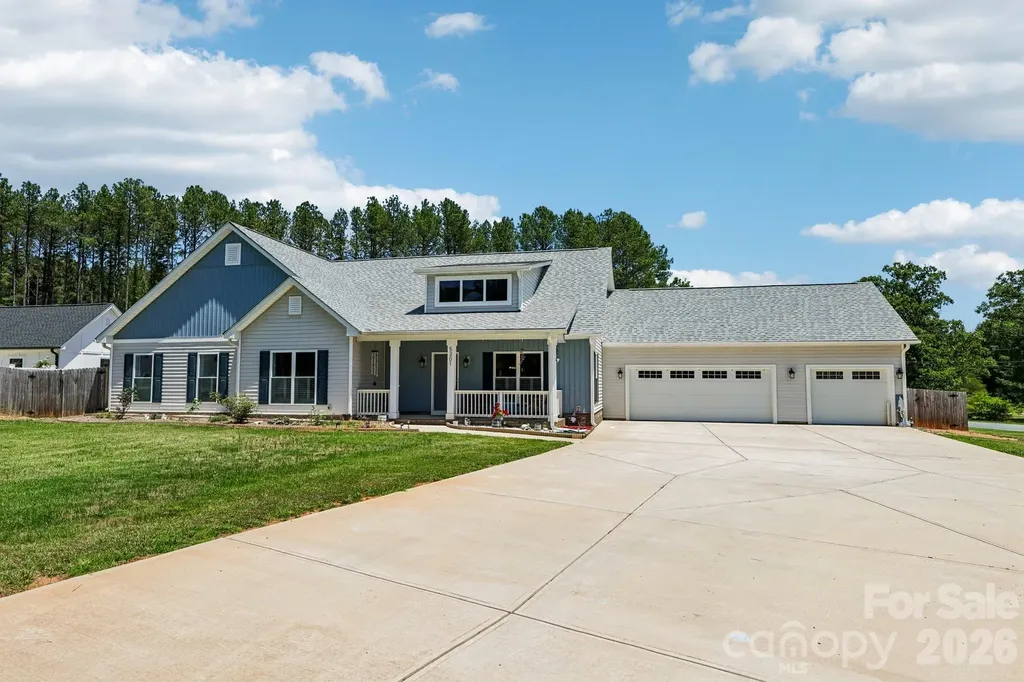
Looking for a 4-bed custom home in Monroe with acreage, no HOA, and room to spread out? This custom built ranch in The Homestead offers 2,801 square feet, a huge fenced backyard, insulated 3-car drive-through garage, office, and sunroom on a large 2.47-acre corner lot. Built in 2023 with energy-efficient construction, this move-in ready home blends comfort, functionality, and privacy. Welcome to 5301 Garden Gate Drive, a beautifully designed custom built ranch home offering space, quality construction, and flexible living on a large corner lot in The Homestead. This 4-bedroom, 2-bath home combines modern finishes with thoughtful upgrades and no HOA. Features include: o 4 bedrooms, 2 full bathrooms o 2,801 square feet of single-level living o Large 2.47-acre fenced corner lot o Open floor plan with abundant natural light o Spacious kitchen with granite countertops, center island, and ample cabinetry o Dedicated office/flex space o Bright sunroom overlooking the backyard o Large primary suite with oversized walk-in closet o Custom built with 2x6 exterior walls for added insulation and energy efficiency o Fully insulated 3-car garage with abundant lighting o Front and rear garage doors creating convenient drive-through access to the backyard o Detached storage shed o No HOA dues

Listed by Nadine Morgan of Howard Hanna Allen Tate Center City

$
$
%
$/month over payments
Federal 30-year interest rate: 7.4% last updated on Oct 8, 2026
* All Figures are estimates. Check with your bank or proposed mortgage company for actual interest rates.
This product uses the FRED® API but is not endorsed or certified by the Federal Reserve Bank of St. Louis.

Virtual TourSave FavoriteSchedule TourAsk A QuestionMore Details

Broker Reciprocity MLS Grid Logo © 2026 Listings courtesy of Canopy MLS as distributed by MLS GRID. IDX information is provided exclusively for consumers’ personal non-commercial use and may not be used for any purpose other than to identify prospective properties consumers may be interested in purchasing. The IDX data is deemed reliable but is not guaranteed by MLS GRID and may be subject to an end user license agreement prescribed by the Member Participant’s applicable MLS.  Based on information submitted to the MLS GRID as of October 10, 2026 5:45 AM UTC . All data is obtained from various sources and may not have been verified by broker or MLS GRID. Supplied Open House Information is subject to change without notice. All information should be independently reviewed and verified for accuracy. Properties may or may not be listed by the office/agent presenting the information. Some IDX listings have been excluded from this website.