and narrow your search. If you have fewer than 200 results, you can save your search.

Fairview NC

r=8833-8844
1130 Pegram Crossing Drive Charlotte NC 28205

MLS Number CAR4344700

  • Residential
  • Bedrooms 3
  • Bathroom 4
  • Square Feet 1,670

Modern end-unit townhome in a highly desirable Charlotte location with convenient proximity to Uptown, Optimist Hall, and Plaza Midwood's dining and entertainment scene. This light-filled 4 story home offers an open-concept. The main living level/2nd floor features wide-plank flooring, designer accent walls, and a kitchen fit for a chef featuring quartz countertops, stainless steel appliances, tile backsplash, a center island, and ample cabinet space that flow right into the dining area with its own private balcony or living room-ideal for hosting and everyday living. The spacious primary suite located on the 3rd floor offers natural light and a well-appointed en suite bath with dual vanities and a tiled walk-in shower. The second bedroom on this floor is complemented with a full private bath. Proceed to the 4th floor to enjoy outdoor living on the private rooftop terrace, perfect for relaxing or entertain your guests along the city skyline. With the third bedroom and half bath being located on this floor, this area can be optimized for flexibility to serve as a space for a office, workout room, or additional living space. The oversized garage on the 1st floor/main level provides extra storage and functional space. Located in a low-maintenance community with convenient access to shopping, dining, breweries, greenways, and major highways, this house offers a blend of modern style, comfort, and convenience.

Listed by Jamie Gentry of Keller Williams Unified

$
$
%
$/month over payments
Federal 30-year interest rate: 7.4% last updated on Oct 8, 2026
* All Figures are estimates. Check with your bank or proposed mortgage company for actual interest rates.
This product uses the FRED® API but is not endorsed or certified by the Federal Reserve Bank of St. Louis.

Save FavoriteSchedule TourAsk A QuestionMore Details

1162 Gold Rush Court Fort Mill SC 29708

Fort Mill, SC1162 Gold Rush Court

Price$630,000

Est. Mortgage: $/month

Active With Contract

MLS Number CAR4412511

  • Residential
  • Bedrooms 4
  • Bathroom 4
  • Square Feet 2,912
  • Acreage 0.22

Welcome to this beautifully maintained home in The Reserve at Gold Hill, offering a beautiful open floor plan and spacious living plan with resort style community amenities. The main level welcomes you past the formal dining room and into the open living, breakfast and kitchen area featuring granite countertops, gas cooktop, double ovens, ample cabinetry, and a walk-in pantry. Enjoy hosting family and friends in the impressive two-story great room with a gas fireplace. The primary bedroom is also located on the main floor with tray ceiling, attached full bath with walk-in shower and separate soaking tub, and spacious walk-in closet. Fresh neutral paint, new flooring, crown molding, and decorative wall details add timeless style throughout the main living areas. Upstairs, a spacious loft offers flexible space for a media room, playroom, office, or additional gathering area, along with three secondary bedrooms and two full baths. Outside, enjoy a covered front porch, back patio with awning, fenced backyard, in-ground irrigation, and wooded backdrop. Neighborhood amenities include an outdoor pool, pickleball and tennis courts, playground, recreation areas, sidewalks, and walking trails. Convenient to I-77 and the Charlotte metro are this home has everything you're looking for and more!

Listed by Thomas Elrod and Brian Boger of Keller Williams Ballantyne Area

$
$
%
$/month over payments
Federal 30-year interest rate: 7.4% last updated on Oct 8, 2026
* All Figures are estimates. Check with your bank or proposed mortgage company for actual interest rates.
This product uses the FRED® API but is not endorsed or certified by the Federal Reserve Bank of St. Louis.

Virtual TourSave FavoriteSchedule TourAsk A QuestionMore Details

1601 Charlotte Highway York SC 29745

York, SC1601 Charlotte Highway

Price$630,000

Est. Mortgage: $/month

MLS Number CAR4398932

  • Residential
  • Bedrooms 3
  • Bathroom 2
  • Square Feet 1,551
  • Acreage 7.74

Welcome home to 1601 Charlotte Highway, where modern country living meets peaceful privacy on approximately 7.74 acres. Built in 2024 and meticulously maintained, this beautiful home offers the perfect blend of contemporary finishes, functional design, and room to enjoy the outdoors. Whether you're looking for space to roam, room for equine companions, or simply a quiet retreat, this property offers endless possibilities. Inside, you'll be welcomed by an inviting open-concept floor plan with a desirable split-bedroom layout. Luxury vinyl plank flooring flows throughout the main living areas, creating a warm and cohesive feel. The spacious living room seamlessly connects to the kitchen and dining area, making it ideal for both everyday living and entertaining. The kitchen features crisp white cabinetry, a contrasting center island, stainless steel appliances, and plenty of workspace. The private primary suite offers a relaxing retreat with an en-suite bath featuring a soaking tub, tiled walk-in shower, and generous space to unwind. On the opposite side of the home, you'll find two spacious guest bedrooms and a well-appointed secondary bath, providing privacy and comfort for family or visitors. Step outside and enjoy the charm of the home's beautiful wood accents, a spacious rear deck overlooking the property, and a wired two-bay workshop-perfect for hobbies, storage, equipment, or outdoor toys. With approximately 7.74 acres to enjoy, there's ample room for recreation, gardening, animals, or simply taking in the peaceful surroundings. The property also offers the potential to accommodate equine companions, making it an ideal retreat for those seeking space and flexibility. If you've been dreaming of modern country living with acreage, privacy, and move-in-ready comfort, this exceptional property is one you won't want to miss. Schedule your private showing today!

Listed by Whitney Daigle of Real Broker,LLC

$
$
%
$/month over payments
Federal 30-year interest rate: 7.4% last updated on Oct 8, 2026
* All Figures are estimates. Check with your bank or proposed mortgage company for actual interest rates.
This product uses the FRED® API but is not endorsed or certified by the Federal Reserve Bank of St. Louis.

Save FavoriteSchedule TourAsk A QuestionMore Details

878 Treasure Court Fort Mill SC 29708

Fort Mill, SC878 Treasure Court

Price$630,000

Est. Mortgage: $/month

Active With Contract

MLS Number CAR4307682

  • Residential
  • Bedrooms 4
  • Bathroom 4
  • Square Feet 3,627
  • Acreage 0.23

Welcome to The Reserve at Gold Hill - one of Fort Mill's most sought-after communities! This fantastic 4 bed / 3.5 bath home with 3,627 sq. ft. (plus 558 sq. ft. workshop/storage) delivers the space, style, and setting you've been searching for. Soaring high ceilings, rich wood floors, beautiful molding, and an abundance of natural light make an unforgettable first impression the moment you walk in. The main floor opens to a large deck overlooking a flat, private backyard that backs to green space - no rear neighbors, just peaceful views and room to breathe. Whether you're hosting a summer cookout or simply unwinding after a long day, this outdoor space delivers. Upstairs you'll find the primary suite is joined by two additional bedrooms, a spacious loft, and a convenient laundry room. Need even more space? The finished basement has you covered with a large family room, workshop/storage, a full bedroom and bath, and its own walkout to the back patio and yard - perfect for guests, a home gym, or the ultimate hangout space. Big ticket items already taken care of: **New roof (2021) with transferable warranty **Radon mitigation system installed May 2026 **Air ducts & all 3 HVAC systems cleaned May 2026 **Fresh interior paint throughout - move-in ready! -->The Reserve at Gold Hill is packed with amenities including a large community pool, clubhouse, playground, airnasium, pickleball courts, walking trails, sidewalks on both sides of the street, and streetlights - truly a neighborhood that has it all. -->Zoned for Fort Mill's highly regarded schools (PKES/PKMS/NFHS). Minutes from shopping, dining, parks, Lake Wylie boating, and an easy drive to Charlotte-Douglas Airport and Uptown Charlotte.

Listed by Darla Cheski of Premier South

$
$
%
$/month over payments
Federal 30-year interest rate: 7.4% last updated on Oct 8, 2026
* All Figures are estimates. Check with your bank or proposed mortgage company for actual interest rates.
This product uses the FRED® API but is not endorsed or certified by the Federal Reserve Bank of St. Louis.

Virtual TourSave FavoriteSchedule TourAsk A QuestionMore Details

3951 Ernandez Road Richburg SC 29729

Richburg, SC3951 Ernandez Road

Price$630,000

Est. Mortgage: $/month

MLS Number CAR4414666

  • Residential
  • Bedrooms 4
  • Bathroom 3
  • Square Feet 2,205
  • Acreage 5.95

3951 Ernandez Rd, Richburg, SC Welcome to this beautiful new-construction modern farmhouse on a private 5.95-acre lot with no HOA, located in the highly desired Lewisville School District. Expected completion in January 2027, with the exciting opportunity for buyers to still select LVP flooring, kitchen and bathroom countertops, tile, and paint colors to make it their own. This thoughtfully designed 3-bedroom, 2.5-bath home features a large bonus room, an attached 2-car garage, and a spacious open floor plan. The heart of the home is the large vaulted living room with a gas fireplace that flows seamlessly into the kitchen-perfect for everyday living and entertaining. Step outside to a large covered, screened in back porch ideal for gatherings, morning coffee, or simply enjoying the peaceful wooded setting. The crisp white exterior with board-and-batten siding, dark architectural roof, and classic lines sits beautifully on the expansive acreage, offering privacy and room to roam while remaining convenient to everyday needs. Don't miss this rare chance to own a brand-new home on nearly 6 acres with no HOA in one of the area's most sought-after school districts. Pictures are an artistic rendering of the home that is currently being built.

Listed by Peter Shonts of Northgroup Real Estate

$
$
%
$/month over payments
Federal 30-year interest rate: 7.4% last updated on Oct 8, 2026
* All Figures are estimates. Check with your bank or proposed mortgage company for actual interest rates.
This product uses the FRED® API but is not endorsed or certified by the Federal Reserve Bank of St. Louis.

Save FavoriteSchedule TourAsk A QuestionMore Details

3711 Blendwood Lane NE Hickory NC 28601

Hickory, NC3711 Blendwood Lane NE

Price$630,000

Est. Mortgage: $/month

MLS Number CAR4413481

  • Residential
  • Bedrooms 4
  • Bathroom 4
  • Square Feet 3,281
  • Acreage 1.1

Discover an incredible opportunity to own a spacious four-bedroom, three-and-a-half-bath home nestled on two sprawling lots that total approximately 1.10 acres. Perfectly positioned along the scenic 4th hole of the Sulphur Springs Course at Catawba Springs Golf and Country Club, this property offers a rare combination of exceptional privacy and beautiful golf course views. The main level is designed for both comfort and effortless entertaining. It features two generous primary suites, each equipped with a large private bathroom and thoughtfully situated on opposite sides of the residence to maximize privacy. At the heart of the main floor is a seamless open-concept kitchen and living area, complemented by a convenient half bath, creating a warm and inviting atmosphere for gathering with family and friends. The exceptional living experience extends outdoors, where you can take in breathtaking views of the lush course from multiple dedicated outdoor spaces, including a deck, a screened porch, and a patio. This peaceful setting blends natural beauty, privacy, and golf course living. Attractively priced, the home presents an excellent opportunity for the new owner to bring their own design ideas, make updates, and fully personalize the property to their unique style. Expanding the possibilities of the home is a fully finished basement. This versatile lower level adds two additional bedrooms, a full bathroom, and a flexible living area that can easily be tailored to fit your specific needs, whether as a recreation room, home gym, or guest suite. With over an acre of land, multiple outdoor living areas, and picturesque views, this property represents a truly wonderful opportunity to create your dream home in Catawba Springs.

Listed by Pam Kendall of Kendall Real Estate

$
$
%
$/month over payments
Federal 30-year interest rate: 7.4% last updated on Oct 8, 2026
* All Figures are estimates. Check with your bank or proposed mortgage company for actual interest rates.
This product uses the FRED® API but is not endorsed or certified by the Federal Reserve Bank of St. Louis.

Save FavoriteSchedule TourAsk A QuestionMore Details

5264 Battleground Road Kings Mountain NC 28086

MLS Number CAR4246654

  • Land
  • Acreage 20.03
  • County Gaston

Welcome to your dream property! This property is 9 miles from Two Kings Casino, (a 12 minute drive). This stunning 20.0260-acre lot offers endless possibilities. Seller has a new Survey. The Seller is willing to split the acreage into 2 separate tracts giving each tract 10.0130 acres. One tract will have approx. 264 (+/-) feet of road frontage , selling for $315,000.00 and the second tract will have 285 (+/-) feet of road frontage, selling for $315,000.00. This property is nestled in a serene location, it provides ample space for your dream home, agricultural pursuits, or even a private retreat. Enjoy breathtaking views, abundant wildlife, and the tranquility of nature, all while being conveniently located near essential amenities. Don't miss this rare opportunity to own a piece of paradise! Enjoy the photos of the creek, wooded acreage, road frontage and a drone video of the area surrounding area. This property has never been sold before. The tax value in the Seller's opinion does not reflect the current value.

Listed by Joyce Presley of Joyce Presley Realty,LLC

$
$
%
$/month over payments
Federal 30-year interest rate: 7.4% last updated on Oct 8, 2026
* All Figures are estimates. Check with your bank or proposed mortgage company for actual interest rates.
This product uses the FRED® API but is not endorsed or certified by the Federal Reserve Bank of St. Louis.

Virtual TourSave FavoriteSchedule TourAsk A QuestionMore Details

86 Forest Ridge Road E Burnsville NC 28714
Active With Contract

MLS Number CAR4421912

  • Residential
  • Bedrooms 2
  • Bathroom 2
  • Square Feet 2,364
  • Acreage 0.41

Come and see this serene mountain retreat, nestled in the gated Sanctuary subdivision on the very edge of the Mount Mitchell communities, situated directly across from the beauty and abundant wildlife of Pisgah National Forest. Outdoor enthusiasts will also appreciate being just moments away from the crystal-clear waters of the South Toe River, known for its exceptional fishing and pristine mountain streams. Offered with tasteful, high quality furniture and floor rugs, this architect-designed custom one-and-a-half-story home features warm wood floors, anchored by an expansive, well-appointed great room that seamlessly connects to a nicely equipped kitchen. Generous windows flood the interior with natural sunlight while framing peaceful natural surroundings. Upstairs, the loft sitting area offers a cozy sanctuary for reading or relaxing, complementing two spacious bedrooms, two full bathrooms, and a versatile bonus room ideal for a home office or extra guest space. Downstairs, a large partially finished basement provides abundant potential for additional storage or workshop space. Outside, outdoor living shines with a spacious upper deck perfect for entertaining against a dramatic, tree-shaded view of the mountain peaks, accompanied by a private lower-level deck for additional room to expand. While offering complete mountain tranquility, the home is ideally situated for easy access to regional hubs and outdoor adventure. Everyday amenities, charming local dining, and shopping in Burnsville and Spruce Pine are just a short 25-minute drive away. For world-class dining, cultural attractions, craft breweries, and high-country charm, Asheville, Boone, and Blowing Rock are all little more than a one-hour drive, putting the best of Western North Carolina right at your doorstep. This property is located in one of the Mount Mitchell golf course neighborhoods, and offers a front-row seat to a major upcoming community revitalization. Following hurricane-related impacts, the course has been acquired by new ownership with announced plans to rebuild, modernize, and elevate both the course and clubhouse back to their former standards (and potentially beyond). While currently non-operational and undergoing long-term redevelopment, this project presents an opportunity to move early into a neighborhood with potential for rebirth.

Listed by Joe Sasek III of JUNE JEROME REALTY

$
$
%
$/month over payments
Federal 30-year interest rate: 7.4% last updated on Oct 8, 2026
* All Figures are estimates. Check with your bank or proposed mortgage company for actual interest rates.
This product uses the FRED® API but is not endorsed or certified by the Federal Reserve Bank of St. Louis.

Save FavoriteSchedule TourAsk A QuestionMore Details

5338 Wilson Dale Way Iron Station NC 28080

MLS Number CAR4423695

  • Residential
  • Bedrooms 2
  • Bathroom 3
  • Square Feet 1,535
  • Acreage 9.2

This is a Wow! Meticulously kept Custom Built 2BR/2.5BA Log Cabin home on over 9 acres of Heavily Wooded Acres. Appalachian style 6x12 Solid White Pine Logs with Dovetail Corners. Huge 8" x 46' Front Porch. Gorgeous White Pine Tongue and Groove Interior Walls. 1/2" Solid Australian Cypress Tongue and Groove Wood Floors downstairs except for Kitchen and Bathrooms with Tile Floors. Upstairs is 1 1/2" White Pine Tongue and Groove, sanded, and varnished. Exposed Douglas Fir Ceiling Beams and Rafters throughout the house. Good Sized Living Room with Soaring Ceiling and Custom Stone Gas Log Fireplace opens to Kitchen with White Appliances. Good size Primary Bedroom on the Main with Full Bath. Solid Log 3" x 10" Upper Staircase Treads with Custom Made Wrought Iron Railings going up the Staircase and at Loft Area. Upstairs has a Good Size Secondary Bedroom and Large Loft Area with 10' x 16' Upper Deck. Two Car Garage in Basement with 12' x 20' Workshop in Basement with Utility Sink and Toilet. 10' x 28' Screened covered Side Porch. 10' X 46' Rear Deck. Shed has a Loft. House is surrounded by Heavily Wooded Acres. Many updates including 2025 Architectural Roof, Two New Lennox HVAC Units 2025, New 50 Gallon Water Heater 2026. See more updates in the Attachments. Super Location Approx 5 Minutes from Hwy 73, Approx 10 minutes to Hwy 16 off Old Plank, 30 min to Downtown Charlotte via Hwy 16. This is a Must See! You Won't be Disappointed!

Listed by Patricia Masten of Coldwell Banker Realty

$
$
%
$/month over payments
Federal 30-year interest rate: 7.4% last updated on Oct 8, 2026
* All Figures are estimates. Check with your bank or proposed mortgage company for actual interest rates.
This product uses the FRED® API but is not endorsed or certified by the Federal Reserve Bank of St. Louis.

Save FavoriteSchedule TourAsk A QuestionMore Details

1002 Pastoral Place Waxhaw NC 28173

Waxhaw, NC1002 Pastoral Place

Price$630,000

Est. Mortgage: $/month

Active With Contract

MLS Number CAR4400612

  • Residential
  • Bedrooms 2
  • Bathroom 3
  • Square Feet 2,448
  • Acreage 0.18

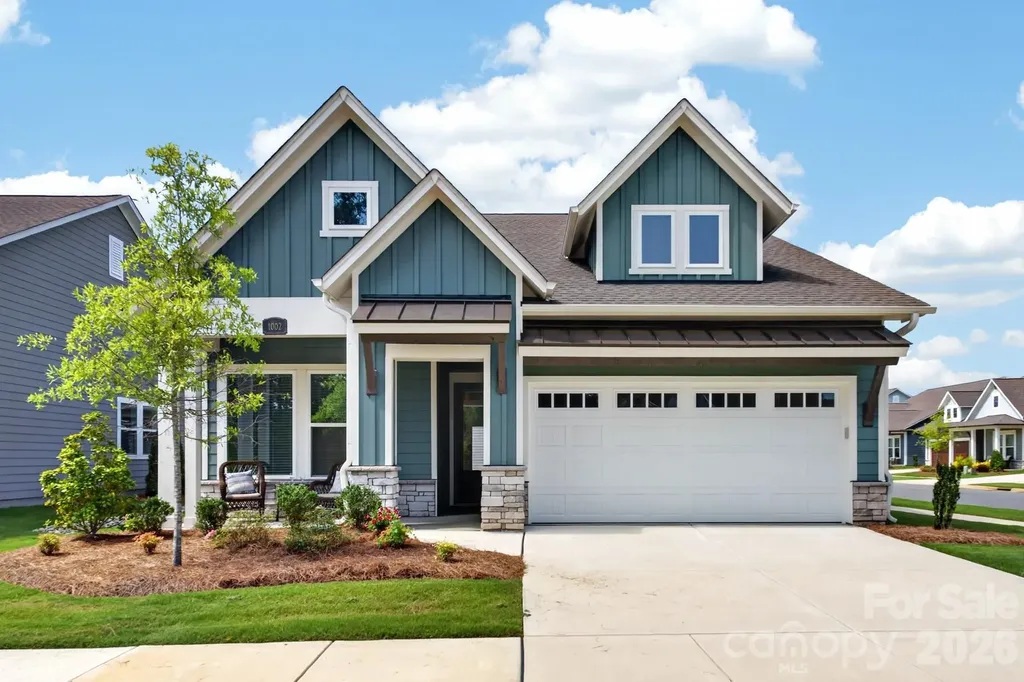
Nestled in the desirable 55+ Encore at Streamside community in Waxhaw, NC, this home offers an exceptional lifestyle in a town renowned for its fun & vibrant atmosphere. This inviting home features 2 bedrooms, office with 3 full bathrooms, designed with a convenient layout that includes a primary bedroom on the main floor. Further enhancing the living space is an open and bright floor plan, perfect for year-round enjoyment. Upstairs provides additional flexibility with a large bonus room, full bathroom, a loft or flex space and attic storage with walk in door access. Residents of Encore at Streamside enjoy unparalleled access to a wealth of amenities, including a award winning amenity center, pool & clubhouse, workout room, walking trail, street lights, side walks on both sides of the street, dog park, pickleball courts, & much more! This residence provides a wonderful opportunity to experience the best of active adult living within the desirable Waxhaw community Encore. If you're looking for a resort lifestyle, then welcome home!

Listed by Mark Perry of Premier South

$
$
%
$/month over payments
Federal 30-year interest rate: 7.4% last updated on Oct 8, 2026
* All Figures are estimates. Check with your bank or proposed mortgage company for actual interest rates.
This product uses the FRED® API but is not endorsed or certified by the Federal Reserve Bank of St. Louis.

Virtual TourSave FavoriteSchedule TourAsk A QuestionMore Details

335 James View Road Marion NC 28752

Marion, NC335 James View Road

Price$630,000

Est. Mortgage: $/month

MLS Number CAR4425169

  • Residential
  • Bedrooms 3
  • Bathroom 2
  • Square Feet 2,958
  • Acreage 3

Nestled in the breathtaking Blue Ridge Mountains of Marion, NC, 335 James View Road offers a rare mix of private acreage, self-sufficient infrastructure, and high-end mountain design. Built new in 2022, this meticulously crafted home catches your eye right away with its striking timber-green exterior, durable metal roof, and an expansive covered porch finished with polished wood ceilings and modern wire railings.Inside, the bright, open-concept layout flows effortlessly into a standout chef's kitchen, where a massive breakfast bar with a premium, live-edge wood counter serves as the ultimate gathering spot. The home features a convenient attached 2-car garage, offering plenty of space for vehicles and outdoor gear. Downstairs, there's a fully finished basement, offering the perfect spot for a home gym, office, or game room. Best of all, short-term rentals are allowed in the Lakewood subdivision, making this property an excellent investment opportunity or flexible vacation home. You are just minutes from the water, public boat ramps, and endless recreation of Lake James. When you want a taste of town life, downtown Marion is just a quick 5-minute drive away, putting local craft breweries, dining, and shopping right at your fingertips. It is the perfect blend of mountain seclusion, lake fun, and town convenience.

Listed by Dave Dribbon of GreyBeard Realty

$
$
%
$/month over payments
Federal 30-year interest rate: 7.4% last updated on Oct 8, 2026
* All Figures are estimates. Check with your bank or proposed mortgage company for actual interest rates.
This product uses the FRED® API but is not endorsed or certified by the Federal Reserve Bank of St. Louis.

Save FavoriteSchedule TourAsk A QuestionMore Details

22 Wild Violet Lane Arden NC 28704

Arden, NC22 Wild Violet Lane

Price$630,000

Est. Mortgage: $/month

MLS Number CAR4420255

  • Residential
  • Bedrooms 3
  • Bathroom 2
  • Square Feet 2,223
  • Acreage 1.82

Tucked away in a private forest setting on 1.82 acres, this exceptional custom Arts & Crafts home offers a rare combination of natural beauty, craftsmanship, and convenience-just 2 miles from Biltmore Park Town Square. Designed with timeless Mission-style influences, the home features a dramatic beamed great room and inviting sunroom that creates the feeling of living among the treetops. Thoughtfully selected, high-end finishes showcase the quality and character throughout, including a custom kitchen island and beautifully stained millwork crafted from white oak trees harvested from the property during construction. Additional highlights include 8-foot solid knotty alder doors, durable ipe (ironwood) flooring on the porch and sunroom, an on-demand gas water heater, and Pella aluminum-clad windows and doors. The luxurious primary bath features travertine and marble finishes along with radiant heated floors for year-round comfort. Surrounded by mature trees yet conveniently close to shopping, dining, and amenities, this distinctive home offers privacy, craftsmanship, and an exceptional setting. A truly special property for the discerning buyer.

Listed by Clarissa Marshall and Andrea Lairson of EXP Realty LLC

$
$
%
$/month over payments
Federal 30-year interest rate: 7.4% last updated on Oct 8, 2026
* All Figures are estimates. Check with your bank or proposed mortgage company for actual interest rates.
This product uses the FRED® API but is not endorsed or certified by the Federal Reserve Bank of St. Louis.

Virtual TourSave FavoriteSchedule TourAsk A QuestionMore Details

Broker Reciprocity MLS Grid Logo © 2026 Listings courtesy of Canopy MLS as distributed by MLS GRID. IDX information is provided exclusively for consumers’ personal non-commercial use and may not be used for any purpose other than to identify prospective properties consumers may be interested in purchasing. The IDX data is deemed reliable but is not guaranteed by MLS GRID and may be subject to an end user license agreement prescribed by the Member Participant’s applicable MLS.  Based on information submitted to the MLS GRID as of October 10, 2026 2:45 AM UTC . All data is obtained from various sources and may not have been verified by broker or MLS GRID. Supplied Open House Information is subject to change without notice. All information should be independently reviewed and verified for accuracy. Properties may or may not be listed by the office/agent presenting the information. Some IDX listings have been excluded from this website.