and narrow your search. If you have fewer than 200 results, you can save your search.

Fairview NC

r=9073-9084
1308 Laurel Street NE Valdese NC 28690

Valdese, NC1308 Laurel Street NE

Price$624,900

Est. Mortgage: $/month

MLS Number CAR4432048

  • Residential
  • Bedrooms 4
  • Bathroom 5
  • Square Feet 4,163
  • Acreage 1.24

Come and check out this grand tri-level brick home offering over 4,100 square feet of finished living area providing an abundance of space for everyday living and entertaining! This substantial residence features 4 bedrooms, 3 full baths, and 2 half baths, including two primary suites with walk-in closets that provide flexibility and privacy for homeowners or guests. Inside, you'll find generously sized living spaces throughout, including a formal dining room, informal dining area, and multiple large living areas that provide plenty of room to gather, relax, and entertain! A distinctive bar room with its own sink, fridge, and bottle storage adds an inviting space for hosting guests. Multiple gas-log fireplaces bring warmth and character to the home's spacious interiors. Outside features multiple patios perfect for enjoying your morning coffee or relaxing outdoors on your sizable corner lot. Large attic above main level and unfinished basement combine for ample interior storage space. Basement also features workshop area and sink. Detached double carport provides even more storage above. Schedule your showing today to see what all this home has to offer!

Listed by Nancy Roper and Ethan Roper of Roper Real Estate,LLC

$
$
%
$/month over payments
Federal 30-year interest rate: 7.4% last updated on Oct 8, 2026
* All Figures are estimates. Check with your bank or proposed mortgage company for actual interest rates.
This product uses the FRED® API but is not endorsed or certified by the Federal Reserve Bank of St. Louis.

Save FavoriteSchedule TourAsk A QuestionMore Details

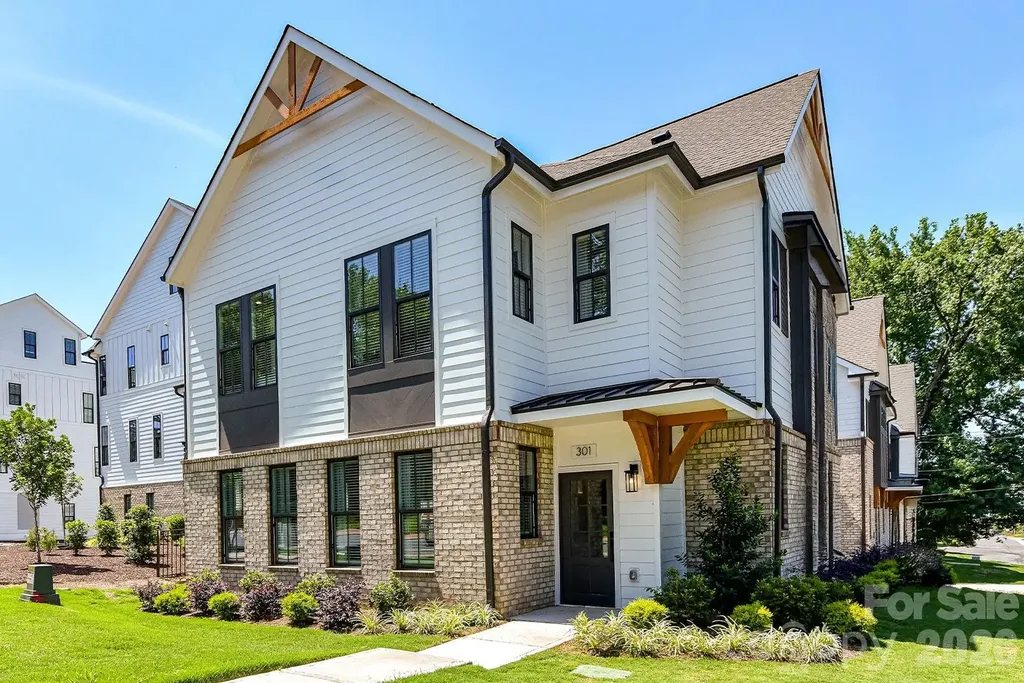
301 S Gardner Avenue Charlotte NC 28208
Active With Contract

MLS Number CAR4269719

  • Residential
  • Bedrooms 3
  • Bathroom 4
  • Square Feet 2,451

BRAND NEW 2 LEVEL TOWNHOME THAT LIVES LIKE A SINGLE-FAMILY HOME @ 5West Terraces! INCENTIVE OF UP TO $10,000 TOWARD CLOSING COSTS OR LOWERING YOUR INTEREST RATE! Located in the Heart of West End next to Savona Mill! Minutes from Uptown and "City Living" conveniences. Gorgeous, Craftsman Style Architecture on the Outside, Upgraded Premium Features on the Inside. An Abundance of Windows fill this home with LIGHT. Open Concept Living Area w/ Study, Kitchen, Dining and Great Room on First Floor. 3 Bedrooms each with their own Private Full Bath on the 2nd Level. All Designer Upgraded Features have been selected: Coffered Ceilings in the Great Room, 5" Hardwood Floors throughout, Ivory Cabinets, Upgraded Quartz Countertops, Luxurious Waterfall Kitchen Island with Navy Cabinets, Stainless Steel Appliances include Bosch Gas Range, Dishwasher, Microwave, Exhaust Hood, Gas Fireplace, Laundry Room Cabinets for added Storage, Upgraded Shelving in the Primary Closets, Designer Lighting, & more!

Listed by Debbie Micale of Hopper Communities INC

$
$
%
$/month over payments
Federal 30-year interest rate: 7.4% last updated on Oct 8, 2026
* All Figures are estimates. Check with your bank or proposed mortgage company for actual interest rates.
This product uses the FRED® API but is not endorsed or certified by the Federal Reserve Bank of St. Louis.

Save FavoriteSchedule TourAsk A QuestionMore Details

9524 Heritage Farm Avenue NW Concord NC 28027

MLS Number CAR4426703

  • Residential
  • Bedrooms 4
  • Bathroom 3
  • Square Feet 2,408
  • Acreage 0.17

Luxury, Location & Timeless Elegance! Welcome to this 1.5-story all-brick home offering 4 bedrooms and 3 full baths. This beautiful home features real hardwood floors throughout, creating a warm, sophisticated feel from the moment you enter. The spacious main level offers an inviting open-concept living experience, with generous gathering spaces designed for both everyday living and entertaining. The primary suite is a true retreat, featuring a custom closet system and a beautifully designed bedroom with abundant natural light. Bedrooms 2 and 3 are conveniently located on the main level and each features a walk-in closet, providing exceptional storage and flexibility. Upstairs, the versatile bonus room/4th bedroom with a full bath offers the perfect private space for guests, a home office, media room or extended living. The screened-in rear patio is an ideal setting for morning coffee, evening relaxation or year-round entertaining. The home's classic all-brick exterior and spacious corner-lot add to its elevated curb appeal. Just minutes from Concord Mills, an abundance of dining and entertainment options, I-85 and I-485. Feeds into Cox Mill High School. Short distance to UNC Charlotte. This is more than a beautiful home-it is luxury, convenience and lifestyle in one exceptional address. Pre-listing inspection completed. NEW ROOF to be installed - Oct. 2026. Furnace replaced 2022. Inspection report will be made available with acceptable offer.

Listed by Pamela Martino of The Madison-Martino Real Estate Group LLC

$
$
%
$/month over payments
Federal 30-year interest rate: 7.4% last updated on Oct 8, 2026
* All Figures are estimates. Check with your bank or proposed mortgage company for actual interest rates.
This product uses the FRED® API but is not endorsed or certified by the Federal Reserve Bank of St. Louis.

Save FavoriteSchedule TourAsk A QuestionMore Details

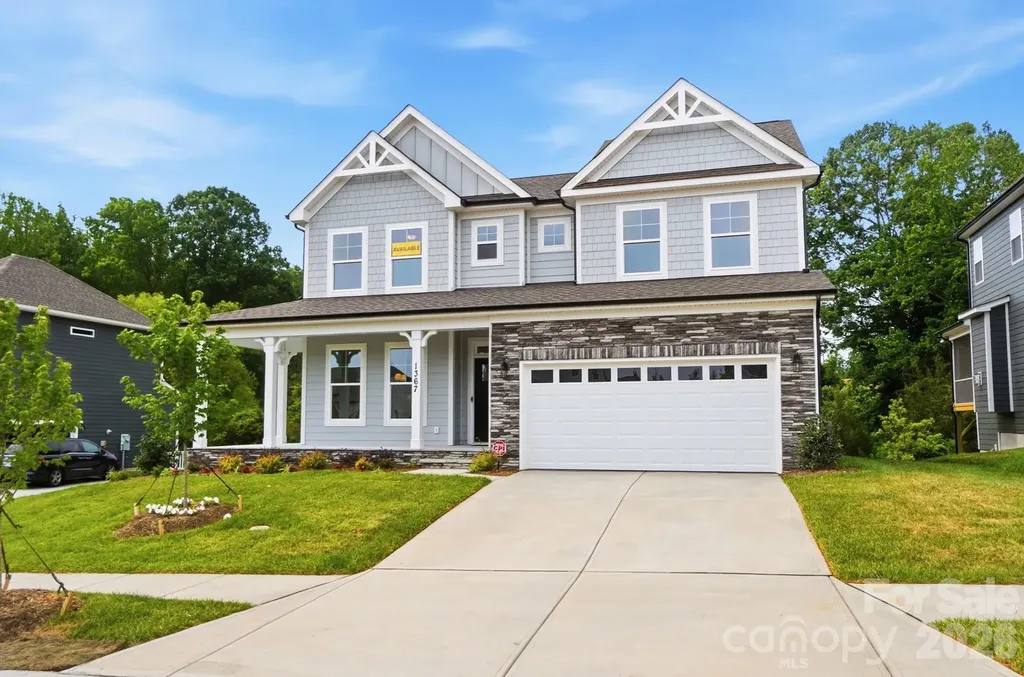
1367 Knob Creek Drive Gastonia NC 28054

Gastonia, NC1367 Knob Creek Drive

Price$624,900

Est. Mortgage: $/month

MLS Number CAR4326656

  • Residential
  • Bedrooms 5
  • Bathroom 4
  • Square Feet 4,008
  • Acreage 0.24

Don't miss your FINAL OPPORTUNITIES to live in the HIGHLY desirable Robinson Oaks community. This 2-story Davidson plan with a walk-out BASEMENT has more than 4,000 square feet of living space! The main floor includes a guest suite, a dining room with tray ceiling, and a gas fireplace with shiplap feature wall in the family room. The expanded, designer kitchen has upgraded cabinets & quartz counters, tile backsplash, a stainless range hood, a wall oven & microwave, and a butler pantry that leads to the formal dining room. The upper floor includes a loft, the primary suite with tray ceiling and sitting room, and two secondary bedrooms connected with a Jack-n-Jill bath. The primary bath has a luxury shower with tile surround and bench seat, two separate vanities, and a linen cabinet. The guest bath on the main has a 4-foot shower with bench seat. The basement features a large rec room along with a bedroom, full bath, and more than 300 square feet of unfinished storage. The rear of the home has a screened-in deck with access through the breakfast area and a patio outside of the basement rec room. Other wonderful additions are a foyer with tray ceiling, a drop zone in the mud room, and quartz counters in all baths. Neighborhood amenities include a pool, dog park, clubhouse & fitness center and future direct access to the paved Catawba Creek Greenway!

Listed by Michael Conley of Eastwood Homes

$
$
%
$/month over payments
Federal 30-year interest rate: 7.4% last updated on Oct 8, 2026
* All Figures are estimates. Check with your bank or proposed mortgage company for actual interest rates.
This product uses the FRED® API but is not endorsed or certified by the Federal Reserve Bank of St. Louis.

Virtual TourSave FavoriteSchedule TourAsk A QuestionMore Details

14444 Westgreen Drive Huntersville NC 28078
Pending

MLS Number CAR4411946

  • Residential
  • Bedrooms 4
  • Bathroom 3
  • Square Feet 2,686
  • Acreage 0.32

Welcome to a home that truly takes advantage of its Skybrook setting. Located on a quiet street within walking distance of Central Park, this 4-bedroom home sits on a large, beautifully established lot overlooking the golf course and surrounded by mature trees. The main level offers an easy, open layout designed for both everyday living and entertaining. The two-story great room is filled with natural light from oversized windows, creating an impressive yet comfortable gathering space. The updated kitchen features granite countertops and opens to a bright breakfast nook, while the adjacent dining room offers plenty of room for larger gatherings. A versatile flex space, currently used as a piano room, could easily become a home office, sitting room, playroom, or whatever fits your lifestyle. The primary suite is conveniently located on the main level, along with the laundry room. Three additional bedrooms upstairs provide flexibility for family, guests, or hobbies. Step outside and enjoy the setting from the rocking-chair front porch or the extended rear deck overlooking the spacious yard and golf course. Mature trees provide beauty and privacy, while the generous outdoor space creates an ideal setting for grilling, entertaining, or simply enjoying a quiet evening at home. A peaceful location, gorgeous views, and a floor plan that works beautifully for everyday life, this is Skybrook living at its best.

Listed by Amy Robinson of Southern Homes of the Carolinas,Inc

$
$
%
$/month over payments
Federal 30-year interest rate: 7.4% last updated on Oct 8, 2026
* All Figures are estimates. Check with your bank or proposed mortgage company for actual interest rates.
This product uses the FRED® API but is not endorsed or certified by the Federal Reserve Bank of St. Louis.

Virtual TourSave FavoriteSchedule TourAsk A QuestionMore Details

7674 Fenn Way Fort Mill SC 29707

Fort Mill, SC7674 Fenn Way

Price$624,900

Est. Mortgage: $/month

Active With Contract

MLS Number CAR4396473

  • Residential
  • Bedrooms 5
  • Bathroom 4
  • Square Feet 3,245
  • Acreage 0.67

Welcome to this stunning, like-new home in the highly desirable Indian Land community! Built in 2022, this spacious 5-bedroom, 4-bath residence offers over 3,000 square feet of thoughtfully designed living space on an impressive 1-acre homesite, providing the perfect blend of comfort, style, and privacy. Step inside to an open-concept floor plan filled with natural light, ideal for both everyday living and entertaining. The gourmet kitchen features a large center island, granite countertops, stainless steel appliances, and abundant cabinet space, flowing seamlessly into the spacious family room and dining area. The luxurious primary suite offers a peaceful retreat with a spa-inspired bath and generous walk-in closet. Additional bedrooms provide plenty of room for family, guests, or a home office, while multiple living areas offer flexibility to fit your lifestyle. Enjoy the serenity of your expansive backyard with endless possibilities for outdoor entertaining, gardening, or simply relaxing. Conveniently located just minutes from Ballantyne, shopping, dining, top-rated schools, and major highways, this home combines peaceful suburban living with easy access to everything you need. Don't miss your opportunity to own this exceptional move-in-ready home in one of Indian Land's most sought-after locations!

Listed by Don Whitaker of Nestlewood Realty,LLC

$
$
%
$/month over payments
Federal 30-year interest rate: 7.4% last updated on Oct 8, 2026
* All Figures are estimates. Check with your bank or proposed mortgage company for actual interest rates.
This product uses the FRED® API but is not endorsed or certified by the Federal Reserve Bank of St. Louis.

Virtual TourSave FavoriteSchedule TourAsk A QuestionMore Details

9002 Boling Green Drive Charlotte NC 28277

MLS Number CAR4432719

  • Residential
  • Bedrooms 3
  • Bathroom 3
  • Square Feet 2,150
  • Acreage 0.07

Exceptional end-unit townhome in the heart of Ballantyne! This move-in-ready 3BR/2.5BA home offers stylish living space with 10-foot ceilings, abundant natural light with extensive windows, wood flooring, and an open-concept layout with private back patio for outdoor relaxation & entertainment. The spacious updated kitchen flows seamlessly into the living and dining areas, while upstairs features a generous primary suite with dual vanities, soaking tub, separate shower, and walk-in closet. A versatile loft provides the ideal flex space for a home office, media, or play area. Additional highlights include, ENERGY STAR-qualified systems, attached keypad garage, and low-maintenance living, Epoxy garage floor. Beautiful premium new quartz countertops by Calcutta Essence level 4 and new herringbone backsplash, workstation sink, new high-end lighting over kitchen island & gorgeous new ceiling fans in family room master bedroom and 3rd bedroom. Immaculately maintained and gently used as a second home. Ideally located within walking distance to shopping, dining, and everyday conveniences and less than a mile from Ballantyne Bowl, Wegmans and The Amp. Enjoy easy access to I-485, Ballantyne Corporate Park, parks, golf, great schools and everything South Charlotte has to offer. A rare opportunity to own in one of Charlotte's most sought-after locations. The community of Greenway Village is governed by the HOA documents. Monthly dues are $216 per month. Landscaping and lawn care is provided and included in monthly dues. One of the best locations in the neighborhood surrounded with trees and views. Come see this private and quiet end unit townhome steps away from a very active Ballantyne location.

Listed by Marie Warren of Dane Warren Real Estate

$
$
%
$/month over payments
Federal 30-year interest rate: 7.4% last updated on Oct 8, 2026
* All Figures are estimates. Check with your bank or proposed mortgage company for actual interest rates.
This product uses the FRED® API but is not endorsed or certified by the Federal Reserve Bank of St. Louis.

Save FavoriteSchedule TourAsk A QuestionMore Details

630 Smokey Vista Drive Bryson City NC 28713

MLS Number CAR4416818

  • Residential
  • Bedrooms 3
  • Bathroom 4
  • Square Feet 2,932
  • Acreage 3.19

Experience the ultimate Smoky Mountain retreat with gated end-of-road privacy and breathtaking multi-layered long-range views of the Great Smoky Mountains National Park & Lake Fontana! This custom vacation rental features a chef's kitchen with granite countertops, abundant cabinetry, generous prep space, a walk-in pantry & unique flagstone flooring. The dramatic great room showcases a floor-to-ceiling stacked stone wood-burning fireplace and walls of windows framing the spectacular scenery. Split-bedroom design offers a guest bedroom, bonus room used as a bedroom & full bath, while the opposite wing hosts the spacious primary suite with walk-in closet, ensuite bath, and private deck with hot tub. Detached oversized 2-car garage includes a guest apartment with living area, full bath & oversized bunkroom. Outside you'll enjoy a flagstone patio, observation deck, level yard, mature landscaping, generator & an additional building lot. Located near the Nantahala River, Lake Fontana, Tsali Rec area and downtown Bryson City! Continue as a successful vacation rental or create a legacy estate for generations in the heart of the Smokys!

Listed by Marty Huskins of Keller Williams Great Smokies - Bryson City

$
$
%
$/month over payments
Federal 30-year interest rate: 7.4% last updated on Oct 8, 2026
* All Figures are estimates. Check with your bank or proposed mortgage company for actual interest rates.
This product uses the FRED® API but is not endorsed or certified by the Federal Reserve Bank of St. Louis.

Virtual TourSave FavoriteSchedule TourAsk A QuestionMore Details

4804 Glen Stripe Drive Indian Trail NC 28079

MLS Number CAR4367147

  • Residential
  • Bedrooms 4
  • Bathroom 3
  • Square Feet 2,856
  • Acreage 0.22

Stunning Delaney home with 2 story entry foyer and high vaulted ceiling in the family room creates an open and airy feel throughout. Windows galore for terrific natural light. Perfect guest bedroom on main level and full bath with tiled walk-in shower. Great entertaining spaces with dining and family rooms right adjacent to the open layout kitchen. Designer finishes crafted for the most discerning tastes with light LVP flooring, gourmet kitchen appliances with split cooking, quartz counters, tile backsplash, and large island with workstation style sink. Bronzed gold plumbing finishes, lighting and hardware further brighten and enhance the elegance. Open loft on the second floor is perfect for movie nights and board games. Relax on the rear covered deck overlooking the spacious grassy rear yard. Home is located right across the street from amenity center, easy walk the community pool, or to get mail, kids playground, etc. Extra parking for guest in the amenity parking lot right in front of this home.

Listed by Jill Gadd of EHC Brokerage LP

$
$
%
$/month over payments
Federal 30-year interest rate: 7.4% last updated on Oct 8, 2026
* All Figures are estimates. Check with your bank or proposed mortgage company for actual interest rates.
This product uses the FRED® API but is not endorsed or certified by the Federal Reserve Bank of St. Louis.

Save FavoriteSchedule TourAsk A QuestionMore Details

614 S Magnolia Street Mooresville NC 28115

MLS Number CAR4423276

  • Residential
  • Bedrooms 4
  • Bathroom 3
  • Square Feet 2,449
  • Acreage 0.4

Welcome to a rare opportunity in the heart of Mooresville, where an exceptional location meets space, privacy, and everyday convenience. This beautiful open floor plans features 4-bedrooms and 3-full-baths. The completely remodeled home is nestled near vibrant Downtown Mooresville, just a short walk from Mooresville High School and nearby parks, with shopping, dining, entertainment, and local amenities all within easy reach. Step outside and discover an expansive, level yard offering incredible possibilities for outdoor living. Covered deck with an adjoining open grilling area; or simply relax in the 4 seasons room and enjoy. This property provides the space to add your personal touches. Mature trees surround the fully fenced backyard, creating a private, peaceful setting and a beautiful natural backdrop throughout the seasons. Inside, four bedrooms and three full baths provide flexibility for family, guests, a home office, or multi-generational living.( 2 primary bedrooms).The primary suite features a walk-in closet, creating a comfortable private retreat with generous storage. A separate storage shed adds valuable space for lawn equipment, tools, bicycles, and seasonal items while helping keep the outdoor areas beautifully organized. With its combination of a highly desirable Mooresville location, spacious level lot, mature landscaping, fenced privacy, and versatile floor plan, this home offers something increasingly difficult to find-room to enjoy life while staying connected to everything Downtown Mooresville has to offer. Owner Financing Option with Large down payment

Listed by Denise Mannion of Southern Homes of the Carolinas,Inc

$
$
%
$/month over payments
Federal 30-year interest rate: 7.4% last updated on Oct 8, 2026
* All Figures are estimates. Check with your bank or proposed mortgage company for actual interest rates.
This product uses the FRED® API but is not endorsed or certified by the Federal Reserve Bank of St. Louis.

Save FavoriteSchedule TourAsk A QuestionMore Details

405 Delburg Mill Alley Davidson NC 28036

Davidson, NC405 Delburg Mill Alley

Price$624,140

Est. Mortgage: $/month

Open House

MLS Number CAR4357916

  • Residential
  • Next Open House: Fri 10/9 10:00 am. to 5:00 pm.
  • Bedrooms 3
  • Bathroom 4
  • Square Feet 1,916

Welcome to Davidson Cottages. This beautifully crafted 3-bedroom, 3.5-bath cottage located steps from historic downtown Davidson. Blending timeless charm with modern design, this home offers an open floor plan, designer finishes, energy-efficient systems, a 2-car garage, and a welcoming covered porch perfect for morning coffee or evening relaxation. Situated in the highly desirable and walkable Davidson Cottages community, you'll enjoy the convenience of low-maintenance living with lasting curb appeal. Stroll to Main Street's boutique shops, acclaimed restaurants, local farmers market, or explore the scenic greenways and parks nearby. Davidson College adds vibrancy and cultural richness to the area, and easy access to I-77 makes commuting to Charlotte or Lake Norman a breeze. This is your chance to own a new home in one of the Carolina's most sought-after small towns-known for its strong sense of community, excellent schools, and charming atmosphere.

Listed by Jessica Martin and Michael Orlando of TSG Residential

$
$
%
$/month over payments
Federal 30-year interest rate: 7.4% last updated on Oct 8, 2026
* All Figures are estimates. Check with your bank or proposed mortgage company for actual interest rates.
This product uses the FRED® API but is not endorsed or certified by the Federal Reserve Bank of St. Louis.

Save FavoriteSchedule TourAsk A QuestionMore Details

93 Franklin Crest Road Spruce Pine NC 28777

MLS Number CAR4382840

  • Residential
  • Bedrooms 3
  • Bathroom 2
  • Square Feet 1,248
  • Acreage 3

What a beautiful, peaceful mountain setting! This property has the kind of privacy and usable outdoor space that is getting harder to find. The home sits overlooking a wide open yard and the Toe River with wooded surroundings creating a quiet retreat while still offering plenty of room to enjoy the outdoors. Did I mention you have a recreational access to the river? Well you do! A large wraparound deck gives you the perfect place to entertain guests, grill out, or simply sit back and take it easy. The covered portion of the deck provides year-round outdoor usable space and adds even more functionality to the home. The elevated position of the house allows for beautiful views across the property while still maintaining privacy from neighboring homes. The exterior also features a spacious detached 4 door multi-bay 1,500 sq.ft. garage with ample room for vehicles, equipment, workshop space, recreational toys, or additional storage. The wide gravel driveway offers easy access, abundant parking, and plenty of room for guests or trailers. Beneath the home, additional covered space provides even more storage opportunities for outdoor gear and equipment. Inside the kitchen that was thoughtfully designed for both everyday living and entertaining. The spacious layout offers an abundance of countertop space, wood cabinetry, and a large center prep and seating area that naturally becomes the heart of the home. Features updated stainless steel appliances, including a French door refrigerator, sleek vent hood, dual wall ovens, dishwasher, and smooth cooktop perfectly positioned beneath a custom tiled backsplash that adds texture and character throughout the space. Modern cabinetry with frosted glass accents provides a clean contemporary look while still keeping the home warm and inviting. A large double basin sink sits beneath a picture window overlooking the covered outdoor area and surrounding greenery, making even everyday tasks feel relaxing. The extensive counter space and smart layout make cooking, hosting, and gathering easy and functional. Recessed lighting and stylish fixtures complete the kitchen while adding to the comfortable atmosphere of the home. The main level features a bedroom 9'10X11'8 while the upstairs has an additional two bedrooms, one 8x13'2" and the other 10x13'2". Be aware however the upstairs rooms have sloped celings and the lowest point is around 4 feet from the floor. Inside the garage you will find a vehicle lift already installed, making it ideal for automotive work, maintenance, hobby projects, or extra vehicle storage. The high ceilings and wide access doors allow for comfortable maneuverability and create a practical workspace for everything from everyday use to serious shop work. The garage is positioned conveniently beside the home with easy access from the large gravel driveway, providing abundant parking and room for trailers, ATVs, boats, or guests. This is the kind of detached garage setup that is increasingly hard to find and adds tremendous value and versatility to the property. Whether you enjoy cooking for family, entertaining guests, or simply enjoying a quiet morning coffee with natural views all around, this home delivers a blend of style, function, and comfort that is hard to find. Please no drive-bys. Owners are asking for a 1 day notice before showing. Must be accompanied by a licensed NC Real Estate Agent for viewing.

Listed by Joshua Huskins of Foxfire Real Estate,LLC

$
$
%
$/month over payments
Federal 30-year interest rate: 7.4% last updated on Oct 8, 2026
* All Figures are estimates. Check with your bank or proposed mortgage company for actual interest rates.
This product uses the FRED® API but is not endorsed or certified by the Federal Reserve Bank of St. Louis.

Virtual TourSave FavoriteSchedule TourAsk A QuestionMore Details

Broker Reciprocity MLS Grid Logo © 2026 Listings courtesy of Canopy MLS as distributed by MLS GRID. IDX information is provided exclusively for consumers’ personal non-commercial use and may not be used for any purpose other than to identify prospective properties consumers may be interested in purchasing. The IDX data is deemed reliable but is not guaranteed by MLS GRID and may be subject to an end user license agreement prescribed by the Member Participant’s applicable MLS.  Based on information submitted to the MLS GRID as of October 9, 2026 6:46 AM UTC . All data is obtained from various sources and may not have been verified by broker or MLS GRID. Supplied Open House Information is subject to change without notice. All information should be independently reviewed and verified for accuracy. Properties may or may not be listed by the office/agent presenting the information. Some IDX listings have been excluded from this website.