and narrow your search. If you have fewer than 200 results, you can save your search.

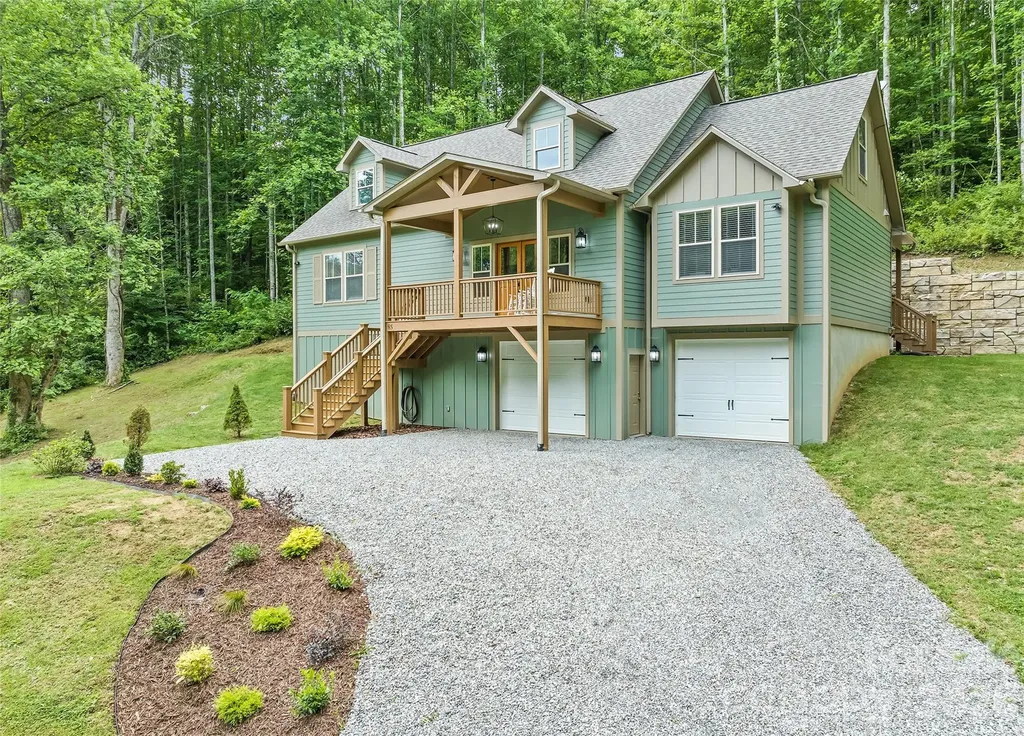
Fairview NC

r=9565-9576
1489 Paraham Road S York SC 29745

York, SC1489 Paraham Road S

Price$599,900

Est. Mortgage: $/month

MLS Number CAR4331113

  • Residential
  • Bedrooms 3
  • Bathroom 2
  • Square Feet 2,412
  • Acreage 4.12

Some homes give you walls and a roof-this one gives you room to breathe. Set along Paraham Rd S within Campbells Crossing, this brand-new home offers space, privacy, and direct access to a shared 7-acre pond-an increasingly rare combination in today's market. Inside, 2,412 square feet of thoughtfully designed, single-level living welcomes you with an open layout made for both connection and comfort. The large living room flows seamlessly into the kitchen, breakfast area, and sunroom, filling the home with natural light and creating an ideal space for hosting or unwinding at the end of the day. The kitchen anchors the home with granite countertops and stainless steel appliances, complemented by durable, stylish LVP flooring throughout. A separate dining room provides the perfect setting for holidays and meaningful gatherings, while the spacious main-level laundry room adds everyday practicality. All three bedrooms and two bathrooms are located on one level, offering ease of living now and long into the future. Step outside to the back deck, where open views and pond access create a natural extension of the living space. Campbells Crossing also features riding trails, adding to the peaceful, land-focused lifestyle this setting provides. Located in the highly rated Clover School District, this home blends new construction quality with privacy, space, and a connection to the outdoors. This isn't just a new home-it's an invitation to slow down and live well.

Listed by Lee Broom of Dickson & Associates Realtors

$
$
%
$/month over payments
Federal 30-year interest rate: 7.28% last updated on Oct 1, 2026
* All Figures are estimates. Check with your bank or proposed mortgage company for actual interest rates.
This product uses the FRED® API but is not endorsed or certified by the Federal Reserve Bank of St. Louis.

Save FavoriteSchedule TourAsk A QuestionMore Details

10417 Lakeshore Drive Lancaster SC 29720

MLS Number CAR4431779

  • Residential
  • Bedrooms 5
  • Bathroom 4
  • Square Feet 3,626
  • Acreage 0.37

Three finished levels give this Kipling room to seriously spread out! Offering an impressive 3,626 sq. ft., this basement home pairs expansive living space with a 3-car garage, rear deck and oversized patio. The main level centers around an upgraded kitchen with Palisades Gold quartz, staggered cabinetry, designer backsplash, stainless appliances and gas range, plus a Great Room, dining area, Study and Butler Pantry. Upstairs, the Primary Suite features a tray ceiling, walk-in closet and upgraded private bath, joined by three additional bedrooms and a versatile Bonus Room. The finished basement adds another 862 sq. ft. with a Game Room, bedroom and full bath, plus 343 sq. ft. of unfinished storage. Outdoor living spans two levels with a 225-sq.-ft. deck and 400-sq.-ft. patio. Enjoy Edgewater amenities including golf, lake and marina access, pool, clubhouse, pickleball, walking trails and dining.

Listed by Kaylee Wilson of TLS Realty LLC

$
$
%
$/month over payments
Federal 30-year interest rate: 7.28% last updated on Oct 1, 2026
* All Figures are estimates. Check with your bank or proposed mortgage company for actual interest rates.
This product uses the FRED® API but is not endorsed or certified by the Federal Reserve Bank of St. Louis.

Save FavoriteSchedule TourAsk A QuestionMore Details

85 Garnet Spring Lane Waynesville NC 28785

MLS Number CAR4394449

  • Residential
  • Bedrooms 3
  • Bathroom 3
  • Square Feet 2,512
  • Acreage 0.77

Discover this beautifully crafted custom home in the desirable GATED Rock Bridge community off Hemphill Road in the sought-after Jonathan Creek corridor of Waynesville. Situated at on a cul-de-sac with end of road privacy, this stunning 3-bedroom, 2 ½ bath custom home offers 2,512 sq. ft. of thoughtful design and quality finishes throughout. Enjoy high ceilings on both levels, elegant crown molding, and softened corner drywall for a refined, custom feel. The open-concept main level features a spacious great room, a designer kitchen with gas cooktop, pantry, large island, and adjoining dining area. A cozy window nook in the living room creates the perfect space for reading, a computer desk, or extra seating. The main-level primary suite features an ensuite bath with a large tiled walk-in shower. Upstairs, find two spacious bedrooms plus a flex room ideal for an office, home gym, or creative space. You'll appreciate the abundant storage and large closets on each floor designed to accommodate a future elevator. 2 car garage in the basement gives additional storage. Ideal for full-time or seasonal living, this home is located in one of Waynesville's premier gated neighborhoods offering privacy, paved roads, and easy access only 15 minutes to downtown Waynesville, Maggie Valley, and 10 minutes to I-40 to go East to Asheville or West to Knoxville! Enjoy the peace of mind and modern comfort that this builder lived in home can provide - your mountain lifestyle begins here!

Listed by Suzy Bernardi of Keller Williams Great Smokies

$
$
%
$/month over payments
Federal 30-year interest rate: 7.28% last updated on Oct 1, 2026
* All Figures are estimates. Check with your bank or proposed mortgage company for actual interest rates.
This product uses the FRED® API but is not endorsed or certified by the Federal Reserve Bank of St. Louis.

Save FavoriteSchedule TourAsk A QuestionMore Details

606 Rutherford Road Marion NC 28752

Marion, NC606 Rutherford Road

Price$599,900

Est. Mortgage: $/month

MLS Number CAR4429588

  • Residential
  • Bedrooms 7
  • Bathroom 5
  • Square Feet 3,923
  • Acreage 1.1

One of Marion's Largest Historic Brick Homes - 3,273 Sq. Ft. on 1.2 Acres with additional 650 Sq. Ft. Guest house! Bring your vision and a little TLC to this spacious brick home with tremendous potential and timeless character. Offering approximately 3,273 square feet, this impressive property features 5 bedrooms and 2 bathrooms, plus an additional bathroom in the basement along with a 2-bedroom guest house. The home sits on a generous 1.2-acre city lot with plenty of room for additional development, gardening, recreation, or future improvements. The welcoming wrap-around covered front porch provides a wonderful place to relax and enjoy the neighborhood, while the large rear deck offers excellent outdoor living space. The property fronts Rutherford Road, and is near downtown Marion, with parking and concrete driveway access from Currier Avenue. Inside, the main level features a spacious living room and dining room, a grand staircase in the entryway, numerous closets for ample storage, and one bedroom on the main level. A walk-in accessible bathtub is also located on the main floor. Upstairs are four additional bedrooms, providing plenty of space for family, guests, or a home office. Heating options include a heat pump and a radiant boiler system, along with natural gas logs, and central forced air conditioning. Adding even more versatility to the property is the charming barn-style guest house located in the rear. The guest house features a bedroom, bathroom, living room, and kitchen on the main level, plus an additional bedroom upstairs. Whether used for extended family, guests, rental potential, or a private workspace, this additional structure offers numerous possibilities. The property also includes two large outbuildings, approximately 10x12 and 10x16. The spacious lot borders a large creek, adding privacy, natural beauty, and additional appeal. With its substantial size, brick construction, multiple living spaces, guest house, outbuildings, creek frontage, and large city lot, this property offers a rare opportunity in Marion. With some TLC, this home could be truly amazing!

Listed by Kevin Proctor and Fay Wright of Realty Group 1 LLC

$
$
%
$/month over payments
Federal 30-year interest rate: 7.28% last updated on Oct 1, 2026
* All Figures are estimates. Check with your bank or proposed mortgage company for actual interest rates.
This product uses the FRED® API but is not endorsed or certified by the Federal Reserve Bank of St. Louis.

Save FavoriteSchedule TourAsk A QuestionMore Details

310 Hazel Mill Road Asheville NC 28806

Asheville, NC310 Hazel Mill Road

Price$599,900

Est. Mortgage: $/month

MLS Number CAR4385682

  • Residential
  • Bedrooms 4
  • Bathroom 3
  • Square Feet 1,767
  • Acreage 0.32

Old-school charm meets modern updates in this beautifully curated West Asheville home. Set well back from the road on a rare, level 1/3 acre lot, this property offers the space, privacy, and usable outdoor living that's increasingly hard to find-just moments from Haywood Road, the River Arts District, downtown Asheville, and everything that makes Asheville special. A spacious front yard and welcoming front porch create an inviting first impression and the perfect place for morning coffee or evening relaxation. The fully fenced backyard is the true centerpiece of the property, featuring raised garden beds, mature landscaping, generous green space, and room to entertain, garden, play, or simply unwind while enjoying mountain views. Oversized lot may offer potential for subdivision or an additional structure (buyer to verify). Whether hosting friends or relaxing around a future fire pit, this outdoor oasis offers endless possibilities. Inside, thoughtful updates blend seamlessly with timeless character. Natural light fills the home, highlighting original hardwood floors, classic architectural details, and inviting living spaces. The flexible 4-bedroom, 2.5-bath floor plan offers main-level living options, spacious bedrooms with room for king-sized furnishings, and a beautifully updated primary suite featuring a tiled walk-in shower. Extensive improvements provide true move-in-ready confidence, including a newer roof, HVAC system, water heater, kitchen appliances, fresh interior paint, water main replacement, sump pump, and new rear siding. A detached garage adds valuable flexibility as a workshop, art studio, fitness space, hobby room, or additional storage. Rarely does a West Asheville property combine a large, usable lot, thoughtful updates, historic character, and such an exceptional location. 310 Hazel Mill - Beautifully Updated | Rare 1/3 Acre Lot | Minutes to Everything Asheville Has to Offer.

Listed by Jeremy Laster of Unique: A Real Estate Collective

$
$
%
$/month over payments
Federal 30-year interest rate: 7.28% last updated on Oct 1, 2026
* All Figures are estimates. Check with your bank or proposed mortgage company for actual interest rates.
This product uses the FRED® API but is not endorsed or certified by the Federal Reserve Bank of St. Louis.

Virtual TourSave FavoriteSchedule TourAsk A QuestionMore Details

13926 Tilesford Lane Huntersville NC 28078

MLS Number CAR4432353

  • Residential
  • Bedrooms 3
  • Bathroom 2
  • Square Feet 2,121
  • Acreage 0.18

Incredible opportunity to own in highly sought after Bellington neighborhood, in the heart of Huntersville. Huge Primary Bedroom with Trayed Ceiling, Walk-In Closet and Spa-Like Primary Bath featuring Dual Vanities, Soaking Tub and oversized Shower. True Gourmet Kitchen with Custom Subway Tile, Walk-In Pantry, Stainless Appliances, Gas Stove, oversized Island with Seating, upgraded Granite Countertops and opens to Family Room so you don,t miss any of the action. Enjoy the Privacy and Seclusion of the Backyard Patio and Screened-In Porch. Tons of builder upgrades throughout, including Crown Moulding, Chair Rail, and Trayed Ceilings. Don't miss this Turn-Key home and schedule a showing today.

Listed by Al Wimberly of houzRE

$
$
%
$/month over payments
Federal 30-year interest rate: 7.28% last updated on Oct 1, 2026
* All Figures are estimates. Check with your bank or proposed mortgage company for actual interest rates.
This product uses the FRED® API but is not endorsed or certified by the Federal Reserve Bank of St. Louis.

Save FavoriteSchedule TourAsk A QuestionMore Details

5807 Monticello Drive NW Concord NC 28027

Concord, NC5807 Monticello Drive NW

Price$599,900

Est. Mortgage: $/month

MLS Number CAR4400141

  • Residential
  • Bedrooms 4
  • Bathroom 4
  • Square Feet 2,305
  • Acreage 0.5

This brand new home is located in the highly sought-after 28027 zip code in Concord, NC, prized for its schools, convenience to Concord Mills, and quick access to Uptown Charlotte. The Stephen ranch-style floor plan presents a refined blend of comfort and sophistication within an open-concept layout seamlessly connecting the kitchen, dining area, and family room. Designed for both daily living and entertaining, the main level offers an inviting living space complete with a gas fireplace and breakfast area. The owner's suite features a spacious walk-in tile shower, while secondary bedrooms are privately situated on opposite sides of the residence. An additional private upper-level suite with a full bath provides flexible accommodations, suitable for use as a guest suite or a second primary suite. The gourmet kitchen is appointed with a large island, farmhouse sink, gas cooktop, quartz countertops, tile backsplash, luxury vinyl flooring, and enhanced lighting fixtures. Located on a ½ acre wooded lot in Freedom Acres, this home combines luxurious amenities with a tranquil setting.to suit a range of lifestyles.

Listed by Craig Duckworth of RE/MAX Leading Edge

$
$
%
$/month over payments
Federal 30-year interest rate: 7.28% last updated on Oct 1, 2026
* All Figures are estimates. Check with your bank or proposed mortgage company for actual interest rates.
This product uses the FRED® API but is not endorsed or certified by the Federal Reserve Bank of St. Louis.

Save FavoriteSchedule TourAsk A QuestionMore Details

1207 Matthews Plantation Drive Matthews NC 28105
Active With Contract

MLS Number CAR4428442

  • Residential
  • Bedrooms 4
  • Bathroom 3
  • Square Feet 2,697
  • Acreage 0.29

Beautifully refreshed brick 4-bedroom, 2.5-bath home offering 2,688 square feet and a main-level primary suite in desirable Matthews Plantation. Freshly painted and move-in ready, this home features hardwood floors throughout much of the main level, new carpet, updated lighting and hardware, and comfortable living spaces designed for everyday living and entertaining. The main level offers a spacious primary suite, family room with fireplace, dining room, kitchen and breakfast area, plus a flexible space off the foyer that's ideal for an office or study. Upstairs you'll find three additional bedrooms with plenty of room for family, guests or hobbies. Step outside to a private backyard framed by mature landscaping, creating a peaceful setting for relaxing and entertaining. Both HVAC systems have been replaced, and the home has been thoughtfully prepared for its next owner. Matthews Plantation offers neighborhood amenities including tennis, a playground, recreation area and pond, all in a convenient Matthews location close to shopping, dining and everyday conveniences. With its spacious layout, main-level primary suite, private backyard and fresh updates throughout, this Matthews Plantation home is ready to welcome its next owner.

Listed by Steve Connell and Paul Jamison of Keller Williams South Park

$
$
%
$/month over payments
Federal 30-year interest rate: 7.28% last updated on Oct 1, 2026
* All Figures are estimates. Check with your bank or proposed mortgage company for actual interest rates.
This product uses the FRED® API but is not endorsed or certified by the Federal Reserve Bank of St. Louis.

Save FavoriteSchedule TourAsk A QuestionMore Details

4852 Pepper Drive Harrisburg NC 28075

Harrisburg, NC4852 Pepper Drive

Price$599,800

Est. Mortgage: $/month

MLS Number CAR4430686

  • Residential
  • Bedrooms 6
  • Bathroom 4
  • Square Feet 3,640
  • Acreage 0.23

Stunning 6-Bedroom Home with Upgraded Kitchen, Theater-Ready Bonus Room & Private Tree-Lined Backyard Welcome to 4852 Pepper Drivean exceptional one-owner home offering approximately 3,640 square feet of thoughtfully designed living space, with 6 bedrooms, 4 full bathrooms, and a versatile floor plan ideal for everyday living, entertaining, and multi-generational needs. The beautifully upgraded chef’s kitchen is the centerpiece of the home, featuring premium GE Caf appliances, abundant workspace, and a spacious layout that makes preparing meals and entertaining family and friends effortless. Kitchen has been upgraded with new built in microwave and range hood. The main level features hardwood flooring, custom trim work in the formal living and dining areas, and two beautiful wood staircases that add warmth, character, and architectural appeal. Upstairs, laminate wood flooring continues throughout the spacious living areas and bedrooms. The expansive primary suite offers a peaceful retreat with a tray ceiling and private sitting area. The oversized bonus room offers even more possibilities. Pre-wired for a home theater and complete with a projector screen, it can easily serve as a media room, entertainment space, home gym, or studio. Full-length mirrors are already in place for added versatility. Step outside to your private, fully fenced 0.23-acre backyard, backing to mature trees for added privacy. The outdoor space is designed for both relaxation and entertaining, featuring a pergola, covered patio with built-in grill, and matching storage shed. Additional highlights include a whole-house water softener, newly installed water heater, intrusion alarm system, and newly finished two-car garage with built-in cabinetry. This property is located in Harrisburg and zoned for the highly sought-after Hickory Ridge school district, this home offers convenient access to Charlotte while providing the space, upgrades, privacy, and outdoor living features today’s buyers are looking for.

Listed by Benoy Peters of Carolinas Realty

$
$
%
$/month over payments
Federal 30-year interest rate: 7.28% last updated on Oct 1, 2026
* All Figures are estimates. Check with your bank or proposed mortgage company for actual interest rates.
This product uses the FRED® API but is not endorsed or certified by the Federal Reserve Bank of St. Louis.

Save FavoriteSchedule TourAsk A QuestionMore Details

201 S Main Street Mount Gilead NC 27306

Mount Gilead, NC201 S Main Street

Price$599,750

Est. Mortgage: $/month

MLS Number CAR4419381

  • Residential
  • Bedrooms 3
  • Bathroom 3
  • Square Feet 3,702
  • Acreage 14

A rare opportunity in the heart of Mount Gilead, this stately full-brick residence is beautifully situated on approximately 14 acres, offering an exceptional combination of timeless character, generous living space and privacy. Inside, approximately 3,702 square feet unfold across a gracious 1½-story floor plan featuring three bedrooms and two and one-half baths. Beautiful wood flooring, spacious rooms and an elegant staircase reflect the craftsmanship and charm of this distinctive home. Two fireplaces, located in the living room and den, create warm and inviting gathering spaces, while the main-level primary bedroom adds everyday convenience. Main level bathroom has a zero entry-roll in shower. Outdoors, enjoy a covered front porch, deck and expansive grounds featuring a picturesque blend of cleared acreage, gently rolling terrain and mature woods and a charming greenhouse. A two stall barn adds even more versatility to the property, and with horses allowed, the acreage offers wonderful possibilities for those dreaming of an equestrian lifestyle or simply additional space to enjoy the outdoors. The property is partially fenced, metal fencing. A detached three-car garage and additional detached carriage house provide abundant parking and storage. All roofs have been updated. With city water and sewer and a prominent Main Street setting, this remarkable property offers the space and presence of a country estate while remaining convenient to the heart of town. A truly special Mount Gilead property with room to live, gather and enjoy for years to come.

Listed by Kat McRae of New South Realty,Inc

$
$
%
$/month over payments
Federal 30-year interest rate: 7.28% last updated on Oct 1, 2026
* All Figures are estimates. Check with your bank or proposed mortgage company for actual interest rates.
This product uses the FRED® API but is not endorsed or certified by the Federal Reserve Bank of St. Louis.

Save FavoriteSchedule TourAsk A QuestionMore Details

670 Cedar Creek Road Lake Lure NC 28746

Lake Lure, NC670 Cedar Creek Road

Price$599,599

Est. Mortgage: $/month

MLS Number CAR4382823

  • Residential
  • Bedrooms 3
  • Bathroom 2
  • Square Feet 1,469
  • Acreage 9.9

Nestled along picturesque Cedar Creek Rd in Lake Lure, this beautiful 3-bedroom, 2-bath cabin offers the perfect blend of privacy on an UNRESTRICTED amount of acreage - reaching almost 10 acres! Nature and convenience. Warm and inviting, the home features comfortable living spaces with an additional finished living area in the basement-ideal for a game room, guest retreat, office, or second den. The partially unfinished basement area provides abundant storage or the opportunity to add additional heated square footage and build instant equity. Outside, the property truly shines. Situated on nearly 10 acres of unrestricted land, the possibilities here are endless. Whether you envision creating a private mountain estate, hobby farm, vacation retreat, additional guest spaces, or simply enjoying the freedom and privacy of expansive acreage, this property offers incredible flexibility for a buyer's vision. A charming barn/tractor shed adds functionality and rustic appeal, while Paw Paw fruit trees are scattered throughout the property alongside peaceful walking trails that wind beside a flowing creek, creating your own private mountain sanctuary. Whether you're enjoying morning coffee on the porch, exploring the trails, or tending the orchard, this property offers a lifestyle centered around tranquility and the outdoors! Despite its secluded feel, the home is conveniently located just minutes from the attractions and amenities of Lake Lure and Rumbling Bald. Enjoy easy access to golf, restaurants, hiking, boating, wellness amenities, and all the recreation that makes the area such a sought-after destination. This is mountain living at its finest-private, peaceful, and close to everything. Call or text for your showing!

Listed by Erika Bradley and Daniel Bradley of Century 21 Mountain Lifestyles

$
$
%
$/month over payments
Federal 30-year interest rate: 7.28% last updated on Oct 1, 2026
* All Figures are estimates. Check with your bank or proposed mortgage company for actual interest rates.
This product uses the FRED® API but is not endorsed or certified by the Federal Reserve Bank of St. Louis.

Save FavoriteSchedule TourAsk A QuestionMore Details

221 Serenity Ridge Trail Andrews NC 28901

Andrews, NC221 Serenity Ridge Trail

Price$599,527

Est. Mortgage: $/month

MLS Number CAR4416351

  • Residential
  • Bedrooms 2
  • Bathroom 2
  • Square Feet 1,480
  • Acreage 0.93

Modern mountain retreat tucked inside a private, gated community - where architecture meets 270-degree mountaintop views. Walls of metal-clad windows and two full-width covered decks frame the ridgeline from every level, while the wood-clad exterior and floating deck design blend seamlessly into the surrounding forest. Built for performance as well as beauty: spray foam insulation delivers year-round efficiency and quiet, with well installed and septic permitted - infrastructure already handled. Open living flows directly to outdoor entertaining space made for sunrise coffee and sunset dinners above the treetops. The ultimate short-term rental opportunity, or a low-maintenance private getaway that pays for itself between visits. Rare combination of gated privacy, unobstructed long-range views, and turnkey build quality in one package. Bring your buyers and your rental projections - properties with this view corridor and this level of privacy rarely come available.

Listed by Stephanie Smith of Select Premium Properties Inc

$
$
%
$/month over payments
Federal 30-year interest rate: 7.28% last updated on Oct 1, 2026
* All Figures are estimates. Check with your bank or proposed mortgage company for actual interest rates.
This product uses the FRED® API but is not endorsed or certified by the Federal Reserve Bank of St. Louis.

Save FavoriteSchedule TourAsk A QuestionMore Details

Broker Reciprocity MLS Grid Logo © 2026 Listings courtesy of Canopy MLS as distributed by MLS GRID. IDX information is provided exclusively for consumers’ personal non-commercial use and may not be used for any purpose other than to identify prospective properties consumers may be interested in purchasing. The IDX data is deemed reliable but is not guaranteed by MLS GRID and may be subject to an end user license agreement prescribed by the Member Participant’s applicable MLS.  Based on information submitted to the MLS GRID as of October 7, 2026 3:17 PM UTC . All data is obtained from various sources and may not have been verified by broker or MLS GRID. Supplied Open House Information is subject to change without notice. All information should be independently reviewed and verified for accuracy. Properties may or may not be listed by the office/agent presenting the information. Some IDX listings have been excluded from this website.