and narrow your search. If you have fewer than 200 results, you can save your search.

Fairview NC

r=9613-9624
1225 Old Charlotte Road SW Concord NC 28027

MLS Number CAR4389079

  • Residential
  • Bedrooms 3
  • Bathroom 2
  • Square Feet 1,803
  • Acreage 0.77

*OPEN HOUSE Sun Aug 16, 2:00PM-4:00PM* Beautifully updated home combining timeless charm with modern appeal. This inviting property features a painted brick and board-and-batten exterior, striking rooflines, and a welcoming covered front porch with warm wood accents. Set on a spacious, tree-lined lot just minutes from downtown Concord and Harrisburg, the home offers great curb appeal along with a remodeled kitchen and bathrooms and refinished hardwoods throughout. With its blend of character, privacy, and contemporary style, this property is a wonderful place to call home.

Listed by Aaron Mitchell of Keller Williams Unlimited

$
$
%
$/month over payments
Federal 30-year interest rate: 7.28% last updated on Oct 1, 2026
* All Figures are estimates. Check with your bank or proposed mortgage company for actual interest rates.
This product uses the FRED® API but is not endorsed or certified by the Federal Reserve Bank of St. Louis.

Save FavoriteSchedule TourAsk A QuestionMore Details

1039 Hunters Run Drive Tega Cay SC 29708

Tega Cay, SC1039 Hunters Run Drive

Price$599,000

Est. Mortgage: $/month

Active With Contract

MLS Number CAR4384009

  • Residential
  • Bedrooms 4
  • Bathroom 3
  • Square Feet 2,336
  • Acreage 0.24

Sellers are open to entertaining backup offers. There's a front porch here. A real one, the kind you actually sit on. Neighbors walk by. Bikes and scooters pass by. Someone's always heading down to the trail, coming back from the lake, or cruising by in a golf cart on the way to dinner. You end up knowing people's names within a week. The house itself is comfortable and unpretentious. Four bedrooms, two and a half baths, and a floor plan that makes sense for actual life. The living and dining spaces flow together naturally, good for hosting friends after a day on the water, even better for random Tuesday nights when everyone ends up gathered in the kitchen anyway. The primary suite is upstairs with its own bath, while the additional bedrooms flex easily for guests, work-from-home space, hobbies, or the temporary guests, they know who they are. There's also a large bonus room that's been everything from a fourth bedroom to a movie room, gym, playroom, and probably the headquarters for at least one sleepover marathon. Out back is where this house quietly becomes hard to leave. The lot backs to the elementary school greenspace, no rear neighbors, just open grass, trees, and a little breathing room that's getting harder to find. The multi-level deck is large enough to actually use and private enough to enjoy. Morning coffee feels slower here. Summer evenings stretch longer. You'll find yourself lingering outside more than you planned to. And then there's Tega Cay itself, which honestly feels less like a neighborhood and more like a lifestyle people wait years to find. Because living here means last-minute sunset boat rides on Lake Wylie. It means meeting friends at The Garrison for dinner and drinks after spending the afternoon on the golf course or at the beach club. It means golf cart rides to concerts in the park, Friday night ski shows at Windjammer Park, trails filled with walkers at sunset, and Fourth of July celebrations that look like something out of a movie - complete with parades on both land and water. The town has its own golf course, marina, beaches, parks, tennis, pickleball, swim club, and year-round events that somehow make everyday life feel a little more like vacation. Summer here doesn't stay confined to weekends. It spills into weeknights. Into random afternoons. Into “let's take the boat out for an hour” moments that turn into memories people talk about years later. The schools are part of the highly regarded Fort Mill School District. Charlotte is an easy drive up I-77. South Carolina taxes are noticeably lower than nearby Mecklenburg County. But truthfully? The people who move to Tega Cay rarely talk about logistics for long. They talk about quality of life. About feeling connected to where they live. About how they suddenly spend more time outside. About neighbors becoming friends. About wondering why they didn't move here sooner. This isn't just a house. It's the kind of place people are quietly hoping becomes available before someone else grabs it first.

Listed by Toni McIntyre of Real Broker,LLC

$
$
%
$/month over payments
Federal 30-year interest rate: 7.28% last updated on Oct 1, 2026
* All Figures are estimates. Check with your bank or proposed mortgage company for actual interest rates.
This product uses the FRED® API but is not endorsed or certified by the Federal Reserve Bank of St. Louis.

Save FavoriteSchedule TourAsk A QuestionMore Details

241 Golden Hawk Drive Bryson City NC 28713

MLS Number CAR4420380

  • Residential
  • Bedrooms 3
  • Bathroom 3
  • Square Feet 1,720
  • Acreage 5.71

Imagine owning a stunning 5.71-acre property complete with breathtaking Southwest views, where your dream home awaits! This nearly new residence, built in 2023, offers the perfect solution to avoid the hassle and costs of construction. Nestled at an elevation of 3,500 feet, the wooded lot provides you with end-of-the-road privacy and refreshing summer temperatures. This exceptional two-and-a-half-level home boasts three spacious bedrooms, three modern bathrooms, soaring vaulted ceilings, and a cozy wood-burning fireplace. Enjoy entertaining in the game room or relaxing on any level of this spacious home. With four covered porches, there's no shortage of outdoor spaces to unwind or gather around the fire pit for memorable evenings. The expansive property allows for future growth and adventure, and most of the furniture is included at this attractive price! The versatile layout makes it ideal for transforming the first level into a mother-in-law suite or separate living area. Plus, you'll be just a short 20-minute drive from Bryson City, offering you the perfect blend of seclusion and accessibility. Don't miss this incredible opportunity! More land is available for purchase at an attractive price. Call for details!

Listed by Megan Cookston of Yellow Rose Real Estate LLC

$
$
%
$/month over payments
Federal 30-year interest rate: 7.28% last updated on Oct 1, 2026
* All Figures are estimates. Check with your bank or proposed mortgage company for actual interest rates.
This product uses the FRED® API but is not endorsed or certified by the Federal Reserve Bank of St. Louis.

Save FavoriteSchedule TourAsk A QuestionMore Details

4387 Bookout Road Rock Hill SC 29730

Rock Hill, SC4387 Bookout Road

Price$599,000

Est. Mortgage: $/month

Active With Contract

MLS Number CAR4398312

  • Residential
  • Bedrooms 5
  • Bathroom 4
  • Square Feet 2,886
  • Acreage 5

Five fully usable acres. No HOA. Agricultural zoning. A move-in ready 5-bedroom home just minutes from Rock Hill. If you've been searching for room to spread out without sacrificing comfort, this is the opportunity you've been waiting for. Whether you dream of a mini farm, horses, gardening, recreational vehicles, a workshop, or simply enjoying the privacy that only acreage can provide, this property offers the flexibility that's becoming increasingly difficult to find. Built in 2007 and thoughtfully maintained, this spacious 5-bedroom, 4-bath home features nearly 2,900 square feet of living space designed for both everyday living and entertaining. Recent improvements include brand-new kitchen appliances, a recently pumped septic system, a brand-new water heater, HVAC approximately five years old, and a back deck replaced just one year ago. The washer and dryer also convey, making this truly move-in ready. What truly sets this property apart is the land. Unlike many acreage properties, these five acres are fully usable-providing endless possibilities for outdoor living, recreation, hobbies, or future expansion. Enjoy peaceful mornings on the porch, evenings around the fireplace, and the freedom that comes with owning a property where your imagination-not an HOA-sets the limits. Rarely does a property combine usable acreage, agricultural zoning, a spacious home, and a convenient Rock Hill location at this price point. Schedule your private tour today and experience everything this one-of-a-kind property has to offer.

Listed by Christopher Hendrickson of Mark Spain Real Estate

$
$
%
$/month over payments
Federal 30-year interest rate: 7.28% last updated on Oct 1, 2026
* All Figures are estimates. Check with your bank or proposed mortgage company for actual interest rates.
This product uses the FRED® API but is not endorsed or certified by the Federal Reserve Bank of St. Louis.

Save FavoriteSchedule TourAsk A QuestionMore Details

1724 Delchester Drive Charlotte NC 28210

Charlotte, NC1724 Delchester Drive

Price$599,000

Est. Mortgage: $/month

Active With Contract

MLS Number CAR4418788

  • Residential
  • Bedrooms 3
  • Bathroom 2
  • Square Feet 1,825
  • Acreage 0.26

Welcome to 1724 Delchester Drive in Charlotte's Montclaire neighborhood, where a great location, extensive updates, and an attractive price point come together. This 3-bedroom, 2-bath home has been pre-appraised and is being offered below its appraised value, giving buyers an opportunity to step into a move-in-ready home with confidence. Inside, you'll find an updated kitchen and bathrooms, updated lighting, fresh paint, and beautifully refinished hardwood floors on the main level. The updates give the home a fresh feel while maintaining the character and warmth that make established Charlotte homes so appealing. Outside, the fenced backyard offers plenty of room to enjoy, complete with a dedicated fire pit area that's ready for evenings with friends or relaxing at home. A large detached two-car garage is another standout feature, providing excellent space for parking, storage, a workshop, or hobbies. Located in Montclaire, you'll enjoy convenient access to South End, Uptown Charlotte, shopping, dining, entertainment, and many of the destinations that make this part of Charlotte so desirable. Updated, well located, and priced below its pre-appraised value, 1724 Delchester Drive brings together the features buyers are looking for at a price point that makes sense.

Listed by Brett Carraway of Northstar Real Estate,LLC

$
$
%
$/month over payments
Federal 30-year interest rate: 7.28% last updated on Oct 1, 2026
* All Figures are estimates. Check with your bank or proposed mortgage company for actual interest rates.
This product uses the FRED® API but is not endorsed or certified by the Federal Reserve Bank of St. Louis.

Save FavoriteSchedule TourAsk A QuestionMore Details

2917 Audubon Ridge Belmont NC 28012
Pending

MLS Number CAR4356403

  • Residential
  • Bedrooms 4
  • Bathroom 4
  • Square Feet 2,907
  • Acreage 0.18

Nestled within easy walking distance of historic downtown Belmont's restaurants, parks and events, and just blocks from Belmont Middle and Southpoint High schools, the Enclave at Belmont neighborhood offers 36 two & three-story new homes from 2500 to 4275 square feet on private homesites. Priced from the upper $500's-$700's, homebuyers have purchased on average one new home a week since our grand opening. There are still 7 remaining new homes, so plan a visit soon to get in on this amazing Belmont neighborhood! This three-story "Chestnut" home design has 4 bedrooms & 3.5 bathrooms in a 2907 square foot home. There's ample space for everyone with a first-floor study, wonderful open family room & kitchen living areas opening out to a screened porch overlooking a private backyard. Upstairs you'll find the owner's bedroom suite with a deluxe bath that includes a luxurious soaking tub with a separate walk-in shower with tile walls & a bench. There's lots of storage in the large walk-in closet with wood shelving included. The 2nd floor also offers 2 bedrooms that share a bathroom, plus a 4th bedroom suite that has its own full bathroom. The 3rd floor has an enormous recreation/media room! Come visit soon to walk through this home while it is under construction on a private homesite, with a wooded common area to the left of it where nobody else can build. The estimated completion for this home is the end of September. Don't miss this RARE opportunity to secure a beautiful brand-new home in a small Belmont neighborhood where you won't need to "live though" construction for years to come!

Listed by Wray Farlow of Davidson Homes Realty,LLC

$
$
%
$/month over payments
Federal 30-year interest rate: 7.28% last updated on Oct 1, 2026
* All Figures are estimates. Check with your bank or proposed mortgage company for actual interest rates.
This product uses the FRED® API but is not endorsed or certified by the Federal Reserve Bank of St. Louis.

Save FavoriteSchedule TourAsk A QuestionMore Details

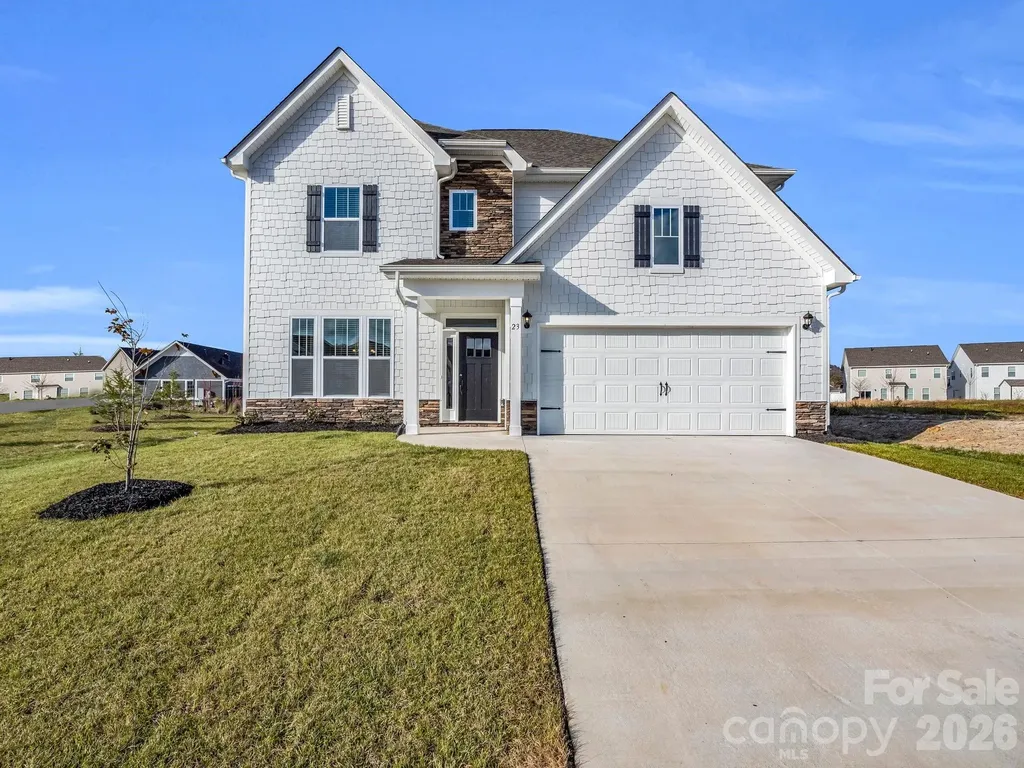
23 Silverthorne Court Hendersonville NC 28792
Pending

MLS Number CAR4406094

  • Residential
  • Bedrooms 5
  • Bathroom 4
  • Square Feet 3,266
  • Acreage 0.14

Welcome to this stunning, nearly new home built in 2024. Offering over 3100 square feet of beautifully designed open concept living space in one of Cantrell Hill's most desirable locations. The Hampshire floor plan is the flagship & largest home in the neighborhood! This home features a main-level bedroom and full bath-ideal for guests, multi-generational living, or a private home office. Large living room with gas log fireplace, open to kitchen with a spacious breakfast area overlooking the pool & a gorgeous formal dining. Upstairs, you'll find the extra-large primary bedroom with ensuite bath, roomy sitting area, with the primary closet having an access door conveniently leading directly into the laundry room. Three additional generously sized bedrooms also awaits with the 4th bedroom having its own ensuite bath too. Throughout the home, you'll appreciate numerous custom upgrades and thoughtful finishes. What truly sets this home apart is its exceptional homesite. Situated on one of the most premium lots in the community, you'll enjoy direct access to the neighborhood clubhouse & pool just steps away, along with the gorgeous community pavilion that features a beautiful stone fireplace adjacent to the pool, a playground conveniently located across the street, and the largest open green space stretching behind the home that creates more openness than any other lot. Why wait to build when you can move into a like-new home loaded with upgrades and located on one of the best lots in the neighborhood? This is a rare opportunity own the best homesite & home in this neighborhood, with an unbeatable location that is less than 3 miles to Main St and downtown historic Hendersonville, and exceptional community amenities all in one incredible property.

Listed by Melissa Pettit of Sentinel Properties,LLC

$
$
%
$/month over payments
Federal 30-year interest rate: 7.28% last updated on Oct 1, 2026
* All Figures are estimates. Check with your bank or proposed mortgage company for actual interest rates.
This product uses the FRED® API but is not endorsed or certified by the Federal Reserve Bank of St. Louis.

Save FavoriteSchedule TourAsk A QuestionMore Details

220, 226 & 99999 Hazel Mill Road Asheville NC 28806

MLS Number CAR4291788

  • Commercial
  • Acreage 0.95

Prime development opportunity with 3 contiguous parcels totaling 0.95 acres on Hazel Mill Road in Asheville, NC. Featuring gentle topography and access to city water and sewer, this site is ideally situated just off Patton Avenue, a major commercial corridor with 54,000 vehicles per day, with excellent potential for visibility from Patton Avenue as well. Parcels are zoned OFFICE, RM8 and HB, suitable for office and multifamily development. This property offers easy access to I-240 and I-26, connecting quickly to downtown Asheville and surrounding areas. Nearby businesses include Ingles Markets, Sam's Club, Chipotle, Walgreens, and multiple retail, dining, and service establishments, ensuring strong visibility and traffic for future development. Located within an Opportunity Zone, buyers may be eligible for tax benefits! The home is currently occupied. Please do not disturb Tenants and contact Broker for all site visits.

Listed by Jessica Auge of Likewise Commercial Real Estate

$
$
%
$/month over payments
Federal 30-year interest rate: 7.28% last updated on Oct 1, 2026
* All Figures are estimates. Check with your bank or proposed mortgage company for actual interest rates.
This product uses the FRED® API but is not endorsed or certified by the Federal Reserve Bank of St. Louis.

Virtual TourSave FavoriteSchedule TourAsk A QuestionMore Details

257 Adirondack Trail Nebo NC 28761

MLS Number CAR4418359

  • Residential
  • Bedrooms 3
  • Bathroom 3
  • Square Feet 2,086
  • Acreage 3.81

Classic log home in the premier gated community of Grandview Peaks, offering a peaceful mountain setting with recent updates and excellent flexibility. The home has a new metal roof and gutter system, a new drainage system in the front yard, new steps and has been freshly stained on the sun exposed sides and railings. A partially fenced yard provides space for outdoor enjoyment, while the adjoining lot is included with the sale for added value and flexibility. Short-term rentals are allowed, making this an appealing option for a vacation home or investment property. Inside you'll find a bedroom and full bath on each level, providing comfortable accommodations for family and guests. The basement features a large recreation room that the current owner uses as a primary bedroom, offering additional flexibility for sleeping space, a second living area, game room, or media space. Grandview Peaks features paved roads, underground utilities, and an array of private community amenities, including a swim lake with beach and fishing pier, picnic pavilion, game area, and scenic hiking trails. Whether you're looking for a full-time mountain retreat, vacation getaway, or income-producing property, this classic log home offers an inviting opportunity to enjoy mountain living in a beautiful mountain community.

Listed by Rebecca Condrey of RE/MAX Living

$
$
%
$/month over payments
Federal 30-year interest rate: 7.28% last updated on Oct 1, 2026
* All Figures are estimates. Check with your bank or proposed mortgage company for actual interest rates.
This product uses the FRED® API but is not endorsed or certified by the Federal Reserve Bank of St. Louis.

Virtual TourSave FavoriteSchedule TourAsk A QuestionMore Details

78 Tupper Road Black Mountain NC 28711

Black Mountain, NC78 Tupper Road

Price$599,000

Est. Mortgage: $/month

MLS Number CAR4396605

  • Residential
  • Bedrooms 3
  • Bathroom 3
  • Square Feet 1,724
  • Acreage 0.28

Originally built pre 1900's this charming reconstruction just outside Black Mountain in Ridgecrest has some of the original character. The cedar exterior, gravel circular driveway, covered wraparound porch patio, and back deck create inviting outdoor living spaces. Beautifully landscaped lot. The open floor plan features a living room with an electric fireplace, dining area, and well-appointed kitchen with a gas range, refrigerator, dishwasher, and convection oven. The main level also includes a spacious primary suite with a walk-in closet, full bathroom, a half bath, laundry closet, and hardwood and tile flooring throughout. A spiral staircase leads to the upper level with two bedrooms, a full bath, large windows, and cozy carpeting. Enjoy quality craftsmanship, thoughtful design, and a peaceful setting just minutes from downtown Black Mountain. History of the property is attached to the listing details.

Listed by Ben (Chip) Craig of GreyBeard Realty

$
$
%
$/month over payments
Federal 30-year interest rate: 7.28% last updated on Oct 1, 2026
* All Figures are estimates. Check with your bank or proposed mortgage company for actual interest rates.
This product uses the FRED® API but is not endorsed or certified by the Federal Reserve Bank of St. Louis.

Save FavoriteSchedule TourAsk A QuestionMore Details

34.94+/- Acres Beaver Dam Church Road Shelby NC 28152

MLS Number CAR4420072

  • Land
  • Acreage 34.95
  • County Cleveland

Rare opportunity to own approximately 35+/- acres in a highly desirable location just minutes from both Shelby and Boiling Springs. This versatile tract offers paved road frontage and access to county water, making it an excellent candidate for a variety of uses. Whether you're looking for productive pasture or agricultural land, a recreational property, a private estate, or a potential development opportunity, this property provides the acreage, access, and flexibility to bring your vision to life. The land offers plenty of room for farming, livestock, hunting, outdoor recreation, or creating a private homesite surrounded by acreage. Its convenient location provides the best of both worlds-peaceful country living with easy access to the amenities, schools, shopping, dining, and services of Shelby and Boiling Springs. With approximately 35 acres, paved road frontage, county water availability, and multiple potential uses, this is a unique opportunity to secure a substantial tract of land in a convenient Cleveland County location. Bring your plans and explore the possibilities!

Listed by Justin McClure of Mossy Oak Properties Land and Luxury

$
$
%
$/month over payments
Federal 30-year interest rate: 7.28% last updated on Oct 1, 2026
* All Figures are estimates. Check with your bank or proposed mortgage company for actual interest rates.
This product uses the FRED® API but is not endorsed or certified by the Federal Reserve Bank of St. Louis.

Save FavoriteSchedule TourAsk A QuestionMore Details

128 W End Street Chester SC 29706

Chester, SC128 W End Street

Price$599,000

Est. Mortgage: $/month

MLS Number CAR4374253

  • Residential
  • Bedrooms 7
  • Bathroom 5
  • Square Feet 4,946
  • Acreage 0.61

A Rare Opportunity to Own the Iconic "Chester Estate" - Fully Renovated & Elegantly Appointed! Welcome to one of Chester's most distinguished and sought-after properties: the historic Chester Estate. This timeless residence blends classic Southern charm with modern luxury, offering a rare opportunity to own a truly one-of-a-kind home in a premier location. Meticulously updated throughout, this stately estate features dual living quarters, including a fully finished basement suite with both private outdoor access and interior connectivity - multigenerational living, guest accommodations, or potential rental income. From the moment you step into the grand foyer, you're greeted by soaring ceilings, abundant natural light, and a floorplan designed for both gracious entertaining and everyday comfort. Every system has been thoughtfully updated-new electrical, plumbing, drywall, and designer-renovated kitchen and bathrooms-ensuring peace of mind and turnkey luxury.

Listed by Steve Koleno of Beycome Brokerage Realty LLC

$
$
%
$/month over payments
Federal 30-year interest rate: 7.28% last updated on Oct 1, 2026
* All Figures are estimates. Check with your bank or proposed mortgage company for actual interest rates.
This product uses the FRED® API but is not endorsed or certified by the Federal Reserve Bank of St. Louis.

Save FavoriteSchedule TourAsk A QuestionMore Details

Broker Reciprocity MLS Grid Logo © 2026 Listings courtesy of Canopy MLS as distributed by MLS GRID. IDX information is provided exclusively for consumers’ personal non-commercial use and may not be used for any purpose other than to identify prospective properties consumers may be interested in purchasing. The IDX data is deemed reliable but is not guaranteed by MLS GRID and may be subject to an end user license agreement prescribed by the Member Participant’s applicable MLS.  Based on information submitted to the MLS GRID as of October 7, 2026 10:16 AM UTC . All data is obtained from various sources and may not have been verified by broker or MLS GRID. Supplied Open House Information is subject to change without notice. All information should be independently reviewed and verified for accuracy. Properties may or may not be listed by the office/agent presenting the information. Some IDX listings have been excluded from this website.