and narrow your search. If you have fewer than 200 results, you can save your search.

Fairview NC

r=9733-9744
134 Ventnor Way Mooresville NC 28115

Mooresville, NC134 Ventnor Way

Price$599,000

Est. Mortgage: $/month

MLS Number CAR4349951

  • Residential
  • Bedrooms 5
  • Bathroom 4
  • Square Feet 3,940
  • Acreage 0.14

Finished Walkout Basement Home on private homesite! Welcome to Brantley, America's #1 Builder's new exclusive community in Mooresville! Enjoy a unique boutique community with only 59 homes surrounded by trees and walking trails, located directly across the street from Mooresville Graded Schools! NEW CONSTRUCTION home with tons of upgrades! Formal dining room connects to a gorgeous Butler's pantry and breakfast bar opening to a kitchen-family room concept with a gas fireplace. 1st floor guest suite with full bathroom and convenient mud room with a built-in drop zone! Hardwood staircase lined with wrought iron spindles opens to a generous sized loft. Primary suite is the epidemy of luxury adorned with a trey ceiling, a sitting room and an oversized closet! Gorgeous primary bath tile shower and soaking garden tub. Tankless water heater, double ovens, smart home technology package, modern crown molding and cased windows all come with your brand new home!

Listed by Maria Wilhelm and Kristin Wing of DR Horton Inc

$
$
%
$/month over payments
Federal 30-year interest rate: 7.28% last updated on Oct 1, 2026
* All Figures are estimates. Check with your bank or proposed mortgage company for actual interest rates.
This product uses the FRED® API but is not endorsed or certified by the Federal Reserve Bank of St. Louis.

Virtual TourSave FavoriteSchedule TourAsk A QuestionMore Details

644 Walnut Valley Parkway Arden NC 28704

Arden, NC644 Walnut Valley Parkway

Price$599,000

Est. Mortgage: $/month

MLS Number CAR4429668

  • Land
  • Acreage 4.33
  • County Buncombe

Unrivaled Luxury & Natural Beauty inside The Cliffs at Walnut Cove Rarely do so many desirable features coalesce in the same property. Welcome to 644 Walnut Valley Parkway within the private luxury of The Cliffs at Walnut Cove. Spanning a generous 4.33 acres, this extraordinary parcel offers an ideal balance of privacy, scenic beauty, and effortless accessibility. A gentle and generous build site. Cross your own private bridge to reach a remarkably gentle build site; a tranquil setting gracious enough to accommodate single-level construction, that invites a Zen-like blending of interior and exterior living spaces. Multiple views. Like a fine wine with a gourmet meal, the northeasterly “picture window” view of Ball Mountain pairs with the pastoral and panoramic views to the east/southeast, overlooking over an adjacent 44-acre private farm. An outdoor recreational sanctuary. You will want to immerse yourself in the authentic natural beauty delivered right from your own yard. Stately hardwoods punctuate the sylvan setting. Create your own private hiking trails throughout your property, or perhaps even your own disc golf course. Seeking even more hiking opportunities? Right across the street awaits nearly 17 acres of community green space featuring flat, meandering trails along Avery's Creek. This bold stream also graces your new sanctuary, where you enjoy hundreds of feet of private water. Uncommon convenience. Tucked away in a serene pocket of the development, this homesite sits less than 30 seconds from the nearest neighborhood gate, offering swift access to the outside world while preserving optimal privacy. Yes, here you have the “illusion of seclusion.” Of course, with this property you have the opportunity to acquire membership in The Cliffs at Walnut Cove (home to the recent “Biltmore Championship” PGA golf tournament). With your membership you have universal access to all seven of The Cliffs' standard-defining luxury communities. Who says you can't have it all? Even with all these features and privacy, you are mere minutes to the best that South-Asheville has to offer. Biltmore Park, Hendersonville Road, the Asheville airport, Sierra Nevada brewery, I-26 . . . it's all there. And downtown Asheville? Just a short drive away.

Listed by Kyle Olinger of Walnut Cove Realty/Allen Tate/Beverly-Hanks

$
$
%
$/month over payments
Federal 30-year interest rate: 7.28% last updated on Oct 1, 2026
* All Figures are estimates. Check with your bank or proposed mortgage company for actual interest rates.
This product uses the FRED® API but is not endorsed or certified by the Federal Reserve Bank of St. Louis.

Save FavoriteSchedule TourAsk A QuestionMore Details

9000 Pinenoll Lane Charlotte NC 28215

Charlotte, NC9000 Pinenoll Lane

Price$599,000

Est. Mortgage: $/month

MLS Number CAR4414558

  • Residential
  • Bedrooms 5
  • Bathroom 4
  • Square Feet 2,602
  • Acreage 0.5

This spacious new construction home offers modern comfort and added privacy on a generous lot in an established east Charlotte area with convenient access to shopping, dining, parks, and major commuter routes. The open-concept main level features a well-appointed kitchen with soft-close cabinetry, a large island, and an easy flow into the dining and living areas, creating a functional space for both everyday living and entertaining. A main-level guest suite provides added flexibility, while the upstairs primary suite and additional bedrooms offer plenty of room for guests, a home office, or additional living space. With a thoughtful layout and convenient Charlotte location, this home offers a great combination of space, style, and everyday functionality.

Listed by Stephanie Brown of Better Homes and Garden Real Estate Paracle

$
$
%
$/month over payments
Federal 30-year interest rate: 7.28% last updated on Oct 1, 2026
* All Figures are estimates. Check with your bank or proposed mortgage company for actual interest rates.
This product uses the FRED® API but is not endorsed or certified by the Federal Reserve Bank of St. Louis.

Save FavoriteSchedule TourAsk A QuestionMore Details

10730 Us 19w Highway Burnsville NC 28714

Burnsville, NC10730 Us 19w Highway

Price$599,000

Est. Mortgage: $/month

MLS Number CAR4429496

  • Residential
  • Bedrooms 3
  • Bathroom 1
  • Square Feet 1,100
  • Acreage 36.7

A rare opportunity awaits at 10730 US Hwy 19W in Burnsville! Situated on 36 unrestricted acres with over 2,300 feet of Cane River frontage and extensive road frontage, this unique property is filled with history, character, and endless potential. The property features a 3-bedroom, 1-bath brick rancher, along with an old storefront just waiting to be brought back to life and a historic fertilizer barn that adds to the story of this special piece of land. Whether you dream of creating a working farm, private homestead, fishing retreat, hunting property, or simply preserving a piece of Western North Carolina history, the possibilities here are incredible. With unrestricted acreage, abundant river frontage, and multiple existing structures, there is plenty of room to bring your vision to life. A fisherman's, farmer's, hunter's, or outdoor lover's dream destination-come experience the Cane River, explore the land, and envision the new potential for this one-of-a-kind Burnsville property.

Listed by Alli Buchanan of Dream Mountain Realty

$
$
%
$/month over payments
Federal 30-year interest rate: 7.28% last updated on Oct 1, 2026
* All Figures are estimates. Check with your bank or proposed mortgage company for actual interest rates.
This product uses the FRED® API but is not endorsed or certified by the Federal Reserve Bank of St. Louis.

Save FavoriteSchedule TourAsk A QuestionMore Details

1236 Beechdale Drive Charlotte NC 28212

Charlotte, NC1236 Beechdale Drive

Price$599,000

Est. Mortgage: $/month

Open House

MLS Number CAR4420680

  • Residential
  • Next Open House: Sat 10/10 12:00 pm. to 2:00 pm.
  • Bedrooms 3
  • Bathroom 2
  • Square Feet 1,765

Step into a home that truly feels brand new. This stunningly renovated ranch in the East Forest neighborhood has been reimagined from top to bottom, blending modern style with effortless one-level living. From the moment you pull up, the fresh exterior paint and crisp curb appeal set the stage for what's inside. Open the front door to find gorgeous new hardwoods throughout the living areas, with new carpet in the bedrooms. The entire home, complemented by a fresh, neutral palette that catches the light in every room. The heart of the home is designed for easy transitions, whether you're hosting a casual get-together or enjoying a quiet evening in. The primary suite is a true standout, featuring a newly expanded bathroom that feels like a private retreat. Both bathrooms have been completely overhauled with high-end finishes and a contemporary aesthetic. With three spacious bedrooms and a dedicated laundry room, the layout is as functional as it is beautiful. Out back, the large patio is ready for your next barbecue, overlooking a yard that offers a sense of openness as it backs up to the grounds of East Mecklenburg. You'll also find a convenient extra storage room off the back of the house-perfect for stashing gear, tools, or seasonal decor. Situated in a prime location, you're just minutes away from local favorites and easy commutes, making it simple to enjoy everything the area has to offer. This isn't just a house; it's a fresh start in a home where all the hard work has already been done for you.

Listed by Rachael Dunnavant and Mary Bennett Riddick of COMPASS

$
$
%
$/month over payments
Federal 30-year interest rate: 7.28% last updated on Oct 1, 2026
* All Figures are estimates. Check with your bank or proposed mortgage company for actual interest rates.
This product uses the FRED® API but is not endorsed or certified by the Federal Reserve Bank of St. Louis.

Save FavoriteSchedule TourAsk A QuestionMore Details

101 Olney Road Asheville NC 28806

Asheville, NC101 Olney Road

Price$599,000

Est. Mortgage: $/month

Open House

MLS Number CAR4421259

  • Residential
  • Next Open House: Sat 10/10 2:00 pm. to 4:00 pm.
  • Bedrooms 3
  • Bathroom 3
  • Square Feet 1,858

In 1922, when West Asheville was still finding its footing, a craftsman built a bungalow on Olney Road. He paid attention to the woodwork, to the way light moved through the rooms, to the porch where a swing would catch the evening breeze. A hundred years later, that same bungalow still stands, and the care that went into it hasn't faded, it's deepened. The porch became screened in, the gardens around the home have grown into something lush and private, wrapping the property in a green embrace that makes you forget you're in the city. The tiered deck creates multiple spaces to sit, breathe, and stay a while. The fully fenced backyard is an invitation to let life happen outdoors. Somewhere along the way, a second home was added not an afterthought, but a labor of love. A custom guest cottage was tucked onto the south side of the property, complete with a full kitchen, loft, heated floors, laundry room, and a spa-like bathroom. It's the kind of space that makes you want to write a book, host your dearest friends, or collect a generous rental income. Maybe all three. Inside the main home, the kitchen was built for gathering. The primary bedroom features vaulted ceilings that turn ordinary evenings into something worth savoring. Custom woodworking runs throughout, a quiet reminder that someone cared enough to do things right the first time. On cool Winter evenings, the wood-burning fireplace in the spacious parlor glows with warmth. Today, this 1922 bungalow sits a few short blocks from Haywood Road where farm-to-table restaurants, coffee shops, breweries, and live music have turned West Asheville into one of the most sought-after neighborhoods in the city. Or take a short 10 minute ride to the heart of downtown Asheville and the River Arts district. No HOA. Pre-inspected and ready for its next chapter. Could it be yours? (Realtors please read Agent remarks)

Listed by Michelle Ranieri and Misty Masiello of Unique: A Real Estate Collective

$
$
%
$/month over payments
Federal 30-year interest rate: 7.28% last updated on Oct 1, 2026
* All Figures are estimates. Check with your bank or proposed mortgage company for actual interest rates.
This product uses the FRED® API but is not endorsed or certified by the Federal Reserve Bank of St. Louis.

Save FavoriteSchedule TourAsk A QuestionMore Details

72 & 00 Jacks Paw Lane Hendersonville NC 28792

MLS Number CAR4430669

  • Residential
  • Bedrooms 3
  • Bathroom 2
  • Square Feet 1,600
  • Acreage 3.72

MOTIVATED SELLERS! TWO PARCELS WITH MOUNTAIN VIEWS & ROOM TO ROAM! This move-in-ready 3-bedroom, 2-bath home offers peaceful country living with beautiful mountain sunrises and breathtaking sunsets. The combined property features open pasture, a barn, and a second parcel with an additional workshop and a well already installed-offering exceptional space and versatility for a mini farm, gardening, animals, hobbies, equipment, or storage. Enjoy the freedom of having additional land and valuable improvements already in place, all while surrounded by the beauty and tranquility of the mountains. Whether you're looking for a full-time home, private retreat, or hobby-farm opportunity, this property offers space, views, and possibilities! Both properties are also available separately: MLS# 4422286 & MLS# 4419909.

Listed by Becky Fisher and David Lee of Keller Williams Mtn Partners,LLC

$
$
%
$/month over payments
Federal 30-year interest rate: 7.28% last updated on Oct 1, 2026
* All Figures are estimates. Check with your bank or proposed mortgage company for actual interest rates.
This product uses the FRED® API but is not endorsed or certified by the Federal Reserve Bank of St. Louis.

Save FavoriteSchedule TourAsk A QuestionMore Details

6109 Sunspear Lane Charlotte NC 28212

Charlotte, NC6109 Sunspear Lane

Price$599,000

Est. Mortgage: $/month

Coming Soon

MLS Number CAR4431366

  • Residential
  • Bedrooms 4
  • Bathroom 3
  • Square Feet 3,016
  • Acreage 0.14

Welcome to 6109 Sunspear Lane, a beautifully upgraded 4 bedroom, 3 bath home offering 3,016 square feet of spacious, thoughtfully designed living in Wilora Pond. The open concept main level features a dedicated dining space with classic trim details, a bright family room, and a spacious kitchen with quartz countertops, a large center island, pendant lighting, tile backsplash, 36-inch cabinetry with crown molding, and a walk-in pantry. Upstairs, the oversized primary suite features a separate sitting area, tray ceiling, dual vanities, garden tub, tiled shower, and an impressive walk-in closet. An exceptionally large loft provides flexible space for a second living area, media room, home office, or playroom. Additional bedrooms, full baths, and an upstairs laundry room complete the interior. The current owner has continued to improve the home beyond the original builder finishes. Outside, enjoy an expanded rear patio, added landscaping with trees and plantings, a fenced backyard, a walkway connecting the backyard to the garage, and a dedicated outdoor trash storage area. Inside, additional upgrades include Philips Hue smart color lighting, a painted garage, upgraded smart refrigerator, and upgraded smart washer and dryer. With generous indoor and outdoor living space and convenient access to Uptown Charlotte, dining, shopping, and everyday conveniences, this home offers plenty of space and flexibility in a convenient Charlotte location.

Listed by Nina Burdette of EXP Realty LLC Ballantyne

$
$
%
$/month over payments
Federal 30-year interest rate: 7.28% last updated on Oct 1, 2026
* All Figures are estimates. Check with your bank or proposed mortgage company for actual interest rates.
This product uses the FRED® API but is not endorsed or certified by the Federal Reserve Bank of St. Louis.

Save FavoriteSchedule TourAsk A QuestionMore Details

000 Acorn Acres Road Norwood NC 28128

Norwood, NC000 Acorn Acres Road

Price$598,999

Est. Mortgage: $/month

MLS Number CAR4388104

  • Land
  • Acreage 19.26
  • County Stanly

Nearly 20 wooded acres INSIDE Norwood town limits with the utilities to build! ±19.26 ac of vacant land, zoned R-20, no HOA, with public water and sewer available and a 55-ft road access strip on Acorn Acres Rd wide enough for a standard street. The high, gentle ground sits right off the entrance. Picture a private estate, a few estate homesites, or a small neighborhood with an approved site plan. Modular homes allowed if built to NC code (manufactured homes not permitted). Norwood Elementary, South Stanly Middle and South Stanly High. Conceptual lot-yield layouts in photos. Two adjoining parcels from the same seller are also for sale: 2.78 ac on Oak Rd (MLS 4388108) and 1.41 ac on Acorn Acres Rd (MLS 4388077), for 23.45 contiguous acres with frontage on two roads! Buyer to verify acreage, boundaries, zoning and utility connection requirements with the Town of Norwood; survey recommended.

Listed by Brittney Cranford of EXP Realty LLC

$
$
%
$/month over payments
Federal 30-year interest rate: 7.28% last updated on Oct 1, 2026
* All Figures are estimates. Check with your bank or proposed mortgage company for actual interest rates.
This product uses the FRED® API but is not endorsed or certified by the Federal Reserve Bank of St. Louis.

Save FavoriteSchedule TourAsk A QuestionMore Details
000 Pinnacle Parkway Union Mills NC 28167

Union Mills, NC000 Pinnacle Parkway

Price$598,935

Est. Mortgage: $/month

MLS Number CAR4405947

  • Residential
  • Bedrooms 4
  • Bathroom 4
  • Square Feet 2,743
  • Acreage 4.88

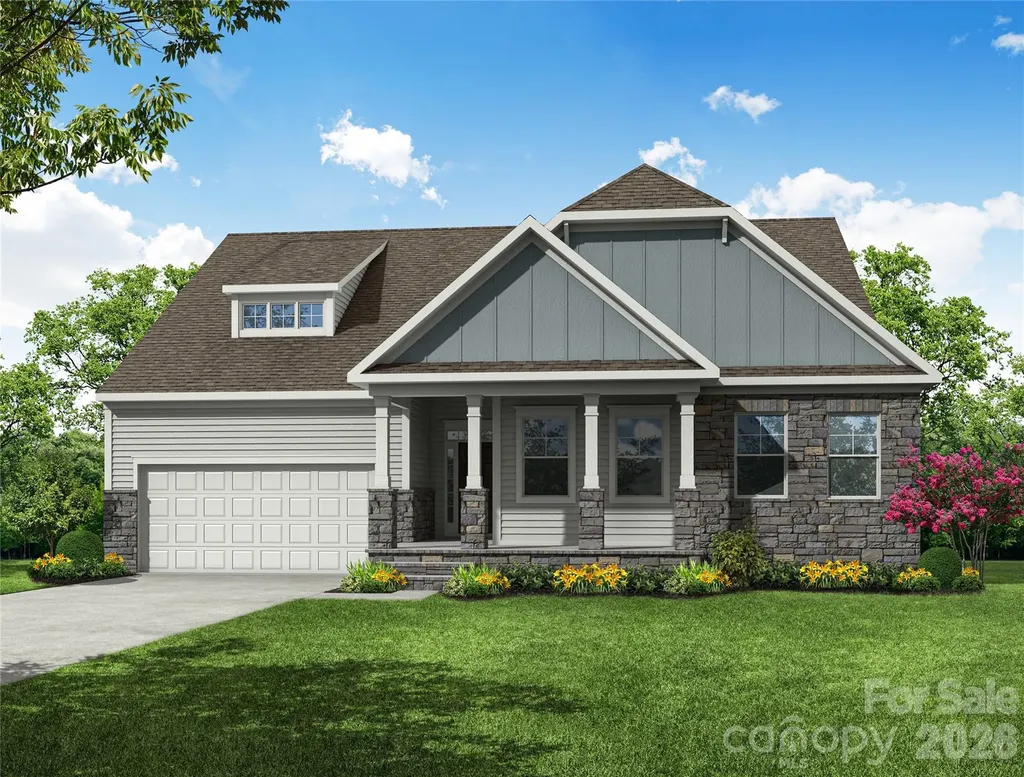
Proposed/to-be-built by Eastwood Homes. *Lot Listed can be purchased separately MLS# 4340766. The Alexandria is a ranch-style home featuring three bedrooms, two and a half baths, an open family room, and a spacious kitchen designed for comfortable everyday living and entertaining. The private primary suite is thoughtfully separated from the secondary bedrooms, creating a functional and inviting layout. This particular home is priced to include a finished walkout basement, providing additional living space, flexibility, and storage. The basement features an additional bedroom and full bath, making it ideal for guests, multi-generational living, a home office, or a private retreat. With its convenient single-level design and expanded finished basement, the Alexandria offers the perfect blend of comfort, versatility, and functionality. *This home is to-be-built and photos are for representation purposes only. You have the ability to customize the floorplan, or choose another of Eastwood's home designs to suit your lifestyle! It is understood and agreed that Eastwood Homes Build On Your Lot, LLC shall have a limited license to advertise its services and potential home plans available (on any listed Lot, MLS advertisement, or on any EBOYL marketing or publication source) to supplement Seller's agent's listing and sales efforts. The parties agree a separate contract for construction would be required for home construction on any lot. Such limited license does not convey any plan use rights absent a fully executed contract. Other terms as conditions as specified by EBOYL may apply.

Listed by Tammy Breisacher of David Hoffman Realty Charlotte

$
$
%
$/month over payments
Federal 30-year interest rate: 7.28% last updated on Oct 1, 2026
* All Figures are estimates. Check with your bank or proposed mortgage company for actual interest rates.
This product uses the FRED® API but is not endorsed or certified by the Federal Reserve Bank of St. Louis.

Save FavoriteSchedule TourAsk A QuestionMore Details
918 N New Hope Road Gastonia NC 28054

Gastonia, NC918 N New Hope Road

Price$598,900

Est. Mortgage: $/month

MLS Number CAR4368085

  • Residential
  • Bedrooms 4
  • Bathroom 4
  • Square Feet 3,776
  • Acreage 0.64

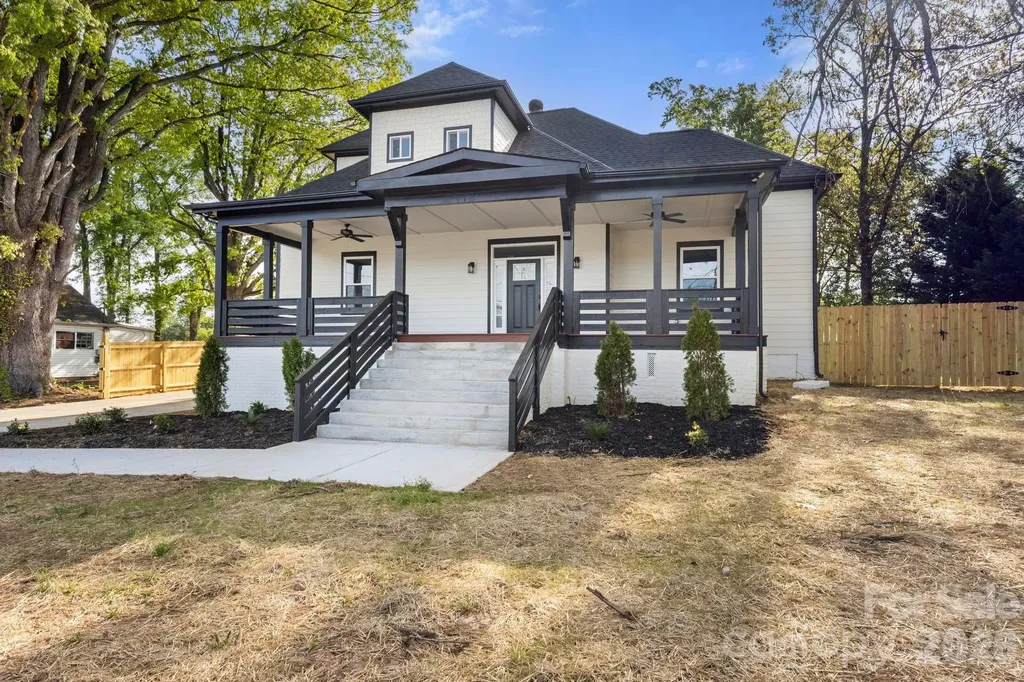
This historic 1917 gem at 918 N New Hope Road has been reimagined for modern luxury living, offering the perfect blend of timeless character and contemporary convenience. Situated on a rare, sprawling 0.64-acre flat lot, this property provides a private oasis right in the heart of Gastonia. Unbeatable Connectivity, location is everything, and this home puts you at the center of it all. Enjoy a lifestyle defined by ease and accessibility. Start your day at Starbucks, just a 4-minute drive away. Need some retail Therapy? No problem, located less than 2 miles from the premier shopping and dining at Franklin Square and the Akers Center. Instant access to the I-85 highway system (approx. 1 mile away) makes your commute to Charlotte or surrounding areas a breeze. Proximity to top-tier medical care at CaroMont Regional Medical Center, located only 2.9 miles from your front door. Explore the "castle" playground at Martha Rivers Park or the scenic trails and lake at Rankin Lake Park, both just a short drive away. Need space to breathe & grow?..lets go inside and discover a fresh, airy layout designed for both grand entertaining and cozy retreats: Enjoy a "Chef's Dream Kitchen" Featuring a massive oversized island that serves as the heart of the home and without leaving the main level a truly huge master suite boasting a massive walk-in closet that feels like a room of its own. The main level includes a dedicated flex space-perfect for a home office or gym-while the upper level offers 3 additional bedrooms tucked into charming spaces, along with a second flex area for a playroom or media center. in need of Functional luxury? we got it! A large, dedicated laundry room adds ease to daily chores. Step outside to your massive level backyard, one of the largest in the area, offering endless possibilities for a pool, garden, or ultimate outdoor entertainment space. Don't miss this rare opportunity to own a piece of history with a modern soul! OFFICIAL MEASUREMENTS COMING SOON!

Listed by Paul Gomez of NorthGroup Real Estate LLC

$
$
%
$/month over payments
Federal 30-year interest rate: 7.28% last updated on Oct 1, 2026
* All Figures are estimates. Check with your bank or proposed mortgage company for actual interest rates.
This product uses the FRED® API but is not endorsed or certified by the Federal Reserve Bank of St. Louis.

Save FavoriteSchedule TourAsk A QuestionMore Details

531 Cambria Street Rock Hill SC 29730

Rock Hill, SC531 Cambria Street

Price$598,900

Est. Mortgage: $/month

MLS Number CAR4397648

  • Residential
  • Bedrooms 5
  • Bathroom 4
  • Square Feet 2,884
  • Acreage 0.22

Welcome to new construction near the scenic Catawba River in Rock Hill! This 3-story Cypress plan offers 5 bedrooms, 4 full baths, and more than 2,800 square feet of living space. The main level features a private office with French doors, a guest bedroom, a full bath with a tiled 4-foot shower with seat, and a spacious family room with a Cosmo gas fireplace and shiplap feature wall with black slate surround. The kitchen opens to the family room and includes white cabinets with a contrasting evergreen island, quartz countertops, a herringbone tile backsplash, stainless appliances, including a gas cooktop, wall oven, designer range hood, and a large island offering plenty of prep space. The upper-level primary suite features a luxury tiled shower with a semi-frameless glass door, rain shower head with handheld sprayer, double-bowl vanity, and quartz countertops. Two additional bedrooms, a full bath with tub/shower combo and dual vanities, loft, and convenient laundry room complete the second floor. The third floor offers a spacious bedroom and full bath making it perfect for guests, hobby space, or bonus living space. Additional features include a 12' x 12' patio, Enhanced Vinyl Plank flooring throughout the main living areas, composite stair treads with metal balusters, soft-close cabinetry, under-cabinet kitchen lighting, and smart home features. Enjoy easy access to shopping, dining, recreation, and everything Rock Hill has to offer. Schedule your tour today!

Listed by Michael Conley of Eastwood Homes

$
$
%
$/month over payments
Federal 30-year interest rate: 7.28% last updated on Oct 1, 2026
* All Figures are estimates. Check with your bank or proposed mortgage company for actual interest rates.
This product uses the FRED® API but is not endorsed or certified by the Federal Reserve Bank of St. Louis.

Save FavoriteSchedule TourAsk A QuestionMore Details

Broker Reciprocity MLS Grid Logo © 2026 Listings courtesy of Canopy MLS as distributed by MLS GRID. IDX information is provided exclusively for consumers’ personal non-commercial use and may not be used for any purpose other than to identify prospective properties consumers may be interested in purchasing. The IDX data is deemed reliable but is not guaranteed by MLS GRID and may be subject to an end user license agreement prescribed by the Member Participant’s applicable MLS.  Based on information submitted to the MLS GRID as of October 7, 2026 2:15 AM UTC . All data is obtained from various sources and may not have been verified by broker or MLS GRID. Supplied Open House Information is subject to change without notice. All information should be independently reviewed and verified for accuracy. Properties may or may not be listed by the office/agent presenting the information. Some IDX listings have been excluded from this website.