and narrow your search. If you have fewer than 200 results, you can save your search.

Lake Lure NC

r=1141-1152
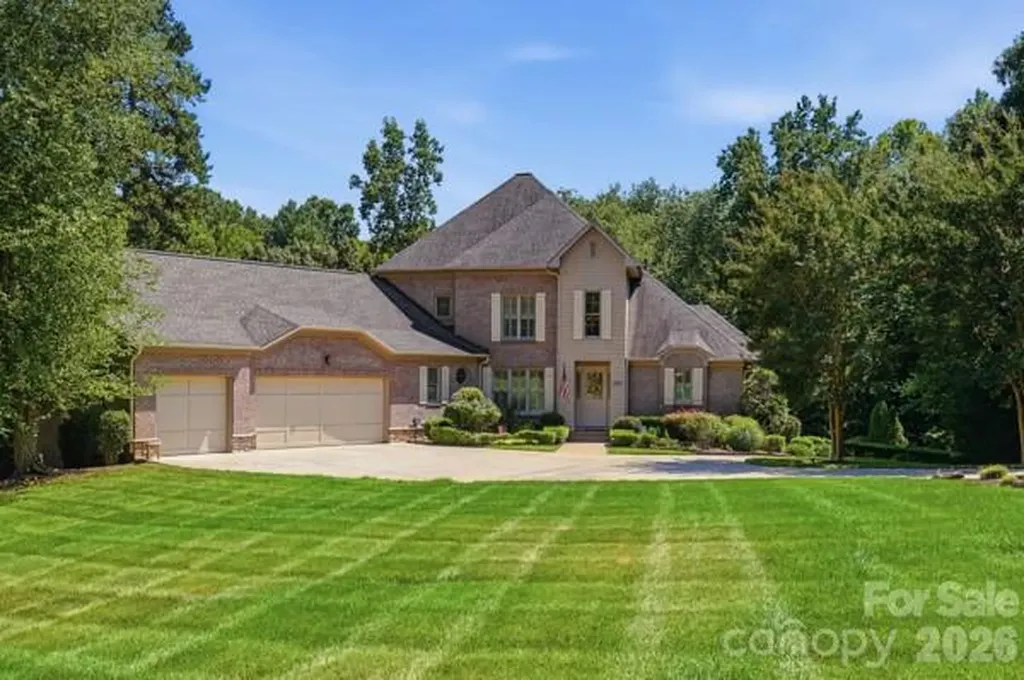
231 Tower Circle Hendersonville NC 28739

Hendersonville, NC231 Tower Circle

Price$2,300,000

Est. Mortgage: $/month

MLS Number CAR4372970

  • Residential
  • Bedrooms 4
  • Bathroom 6
  • Square Feet 4,584
  • Acreage 2.3

Set on over two private acres with breathtaking year-round mountain views, this custom-built residence in the sought-after Sky Village area of Laurel Park blends luxury, comfort and versatility with two distinct living spaces. From the moment you arrive, a sense of tranquility sets in as this is more than a home, it's a retreat. Inside, the living room features soaring vaulted ceilings and a striking stone fireplace, creating a warm, inviting atmosphere. The open-concept kitchen is thoughtfully designed with high-end appliances, ample workspace and a generous pantry, ideal for everyday living and entertaining. Expansive Marvin windows frame the surrounding landscape, filling the home with natural light and showcasing the views. A covered porch with its fireplace extends the living space outdoors, offering a setting for year-round enjoyment of the long-range mountain vistas. The terrace level adds flexibility with a spacious recreation room and kitchenette, along with a fully equipped private apartment featuring its kitchen and laundry. Additional highlights include a two-car garage and whole-house generator. Just minutes from Jump Off Rock and downtown Hendersonville, this property offers peaceful mountain living with convenient access to modern amenities.

Listed by Kina Kilpatrick of Premier Sotheby’s International Realty

$
$
%
$/month over payments
Federal 30-year interest rate: 7.24% last updated on Oct 29, 2026
* All Figures are estimates. Check with your bank or proposed mortgage company for actual interest rates.
This product uses the FRED® API but is not endorsed or certified by the Federal Reserve Bank of St. Louis.

Save FavoriteSchedule TourAsk A QuestionMore Details

2705 Sand Branch Road Black Mountain NC 28711

MLS Number CAR4423859

  • Residential
  • Bedrooms 5
  • Bathroom 4
  • Square Feet 3,098
  • Acreage 13.46

Morning begins with sunlight pouring through heavy timber posts onto warm hardwood floors. In the great room, a massive stone hearth waits for evening fires, while glass doors draw you out onto 1,700 square feet of wrap-around decking. Here, long-range ridge lines stretch out before you, absolute quiet replacing city noise. Spread across three levels, 3,000 square feet of crafted living space offers room to host family and friends in the open living areas or slip away to private nooks. Set on 13.46 acres near Black Mountain's local shops and eateries, you remain close to community while living in total privacy. When night falls, dark skies reveal brilliant starlight undisturbed by city light pollution. Step out onto the deck, listen to the breeze through the trees, and see if this ridge feels like home. Schedule your private walk through the property today.

Listed by James Blue of Howard Hanna Beverly-Hanks Asheville-North

$
$
%
$/month over payments
Federal 30-year interest rate: 7.24% last updated on Oct 29, 2026
* All Figures are estimates. Check with your bank or proposed mortgage company for actual interest rates.
This product uses the FRED® API but is not endorsed or certified by the Federal Reserve Bank of St. Louis.

Virtual TourSave FavoriteSchedule TourAsk A QuestionMore Details

5550 Cauble Road Mount Pleasant NC 28124
Pending

MLS Number CAR4423674

  • Commercial
  • Property SubType BUSINESS
  • Square Feet 4,251
  • Acreage 21

Rare 20+ Acre Special-Use / Hospitality Opportunity in Mt. Pleasant, NC 5550 Cauble Road offers a unique opportunity to acquire an established event property with substantial existing infrastructure, a 4,093 SF primary residence, multiple additional structures, water features, and over 20 acres of private land. The property has operated as Saratoga Springs, an established wedding and event venue, providing a potential buyer with the opportunity to continue its current use or explore an entirely new vision for the property. Existing improvements include a 4-bedroom, 3.5-bath primary residence, large event tent and entertainment area, dance floor, separate home on 3 acre parcel, multiple outbuildings, lake, stocked bass pond with boats, walking areas, mature landscaping, and expansive acreage. The property's layout and existing infrastructure create numerous potential use concepts, subject to applicable zoning, permitting, and governmental approvals, including: Wedding & Event Venue | Corporate Retreat | Bed & Breakfast | Boutique Hospitality | Short-Term Rental / Cabin Retreat | Family Compound | Equestrian Property | Recreational Retreat | Wellness Destination | Private Estate For an investor or hospitality operator, the acreage provides an opportunity to envision additional accommodations such as cabins or A-frame rentals while utilizing the existing residence and event infrastructure. For a private buyer, the property could offer an exceptional foundation for a multigenerational family compound, recreational estate, equestrian property, or private retreat. Rather than starting with raw land, a buyer is acquiring a property with an established identity, substantial existing improvements, and a setting that would be difficult to replicate. The opportunity isn't simply what exists at 5550 Cauble Road today. It's what the next owner could create here. Contact listing agent for additional property information, photography, video, existing-use information, and private tours. Buyer to independently verify zoning, permitted uses, development potential, business information, acreage, square footage, utilities, and all other material facts.

Listed by Trace Manning of Realty One Group Revolution

$
$
%
$/month over payments
Federal 30-year interest rate: 7.24% last updated on Oct 29, 2026
* All Figures are estimates. Check with your bank or proposed mortgage company for actual interest rates.
This product uses the FRED® API but is not endorsed or certified by the Federal Reserve Bank of St. Louis.

Virtual TourSave FavoriteSchedule TourAsk A QuestionMore Details

645 11th Avenue Boulevard SE Hickory NC 28602
Active With Contract

MLS Number CAR4425076

  • Commercial
  • Property SubType WAREHOUSE/OFFICE
  • Square Feet 22,000
  • Acreage 1.5

Position your business for growth in this exceptional **industrial leasing opportunity** in the heart of Hickory. Offering over **22,000 square feet** of functional, well-maintained space, this property is ideally suited for manufacturing, warehousing, distribution, logistics, or a variety of industrial operations. The building features approximately 1,600 square feet of office space, 4 offices, a break-room with accessible restrooms, providing a professional setting for administrative operations while seamlessly connecting to the expansive 20,400-square-foot warehouse/production area. Designed for efficiency, the warehouse offers 26-foot clear ceiling heights, is fully heated, equipped with a sprinkler system, full LED lighting, allowing many businesses to move in and begin operations with minimal setup. Loading and distribution are made easy with one loading dock and two drive-in doors, offering flexibility for shipping, receiving, and equipment access. Located at 645 11th Avenue Boulevard SE, Hickory, the property provides convenient access to major transportation routes and is zoned IND (Industrial), accommodating a wide variety of industrial and commercial uses. Available as a **Triple Net (NNN) lease**, this versatile facility presents an outstanding opportunity for businesses seeking a strategic location, functional layout, and the infrastructure to support continued growth.

Listed by Tiffany Ramirez of Realty Executives of Hickory

$
$
%
$/month over payments
Federal 30-year interest rate: 7.24% last updated on Oct 29, 2026
* All Figures are estimates. Check with your bank or proposed mortgage company for actual interest rates.
This product uses the FRED® API but is not endorsed or certified by the Federal Reserve Bank of St. Louis.

Save FavoriteSchedule TourAsk A QuestionMore Details

166 Atlantic Way Mooresville NC 28117

Mooresville, NC166 Atlantic Way

Price$2,300,000

Est. Mortgage: $/month

Pending

MLS Number CAR4401198

  • Residential
  • Bedrooms 4
  • Bathroom 4
  • Square Feet 5,229
  • Acreage 0.99

This exceptional 5,200+ square-foot waterfront residence offers an unparalleled blend of luxury, privacy, and Lake Norman living. Enjoy your own dock, private sandy beach, pool, hot tub and park like setting in your own backyard. Meticulously maintained and filled with natural light, the home offers generous living spaces, quality finishes, and a floor plan that seamlessly connects indoor and outdoor living. Thoughtfully designed for both everyday comfort and grand entertaining, the home features 4 spacious bedrooms, 4 full baths, and a highly sought-after primary suite on the main level. Primary on the main overlooks pool w/lake view. Master bath w/jetted tub & tiled shower (dual & overhead shower system). Lake level walk out basement media room, wet bar with sink & refrigeration. Maintain fitness goals in exercise room with views of the hot tub that waterfalls into pool. Lake fed irrigation system. low voltage exterior lighting showcases home and landscaping.

Listed by Bridgette Loughnane of Helen Adams Realty

$
$
%
$/month over payments
Federal 30-year interest rate: 7.24% last updated on Oct 29, 2026
* All Figures are estimates. Check with your bank or proposed mortgage company for actual interest rates.
This product uses the FRED® API but is not endorsed or certified by the Federal Reserve Bank of St. Louis.

Save FavoriteSchedule TourAsk A QuestionMore Details

1510 Greenville Highway Hendersonville NC 28792

MLS Number CAR4413997

  • Commercial
  • Property SubType HOTEL/MOTEL
  • Square Feet 9,111
  • Acreage 1.37

Cedarwood Inn offers a rare opportunity to own a character-filled boutique lodging property just five minutes from downtown Flat Rock and convenient to Hendersonville. The property features 19 guest units plus the main building, with a mix of traditional rooms, kitchen units, a standalone cottage, and a two-bedroom home. Recent improvements include brand-new roofs and gutters, remodeled guest rooms, updated furnishings, and extensive property upgrades. Guests can enjoy landscaped outdoor spaces featuring a gazebo, shuffleboard court, dog park, and gathering areas. The property is also minutes from the Cheers! Trail and new Ecusta Trail, providing easy access to breweries, wineries, dining, and outdoor recreation. With much of the major improvement work already completed, Cedarwood is positioned for its next owner to focus on operations, marketing, and future growth.

Listed by Jay Lawrence of EXP Realty LLC

$
$
%
$/month over payments
Federal 30-year interest rate: 7.24% last updated on Oct 29, 2026
* All Figures are estimates. Check with your bank or proposed mortgage company for actual interest rates.
This product uses the FRED® API but is not endorsed or certified by the Federal Reserve Bank of St. Louis.

Save FavoriteSchedule TourAsk A QuestionMore Details

1257 Sweeten Creek Road Asheville NC 28803

MLS Number CAR4395150

  • Commercial
  • Property SubType OFFICE
  • Square Feet 11,790
  • Acreage 1.71

Three Parcels are now for sale. First Building is 1257 Sweeten Creek Rd with 7,110/sf office building, very nice with 10 private offices, conference room, small kitchen/breakroom, large front area for offices or showroom. Some office furniture included. Second building is 1249 Sweeten Creek Rd (next door) and has 4,680/sf of warehouse/storage space. Building needs to be remodeled. Great south Asheville location that is ideal for an engineer office, professional services, any business needing showroom area and warehouse. Outdoor billboard on property for additional income of $3,000/yr. There is an additional third small vacant lot that is 0.13/ac +/-. This property is also available for LEASE.

Listed by James Wilson of Pulliam Properties,Inc

$
$
%
$/month over payments
Federal 30-year interest rate: 7.24% last updated on Oct 29, 2026
* All Figures are estimates. Check with your bank or proposed mortgage company for actual interest rates.
This product uses the FRED® API but is not endorsed or certified by the Federal Reserve Bank of St. Louis.

Save FavoriteSchedule TourAsk A QuestionMore Details

0 Hwy 29 Highway China Grove NC 28023

China Grove, NC0 Hwy 29 Highway

Price$2,300,000

Est. Mortgage: $/month

MLS Number CAR4373631

  • Land
  • Acreage 12.63
  • County Rowan

Prime opportunity in the heart of fast-growing China Grove! This ±12.5 acre tract offers exceptional visibility and access along busy Highway 29, highlighted by an impressive ±1,347 feet of road frontage-ideal for maximizing exposure and multiple access points. Zoned Highway Business, the property allows for a wide variety of retail, service, and commercial uses, making it a strong candidate for investors, developers, or owner-users looking to capitalize on the area's continued growth. The land is predominantly wooded, offering a natural setting with flexibility for site planning and development. A sewer main runs along a portion of the northeastern perimeter. There is also a Duke Power right of way. With strong traffic counts, expanding nearby development, and convenient proximity to surrounding communities, this property is well-positioned for long-term value and immediate potential. Don't miss the chance to secure a sizeable commercial tract in one of Rowan County's most active growth corridors.

Listed by Sheena Sutton of Sutton Properties LLC

$
$
%
$/month over payments
Federal 30-year interest rate: 7.24% last updated on Oct 29, 2026
* All Figures are estimates. Check with your bank or proposed mortgage company for actual interest rates.
This product uses the FRED® API but is not endorsed or certified by the Federal Reserve Bank of St. Louis.

Save FavoriteSchedule TourAsk A QuestionMore Details

5 Soaring Hawk View Asheville NC 28804

MLS Number CAR4428342

  • Residential
  • Bedrooms 4
  • Bathroom 4
  • Square Feet 2,950
  • Acreage 0.97

Magnificent custom home in the Serenity community, which boasts some of the Asheville area's most amazing long-range mountain views! This home design has it all AND is highly customizable to suit your vision of the ideal mountain home. The design by July Architecture, PLLC (copyright 2026) will be brought to life by MQC, Inc. This 4-bedroom, 3.5-bath 2,950 square foot home is meticulously designed to suit the particular lot (#14) at 5 Soaring Hawk View, which means much of the challenging design work has already been done. Work with MQC, Inc. to customize this lovely build, add your preferred finishes, and bring to life your very own vision for enjoyment of mountain living at its finest! This home truly is a modern mountain masterpiece which includes incredible modern living and dining, features designed to maximize views from the home, and unparalleled outdoor living spaces. If you're seeking quintessential Asheville mountain views, luxury living, and the ability to customize this is your home! Look no further and book a tour and meeting with the general contractor today! *Lot only listed as MLS 4370791. Buyer is not obligated to use MQC, Inc. as the builder. The July Architecture, PLLC design for this home is copyrighted and subject to a copyright release fee. Please see MLS attachments.

Listed by Jay Gerlach of Howard Hanna Beverly-Hanks Asheville-Biltmore Park

$
$
%
$/month over payments
Federal 30-year interest rate: 7.24% last updated on Oct 29, 2026
* All Figures are estimates. Check with your bank or proposed mortgage company for actual interest rates.
This product uses the FRED® API but is not endorsed or certified by the Federal Reserve Bank of St. Louis.

Save FavoriteSchedule TourAsk A QuestionMore Details

1200 Parkwood Avenue Charlotte NC 28205

Charlotte, NC1200 Parkwood Avenue

Price$2,300,000

Est. Mortgage: $/month

MLS Number CAR4421574

  • Land
  • Acreage 0.44
  • County Mecklenburg

Bring your creativity and imagine how you can add to the growing Charlotte area! These lots are just a few miles from the Queen City's beautiful skyline. You'll be close to favorite spots like Plaza Midwood, NoDa, and Optimist Food Hall. A Blue Line station is just over half a mile away, so heading downtown for a game is easy-and you can skip the parking fees! With so many great amenities nearby, the land just needs your vision. 1200 Parkwood Ave is being offered as a package deal with 1730 Pegram Street. Feel free to drive by and see what the neighborhood has to offer-you'll love seeing the different ways people have shaped their slice of Charlotte's growing landscape.

Listed by Doretha Hoke of Divine Homes & Investments

$
$
%
$/month over payments
Federal 30-year interest rate: 7.24% last updated on Oct 29, 2026
* All Figures are estimates. Check with your bank or proposed mortgage company for actual interest rates.
This product uses the FRED® API but is not endorsed or certified by the Federal Reserve Bank of St. Louis.

Save FavoriteSchedule TourAsk A QuestionMore Details

2159 Mingus Lane York SC 29745

York, SC2159 Mingus Lane

Price$2,300,000

Est. Mortgage: $/month

MLS Number CAR4426084

  • Residential
  • Bedrooms 4
  • Bathroom 5
  • Square Feet 7,034
  • Acreage 3.5

This one is RARE! Tucked down a private drive in the heart of Allison Creek Estates, this Lake Wylie retreat sits on 3.5 acres with 240 feet of shoreline and wide-open main channel views. The updated dock puts the lake right at your back door, and the setting alone makes this one of the more special properties to come to market in York this year. Zoned for the new Lake Wylie High School. Inside, the home is built for the way families actually live and gather. The primary suite is a true retreat, stretching over 900 square feet with room to spread out. The great room and family room anchor the main level with soaring cathedral ceilings and space for everyone, while the keeping room and breakfast nook flow straight into a chef's kitchen designed for holidays and everyday life alike. A private office and formal dining room round out the main floor, along with a main-level bedroom and bath for easy one-level living. The basement adds a full second living space with its own kitchen and a separate entrance, making this home a natural fit for multigenerational living, extended guests, or a private in-law suite - everyone gets their own space without giving up togetherness. Outside, three 76-foot covered porches let you catch sunrise over the water from nearly every angle of the home, morning coffee included. A 3-car garage handles everyday parking, and a detached workshop gives room for boats, toys, and projects that most lake properties simply don't have. Practical upgrades matter too: a well drilled over 200 feet deep, updated HVAC systems, and Generac generators with automatic transfer switches mean the big-ticket items are already handled. This is the kind of property that rarely comes available on Lake Wylie. The space, privacy, water, and a layout built for real life together.

Listed by Jenna Davis of Ivester Jackson Christie's

$
$
%
$/month over payments
Federal 30-year interest rate: 7.24% last updated on Oct 29, 2026
* All Figures are estimates. Check with your bank or proposed mortgage company for actual interest rates.
This product uses the FRED® API but is not endorsed or certified by the Federal Reserve Bank of St. Louis.

Save FavoriteSchedule TourAsk A QuestionMore Details

268 Milford Circle Mooresville NC 28117

Mooresville, NC268 Milford Circle

Price$2,300,000

Est. Mortgage: $/month

Open House

MLS Number CAR4430817

  • Residential
  • Next Open House: Sat 11/7 10:00 am. to 12:00 pm.
  • Bedrooms 5
  • Bathroom 5
  • Square Feet 4,994

Some homes offer beautiful spaces. This one offers an entirely different way to live. Set on approximately .84 acres in The Point, one of Lake Norman's signature communities, this nearly 5,000-square-foot residence pairs timeless architecture with extraordinary indoor-outdoor living, flexible spaces and a nearby boat slip that puts days on the water within easy reach. The home has been refreshed with newly refinished wood floors and fresh interior and exterior paint. Thoughtful millwork, built-ins, generous windows and sophisticated architectural details create interiors that feel polished yet comfortable. The main level is designed for both everyday living and entertaining, with an open-concept kitchen featuring a large island, stainless steel appliances, breakfast nook and separate wet bar. A formal dining room, dedicated office, drop zone with lockers, laundry and flex room provide opportunity for a second main level bedroom. The main-level primary suite offers added privacy and direct access to the back patio, a spacious bathroom and walk-in closet. Upstairs, two separate living areas create incredible versatility. One features a large bonus room, media room and half bath, while the other offers three bedrooms, including one with a private bath and two connected by a Jack-and-Jill bath. Outside is where this property becomes truly unforgettable. Completed in 2023, the backyard retreat was designed to feel like a private resort, with a heated saltwater pool and spa, multiple waterfalls, expansive sun deck, fire bowls and a separate firepit. The outdoor kitchen features a high-top bar, built-in gas grill, cooktop and beverage refrigerator, while two outdoor TVs and a basketball hoop add even more ways to enjoy the space. When it's time to trade poolside for lakeside, Boat Slip M #9 is just minutes away, putting the Lake Norman lifestyle within easy reach. With nearly 5,000 square feet of beautifully appointed living space, exceptional indoor-outdoor entertaining and a sought-after setting in The Point, 268 Milford Circle is designed for living well, inside and out. Septic was expanded and home lives like 5 bedroom or there is room to expand for more living space and two new furnaces were installed October 2026

Listed by Nicole Leininger of Ivester Jackson Christie's

$
$
%
$/month over payments
Federal 30-year interest rate: 7.24% last updated on Oct 29, 2026
* All Figures are estimates. Check with your bank or proposed mortgage company for actual interest rates.
This product uses the FRED® API but is not endorsed or certified by the Federal Reserve Bank of St. Louis.

Virtual TourSave FavoriteSchedule TourAsk A QuestionMore Details

Broker Reciprocity MLS Grid Logo © 2026 Listings courtesy of Canopy MLS as distributed by MLS GRID. IDX information is provided exclusively for consumers’ personal non-commercial use and may not be used for any purpose other than to identify prospective properties consumers may be interested in purchasing. The IDX data is deemed reliable but is not guaranteed by MLS GRID and may be subject to an end user license agreement prescribed by the Member Participant’s applicable MLS.  Based on information submitted to the MLS GRID as of November 5, 2026 5:16 AM EST . All data is obtained from various sources and may not have been verified by broker or MLS GRID. Supplied Open House Information is subject to change without notice. All information should be independently reviewed and verified for accuracy. Properties may or may not be listed by the office/agent presenting the information. Some IDX listings have been excluded from this website.