and narrow your search. If you have fewer than 200 results, you can save your search.

Lake Lure NC

r=1789-1800
317 N King Street Hendersonville NC 28792

MLS Number CAR4317317

  • Commercial
  • Property SubType OFFICE
  • Square Feet 5,918

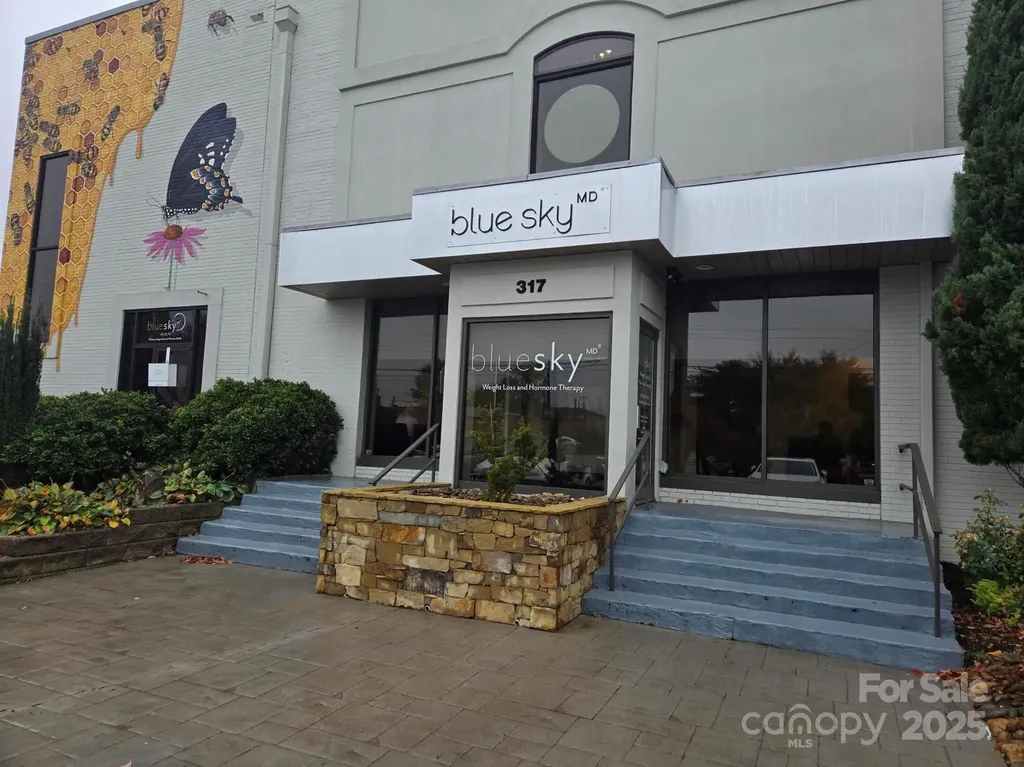
Office/Medical Condo #4 Now for Sale in Downtown Hendersonville on N. King St. 5,918+/- SF office space with 18 parking spaces included on the deed and additional on-street parking available. Current Tenant will move out within 12 months. Prime location in the heart of Downtown Hendersonville. Broker Requires 48 hour prior notice to show the unit.

Listed by Paul Ellis of Pulliam Properties,Inc

$
$
%
$/month over payments
Federal 30-year interest rate: 7.24% last updated on Oct 29, 2026
* All Figures are estimates. Check with your bank or proposed mortgage company for actual interest rates.
This product uses the FRED® API but is not endorsed or certified by the Federal Reserve Bank of St. Louis.

Save FavoriteSchedule TourAsk A QuestionMore Details

99999 Billy Cove Road Candler NC 28715

Candler, NC99999 Billy Cove Road

Price$1,790,000

Est. Mortgage: $/month

Active With Contract

MLS Number CAR4295039

  • Land
  • Acreage 154
  • County Buncombe

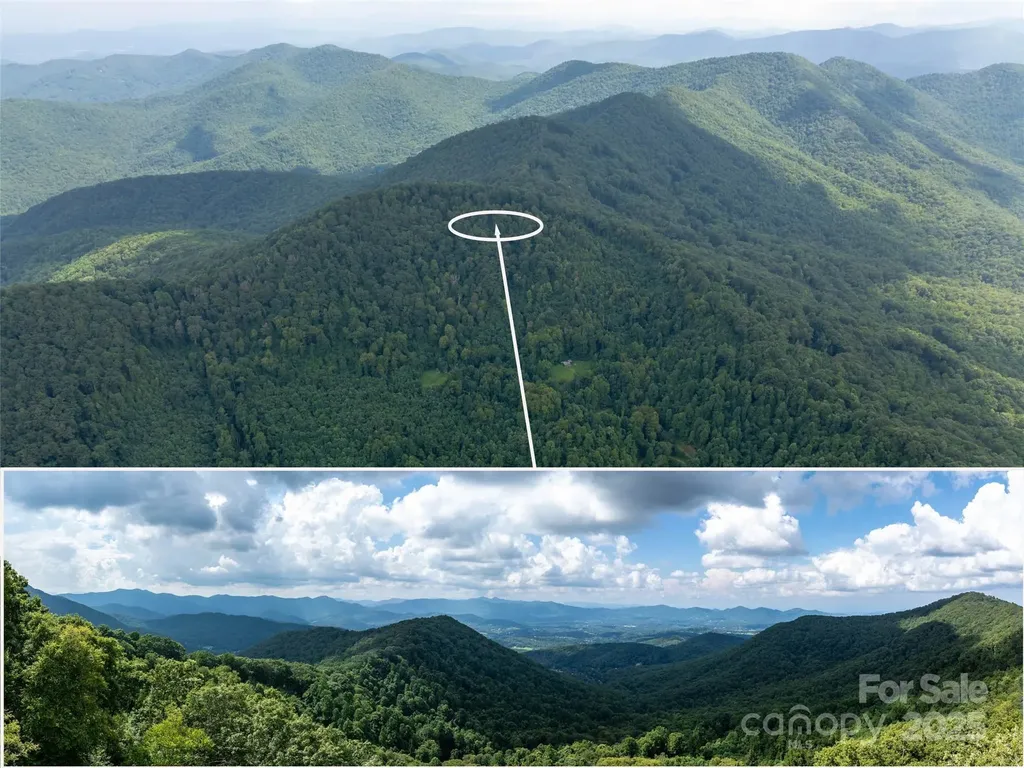
Nestled in the heart of nature, this stunning 154-acre property offers a breathtaking blend of rolling hills, lush forests, and open meadows. Spanning diverse terrain, it features serene stream, towering trees, creating a haven for wildlife and outdoor enthusiasts. Ideal for a private retreat, eco-friendly development, or sustainable farming, the land boasts fertile soil, spring and ample space for endless possibilities. Panoramic views of distant mountains and tranquil valleys provide a picturesque backdrop, perfect for building a dream home or recreational getaway. With easy access to nearby trails and natural landmark enhances this expansive parcel.

Listed by Brian K. Noland of Howard Hanna Beverly-Hanks Waynesville

$
$
%
$/month over payments
Federal 30-year interest rate: 7.24% last updated on Oct 29, 2026
* All Figures are estimates. Check with your bank or proposed mortgage company for actual interest rates.
This product uses the FRED® API but is not endorsed or certified by the Federal Reserve Bank of St. Louis.

Save FavoriteSchedule TourAsk A QuestionMore Details

7608 Webbs Chapel Cove Court Denver NC 28037

Denver, NC7608 Webbs Chapel Cove Court

Price$1,790,000

Est. Mortgage: $/month

Active With Contract

MLS Number CAR4424338

  • Residential
  • Bedrooms 4
  • Bathroom 5
  • Square Feet 6,564
  • Acreage 4.72

Discover refined craftsmanship, lodge-inspired luxury and exceptional privacy on nearly five acres in gated Webbs Chapel Cove. This distinctive custom Craftsman blends impressive scale, rich architectural character and thoughtfully designed spaces for everyday living and entertaining. Soaring vaulted ceilings, substantial architectural details and a dramatic wood-clad Great Room create an unforgettable first impression. Newly refinished hardwoods flow throughout the main level, staircases and upper landing, complemented by fresh paint and updated lighting. The chef's kitchen features custom cabinetry, Viking range and microwave, GE Monogram hood, two Bosch dishwashers and a generous walk-in pantry. The main-level primary suite is a true retreat with a custom closet system, new carpet and beautifully appointed spa-like en suite. The expansive walk-out lower level offers exceptional versatility for entertaining, guests or multigenerational living, with a second kitchenette, family room, bedroom, fitness and game areas, workshop and redesigned spaces for enhanced functionality. A car enthusiast's dream, the oversized three-car garages offer impressive space for prized vehicles, hobbies and storage, enhanced by brand-new custom garage doors and PolyEpoxy flooring. A 220V outlet provides convenient EV charging capability, while additional workshop space adds even greater versatility. Outdoors, enjoy a private resort setting with a saltwater pool, landscaped patios and an EZ Breeze sunroom overlooking the wooded grounds. Mature landscaping, architectural lighting, decorative fencing and impressive stonework enhance the nearly five-acre setting. Enjoy the privacy of a gated community without sacrificing convenience-just minutes from Lake Norman and Little Creek Access boat launch, highly rated school assignments, shopping and dining, with convenient access to Uptown Charlotte and Charlotte Douglas International Airport. Distinctive architecture, exceptional craftsmanship, expansive living spaces and thoughtful enhancements combine to offer an extraordinary Lake Norman lifestyle.

Listed by Jennifer Foster and Barrie Rojahn of Keller Williams Lake Norman

$
$
%
$/month over payments
Federal 30-year interest rate: 7.24% last updated on Oct 29, 2026
* All Figures are estimates. Check with your bank or proposed mortgage company for actual interest rates.
This product uses the FRED® API but is not endorsed or certified by the Federal Reserve Bank of St. Louis.

Virtual TourSave FavoriteSchedule TourAsk A QuestionMore Details

2520 Laburnum Avenue Charlotte NC 28205

Charlotte, NC2520 Laburnum Avenue

Price$1,790,000

Est. Mortgage: $/month

Active With Contract

MLS Number CAR4423481

  • Residential
  • Bedrooms 5
  • Bathroom 5
  • Square Feet 3,680
  • Acreage 0.19

Luxury living meets resort-style outdoor living in the heart of Chantilly! This custom 5 bed / 4.5. bath home delivers 3,680 square feet of sophisticated design, exceptional craftsmanship, and an incredible indoor-outdoor lifestyle. Built in 2018-2019, every detail was thoughtfully designed for both elevated entertaining and effortless everyday living. The gourmet kitchen impresses with timeless white cabinetry, quartz countertops, and both a walk-in pantry and butler's pantry. The open-concept living room features beautiful hardwood floors, decorative built-in bench seating, and a gas fireplace with mosaic surround. A main-level bedroom and full bath provide an ideal guest suite or private office. Upstairs, the serene primary suite boasts a spacious walk-in closet and a spa-inspired bath with a dual vanity, soaking tub, and separate shower. Three additional bedrooms with large closets and two full bathrooms (including one en-suite) create a thoughtful second story layout and a retreat for everyone in the household. The third floor adds two versatile flex spaces and a half bath offering endless possibilities! The outdoor living is truly unmatched thanks to a screened porch with a gas fireplace, an open-air deck with an adjustable roof, and built-in heaters for year-round enjoyment. Don't miss the pool and hot tub, oversized patio, and outdoor kitchen - an oasis all recently built in 2025! An additional highlight is the home's fully owned solar panels, which add energy efficiency and help reduce utility expenses. Ideally positioned on a tree-lined street, this remarkable property is just steps from restaurants and shops in Elizabeth and Plaza Midwood and Chantilly Park and Ecological Sanctuary. This is a rare opportunity to experience a high-end home inside and out in one of Charlotte's most desirable in-town locations.

Listed by Genevieve Williams of Genevieve Williams Real Estate LLC

$
$
%
$/month over payments
Federal 30-year interest rate: 7.24% last updated on Oct 29, 2026
* All Figures are estimates. Check with your bank or proposed mortgage company for actual interest rates.
This product uses the FRED® API but is not endorsed or certified by the Federal Reserve Bank of St. Louis.

Save FavoriteSchedule TourAsk A QuestionMore Details

00 Orion Davis Road Waynesville NC 28786

Waynesville, NC00 Orion Davis Road

Price$1,790,000

Est. Mortgage: $/month

MLS Number CAR4434526

  • Land
  • Acreage 156.3
  • County Haywood

A Legacy in the Plott Balsams | 156± Acres | Haywood County, NC. Explore a rare mountain sanctuary where the fresh headwaters of Drift Branch gather into cascading waterfalls nestled along the southern slope of the Plott Balsam Range. This extraordinary 156± acre tract is comprised of the upper reaches of an old farm forgotten to time and rises high above 5,000 feet in elevation, offering exceptional privacy, dramatic views, and the feeling of a world all your own. Remnants of an old farmhouse and barn evoke a simpler time -- but access to power lines and easily clearable former build sites will save you time in the long run! Natural ridges and knolls offer more potential homesites which would feature sweeping views of the Blue Ridge Parkway and Pisgah National Forest. Explore miles of existing forestry roads winding through lust forest, a series of secluded waterfalls, the remnants of an old mica mine and soaring ridge lines. Bordered by Haywood Community College's Teaching Forest to the west and conserved land by the Southern Appalachian Highlands Conservancy within the Villages of Plott Creek to the north, ensuring wild surroundings and creating an exceptional opportunity for conservation-minded buyers to add to the network of over 8,000+ acres already protected on the Plott Balsam Range! Envision a legacy homestead with plenty of room for friends and family complemented by an extensive private trail network, thoughtfully placed auxiliary cabins and campsites, mountain overlooks, and peaceful waterfall retreats. Whether your vision is a family mountain sanctuary, a 4x4 recreational paradise, or a lasting conservation legacy, this remarkable property offers the canvas on which to create it. Currently enrolled in Haywood County's Present-Use Value program offering massive deferred tax incentives which can be transferred to qualifying buyers. No drive-bys please. Listing agent/s must accompany on all showings which feature 4x4 off-road vehicles and light to moderate hiking if desired! Listing agents are also available to connect new owners with forestry professionals, conservation organizations, and experienced builders to explore options and help bring your mountain vision to life!

Listed by Steven Reinhold of The Appalachian Adventure Company (steven@theaacsite.com), Samuel Carver of Carver's Incorporated

$
$
%
$/month over payments
Federal 30-year interest rate: 7.24% last updated on Oct 29, 2026
* All Figures are estimates. Check with your bank or proposed mortgage company for actual interest rates.
This product uses the FRED® API but is not endorsed or certified by the Federal Reserve Bank of St. Louis.

Save FavoriteSchedule TourAsk A QuestionMore Details

2200 Stratford Avenue Charlotte NC 28205

Charlotte, NC2200 Stratford Avenue

Price$1,790,000

Est. Mortgage: $/month

MLS Number CAR4413769

  • Residential
  • Bedrooms 5
  • Bathroom 5
  • Square Feet 4,270
  • Acreage 0.18

NEW LISTING PRICE! Exceptional design, luxurious finishes, and thoughtful details define this stunning home. From the new landscaping, lighting, and tongue-and-groove porch ceiling to the impressive 10' main-level ceilings, wide hallways, and double crown molding, every detail has been carefully considered. The light-filled living room features a dramatic floor-to-ceiling windows, while the gourmet kitchen is truly a showstopper with a 60" refrigerator, Forno 8-burner dual range, double ovens, pot filler, walk-in pantry, and butler's pantry with built-ins, sink, ice maker, and microwave drawer. Double doors open from the family room to the outdoors. The luxurious primary suite offers a spa-inspired bath with soaking tub and oversized shower featuring rain, body spray, and handheld fixtures. The second floor includes a spacious light filled bonus room with custom built-ins and a convenient laundry room with sink. The third floor offers two generous bedrooms, a shared bath with dual vanities, abundant storage, and a walk-in attic. An impressive The above garage ADU provides incredible flexibility with a kitchenette, refrigerator, walk-in closet, and beautifully tiled full bath-perfect for guests, extended family, or a private retreat. Nestled in a peacefully quiet pocket of the neighborhood, this home is perfectly situated for a short stroll to the park, Charlotte Country Club, and local favorites like Mezzo Market, Tip Top Daily Market, and Summit Coffee. Beautifully designed, exceptionally appointed, and offering flexible spaces rarely found in one home-this is one you won't want to miss.

Listed by Kelly Ensminger of Dickens Mitchener & Associates Inc

$
$
%
$/month over payments
Federal 30-year interest rate: 7.24% last updated on Oct 29, 2026
* All Figures are estimates. Check with your bank or proposed mortgage company for actual interest rates.
This product uses the FRED® API but is not endorsed or certified by the Federal Reserve Bank of St. Louis.

Virtual TourSave FavoriteSchedule TourAsk A QuestionMore Details

3225 Cal Bost Road Midland NC 28107

Midland, NC3225 Cal Bost Road

Price$1,790,000

Est. Mortgage: $/month

Coming Soon

MLS Number CAR4431616

  • Residential
  • Bedrooms 3
  • Bathroom 3
  • Square Feet 3,117
  • Acreage 20.08

Pattrino Farm, A Refined Country Estate & Equestrian Retreat on 20+ Acres Beyond the gated entrance of Pattrino Farm, 20+ picturesque acres of rolling meadows, established pastures, mature woodlands, and winding creeks create a beautiful setting for this thoughtfully updated country estate. A tree-lined, paved driveway leads past the equestrian facilities to the hilltop farmhouse, where traditional character and extensive modern renovations come together in a home designed to embrace its surroundings. Offering over 3,100 square feet, 3 bedrooms, 3 bathrooms, a dedicated office, and spacious bonus room, the home is equally suited for comfortable everyday living and entertaining. The beautifully renovated kitchen features custom cabinetry, granite countertops, KitchenAid appliances, and an adjoining coffee and wine bar. A thoughtfully designed scullery provides additional refrigeration, wine storage, laundry facilities, and a convenient service window to the screened porch. The dramatic two-story great room, anchored by a floor-to-ceiling stone fireplace, opens to the expansive screened porch, creating a wonderful connection between indoor and outdoor living. The main-level primary suite features a beautifully updated bath with heated floors, oversized tiled shower, soaking tub, and custom vanities. Outdoor living is an integral part of the experience at Pattrino Farm. Enjoy morning coffee on the welcoming front porch, afternoons beside the heated saltwater pool and spa, or evenings entertaining on the 600-square-foot screened porch. Expansive decking, attractive hardscaping, and views of horses grazing in nearby pastures complete this inviting setting. For the equestrian, approximately nine acres of fenced pastures, two well-designed barns with five 12' x 12' stalls, and a professionally constructed riding arena provide the facilities for enjoying horses at home. Completed in 2025, the 125' x 70' arena features a laser-graded clay base, dustless footing, sprinkler system, and new fencing. Both barns offer direct access to board-fenced pastures, allowing stalls to double as run-in shelters. One barn includes a screened porch, storage room, and accessible bathroom, reflecting the property's history as a therapeutic riding facility. The second offers a wash stall, tack room, and hay storage. Recently replaced board fencing and ElectroBraid fencing further enhance the thoughtfully arranged equestrian amenities. Beyond the pastures, wooded acreage, winding creeks, and private trails invite horseback riding, walking, exploring, and enjoying the natural surroundings. Whether your interests include horses, hobby farming, gardening, hunting, or simply the privacy and freedom of owning land, Pattrino Farm offers the space and flexibility to make country living your own. Peacefully situated in Midland, yet convenient to Charlotte and surrounding communities, Pattrino Farm brings together a beautifully renovated home, quality equestrian facilities, and 20+ acres of countryside in a setting where the land and lifestyle are equally appealing.

Listed by Julie Breedlove and Emma Scruggs of Premier Sotheby's International Realty
$
$
%
$/month over payments
Federal 30-year interest rate: 7.24% last updated on Oct 29, 2026
* All Figures are estimates. Check with your bank or proposed mortgage company for actual interest rates.
This product uses the FRED® API but is not endorsed or certified by the Federal Reserve Bank of St. Louis.

Virtual TourSave FavoriteSchedule TourAsk A QuestionMore Details

132 Pinnacle Peak Lane Flat Rock NC 28731

Flat Rock, NC132 Pinnacle Peak Lane

Price$1,790,000

Est. Mortgage: $/month

MLS Number CAR4398546

  • Residential
  • Bedrooms 4
  • Bathroom 7
  • Square Feet 6,153
  • Acreage 1.46

Experience the pinnacle of luxury mountain living in this exceptional custom high-end home gracefully situated on 1.46 acres of exquisitely landscaped, park-like grounds in prestigious Kenmure - a highly desirable gated golf course community. Prepare to be impressed as you travel the elegant paver driveway with expansive guest parking surrounded by spectacular stonework, boulder accents and impressive rock retaining walls. Built by one of Western North Carolina's premier luxury home builders, this architectural masterpiece welcomes you through a covered slate front porch into an extraordinary home showcasing soaring ceilings, exceptional architectural details, rich hardwood flooring and an inviting open floor plan designed for effortless entertaining. The magnificent great room is the centerpiece of the home featuring a dramatic floor-to-ceiling stone fireplace flanked by custom built-ins, coffered vaulted ceilings and a wall of windows with doors leading to the spectacular covered deck. This remarkable outdoor living space features a stunning floor-to-ceiling stone fireplace and overlooks the most breathtaking private natural setting imaginable. The professionally designed gourmet kitchen is a chef's dream appointed with beautiful granite countertops, tile backsplash, premium stainless steel appliances, abundant custom cabinetry, pantry and exceptional workspace. The kitchen flows seamlessly into the breakfast room and elegant dining room with coffered ceiling and walls of windows creating the perfect setting for entertaining family and friends. The luxurious main-level primary suite is a private retreat featuring a tray ceiling, bay window sitting area, 2 spacious walk-in closets, additional linen closet and an incredible spa-inspired bath with heated tile floors, whirlpool tub, oversized walk-in tiled shower, granite double vanities and designer finishes. Two additional main-level guest suites each offer beautifully appointed private baths and walk-in closets. Completing the main level is an elegant powder room with vessel sink, an oversized laundry room featuring granite countertops, abundant cabinetry, utility sink and a unique custom staircase accented with custom bookshelves and an office nook leading to the lower level. The upper level offers a spacious bonus room with a full bath providing endless possibilities for a home office, fitness room, studio or additional guest accommodations. Designed for exceptional entertaining the spectacular lower level showcases a custom staircase leading to a state-of-the-art theater room complete with equipment and theater seating. The theater flows seamlessly into the expansive family room featuring another floor-to-ceiling stone fireplace, walls of windows, billiards area and an incredible full-service bar with granite countertops, sink, wine cooler and custom cabinetry. This level also features a second luxurious primary suite with sitting area, spa-quality bath offering a walk-in tiled shower, granite double vanity and walk-in closet, an additional full bath, flexible bonus space, abundant storage and a convenient secondary staircase providing direct access to the garage. Outdoor living is simply extraordinary. Relax on the covered slate front porch, unwind beside the magnificent covered deck fireplace or enjoy the expansive lower-level deck and outdoor living areas surrounded by lush landscaping, mature plantings, extensive hardscaping, natural stonework and tranquil wooded privacy that creates a true park-like sanctuary. Additional luxury amenities include a two-car plus golf cart garage w/ epoxy flooring, generator, Hunter Douglas window treatments, tankless water heater, updated premium kitchen appliances, newer designer lighting and ceiling fans, multi-zone irrigation system and countless high-end upgrades throughout. This remarkable estate represents the very finest in luxury mountain living offering uncompromising quality, exceptional privacy and an extraordinary lifestyle!

Listed by Terri Eisenhauer of RE/MAX Results

$
$
%
$/month over payments
Federal 30-year interest rate: 7.24% last updated on Oct 29, 2026
* All Figures are estimates. Check with your bank or proposed mortgage company for actual interest rates.
This product uses the FRED® API but is not endorsed or certified by the Federal Reserve Bank of St. Louis.

Save FavoriteSchedule TourAsk A QuestionMore Details

97 Twin Kettle Falls None Glenville NC 28736

Glenville, NC97 Twin Kettle Falls None

Price$1,790,000

Est. Mortgage: $/month

MLS Number CAR4436770

  • Residential
  • Bedrooms 3
  • Bathroom 3
  • Square Feet 2,566
  • Acreage 0.93

Own a one-of-a-kind luxury mountain retreat with a waterfall you can actually SLIDE down! You won't want to miss this beautifully updated, thoughtfully styled, turnkey property offering an unforgettable Western North Carolina mountain experience. Comfortably sleeping 12, this established, income-producing short-term vacation rental combines elevated interiors, inviting gathering spaces, and a truly rare natural feature that sets it apart from the ordinary mountain property. The star of the show? A stunning waterfall with a natural slide, creating an extraordinary outdoor experience you won't soon forget. Just 10 minutes from downtown Cashiers and Lake Glenville, this exceptional property offers convenient access to charming shops, dining, lake recreation, and outdoor adventures in the heart of the Blue Ridge Mountains. Whether you're dreaming of a full-time mountain residence, a private vacation getaway, or a turnkey investment property with an established rental history, this remarkable retreat offers the flexibility to make it your own.

Listed by Morgan Merritt and Joe Precht of Keller Williams Mtn Partners,LLC

$
$
%
$/month over payments
Federal 30-year interest rate: 7.24% last updated on Oct 29, 2026
* All Figures are estimates. Check with your bank or proposed mortgage company for actual interest rates.
This product uses the FRED® API but is not endorsed or certified by the Federal Reserve Bank of St. Louis.

Save FavoriteSchedule TourAsk A QuestionMore Details

147 Waddell Road Mooresville NC 28117

Mooresville, NC147 Waddell Road

Price$1,790,000

Est. Mortgage: $/month

MLS Number CAR4438464

  • Residential
  • Bedrooms 3
  • Bathroom 3
  • Square Feet 3,689
  • Acreage 0.95

Experience the best of Lake Norman waterfront living in this exceptional property, perfectly situated on nearly an acre with a dock in a deep-water cove and an incredible collection of indoor and outdoor living spaces. Designed for both entertaining and everyday enjoyment, the outdoor setting features an expansive deck with an upper-level balcony off the primary suite, a screened-in porch, outdoor kitchen area, and inviting fire pit gathering space. The thoughtfully designed main level offers a great room, kitchen with dining area, custom bar/buffet with beverage refrigerator with additional cabinetry, separate living room, three bedrooms, two full baths, mudroom with laundry room conveniently located just off the attached two-car garage. Privately situated on the upper level, the spacious primary suite provides a relaxing retreat complete with double vanities, large walk-in closets, and a beautifully appointed custom tiled shower. The finished basement adds more than 700 square feet of additional entertainment and recreation space, complete with a fireplace and direct access to the walkway leading to the lake. And for the car enthusiast, hobbyist, or anyone needing exceptional workspace, the detached garage is a standout feature, offering more than 1,200 square feet of temperature-controlled space with garage doors on both the front and rear. With its combination of waterfront access, generous outdoor living, flexible entertaining spaces, and impressive garage accommodations, this property offers a rare opportunity to enjoy the Lake Norman lifestyle with room for it all.

Listed by Christie Krantz of WEICHERT REALTORS-LKN Partners

$
$
%
$/month over payments
Federal 30-year interest rate: 7.24% last updated on Oct 29, 2026
* All Figures are estimates. Check with your bank or proposed mortgage company for actual interest rates.
This product uses the FRED® API but is not endorsed or certified by the Federal Reserve Bank of St. Louis.

Virtual TourSave FavoriteSchedule TourAsk A QuestionMore Details

1227 Royal Prince Court Charlotte NC 28211

Charlotte, NC1227 Royal Prince Court

Price$1,788,000

Est. Mortgage: $/month

Active With Contract

MLS Number CAR4349802

  • Residential
  • Bedrooms 4
  • Bathroom 5
  • Square Feet 3,551
  • Acreage 0.19

Home is under construction with an estimated completion of December 2026. We would love to walk the home with you and share all about the home and the community. Depending on phase of construction, buyers can work side by side with our designer to select finishes (brick, floor color, paint color, counters, tile, fixtures, etc.) to create the home of their dreams! Welcome to The Courts of Prince Charles, an exclusive enclave of 10 new construction homes nestled in the heart of Foxcroft. Where modern comfort meets exquisite craftsmanship, these luxurious brick homes are engineered for a peacefully quiet interior-while offering unmatched convenience to everything the Foxcroft area has to offer. Designed with both elegance and function in mind, this home features a primary suite on the main level, hardwoods throughout, and an open-concept layout bathed in natural light. The stunning kitchen is a true chef's dream, showcasing handmade maple cabinetry, designer lighting and finishes, gorgeous quartz countertops, and an oversized island with farmhouse sink. High-end Sub Zero and Wolf appliances elevate both everyday living and entertaining. Custom shelving in all closets, laundry rooms on both levels, Pella windows, and a fully foamed attic provide exceptional insulation, energy efficiency, and soundproofing. Enjoy outdoor living year-round on the covered back porch w/ fireplace, wired for sound and overlooking a professionally landscaped yard with full irrigation. Perfectly positioned across from Charlotte Country Day School and moments from Foxcroft East Shopping Center-home to Barrington's-this prime location is also just minutes to Phillips Place, SouthPark Mall, Red Rocks Cafe, The Fresh Market, and the charming neighborhoods of Myers Park and Dilworth. Minutes to Uptown and Charlotte Douglas Airport. Lawn maintenance is included in the HOA, allowing for truly low-maintenance luxury living at it's best. Every detail has been thoughtfully considered-welcome home! *Square footage may vary on completed home. Please schedule a showing or visit one of our open houses at 8163 or 8159 Fairview Road to see finished SPEC homes and learn more about our community!

Listed by Anna Fenno of Helen Adams Realty

$
$
%
$/month over payments
Federal 30-year interest rate: 7.24% last updated on Oct 29, 2026
* All Figures are estimates. Check with your bank or proposed mortgage company for actual interest rates.
This product uses the FRED® API but is not endorsed or certified by the Federal Reserve Bank of St. Louis.

Save FavoriteSchedule TourAsk A QuestionMore Details

5039 Connestee Trail Brevard NC 28712

Brevard, NC5039 Connestee Trail

Price$1,785,000

Est. Mortgage: $/month

MLS Number CAR4324412

  • Residential
  • Bedrooms 4
  • Bathroom 3
  • Square Feet 3,920
  • Acreage 1.01

This stunning home on lake Atagahi has just undergone an extensive custom remodel. The spacious house has year-round lake and mountain views. The main level living includes split floor plan with open kitchen and dining area overlooking the lake. You will be in awe of the exquisite details. A massive stone fireplace, built-ins, GE Cafe appliances, granite, custom cabinets, gorgeous wood floors, and the list goes on and on. All bedrooms are large with vaulted ceilings. The huge screened in porch is perfect for entertaining and taking in the natural surroundings. Large Decks and a covered patio are great for outdoor activities. The attached 2 car garage and laundry are on main level. The lower-level ha an expansive billiards room, full bath, bedroom, bonus room, and a great workshop/storage room. There is a powered tram for easy access to the dock and waterfront. You'll enjoy breathtaking sunsets and all of the amenities that Connestee Falls has to offer! This one is truly a MUST SEE!

Listed by Billy Joe McCoy and Al Strickland of RE/MAX Land of the Waterfalls

$
$
%
$/month over payments
Federal 30-year interest rate: 7.24% last updated on Oct 29, 2026
* All Figures are estimates. Check with your bank or proposed mortgage company for actual interest rates.
This product uses the FRED® API but is not endorsed or certified by the Federal Reserve Bank of St. Louis.

Save FavoriteSchedule TourAsk A QuestionMore Details

Broker Reciprocity MLS Grid Logo © 2026 Listings courtesy of Canopy MLS as distributed by MLS GRID. IDX information is provided exclusively for consumers’ personal non-commercial use and may not be used for any purpose other than to identify prospective properties consumers may be interested in purchasing. The IDX data is deemed reliable but is not guaranteed by MLS GRID and may be subject to an end user license agreement prescribed by the Member Participant’s applicable MLS.  Based on information submitted to the MLS GRID as of November 4, 2026 11:45 PM EST . All data is obtained from various sources and may not have been verified by broker or MLS GRID. Supplied Open House Information is subject to change without notice. All information should be independently reviewed and verified for accuracy. Properties may or may not be listed by the office/agent presenting the information. Some IDX listings have been excluded from this website.