and narrow your search. If you have fewer than 200 results, you can save your search.

Lake Lure NC

r=1945-1956
4616 General Pershing Drive Charlotte NC 28209

MLS Number CAR4321573

  • Residential
  • Bedrooms 4
  • Bathroom 5
  • Square Feet 3,773
  • Acreage 0.2

WON CHARLOTTE'S BEST BUILDER AWARD FIVE YEARS IN A ROW! Stunning new construction in an unbeatable location! The Adler Plan offers a thoughtfully designed layout perfect for entertaining. The main level features a guest suite, study, spacious kitchen with a walk-in pantry, and an open-concept family room that flows seamlessly to the covered terrace. The oversized two-car garage includes a convenient service door to the exterior, and the well-appointed arrival center offers a mud bench, coat closet, and generous storage. Upstairs, a grand staircase leads to a luxurious primary suite with a walk-in closet and spa like bathroom, along with two secondary bedrooms each featuring en-suite baths. Additional highlights include a large game room and a versatile flex space-ideal for a home office, studio, or gym. Located just minutes from Park Road Shopping Center, SouthPark, and South End, this home combines comfort, style, and convenience. SELLER INCENTIVE: Seller is offering to pay the interest on the loan while the home is being built PLUS pay for an interest rate buy-down with the preferred lender, subject to lender guidelines, loan program requirements and terms. Buyer to verify eligibility and available options with lender.

Listed by Lind Goodman and Debbie Pearson of BSI Builder Services

$
$
%
$/month over payments
Federal 30-year interest rate: 7.24% last updated on Oct 29, 2026
* All Figures are estimates. Check with your bank or proposed mortgage company for actual interest rates.
This product uses the FRED® API but is not endorsed or certified by the Federal Reserve Bank of St. Louis.

Save FavoriteSchedule TourAsk A QuestionMore Details

398 Mapleton Lane Columbus NC 28722

Columbus, NC398 Mapleton Lane

Price$1,695,000

Est. Mortgage: $/month

MLS Number CAR4393897

  • Residential
  • Bedrooms 5
  • Bathroom 5
  • Square Feet 5,353
  • Acreage 1.27

Welcome to your new home at "Derbyshire". Nestled in the rolling landscape of Columbus, North Carolina, Derbyshire is one of those places where life simply feels better. The gated community Derbyshire was designed with a lifestyle in mind, with deep equestrian roots, including a large community barn, a well-maintained riding arena, a round pen, multiple paddocks and pastures, hay storage, a tack room, and direct access to both the CETA and FETA trail systems. An ideal area, whether you own a horse (or two!) or just love the beauty of tree-lined streets and classically fenced pastures. At the center of Derbyshire sits Lake Sandy Plains, a 33-acre spring-fed lake. The lake views from your new home are breathtaking. Take a leisurely walk around the lake, fish, kayak, paddle board, canoe, and swim! Enjoy about 8 miles of walking trails around the community, or beautiful misty mornings and quiet sunsets. It won't take long to spot the "local" turtles basking on a log, the daily flights of a family of geese, and a lovely Blue Heron keeping a watchful eye on his kingdom. Your new home is set on an elevated 1.27-acre lot with the option to purchase the adjoining treed lot for additional space and privacy. This custom-built home was completed in 2020 by Mapleton Lane Custom Homes. This spacious home spans 5,314 square feet across three beautifully finished levels, offering space for hobbies, extended families, exercise, entertainment, and comfort. The main level, with its tall ceilings, offers 2,679 square feet of exceptional living space, centered on an open family room/dining/kitchen floor plan. The kitchen has a breakfast bar, a walk-in pantry, built-in features, and premium appliances. A dedicated home office provides a quiet retreat for work or reading, while the main-level laundry and mudroom add everyday practicality. The primary bedroom suite on the main level is a genuine sanctuary - nearly 284 square feet with two walk-in closets and a luxurious en-suite bath featuring a large shower and free-standing tub. At the other end of the home, on the main level, are two additional bedrooms that share a well-appointed full bath, making single-floor living entirely achievable for those who want it. Above the main level is a private 908-square-foot bedroom suite with its own full bath, ideal for family members returning home, long-term guests, a live-in caregiver, or even a creative studio retreat. It functions as a self-contained escape with its own sense of privacy and quiet. Downstairs, the walkout lower level adds 1,726 square feet of finished space, including a full bath, wet bar, ample storage, and flex space for an additional private living area, hobbies, a home gym, or whatever your imagination can conjure. And let's not forget the 390+ square feet of space, ideal for a workshop, with exterior access via an overhead garage door. Modern infrastructure completes the picture. Derbyshire is served by fiber optic internet, natural gas, municipal water, underground utilities, and underground power lines - meaning you enjoy the beauty and peace of mountain-adjacent country living without sacrificing a single convenience. Each floor has its own zoned heating and cooling, a whole-home approach to energy efficiency. This is not just a home. It's a way of living - unhurried, secure, beautiful, and only minutes from Landrum, SC, Tryon, and Columbus, NC. Derbyshire is only 20 minutes from Greenville and Spartanburg, SC, and 40 minutes from Asheville, NC. This peaceful jewel in the heart of horse country won't be available long...

Listed by Barbara Claussen of Claussen Walters LLC

$
$
%
$/month over payments
Federal 30-year interest rate: 7.24% last updated on Oct 29, 2026
* All Figures are estimates. Check with your bank or proposed mortgage company for actual interest rates.
This product uses the FRED® API but is not endorsed or certified by the Federal Reserve Bank of St. Louis.

Virtual TourSave FavoriteSchedule TourAsk A QuestionMore Details

116 Willow Springs Trail Mount Holly NC 28120

MLS Number CAR4428575

  • Residential
  • Bedrooms 6
  • Bathroom 6
  • Square Feet 6,951
  • Acreage 0.83

Experience exceptional lake-area living in this custom-built estate, ideally positioned on a premium .86-acre cul-de-sac lot in a waterfront community. Home includes boat slip and easy access to Mt. Island Lake. Offering approximately 7,000 square feet of thoughtfully designed living space, this remarkable home combines timeless craftsmanship, impressive entertaining spaces, and a resort-style outdoor retreat. Gorgeous hardwood floors, custom ceilings, exposed beams, coffered details, vaulted spaces, solid wood doors, and extensive built-ins showcase the quality and character found throughout. The main level features three bedrooms, each with a private ensuite bath, along with inviting living spaces and a welcoming front porch. Upstairs, two additional ensuite bedrooms, a spacious loft, and walk-in storage provide exceptional flexibility. A full basement expands the possibilities with a media room, guest suite, bar, and expansive recreation area ideal for a pool table, fitness room, or workshop. Step outside to the covered entertaining area, where a stone fire pit creates the perfect gathering spot overlooking the private pool and hot tub. Enjoy outdoor living from the front porch to the back porch, with plenty of room to relax, entertain, and enjoy the generous grounds. A new roof adds peace of mind, while the home's exceptional scale, custom finishes, and sought-after location set it apart. Just a short walk to the community boat slip and Mountain Island Lake, this is a rare opportunity to enjoy an extraordinary home, premium homesite, and lake lifestyle in one exceptional setting.

Listed by Laura Maultsby of Maultsby Realty Group

$
$
%
$/month over payments
Federal 30-year interest rate: 7.24% last updated on Oct 29, 2026
* All Figures are estimates. Check with your bank or proposed mortgage company for actual interest rates.
This product uses the FRED® API but is not endorsed or certified by the Federal Reserve Bank of St. Louis.

Virtual TourSave FavoriteSchedule TourAsk A QuestionMore Details

20 Inglewood Road Asheville NC 28804

Asheville, NC20 Inglewood Road

Price$1,695,000

Est. Mortgage: $/month

MLS Number CAR4392997

  • Residential
  • Bedrooms 3
  • Bathroom 3
  • Square Feet 3,037
  • Acreage 0.7

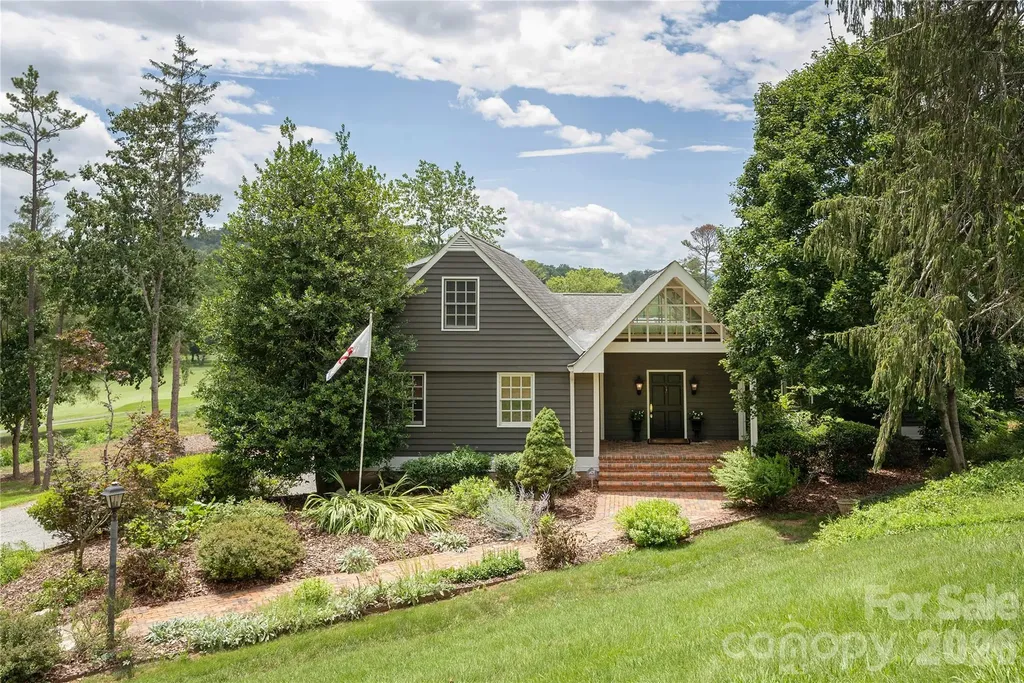
Set on a private .7-acre lot in North Asheville, this 3-bedroom, 3-bath home offers a flowing first-floor layout with views over the 7th and 8th fairways of the Country Club of Asheville. A welcoming entryway opens into the living room with a cathedral ceiling and French doors span the back of the house, connecting the main living spaces to an extensive deck built for taking in the view. The dining room sits between the kitchen and living room, creating an easy flow for everyday living and entertaining, while a main-level laundry room adds convenience. On the same level, the primary suite occupies its own private wing, and a dedicated office space with built-ins offers a quiet place to work. The cozy den/family room offers flexible living space and can easily accommodate overnight guests, with a full bathroom just steps away. Upstairs, two additional bedrooms share a renovated bathroom, providing comfortable space for family or guests. Mature landscaping has been recently refreshed, and the large, level backyard adds usable outdoor space to enjoy. With no HOA and a coveted, convenient location, this home is a rare find.

Listed by Tracy Dew of Preferred Properties

$
$
%
$/month over payments
Federal 30-year interest rate: 7.24% last updated on Oct 29, 2026
* All Figures are estimates. Check with your bank or proposed mortgage company for actual interest rates.
This product uses the FRED® API but is not endorsed or certified by the Federal Reserve Bank of St. Louis.

Save FavoriteSchedule TourAsk A QuestionMore Details

11215 Idlewild Road Mint Hill NC 28105

Mint Hill, NC11215 Idlewild Road

Price$1,695,000

Est. Mortgage: $/month

MLS Number CAR4426844

  • Residential
  • Bedrooms 4
  • Bathroom 3
  • Square Feet 4,407
  • Acreage 7.12

Thinking about a pool with a grand pool house, a pickleball court, a tennis court, a playground, or an equestrian complex? Well, you can have it all here with acres of legacy oaks and open pastures. Your own private equestrian estate awaits. Beyond the electronic gated entrance, a stately all-brick Colonial is beautifully positioned on 7.12 picturesque acres featuring a sweeping grassy front lawn, white stock fencing, and fenced pasture. Equestrian amenities include an 841-square-foot, two-stall stable with a tack room, enclosed equipment and feed storage, electrical service, and a durable metal roof. Brick walkways and a spacious brick patio complement the serene country setting. Inside, the classic floor plan showcases extensive hardwood flooring, beautifully renovated bathrooms, and a modern kitchen appointed with granite countertops, pantry storage, and a Jenn-Air downdraft range/oven. The second level features a large dedicated laundry room. A separate washer and dryer in the finished two-car side-entry garage provide a convenient place for muddy barn clothes, saddle pads, and other horse-related laundry. Additional highlights include vinyl-clad insulated windows, fresh interior and exterior paint, and an enormous floored walk-up attic offering exceptional storage and expansion potential. Enjoy peaceful country living just 10 minutes from Matthews and approximately 20 minutes from Uptown Charlotte. An extraordinary property offering exceptional space and privacy-bring your horses and make this remarkable estate your own!

Listed by Diane Austin of Builder Developer Advisors Inc

$
$
%
$/month over payments
Federal 30-year interest rate: 7.24% last updated on Oct 29, 2026
* All Figures are estimates. Check with your bank or proposed mortgage company for actual interest rates.
This product uses the FRED® API but is not endorsed or certified by the Federal Reserve Bank of St. Louis.

Virtual TourSave FavoriteSchedule TourAsk A QuestionMore Details

5013 Needmore Road Bryson City NC 28713

Bryson City, NC5013 Needmore Road

Price$1,695,000

Est. Mortgage: $/month

MLS Number CAR4429297

  • Residential
  • Bedrooms 6
  • Bathroom 5
  • Square Feet 4,007
  • Acreage 5

Perched on a private five-acre promontory overlooking the Little Tennessee River, EagleWatch Mountain Retreat offers a special opportunity on the market! The property is currently operating as a short-term rental and small event venue, offering an established rental history for a new owner to build upon. The views are truly incredible, showcasing 270-degree views of the distant, layered mountain ridges. The distinctive property features four structures, anchored by a Mediterranean-style main villa with exposed beams and other unique architechtural details, an open floor plan, and expansive outdoor living spaces. The four-bedroom, three-bath main home includes an inviting living and dining area that flows onto a wraparound deck. Two main-level bedrooms offer flexibility, while the upper-level primary suite features a jetted tub and private retreat, and a loft currently functions as a fourth bedroom. A separate guest house with a modern design provides an additional bedroom, full kitchen, bath, and spacious decks. The property also includes a heated and cooled game room with a full bathroom, a yurt offering additional sleeping accommodations, two hot tubs, and thoughtful landscaping. The location near Bryson City, Nantahala Outdoor Center, the Little Tennessee River, Lake Fontana, and more feels tucked away, yet very convenient. All considered, this distinctive property presents a compelling opportunity for continued rental use, or a make it a stunning private mountain retreat.

Listed by Collin O'Berry and Joe Scott of Keller Williams Professionals

$
$
%
$/month over payments
Federal 30-year interest rate: 7.24% last updated on Oct 29, 2026
* All Figures are estimates. Check with your bank or proposed mortgage company for actual interest rates.
This product uses the FRED® API but is not endorsed or certified by the Federal Reserve Bank of St. Louis.

Virtual TourSave FavoriteSchedule TourAsk A QuestionMore Details

5401 Lancelot Drive Charlotte NC 28270

Charlotte, NC5401 Lancelot Drive

Price$1,695,000

Est. Mortgage: $/month

MLS Number CAR4432070

  • Residential
  • Bedrooms 5
  • Bathroom 4
  • Square Feet 3,619
  • Acreage 0.46

Welcome to 5401 Lancelot, a striking contemporary residence nestled among the mature trees of sought-after Providence Plantation. Thoughtfully renovated and expanded by local custom builder Halley Douglas, with interior design by Crystal Nagel, this distinctive home blends sophisticated modern design and exceptional craftsmanship. The dramatic exterior introduces a light filled interior featuring an open, flowing floor plan, wide-plank hardwood flooring, designer lighting and expansive windows that create a beautiful connection to the surrounding landscape. At the heart of the home, the impressive kitchen features an oversized island, sleek custom cabinetry, quartz countertops, stylish fixtures and thoughtfully selected finishes, opening seamlessly to the dining and living areas. The spacious living room is highlighted by a modern fireplace, soaring windows and easy access to the outdoor living spaces. The primary suite provides a private retreat with abundant natural light, fireplace and private screened porch. The beautifully appointed primary bath features dual vanities, a freestanding soaking tub and separate shower. Additional bedrooms and flexible living spaces provide versatility for guests, home office, recreation and everyday living. Outdoor spaces are equally inviting, with an expansive deck and screened porch overlooking the peaceful, wooded surroundings-ideal for entertaining, dining outdoors or simply relaxing beneath the canopy of mature trees. A two-car garage and carefully considered architectural and interior details further complement the home. Providence Plantation is one of South Charlotte's established and sought-after communities, known for its mature trees, winding streets and true neighborhood feel. Residents have the option to join the Providence Plantation Swim & Racquet Club for an additional fee, offering swimming, tennis and community activities. The location provides exceptional convenience with easy access to I-485 and Providence Road and is minutes from the Arboretum, Waverly, Rea Farms and Promenade on Providence, along with shopping, dining, fitness, parks and other everyday conveniences. Distinctive architecture, a thoughtfully executed renovation and addition, designer interiors and an exceptional Providence Plantation setting combine to make 5401 Lancelot a truly special place to call home.

Listed by Mandy Heidinger and Amanda Clark of Savvy + Co Real Estate

$
$
%
$/month over payments
Federal 30-year interest rate: 7.24% last updated on Oct 29, 2026
* All Figures are estimates. Check with your bank or proposed mortgage company for actual interest rates.
This product uses the FRED® API but is not endorsed or certified by the Federal Reserve Bank of St. Louis.

Save FavoriteSchedule TourAsk A QuestionMore Details

5549 Fairview Road Charlotte NC 28209

Charlotte, NC5549 Fairview Road

Price$1,695,000

Est. Mortgage: $/month

Pending

MLS Number CAR4436354

  • Residential
  • Bedrooms 5
  • Bathroom 5
  • Square Feet 3,850
  • Acreage 0.37

Welcome to 5549 Fairview Road, new construction by award-winning Copper Builders in one of SouthPark's most sought-after zip codes. This thoughtfully designed 5-bedroom, 5-bath home pairs elegance with everyday function. The main level has a first-floor Primary Suite and a separate Guest Suite, ideal for visiting family or multigenerational living. At the center of the home is the chef's kitchen, made for both weeknight dinners and entertaining. A spacious rear porch extends your living space outdoors. Two laundry rooms, designer finishes throughout, and a 2-car garage complete the home. Set just minutes from SouthPark's shopping, dining, and conveniences, this is luxury living without compromise.

Listed by Brittni Tudor of Copper Builders Inc

$
$
%
$/month over payments
Federal 30-year interest rate: 7.24% last updated on Oct 29, 2026
* All Figures are estimates. Check with your bank or proposed mortgage company for actual interest rates.
This product uses the FRED® API but is not endorsed or certified by the Federal Reserve Bank of St. Louis.

Save FavoriteSchedule TourAsk A QuestionMore Details

520 Weddington Road Weddington NC 28104

Weddington, NC520 Weddington Road

Price$1,691,350

Est. Mortgage: $/month

MLS Number CAR4356369

  • Residential
  • Bedrooms 4
  • Bathroom 5
  • Square Feet 3,508
  • Acreage 1.71

This amazing opportunity could be your forever home - a sprawling 1.71-acre wooded lot, now available through Classica Select Lots. Nestled in the heart of Weddington, NC 28104, this private, tree-lined homesite offers the rare combination of natural beauty, space, and an unbeatable location. This is a proposed listing for a Huntley Floor Plan, with a stunning French Cottage Exterior. Client can choose from any of our 9 luxury plans and design and build a fully custom Classica home on this generous lot, featuring a side-load garage configuration and mature wooded surroundings that provide natural privacy. Whether you envision a traditional estate or a transitional masterpiece, Classica's award-winning design team will bring your vision to life. This is in a prime Weddington location that is situated just minutes from top-ranked Weddington High and Middle Schools - among the most acclaimed in Union County - and only ten minutes from Waverly, home to Whole Foods Market, boutique shopping, and a thriving restaurant scene. Everything your family needs is close, while the tranquility of your wooded retreat awaits at home. Why Build with Classica? Classica Homes is Charlotte's premier luxury home builder, known for timeless architecture, thoughtful design, and a personalized building process. From our curated Design Studio to our transparent pricing philosophy, every detail is crafted with you in mind. Visit any of our model homes 7 days a week. *Price updated 6/8, 7/13, 8/24, 9/25, 10/19 to reflect base price increase due to rise in material and labor costs.

Listed by Kyle Kirchhoff and Amanda Dundorf of Classica Homes Realty LLC

$
$
%
$/month over payments
Federal 30-year interest rate: 7.24% last updated on Oct 29, 2026
* All Figures are estimates. Check with your bank or proposed mortgage company for actual interest rates.
This product uses the FRED® API but is not endorsed or certified by the Federal Reserve Bank of St. Louis.

Save FavoriteSchedule TourAsk A QuestionMore Details

43 Broadway Street Asheville NC 28801

MLS Number CAR4235765

  • Commercial
  • Property SubType RETAIL
  • Square Feet 5,968
  • Acreage 0.05

Incredible location in the heart of vibrant, downtown Asheville! This 5,968 SF property has flexible CBD zoning and runs the full block between Broadway St and Carolina Lane. 20 FT of road frontage on Broadway St and 9,000 VPD. Street level retail space for owner-user or prime investment property. Current ceilings are nearly 9' on the first floor with room between floors to go much higher. Upper level could serve a variety of purposes - large open space with high ceilings, newer floor-to-ceiling windows, and historic details like exposed brick walls, original pressed tin ceilings, and original wood floors. A full unfinished basement, perfect for storage or renovation for alternate use. Property is listed on the National Register of Historic Places, priced competitively and ready for your creative vision!

Listed by Abigail Farrow of Likewise Commercial Real Estate

$
$
%
$/month over payments
Federal 30-year interest rate: 7.24% last updated on Oct 29, 2026
* All Figures are estimates. Check with your bank or proposed mortgage company for actual interest rates.
This product uses the FRED® API but is not endorsed or certified by the Federal Reserve Bank of St. Louis.

Virtual TourSave FavoriteSchedule TourAsk A QuestionMore Details

21 Eagle Rock Road Landrum SC 29356

Landrum, SC21 Eagle Rock Road

Price$1,690,000

Est. Mortgage: $/month

MLS Number CAR4354129

  • Residential
  • Bedrooms 3
  • Bathroom 4
  • Square Feet 4,662
  • Acreage 8.1

A rare opportunity to experience exceptional privacy, acreage, and breathtaking mountain views within The Cliffs at Glassy! This property is surrounded by approximately 345 acres of natural preserve land in a permanently protected mountain setting. The European inspired estate was thoughtfully designed with refined craftsmanship and built-ins throughout. The home features expansive living spaces that capture the surrounding mountain scenery. The gourmet kitchen is beautifully equipped with a Sub Zero refrigerator, Thermador Professional range, chiseled slab granite, hand painted backsplash, and a walk in pantry. The private Primary retreat offers dual bathrooms, dual walk in closets, and a beautifully designed shared shower offering a true spa-like experience. Additional highlights include a private study, screened in porch and theatre room. The upstairs includes two bedrooms, with built-ins, a shared bathroom, and a cedar lined closet for extra storage. The amazing outdoor space is simply unparalleled. Astroturf provides year round beauty with low maintenance. The IPE deck and additional patio space create a legacy escape for outdoor entertaining. This is an estate sale and includes 3 parcels, which is reflected in the Annual HOA dues. The Cliffs at Glassy offers exceptional amenities. Club membership may be pursued separately and is subject to applicable fees and approval. Experience the beauty, privacy, and elevated lifestyle that define living in The Cliffs at Glassy!

Listed by Jamie Jo Noble of BHHS C Dan Joyner - Midtown

$
$
%
$/month over payments
Federal 30-year interest rate: 7.24% last updated on Oct 29, 2026
* All Figures are estimates. Check with your bank or proposed mortgage company for actual interest rates.
This product uses the FRED® API but is not endorsed or certified by the Federal Reserve Bank of St. Louis.

Virtual TourSave FavoriteSchedule TourAsk A QuestionMore Details

17 Fig Tree Lane Asheville NC 28803

Asheville, NC17 Fig Tree Lane

Price$1,690,000

Est. Mortgage: $/month

MLS Number CAR4305834

  • Residential
  • Bedrooms 3
  • Bathroom 3
  • Square Feet 2,930
  • Acreage 1.08

Modern Net-Zero Luxury in Asheville. Located in the eco-conscious Green Acres community, this custom-built residence seamlessly blends high-end modern design, true sustainability, and everyday convenience-just three miles from Whole Foods, Ingles, local restaurants, and shops. Engineered as a true net-zero home, the property produces more energy than it consumes. High-performance efficiency features include: 6.8 kW solar array Bosch 18 SEER HVAC system & heat pump water heater Blaze King wood stove R-30 insulated concrete walls Continuous white membrane roof (95% reflective) Inside, the light-filled great room impresses with soaring ceilings and exposed steel I-beams. Meticulous craftsmanship shows in every detail, from solid white oak interior doors and mahogany front door to hurricane-rated laminated glass windows and polished concrete floors engineered for passive solar warmth. The chef's kitchen is equipped with custom European cabinetry, granite countertops, a Grohe faucet, premium Miele dishwasher, Liebherr refrigerator, built-in wine cooler, and a welcoming bar niche. The spacious primary suite serves as a private retreat, featuring a spa-like bath and a massive walk-in closet outfitted with European drawers. A versatile Jack-and-Jill suite offers custom walnut cabinetry, fine tile work, and premium German fixtures. Outdoor living spaces include two private patios-one off the kitchen and another off the primary suite-surrounded by lush gardens, fruit trees, a fire pit, and natural stone accents. Set on one acre, with the option to acquire two additional acres for maximum privacy, this residence offers an unmatched balance of eco-friendly independence, modern luxury, and vibrant Asheville living.

Listed by Jeremy Rabuck of Carolina Green Realty

$
$
%
$/month over payments
Federal 30-year interest rate: 7.24% last updated on Oct 29, 2026
* All Figures are estimates. Check with your bank or proposed mortgage company for actual interest rates.
This product uses the FRED® API but is not endorsed or certified by the Federal Reserve Bank of St. Louis.

Save FavoriteSchedule TourAsk A QuestionMore Details

Broker Reciprocity MLS Grid Logo © 2026 Listings courtesy of Canopy MLS as distributed by MLS GRID. IDX information is provided exclusively for consumers’ personal non-commercial use and may not be used for any purpose other than to identify prospective properties consumers may be interested in purchasing. The IDX data is deemed reliable but is not guaranteed by MLS GRID and may be subject to an end user license agreement prescribed by the Member Participant’s applicable MLS.  Based on information submitted to the MLS GRID as of November 4, 2026 11:16 PM EST . All data is obtained from various sources and may not have been verified by broker or MLS GRID. Supplied Open House Information is subject to change without notice. All information should be independently reviewed and verified for accuracy. Properties may or may not be listed by the office/agent presenting the information. Some IDX listings have been excluded from this website.