and narrow your search. If you have fewer than 200 results, you can save your search.

Lake Lure NC

r=2065-2076
0 Red Fox Lane Flat Rock NC 28731

Flat Rock, NC0 Red Fox Lane, Unit 17

Price$1,600,000

Est. Mortgage: $/month

MLS Number CAR4400334

  • Residential
  • Bedrooms 4
  • Bathroom 4
  • Square Feet 3,137
  • Acreage 1.03

Customize Your Dream Home in King Creek Preserve! Welcome to an exceptional opportunity to build your dream home in the King Creek Preserve community of Flat Rock. This proposed luxury Craftsman-style residence offers over 3,100 square feet of thoughtfully designed living space with high-end finishes and the rare opportunity for buyers to personalize selections before construction is complete. Designed for both everyday living and entertaining, the open floor plan features a spacious great room, gourmet kitchen with walk-in pantry, dedicated dining area, and a luxurious main-level primary suite. Upstairs, you'll find three additional bedrooms, a versatile bonus/flex room, and an unfinished space offering endless possibilities for expansion or storage. The attached three-car garage, welcoming covered front porch, and timeless architectural details create outstanding curb appeal, while the customizable finishes allow buyers to truly make this home their own. Nestled within the scenic beauty of King Creek Preserve, you'll enjoy a peaceful mountain setting just minutes from historic downtown Flat Rock, Hendersonville, shopping, dining, golf, and area hiking trails. Don't miss this opportunity to build a custom home in one of Henderson County's premier communities. Pricing is based on the proposed plan, with customization options available through the builder.

Listed by Monica Basehore of Coldwell Banker Advantage
$
$
%
$/month over payments
Federal 30-year interest rate: 7.24% last updated on Oct 29, 2026
* All Figures are estimates. Check with your bank or proposed mortgage company for actual interest rates.
This product uses the FRED® API but is not endorsed or certified by the Federal Reserve Bank of St. Louis.

Save FavoriteSchedule TourAsk A QuestionMore Details

326 Golden Valley Drive Hendersonville NC 28792

MLS Number CAR4405195

  • Residential
  • Bedrooms 3
  • Bathroom 6
  • Square Feet 4,285
  • Acreage 6.55

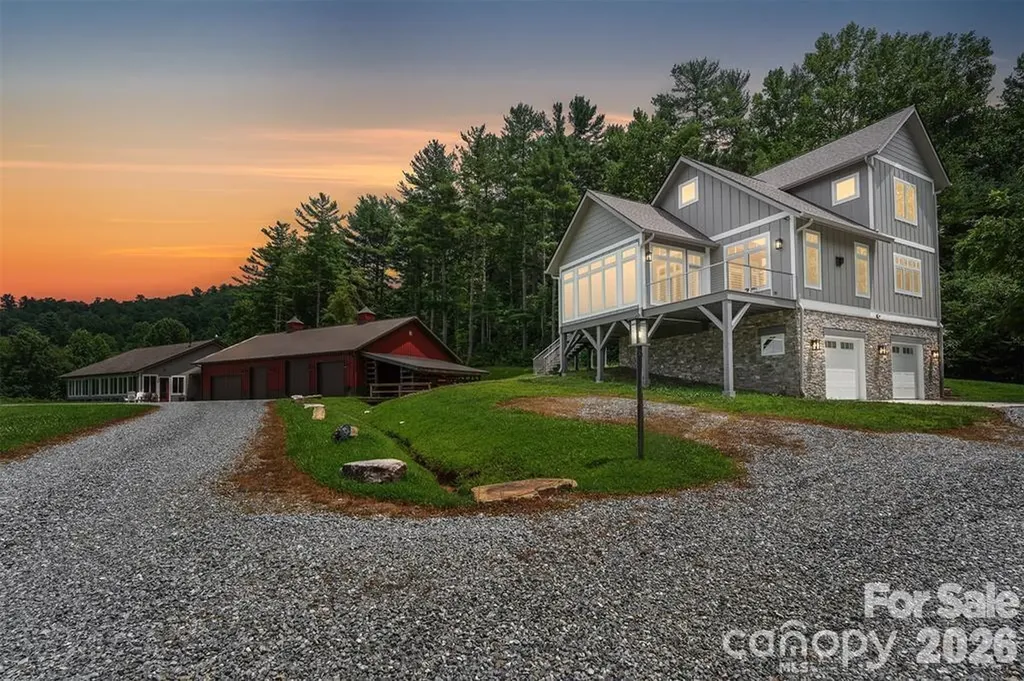
Huge Price Improvement!! Uncover an exceptional multi-residence compound offering breathtaking, long-range mountain views and complete privacy-all located within close proximity to Hendersonville's shopping, dining, and healthcare amenities. Situated on 6.55 pristine acres, this unique property features two meticulously maintained homes crafted with remarkable attention to detail and timeless style. Designed to offer flexible living arrangements, multi-generational comfort, or potential short-term rental opportunities, both residences capitalize on continuous natural light and panoramic mountain vistas. Car enthusiasts, hobbyists, or those needing extra storage will love the impressive 7 garage stalls, offering abundant workspace and storage options across both homes. Key highlights include expansive living areas, multiple kitchens, outdoor living spaces designed for entertaining, and plenty of acreage to relax and enjoy the serene Western North Carolina landscape. A truly rare find in Henderson County that combines secluded mountain living with effortless convenience!

Listed by Jeff Donaldson and Hunter Donaldson of Apple Country Realty LLC

$
$
%
$/month over payments
Federal 30-year interest rate: 7.24% last updated on Oct 29, 2026
* All Figures are estimates. Check with your bank or proposed mortgage company for actual interest rates.
This product uses the FRED® API but is not endorsed or certified by the Federal Reserve Bank of St. Louis.

Save FavoriteSchedule TourAsk A QuestionMore Details

349 Spring Creek Road Bakersville NC 28705

Bakersville, NC349 Spring Creek Road

Price$1,600,000

Est. Mortgage: $/month

MLS Number CAR4397746

  • Residential
  • Bedrooms 4
  • Bathroom 4
  • Square Feet 4,127
  • Acreage 8.78

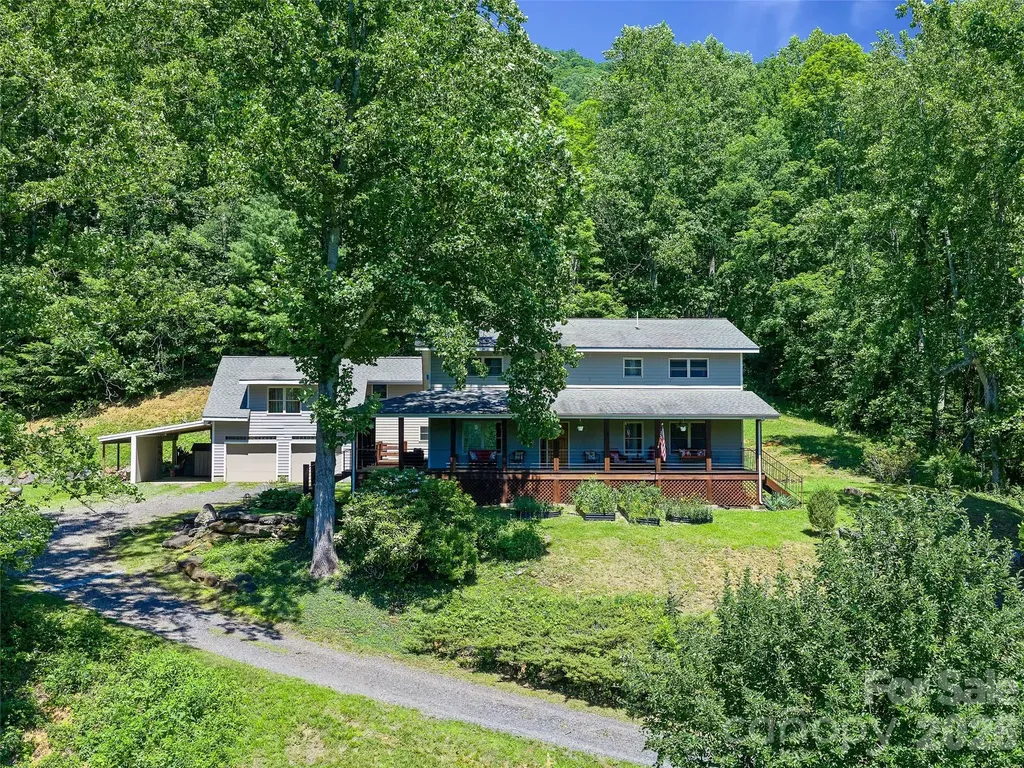
Where to begin describing this truly remarkable property...the expansive home? The property itself? Or the art studio? Each piece is unique and thoughtful in design and purpose, holding its own when considered individually. Together, however, they create a perfect escape from chaos and clutter, clearing the mind and allowing the joy of thoughtful creative living to return. Let's begin with the house: This large two-story contemporary home was custom-designed and built to capture the magnificent mountain views. The large wraparound porch begs for evening sitting until the fireflies come out in full display. The large foyer welcomes those who enter the main floor, which features a lovely living room with a gas fireplace. The kitchen, however, is the real showstopper on this floor. Designed for a full house, it's a chef's dream with a Bosch electric wall oven, Thermador 36" gas cooktop and matching Thermador exhaust fan, warming oven and wine fridge. You will love the built-in trash compactor, but the built-in coffee maker is the piece de resistance. The black granite countertop contrasts perfectly with the color in the gorgeous custom cherry cabinetry. The long, beautiful breakfast bar island has lots of room for everyone to gather and chat while awaiting dinner. The dining room is just steps away when the meal is finally complete. After a glass of wine on the porch after sunset, it's time to retire to one of the four large bedrooms: a primary ensuite on the main floor and 3 more upstairs. All the bedrooms have large closets. Two bedrooms share a very large Jack and Jill bathroom, and the 4th has a private bath. For those that aren't quite ready to retire, the second story also features a media room, library, and game room. No one will get bored in this home. The primary ensuite features a large walk-in closet, a private bath with a soaking tub and a large walk-in shower, convenient access to the laundry room, and a walk-out to the back deck where a hot tub awaits. A mud room connects the home and the two-car garage. The house is surrounded by wooded acreage, featuring a sweeping front lawn, amazing year-round mountain views and complete utter privacy with so much peace and quiet you can't help but fall in love with it. Spring Creek with its waterfalls and pools, is a short walk away and borders the property. Fido will absolutely love it. Also on the property is another home site with water and a separate septic system. It currently has an old uninhabited mobile home just waiting for someone's creative thoughts to put it to good use. Then there's the large glass studio. Outfitted with everything needed for glass blowing, this space is currently rented to an artisan. Make it your own studio or generate income with the current tenant. The studio has a 1,000-gallon buried propane tank, 200-amp service, a septic system, a bathroom, a kitchen area, an oUice, and a gallery.

Listed by Rhonda Phillips of Howard Hanna Beverly-Hanks Burnville

$
$
%
$/month over payments
Federal 30-year interest rate: 7.24% last updated on Oct 29, 2026
* All Figures are estimates. Check with your bank or proposed mortgage company for actual interest rates.
This product uses the FRED® API but is not endorsed or certified by the Federal Reserve Bank of St. Louis.

Save FavoriteSchedule TourAsk A QuestionMore Details

300 Banner Farm Road Mills River NC 28759

Mills River, NC300 Banner Farm Road

Price$1,600,000

Est. Mortgage: $/month

MLS Number CAR4370427

  • Residential
  • Bedrooms 2
  • Bathroom 1
  • Square Feet 1,344
  • Acreage 5.24

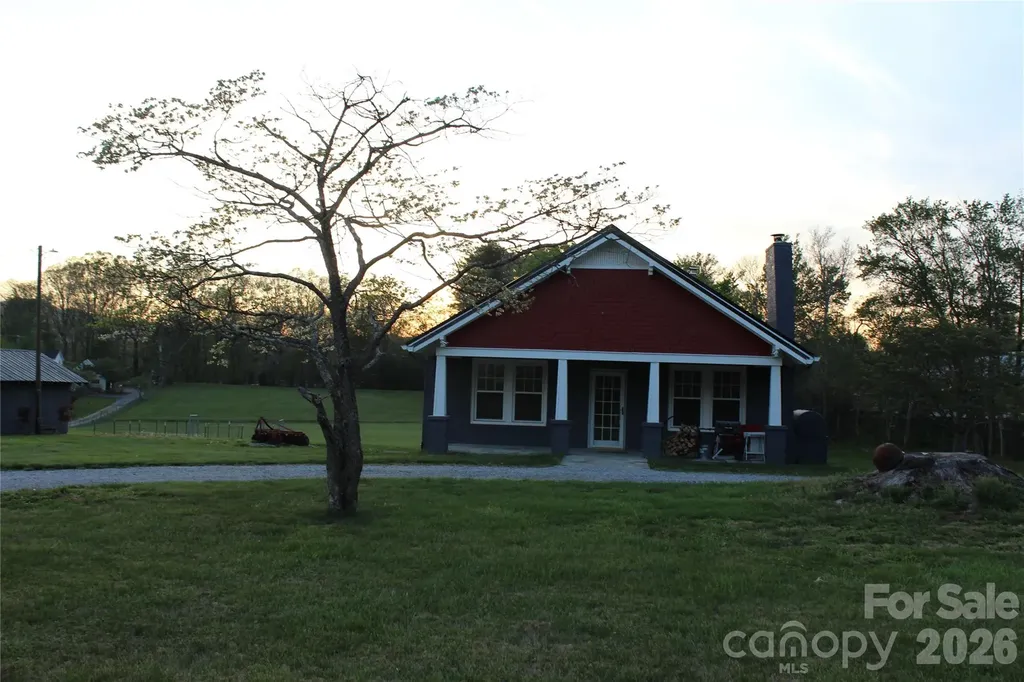
This well kept site built home is conveniently located in the Mills River Community. Second manufactured home or guest house included on property. Home is move in ready complete with hard wood flooring throughout, updated kitchen and bath, wood stove and heat pump. Covered front porch perfect for relaxing and level acreage behind home could be perfect for a pasture space. This property is a must see...

Listed by Stacey Frady of Keller Williams Mtn Partners,LLC

$
$
%
$/month over payments
Federal 30-year interest rate: 7.24% last updated on Oct 29, 2026
* All Figures are estimates. Check with your bank or proposed mortgage company for actual interest rates.
This product uses the FRED® API but is not endorsed or certified by the Federal Reserve Bank of St. Louis.

Save FavoriteSchedule TourAsk A QuestionMore Details

112 And 154 Merri Drive Hendersonville NC 28792

MLS Number CAR4184077

  • Residential
  • Bedrooms 6
  • Bathroom 4
  • Square Feet 3,800
  • Acreage 16.44

This property includes large brick home with pool, modular home, and 16.44 acres for your privacy or future development. The brick home has over 3000 sq ft on one level with 4BRs and 3 BAs. Sitting room off of the master. Large basement for extra storage. Also 1200 sq ft modular home. Also included is a 1.88 acre lot on Allenwood Circle ( 9599187065).

Listed by Hayes Albea of Keller Williams Mtn Partners,LLC

$
$
%
$/month over payments
Federal 30-year interest rate: 7.24% last updated on Oct 29, 2026
* All Figures are estimates. Check with your bank or proposed mortgage company for actual interest rates.
This product uses the FRED® API but is not endorsed or certified by the Federal Reserve Bank of St. Louis.

Save FavoriteSchedule TourAsk A QuestionMore Details

6021 Monticello Drive NW Concord NC 28027

Concord, NC6021 Monticello Drive NW

Price$1,600,000

Est. Mortgage: $/month

MLS Number CAR4418703

  • Residential
  • Bedrooms 6
  • Bathroom 6
  • Square Feet 6,058
  • Acreage 0.92

Ideally located just minutes from Concord Mills, this beautifully appointed 2024-built home offers a remarkable combination of space, style and versatility. Shopping, dining and entertainment are all close at hand, while convenient access to I-85 and I-485 provides an easy connection to Charlotte and the surrounding area. Inside, the home unfolds across a thoughtfully designed floor plan with generous proportions and refined finishes throughout. The main level is anchored by an impressive kitchen with a large center island, abundant cabinetry and an effortless connection to the surrounding living and dining spaces. Expansive windows fill the home with natural light, while the open layout creates an inviting setting equally suited for everyday living and entertaining. Offering 6 bedrooms, 5 full baths and 1 half bath, the home provides exceptional flexibility without sacrificing privacy. The finished lower level creates an expansive extension of the living space, complete with its own full kitchen and generous areas for entertaining, recreation and extended stays. Private second living quarters above the garage offer an entirely separate retreat with a third kitchen, bedroom and living area, creating an ideal arrangement for multigenerational living, extended family or guests. The living spaces continue outdoors with covered areas overlooking the expansive backyard and offering a seamless setting for entertaining or relaxing. An additional detached structure adds another layer of possibility to the property and could be finished as a pool house, private studio, recreation space, home office or additional living area. With three kitchens, multiple distinct living areas and an exceptional amount of thoughtfully designed space, this property offers a level of versatility rarely found in newer construction. All of this is paired with a highly convenient Concord location, placing some of the area's best shopping, dining and entertainment just minutes from home.

Listed by Josh Tucker and Joseph Adams of Corcoran HM Properties

$
$
%
$/month over payments
Federal 30-year interest rate: 7.24% last updated on Oct 29, 2026
* All Figures are estimates. Check with your bank or proposed mortgage company for actual interest rates.
This product uses the FRED® API but is not endorsed or certified by the Federal Reserve Bank of St. Louis.

Save FavoriteSchedule TourAsk A QuestionMore Details

450 Nc Hwy 88 None E Jefferson NC 28640

Jefferson, NC450 Nc Hwy 88 None E

Price$1,600,000

Est. Mortgage: $/month

MLS Number CAR4420382

  • Residential
  • Bedrooms 4
  • Bathroom 5
  • Square Feet 5,181
  • Acreage 9.97

Spectacular estate property offering breathtaking long-range mountain and river views from approximately 10 beautifully fenced acres. This exceptional 4-bedroom, 4.5-bath traditional home combines privacy, comfort, and functionality with open pastures ideal for horses, livestock, or pets, plus a like-new barn. Designed for both entertaining and everyday living, the home features an expansive covered patio with a stone fireplace and outdoor BBQ area. Inside, you'll find two impressive stone fireplaces, dual staircases to the second level, and spacious living areas throughout. The main level includes a chef's kitchen with breakfast area, formal dining room, living room, formal sitting room, laundry room, and a luxurious primary suite with a large sunroom. A private covered deck with hot tub is accessible directly from the primary suite. An oversized attached two-car garage provides convenient entry into the kitchen area. Upstairs are three additional bedrooms, two full baths, and a spacious bonus/family room. The finished lower level offers a large recreation or multi-purpose space, a full bath, and an expansive unfinished area perfect for storage, a workshop, or future expansion. A truly one-of-a-kind mountain estate with no POA and no restrictions, conveniently located just minutes from downtown Jefferson and West Jefferson.

Listed by Teresa Overcash of Realty One Group Results

$
$
%
$/month over payments
Federal 30-year interest rate: 7.24% last updated on Oct 29, 2026
* All Figures are estimates. Check with your bank or proposed mortgage company for actual interest rates.
This product uses the FRED® API but is not endorsed or certified by the Federal Reserve Bank of St. Louis.

Save FavoriteSchedule TourAsk A QuestionMore Details

1079 Dupont Road Hendersonville NC 28739

Hendersonville, NC1079 Dupont Road

Price$1,600,000

Est. Mortgage: $/month

MLS Number CAR4427510

  • Residential
  • Bedrooms 3
  • Bathroom 2
  • Square Feet 1,857
  • Acreage 22

Welcome to 22 private acres in the western North Carolina mountains, with a beautifully remodeled home, a pond with a fountain, and DuPont State Forest as your neighbor. The pond is the first thing you'll see as you come up the driveway. The fountain is there every time you come home, and in the evening you can hear it from the front porch. Step inside and the home is ready for you on day one. Five inch COREtec luxury vinyl plank floors and fresh paint set the tone throughout. The kitchen is the showpiece, with quartz countertops, a center island, and all-new cabinets, fixtures, and appliances. Both baths were redone with new tile, vanities, fixtures, and an incredible walk-in shower in the master. Three bedrooms, two baths, and nearly 1,900 square feet give you plenty of space, and the full unfinished basement gives you room to grow. The adventure starts at your property line. DuPont's 10,000-plus acres of waterfalls, hiking trails, and renowned mountain biking are right next door. With 22 acres of your own, you can also cut private trails without ever leaving home. The land has potential for additional homesites, too, which makes this a strong opportunity for a multi-generational property. Best of all, Hendersonville and Brevard are each a short drive away for dining, shopping, and everyday errands. Make it your full-time home, your weekend mountain escape, or a turnkey vacation rental next to a favorite destination for hikers and riders. Remodeled homes on this much land, right beside DuPont, are hard to come by. Schedule your private showing today!

Listed by Eddie Glance of LPT Realty,LLC

$
$
%
$/month over payments
Federal 30-year interest rate: 7.24% last updated on Oct 29, 2026
* All Figures are estimates. Check with your bank or proposed mortgage company for actual interest rates.
This product uses the FRED® API but is not endorsed or certified by the Federal Reserve Bank of St. Louis.

Virtual TourSave FavoriteSchedule TourAsk A QuestionMore Details

15 Sourwood Lane Fletcher NC 28732

Fletcher, NC15 Sourwood Lane

Price$1,600,000

Est. Mortgage: $/month

MLS Number CAR4360555

  • Residential
  • Bedrooms 4
  • Bathroom 4
  • Square Feet 3,554
  • Acreage 2.04

Some homes are built - this one was crafted with intention. Nestled in the pristine beauty of Asheville's historic Cane Creek Valley, this solar-powered architectural gem is unlike anything currently on the market: a seamless fusion of sustainability and genuine luxury that beckons the discerning buyer. Soaring ceilings, custom lighting, and stunning maple woodwork set the tone, while the chef's kitchen, complete with SieMatic German cabinetry, Thermador induction cooktop, steam and convection ovens, makes cooking feel like an event. The main level primary suite features a luxurious bath with double Hansgrohe rain showers and a spacious walk-in closet. A private ensuite loft with an Ipe balcony gives guests a world their own. On the terrace level, a versatile family room, TV room, and two bedrooms (one with Murphy bed) share a bathroom with a BainUltra airjet tub and a MrSteam shower. Outside, the private, gentle lot is immersed in nature with custom paver patios, hot tub, built-in fireplace, and pizza oven - the perfect backdrop to casual entertaining. Thirty-two solar panels, battery backup, triple-pane Kolbe windows, Sonos, Lutron, & Cat6. This home doesn't just look like the future, it runs like it. Five miles to Whole Foods, twelve miles to downtown Asheville. A lifetime away from ordinary.

Listed by Gaia Goldman of Howard Hanna Beverly-Hanks Asheville-Biltmore Park

$
$
%
$/month over payments
Federal 30-year interest rate: 7.24% last updated on Oct 29, 2026
* All Figures are estimates. Check with your bank or proposed mortgage company for actual interest rates.
This product uses the FRED® API but is not endorsed or certified by the Federal Reserve Bank of St. Louis.

Virtual TourSave FavoriteSchedule TourAsk A QuestionMore Details

15194 Cove Point Lane Norwood NC 28128
Active With Contract

MLS Number CAR4420736

  • Residential
  • Bedrooms 3
  • Bathroom 4
  • Square Feet 2,972
  • Acreage 0.77

This New construction home is in the small private Blakes Cove development in Norwood on Lake Tillery. There are numerous exclusive features in this attractive three bedroom three and one half bath home. The entry leads past an office space to a large great room with a cathedral ceiling, a propane fireplace, and large open concept kitchen and dining area. Large windows and sliding glass doors allow for a view of the lake and the large covered back patio provides for outdoor living and entertaining. There is a large butler's pantry or flex space as well as a laundry room on the main floor. With 822 Square foot of garage there is ample room to hold two vehicles, a golf cart and mowing equipment with room left for a workshop. The bonus area above the garage is perfect for a recreation room with it's own full bath. All of these features come on a nearly flat setting with easy access to the lake. This property will include a one slip boathouse and construction should begin soon. Blakes Cove utilizes shared driveways centered on the property lines. Grass has been recently seeded and the photos show enhanced color. Tax value reflects the vacant lot only.

Listed by Robert Patterson of Lake Tillery Properties LLC

$
$
%
$/month over payments
Federal 30-year interest rate: 7.24% last updated on Oct 29, 2026
* All Figures are estimates. Check with your bank or proposed mortgage company for actual interest rates.
This product uses the FRED® API but is not endorsed or certified by the Federal Reserve Bank of St. Louis.

Save FavoriteSchedule TourAsk A QuestionMore Details

2514 Oakdale Road Old Fort NC 28762

Old Fort, NC2514 Oakdale Road

Price$1,600,000

Est. Mortgage: $/month

MLS Number CAR4324870

  • Residential
  • Bedrooms 3
  • Bathroom 5
  • Square Feet 3,997
  • Acreage 25.66

Discover private mountain living on this serene 25.66-acre estate, located just minutes from the new Old Fort Gateway Trail System and only 15 minutes to downtown Black Mountain. A gated concrete driveway ushers you into a tranquil, wooded setting with established trails and natural beauty. Enter the main level from a welcoming stone front porch into a spacious foyer that opens to a striking great room with a stone fireplace and easy flow to the beautiful kitchen. The kitchen features custom cabinetry, generous workspace, and a large pantry closet, all open to the great room for effortless gathering and entertaining. A formal dining room with elegant coffered ceilings adds sophistication and charm. The main-level primary suite is a restful retreat with a double vanity, walk-in shower, soaking tub, and an impressive walk-in closet. Direct access to the screened porch invites quiet mornings and peaceful evenings surrounded by nature. The screened porch is also accessible from the great room for seamless indoor-outdoor living. Storage is exceptional, with ample closets throughout plus additional oversized walk-in closets perfect for hobbies, gear, and holiday décor. Wood floors run throughout the home, with tile flooring in most baths. The partially finished basement offers a comfortable den and full bathroom, while the expansive unfinished area provides potential for future living space, a workshop, studio, or continued storage. Car enthusiasts and hobbyists will appreciate both the attached garage, complete with its own half bath, and the detached garage that could serve as a workshop. A backup generator adds peace of mind. With unmatched acreage, privacy, storage, and proximity to the region's fastest-growing trail system, this exceptional mountain property delivers a rare blend of seclusion, craftsmanship, and convenience-an extraordinary opportunity in Western North Carolina.

Listed by Bonnie Cathey of Howard Hanna Beverly-Hanks Asheville-Downtown

$
$
%
$/month over payments
Federal 30-year interest rate: 7.24% last updated on Oct 29, 2026
* All Figures are estimates. Check with your bank or proposed mortgage company for actual interest rates.
This product uses the FRED® API but is not endorsed or certified by the Federal Reserve Bank of St. Louis.

Virtual TourSave FavoriteSchedule TourAsk A QuestionMore Details

815 Manhasset Road Charlotte NC 28209

Charlotte, NC815 Manhasset Road

Price$1,600,000

Est. Mortgage: $/month

MLS Number CAR4413025

  • Residential
  • Bedrooms 5
  • Bathroom 4
  • Square Feet 4,254
  • Acreage 0.21

Tucked into a vibrant, established pocket of Charlotte, 815 Manhasset Rd is a brand-new custom build by Maverick Building, with interiors thoughtfully curated by Clockwork Designs, pairing classic architectural charm with a layout made for modern living. Perfectly sited in one of Charlotte's most sought-after in-town locations, one mile to the Southend Rail Trail, 1.5 miles to Park Road Shopping Center, four miles to Uptown, minutes to SouthPark, and zoned for Myers Park High School, this 5-bedroom, 4-bath home offers 4,254 sq ft of heated living space across two thoughtfully designed levels. The main floor centers on a private primary suite with sitting room, spa-inspired bath, and oversized walk-in closet, plus a guest bedroom/study near the foyer. The gourmet kitchen, anchored by a 48" panel-ready smart refrigerator, 48" six-burner range with griddle, and Ivory Taj Quartz countertops, opens to a sunlit great room and family dining area with direct access to a covered porch. A built-in cabinetry wall, cedar ceiling beams, and designer lighting elevate the open-concept living and dining rooms. Upstairs, three additional bedrooms, multiple full baths, and an expansive bonus room with wet bar and beverage cooler offer flexibility for every stage of life, complemented by a finished storage room and abundant closet space throughout. Outside, a fully fenced backyard with a covered patio and fresh landscaping offers a private, low-maintenance retreat for outdoor living and entertaining. A rare opportunity to own new construction inside the loop.

Listed by Jobey Thomas of COMPASS

$
$
%
$/month over payments
Federal 30-year interest rate: 7.24% last updated on Oct 29, 2026
* All Figures are estimates. Check with your bank or proposed mortgage company for actual interest rates.
This product uses the FRED® API but is not endorsed or certified by the Federal Reserve Bank of St. Louis.

Save FavoriteSchedule TourAsk A QuestionMore Details

Broker Reciprocity MLS Grid Logo © 2026 Listings courtesy of Canopy MLS as distributed by MLS GRID. IDX information is provided exclusively for consumers’ personal non-commercial use and may not be used for any purpose other than to identify prospective properties consumers may be interested in purchasing. The IDX data is deemed reliable but is not guaranteed by MLS GRID and may be subject to an end user license agreement prescribed by the Member Participant’s applicable MLS.  Based on information submitted to the MLS GRID as of November 4, 2026 9:46 PM EST . All data is obtained from various sources and may not have been verified by broker or MLS GRID. Supplied Open House Information is subject to change without notice. All information should be independently reviewed and verified for accuracy. Properties may or may not be listed by the office/agent presenting the information. Some IDX listings have been excluded from this website.