and narrow your search. If you have fewer than 200 results, you can save your search.

Lake Lure NC

r=2281-2292
2272-A Doul Mountain Road Asheboro NC 27205

Asheboro, NC2272-A Doul Mountain Road

Price$1,500,000

Est. Mortgage: $/month

MLS Number CAR4361284

  • Residential
  • Bedrooms 3
  • Bathroom 3
  • Square Feet 2,546
  • Acreage 79.36

TO BE BUILT NEW CONSTRUCTION Co-marketed with Mitchell Homes, this listing features the Ava Farmhouse floor plan on 80+ acre property in Asheboro, North Carolina. With two points of ingress and egress. One from peaceful Dole Mountain Road and another from Stonebridge Road within the prestigious Tot Hill Farms golf community. This tract offers flexibility, accessibility, and endless possibilities. City water and sewer are available off Stonebridge Road in Tot Hill Farms and could potentially be accessed, making this property especially attractive for future development opportunities. The AVA welcomes you with a spacious foyer that flows into a magnificent great room connected to the kitchen-creating the perfect layout for entertaining and daily living. The kitchen offers generous storage. The luxurious primary suite is conveniently located off the main living area and features an expansive walk-in closet and a spacious full bath with dual vanities and a linen closet. Two additional bedrooms provide comfortable living space and share a charming full bath in the hallway. Buyer may choose other Mitchell Homes floor plans that will fit on the property; pricing will vary. Photos may show optional features and upgrades. Price includes base home price, lot, and estimated site costs only. Builder tie-in is non-exclusive. Its location combines a quiet, country feel with close proximity to town conveniences, golf, and recreation. Developers will appreciate the infrastructure potential, while private buyers will value the privacy and space to create a one-of-a-kind retreat. Large parcels with utilities nearby and multiple access points are increasingly hard to find. Don't miss this exceptional chance to invest, build, or create something truly special.

Listed by Ann Scott and Brittany Brannaka of Lake Norman Realty,Inc.

$
$
%
$/month over payments
Federal 30-year interest rate: 7.24% last updated on Oct 29, 2026
* All Figures are estimates. Check with your bank or proposed mortgage company for actual interest rates.
This product uses the FRED® API but is not endorsed or certified by the Federal Reserve Bank of St. Louis.

Save FavoriteSchedule TourAsk A QuestionMore Details

429 West Park Avenue Charlotte NC 28203

Charlotte, NC429 West Park Avenue

Price$1,500,000

Est. Mortgage: $/month

MLS Number CAR4431534

  • Residential
  • Bedrooms 4
  • Bathroom 5
  • Square Feet 3,126
  • Acreage 0.31

Historic charm, thoughtful craftsmanship and remarkable flexibility come together at 429 W. Park Avenue, a beautifully restored 1931 Craftsman bungalow on a prominent corner lot in Wilmore. Just moments from South End, the Rail Trail, LYNX Blue Line, Uptown and Bank of America Stadium, the home pairs historic neighborhood character with exceptional access to some of Charlotte's most vibrant destinations. A broad wraparound porch sets the tone with tapered columns on brick piers, beadboard ceilings, exposed rafter tails, shingle accents and multiple seating areas. Inside, refinished hardwood floors and long sightlines create an inviting sense of openness. The living room is anchored by custom built-ins and window-seat banquettes, while wide openings connect the foyer, open staircase and dining room beyond. The dining room is a standout, wrapped in dramatic custom floral wallcovering with a deep contrasting ceiling and tall windows. An oversized cased opening leads into the spacious kitchen, where Craftsman-inspired details meet a fresh modern sensibility. Custom inset cabinetry, glass-front uppers, Carrara marble counters and a substantial walnut butcher-block island are joined by a Bertazzoni range, custom hood, farmhouse sink, bridge faucet, stainless appliances, open shelving, beverage center and sunny breakfast area. A side-porch French-door entry leads from the driveway into a dedicated drop zone with built-in bench, hooks and cubby storage, creating an easy everyday path into the kitchen. Beyond the living room, pocket doors open to a handsome study with custom built-ins, window seating and tailored millwork. A concealed door leads to a private vestibule serving the main-level primary suite and walk-in closet with customized shelving and storage. The primary bedroom is bright and serene with tall windows, hardwood floors and a contrasting ceiling. Its bath pairs a custom marble-topped vanity and oversized arched mirror with a large walk-in shower finished in handcrafted-style tile, frameless glass and a transom window. A separate water closet adds personality with dramatic botanical wallpaper. A connecting vestibule between the study and kitchen creates circular flow and provides access to a guest powder room and generous laundry. Upstairs, the refreshed staircase with wood handrail and slim metal balusters rises to an open landing and tucked-away office nook. Two spacious bedrooms feature sloped ceilings, architectural recesses and large windows, while the renovated hall bath maintains a period-inspired feel with marble, classic white tile and tub/shower. Outside, the expansive corner lot offers generous side and rear yards, mature trees, a lounge deck, bocce court, fire-pit area and landscaped walkways connecting the main house to the detached ADU. Designed to complement the main residence, the ADU continues the Craftsman character with a broad covered porch, brick piers, shingle detailing and two sets of French doors. Inside, polished concrete floors, soaring two-story volume and an open staircase create a loft-like feel. The custom kitchen features dark cabinetry, quartz counters, farmhouse sink, open shelving, dining bar, full-size refrigerator and combination washer/dryer. A private bedroom opens to the porch and includes an en suite bath with marble-topped wood vanity and terrazzo-style walk-in shower. Upstairs, an open loft offers a built-in desk and sitting area with convertible sofa for flexible work, lounge or sleeping space. Recognized with the Axios 2020 Best Before and After Award and the Charlotte-Mecklenburg Historic Landmarks Commission's 2020 Preservation Residential Award, 429 W. Park Avenue is a rare blend of historic character, craftsmanship and modern versatility.

Listed by Shonn Ross of Savvy + Co Real Estate

$
$
%
$/month over payments
Federal 30-year interest rate: 7.24% last updated on Oct 29, 2026
* All Figures are estimates. Check with your bank or proposed mortgage company for actual interest rates.
This product uses the FRED® API but is not endorsed or certified by the Federal Reserve Bank of St. Louis.

Virtual TourSave FavoriteSchedule TourAsk A QuestionMore Details

2682 Canvasback Lane Catawba NC 28609

Catawba, NC2682 Canvasback Lane

Price$1,500,000

Est. Mortgage: $/month

MLS Number CAR4417357

  • Residential
  • Bedrooms 4
  • Bathroom 4
  • Square Feet 3,185
  • Acreage 0.36

Welcome to lakefront living in the peaceful Catawba Station community on Lake Norman. Tucked away in a private subdivision, this home offers a serene setting that feels worlds away from the busier parts of the lake, while still providing easy access to open water, waterfront restaurants, and everything Lake Norman has to offer. Inside, you'll find modern finishes, beautiful lake views, and a spacious, functional layout featuring 4 bedrooms, 3.5 bathrooms, plus a versatile office/game room. New flooring was installed in 2025, adding a fresh, updated feel throughout the home. The finished basement provides even more living and entertaining space and features a full kitchen. A 2-car garage offers plenty of room for vehicles and additional storage. Outside, enjoy your own private lakefront retreat surrounded by beautiful landscaping and thoughtfully placed exterior lighting around the home. The fenced backyard features a saltwater pool and spa, fire pit, and covered back deck overlooking the lake creating the perfect setting for entertaining or simply relaxing by the water. From the backyard, it's just a few steps to your private boat dock, built in 2024 and equipped with a 10,000-lb boat lift and a new jet ski port added in 2024. The shoreline was also stabilized with riprap in 2023, adding protection and long-term functionality to the waterfront. Whether you're spending the afternoon by the pool, relaxing around the fire pit, or heading out on the lake, this home offers the perfect combination of peaceful lakefront living and easy access to everything Lake Norman has to offer.

Listed by Bailey Breen of True North Realty

$
$
%
$/month over payments
Federal 30-year interest rate: 7.24% last updated on Oct 29, 2026
* All Figures are estimates. Check with your bank or proposed mortgage company for actual interest rates.
This product uses the FRED® API but is not endorsed or certified by the Federal Reserve Bank of St. Louis.

Virtual TourSave FavoriteSchedule TourAsk A QuestionMore Details

615 Kenway Loop Mooresville NC 28117

Mooresville, NC615 Kenway Loop

Price$1,500,000

Est. Mortgage: $/month

MLS Number CAR4390564

  • Residential
  • Bedrooms 4
  • Bathroom 6
  • Square Feet 5,496
  • Acreage 1.24

Luxury Live Auction! Bidding to start from $1,500,000.00! ULTIMATE LAKE NORMAN GOLDEN UNICORN - UNBEATABLE VALUE FOR A LUXURY PRIMARY RESIDENCE OR SHORT TERM RENTAL COMPOUND.Positioned on a rare, completely flat 1.24-acre point lot, this estate commands an unparalleled 351 feet of pristine, unobstructed shoreline paired with a private sandy beach. Aggressively adjusted to deliver an unmatched value-driven price per square foot for the area, this property features NO HOA-offering a dream primary sanctuary of total design freedom or a high-yield luxury short-term rental powerhouse. The resort-style grounds feature a grand main brick residence, a private pool with a brand-new pool liner, and a detached, standalone 733 sq ft luxury guest/pool house built in 2017-perfect for multi-generational living, an executive home office, or premium guest quarters. Spanning 5,496 total heated square feet with low Iredell County taxes and a 4-bedroom septic permit.

Listed by Freddy Karmatz and Lynda Karmatz of FK and Associates Real Estate Firm

$
$
%
$/month over payments
Federal 30-year interest rate: 7.24% last updated on Oct 29, 2026
* All Figures are estimates. Check with your bank or proposed mortgage company for actual interest rates.
This product uses the FRED® API but is not endorsed or certified by the Federal Reserve Bank of St. Louis.

Save FavoriteSchedule TourAsk A QuestionMore Details

5780 Nc 10 Highway W Hickory NC 28602

Hickory, NC5780 Nc 10 Highway W

Price$1,500,000

Est. Mortgage: $/month

Coming Soon

MLS Number CAR4439626

  • Residential
  • Bedrooms 4
  • Bathroom 4
  • Square Feet 2,741
  • Acreage 18.9

Set across 18.9 acres in Hickory, this distinctive modern farmhouse estate brings together a thoughtfully designed primary residence, a separate heated and cooled barn-style gathering space, and an expansive landscape of open pasture and wooded acreage. Built in 2020, the property offers a compelling combination of contemporary residential living, substantial additional improvements, and room to enjoy the surrounding countryside. The primary residence features four bedrooms, three full bathrooms, and one half bathroom, with a layout that balances open gathering areas and comfortable private spaces. At the center of the home, a spacious kitchen features an oversized island with contrasting cabinetry, generous storage, stone countertops, a walk-in pantry, and an adjoining dining area. The kitchen opens to the main living space, where hardwood flooring and built-in cabinetry contribute to a cohesive, inviting interior. A dedicated laundry room and mudroom add everyday functionality. The main-level primary suite includes a walk-in closet and a bathroom with a freestanding soaking tub and separate shower. Additional bedrooms provide flexibility for a variety of residential needs, while the finished upper-level bedroom and full bathroom create a distinct space above the garage. An expansive covered rear porch extends the living experience outdoors, offering generous space for seating, dining, and enjoying the property's open surroundings. The covered front porch provides another inviting vantage point overlooking the grounds. Beyond the residence, a separate heated and cooled barn-style accessory building introduces an entirely different dimension to the property. Its large, open gathering area is complemented by a full kitchen, three half bathrooms, and a dedicated storage room. One bathroom is incorporated into a spacious preparation area featuring mirrors, lighting, and bar-style seating, currently configured as a bridal getting-ready space. The building's substantial interior and supporting facilities make it a notable component of the estate. The surrounding 18.9 acres include open pasture, wooded areas, fencing, and additional agricultural structures, creating a landscape with both visual appeal and practical utility. A combination of established improvements and generous outdoor space distinguishes this property from more conventional residential offerings. Located along NC Highway 10 in Hickory, this estate presents an uncommon combination of a modern farmhouse residence, substantial acreage, and a separate finished gathering facility. Each component contributes to a property whose appeal extends well beyond the walls of the primary home.

Listed by Jeremy Toney and Alyssa Higgins of SERHANT

$
$
%
$/month over payments
Federal 30-year interest rate: 7.24% last updated on Oct 29, 2026
* All Figures are estimates. Check with your bank or proposed mortgage company for actual interest rates.
This product uses the FRED® API but is not endorsed or certified by the Federal Reserve Bank of St. Louis.

Save FavoriteSchedule TourAsk A QuestionMore Details

60 N Market Street Asheville NC 28801

MLS Number CAR4379550

  • Condo
  • Bedrooms 3
  • Bathroom 3
  • Square Feet 1,804

Experience the pinnacle of refined city living in this meticulously designed corner residence at one of Asheville's most coveted addresses. Situated on the eastern corner of the prestigious 60 N. Market building, this expansive three-bedroom, two-and-a-half-bathroom condo offers over 1,800 square feet of sophisticated interior space paired with the effortless convenience of a lock-and-leave lifestyle. The heart of this home is a light-filled open great room that seamlessly blends luxury and comfort. The kitchen serves as a focal point, featuring beautiful, custom wood cabinetry that provides both warmth and ample storage for the discerning chef. Throughout the living areas, the soaring floor-to-ceiling windows are dressed in exquisite custom silk drapes, adding a layer of timeless elegance and soft texture to the modern urban backdrop. With room for an office and guest ensuite, this downtown condo lives large. Residents of 60 N. Market enjoy access to premium amenities that elevate the downtown experience: Rooftop Clubhouse: An expansive space for entertaining with a fully stocked kitchen, fireplace, and TV. Rooftop Terrace: Outdoor sitting areas providing stunning panoramic views. Fitness Center: A well-equipped on-site facility for health and wellness. Security: Secure basement parking with elevator access directly to the second floor and dedicated ev charger for unit #217. Adjacent to the Asheville arts scene, world class restaurants and music venues galore - what else can you ask for?

Listed by Rebecca Dougherty of Walnut Cove Realty/Allen Tate/Beverly-Hanks

$
$
%
$/month over payments
Federal 30-year interest rate: 7.24% last updated on Oct 29, 2026
* All Figures are estimates. Check with your bank or proposed mortgage company for actual interest rates.
This product uses the FRED® API but is not endorsed or certified by the Federal Reserve Bank of St. Louis.

Virtual TourSave FavoriteSchedule TourAsk A QuestionMore Details

1356 Rainbow Drive Kannapolis NC 28081

MLS Number CAR4408325

  • Commercial
  • Acreage 1.81

Developers Dream. 4 properties being sold in 1 portfolio, so HLA and tax info. does not reflect accurate values. Although there are homes on each property that adds tons of value, the properties are bing sold with homes being included at no value, because the real value is in the zoning.. 2 side by side Properties on Rainbow Drive in Kannapolis are Zoned R18. 1 property on Birch St. is zoned R8. 1 home on Westover Ave is just a single family home being thrown into the mix as an added bonus. SELLER IS NOT INTERESTED IN SELLING ANY PROPERTIES INDIVIDUALLY. properties includes in Cabarrus County are 1356 Rainbow Dr. Kannapolis, 1352 Rainbow Dr. Kannapolis, these are zoned R18. & 1201 Birch St. Kannapolis is zoned R8 and in Rowan County is 107 Westover Ave. Kannapolis. All homes are occupied and sold at no value so there are no lockboxes and you can not schedule an appointmrnt to see the homes. Seller is looking for a developer that is interested in removing the homes and developing the land.

Listed by Travis Rabon of Premier Real Estate Team Inc.

$
$
%
$/month over payments
Federal 30-year interest rate: 7.24% last updated on Oct 29, 2026
* All Figures are estimates. Check with your bank or proposed mortgage company for actual interest rates.
This product uses the FRED® API but is not endorsed or certified by the Federal Reserve Bank of St. Louis.

Save FavoriteSchedule TourAsk A QuestionMore Details

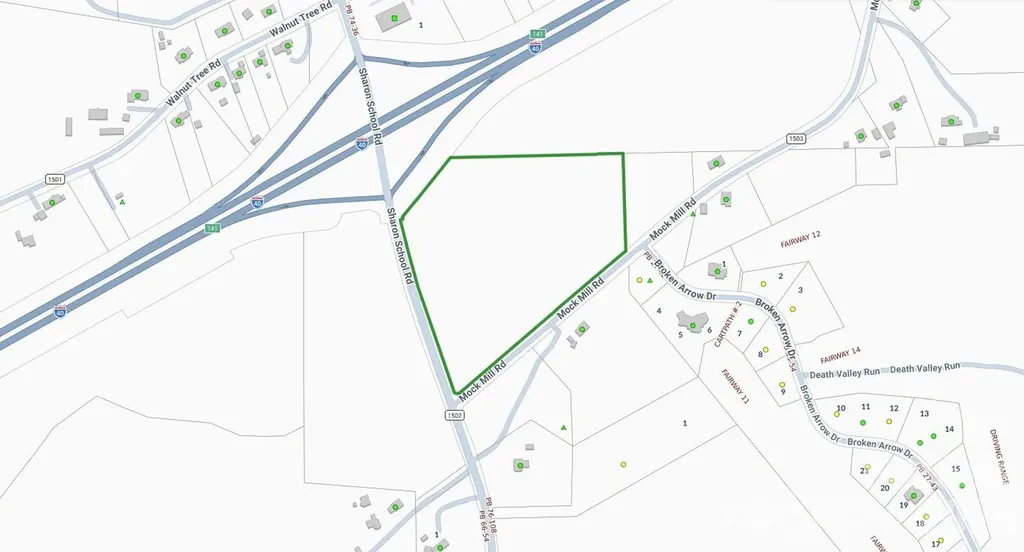
0 Sharon School Road Statesville NC 28677

Statesville, NC0 Sharon School Road

Price$1,499,999

Est. Mortgage: $/month

MLS Number CAR4391389

  • Land
  • Acreage 17.91
  • County Iredell

Prime land investment opportunity featuring 17.91 acres in the growing Statesville market. Strategically located on Sharon School Road, this property offers significant potential for future development, residential use, or long-term land holding. With increasing demand for acreage and rural residential properties throughout Iredell County, investors can capitalize on both current market interest and future appreciation potential. The property's size, accessibility, and desirable location create multiple exit strategies, including subdivision opportunities (subject to county approvals), custom home development, or buy-and-hold investment. Opportunities to acquire nearly 18 contiguous acres in this area are becoming increasingly limited, making this a compelling addition to any land investment portfolio.

Listed by Rockey Joshi of NorthGroup Real Estate LLC

$
$
%
$/month over payments
Federal 30-year interest rate: 7.24% last updated on Oct 29, 2026
* All Figures are estimates. Check with your bank or proposed mortgage company for actual interest rates.
This product uses the FRED® API but is not endorsed or certified by the Federal Reserve Bank of St. Louis.

Save FavoriteSchedule TourAsk A QuestionMore Details

3336 Startown Road Newton NC 28658

Newton, NC3336 Startown Road

Price$1,499,999

Est. Mortgage: $/month

MLS Number CAR4426940

  • Residential
  • Bedrooms 4
  • Bathroom 1
  • Square Feet 2,231
  • Acreage 20.37

Endless possibilities await at 3336 Startown Road - Offered as two parcels totaling more than 20 acres, this unique property presents an exceptional opportunity for a private estate, family compound, recreational retreat or potential residential development. Fully annexed into the City of Newton, the property offers access to municipal water and sewer, providing valuable possibilities for future use. Expansive frontage along Startown Road, together with a secondary 60-foot right-of-way from Loblolly/Foster Street, further enhances the property's accessibility and development potential. The gently rolling terrain is easy to navigate on foot, ATV or horseback, allowing you to fully appreciate the size, beauty and versatility of the land. Walnut Creek Stables is conveniently located directly across the street, providing a delightful extension of the property's rural setting and added appeal for horse enthusiasts. Whether you envision building your dream retreat surrounded by acreage or exploring the potential for a thoughtfully planned residential neighborhood, this remarkable property provides a rare combination of space, access and location. The existing four-bedroom, one-bath home offers a move-in-ready option while plans for the property take shape. A true highlight is the expansive 48-by-36-foot detached garage, featuring three 9-foot garage doors, 10-foot ceilings, electricity and water. With room for vehicles, a workshop, hobbies, recreation or entertaining, the possibilities for this impressive space are extensive. An additional detached rear garage provides even more space for cars, tractors, lawn equipment and storage, while the pole barn adds convenient covered space for equipment and other property needs. Location is key, with Highways 16 and 321 and Interstate 40 just minutes away. Trivium Corporate Center is also nearby, placing expanding employment and business opportunities within easy reach, while Charlotte Douglas International Airport is less than 45 miles away. Shopping, dining, medical services and additional conveniences are all within close proximity in the heart of Catawba County. With more than 20 acres, multiple existing improvements, extensive road frontage, a secondary access point and municipal utilities available, 3336 Startown Road is an extraordinary offering with room to live, grow, build and create. Schedule your tour today! This listing is also listed as Land MLS#4427988

Listed by Dana Gibson of Realty Executives of Hickory

$
$
%
$/month over payments
Federal 30-year interest rate: 7.24% last updated on Oct 29, 2026
* All Figures are estimates. Check with your bank or proposed mortgage company for actual interest rates.
This product uses the FRED® API but is not endorsed or certified by the Federal Reserve Bank of St. Louis.

Virtual TourSave FavoriteSchedule TourAsk A QuestionMore Details

3336 Startown Road Newton NC 28658

Newton, NC3336 Startown Road

Price$1,499,999

Est. Mortgage: $/month

MLS Number CAR4427988

  • Land
  • Acreage 20.37
  • County Catawba

Endless possibilities await at 3336 Startown Road - Offered as two parcels totaling more than 20 acres, this unique property presents an exceptional opportunity for a private estate, family compound, recreational retreat or potential residential development. Fully annexed into the City of Newton, the property offers access to municipal water and sewer, providing valuable possibilities for future use. Expansive frontage along Startown Road, together with a secondary 60-foot right-of-way from Loblolly/Foster Street, further enhances the property's accessibility and development potential. The gently rolling terrain is easy to navigate on foot, ATV or horseback, allowing you to fully appreciate the size, beauty and versatility of the land. Walnut Creek Stables is conveniently located directly across the street, providing a delightful extension of the property's rural setting and added appeal for horse enthusiasts. Whether you envision building your dream retreat surrounded by acreage or exploring the potential for a thoughtfully planned residential neighborhood, this remarkable property provides a rare combination of space, access and location. The existing four-bedroom, one-bath home offers a move-in-ready option while plans for the property take shape. A true highlight is the expansive 48-by-36-foot detached garage, featuring three 9-foot garage doors, 10-foot ceilings, electricity and water. With room for vehicles, a workshop, hobbies, recreation or entertaining, the possibilities for this impressive space are extensive. An additional detached rear garage provides even more space for cars, tractors, lawn equipment and storage, while the pole barn adds convenient covered space for equipment and other property needs. Location is key, with Highways 16 and 321 and Interstate 40 just minutes away. Trivium Corporate Center is also nearby, placing expanding employment and business opportunities within easy reach, while Charlotte Douglas International Airport is less than 45 miles away. Shopping, dining, medical services and additional conveniences are all within close proximity in the heart of Catawba County. With more than 20 acres, multiple existing improvements, extensive road frontage, a secondary access point and municipal utilities available, 3336 Startown Road is an extraordinary offering with room to live, grow, build and create. Schedule your tour today! This is also listed under residential MLS # 4426940

Listed by Dana Gibson of Realty Executives of Hickory

$
$
%
$/month over payments
Federal 30-year interest rate: 7.24% last updated on Oct 29, 2026
* All Figures are estimates. Check with your bank or proposed mortgage company for actual interest rates.
This product uses the FRED® API but is not endorsed or certified by the Federal Reserve Bank of St. Louis.

Virtual TourSave FavoriteSchedule TourAsk A QuestionMore Details

1321 St Regis Court Monroe NC 28110

Monroe, NC1321 St Regis Court

Price$1,499,999

Est. Mortgage: $/month

MLS Number CAR4373632

  • Residential
  • Bedrooms 3
  • Bathroom 4
  • Square Feet 4,297
  • Acreage 0.94

Extraordinary, custom-built lakefront estate ideally positioned on a premier homesite, showcasing breathtaking sunset views across the water. Thoughtfully designed from top to bottom with impeccable attention to detail, this residence is truly a must-see. Step inside to an open-concept floor plan that flows effortlessly into expansive living spaces, perfectly suited for both everyday living and upscale entertaining. The chef's kitchen is a true showpiece, featuring a panel-ready JennAir refrigerator, a 48-inch six-burner dual fuel range, double-drawer dishwasher, and an impressive 45-inch workstation sink. Calacatta Gold quartz countertops elevate the space, while a custom-designed pantry with butcher block countertops and a built-in beverage center adds both style and functionality. Custom cabinetry is showcased throughout the entire home, complemented by a well-appointed dry bar with wine refrigerator and ice maker. An oversized laundry room offers exceptional storage and convenience. The main-level primary suite serves as a private retreat, complete with serene lake views and a spa-inspired bath featuring an oversized dual-head shower and marble dual vanity. Generous his-and-hers closets provide ample space and organization. The fully finished basement expands the home's versatility, offering two luxurious bedroom suites, two full baths, a kitchen, dining area, and spacious family room-ideal for guests or multi-generational living. A flex room, currently used as a workout space, and abundant storage complete the lower level. Throughout the home, 7-inch white oak flooring adds warmth and sophistication, while a whole-home water filtration system with reverse osmosis and a recirculating tankless water heater ensure modern comfort and efficiency. Outdoors, experience a true resort-style oasis. A private, fenced-in pool is complemented by two covered porches, all framed by stunning lake views. Additional features include a 12x20 gazebo, putting green, and a custom outdoor kitchen equipped with a Blaze grill and griddle-perfect for entertaining year-round. Located just off the 74 Bypass in an exclusive, privately gated community of only 12 homes, this exceptional property offers both privacy and convenience with an easy commute to Charlotte.

Listed by Daniel Shurley of Howard Hanna Allen Tate Southland Homes + Realty LLC (daniel.shurley@howardhannatate.com), Joshua Caruso of Howard Hanna Allen Tate Southland Homes + Realty LLC

$
$
%
$/month over payments
Federal 30-year interest rate: 7.24% last updated on Oct 29, 2026
* All Figures are estimates. Check with your bank or proposed mortgage company for actual interest rates.
This product uses the FRED® API but is not endorsed or certified by the Federal Reserve Bank of St. Louis.

Save FavoriteSchedule TourAsk A QuestionMore Details

5016 Furman Place Charlotte NC 28210

Charlotte, NC5016 Furman Place

Price$1,499,999

Est. Mortgage: $/month

Open House

MLS Number CAR4435447

  • Residential
  • Next Open House: Sun 11/8 11:00 am. to 3:00 pm.
  • Bedrooms 6
  • Bathroom 5
  • Square Feet 3,497

Introducing the newest residence in the Signature Series, a curated collection of luxury new construction homes across Charlotte, offering a rare chance to own a home of this caliber in Madison Park at this price point. Built with the exceptional craftsmanship the collection is known for, the home is finished with stunning designer lighting and high-end selections in every room. Engineered hardwood runs throughout, with 10-foot smooth ceilings on the main level and 9-foot ceilings upstairs. Double front doors with glass panels set the tone, opening to a gracious foyer and a main-level guest bedroom with a full bath, easily used as a private home office. At the heart of the home, the living room is anchored by a gas fireplace and flows into a kitchen designed to impress. A generous island with seating for four sits beneath three statement pendants. Around it are floor-to-ceiling cabinetry with glass display fronts, quartz counters and backsplash, premium stainless appliances, and a built-in bar with floating shelves. Just steps away, the walk-in pantry adds a wet bar and abundant built-in storage, perfect for effortless entertaining. From both the living room and the dining area, doors open to the covered porch, a true extension of the living space with its own gas fireplace and ceiling fan, ready for cool evenings and weekend gatherings alike. Everyday living is just as thoughtfully planned, with an oversized two-car garage leading into a drop zone with built-in cubbies and a bench, plus a nearby powder room and coat closet. The main-level primary suite is a private retreat, opening directly to the covered porch and backyard and framed by elegant bedside sconces. The primary bath features separate vanities, a private water closet, and a walk-in glass shower finished with stone inlay flooring, tiled walls, and an LED-lit niche. A fully built-out walk-in closet with its own laundry connection adds everyday convenience. Upstairs, a spacious loft offers a second living area ideal for a media room or playroom. Four additional bedrooms each feature designer lighting and closets with custom built-in shelving, served by two Jack and Jill baths with dual vanities. A dedicated laundry room and hallway storage complete the upper level. Ideally located in Madison Park, this home sits along quiet, tree-lined streets in one of Charlotte's most established and sought-after neighborhoods, where a close-knit, welcoming community feel pairs with true in-town convenience. Residents enjoy being just minutes from the shops and dining at Park Road Shopping Center, the restaurants and nightlife along Montford, and the upscale retail of SouthPark, with South End's vibrant energy close by. Quick access to major highways makes for an easy drive to Uptown and CLT Airport. Don't miss your chance to tour this exceptional new construction home!

Listed by Liza Caminiti of Ivester Jackson Christie's

$
$
%
$/month over payments
Federal 30-year interest rate: 7.24% last updated on Oct 29, 2026
* All Figures are estimates. Check with your bank or proposed mortgage company for actual interest rates.
This product uses the FRED® API but is not endorsed or certified by the Federal Reserve Bank of St. Louis.

Save FavoriteSchedule TourAsk A QuestionMore Details

Broker Reciprocity MLS Grid Logo © 2026 Listings courtesy of Canopy MLS as distributed by MLS GRID. IDX information is provided exclusively for consumers’ personal non-commercial use and may not be used for any purpose other than to identify prospective properties consumers may be interested in purchasing. The IDX data is deemed reliable but is not guaranteed by MLS GRID and may be subject to an end user license agreement prescribed by the Member Participant’s applicable MLS.  Based on information submitted to the MLS GRID as of November 3, 2026 5:45 AM EST . All data is obtained from various sources and may not have been verified by broker or MLS GRID. Supplied Open House Information is subject to change without notice. All information should be independently reviewed and verified for accuracy. Properties may or may not be listed by the office/agent presenting the information. Some IDX listings have been excluded from this website.