and narrow your search. If you have fewer than 200 results, you can save your search.

Lake Lure NC

r=2317-2328
Tbd Ladys Fern Trail Laurel Park NC 28739

Laurel Park, NCTbd Ladys Fern Trail

Price$1,499,000

Est. Mortgage: $/month

MLS Number CAR4341362

  • Residential
  • Bedrooms 3
  • Bathroom 4
  • Square Feet 3,546
  • Acreage 0.65

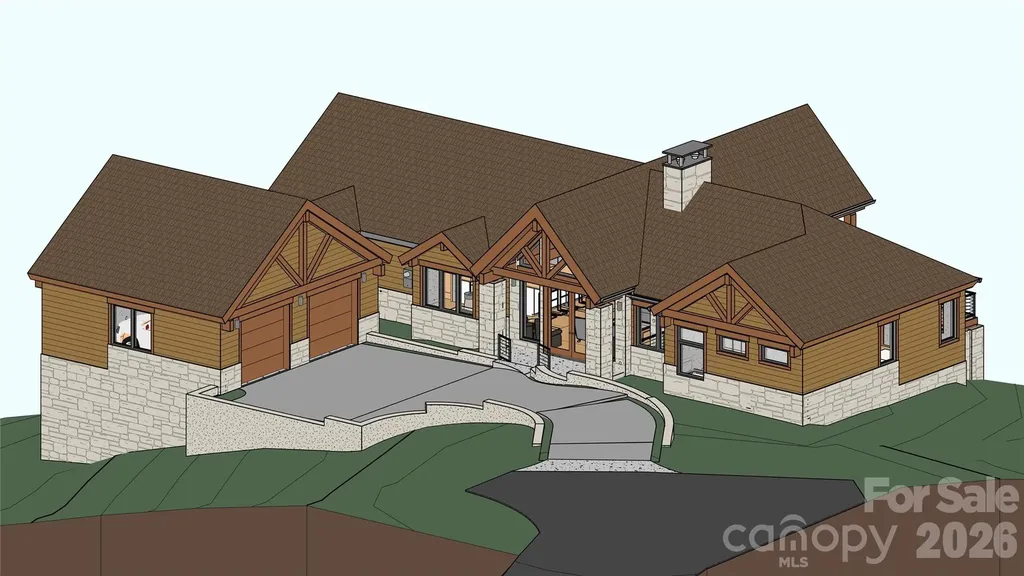
A refined mountain retreat by LuxRidge Homes is taking shape within the gated Somersby Park community in Laurel Park. Construction is underway, with the homesite cleared, septic installed, and foundation work beginning soon. Interior and exterior finishes have been thoughtfully selected by the builder to create a cohesive luxury design from start to finish. Built with steel framing and a non-combustible structural system, this residence is designed to offer exceptional strength, durability, and long-term peace of mind while delivering the warmth and character expected in a luxury mountain home. The main level is designed around an inviting open living environment featuring hardwood floors, smooth finished walls, and a dramatic exposed wood truss ceiling. The kitchen will blend beauty and function with granite countertops, custom wood cabinetry, energy-efficient appliances, and upgraded plumbing and lighting fixtures, flowing seamlessly into the dining and living areas. A serene main-level primary suite offers privacy and comfort with a beautifully finished tile bath. An additional bedroom and bath on the main level provide flexibility for guests, a home office, or additional living needs. The lower level expands the home's living and entertaining space with a spacious family room, additional bedroom, full bath, and half bath. Covered and screened outdoor living areas extend the experience across multiple levels, creating inviting spaces to relax and enjoy the mountain setting. The exterior design will combine timeless stone accents with Hardie Plank siding, architectural shingles, upgraded landscaping, and refined exterior lighting. Energy-efficient HVAC, solid-core doors, and carefully selected finishes throughout complete this distinctive new construction opportunity in one of Laurel Park's desirable gated communities. Luxury, durability, and thoughtful design come together in a home being built for the way you want to live.

Listed by Ed Frisbee of Frisbee Real Estate LLC
$
$
%
$/month over payments
Federal 30-year interest rate: 7.24% last updated on Oct 29, 2026
* All Figures are estimates. Check with your bank or proposed mortgage company for actual interest rates.
This product uses the FRED® API but is not endorsed or certified by the Federal Reserve Bank of St. Louis.

Save FavoriteSchedule TourAsk A QuestionMore Details

19533 Bustle Road Cornelius NC 28031

Cornelius, NC19533 Bustle Road

Price$1,499,000

Est. Mortgage: $/month

MLS Number CAR4376698

  • Residential
  • Bedrooms 3
  • Bathroom 3
  • Square Feet 2,641
  • Acreage 0.98

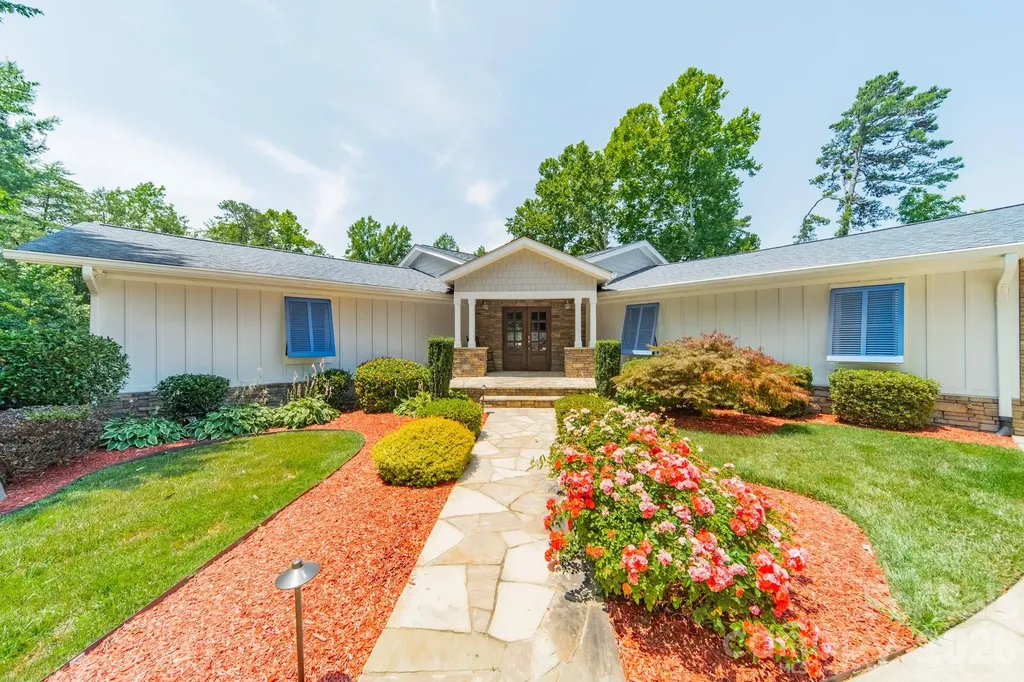
Discover a true Lake Norman gem! Tucked away on nearly an acre in a quiet cove, this beautifully updated ranch offers the kind of privacy and peaceful setting that's getting harder to find. Surrounded by stunning multi-million-dollar lake homes and featuring seasonal views of the 12th hole at The Peninsula golf course, this property delivers the best of lake living without the restrictions of an HOA. Inside, you'll find an open and welcoming floor plan with 3 spacious bedrooms, 3 full baths, and plenty of room to gather and entertain. The vaulted great room creates an airy feel, while the gourmet kitchen steals the show with lake views, a massive island, custom granite countertops, breakfast bar, pot filler, a 36" Thor six-burner gas range, and an impressive 64" stainless refrigerator and freezer. The primary suite offers a one-of-a-kind touch with custom barn doors crafted from reclaimed 1800s tobacco plant wood leading to the walk-in closet. Step outside and enjoy everything this property has to offer. The beautifully landscaped and irrigated yard draws water directly from the lake, while the expansive lot provides both space and privacy. Relax on the stone patio or under the gazebo, launch a paddleboard from your private dock, cast a fishing line, or simply enjoy a quiet evening by the water. The attached three-car garage includes an oversized third bay with an 18-foot door. Connected to city water and located just minutes from shopping, grocery stores, restaurants, parks, trails, major roadways, and Birkdale Village, this home offers the perfect balance of peaceful waterfront living and everyday convenience.

Listed by Meredith Tomascak of Corcoran HM Properties

$
$
%
$/month over payments
Federal 30-year interest rate: 7.24% last updated on Oct 29, 2026
* All Figures are estimates. Check with your bank or proposed mortgage company for actual interest rates.
This product uses the FRED® API but is not endorsed or certified by the Federal Reserve Bank of St. Louis.

Virtual TourSave FavoriteSchedule TourAsk A QuestionMore Details

1504 Waybridge Way Weddington NC 28104

Weddington, NC1504 Waybridge Way

Price$1,499,000

Est. Mortgage: $/month

MLS Number CAR4411452

  • Residential
  • Bedrooms 5
  • Bathroom 7
  • Square Feet 5,511
  • Acreage 0.92

Nearly 1 Acre | 5,500+ Sq Ft | Gated | Waybridge at Weddington | Multiple Bonus/Rec/Flex Spaces | Top Schools | RARE OPPORTUNITY! Luxury and Southern Charm Define this Exceptional 5-Bedroom, 6.5-Bath Brick and Stone Weddington Estate, Offering 5,500+ Heated Sq Ft on Nearly One Acre in the Gated Community of Waybridge at Weddington. Nestled on a Quiet Cul-De-Sac and Zoned for Antioch Elementary, Weddington Middle & Weddington High! Impressive Front Porch and Custom Double Doors Welcome Guests Into a Light-Filled Foyer Opening to the Gracious Dining Room and Entry Hall. The Family Room Overlooks the Beautifully Landscaped Backyard and Features a Gas Fireplace Flanked By Custom Built-Ins. The Gourmet Kitchen is a True Gathering Place, Offering Abundant Cabinetry, Walk-In Pantry With Custom Wood Shelving, Generous Counter Space and Oversized Island With Counter-Height Seating. Large, Casual Kitchen Dining Area With Custom Built-Ins and Wall of Windows. Cozy Keeping Room With Vaulted Ceiling Opens to the Kitchen, Rear Deck, Stone Patio and Fire Pit Overlooking the Private Backyard and Gorgeous Tree Canopy. Convenient Side Porch Entry Leads to a Half Bath and Drop Zone With Built-In Cubbies and Hooks. Spacious 3-Car Side-Load Garage is Prewired for EV Charger. Upstairs, the Spacious Primary Suite Features Double-Door Entry, Dual Walk-In Closets and Luxurious Bath With Vaulted Ceiling, Custom Shower With Bench Seating and Private Water Closet. Upper-Level Laundry With Storage Cabinetry Includes Washer and Dryer. All 5 Bedrooms Feature En-Suite Baths! Main-Level Guest Suite With Closet and Full Bath Currently Serves as an Office. All Upstairs Bedrooms Have Walk-In Closets! Fifth Bedroom on 2nd Floor Opens to Private Bonus/Flex Room. Additional Large Bonus/Recreation Room Located on 2nd Floor Plus Huge 3rd-Floor Media/Bonus Room With Full Bath and Walk-In Attic Storage. Exceptional Flexibility, Privacy and Indoor/Outdoor Living in One of Weddington's Most Desirable Gated Communities!

Listed by Jesse Samples of Howard Hanna Allen Tate Charlotte South

$
$
%
$/month over payments
Federal 30-year interest rate: 7.24% last updated on Oct 29, 2026
* All Figures are estimates. Check with your bank or proposed mortgage company for actual interest rates.
This product uses the FRED® API but is not endorsed or certified by the Federal Reserve Bank of St. Louis.

Save FavoriteSchedule TourAsk A QuestionMore Details

208 Wales Avenue Charlotte NC 28209

Charlotte, NC208 Wales Avenue

Price$1,499,000

Est. Mortgage: $/month

MLS Number CAR4374743

  • Residential
  • Bedrooms 4
  • Bathroom 3
  • Square Feet 3,424
  • Acreage 0.19

Stunning cottage nestled on a quiet street in highly desirable Myers Park. Completely renovated in 2007 by renowned architect Ruard Veltman, this home showcases exceptional craftsmanship and high-end finishes throughout. Recent upgrades include a brand NEW architectural shingle roof, a NEW air conditioning unit and furnace, improvements in the crawlspace based on structural engineer recommendations (reports available upon request). A charming front porch welcomes you, setting the tone for the thoughtfully designed interior. The main level features NEWLY refinished hardwood floors, extensive crown molding, and a gracious layout ideal for both everyday living and entertaining. The inviting living room features a gas fireplace with an English fire basket and flows seamlessly into the gourmet kitchen. Designed for both function and style, the kitchen and dining area includes bluestone countertops, custom cabinetry with designer hardware, a farmhouse sink with polished nickel Rohl faucet, quilted steel backsplash, upholstered accent panel with nailhead trim, and a French Lacanche 5-burner gas cooktop with electric oven. The primary suite on the main level opens to a private terrace. It includes dual walk-in closets with custom upholstered doors accented with nailhead trim. The luxurious bath offers dual vanities with concrete countertops and nickel faucets, a travertine-tiled walk-in shower with bench, rain shower faucet and a separate water closet. Also on the main level is a secondary bedroom and a versatile office that could serve as a fifth bedroom. The office includes built-in cabinetry with antique brass hardware and a concealed washer/dryer. A hall bath features a Jacuzzi tub/shower with tile surround and a vanity with concrete countertop. Upstairs, there are NEW carpets throughout, a spacious family room that opens to NEW upstairs decking and staircase leading to NEW brick patio running along the whole side of the house. Two additional bedrooms feature charming Dutch doors and share a beautifully appointed bath. One bedroom includes a built-in upholstered twin bed with a trundle while the other offers a custom fabric headboard. The upper-level bath is a true retreat with a marble-tiled walk-in shower, Kohler soaking tub, dual vanities with concrete countertops, woven wood tile accent wall, linen closet, and a separate water closet. Outdoor living is equally impressive with a fenced yard, copper roof over kitchen, garden shed, NEW patio, deck, and staircase perfect for relaxing or entertaining. Additional features include home speaker system (living room, kitchen, primary suite, and outdoor areas), custom grass blinds in most rooms and new landscaping and tree trimming. Neighborhood amenities: Freedom Park, Greenway, Park Road Shopping Center, Reids, cute shops and dining on Selwyn Ave.

Listed by Melissa Murphy and Janelle Lenhart of Helen Adams Realty

$
$
%
$/month over payments
Federal 30-year interest rate: 7.24% last updated on Oct 29, 2026
* All Figures are estimates. Check with your bank or proposed mortgage company for actual interest rates.
This product uses the FRED® API but is not endorsed or certified by the Federal Reserve Bank of St. Louis.

Save FavoriteSchedule TourAsk A QuestionMore Details

846 Belmont Avenue Charlotte NC 28205

Charlotte, NC846 Belmont Avenue

Price$1,499,000

Est. Mortgage: $/month

Active With Contract

MLS Number CAR4422854

  • Residential
  • Bedrooms 4
  • Bathroom 5
  • Square Feet 3,416
  • Acreage 0.17

846 Belmont Ave | New Construction | $1,499,000 Architecture with intention. This striking new construction home blends bold modern design with warmth, texture, and craftsmanship throughout. Offering 4 bedrooms and 5 full baths, the home makes an immediate statement with a dramatic pivot front door, soaring windows, and a custom mono-beam staircase that serves as an architectural centerpiece. The open concept living space is grounded by reclaimed ceiling beams, a statement fireplace, custom built-ins, and luxury hardwood flooring. The kitchen pairs clean contemporary lines with natural warmth, featuring custom rift-sawn cabinetry, designer finishes, and an oversized island designed for both everyday living and entertaining. Expansive windows flood the home with natural light and create a seamless connection to the outdoor living spaces. The primary suite continues the thoughtful design with a dramatic paneled feature wall, oversized windows, and a spa inspired atmosphere. Multiple outdoor spaces, including an expansive covered terrace and rooftop deck, extend the living experience beyond the interior. From the architectural details to the carefully selected materials, 846 Belmont Ave was designed to feel different from the moment you walk through the door. Modern without feeling cold, sophisticated without sacrificing comfort. New Construction, With Character. $5,000 is seller credit using our preferred lender

Listed by Nick Cabaniss of Carolina Realty & Investing Group LLC

$
$
%
$/month over payments
Federal 30-year interest rate: 7.24% last updated on Oct 29, 2026
* All Figures are estimates. Check with your bank or proposed mortgage company for actual interest rates.
This product uses the FRED® API but is not endorsed or certified by the Federal Reserve Bank of St. Louis.

Save FavoriteSchedule TourAsk A QuestionMore Details

6910 Alexander Road Charlotte NC 28270

Charlotte, NC6910 Alexander Road

Price$1,499,000

Est. Mortgage: $/month

MLS Number CAR4439097

  • Residential
  • Bedrooms 4
  • Bathroom 5
  • Square Feet 4,000
  • Acreage 0.43

Welcome to the pinnacle of craftsmanship presented by James Custom Homes! The Autumn Plan is a beautifully constructed 4000 sf, 4 BR / 4.5 BA delivering the ultimate combination of sophisticated design and everyday functionality. Featuring spacious bedrooms, a sprawling open concept, and an upstairs movie theatre, this home is built for everyday living and high-end entertaining. All the while, it sits on a nearly half acre lot in Charlotte's premier school district with zoning for Providence High School! At the heart of the home is a chef's kitchen with top-of-the-line appliances, custom cabinetry, and a grand 10' island. Entertainment in this space flows effortlessly out onto the large screened in porch and sprawling backyard. On the main level you'll also find the oversized primary bedroom complete with a spa like primary bath and a spacious walk-in closet which includes a hookup for a downstairs washer/dryer. The main level also offers a dedicated dining room equipped with a butler's pantry and a separate office with lots of natural light. Upstairs you'll find 3 additional bedrooms with each boasting en-suite bathrooms, a dedicated laundry room, and a massive bonus room. The features don't stop there; off the bonus room you'll find a dedicated theatre room with an entire kitchenette! All of these features come with a 3-car garage for all your storage needs, and a lot big enough to support a pool, outdoor kitchen, firepit, or all 3! The location cannot be beat as you'll be in close proximity to many popular private schools as well as just minutes to the shopping and restaurants of South Park and the Arboretum. Don't miss this exciting opportunity!

Listed by Jackson Rider and Michael Wright of James Custom Homes Inc

$
$
%
$/month over payments
Federal 30-year interest rate: 7.24% last updated on Oct 29, 2026
* All Figures are estimates. Check with your bank or proposed mortgage company for actual interest rates.
This product uses the FRED® API but is not endorsed or certified by the Federal Reserve Bank of St. Louis.

Virtual TourSave FavoriteSchedule TourAsk A QuestionMore Details

35 S Point Lane Taylorsville NC 28681

Taylorsville, NC35 S Point Lane

Price$1,499,000

Est. Mortgage: $/month

MLS Number CAR4437764

  • Residential
  • Bedrooms 3
  • Bathroom 4
  • Square Feet 4,722
  • Acreage 1.14

Extraordinary Waterfront... Unforgettable Views... Welcome home to 35 S Point Ln in Harbor Town, a home designed for making memories! Beautifully positioned on two parcels totaling 1.14 acres, this Lake Hickory property offers more than 100 feet of main-channel shoreline, a sandy beach, a covered stationary dock and an enclosed boathouse with observation deck framed by manicured grounds and spectacular sunrises and sunsets. With over 4,700 finished square feet across three levels, this home pairs impressive gathering spaces with inviting places to unwind. A soaring two-story great room commands attention with its massive stone fireplace, wall of windows and sweeping lake views. The adjoining dining area welcomes everything from intimate dinners to holiday celebrations, while the kitchen's expansive granite countertops and generous island make preparing and serving effortless. Enjoy peaceful mornings in the sunroom or step onto the spacious deck to take in the waterfront setting. Two guest bedrooms, a full bath, powder room, private office, laundry room and oversized two car garage complete the main level. Upstairs, the primary suite offers a sitting area, two walk-in closets, an ensuite bath and a private lakeside balcony, the perfect place to begin and end your day. The finished walkout basement is an entertainer's delight with a stone fireplace serving as the focal point, while the bar area, recreation space and solid slate pool table offer endless fun. Two flex rooms and a full bath provide additional versatility, while the patio extends gatherings outdoors. An unfinished basement area offers generous storage for lake toys, outdoor gear and hobbies, keeping everything you need for life on the water close at hand. From afternoons on the water to evenings spent watching the sunset paint a perfect canvas, this is a home where the lake becomes part of everyday life. Come experience the setting, the space and the possibilities at 35 S Point Lane. Schedule your private tour today!

Listed by Dana Gibson of Realty Executives of Hickory

$
$
%
$/month over payments
Federal 30-year interest rate: 7.24% last updated on Oct 29, 2026
* All Figures are estimates. Check with your bank or proposed mortgage company for actual interest rates.
This product uses the FRED® API but is not endorsed or certified by the Federal Reserve Bank of St. Louis.

Virtual TourSave FavoriteSchedule TourAsk A QuestionMore Details

3813 Stack Road Monroe NC 28112

Monroe, NC3813 Stack Road

Price$1,499,000

Est. Mortgage: $/month

MLS Number CAR4414357

  • Residential
  • Bedrooms 3
  • Bathroom 3
  • Square Feet 2,554
  • Acreage 10.01

Here is a rare opportunity to own a property that truly has it all-space, privacy, versatility, and an incredible 50x100 shop! A long concrete driveway leads to the beautifully maintained brick home, privately situated well off the road and surrounded by expansive lawn. Overlooking a stocked pond with fountain, the setting feels like your own private oasis. The 50x100 shop is every car enthusiast's dream and offers endless possibilities for collectors, hobbyists, or an at-home business needing substantial shop and workspace. Features include multiple overhead doors, a half bathroom, office, car lift, 220-amp compressor, shop heater, and a 24x30 covered awning. An expansive concrete pad provides an incredible amount of space for cars, equipment, trailers, RVs, and all the toys. Motorsports enthusiasts will also appreciate the location-approximately 1 hour and 15 minutes from both Charlotte Motor Speedway and Rockingham Speedway. And the outbuildings don't stop there! An adorable rustic cottage provides the perfect spot for gardening supplies and outdoor equipment, while an additional workshop gives you even more dedicated space for tools, projects, and storage. The meticulously maintained brick home offers 3 bedrooms and 3 full bathrooms with a spacious and flexible floor plan. The bright and airy sunroom is currently being used as separate living quarters and includes a kitchenette and handicap-accessible full bathroom-ideal for guests, or multigenerational living. The main-level primary suite features dual closets and a beautifully remodeled bathroom. Upstairs you'll find two oversized bedrooms and another full bathroom. The cozy living room centers around a masonry fireplace with gas logs, while the eat-in kitchen features beautiful cabinetry, granite countertops, and plenty of room to gather. An enclosed breezeway with a beautiful barrel-shaped wood ceiling connects the home to the large two-car garage with epoxy floors. Above the garage is an unheated bonus room offering excellent storage or the potential for additional finished living space with the addition of HVAC. Additional features include a fully encapsulated crawl space with climate-control venting and spray foam insulation throughout the attic. The home and property have been meticulously maintained, and it shows throughout. Need additional homes or dreaming of compound living? This is where the opportunity gets even better! The approximately 10-acre property includes a 1-bedroom perc site, offering the potential for an additional dwelling. Want even more options? An adjoining 4-acre vacant parcel with a 3-bedroom perc site is also available for purchase-see MLS #4357652. Also adjoining the property is a brick ranch situated on approximately 1.3 acres, available separately-see MLS #4414301. Purchase one property or combine them to create an incredible multigenerational estate or compound with multiple homes, acreage, shops, and room for everyone to spread out while still being close together. From the massive shop and extensive concrete parking to the stocked pond, additional workshop, charming rustic cottage, flexible living quarters, private setting, and potential for additional homes, this is a property that is exceptionally difficult to duplicate in Union County. Whether you're looking for a place for your car collection, an at-home business, multigenerational living, a compound, or simply your own private retreat, the possibilities here are truly something special. **Some seller financing may be available, inquire for details.**

Listed by Robin Helms of Central Carolina Real Estate Group LLC

$
$
%
$/month over payments
Federal 30-year interest rate: 7.24% last updated on Oct 29, 2026
* All Figures are estimates. Check with your bank or proposed mortgage company for actual interest rates.
This product uses the FRED® API but is not endorsed or certified by the Federal Reserve Bank of St. Louis.

Virtual TourSave FavoriteSchedule TourAsk A QuestionMore Details

678 American Bittern Way Clover SC 29710

Clover, SC678 American Bittern Way

Price$1,499,000

Est. Mortgage: $/month

Active With Contract

MLS Number CAR4439010

  • Residential
  • Bedrooms 4
  • Bathroom 4
  • Square Feet 4,472
  • Acreage 1.08

Welcome to Southern Pine Lake, where luxury living meets the tranquility of the countryside, just 5 miles from the North Carolina state line and approximately 25 minutes from Charlotte Douglas International Airport. Nestled on a beautifully landscaped homesite overlooking a peaceful pond, this exceptional custom home by Harding Custom Homes offers the perfect combination of refined craftsmanship, thoughtful design, and everyday comfort. Offering approximately 4,471 square feet of finished living space, including 2,850 square feet above grade and an additional 1,622 square feet in the finished walkout basement, this home is designed to impress at every turn. From the striking stone accents and architectural rooflines to the warm hardwood floors, soaring ceilings, designer lighting, and carefully selected finishes, every detail reflects quality and sophistication. The main level welcomes you with an impressive open-concept design that seamlessly connects the great room, dining area, and gourmet kitchen. A stunning stone fireplace, custom built-ins, expansive windows, and natural wood accents create a warm yet elegant atmosphere. The chef-inspired kitchen is a true centerpiece, featuring an oversized contrasting island, beautiful cabinetry, premium stainless steel appliances, a professional-style range, and a separate scullery for additional prep space and storage. Walls of windows invite natural light throughout the home while showcasing the beautiful wooded surroundings. The main-level primary suite provides a private retreat with a spacious bedroom, beautifully appointed bath, and generous walk-in closet. An additional main-level bedroom offers flexibility for guests, a home office, or multigenerational living. Upstairs, a large bonus room provides even more space to accommodate your lifestyle. The finished walkout basement takes this home to another level, offering two additional bedrooms, bathrooms, a spacious recreation area, wet bar, and dedicated media room. Whether entertaining guests, hosting extended family, or creating the ultimate game-day experience, this versatile space delivers exceptional possibilities. Generous unfinished storage areas provide additional room for seasonal items, hobbies, and organization. Outdoor living is equally impressive. Enjoy peaceful mornings with coffee overlooking the pond, unwind on the expansive covered rear deck, or entertain on the lower-level patio while surrounded by mature trees and the natural beauty of Southern Pine Lake. The spacious backyard offers room to relax, play, and enjoy the privacy of this remarkable setting. Southern Pine Lake is a boutique community featuring expansive homesites of more than an acre, picturesque natural surroundings, and a refreshing sense of space rarely found so close to Charlotte. Here, you can enjoy the quiet charm of country living while remaining conveniently close to shopping, coffee shops, restaurants, breweries, and everyday essentials. With the NC state line just 5 miles away and Charlotte Douglas International Airport approximately 25 minutes from home, convenience and tranquility truly come together. Discover a lifestyle where luxury, privacy, and natural beauty meet. Welcome home to Southern Pine Lake.

Listed by Mike Feehley of Ivester Jackson Christie's

$
$
%
$/month over payments
Federal 30-year interest rate: 7.24% last updated on Oct 29, 2026
* All Figures are estimates. Check with your bank or proposed mortgage company for actual interest rates.
This product uses the FRED® API but is not endorsed or certified by the Federal Reserve Bank of St. Louis.

Save FavoriteSchedule TourAsk A QuestionMore Details

134 Willow View Loop Davidson NC 28036
Pending

MLS Number CAR4307195

  • Residential
  • Bedrooms 5
  • Bathroom 4
  • Square Feet 3,483
  • Acreage 1.07

This to-be-built home is currently Under Contract for a Modern Farmhouse Marin Floorplan on Lot #1 in Davidson Retreat by Classica Homes. This is an exclusive enclave of just 6 beautiful and spacious homesites. Lots range from .8 of an acre to over 1 acre. Homes will feature a shared driveway off Shearers Rd. Great privacy with tree saves in the rear and space for a future pool. Prime location less than 2 minutes from Greenway access and minutes to charming Downtown Davidson! All include closed, sealed crawlspace, covered outdoor living, and 3 car sideload garage. Generous landscape package included as well. A luxurious layout to enjoy seamless indoor/outdoor space year round! Model homes are open 7 days a week in South Charlotte, Huntersville, & Lancaster, SC. Don't miss out on this exclusive opportunity! *Price will be updated once client has finished designing the home; Under Contract Pricing reflects Structural Options*

Listed by Kyle Kirchhoff and Colleen Lawson of Classica Homes Realty LLC

$
$
%
$/month over payments
Federal 30-year interest rate: 7.24% last updated on Oct 29, 2026
* All Figures are estimates. Check with your bank or proposed mortgage company for actual interest rates.
This product uses the FRED® API but is not endorsed or certified by the Federal Reserve Bank of St. Louis.

Save FavoriteSchedule TourAsk A QuestionMore Details

3119 Shenandoah Avenue Charlotte NC 28205

Charlotte, NC3119 Shenandoah Avenue

Price$1,495,900

Est. Mortgage: $/month

MLS Number CAR4394625

  • Residential
  • Bedrooms 5
  • Bathroom 4
  • Square Feet 3,737
  • Acreage 0.24

Nestled in the highly desirable Commonwealth neighborhood, this exceptional new construction home offers an unparalleled combination of luxury, thoughtful curation and an unbeatable location. Showcasing elevated craftsmanship and designer finishes throughout, this stunning residence features an open, light-filled floor plan with spacious living areas, office/guest bed, Butler's pantry, luxury designer light fixtures, Venetian plaster surround gas fireplace with precast framing, dimmable toe kick/under cabinet/shower niche lighting and 7.25" wide-plank Hickory hardwoods. The heart of the home is the breathtaking chef's kitchen, complete with Calcutta Quartz 2" countertops, custom maple and white cabinetry and an oversized waterfall edge island taylored for entertaining. The luxurious primary suite provides a private retreat with trending Venetian plaster surround fireplace, spa-inspired bathroom and an expansive walk-in closet complete with a dedicated 2nd laundry space. The second level features three additional bedrooms, a thoughtfully planned laundry suite with custom cabinetry and utility sink, along with a spacious loft. An oversized bonus room offers endless flexibility-ideal for entertaining, a media room, gym, or playroom of your choice! Enjoy effortless indoor-outdoor living with a covered porch overlooking the private, fully fenced backyard-perfect for relaxing or entertaining. Ideally located within walking distance to the vibrant shops, restaurants, and charm of Plaza Midwood, this home delivers the perfect blend of modern luxury and urban convenience. Builder providing $50k interest rate buy down incentive for permanent fixed rate on 30yr from 7-7.5% jumbo rates to 6.125% (which provides a better payment than 100K off the price!) OR choose a 7/1 Arm at 5.375%!

Listed by Steph Kronen of COMPASS

$
$
%
$/month over payments
Federal 30-year interest rate: 7.24% last updated on Oct 29, 2026
* All Figures are estimates. Check with your bank or proposed mortgage company for actual interest rates.
This product uses the FRED® API but is not endorsed or certified by the Federal Reserve Bank of St. Louis.

Virtual TourSave FavoriteSchedule TourAsk A QuestionMore Details

120 Union Church Road Carthage NC 28327

MLS Number CAR4189926

  • Commercial
  • Property SubType WAREHOUSE/OFFICE
  • Acreage 13.25

Two parcels totaling +/-13.25 Acres for sale in growing Carthage North Carolina off US 15 / 501. This land currently has a building on the property being sold "As-Is". The building is currently being used for storage and maintenance for sellersbusiness. The land is currently zoned TBD-CZ. The land is located in central North Carolina in Moore County conveniently located between Charlotte and Raleigh and only 15 minutes from Southern Pines and Pinehurst. Fort Liberty/Fayettville is approximately 30 minutes away. Call listing agent for more details and showing instructions.

Listed by Kevin McLemore of United Country Real Estate - The McLemore Group

$
$
%
$/month over payments
Federal 30-year interest rate: 7.24% last updated on Oct 29, 2026
* All Figures are estimates. Check with your bank or proposed mortgage company for actual interest rates.
This product uses the FRED® API but is not endorsed or certified by the Federal Reserve Bank of St. Louis.

Virtual TourSave FavoriteSchedule TourAsk A QuestionMore Details

Broker Reciprocity MLS Grid Logo © 2026 Listings courtesy of Canopy MLS as distributed by MLS GRID. IDX information is provided exclusively for consumers’ personal non-commercial use and may not be used for any purpose other than to identify prospective properties consumers may be interested in purchasing. The IDX data is deemed reliable but is not guaranteed by MLS GRID and may be subject to an end user license agreement prescribed by the Member Participant’s applicable MLS.  Based on information submitted to the MLS GRID as of November 3, 2026 2:45 AM EST . All data is obtained from various sources and may not have been verified by broker or MLS GRID. Supplied Open House Information is subject to change without notice. All information should be independently reviewed and verified for accuracy. Properties may or may not be listed by the office/agent presenting the information. Some IDX listings have been excluded from this website.