and narrow your search. If you have fewer than 200 results, you can save your search.

Lake Lure NC

r=2341-2352
2206 Camden Road Wingate NC 28174

Wingate, NC2206 Camden Road

Price$1,495,000

Est. Mortgage: $/month

MLS Number CAR4389395

  • Residential
  • Bedrooms 4
  • Bathroom 4
  • Square Feet 3,391
  • Acreage 18.55

Beautiful newer custom home (2023) located on picturesque 18+ acres just 45 minutes to downtown Charlotte and under 20 minutes to Monroe. This beautiful home features approximately 3,400 sf of finished living space plus a 1,500 sf+ walk-out basement and a 3-car garage. Great floor plan includes a lovely covered front porch, double entry doors, and a grand 2-story foyer. The main floor features the primary bedroom with a luxury bath, including his-and-hers vanities with quartz tops and a supersized tiled walk-in shower with dual showerheads, plus a HUGE walk-in closet with custom cabinetry and dedicated access to the laundry room. The main floor also includes a private study with French doors, a formal dining room, and a showstopper two-story Great Room with a gorgeous stacked-stone fireplace and two-story windows. The farmhouse kitchen features lovely white cabinets with quartz tops, a commercial 6-burner gas range with double ovens, a commercial hood, a separate microwave, a Bosch dishwasher, and a separate wine fridge. Don't miss the expansive hidden pantry! There is also a large drop zone conveniently located off the garages. Upstairs features a generously sized secondary room with a dedicated full bath + a walk-in closet. The second floor also includes two additional guest rooms and a large Jack-and-Jill bath. The basement level is framed and plumbed for additional living space and provides direct walkout access to the covered lower porch. The real gem of this property is the amazing outdoor space, starting with the expansive covered deck, which is easily accessible from both the Great Room and the kitchen. Lower covered patio includes a convenient hot tub. The primary backyard is fenced and easily accessible from the basement or deck stairs. Adjacent to the home is a metal barn for animals, which includes 2 stalls, roll-out barn doors, a convenient fly-mister system, and mounted fans, and it opens onto a fenced paddock area. The secondary run-in includes a single stall and a separate fenced paddock. All fencing also includes electric wire. The back 11 acres of the property are leased yearly for farming and produce income from soybeans and wheat. Home is on county water and septic. There is also a propane tank that provides gas for the gas range and fireplaces. Property also includes a central vac, 2 gas fireplaces with blowers, 2 water heaters, and dedicated power for an RV hookup (2 50-amp RV outlets). All the space you could want, but under an hour to the city!

Listed by Gina Lorenzo of COMPASS

$
$
%
$/month over payments
Federal 30-year interest rate: 7.24% last updated on Oct 29, 2026
* All Figures are estimates. Check with your bank or proposed mortgage company for actual interest rates.
This product uses the FRED® API but is not endorsed or certified by the Federal Reserve Bank of St. Louis.

Virtual TourSave FavoriteSchedule TourAsk A QuestionMore Details

2924 Sharon View Road Charlotte NC 28210
Pending

MLS Number CAR4244242

  • Residential
  • Bedrooms 3
  • Bathroom 4
  • Square Feet 3,097
  • Acreage 0.11

Sharon Woods is a new construction TO BE BUILT boutique community of 3 luxury townhomes, w/ lock-and-leave convenience. Located in the SouthPark, these units are walking distance to everything SP! Premium finishes: hardwood floors, Wolf/Sub-Zero appliance pkg, semi-custom cabinetry, & designer fixtures. Kitchen includes oversized island w/ a great view of the LR & direct access to large, covered patio w/ gas FP, creating an ideal setting for outdoor living & entertaining year-round. Homeowners can customize their townhome by selecting from our Interior Designer curated selections. End units feature a primary-on-main & an add'l primary upstairs, both feature double vanities, large walk-in shower, garden tub/linen cabinet option, & ample walk-in closets. The primary suite up offers a walk-out balcony w/ stunning views of the tree-lined yard. Enjoy executive style, maintenance-free living w/ landscaping included, & 2 car garages. Elevator included as upgrade option w/ rough in included.

Listed by Winnie Simmons of Dickens Mitchener & Associates Inc

$
$
%
$/month over payments
Federal 30-year interest rate: 7.24% last updated on Oct 29, 2026
* All Figures are estimates. Check with your bank or proposed mortgage company for actual interest rates.
This product uses the FRED® API but is not endorsed or certified by the Federal Reserve Bank of St. Louis.

Save FavoriteSchedule TourAsk A QuestionMore Details
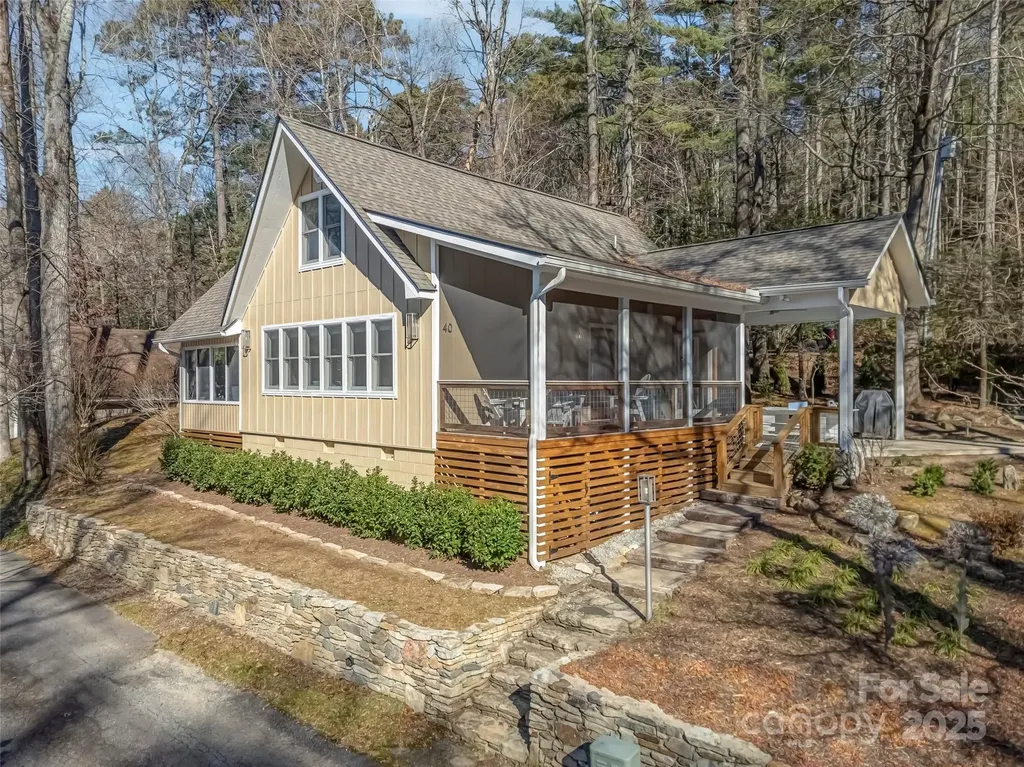
40 Toxaway Landing Drive Lake Toxaway NC 28747

MLS Number CAR4329931

  • Residential
  • Bedrooms 3
  • Bathroom 2
  • Square Feet 1,205
  • Acreage 0.17

Modern Mountain Charm in Lake Toxaway Estates Experience effortless lake-living in this beautifully renovated mountain retreat, complete with a deeded boat dock on North Carolina's largest private recreational lake. Blending modern design with warm rustic touches, this home is perfectly suited for relaxing getaways and family gatherings. Step inside to an inviting open great room, anchored by a handsome stone fireplace and filled with natural light. The bright, airy kitchen features custom built-ins, a spacious granite dining counter, and premium Fisher & Paykel appliances, creating an ideal space for cooking and entertaining. The main level offers both a primary and guest room, while the family-friendly sleeping loft includes its own large bath with a walk-in shower-perfect for kids or additional visitors. Easy-care wood floors run throughout the home, complementing the fresh and modern aesthetic. Outdoor living is equally impressive with a cheerful sunroom, a large screened porch, and a covered patio that flows easily into the wooded landscape. Spend evenings around the fire pit, or stroll down to your private dock for a day on the water. Located just minutes from US-64, Lake Toxaway Country Club, and the historic Greystone Inn, this charming home offers the perfect combination of convenience, comfort, and true mountain-lake lifestyle.

Listed by Hazel Fisher of Hazel R. Fisher & Associates

$
$
%
$/month over payments
Federal 30-year interest rate: 7.24% last updated on Oct 29, 2026
* All Figures are estimates. Check with your bank or proposed mortgage company for actual interest rates.
This product uses the FRED® API but is not endorsed or certified by the Federal Reserve Bank of St. Louis.

Save FavoriteSchedule TourAsk A QuestionMore Details

2303 Paddock Circle Morganton NC 28655

Morganton, NC2303 Paddock Circle

Price$1,495,000

Est. Mortgage: $/month

MLS Number CAR4416605

  • Residential
  • Bedrooms 4
  • Bathroom 4
  • Square Feet 3,111
  • Acreage 1.65

Copy and paste this link for a 6 minute walkthrough video. https://player.vimeo.com/video/1234676267 This beautiful home is complete and move in ready. Welcome to this gorgeous new home in the highly desirable Catawba River Club, a private gated community where beautiful homes, open pastures, the Catawba River and the Blue Ridge foothills come together to create an exceptional lifestyle. This thoughtfully designed new construction sits on a beautiful homesite that backs directly to the community pastures, offering a picturesque rural setting and the unique opportunity to enjoy horses right outside your back door. The experience and craftsmanship developed through building multi-million-dollar luxury homes has been thoughtfully brought into this build, with an emphasis on premium materials, quality construction and elevated details throughout. For the equestrian enthusiast, the possibilities are especially exciting. The equestrian center features a 16-stall stable, pastures and paddocks, riding facilities and designated riding trails along the Catawba River. Imagine stepping outside each morning to views of horses grazing in the pasture and enjoying a community where the equestrian lifestyle is truly part of the character. Inside, premium details and thoughtful upgrades are found throughout, including 2x6 exterior wall construction, enhanced insulation, spray-foam insulation at the roof deck, and two dedicated heat-pump HVAC systems serving each floor. Energy-efficient Low-E windows, smart thermostats, LED recessed lighting, a tankless gas water heater and a sealed crawlspace with dedicated dehumidification add comfort and efficiency. The interior features engineered French oak hardwood flooring, 8-foot solid-wood interior doors, real pine trim, custom built-in closet systems, quartz countertops and custom steel interior railings. The kitchen is especially impressive with a Thermador professional appliance package, while designer accent lighting and a dedicated beverage center with an undercounter refrigerator and LED-lit shelving add style and functionality. A 54-inch linear gas fireplace creates a dramatic living-room focal point, and the spacious rear screened-in porch provides an inviting extension of the living space for relaxing and entertaining. Additional thoughtful features include a premium insulated carriage-house style garage door, wall-mounted Wi-Fi garage door opener with battery backup, epoxy-flake garage flooring, smart-home infrastructure, and an integrated security system with video doorbell and exterior cameras. Oversized windows and 8-foot exterior door openings bring abundant natural light inside while enhancing views of the surrounding landscape. Catawba River Club offers far more than its equestrian amenities. Residents enjoy a peaceful, gated setting with miles of wooded and riverfront trails for walking, hiking and horseback riding, a scenic community pond, and multiple opportunities for river access. The Catawba River provides a beautiful backdrop for kayaking, canoeing, fishing and relaxing along the water. With more than 55 acres of common area incorporated into the community's natural setting, there is an abundance of room to enjoy the outdoors.

Listed by Warren Greenlee of NorthGroup Real Estate LLC

$
$
%
$/month over payments
Federal 30-year interest rate: 7.24% last updated on Oct 29, 2026
* All Figures are estimates. Check with your bank or proposed mortgage company for actual interest rates.
This product uses the FRED® API but is not endorsed or certified by the Federal Reserve Bank of St. Louis.

Virtual TourSave FavoriteSchedule TourAsk A QuestionMore Details

49 Al Dorf Drive Weaverville NC 28787

Weaverville, NC49 Al Dorf Drive

Price$1,495,000

Est. Mortgage: $/month

MLS Number CAR4429036

  • Residential
  • Bedrooms 5
  • Bathroom 6
  • Square Feet 4,856
  • Acreage 0.45

In Weaverville, 49 Al Dorf Drive is a newly built 2026 custom home in the Greenwood Park neighborhood, just 15 minutes north of Asheville. The home offers five bedrooms plus office, five full and one half baths, and 4,856 square feet on a 0.45-acre homesite bordering a forested creekside greenspace, with wooded views, two primary suites, a separate two-bedroom apartment and an RV garage. The main level centers on an 18-foot window wall and grand fireplace overlooking the wooded greenspace. The open-plan chef's kitchen includes a large luxury island, gas cooktop, wall oven, convection oven, wine refrigerator and walk-in pantry, and opens to covered and open decks for outdoor dining and everyday living. Two vaulted primary suites with walk-in closets make the home well suited for multigenerational living or visiting family and friends. A main-level home office with its en-suite bath sits behind French doors and can also serve as a third guest suite on the main level if needed. The large laundry room connects to the lofted, two-car garage with one bay sized for an RV. The terrace level is divided into two private wings reached by an open-air staircase. The first is a large family room with wet bar designed to entertain, full bath, and guest bedroom opening to an expansive walk-out patio and flat backyard. The second wing is a fully independent two-bedroom, one-bath in-law apartment with a private exterior entrance, dedicated driveway, full kitchen, laundry, pantry and living room. This space provides ultimate flexibility for those needing a secondary workspace or living space for extended family or friends. The home was built for energy efficiency and resilience, meeting HERO and ENERGY STAR standards. Features include a 24-kilowatt whole-house generator, 400-amp electrical service, a high-efficiency dual-fuel Trane heat pump with natural-gas furnace backup on the main level, and a zoned heat-pump system on the terrace level, a heat pump water heater, ENERGY STAR appliances, underground utilities, natural gas and public sewer. Greenwood Park sits beside Reems Creek Village in the Reems Creek valley, an established community of custom homes and quiet streets. From the neighborhood views extend south and east to the Blue Ridge Mountains, west toward Pisgah National Forest and the Great Smoky Mountains, and north to Hamburg Mountain. Nearby are Reems Creek Golf Club, downtown Weaverville's Main Street shops and restaurants, the Blue Ridge Parkway and Weaverville's planned new hospital. Downtown Asheville and Asheville Regional Airport are an easy drive. For buyers searching for a new construction home near Asheville with mountain views, a multigenerational layout, a separate apartment, or RV and EV-ready garage space, 49 Al Dorf Drive offers all of them in one of Weaverville's most established neighborhoods. 3D Matterport Tour available!

Listed by Alec Cantley and Dusty Allison of Premier Sotheby’s International Realty

$
$
%
$/month over payments
Federal 30-year interest rate: 7.24% last updated on Oct 29, 2026
* All Figures are estimates. Check with your bank or proposed mortgage company for actual interest rates.
This product uses the FRED® API but is not endorsed or certified by the Federal Reserve Bank of St. Louis.

Virtual TourSave FavoriteSchedule TourAsk A QuestionMore Details

3453 Plateau Road Newton NC 28658

Newton, NC3453 Plateau Road

Price$1,495,000

Est. Mortgage: $/month

MLS Number CAR4435886

  • Residential
  • Bedrooms 5
  • Bathroom 5
  • Square Feet 5,658
  • Acreage 7.85

TWO RESIDENCES | 7.85 ACRES | POOL | POND | FLEX BUILDING | NO HOA Some properties are beautiful. Others offer possibilities nearly impossible to recreate. An 1894 farmhouse, loved and expanded for modern living: 4 bedrooms, 4 baths, approximately 4,013 finished square feet, five fireplaces, a wraparound porch, recreation space in the basement. Metal roof five years old, new main-level heat pump, generator. Not a new house built to look old. It has a history. A separate approximately 880 SF second residence sits steps away on its own septic. An approximately 900 SF detached flex building with power, water, heat and air was previously used for a home-based business. Nearly eight acres of mature landscaping and gardens decades in the making: 500+ named and hybridized daylilies, roses, blueberries, elderberries, figs. Pool, stocked pond, greenhouse, gazebo. City water and well. No HOA. Adjacent to Fred T. Foard High School. Minutes to Newton and Hickory.

Listed by Teresa Overcash of Realty One Group Results

$
$
%
$/month over payments
Federal 30-year interest rate: 7.24% last updated on Oct 29, 2026
* All Figures are estimates. Check with your bank or proposed mortgage company for actual interest rates.
This product uses the FRED® API but is not endorsed or certified by the Federal Reserve Bank of St. Louis.

Save FavoriteSchedule TourAsk A QuestionMore Details

12 Stuyvesant Crescent Asheville NC 28803

Asheville, NC12 Stuyvesant Crescent

Price$1,495,000

Est. Mortgage: $/month

MLS Number CAR4405416

  • Residential
  • Bedrooms 4
  • Bathroom 5
  • Square Feet 4,146
  • Acreage 1.75

Incredible new price on this impeccably maintained home. With this new attractive price, it is being sold as is, for the estate. Set on a rare, flat and beautifully private lot in Biltmore Forest, this home offers a distinctive take on classic mid-century modern design. Clean architectural lines, expansive windows and abundant natural light create an immediate connection to the surrounding landscape, while a remarkably thoughtful floor plan makes the home equally suited to quiet everyday living and gracious entertaining. Generous living and dining rooms flow naturally from one space to the next, complemented by a private sunroom that offers a peaceful place to enjoy the wooded setting throughout the seasons. The main-level primary suite is exceptionally spacious, providing comfort and privacy, while three additional bedrooms offer generous accommodations for family and guests. Three of the home's four bedrooms feature private en-suite baths. Beautiful hardwood and slate floors add warmth and character while honoring the home's architectural roots. Outdoors, the expansive level grounds are a rarity in Biltmore Forest, offering wonderful possibilities for gardening, recreation and entertaining. Thoughtfully cared for and rich in original character, this inviting home presents an exceptional opportunity to enjoy privacy, architectural distinction and an enduring sense of place in one of Asheville's established and sought-after neighborhoods.

Listed by Marilyn Wright of Premier Sotheby’s International Realty

$
$
%
$/month over payments
Federal 30-year interest rate: 7.24% last updated on Oct 29, 2026
* All Figures are estimates. Check with your bank or proposed mortgage company for actual interest rates.
This product uses the FRED® API but is not endorsed or certified by the Federal Reserve Bank of St. Louis.

Virtual TourSave FavoriteSchedule TourAsk A QuestionMore Details

611 Pacer Lane Waxhaw NC 28173

Waxhaw, NC611 Pacer Lane

Price$1,495,000

Est. Mortgage: $/month

MLS Number CAR4420787

  • Residential
  • Bedrooms 5
  • Bathroom 4
  • Square Feet 5,507
  • Acreage 3.33

Lovely updated painted brick home on an expansive 3.34-acre private lot with NO HOA in prime Marvin location, just minutes to golf courses, shopping, and restaurants! Great floor plan features over 5,500 heated square feet with five bedrooms, including a primary suite and guest bedroom on the main level, a second primary suite on the second level, plus a movie room, oversized bonus room, office, and sunroom. Updates throughout include fresh interior and exterior paint, designer lighting, recessed lighting, smart thermostats, and plantation shutters throughout much of the home. The kitchen features newer, freshly painted custom cabinetry, quartz counters, and appliances (2021), including a Caf gas range, built-in wall oven and microwave, and beverage refrigerator, plus a center island, farmhouse sink, subway tile backsplash, custom wood vent hood, pot filler, and shiplap detail, and it opens to a sunny breakfast area. Nearby, an open wet bar offers quartz counters, tile backsplash, and display storage. The main level also offers a primary suite, guest bedroom, office with barn door, sunroom, formal dining room with custom molding, and a living room with custom mantel. Lovely upstairs primary suite features two oversized walk-in closets and a remodeled spa-like bath (2021) with a large double shower with glass enclosure, bench, and stone floor, plus dual vanities. Upstairs also includes two more bedrooms, a movie room, a large bonus room, and walk-in storage, and every bedroom has a walk-in closet. Step outside to the screened porch with wood ceiling and TV hookup, stamped concrete patio, extensive landscaping, and exterior lighting, a peaceful place to enjoy the grounds. The property also includes a chicken coop and a shed with electricity. Everyday conveniences include a whole-house generator and EV charger. Don't miss the separate workshop off the garage, perfect for projects, equipment, and storage. Zoned for sought-after Marvin schools!

Listed by Gina Lorenzo of COMPASS

$
$
%
$/month over payments
Federal 30-year interest rate: 7.24% last updated on Oct 29, 2026
* All Figures are estimates. Check with your bank or proposed mortgage company for actual interest rates.
This product uses the FRED® API but is not endorsed or certified by the Federal Reserve Bank of St. Louis.

Save FavoriteSchedule TourAsk A QuestionMore Details

50 Pineview Circle Wadesboro NC 28170

Wadesboro, NC50 Pineview Circle

Price$1,495,000

Est. Mortgage: $/month

MLS Number CAR4393985

  • MultiFamily
  • Square Feet 18,900
  • Acreage 21.8
  • Property SubType Residential Income

Excellent opportunity to own a well-established mobile home park featuring 27 rental lots. One park-owned home, five rent-to-own homes, 22 lots tenant-owned-homes. All lots have a septic tank and all lots are water metered by the city and billed to the tenants. There is an opportunity to increase rents.

Listed by Jamie Purvis of RE/MAX Executive

$
$
%
$/month over payments
Federal 30-year interest rate: 7.24% last updated on Oct 29, 2026
* All Figures are estimates. Check with your bank or proposed mortgage company for actual interest rates.
This product uses the FRED® API but is not endorsed or certified by the Federal Reserve Bank of St. Louis.

Save FavoriteSchedule TourAsk A QuestionMore Details

3601 Castellaine Drive Charlotte NC 28226

Charlotte, NC3601 Castellaine Drive

Price$1,495,000

Est. Mortgage: $/month

MLS Number CAR4392373

  • Residential
  • Bedrooms 5
  • Bathroom 4
  • Square Feet 4,272
  • Acreage 0.4

UNBEATABLE LOCATION IN GIVERNY! This beautiful home blends elevated entertaining and everyday living. Sun filled interiors and high ceilings create an open and airy backdrop. At the heart of the home, an oversized great room complete with double height ceilings, built-ins, fireplace and doors opening to rear patio. Great room flows into charming kitchen and breakfast room. First floor primary suite offers vaulted ceilings, dual walk in closets, soaking tub and shower. Upstairs you'll find four large bedrooms connected by Jack and Jill baths. Bonus room above garage is a perfect place to relax and could double as exercise room. Outdoor living is equally impressive, with a large porch overlooking a beautifully fenced yard and garden. A prime location just minutes from Carmel Road Park, South Park and easy access to Uptown.

Listed by Robert Meyer of Brandon Lawn Real Estate LLC

$
$
%
$/month over payments
Federal 30-year interest rate: 7.24% last updated on Oct 29, 2026
* All Figures are estimates. Check with your bank or proposed mortgage company for actual interest rates.
This product uses the FRED® API but is not endorsed or certified by the Federal Reserve Bank of St. Louis.

Save FavoriteSchedule TourAsk A QuestionMore Details

158 Narrows Run Loop Hendersonville NC 28791

Hendersonville, NC158 Narrows Run Loop

Price$1,495,000

Est. Mortgage: $/month

MLS Number CAR4428539

  • Residential
  • Bedrooms 5
  • Bathroom 4
  • Square Feet 3,487
  • Acreage 0.2

Set on Bowing Lake in Carriage Park, this exceptional mountain retreat is designed for effortless luxury and memorable entertaining. Spanning three seamlessly connected levels-complete with a multi-level elevator ensuring comfort and accessibility for all generations-the layout invites easy multi-generational living. Imagine cozying up by the outdoor stone fireplace on the covered deck as sunset hues reflect off the water, or hosting weekend guests in the lower-level haven featuring a dedicated game room, guest bedroom, full bath, and sleek private kitchenette. Relish stepping down from the lower deck to cast a line directly into the fully stocked pond in their backyard, while over $300,000 in comprehensive upgrades-including a whole-home generator, updated modern finishes, and expanded storage-deliver complete peace of mind to relax and enjoy the resort-style surroundings. Life extends into Carriage Park, a gated community where residents enjoy a year-round heated indoor pool, sports courts, walking trails, and an active social calendar, all just minutes from downtown Hendersonville.

Listed by Leslee Fontaine of Walnut Cove Realty/Allen Tate/Beverly-Hanks

$
$
%
$/month over payments
Federal 30-year interest rate: 7.24% last updated on Oct 29, 2026
* All Figures are estimates. Check with your bank or proposed mortgage company for actual interest rates.
This product uses the FRED® API but is not endorsed or certified by the Federal Reserve Bank of St. Louis.

Virtual TourSave FavoriteSchedule TourAsk A QuestionMore Details

584 Grey Fox Ridge Banner Elk NC 28604

Banner Elk, NC584 Grey Fox Ridge

Price$1,495,000

Est. Mortgage: $/month

MLS Number CAR4315147

  • Residential
  • Bedrooms 4
  • Bathroom 5
  • Square Feet 2,558
  • Acreage 1.07

"Escape to 'Amazing View Lodge,' a big, beautiful 4-bedroom 4.5-bathroom (each bedroom has an ensuite bathroom) cabin where luxury meets the landscape in perfect harmony. This custom-built retreat offers an experience beyond compare, with a sprawling deck that serves as your private viewing platform for stunning mountain views and stargazing, or enjoy an evening with a warm fire, crisp air, and endless skies at the firepit. Inside, a stone fireplace and rich wood finishes create a cozy yet grand atmosphere, while multiple living spaces provide ample room to relax and reconnect. A kitchen designed for both serious cooking and relaxed gathering, it boasts a spacious layout with a generous island, a gourmet range, and custom Koch rustic cherry briarwood cabinetry. The lower-level offers a sprawling family-friendly oasis designed for both relaxation and entertainment. Gather around the cozy fireplace for a movie night or head to the dedicated game area for endless fun. This impressive space is complemented by two bedrooms, each with its own full en-suite bathroom. From the moment you arrive, you'll be immersed in a world of tranquility, framed by some of the most amazing views the region has to offer." Located in Banner Elk minutes to downtown, Beech Mountain and the area ski resorts! An incredible home built with superior wall foundation, 8" easter white pine double V authentic exterior corners, all logs are clear treat pressure treated at factory, spray foam insulation on roof deck for exceptional insulation values, a Generac 22kw whole house backup generator serviced annually, whole house dehumidification tied into the HVAC system. Short-term rental projection up to 65K! A truly gorgeous mountain home awaits you! Furnished with a few exceptions! Seller is an NC Broker

Listed by Kimberly Mateiko of C-21 Mountain Vistas

$
$
%
$/month over payments
Federal 30-year interest rate: 7.24% last updated on Oct 29, 2026
* All Figures are estimates. Check with your bank or proposed mortgage company for actual interest rates.
This product uses the FRED® API but is not endorsed or certified by the Federal Reserve Bank of St. Louis.

Save FavoriteSchedule TourAsk A QuestionMore Details

Broker Reciprocity MLS Grid Logo © 2026 Listings courtesy of Canopy MLS as distributed by MLS GRID. IDX information is provided exclusively for consumers’ personal non-commercial use and may not be used for any purpose other than to identify prospective properties consumers may be interested in purchasing. The IDX data is deemed reliable but is not guaranteed by MLS GRID and may be subject to an end user license agreement prescribed by the Member Participant’s applicable MLS.  Based on information submitted to the MLS GRID as of November 2, 2026 11:46 PM EST . All data is obtained from various sources and may not have been verified by broker or MLS GRID. Supplied Open House Information is subject to change without notice. All information should be independently reviewed and verified for accuracy. Properties may or may not be listed by the office/agent presenting the information. Some IDX listings have been excluded from this website.