and narrow your search. If you have fewer than 200 results, you can save your search.

Lake Lure NC

r=2629-2640
137 Bear Landing Drive Hendersonville NC 28792
Active With Contract

MLS Number CAR4422900

  • Residential
  • Bedrooms 3
  • Bathroom 4
  • Square Feet 4,569
  • Acreage 2.85

Set amid the natural beauty of Oleta Falls, 137 Bear Landing Drive is a distinctive post-and-beam mountain residence offering year-round views, generous living spaces and a wonderful connection to its wooded surroundings. A flagstone walkway and covered front porch create an inviting arrival, while substantial timber beams, tongue-and-groove ceilings, hardwood floors and Craftsman-style windows define the home's warm mountain character. At the heart of the home, the vaulted great room is anchored by a dramatic stone wood-burning fireplace and opens to an adjoining sitting area. The kitchen is equally suited to entertaining and everyday living, featuring granite countertops, a butcher-block island with bar seating, six-burner Dacor gas range, Dacor wall oven and an oversized walk-in pantry with custom built-ins. A wet bar, formal dining area and additional gas-log fireplace extend the home's gathering spaces, with easy access to the side patio and built-in fire pit. The main-level primary suite is privately positioned in its wing and features a vaulted ceiling and glass French doors opening to an enclosed sunroom with deck access. The spacious bath includes dual granite vanities, a jetted soaking tub, tiled walk-in shower and walk-in closet with built-ins. An open loft adds flexible space above, while the lower level offers a family room with a second wood-burning fireplace, three additional bedrooms, including an en-suite and two sharing a Jack-and-Jill bath, abundant storage and access to a covered patio. Outside, mature woods, natural boulder landscaping and a water feature complement the mountain setting, while multiple decks and patios provide inviting spaces to enjoy the views and changing seasons. Residents of gated Oleta Falls enjoy a setting devoted to preserving the natural beauty of the mountains, with a lodge-style clubhouse, heated pool and spa, fitness center, miles of hiking trails, a private 40-foot waterfall, fishing pond, covered bridge and extensive preserved acreage along the Little Hungry River. Just minutes from Hendersonville, this is a property that pairs the character of a mountain retreat with the space and amenities for comfortable year-round living.

Listed by Alec Cantley of Premier Sotheby’s International Realty

$
$
%
$/month over payments
Federal 30-year interest rate: 7.24% last updated on Oct 29, 2026
* All Figures are estimates. Check with your bank or proposed mortgage company for actual interest rates.
This product uses the FRED® API but is not endorsed or certified by the Federal Reserve Bank of St. Louis.

Virtual TourSave FavoriteSchedule TourAsk A QuestionMore Details
99999 Main Street Forest City NC 28043

Forest City, NC99999 Main Street

Price$1,384,500

Est. Mortgage: $/month

MLS Number CAR4066415

  • Land
  • Acreage 4.26
  • County Rutherford

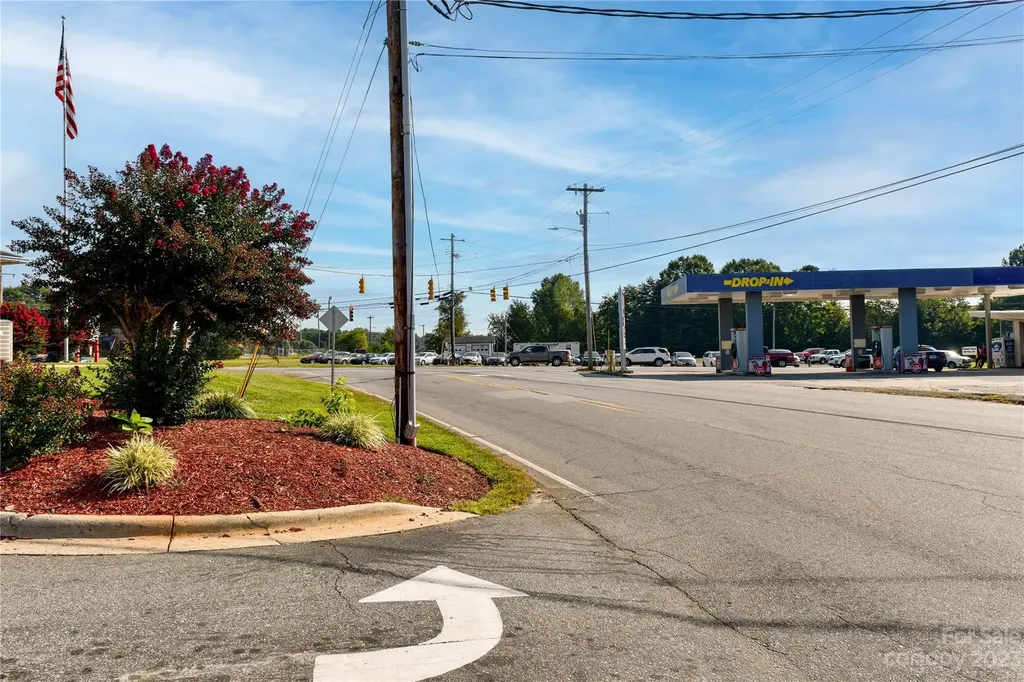
Prime corner development site with four plus acres provides superb visibility with over 400 ft of frontage. Daily traffic counts of 10,000 making this one of the busiest intersections in the area. ***SEE BROCHURE FOR MORE INFORMATION***

Listed by Keaton Edwards of G/M Property Group

$
$
%
$/month over payments
Federal 30-year interest rate: 7.24% last updated on Oct 29, 2026
* All Figures are estimates. Check with your bank or proposed mortgage company for actual interest rates.
This product uses the FRED® API but is not endorsed or certified by the Federal Reserve Bank of St. Louis.

Save FavoriteSchedule TourAsk A QuestionMore Details
99999 Main Street Forest City NC 28043

MLS Number CAR4066538

  • Commercial
  • Acreage 4.26

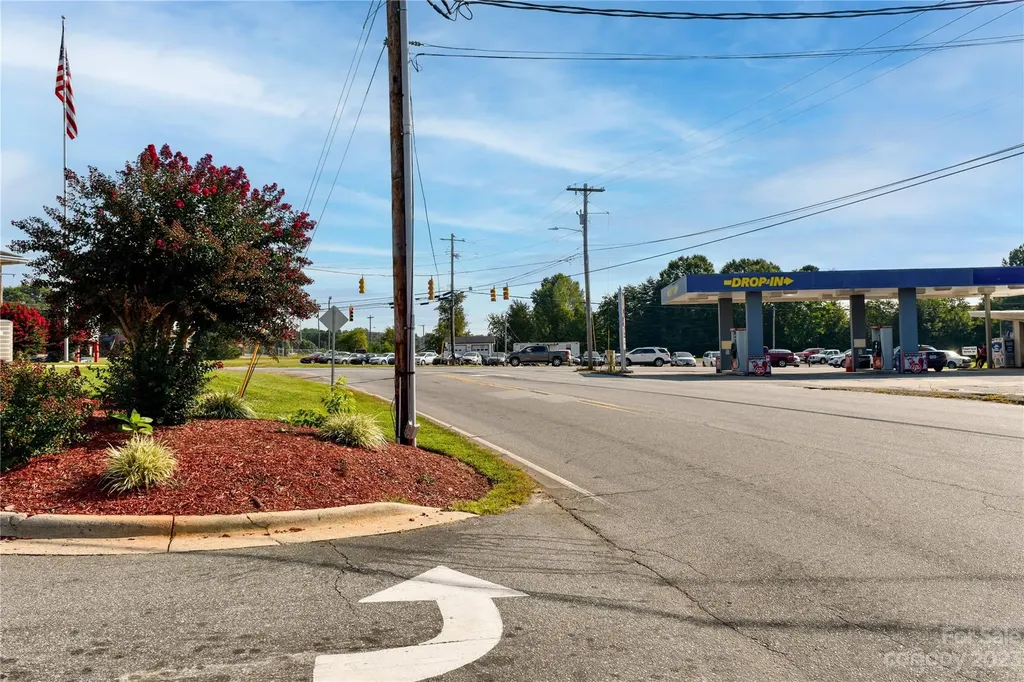
Prime corner development site with four plus acres provides superb visibility with over 400 ft of frontage. Daily traffic counts of 10,000 making this one of the busiest intersections in the area. ***SEE BROCHURE FOR MORE INFORMATION***

Listed by Keaton Edwards of G/M Property Group

$
$
%
$/month over payments
Federal 30-year interest rate: 7.24% last updated on Oct 29, 2026
* All Figures are estimates. Check with your bank or proposed mortgage company for actual interest rates.
This product uses the FRED® API but is not endorsed or certified by the Federal Reserve Bank of St. Louis.

Save FavoriteSchedule TourAsk A QuestionMore Details

170 Cape Martin Circle Hendersonville NC 28791

MLS Number CAR4417853

  • Residential
  • Bedrooms 4
  • Bathroom 4
  • Square Feet 4,961
  • Acreage 0.83

Welcome home to your leisurely, private, and quiet Skytop Farm neighborhood! This 2008 build is tucked into Cape Martin Circle with the French Broad River meandering it's way north a short but safe distance through the woods. With the garage and half-circle driveway there's ample parking for the largest gatherings. Walk the flagstone path through the tasteful rock column sentries and past the mature Japanese Maple, and notice the lovely transom over the entryway. Entering the home the warm oak floors provide a sense of comfort and familiarity. The stout pillars and archways in all directions give a sense of strength and permanence. You notice the stone fireplace quietly awaiting it's turn to capture the room's attention. The french doors to the partially covered back deck offers a luxurious Ipe wood surface throughout. Ceiling fans and wooded views make this a favorite place to relax or work! This deck overlooks a well kept grass yard and a spacious firepit with large stone and wood bench seating for enjoying those chilly fall and spring evenings. Back inside, the transom over the picture windows adds lovely light over the dining table. A familiar butcher block kitchen island is centered amidst gorgeous cabinetry and the breakfast table area leads to a music oriented corner that's just off the back deck, too. There a palatial feel to the office just off the great room and adjacent to the primary bedroom that can be an all-comers haven of work, play or your call! Downstairs there's plenty of sleeping space, a full bath, a family rec-room with space for all the usual furniture plus pool table and table tennis! An additional large storage area and full size workout room with rubber floor and mirrors is ready for all your equipment! Under the deck area can be used for additional storage or alternative hang out space, as it's a lovely entry way to the back yard and fire pit area. A Generac brand generator keeps your essentials operating during weather issues, and the city water and septic system are what keeps your household happy, hydrated and comfortable! A fishable pond is also on site, as well as a clean and friendly neighborhood pool with bathrooms and a rentable clubhouse space help round out the fun! The sellers have doubled the size of the heated living area of home by finishing the downstairs to add a fourth bedroom, a similarly sized bonus room, a full bath with a double sink, a craft/video/flex room, recreation room, a workout room with rubber floor and wall mirrors for great form, and storage with access to some systems. Also, a large, private back porch with IPE flooring and a gorgeous porch swing that conveys. Firepit in back yard perfect for roasting s'mores and a 16kw Generac generator for the times you most want and need alternative power. Located in Hendersonville, but an easy commute to Fletcher, Arden and Asheville. Neighborhood pool with amenities, and views of Mt. Pisgah. Come check out the beauty of Skytop Farm and see your next chapter unfold beautifully!

Listed by Andrew Pulsifer of Be Realty Home Brokerage

$
$
%
$/month over payments
Federal 30-year interest rate: 7.24% last updated on Oct 29, 2026
* All Figures are estimates. Check with your bank or proposed mortgage company for actual interest rates.
This product uses the FRED® API but is not endorsed or certified by the Federal Reserve Bank of St. Louis.

Save FavoriteSchedule TourAsk A QuestionMore Details

476 Waterford Drive Maggie Valley NC 28751

Maggie Valley, NC476 Waterford Drive

Price$1,380,000

Est. Mortgage: $/month

Pending

MLS Number CAR4423224

  • Residential
  • Bedrooms 3
  • Bathroom 5
  • Square Feet 4,006
  • Acreage 1.06

EXTRAORDINARY COLORADO LOG CONSTRUCTION • LAYERED SUNRISE AND SUNSET MOUNTAIN VIEWS • THREE PRIMARY SUITES • GATED GOLF COMMUNITY Some mountain homes are beautiful and impressive. Very few have this scale, craftsmanship, drama and architectural presence. Set within a gated golf course community in Western North Carolina, this luxury log home was created for those who appreciate extraordinary craftsmanship, dramatic mountain scenery and spaces that simply cannot be replicated in a typical mountain home. Built from massive Douglas fir logs, the entire home is a custom marvel. THE GREAT ROOM - DRAMA FROM EVERY ANGLE The first impression is unforgettable. You walk into a great room that welcomes you with incredible mountain views, the beauty of Western North Carolina and a floor to ceiling stone fireplace. Grand Colorado logs define the architecture throughout the home-logs so substantial that they are impossible to wrap your arms around. Their scale, natural character and handcrafted joinery create artistic details.. The architecture, stonework, timber and windows work together to frame the surrounding mountains. Two-story vaulted windows rise dramatically toward the ceiling and capture layers of distant mountain views, bringing the landscape into the heart of the home. Beside them, an impressive two-story stone fireplace rises through the space, anchored by a massive natural stone slab hearth. On the main level, the great room includes the dining area and gourmet kitchen, to create an inviting gathering space. The kitchen features granite countertops, stainless-steel appliances by Dacor and a Thermador four-burner gas cooktop with griddle. Take your morning coffee through the double French doors onto the expansive, open-air decks facing the mountains. You will enjoy the perfect sunsets or watching the changing colors of the Blue Ridge Mountains. AN ENTRANCE THAT MAKES A STATEMENT Frank Lloyd Wright inspired rock formations dictate how the front door entry incorporates the natural surroundings. The dramatic entrance porch extends across the full length of the home and incorporates massive natural boulders. THREE PRIMARY SUITES A distinct aspect of this mountain home is the three primary bedroom suites, each offering its own ensuite bathroom and private balcony, with french doors opening toward the mountain views. One suite is on the main level. Whether used as a full-time residence, multi-generational retreat, vacation rental or private mountain getaway, the 3-suites offer flexibility and privacy. LOWER LEVEL - ENTERTAINMENT, GATHERING & FLEXIBLE SPACE Enjoy the lower level for another option for fun and socializing. A second dramatic stone fireplace and game-table area welcomes family and friends. There is plumbing in place for a wet bar or second kitchen. This level also provides for the garage, laundry area, half bath and a large storage room plumbed as a future steam room. A Generac generator offers piece of mind for back-up power. Park the car in the garage when you leave. The Location: The views and quaint location in Maggie Valley feels like you are always on vacation. The Maggie Valley Club offers an 18 hole golf course, tennis and pickleball, lovely swimming complex, a restaurant with a view and work-out areas. Cool temperatures will greet you at home at 4300' in elevation. The area includes shopping, excellent dining options, elk herds, trout fishing streams, picturesque nature opportunities such as the Blue Ridge Parkway and Great Smokies National Park, and world class attractions such as the Biltmore House and Harrahs Casino. Take it all in - on Waterford Drive.

Listed by Lynda Bennett of Better Homes and Gardens Real Estate Heritage

$
$
%
$/month over payments
Federal 30-year interest rate: 7.24% last updated on Oct 29, 2026
* All Figures are estimates. Check with your bank or proposed mortgage company for actual interest rates.
This product uses the FRED® API but is not endorsed or certified by the Federal Reserve Bank of St. Louis.

Virtual TourSave FavoriteSchedule TourAsk A QuestionMore Details

3142 Charlotte Highway Mooresville NC 28117

Mooresville, NC3142 Charlotte Highway

Price$1,378,550

Est. Mortgage: $/month

Active With Contract

MLS Number CAR3815842

  • Land
  • Acreage 3.49
  • County Iredell

This listing consist of 2 parcels for a total of 3.49 acres per tax record. Parcel # 4646-94-7831.000 -- 2.41 acres -- 3142 charlotte hwy. Book 556 / page 118 Parcel # 4646-94-8952.000 -- 1.08 acres -- 3134 charlotte hwy. Bnook 95e / page 33 Water and sewer available.

Listed by Danny Martin of Carolina Real Estate Network Inc

$
$
%
$/month over payments
Federal 30-year interest rate: 7.24% last updated on Oct 29, 2026
* All Figures are estimates. Check with your bank or proposed mortgage company for actual interest rates.
This product uses the FRED® API but is not endorsed or certified by the Federal Reserve Bank of St. Louis.

Save FavoriteSchedule TourAsk A QuestionMore Details

1901 Graybark Avenue Charlotte NC 28205

Charlotte, NC1901 Graybark Avenue

Price$1,377,500

Est. Mortgage: $/month

Pending

MLS Number CAR4349268

  • Residential
  • Bedrooms 5
  • Bathroom 4
  • Square Feet 3,300
  • Acreage 0.32

Quality Design & Quality Craftsmanship in the Heart of Merry Oaks Welcome to 1901 Graybark Ave - a stunning 3,300 sq ft new construction home featuring 5 bedrooms and 3.5 baths, thoughtfully designed for modern living. Built by QC Design and Build, this home blends elevated finishes, smart layout, and timeless style. The open-concept main level is filled with natural light and anchored by a spacious chef's kitchen with quartz countertops, spacious cabinetry, oversized island, and premium appliances. The living and dining areas flow seamlessly, making it ideal for entertaining or everyday living. Upstairs, the primary suite offers a spa-inspired bath with dual vanities, soaking tub, walk-in shower, and generous closet space. Additional bedrooms provide flexibility for guests, home office, or growing households. With 5 total bedrooms and 3.5 baths, this home delivers both function and comfort. Designer lighting, detailed trim work, wide-plank flooring, and high ceilings elevate every space. Situated in the desirable Merry Oaks area, you're minutes from Plaza Midwood, NoDa, Uptown, parks, restaurants, and breweries. A rare opportunity for new construction in an established neighborhood - schedule your showing today.

Listed by Paul Sagadin of Charlotte Living Realty

$
$
%
$/month over payments
Federal 30-year interest rate: 7.24% last updated on Oct 29, 2026
* All Figures are estimates. Check with your bank or proposed mortgage company for actual interest rates.
This product uses the FRED® API but is not endorsed or certified by the Federal Reserve Bank of St. Louis.

Save FavoriteSchedule TourAsk A QuestionMore Details

236 Glazener Road Brevard NC 28712

Brevard, NC236 Glazener Road

Price$1,377,000

Est. Mortgage: $/month

MLS Number CAR4435800

  • Residential
  • Bedrooms 3
  • Bathroom 3
  • Square Feet 2,628
  • Acreage 0.48

EXCEPTIONAL STEEL-FRAMED LUXURY HOME JUST ONE MILE FROM DOWNTOWN BREVARD! This newly constructed custom home is a beautiful example of what happens when quality craftsmanship, thoughtful design, and an incredibly detail-oriented builder come together. From its impressive steel-framed construction to the carefully selected finishes throughout, every aspect of this home reflects a commitment to building something truly special. Inside, the home is filled with natural light, soaring ceilings, expansive windows, beautiful wide-plank wood floors, and a stunning gas fireplace. The open main-level design creates an inviting space for everyday living and entertaining, with easy access to the covered outdoor living areas. Luxury finishes are found throughout, including a chef's kitchen featuring custom cabinetry, premium GE Monogram appliances, a pot filler, gas cooking, wall ovens, a spacious island, and walk-in pantry. The upper level is dedicated to a private primary suite with peaceful wooded surroundings and seasonal mountain views. The spacious primary bathroom features a soaking tub, beautifully tiled shower, and walk-in closet. Downstairs, the finished walk-out lower level provides two additional bedrooms, a full bathroom, media room, and storage, offering plenty of flexibility for guests, family, or a home office. What truly sets this home apart is the level of care and attention that went into building it. This is not simply another new construction home. It is a thoughtfully designed, steel-framed luxury property built with an exceptional eye for detail, offering quality, character, and a wonderful location just one mile from the heart of Brevard.

Listed by Amanda Jonnala of Looking Glass Realty

$
$
%
$/month over payments
Federal 30-year interest rate: 7.24% last updated on Oct 29, 2026
* All Figures are estimates. Check with your bank or proposed mortgage company for actual interest rates.
This product uses the FRED® API but is not endorsed or certified by the Federal Reserve Bank of St. Louis.

Virtual TourSave FavoriteSchedule TourAsk A QuestionMore Details

1371 Alexis High Shoals Road Dallas NC 28034

Dallas, NC1371 Alexis High Shoals Road

Price$1,375,950

Est. Mortgage: $/month

MLS Number CAR4383294

  • Residential
  • Bedrooms 4
  • Bathroom 3
  • Square Feet 2,900
  • Acreage 20.84

A rare convergence of breathtaking natural beauty and pre-installed infrastructure, this offering represents an unparalleled opportunity to build your legacy immediately. This package includes the private estate and a fully permitted Proposed New Construction Home, featuring a versatile layout with an optional second floor that can be configured as a large bonus room or an additional primary bedroom suite complete with a full bath and walk-in closet-plus the added option for a full bathroom in the basement. The groundwork is complete: a new well is installed, and multiple permitted homesites are perced and ready. Complementing the main residence site is a spacious detached building, perfect for a luxury workshop or future guest quarters, featuring underground power and roughed-in plumbing. Seize this chance to establish a secluded, multi-generational retreat defined by absolute privacy and framed by a tranquil creek winding through the acreage.

Listed by Pressly Ramey of EXP Realty LLC Ballantyne

$
$
%
$/month over payments
Federal 30-year interest rate: 7.24% last updated on Oct 29, 2026
* All Figures are estimates. Check with your bank or proposed mortgage company for actual interest rates.
This product uses the FRED® API but is not endorsed or certified by the Federal Reserve Bank of St. Louis.

Save FavoriteSchedule TourAsk A QuestionMore Details

290 Hookers Gap Road Candler NC 28715

Candler, NC290 Hookers Gap Road

Price$1,375,000

Est. Mortgage: $/month

MLS Number CAR4373451

  • MultiFamily
  • Square Feet 2,124
  • Acreage 4.5
  • Property SubType Residential Income

This is a turnkey rental portfolio, perfect for investors and landlords that desire a self contained property in the WNC mountains. There are 8 separate individual residences. Property is offered fully occupied. Long term tenants tenants with active lease in place. Two site built homes anchor the property. A 4 bedroom main home and a 2 bedroom cottage. This rental portfolio also features 6 separate manufactured homes of varying ages. This property has a long operating history, complete with property management in place, with Rentahome Asheville. Buyers can expect cash flow on day one, continuing to generate over $120k in yearly in rental income. Tenants are all on updated leases, some are month to month. All of these numbers and rental info is available upon request. The units have been maintained and updated over the years. An improvements list is available upon request. The property consists of 3 separate parcels, amounting to 4.5 acres. Utilities in place with 2 shared wells, 4 shared septics, and trash service in place for tenants. Quiet, private, gorgeous views, and the tenants all keep to themselves and share the space collectively. If you're seeking a well oiled machine, actively generating income, come take a look at this special property. Property was appraised within the last 60 days. Also listed as multifamily rental portfolio MLS #4373451

Listed by Tyler Davis of Patton Allen Real Estate LLC

$
$
%
$/month over payments
Federal 30-year interest rate: 7.24% last updated on Oct 29, 2026
* All Figures are estimates. Check with your bank or proposed mortgage company for actual interest rates.
This product uses the FRED® API but is not endorsed or certified by the Federal Reserve Bank of St. Louis.

Virtual TourSave FavoriteSchedule TourAsk A QuestionMore Details

0 Spies Road Star NC 27356

Star, NC0 Spies Road

Price$1,375,000

Est. Mortgage: $/month

MLS Number CAR4338130

  • Land
  • Acreage 4.14
  • County Montgomery

Exceptional business opportunity offering over 4 acres of prime industrial land, strategically located at the Interstate 74 bypass ramp in Star. This central location provides excellent accessibility, high visibility, and convenient statewide connectivity-ideal for a wide range of commercial or industrial uses.

Listed by Trisha Mabe of TNT Properties,LLC

$
$
%
$/month over payments
Federal 30-year interest rate: 7.24% last updated on Oct 29, 2026
* All Figures are estimates. Check with your bank or proposed mortgage company for actual interest rates.
This product uses the FRED® API but is not endorsed or certified by the Federal Reserve Bank of St. Louis.

Save FavoriteSchedule TourAsk A QuestionMore Details

0 Hugh Champion Road Tryon NC 28782

Tryon, NC0 Hugh Champion Road

Price$1,375,000

Est. Mortgage: $/month

MLS Number CAR3822475

  • Land
  • Acreage 85.43
  • County Polk

Seldom does an opportunity like this occur! This 85ac property in Polk County, where subdividing is regulated to 5ac minimum, the "Champion, Williams Estates" offers 57 platted lots of mostly 1 to 1.4ac. The subdivision is just 3 miles from the Tryon International Equestrian Center (TIEC) and conveniently located just minutes from a main highway, shopping, dining and all necessary amenities. This property would make a great development project or an investment in the future. With the lack of inventory in the Polk County (Tryon) area, this unique property could become a really desirable enclave of family homes. The deed restrictions are protective but not overbearing. This also could become a wonderful estate property should someone want views, privacy and a lot of land amid NC/Tryon horse country. The "Champion, Williams Estates" offers many opportunities and is priced reasonably based on the area.

Listed by Ronald Piccari of Coldwell Banker Advantage

$
$
%
$/month over payments
Federal 30-year interest rate: 7.24% last updated on Oct 29, 2026
* All Figures are estimates. Check with your bank or proposed mortgage company for actual interest rates.
This product uses the FRED® API but is not endorsed or certified by the Federal Reserve Bank of St. Louis.

Save FavoriteSchedule TourAsk A QuestionMore Details

Broker Reciprocity MLS Grid Logo © 2026 Listings courtesy of Canopy MLS as distributed by MLS GRID. IDX information is provided exclusively for consumers’ personal non-commercial use and may not be used for any purpose other than to identify prospective properties consumers may be interested in purchasing. The IDX data is deemed reliable but is not guaranteed by MLS GRID and may be subject to an end user license agreement prescribed by the Member Participant’s applicable MLS.  Based on information submitted to the MLS GRID as of November 1, 2026 11:45 PM EST . All data is obtained from various sources and may not have been verified by broker or MLS GRID. Supplied Open House Information is subject to change without notice. All information should be independently reviewed and verified for accuracy. Properties may or may not be listed by the office/agent presenting the information. Some IDX listings have been excluded from this website.