and narrow your search. If you have fewer than 200 results, you can save your search.

Lake Lure NC

r=2761-2772
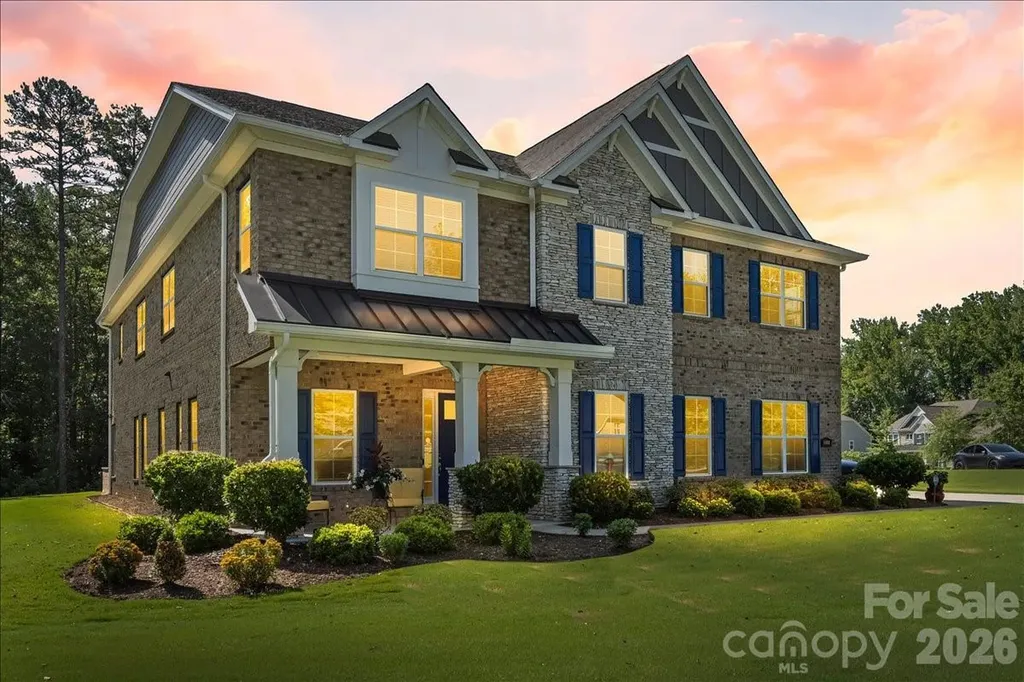
4008 Pinot Way Fort Mill SC 29707

Fort Mill, SC4008 Pinot Way

Price$1,325,000

Est. Mortgage: $/month

MLS Number CAR4403725

  • Residential
  • Bedrooms 5
  • Bathroom 5
  • Square Feet 5,400
  • Acreage 1

Welcome to luxury living in the exclusive gated community of Bretagne. Situated on a beautifully landscaped one-acre corner lot at the end of a quiet cul-de-sac, this exceptional estate offers the perfect blend of elegance, privacy, and thoughtful design. A grand foyer welcomes you inside, where soaring 10-foot ceilings, rich hardwood flooring, crown molding, and abundant natural light create an impressive first impression. A private office provides the ideal work-from-home space, while the open-concept living area features a striking coffered ceiling, cozy gas fireplace, and seamless flow for everyday living and entertaining. The chef's kitchen is designed to impress with an oversized center island, granite countertops, custom cabinetry extending to the ceiling, a gas cooktop with pot filler, double ovens with Advantium technology, and abundant cabinet and prep space. Whether preparing a quiet family meal or hosting a crowd, this kitchen is built for it all. Offering five bedrooms and four-and-a-half baths, the thoughtfully designed floor plan includes a main-level guest suite with full bath access, providing flexibility for visitors or multigenerational living. Upstairs, the luxurious primary suite serves as a private retreat with tray ceilings, a sitting area, oversized walk-in closets, and a spa-inspired bath featuring dual vanities and an expansive tiled shower with dual shower heads and a rain shower. Outdoor living is equally impressive. Relax on the screened porch overlooking the beautifully manicured backyard, gather around the wood-burning fire pit on the paver patio, or entertain with ease using the built-in Bull Lonestar grill. Professional landscape lighting, an eight-zone irrigation system, and mature landscaping enhance the beauty of the expansive homesite. Additional features include a spacious upstairs loft, freshly painted interior and garage, newly epoxied garage floors, an attached three-car garage, and a detached two-car garage with a 50-amp outlet, providing exceptional space for vehicles, hobbies, or additional storage. Located on a premier corner lot in a quiet cul-de-sac within one of the area's most sought-after gated communities, this remarkable Bretagne estate offers luxury living, exceptional craftsmanship, and an unparalleled lifestyle.

Listed by Kenneth Yates of Realty One Group Revolution
$
$
%
$/month over payments
Federal 30-year interest rate: 7.24% last updated on Oct 29, 2026
* All Figures are estimates. Check with your bank or proposed mortgage company for actual interest rates.
This product uses the FRED® API but is not endorsed or certified by the Federal Reserve Bank of St. Louis.

Save FavoriteSchedule TourAsk A QuestionMore Details

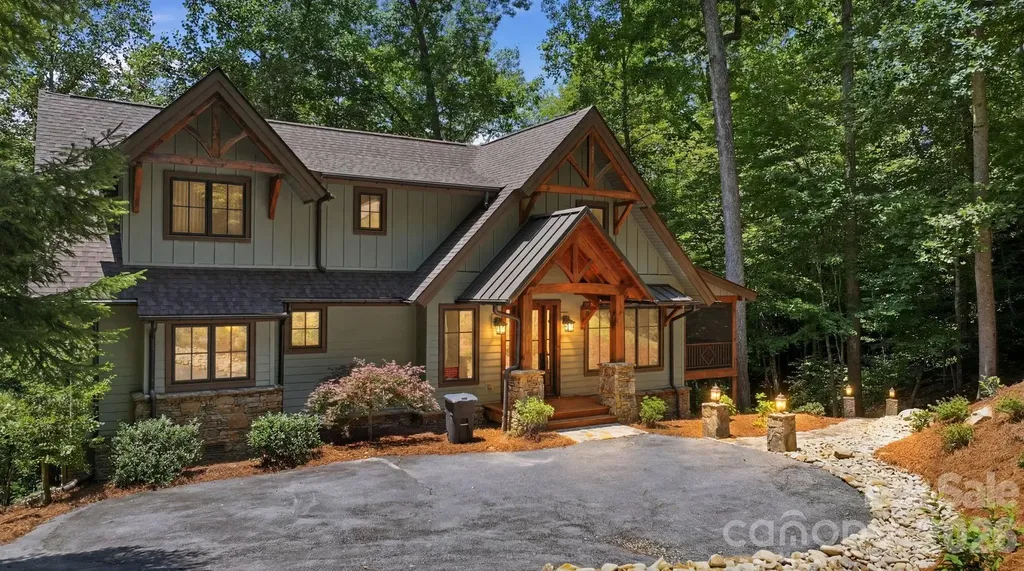
185 Songcatcher Court Tuckasegee NC 28783

Tuckasegee, NC185 Songcatcher Court

Price$1,325,000

Est. Mortgage: $/month

MLS Number CAR4397317

  • Residential
  • Bedrooms 3
  • Bathroom 3
  • Square Feet 2,307
  • Acreage 1.93

A classic mountain sanctuary nestled within the exclusive Bear Lake Reserve, this three bedroom, two and a half bath home offers approximately 2,350 square feet of refined living space on a 1.93-acre lot. Accessed via the community's private road, this residence epitomizes mountain privacy and serenity. The home showcases beautiful gable-end architecture with exquisite stone rockwork and a welcoming covered porch featuring bug screening and clear vinyl panels. Inside and out, an elegant stone fireplace anchors the home, with the exterior element gracing the screened porch, perfect for year-round enjoyment. Recent updates include a new roof and siding installed in 2025. The lakefront setting reveals its magic through a graceful stone walkway descending to a private cove opening, complete with a fire pit for evening gatherings. A shared dock on the common property line provides water access via a landscaped path. Parking is accommodated by a paved pad above the home. The seller is offering a generous $25,000 credit toward dock repairs and a $40,000 credit toward club membership, exceptional value for the discerning buyer. This is a truly exceptional mountain retreat for those seeking privacy, natural beauty, and timeless elegance.

Listed by Marty Jones of RE/MAX Summit Properties

$
$
%
$/month over payments
Federal 30-year interest rate: 7.24% last updated on Oct 29, 2026
* All Figures are estimates. Check with your bank or proposed mortgage company for actual interest rates.
This product uses the FRED® API but is not endorsed or certified by the Federal Reserve Bank of St. Louis.

Save FavoriteSchedule TourAsk A QuestionMore Details

13634 Huntson Park Lane Huntersville NC 28078
Active With Contract

MLS Number CAR4424324

  • Residential
  • Bedrooms 4
  • Bathroom 5
  • Square Feet 4,467
  • Acreage 0.21

Welcome home, where luxury finishes, thoughtful design, and resort-style outdoor living come together. This impressive 4-bedroom, 4.5-bath home offers approximately 4,467 sq ft and a 3-car tandem garage, with standout upgrades throughout. At the heart of the home, the spacious kitchen features Wolf and Sub-Zero appliances, a large center island, generous cabinetry, and an open layout overlooking the living and outdoor spaces. A gas fireplace anchors the living room, while a 16-foot multi-slide door opens to the covered patio for seamless indoor-outdoor living. The backyard is a true private retreat, featuring a heated saltwater pool and hot tub, covered patio with motorized screens, built-in Infratech heaters, and a stone gas fireplace. Privacy trees and stunning landscaping surround the property, complemented by an in-ground irrigation system for easy maintenance. The primary suite offers heated bathroom floors, a freestanding soaking tub, custom walk-in closet, dual vanities, and direct access to the laundry room. Upstairs, a wet bar & bonus room provides another dedicated space for entertaining. Additional upgrades include motorized shades, tankless water heater, epoxy garage floors, garage utility sink, EV-charging pre-wire, and butler's pantry. Conveniently located in Huntersville, enjoy a peaceful neighborhood setting with easy access to shopping, dining, Lake Norman, major roadways, and the greater Charlotte area. Luxury inside, privacy outside, and a backyard designed to enjoy year-round.

Listed by Desiree Duke and Austin Duke of Duke Realty Partners LLC

$
$
%
$/month over payments
Federal 30-year interest rate: 7.24% last updated on Oct 29, 2026
* All Figures are estimates. Check with your bank or proposed mortgage company for actual interest rates.
This product uses the FRED® API but is not endorsed or certified by the Federal Reserve Bank of St. Louis.

Save FavoriteSchedule TourAsk A QuestionMore Details

Tbd N Us Highway 321 Highway Hudson NC 28638

Hudson, NCTbd N Us Highway 321 Highway

Price$1,325,000

Est. Mortgage: $/month

MLS Number CAR4158720

  • Land
  • Acreage 7.21
  • County Caldwell

Great opportunity for a developer commercial or multi-family to come in and build next door to a Walmart center. Fast food on the outparcel lots and plenty of traffic counts on the main thoroughfare from Hickory, NC to Lenoir, NC and beyond to Blowing Rock and Boone. Four lane highway with a traffic light in front of the Walmart center. Public utilities available. Site is leveled and prepped. Lots of visibility and access along with the cross access from Walmart and the other outparcel lots.

Listed by Larry Story of Howard Hanna Allen Tate Charlotte South

$
$
%
$/month over payments
Federal 30-year interest rate: 7.24% last updated on Oct 29, 2026
* All Figures are estimates. Check with your bank or proposed mortgage company for actual interest rates.
This product uses the FRED® API but is not endorsed or certified by the Federal Reserve Bank of St. Louis.

Virtual TourSave FavoriteSchedule TourAsk A QuestionMore Details

4533 Noras Path Road Charlotte NC 28226

Charlotte, NC4533 Noras Path Road

Price$1,325,000

Est. Mortgage: $/month

MLS Number CAR4396655

  • Residential
  • Bedrooms 5
  • Bathroom 4
  • Square Feet 4,037
  • Acreage 0.44

Beautifully renovated and classically designed, this full-brick home offers exceptional indoor and outdoor living in coveted Windswept. Set on a private, professionally landscaped .44-acre lot, the 4,000+ square-foot home features four bedrooms, three-and-a-half baths, a spacious bonus room with closet, and a three-car side-load garage. Windswept is an intimate community of just 75 custom homes surrounded by mature trees, conveniently located near SouthPark, Uptown, premier private schools, shopping, dining, and recreation. Inside, hardwood floors, extensive millwork, and beautiful architectural details complement generously sized living spaces. The renovated kitchen features custom cabinetry, granite countertops, large island, beverage refrigerator, abundant storage, and a JennAir 48-inch gas range with double ovens. The kitchen opens to a family room with custom built-ins and gas fireplace, while the bright sunroom overlooks the backyard. The private backyard is a true highlight, with a heated saltwater gunite pool and spa, waterfall spillovers, travertine decking, brick privacy wall, mature landscaping, professional lighting, and irrigation. Pool pump, filter, and salt cell were replaced in 2025. The spacious primary suite includes a custom walk-in closet and spa-inspired bath. Three additional bedrooms and two renovated baths provide plenty of room for family and guests. A large bonus room offers flexible space for a media room, office, playroom, or fifth bedroom, while the walk-up attic provides extensive storage. Recent updates include an architectural roof (2022), tankless water heater, hardwood flooring, and extensive interior renovations. Thoughtfully updated while maintaining its timeless character, this home offers the space, privacy, and exceptional outdoor living that make Windswept so special.

Listed by Marcus Nance and Lawrence Mahool of Helen Adams Realty

$
$
%
$/month over payments
Federal 30-year interest rate: 7.24% last updated on Oct 29, 2026
* All Figures are estimates. Check with your bank or proposed mortgage company for actual interest rates.
This product uses the FRED® API but is not endorsed or certified by the Federal Reserve Bank of St. Louis.

Virtual TourSave FavoriteSchedule TourAsk A QuestionMore Details

3007 Saint Andrews Court Fort Mill SC 29707

Fort Mill, SC3007 Saint Andrews Court

Price$1,325,000

Est. Mortgage: $/month

MLS Number CAR4424188

  • Residential
  • Bedrooms 4
  • Bathroom 6
  • Square Feet 5,074
  • Acreage 0.66

Experience exceptional golf-course living in the sought-after Firethorne Country Club community. Situated on approximately 0.66 acres, this impressive full-brick residence offers five bedrooms, five-and-a-half bathrooms, more than 5,000 square feet, a three-car garage, and an elegant circular driveway. A soaring two-story foyer and sweeping curved staircase create a memorable first impression, while the two-story great room fills the main living area with natural light. The spacious kitchen features an expansive island, abundant cabinetry, stainless-steel appliances, double ovens, a gas cooktop, and a separate workspace. A main-level bedroom and full bathroom provide flexibility for guests, an office, or multigenerational living. Recent enhancements include a refreshed kitchen, interior and exterior paint, updated carpeting, new lighting, an upgraded third-floor beverage area, LVP flooring, and extensive landscaping improvements. Relax on the covered outdoor living area or enjoy Firethorne's golf, tennis, pickleball, swimming, fitness, dining, and social opportunities. Conveniently located in Indian Land near Ballantyne, Blakeney, Waverly, and I-485. Country-club membership is required, with multiple membership levels available.

Listed by Blake Smith of ERA Live Moore

$
$
%
$/month over payments
Federal 30-year interest rate: 7.24% last updated on Oct 29, 2026
* All Figures are estimates. Check with your bank or proposed mortgage company for actual interest rates.
This product uses the FRED® API but is not endorsed or certified by the Federal Reserve Bank of St. Louis.

Virtual TourSave FavoriteSchedule TourAsk A QuestionMore Details

9267 Egret Ridge Belmont NC 28012

Belmont, NC9267 Egret Ridge

Price$1,325,000

Est. Mortgage: $/month

MLS Number CAR4414603

  • Residential
  • Bedrooms 5
  • Bathroom 5
  • Square Feet 5,790
  • Acreage 1.08

Commanding over an acre of pristine, wooded shoreline along a secluded cove, 9267 Egret Ridge represents the pinnacle of private lakefront living within Belmont's coveted, gated enclave of Misty Waters. Spanning nearly 5,900 square feet of meticulously curated architecture, this estate balances grand scale with intimate, serene luxury. Arrival sets an immediate tone of warmth and refinement, greeted by a timeless wrap-around front veranda. Inside, soaring two-story volumes and a wall of floor-to-ceiling glass frame panoramic views of quiet waters and dense forest canopy. The epicurean kitchen serves as both a culinary sanctuary and a gathering node, appointed with custom cabinetry, a wrap-around granite island, gas cooktop, double ovens, and a dedicated warming drawer. A main-level guest suite offers gracious, private accommodations for visiting family or staff. Ascend to the upper level, where the primary suite rivals the world's finest boutique resorts. Complete with a private lounge anchored by a fireplace, tray ceilings, double walk-in dressing rooms, and a spa-inspired bath with a deep soaking whirlpool, it offers an effortless retreat from daily life. Designed for high-level entertaining and wellness, the lower walkout level reveals a full terrace suite-featuring a private media theater, an executive wet bar and secondary kitchen, a dual-sided fireplace, and space tailored for a home gym or private spa. Outdoors, the estate transitions into a multi-tiered sanctuary. Step from the main terrace deck down to the lower stone patio, complete with an open-air fire pit designed for starlit evenings. A gentle, private path leads to your personal waterfront access-perfect for launching personal watercraft into the calm, glassy cove. Located moments from Historic Downtown Belmont with effortless access to Charlotte, this is an extraordinary opportunity to acquire a legacy residence of true distinction.

Listed by Pressly Ramey of EXP Realty LLC Ballantyne

$
$
%
$/month over payments
Federal 30-year interest rate: 7.24% last updated on Oct 29, 2026
* All Figures are estimates. Check with your bank or proposed mortgage company for actual interest rates.
This product uses the FRED® API but is not endorsed or certified by the Federal Reserve Bank of St. Louis.

Virtual TourSave FavoriteSchedule TourAsk A QuestionMore Details

347 Landing Trail Mount Gilead NC 27306

Mount Gilead, NC347 Landing Trail

Price$1,325,000

Est. Mortgage: $/month

MLS Number CAR4430386

  • Residential
  • Bedrooms 3
  • Bathroom 4
  • Square Feet 2,405
  • Acreage 0.84

Main channel Lake Tillery house in "The Landing" with a beautifully landscaped large yard. Stunning main channel and sunset views. Large two stall boathouse with plenty of storage. . Gentle walk to the lake on huge real stone pavers. There are outdoor entertaining areas that have hosted musical bands for friends and the neighborhood. The artificial turf area blends in well with the professional landscaping, grass, and natural areas. An irrigation system keeps it all fresh and green. Matching the stunning landscaping is an interior that will impress everyone. This attractive house has three bedrooms, three and half baths, open concept living areas, porches and patios, a great room on the main level and a lower level family room. Every room is tastefully decorated and the home is move in ready. The majority of the high-end, top brand, indoor and outdoor furnishings are included. Please schedule this must-see home.

Listed by Robert Patterson of Lake Tillery Properties LLC

$
$
%
$/month over payments
Federal 30-year interest rate: 7.24% last updated on Oct 29, 2026
* All Figures are estimates. Check with your bank or proposed mortgage company for actual interest rates.
This product uses the FRED® API but is not endorsed or certified by the Federal Reserve Bank of St. Louis.

Save FavoriteSchedule TourAsk A QuestionMore Details

110 Crestwood Road Asheville NC 28804

Asheville, NC110 Crestwood Road

Price$1,325,000

Est. Mortgage: $/month

MLS Number CAR4372619

  • Residential
  • Bedrooms 3
  • Bathroom 3
  • Square Feet 2,791
  • Acreage 0.99

Perched above Asheville, this inviting mountain home offers a spectacular protected wide view of the Asheville Valley, Blue Ridge Mountains and city below. Enjoy exceptional privacy at the end of a private road with only two houses, while remaining convenient to Merrimon Avenue, downtown Asheville and the Blue Ridge Parkway. An additional lot included in the sales price protects the view, adds lasting value and helps preserve these remarkable vistas. A distinctive advantage is significant property tax savings with no Asheville city taxes on the house in the county. Three separate driveways provide exceptional parking availability for a mountain house, with ample space for owners and guests. Inside, an open main-level floor plan connects the living room, kitchen, dining area and bright sunroom. Four skylights providing ample natural light throughout the home complement expansive windows that frame ever-changing mountain scenery. The private primary suite features a spa-like bath with jetted tub and walk-in shower, while main-level laundry adds convenience. Expansive decks invite effortless outdoor living, and the lower level offers flexible bedroom and bonus space for guests, an office, fitness room or recreation. A new roof further enhances this thoughtfully maintained property, a rare opportunity to enjoy privacy, protected views, natural beauty and effortless access to the best of Asheville mountain living.

Listed by Marilyn Wright of Premier Sotheby’s International Realty

$
$
%
$/month over payments
Federal 30-year interest rate: 7.24% last updated on Oct 29, 2026
* All Figures are estimates. Check with your bank or proposed mortgage company for actual interest rates.
This product uses the FRED® API but is not endorsed or certified by the Federal Reserve Bank of St. Louis.

Virtual TourSave FavoriteSchedule TourAsk A QuestionMore Details

105 Braeside Circle Asheville NC 28803

Asheville, NC105 Braeside Circle

Price$1,325,000

Est. Mortgage: $/month

MLS Number CAR4383221

  • Residential
  • Bedrooms 4
  • Bathroom 4
  • Square Feet 4,680
  • Acreage 0.88

Incredible location in Biltmore Park offering a private fenced backyard with an upgraded stone patio and wood-burning fireplace. The lot goes beyond the fence for room for expansion. Easy stroll to connect to the greenway trail that leads to the park, pool, and town square shopping and dining. This spacious and beautifully appointed home offers the perfect blend of comfort, convenience, and lifestyle. Designed to accommodate various living needs, the flexible floor plan includes multiple gathering spaces, generous bedrooms, and a finished lower level ideal for guests, recreation, or multi-generational living. The lower level has an exterior entrance, full bath, 2nd kitchen, and bonus room (without a window). The current owners use 2 rooms as home offices on the main level, including what was the front living room. The great room is open from the kitchen to the breakfast room, family room, and office nook, overlooking that wonderful backyard. The circular driveway has ample room for many cars! Call L/A for ideas on how to expand the laundry room and add another bathroom on the upper level. This home is well maintained and has a pre-inspection for ease and peace of mind! The 2026 tax value is $987,000 and the 2027 tax bill will be based on that amount.

Listed by Viv Snyder of Howard Hanna Beverly-Hanks Asheville-Biltmore Park

$
$
%
$/month over payments
Federal 30-year interest rate: 7.24% last updated on Oct 29, 2026
* All Figures are estimates. Check with your bank or proposed mortgage company for actual interest rates.
This product uses the FRED® API but is not endorsed or certified by the Federal Reserve Bank of St. Louis.

Virtual TourSave FavoriteSchedule TourAsk A QuestionMore Details

22 Willowbrook Road Asheville NC 28805

Asheville, NC22 Willowbrook Road

Price$1,325,000

Est. Mortgage: $/month

Active With Contract

MLS Number CAR4433166

  • Residential
  • Bedrooms 3
  • Bathroom 4
  • Square Feet 3,155
  • Acreage 1

Set on a full acre in Asheville's desirable Haw Creek neighborhood, this 3,155-square-foot custom home delivers exceptional craftsmanship, elevated finishes, and seamless indoor-outdoor living, all with no HOA. With three bedrooms, each featuring its own ensuite bath, two distinct living spaces, and an additional half bath, the floor plan offers both privacy and flexibility. Cypress siding, locally crafted exterior details, Douglas fir beams and posts, and Marvin windows introduce the quality found throughout. Inside, 8-foot doors and 6-inch wide-plank white oak engineered hardwoods with a custom stain create a warm, refined aesthetic. The chef's kitchen is a standout, featuring custom frameless cabinetry with an alabaster perimeter and white oak island, a 48-inch Thermador gas range with double ovens and griddle, paneled Thermador refrigerator, Bosch dishwasher, and drawer microwave. A 5'x5' pass-through window opens directly to the covered porch, while a custom wet bar with wine storage and gold accents makes entertaining effortless. The main living area centers around a gas fireplace with a Douglas fir mantel and opens through an expansive 16-foot slider to an impressive covered porch. Soaring ceilings, a second gas fireplace, built-in speakers, TV hookup, and bar seating create an outdoor living space designed to be enjoyed well beyond the summer months. The primary suite feels like a private retreat, with heated bathroom floors, a freestanding soaking tub, custom closet system, and an oversized shower with five water outlets, including dual rain heads. Thoughtful functionality continues with a custom laundry room, heated and cooled dog wash/plant room, and oversized garage with 9-foot doors and EV hookup. City water, city sewer, and natural gas add everyday convenience, while the Haw Creek location offers easy access to neighborhood trails and nearby favorites including Creekside Taphouse, The Whale Outpost, PennyCup Coffee, and Haw Creek Elementary. Custom craftsmanship, an acre of land, and a location that keeps you connected to Asheville make 22 Willowbrook Road a rare Haw Creek offering.

Listed by Melissa Dixon of Patton Allen Real Estate LLC

$
$
%
$/month over payments
Federal 30-year interest rate: 7.24% last updated on Oct 29, 2026
* All Figures are estimates. Check with your bank or proposed mortgage company for actual interest rates.
This product uses the FRED® API but is not endorsed or certified by the Federal Reserve Bank of St. Louis.

Save FavoriteSchedule TourAsk A QuestionMore Details

2251 Selwyn Avenue Charlotte NC 28207
Active With Contract

MLS Number CAR4429723

  • Condo
  • Bedrooms 3
  • Bathroom 4
  • Square Feet 2,160

Elegant residence located in the heart of Myers Park on a beautiful tree-lined street. Perfectly balanced architecture and mature landscaping set the stage for this sophisticated unit. Ideally positioned for walkability to shops, restaurants, entertainment, Freedom Park and Queens College. This wonderfully private unit is accessed by elevator from a lovely front lobby or from the spacious parking garage and is located on the second floor. The gorgeous unit starts with a wide traditional foyer, gleaming hardwood floors and high ceilings. Step into an amazing open floor plan that is drenched in abundant light from walls of windows that run from the living room, terrace and dining area to the kitchen. Owners have made many upgrades such as elegant wooden shutters on all windows, custom built-ins in living room and 3rd bedroom/office, new primary marble shower, updated HVAC units and some appliances just to mention a few! Spacious living room has pretty two-sided fireplace with gas logs, traditional mantel and custom built-ins. Incredible chef's kitchen with upgraded 48 inch range and stainless steel hood, large Carrara marble island, honed marble counters and farm sink. Bar area with wine refrigerator. Entertaining is effortless with the large covered terrace and fireplace. Serene primary suite with custom double closets and spa-like bathroom including marble shower and freestanding tub make for a wonderful retreat. There are two additional bedrooms each with their own ensuite baths. The 3rd bedroom has nice built-ins, walk-in closet and is currently used as an office/den. Elegant powder room and laundry room with sink complete the home. The building residents enjoy a nice shared porch on the front of second floor. This unit has 3 deeded parking spaces- 2 are in the covered garage and 1 in the parking area behind the garage- all are gated. The unit also has a storage closet in the garage elevator/mail room that is shared. This sophisticated home provides the ultimate base to enjoy all the neighborhood offers as well as being close to the city and airport.

Listed by Ellen Gibson of Dickens Mitchener & Associates Inc

$
$
%
$/month over payments
Federal 30-year interest rate: 7.24% last updated on Oct 29, 2026
* All Figures are estimates. Check with your bank or proposed mortgage company for actual interest rates.
This product uses the FRED® API but is not endorsed or certified by the Federal Reserve Bank of St. Louis.

Virtual TourSave FavoriteSchedule TourAsk A QuestionMore Details

Broker Reciprocity MLS Grid Logo © 2026 Listings courtesy of Canopy MLS as distributed by MLS GRID. IDX information is provided exclusively for consumers’ personal non-commercial use and may not be used for any purpose other than to identify prospective properties consumers may be interested in purchasing. The IDX data is deemed reliable but is not guaranteed by MLS GRID and may be subject to an end user license agreement prescribed by the Member Participant’s applicable MLS.  Based on information submitted to the MLS GRID as of November 1, 2026 12:16 PM EST . All data is obtained from various sources and may not have been verified by broker or MLS GRID. Supplied Open House Information is subject to change without notice. All information should be independently reviewed and verified for accuracy. Properties may or may not be listed by the office/agent presenting the information. Some IDX listings have been excluded from this website.