and narrow your search. If you have fewer than 200 results, you can save your search.

Lake Lure NC

r=2809-2820
3800 Lovett Circle Charlotte NC 28210

Charlotte, NC3800 Lovett Circle

Price$1,300,000

Est. Mortgage: $/month

Active With Contract

MLS Number CAR4389040

  • Residential
  • Bedrooms 5
  • Bathroom 5
  • Square Feet 3,423
  • Acreage 0.35

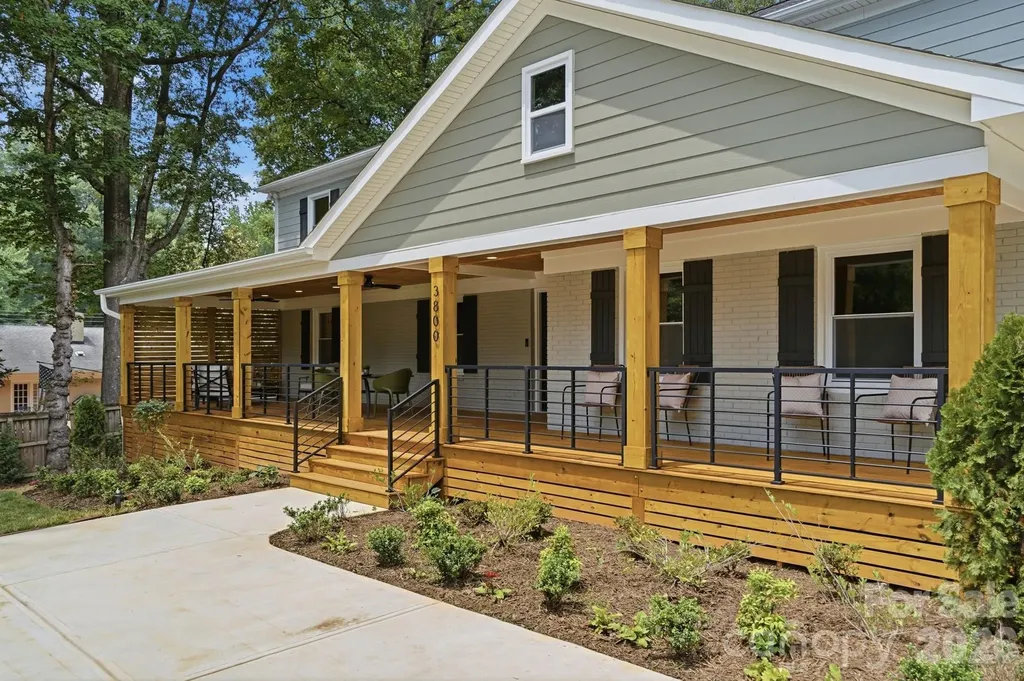
Welcome to 3800 Lovett Circle, a stunning custom remodeled home that feels every bit as impressive as New Construction. This property was taken down to the studs and rebuilt with strength & thoughtfulness. All permitted! All plumbing, electrical, roof, windows, HVAC, water heater, and driveway are 2026 with warranties. Offering more than 3,400 square feet of thoughtfully designed living space, this home blends exceptional craftsmanship, luxury finishes, and everyday functionality in one of Charlotte's most sought-after locations. Arrive to an incredible full-length front porch, over 12 feet deep, complete with recessed lighting and ceiling fans-an inviting space to enjoy morning coffee or unwind in the evening. Step through the double front doors into a dramatic two-story foyer that immediately sets the tone for the home. French doors lead into a spacious flex room designed for gathering and relaxation. The heart of the home is the chef-inspired kitchen, featuring an oversized island with waterfall edge, concealed pantry entrance, freestanding 8-burner gas range with convection oven, pot filler, and abundant prep space. The adjoining dining room showcases soaring 14-foot shiplap ceilings and a striking double wagon-wheel chandelier. Just inside the side-entry driveway entrance, you'll find the ultimate drop zone with custom cabinetry and the second entrance into the scullery is concealed behind custom shiplap doors. This highly functional space includes butcher block countertops, a secondary sink, full-size refrigerator, beverage refrigerator, and abundant storage-perfect for keeping the main kitchen organized and clutter-free. The well-appointed laundry room offers generous cabinetry, full-size washer and dryer, and a dedicated dog-washing station. The bright morning room opens through French doors to a custom paver patio with a built-in fire pit, creating an ideal setting for entertaining and outdoor living. The main-level living room features designer lighting and a shiplap center piece with modern gas-log fireplace, while a stylish powder room includes a floating vanity. A private main-floor guest suite offers a walk-in closet and beautifully finished walk-in shower, providing comfort and privacy for visitors. Upstairs, the luxurious primary suite features LED recessed lighting, a ceiling fan, large windows overlooking the backyard, and a spa-inspired bath with dual vanities, an oversized walk-in shower with rain head and hand wand, and a remarkable walk-in closet hidden behind a custom shiplap accent wall. Two generously sized bedrooms share a beautifully designed Jack-and-Jill bath with custom tile work and a large vanity. A fifth bedroom includes its own en-suite bath, all-in-one washer and dryer, and access to walk-in attic storage, making it ideal for an office, multigenerational living, or a private guest retreat. Outside, newly installed fescue sod provides a lush lawn ready for outdoor games and gatherings. Be sure to review the feature sheet for additional upgrades and transferable manufacturer warranties. Ideally located just 1.5 miles from SouthPark Mall, this exceptional home is minutes from Quail Hollow Club, Carmel Country Club, premier dining, shopping, parks, and everyday conveniences.

Listed by Holly Kimsey Evans and Deanna Evans of EXP Realty LLC Ballantyne

$
$
%
$/month over payments
Federal 30-year interest rate: 7.24% last updated on Oct 29, 2026
* All Figures are estimates. Check with your bank or proposed mortgage company for actual interest rates.
This product uses the FRED® API but is not endorsed or certified by the Federal Reserve Bank of St. Louis.

Virtual TourSave FavoriteSchedule TourAsk A QuestionMore Details

2370 Anns Loop Liberty Hill SC 29074

Liberty Hill, SC2370 Anns Loop

Price$1,300,000

Est. Mortgage: $/month

MLS Number CAR4420122

  • Residential
  • Bedrooms 5
  • Bathroom 5
  • Square Feet 5,234
  • Acreage 0.63

Welcome to 2370 Anns Loop, where lakefront living meets southern charm in Liberty Hill, SC. Set on over half an acre, this 5-bedroom home was made for slowing down and soaking in the water views. The primary suite is conveniently located on the main floor, featuring a recently renovated spa-like bath and a custom walk-in closet with space for even the most extensive wardrobe. The two-story living room overlooks the lake and fills the home with natural light, creating the perfect spot for morning coffee or evening wine. Beautiful hardwood floors run throughout the main level, adding warmth and character underfoot. The redesigned gourmet kitchen is ready for everything from quiet weeknights to big holiday gatherings, while the formal dining room and separate formal sitting room add a layer of southern elegance throughout. Upstairs offers four secondary bedrooms and two full baths, providing plenty of room for family, guests, or both at the same time. The basement adds even more flexibility with a cozy movie room ready for family movie nights, a full bath, office or sunroom, and over 650 square feet of storage. Outside is truly where this home comes alive. Rock away the evenings on the wraparound front porch, or unwind on the screened porch and patio. Gather around the fire pit under the stars, or fire up the outdoor built-in kitchen for a night of grilling with family and friends. The all-season room means the beauty of the lake can be enjoyed in every season, rain or shine, while the dumbwaiter makes grocery hauling effortless, adding a touch of thoughtful convenience to everyday living. Down at the water, a private dock with boat lift and jet ski port turns lake life into a daily reality, whether it is an early morning paddle or an afternoon on the boat. The RV hookup rounds out the outdoor amenities, making this property as functional as it is beautiful. Peaceful, private, and just under an hour from both Columbia and Charlotte, this lakehouse offers the rare combination of serenity and accessibility. Quiet mornings, stunning sunsets, and easy living make this home one that is hard to leave behind!

Listed by Geoffrey Kirby and Madelyn Puckett of COMPASS

$
$
%
$/month over payments
Federal 30-year interest rate: 7.24% last updated on Oct 29, 2026
* All Figures are estimates. Check with your bank or proposed mortgage company for actual interest rates.
This product uses the FRED® API but is not endorsed or certified by the Federal Reserve Bank of St. Louis.

Save FavoriteSchedule TourAsk A QuestionMore Details
101 Woodrow Street Laurens SC 29360

Laurens, SC101 Woodrow Street

Price$1,300,000

Est. Mortgage: $/month

MLS Number CAR4406499

  • MultiFamily
  • Square Feet 17,066
  • Acreage 1.72
  • Property SubType Residential Income

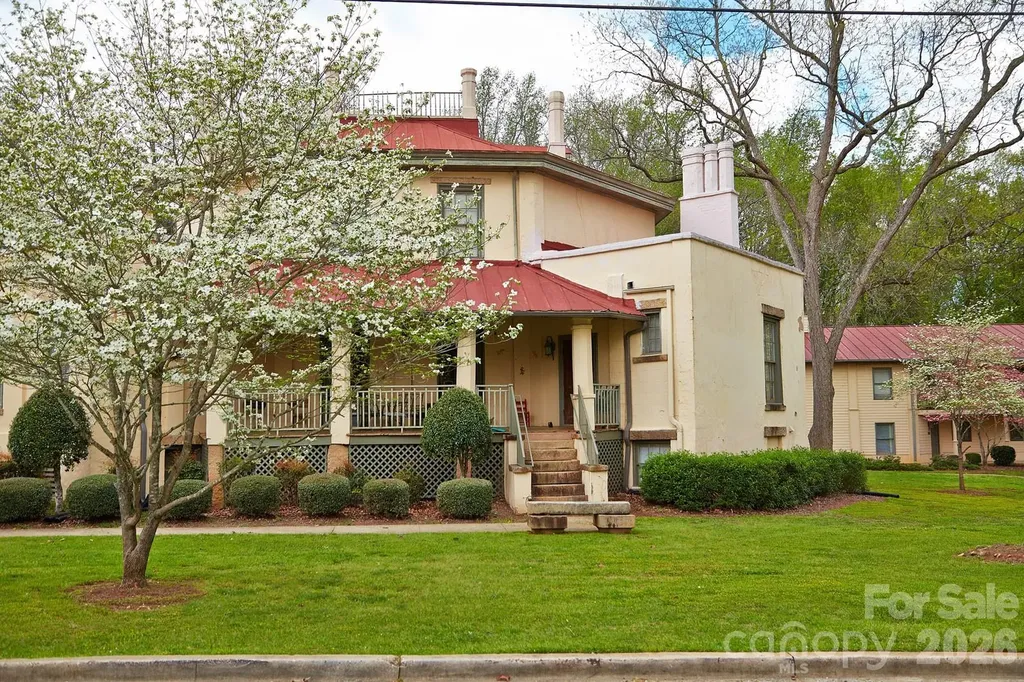
Octagon House pairs a beautifully restored, circa-1860 historic landmark with a modern eight-unit addition built in 2007, creating a fully renovated, 100% occupied 13-unit community in Laurens, South Carolina. The 2025 renovation modernized systems and finishes throughout while preserving the property's signature octagonal structure, standing-seam metal roof, multiple chimneys, and ADA-accessible covered entry. Private balconies, exterior stairways, mature landscaping, and a well-maintained lawn give the community a boutique, residential feel that's hard to replicate - and one that renters have responded to with sustained full occupancy since the renovation was completed. For a private, high-net-worth investor, Octagon House offers dependable "mailbox money" with minimal hands-on effort: third-party professional management is already in place, the asset is fully stabilized, and current in-place rents of $819 per unit sit roughly 15.7% below the $971 market rate - pointing to a clear, low-risk path to income growth through lease renewals alone. Demand is further supported by a stable, diversified employer base within a five-mile radius, including ZF Transmissions, Walmart Distribution Center, Prisma Health, and Presbyterian College. Octagon House is offered unpriced, while we entertain competitive offers at market value - contact Greysteel today to execute a Confidentiality Agreement and access full underwriting.

Listed by Ari Firoozabadi of Greysteel North Carolina LLC

$
$
%
$/month over payments
Federal 30-year interest rate: 7.24% last updated on Oct 29, 2026
* All Figures are estimates. Check with your bank or proposed mortgage company for actual interest rates.
This product uses the FRED® API but is not endorsed or certified by the Federal Reserve Bank of St. Louis.

Save FavoriteSchedule TourAsk A QuestionMore Details
900 W Academy Street Cherryville NC 28021
Active With Contract

MLS Number CAR4345109

  • Commercial
  • Property SubType INDUSTRIAL
  • Square Feet 75,096
  • Acreage 9.48

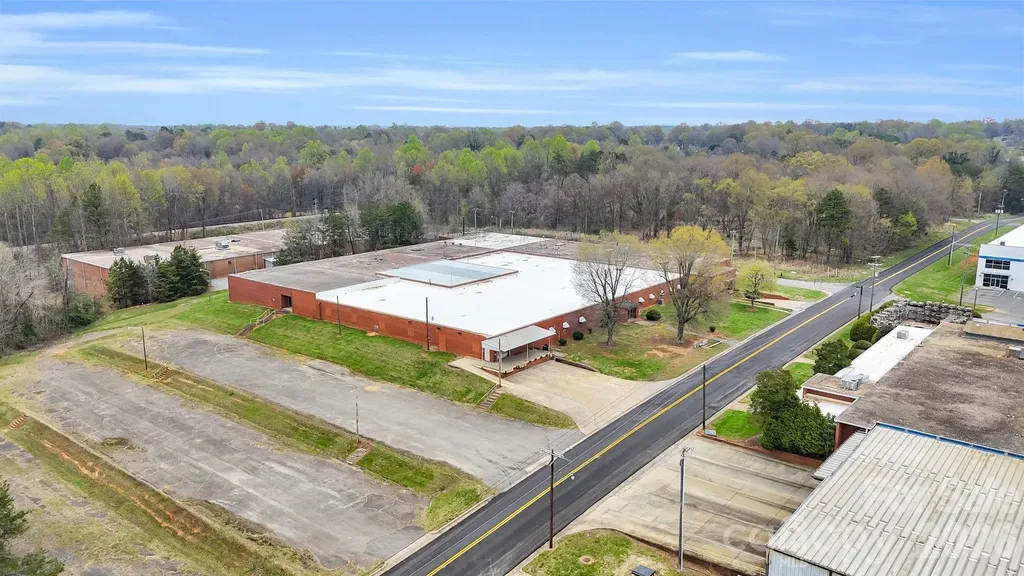
Reduced!!! Motivated Seller---Over 75,000 square feet on nearly 10 acres ---Proximity to International Airport (33 miles) ---Parking for 125 vehicles ---Multiple Docking Bays ---2 Separate Office Entrances ---4 Large Bathrooms ---Roof has been almost completely replaced. Blank canvas waiting for custom design to suit your needs. Plenty of space for storage or future growth. Industrial Space for Manufacturing/Warehouse/Office with plenty of water, heavy electric. Approximately 1 mile from Hwy 150, Hwy 274, and Hwy 279. Easy access to Hwy 321 (10 miles), Interstate 85 (16 miles) and Interstate 40 (30 miles). Convenient to Multiple Regional Airports and 33 miles to Charlotte Douglas International Airport. Attached property is also available for sale from a different seller and brokerage. Inquire for details if multiple buildings/acreage are needed. Could be used as one unit or broken up into multiple leasable warehouses. Could be used by a company that may have multiple divisions that could operate under one roof with separate office space.

Listed by Mary Kelly of Kelly Properties

$
$
%
$/month over payments
Federal 30-year interest rate: 7.24% last updated on Oct 29, 2026
* All Figures are estimates. Check with your bank or proposed mortgage company for actual interest rates.
This product uses the FRED® API but is not endorsed or certified by the Federal Reserve Bank of St. Louis.

Virtual TourSave FavoriteSchedule TourAsk A QuestionMore Details

7809, 7837 Lawyers Road Charlotte NC 28227

Charlotte, NC7809, 7837 Lawyers Road

Price$1,300,000

Est. Mortgage: $/month

MLS Number CAR4413461

  • Land
  • Acreage 5.46
  • County Mecklenburg

Endless options with this set of parcels! It is zoned for residential townhomes/single family homes. The seller has fully approved plans. The approved plans are for 22 townhomes (Eleven 2-unit townhome pads size 55x50 each), front loaded with two-car garages. Each townhome is 2066 ft. heated approximately. There is a vacant home still on each lot that conveys as-is for no cost. City water and sewer service has been confirmed with the city. Architectural Plans for the lot and townhomes floorplans are attached. You do not have to use this floorplan. You can RTAP into your own building plans.

Listed by Cherie Burris of RE/MAX Executive

$
$
%
$/month over payments
Federal 30-year interest rate: 7.24% last updated on Oct 29, 2026
* All Figures are estimates. Check with your bank or proposed mortgage company for actual interest rates.
This product uses the FRED® API but is not endorsed or certified by the Federal Reserve Bank of St. Louis.

Save FavoriteSchedule TourAsk A QuestionMore Details

205 E Alabama Avenue Bessemer City NC 28016
Pending

MLS Number CAR4379893

  • Commercial
  • Property SubType WAREHOUSE/OFFICE
  • Square Feet 65,753
  • Acreage 3

This 65,753 Sq Ft industrial complex is the perfect investment to add to your portfolio or the home to your business. The building is built very well and would be perfect for storage, industrial operations, and much much more. The location is ideal as it is 2 minutes away from interstate 85 and hwy 74. The complex is sitting on 3 acres of fenced land and has an incredible amount of land for parking or expansion. There is 3 levels that are accessible by stairs or by elevator. The building includes several office spaces, restrooms and very tall ceilings. The property is being sold as is where is and the seller is making no repairs. Please see the attached recent appraisal for reference and buy with confidence.

Listed by Matt Huffman of NorthGroup Real Estate LLC

$
$
%
$/month over payments
Federal 30-year interest rate: 7.24% last updated on Oct 29, 2026
* All Figures are estimates. Check with your bank or proposed mortgage company for actual interest rates.
This product uses the FRED® API but is not endorsed or certified by the Federal Reserve Bank of St. Louis.

Save FavoriteSchedule TourAsk A QuestionMore Details

1617 Home Place Matthews NC 28105

Matthews, NC1617 Home Place

Price$1,300,000

Est. Mortgage: $/month

MLS Number CAR4384540

  • Residential
  • Bedrooms 4
  • Bathroom 5
  • Square Feet 4,330
  • Acreage 0.61

Welcome to 1617 Home Place, a beautifully renovated 4-bedroom, 4.5 bathroom basement home situated on an oversized cul-de-sac lot in a welcoming community with no HOA. This home has been thoughtfully renovated throughout, featuring brand-new kitchen with 42" solid plywood cabinets, soft-close maple doors, premium quartz countertops, and a stylish backsplash, along with all new Z-Line appliances. Additional upgrades include all new door knobs and hinges, and modern ceiling fans in all bedrooms. All bathrooms have been fully renovated! and every closet includes custom built-ins for exceptional organization. Upstairs, carpet has been removed and replaced with new LVP flooring creating a clean, modern feel. The exterior was been freshly painted enhancing the home's curb appeal, and the roof was replaced in 2025 offering added value and peace of mind. The main level offers an inviting and spacious layout with formal living and dining rooms, a large great room with a cozy wood-burning fireplace, a private office off the kitchen, a utility room with sink, and a bright breakfast nook. Step outside to the 10' X 14' covered balcony/deck, perfect for relaxing or entertaining. UPstairs, the primary bedroom suite serves as a true retreat, complete with a walk-in shower, soaking tub, double vanities, and a generous walk-in closet. There are two secondary bedrooms and an en-suite guest bedroom on this level as well. The finished basement adds even more value with a new custom-built bar, creating the ideal spot for entertaining guests or hosting gatherings. There is a work-out room and high-end cabinets for additional storage. There is also a full bath on this level as well. Outside, enjoy a fully fenced yard offering privacy and a spacious patio ideal for outdoor dining and events. The high-end plunge pool and sauna are available for purchase if desired. This move-in ready home combines modern upgrades, functionality, and comfort - a rare opportunity in a desirable location. Hurry by, you won't be disappointed.

Listed by Steve Bueche of Coldwell Banker Realty

$
$
%
$/month over payments
Federal 30-year interest rate: 7.24% last updated on Oct 29, 2026
* All Figures are estimates. Check with your bank or proposed mortgage company for actual interest rates.
This product uses the FRED® API but is not endorsed or certified by the Federal Reserve Bank of St. Louis.

Save FavoriteSchedule TourAsk A QuestionMore Details

144 Laurel Creek Cedar Mountain NC 28718

Cedar Mountain, NC144 Laurel Creek

Price$1,300,000

Est. Mortgage: $/month

MLS Number CAR4419531

  • Residential
  • Bedrooms 3
  • Bathroom 3
  • Square Feet 2,595
  • Acreage 4.2

Tucked away on more than 4 acres of private, picturesque land, this custom-built 3-bedroom, 2.5-bath home offers the perfect blend of craftsmanship, comfort, and connection to nature. Large windows throughout the home bring the beauty of the surrounding landscape indoors, while gorgeous hardwood floors and thoughtful custom details create a warm and inviting atmosphere. The heart of the home is the stunning chef's kitchen, featuring stainless steel appliances, a custom cooktop hood, porcelain farmhouse sink, quartzite countertops, abundant cabinetry and generous counter space. A custom barn door adds an extra touch of character. The great room boasts soaring cathedral ceilings accented by beautiful solid wood beams and a floor-to-ceiling stone fireplace, creating an impressive yet cozy gathering space. Enjoy the outdoors from two screened-in porches, perfect for morning coffee, entertaining, or simply taking in the peaceful surroundings. The primary suite offers a luxurious retreat with his-and-her vanities, a soaking tub, and a tiled walk-in shower with heated floors. The fully encapsulated basement provides valuable additional space and peace of mind. Outside, the property features two active creeks, lush green pasture, and a fully insulated shed. The spacious pasture was once used as a baseball diamond, offering a unique piece of property history and plenty of possibilities for its next owner. The property is being sold with a 2022 Polaris and a 50-inch Cub Cadet zero-turn mower, making it ready for enjoying and maintaining the acreage from day one. Despite its private setting, you're only about 20 minutes from downtown Brevard and just minutes from Cedar Mountain and DuPont State Forest. A truly special property offering privacy, natural beauty, custom finishes, and easy access to some of Western North Carolina's most beloved outdoor destinations. Schedule your showing today!

Listed by Sarah Hysong of Connestee Falls Realty

$
$
%
$/month over payments
Federal 30-year interest rate: 7.24% last updated on Oct 29, 2026
* All Figures are estimates. Check with your bank or proposed mortgage company for actual interest rates.
This product uses the FRED® API but is not endorsed or certified by the Federal Reserve Bank of St. Louis.

Virtual TourSave FavoriteSchedule TourAsk A QuestionMore Details

4954 Moonlite Bay Drive Sherrills Ford NC 28673

MLS Number CAR4424016

  • Residential
  • Bedrooms 4
  • Bathroom 4
  • Square Feet 2,280
  • Acreage 0.58

Rare Lake Norman waterfront opportunity on a level 0.58-acre lot with expansive views, deep-water, private covered dock and no HOA. Beautifully renovated and designed for effortless lake living, this turnkey home features an open-concept floor plan, stunning renovated kitchen with quartz countertops, oversized island and stainless-steel appliances, plus a four-season sunroom with vaulted ceilings and panoramic lake views. The spacious primary suite offers an oversized walk-in closet and luxurious new ensuite bath with soaking tub and tiled shower. Three additional bedrooms include two ensuite baths. Extensive improvements include renovated bathrooms, new flooring, lighting, paint, upgraded septic system permitted for four bedrooms, and significant dock renovations. Currently utilized as a short-term rental, offering flexibility as a primary residence, second home or investment property.

Listed by Mike Feehley of Ivester Jackson Christie's

$
$
%
$/month over payments
Federal 30-year interest rate: 7.24% last updated on Oct 29, 2026
* All Figures are estimates. Check with your bank or proposed mortgage company for actual interest rates.
This product uses the FRED® API but is not endorsed or certified by the Federal Reserve Bank of St. Louis.

Save FavoriteSchedule TourAsk A QuestionMore Details

7656 Juniper Lane Denver NC 28037

Denver, NC7656 Juniper Lane

Price$1,300,000

Est. Mortgage: $/month

MLS Number CAR4375574

  • Residential
  • Bedrooms 4
  • Bathroom 4
  • Square Feet 3,356
  • Acreage 0.53

Build and customize your own lakeside retreat in the quiet and private Lakewood community. This exceptional waterfront lot is nestled at the end of a quiet cul-de-sac, offering rare privacy, natural beauty, and direct access to the water. Surrounded by mature trees and located in a peaceful cove, the setting is ideal for those seeking serenity without sacrificing convenience. Just minutes from the Little Creek Boat Access, this location is perfect for boating, paddle sports, and enjoying the relaxed pace of lake life. Optional HOA boat storage is available for added convenience. Whether you're looking for a weekend escape or a full-time residence, this property offers the perfect balance of seclusion and accessibility. Playing a part in designing your own home means opening up for possibilities-you can explore adding a walkout basement, choose your exterior finishes, siding, colors, and tailor the interior to suit your needs and style. With county water, sewer, and natural gas available, the site is ready for your vision to come to life. The Redwood modern farmhouse plan from Next Horizon Homes is a featured design for this lot, offering timeless style with contemporary flair. The home features durable steel construction with warm wood accents and abundant natural light throughout. A main-level primary suite and guest room provide ease of living, while the expansive great room with fireplace creates a welcoming space for gatherings. The chef's prep kitchen includes a pantry and center island, ideal for entertaining. A vaulted home office offers a quiet, inspiring workspace, and each bedroom includes a walk-in closet. A covered rear porch invites outdoor living in every season. Located just a short drive from Charlotte and close to shopping, dining, top-rated schools, and healthcare, this property offers the best of both worlds: lakeside living with city convenience. Don't miss this rare opportunity to build a custom home in one of the area's most desirable lakefront communities.

Listed by Hannah Ellis of NextHome World Class

$
$
%
$/month over payments
Federal 30-year interest rate: 7.24% last updated on Oct 29, 2026
* All Figures are estimates. Check with your bank or proposed mortgage company for actual interest rates.
This product uses the FRED® API but is not endorsed or certified by the Federal Reserve Bank of St. Louis.

Save FavoriteSchedule TourAsk A QuestionMore Details

3715 Monique Lane Charlotte NC 28210

Charlotte, NC3715 Monique Lane

Price$1,300,000

Est. Mortgage: $/month

MLS Number CAR4430980

  • Residential
  • Bedrooms 4
  • Bathroom 4
  • Square Feet 4,412
  • Acreage 0.42

This house is move-in ready! Discover true architectural integrity and timeless elegance in this magnificent custom-built home! Perfectly blending the robust craftsmanship of the late 1980's with high end modern luxuries, this property stands as a true classic. Hardwood floors, built-in cherrywood cabinetry and ample storage space throughout the entire home make this an extraordinary find. Located in a cul de sac just minutes from Southpark and Ballantyne, 20 minutes from uptown Charlotte, quick access to all major highways and public transportation, plus you're one mile from Park Road Park with recreation areas for all including tennis courts, picnic area, footpaths, bicycle trails and a pond. You are truly in the heart of metro Charlotte action! Here's what you will discover when you enter this home of premium features and upgrades: Custom woodwork including front entry parquet floor with rich, stained trim and bespoke built-in cabinetry anchoring the kitchen, great room, office, laundry room and all baths. Chef's kitchen with new quartzite countertops, new 36” Thermador cooktop, new stainless steel Frigidaire French-door refrigerator, new stainless sink and new 1hp InSinkErator disposal. Laundry room with gas or electric dryer hookups and new utility sink. Combo pet maintenance and mud room at garage entrance for care of your household with space for pet feeding and hygiene, footwear and other outside gear. A 200 square foot office with French entry doors, cabinetry, drawers and storage closet. Great room with wood burning fireplace currently housing non-vented gas logs, a mirrored wet bar and much storage for household items. New high quality, pet-proof carpet on the entire second floor. Upstairs primary bedroom includes a large sitting/dressing room and primary bath with skylight, double vanity, Jacuzzi, large shower stall and 2x extra-large wardrobe closets. A “guest” bedroom with its own full bath and large closets. Another two bedrooms with shared spacious double vanity bathroom and storage closet. A hallway double door closet for linens and whole house vacuum attachments and hoses. A 500 square foot multi-purpose room with two skylights. Closets for linens, clothes and storage in all the rooms. Permanent attic staircase to 1,000 square feet of storage with electrical outlets. There are 2x attic fans. Insulation exceeds code requirements. A fully encapsulated stand-up crawl space for HVAC system and tank less water heater installed 2021. Crawl space water lines are insulated. The main shut-off valve has been upgraded and a water pressure regulator has been added Reimagined professional landscaping with multi-zone irrigation system and a 2-tired, gently sloping yard with mature trees and new cedar mulch in the outback. The house has two stairways. There are 9 foot ceilings throughout. There are 3x additional access/egress doors from the house and 3x from the garage. The house has three HVAC systems installed in 2019 - 2x gas furnaces/air conditioners and one heat-pump for the multi-purpose room and back staircase. A whole house vacuum system. A portable generator interface. A whole house electrical surge suppressor. A screened patio porch with ceiling fan and electrical outlets. A permanent quick connect outlet for a natural gas grill. A custom fire pit large enough for campfire cooking. An RV or boat parking area. Coaxial cable wiring to most rooms, so you can use coax-to-ethernet adapters to turn existing coax into a wired network that delivers up to 1 Gbps (or faster) from your router. Adjustable color temperature LEDs in kitchen. This home is move-in ready. Come check it out!

Listed by Tracy Dowling of Homecoin.com

$
$
%
$/month over payments
Federal 30-year interest rate: 7.24% last updated on Oct 29, 2026
* All Figures are estimates. Check with your bank or proposed mortgage company for actual interest rates.
This product uses the FRED® API but is not endorsed or certified by the Federal Reserve Bank of St. Louis.

Save FavoriteSchedule TourAsk A QuestionMore Details

21717 Shoveller Court Cornelius NC 28031

Cornelius, NC21717 Shoveller Court

Price$1,300,000

Est. Mortgage: $/month

MLS Number CAR4417399

  • Residential
  • Bedrooms 5
  • Bathroom 3
  • Square Feet 3,281
  • Acreage 0.61

A rare find on one of the few lake-access communities in Cornelius. This all brick beauty sits on a private .6 acres lot in a cul-de-sac. Nestled on one of the select lake access communities, this 5 bedroom 2.5 bath residence delivers the trifecta every luxury buyer is chasing: space, privacy and location that puts Lake Norman and Charlotte both within easy reach. From the moment you arrive beneath the mature shade trees, the classic all brick exterior, arched entry transom, and black shuttered windows signal timeless quality. Step inside to a dramatic two-story foyer filled with natural light, setting the tone for an open floor plan spanning 3281 square feet. The main level flows beautifully from the formal living room, to dining room, to a chef-ready kitchen featuring granite countertops and a large eating area that opens seamlessly into the great room, where a warm fireplace anchors the room. A main-level laundry room with a sink adds everyday convenience. Upstairs all 5 bedrooms offer privacy from the main living areas --- including a specious primary suite, 4 secondary bedrooms, and two full bathrooms that have been beautifully remodeled in 2025, including then primary shower and Jack and Jill layout, giving this home a fresh, move-in-ready feel where it counts. . Step outside to the true showstopper: an oversized covered patio measuring 52 by 19 feet, complete with ceiling fans and a wood burning outdoor fireplace --- the kind of space the turns an ordinary evening into an occasion. A separate covered hot tub area invites year-round relaxation, while the private, beautifully landscaped back yard, dotted with fig trees, offers a peaceful retreat that is hard to find this close to the lake. This home has been thoughtfully updated for the next owner: New roof (2024), remodeled primary shower and Jack and Jill bath (2025), a new upstairs HVAC unit (2026), a finished garage, and upgraded wiring throughout. This home is ready for you to move in and enjoy. As one of the few communities in Cornelius offering direct lake access, residents enjoy a community boat ramp and launch on Lake Norman, along with a small day-dock area, perfect for a spontaneous afternoon on the water. Come gather with friends and neighbors at the community picnic area located right on the lake. The location does not stop at the shoreline. You are just minutes away from I-77 for effortless commuting, a short drive to Birkdale Village for premier shopping, dining, and entertainment, and only 10 minutes to the charm of downtown Davidson and Huntersville. Charlotte itself is only 30 minutes away, putting professional sporting events, world-class dining, and the city's vibrant cultural scene well within reach whenever you want it. This s more than a house --- it's a lifestyle. Lake access, luxury finishes, room to grow, and a location that lets you have it all. Homes like this, in communities like this, simply don't come around often. NOTE: Seller has a transferrable American Home Shield Home Warranty. NOTE: Seller has just installed a new garage door and it comes with a 3 year warranty.

Listed by Carolyn Rose of Berkshire Hathaway Homeservices Landmark Prop

$
$
%
$/month over payments
Federal 30-year interest rate: 7.24% last updated on Oct 29, 2026
* All Figures are estimates. Check with your bank or proposed mortgage company for actual interest rates.
This product uses the FRED® API but is not endorsed or certified by the Federal Reserve Bank of St. Louis.

Save FavoriteSchedule TourAsk A QuestionMore Details

Broker Reciprocity MLS Grid Logo © 2026 Listings courtesy of Canopy MLS as distributed by MLS GRID. IDX information is provided exclusively for consumers’ personal non-commercial use and may not be used for any purpose other than to identify prospective properties consumers may be interested in purchasing. The IDX data is deemed reliable but is not guaranteed by MLS GRID and may be subject to an end user license agreement prescribed by the Member Participant’s applicable MLS.  Based on information submitted to the MLS GRID as of November 1, 2026 8:16 AM EST . All data is obtained from various sources and may not have been verified by broker or MLS GRID. Supplied Open House Information is subject to change without notice. All information should be independently reviewed and verified for accuracy. Properties may or may not be listed by the office/agent presenting the information. Some IDX listings have been excluded from this website.