and narrow your search. If you have fewer than 200 results, you can save your search.

Lake Lure NC

r=2929-2940
217 Flint Hill Road Alexander NC 28701

Alexander, NC217 Flint Hill Road

Price$1,299,000

Est. Mortgage: $/month

MLS Number CAR4432017

  • Residential
  • Bedrooms 2
  • Bathroom 2
  • Square Feet 952
  • Acreage 25.67

Pegasus Hill Farm is a 25-acre equestrian estate. Discover Pegasus Hill Farm, an established 25-acre equestrian estate in the picturesque countryside of Alexander, just outside Asheville, N.C. Thoughtfully developed for professional and private equestrian pursuits, this distinctive property combines exceptional riding facilities, pastoral beauty and comfortable residential living. Completed in December 2017, the impressive equestrian barn offers approximately 18 stalls, a climate-conditioned office, tack room, feed room and laundry facilities, an interior horse wash stall with hot and cold water, and additional outdoor wash stalls. Storage and conditioned space is above the barn. Outstanding riding amenities include a spacious covered arena and a 200-by-120-foot lighted outdoor arena, both featuring premium GGT (German Geo Textile) footing and sprinkler systems for footing maintenance and dust control. A dedicated flat arena, fenced pastures, turnout paddocks and additional pasture suitable for riding further enhance the property's versatility. Currently accommodating horse boarding and riding lessons, Pegasus Hill Farm presents a compelling opportunity for equestrian professionals, trainers, and private horse enthusiasts or future home/estate development. Complementing the equestrian facilities is a charming single-level residence built in 2019, featuring two bedrooms, a den and one-and-a-half baths. Overlooking the equestrian grounds, the residence offers a wonderful connection to the beauty and daily activity of the farm. Whether continuing its established equestrian use or creating a private equestrian retreat, Pegasus Hill Farm offers a distinctive opportunity to embrace the equestrian lifestyle in Western North Carolina, convenient to Asheville and Tryon, N.C. Pisgah, Biltmore and more.

Listed by Cheryl Cenderelli of Premier Sotheby’s International Realty

$
$
%
$/month over payments
Federal 30-year interest rate: 7.24% last updated on Oct 29, 2026
* All Figures are estimates. Check with your bank or proposed mortgage company for actual interest rates.
This product uses the FRED® API but is not endorsed or certified by the Federal Reserve Bank of St. Louis.

Virtual TourSave FavoriteSchedule TourAsk A QuestionMore Details

5 Saddle Ridge Fletcher NC 28732

Fletcher, NC5 Saddle Ridge

Price$1,299,000

Est. Mortgage: $/month

Active With Contract

MLS Number CAR4375966

  • Residential
  • Bedrooms 3
  • Bathroom 3
  • Square Feet 3,826
  • Acreage 1.66

Dream Property, Unbeatable New Price: Now $1,299,000. Don't miss this luxurious enclave with year-round views! If you've been waiting for the perfect moment to buy, this is it. Every single corner of this estate is designed to jaw-drop. Here's a quick tour of what's waiting for you: the heart of the Home, a gourmet kitchen outfitted with SubZero refrigerator, Wolf gas range and microwave, Bosch dishwasher, instant hot on kitchen faucet, and sleek quartz countertops, flowing into a massive great room featuring a stunning stone fireplace and soaring vaulted ceilings. The Ultimate Primary Suite: A dreamy ensuite bathroom complete with a classic clawfoot tub situated perfectly to take in the stunning mountain views. Space to Live & Work: An elegant dining room, a spacious second bedroom, a second full bath, and a dedicated home office. A main-level laundry room equipped with its own elevator access to make moving between floors a breeze. The Bonus Levels: The "Garage": Calling this a garage is an understatement-it's a luxurious, immaculate space for your vehicles and toys. Lower Level Walk-Out: A giant second primary bedroom, a massive double-sized recreation room, a separate entry, and its own private deck with views. Perfect for an in-law suite or the ultimate guest quarters! Outdoor Paradise: Two Covered Decks: Positioned perfectly to capture those breathtaking, year-round mountain views. The Grounds: Custom landscaping, a built-in fire pit for chilly evenings, and a cozy outdoor sofa setup ready for entertaining. This is entirely turnkey. Every piece of high-end furniture, every extra, and every premium detail is included. The sellers are ready to move, the price has never been sweeter, and a luxury estate like this will not last at this newly reduced price.

Listed by Dara Kiely of CENTURY 21 Integra

$
$
%
$/month over payments
Federal 30-year interest rate: 7.24% last updated on Oct 29, 2026
* All Figures are estimates. Check with your bank or proposed mortgage company for actual interest rates.
This product uses the FRED® API but is not endorsed or certified by the Federal Reserve Bank of St. Louis.

Virtual TourSave FavoriteSchedule TourAsk A QuestionMore Details

217 Flint Hill Road Alexander NC 28701

MLS Number CAR4438340

  • Commercial
  • Property SubType SPECIAL PURPOSE
  • Acreage 25.67

Pegasus Hill Farm is a 25-acre equestrian estate. Discover Pegasus Hill Farm, an established 25-acre equestrian estate in the picturesque countryside of Alexander, just outside Asheville, N.C. Thoughtfully developed for professional and private equestrian pursuits, this distinctive property combines exceptional riding facilities, pastoral beauty and comfortable residential living. Completed in December 2017, the impressive equestrian barn offers approximately 18 stalls, a climate-conditioned office, a tack room, a feed room and laundry facilities, an interior horse wash stall with hot and cold water and additional outdoor wash stalls. Storage and conditioned space are above the barn. Outstanding riding amenities include a spacious covered arena and a 200-by-120-foot lighted outdoor arena, both featuring premium GGT (German Geo Textile) footing and sprinkler systems for footing maintenance and dust control. A dedicated flat arena, fenced pastures, turnout paddocks and additional pasture suitable for riding further enhance the property's versatility. Currently accommodating horse boarding and riding lessons, Pegasus Hill Farm presents a compelling opportunity for equestrian professionals, trainers and private horse enthusiasts or future home/estate development. Complementing the equestrian facilities is a charming single-level residence built in 2019, featuring two bedrooms, a den and one and a half baths. Overlooking the equestrian grounds, the residence offers a wonderful connection to the beauty and daily activity of the farm. Whether continuing its established equestrian use or creating a private equestrian retreat, Pegasus Hill Farm offers a distinctive opportunity to embrace the equestrian lifestyle in Western North Carolina, convenient to Asheville and Tryon, N.C. Pisgah, Biltmore and more.

Listed by Cheryl Cenderelli of Premier Sotheby’s International Realty

$
$
%
$/month over payments
Federal 30-year interest rate: 7.24% last updated on Oct 29, 2026
* All Figures are estimates. Check with your bank or proposed mortgage company for actual interest rates.
This product uses the FRED® API but is not endorsed or certified by the Federal Reserve Bank of St. Louis.

Save FavoriteSchedule TourAsk A QuestionMore Details

929 Wessington Manor Lane Fort Mill SC 29715

Fort Mill, SC929 Wessington Manor Lane

Price$1,299,000

Est. Mortgage: $/month

Active With Contract

MLS Number CAR4389029

  • Residential
  • Bedrooms 4
  • Bathroom 5
  • Square Feet 4,566
  • Acreage 0.46

Perfectly positioned on the 18th Fairway of Springfield Golf Club, this meticulously maintained custom home offers timeless Southern elegance, exceptional craftsmanship, and the lifestyle today's buyers are seeking. Situated on nearly one-half acre, this 2 Story, 4 Bedroom, 4.5 Bath home features over 4,500 square feet of thoughtfully designed living space with a highly desirable main-level Owner's Suite, Private Executive Office, Formal Dining Room, and an expansive family room that flows seamlessly into the Chef's Kitchen, Breakfast Area & Sunroom- Creating an ideal setting for both everyday living and effortless entertaining. Upstairs, each secondary bedroom enjoys the privacy of it's own Full Bath and Walk In Closet. Also, there is an additional 682 Square Feet of unfinished space that provides endless possibilities for a media room, fitness studio, guest suite or additional living area tailored to your lifestyle. Step outside to an inviting and spacious screened porch overlooking beautifully manicured grounds & mature trees on the 18th hole of the Springfield Golf Course. A rare conditioned walk-in workshop and storage room offers flexibility for seasonal storage, hobbies or creative space. Located within Fort Mill's highly sought after Springfield Community, residents enjoy resort style amenities including championship golf, clubhouse, swimming pools, tennis & pickle ball courts, walking trails, playgrounds and beautifully maintained common areas all just minutes form top rated Fort Mill Schools, shopping, dining, and convenient access to Uptown Charlotte & CLT Douglas Airport. This is more than a home, it's an opportunity to enjoy refined golf course living in one of the area's premier communities.

Listed by Laura Sautter of Costello Real Estate and Investments LLC

$
$
%
$/month over payments
Federal 30-year interest rate: 7.24% last updated on Oct 29, 2026
* All Figures are estimates. Check with your bank or proposed mortgage company for actual interest rates.
This product uses the FRED® API but is not endorsed or certified by the Federal Reserve Bank of St. Louis.

Virtual TourSave FavoriteSchedule TourAsk A QuestionMore Details

641 Cottonfield Circle Waxhaw NC 28173

Waxhaw, NC641 Cottonfield Circle

Price$1,299,000

Est. Mortgage: $/month

MLS Number CAR4386937

  • Residential
  • Bedrooms 4
  • Bathroom 7
  • Square Feet 5,305
  • Acreage 1.2

Stunning custom-built full brick home on a private 1.2-acre lot in an established Waxhaw community with sought-after Marvin schools. This thoughtfully designed residence embodies refined luxury and effortless entertaining, offering 4 bedrooms, a private office, a spacious bonus room, 6 full baths, and an extra half bath. The open floor plan features coffered ceilings, extensive trim work, and no carpet throughout. At the heart of the home, the chef's kitchen is both functional and impressive - anchored by an oversized island, abundant counter space, quartz countertops, gray shaker cabinetry, a bold tile backsplash, double wall ovens, and a gas cooktop - all open to the breakfast area and family room with a sleek electric fireplace that brings both modern style and cozy ambiance. The main level also includes a formal dining room, private office, and a generous utility room with laundry. The main-level primary suite serves as a true private retreat with cove ceiling lighting, an electric fireplace, a custom closet, and a spa-inspired bath with designer tile finishes. Every bedroom features its own custom closet, offering thoughtful storage throughout. Upstairs, the expansive bonus room with a wet bar offers endless flexibility - media room, guest suite, or entertainment space. Additional highlights include a side-load 3-car garage, tankless water heater, and beautifully appointed bathrooms with stylish navy cabinetry throughout. Enjoy all of this with HOA dues of just $157 annually - exceptional value for the lifestyle and location. Located just minutes from Blakeney, Waverly, and all the dining, shopping, and conveniences the area has to offer. The septic permit is for 4 bedrooms.

Listed by Michelle Han of Keller Williams Ballantyne Area

$
$
%
$/month over payments
Federal 30-year interest rate: 7.24% last updated on Oct 29, 2026
* All Figures are estimates. Check with your bank or proposed mortgage company for actual interest rates.
This product uses the FRED® API but is not endorsed or certified by the Federal Reserve Bank of St. Louis.

Virtual TourSave FavoriteSchedule TourAsk A QuestionMore Details

3944 Burton Lane Denver NC 28037

Denver, NC3944 Burton Lane

Price$1,298,500

Est. Mortgage: $/month

Pending

MLS Number CAR4424770

  • Residential
  • Bedrooms 3
  • Bathroom 3
  • Square Feet 2,948
  • Acreage 0.57

Waterfront Ranch with Deep-Water Dock & Expansive Main Channel Views!!! Nestled on a serene waterfront lot near Governor's Island, this charming ranch-style home with basement offers the rare combination of peaceful living and spectacular long-range main channel views. The property's true standout is its prime waterfront setting complete with a covered dock on deep water-perfect for boating enthusiasts and those who simply love waking up to the water. Over 50 years old and well maintained, the home has already received important updates including new windows and HVAC in 2022. While it would benefit from cosmetic refreshing to suit modern tastes, the extent of any updates is truly in the eye of the next owner. The solid bones, desirable location in a quiet and very safe neighborhood, and unmatched waterfront lifestyle make this a compelling opportunity. Enjoy the best of both worlds: a comfortable, established home ready for your personal vision, paired with an exceptional deep-water lot that few properties can match.

Listed by Bret Masters of Lake Realty

$
$
%
$/month over payments
Federal 30-year interest rate: 7.24% last updated on Oct 29, 2026
* All Figures are estimates. Check with your bank or proposed mortgage company for actual interest rates.
This product uses the FRED® API but is not endorsed or certified by the Federal Reserve Bank of St. Louis.

Save FavoriteSchedule TourAsk A QuestionMore Details

13620 Castleford Drive Mint Hill NC 28227

Mint Hill, NC13620 Castleford Drive

Price$1,298,000

Est. Mortgage: $/month

MLS Number CAR4394784

  • Residential
  • Bedrooms 6
  • Bathroom 6
  • Square Feet 4,659
  • Acreage 0.74

Welcome to this exceptional all-brick Classica home, built in 2013 and nestled on a rare, private 0.74-acre homesite surrounded by mature trees in the prestigious equestrian community of Cheval. Designed with both luxury and flexibility in mind, this remarkable home offers an ideal layout for multi-generational living, a live-in nanny, private guest accommodations, an executive home office, or even the ultimate recreation space. The unique two-story flex house features its own kitchenette, sitting area, bedroom, and full bath on the main level, while the primary suite is also conveniently located on the first floor and boasts a spa-inspired bath and oversized walk-in closet. The heart of the home is perfect for entertaining, with an open-concept kitchen, dining, and living area that seamlessly extends through sliding glass doors to a covered lanai, making outdoor gatherings enjoyable rain or shine. Upstairs, you'll find four additional spacious bedrooms, three full baths, and a large bonus room currently serving as a billiards room. Thoughtful upgrades throughout include plantation shutters, built-in audio, multi-zone irrigation, and an oversized epoxy-coated garage. The professionally landscaped yard offers beauty and privacy while remaining easy to maintain. Cheval is one of the area's most sought-after communities, featuring estate-sized homesites, scenic riding and walking trails, and a peaceful setting just minutes from shopping, restaurants, and I-485. This is a rare opportunity to own an extraordinary home that offers exceptional space, versatility, and value in one of the region's premier neighborhoods.

Listed by Deana Petty of Lantern Realty & Development,LLC

$
$
%
$/month over payments
Federal 30-year interest rate: 7.24% last updated on Oct 29, 2026
* All Figures are estimates. Check with your bank or proposed mortgage company for actual interest rates.
This product uses the FRED® API but is not endorsed or certified by the Federal Reserve Bank of St. Louis.

Save FavoriteSchedule TourAsk A QuestionMore Details
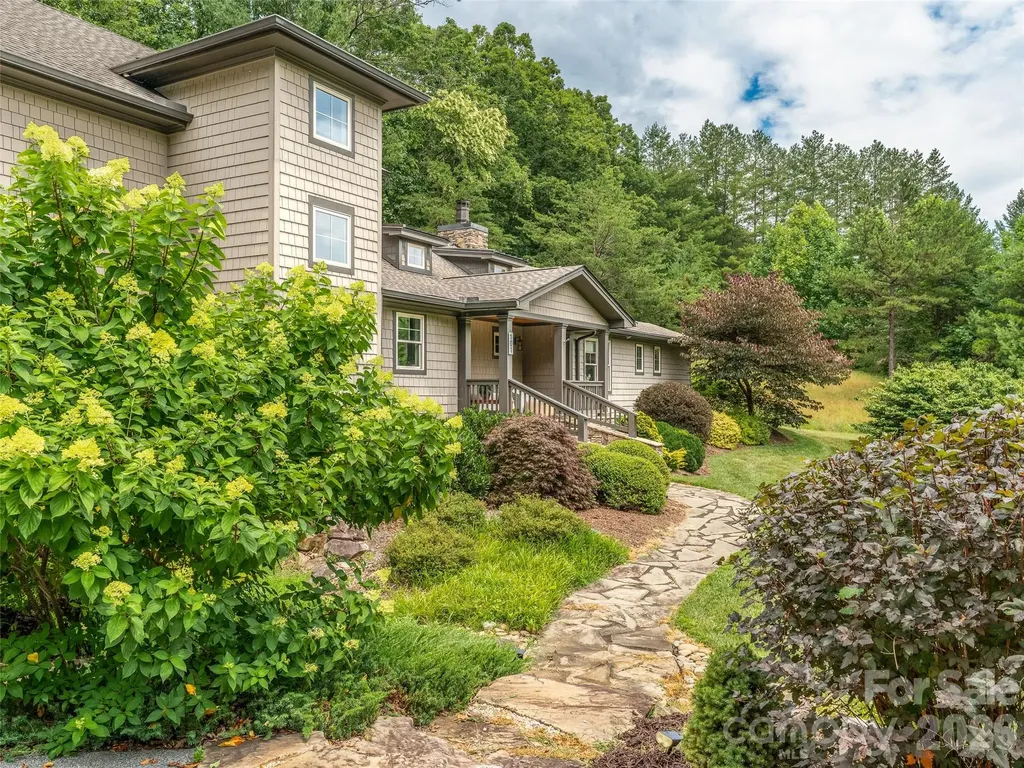
101 Glen Trillium Drive Fletcher NC 28732

Fletcher, NC101 Glen Trillium Drive

Price$1,298,000

Est. Mortgage: $/month

MLS Number CAR4401703

  • Residential
  • Bedrooms 4
  • Bathroom 4
  • Square Feet 3,202
  • Acreage 1.27

Experience refined elegance in this immaculate custom home, perfectly situated on a beautifully landscaped, level 1.27-acre lot in a peaceful, established neighborhood of substantial homes just 15 minutes from downtown Asheville and South Asheville's shopping, dining, and conveniences. Backing to 180 acres of protected conservation land, this exceptional property offers the perfect balance of privacy, natural beauty, and accessibility. Designed with both comfort and style in mind, the home welcomes you with soaring vaulted ceilings, abundant natural light, and an open floor plan that flows effortlessly from the great room to the dining area and into the stunning, new designer kitchen. Showcasing custom maple hardwood cabinetry, premium Fisher & Paykel induction/convection range, Bosch appliances, and an elegant textured, matte glazed tile mural; the kitchen has a place for everything. The spacious main-level primary suite offers a peaceful sitting area and a beautifully updated bath with custom tile, making everyday living easy with a desirable one-level layout. Upstairs, you'll find three additional bedrooms, including a private en suite guest room featuring a luxurious Japanese soaking tub, along with dedicated office space and an expansive bonus/family room perfect for movie nights, recreation, or relaxing. Outdoor living is equally impressive, featuring an oversized screened porch that overlooks the private, park-like backyard and serene wooded views. Additional highlights include superior custom construction, extensive mature landscaping, an oversized garage, abundant storage throughout, and the peace of mind provided by a fully warranted, whole house Generac generator. Furnishings are subject to negotiation.

Listed by Bill Byrne of Howard Hanna Beverly-Hanks Asheville-Downtown

$
$
%
$/month over payments
Federal 30-year interest rate: 7.24% last updated on Oct 29, 2026
* All Figures are estimates. Check with your bank or proposed mortgage company for actual interest rates.
This product uses the FRED® API but is not endorsed or certified by the Federal Reserve Bank of St. Louis.

Save FavoriteSchedule TourAsk A QuestionMore Details

507 Five Leaf Lane Waxhaw NC 28173

Waxhaw, NC507 Five Leaf Lane

Price$1,297,500

Est. Mortgage: $/month

Open House

MLS Number CAR4393433

  • Residential
  • Next Open House: Sun 11/1 3:00 pm. to 5:00 pm.
  • Bedrooms 6
  • Bathroom 7
  • Square Feet 5,447

Special Buyer Incentive! Sellers are offering $15,000 toward the buyer's closing costs with an acceptable offer! Motivated sellers-bring your offer! The home has been recently reduced in price, leaving room for buyers to make their own decorative enhancements while benefiting from over 5,400 square feet of quality construction. Welcome to the Estates in Hollister. Where custom full brick homes sit on 1/2 acre wooded homesites. This impressive, original-owner, 6-bedroom, 6.5-bath residence nestled on a lush .59 acre lot offers over 5,400 square feet of built-to-last home. This home truly fits the expression "they just don't build them like this anymore" with fully engineered I-Joists LVL, and solid wood beams 1/2", solid plywood sheathing w/Tyvek barrier, 3/4" solid plywood subfloor Glued/Screwed (in living areas- not particle board/OSB). All four sides are brick with cement board dormers. Step inside to discover gleaming hardwood floors throughout and a thoughtfully designed floor plan all with 9' ceilings. The gourmet kitchen features Shenandoah solid wood cabinetry, a gas cooktop, and an electric convection oven, opening seamlessly to the sun-filled family room. The formal dining room is accented with a beautiful coffered ceiling and relaxing living room. Dedicated private office with French doors. A spacious main-level guest suite with a walk-in closet and full bath completes the first floor. Dual staircases lead to the second level, where you'll find a generous bonus room perfect for a media room, fitness space, or playroom. The luxurious primary suite with trey ceiling offers a private retreat, while three additional secondary bedrooms all with dedicated baths, provide comfort and privacy for family and guests. A convenient second-floor laundry room with a utility sink and abundant closet space throughout adds to the home's functionality. The third floor offers even more versatility with a spacious flex room or teen suite, an additional bedroom, full bath, and 165 square feet of finished walk-in storage. Step outside to your own backyard oasis featuring a sparkling in-ground 16X40 saltwater pool perfect for lap swimming. Enjoy easy seasonal opening and closing with an automated cover. Mature landscaping and vibrant perennials create a peaceful, park-like setting perfect for relaxation or entertaining. Located in the highly sought-after Weddington school district and just minutes from shopping, dining, and everyday conveniences, this exceptional home offers the perfect blend of luxury, privacy, and convenience. New roof & gutters in 2024.

Listed by Wendi Hensel of Howard Hanna Allen Tate Charlotte South

$
$
%
$/month over payments
Federal 30-year interest rate: 7.24% last updated on Oct 29, 2026
* All Figures are estimates. Check with your bank or proposed mortgage company for actual interest rates.
This product uses the FRED® API but is not endorsed or certified by the Federal Reserve Bank of St. Louis.

Virtual TourSave FavoriteSchedule TourAsk A QuestionMore Details

2427 Wellesbourne Lane Sherrills Ford NC 28673

MLS Number CAR4421436

  • Land
  • Acreage 0.8
  • County Catawba

RARE LAKE NORMAN WATERFRONT LOT! Beautiful .80-acre homesite with approximately 250 feet of shoreline, interlocking-block seawall, lake steps, and breathtaking long-range views toward the main channel. Existing improvements include a stationary pier, 10' x 10' covered deck, ramp, floating dock, and 32' x 18' boat slip with hip roof. Approximately 10-13 feet of water depth at the slip. HydroHoist Ultra installed in 2014 for a pontoon boat up to 6,500 lbs. Trex decking on dock and deck. Power and septic lines are already installed; septic tank to be installed on off-site lot 67A on Wellesbourne Lane. Located in a desirable cul-de-sac surrounded by luxury homes, many exceeding $2M. An exceptional opportunity to build your dream home on one of Lake Norman's most desirable waterfront settings. Bring your offers! Short-term rentals are not allowed in the community. You will need a code to access the lot; please call the listing Realtor to schedule a viewing appointment. 8/28/26, the most recently closed waterfront lot at 4232 Sigmon Cove Lane #4, Terrel (MLS 4405004) was used as one of the comps. The off-site septic lot is located to the right of the home at 2466 Wellesbourne Lane. The enclosed picture shows a sample of a custom waterfront home designed to match the lot.

Listed by Lynn Stallings of Southern Homes of the Carolinas,Inc

$
$
%
$/month over payments
Federal 30-year interest rate: 7.24% last updated on Oct 29, 2026
* All Figures are estimates. Check with your bank or proposed mortgage company for actual interest rates.
This product uses the FRED® API but is not endorsed or certified by the Federal Reserve Bank of St. Louis.

Virtual TourSave FavoriteSchedule TourAsk A QuestionMore Details

130 Edwards Point Lake Lure NC 28746

Lake Lure, NC130 Edwards Point

Price$1,297,000

Est. Mortgage: $/month

MLS Number CAR4369563

  • Residential
  • Bedrooms 3
  • Bathroom 3
  • Square Feet 1,920
  • Acreage 0.11

LAKE LURE LAKEFRONT HOME WITH BEAUTIFUL MOUNTAIN VIEWS! Back on the market!...previous buyer got last minute cold feet......This 3 bedroom, 2 1/2 bath, home is situated right at lakes-edge and offers an abundance of lake-side enjoyment with its many decks, porches and docks and is situated just off the main body of the lake, which creates a wonderful safe swim area away from boat traffic. Whether you are looking for a family retreat or a vacation rental property, this home is a must see at $1,297,000!

Listed by David Caulder of Caulder Realty & Land Co.

$
$
%
$/month over payments
Federal 30-year interest rate: 7.24% last updated on Oct 29, 2026
* All Figures are estimates. Check with your bank or proposed mortgage company for actual interest rates.
This product uses the FRED® API but is not endorsed or certified by the Federal Reserve Bank of St. Louis.

Virtual TourSave FavoriteSchedule TourAsk A QuestionMore Details

0 Mountain Forest Estates Road Sylva NC 28779

MLS Number CAR4357390

  • Land
  • Acreage 69.93
  • County Jackson

Mountain Forest Estates - 69.93 Private Mountain Acres Discover a rare opportunity in Mountain Forest Estates-69.93 breathtaking acres behind a private gate, offering unmatched privacy and stunning natural beauty. The property begins at a scenic old corn and moonshiners' farmstead, complete with a restored 1800s cabin nestled in the hollow-valley and climbs the mountainside to spectacular panoramic long-range views from the top. Four ready-to-build homesites are already in place, each with water and underground electric available. Well-maintained, properly drained gravel roads provide easy access throughout the property. The land features stocked fishponds, a natural spring, and flowing branches, creating a peaceful mountain setting rich with character and history. This unique tract can also be accessed from the top of Mountain Forest Estates, offering convenient entry points and added flexibility for future development of a private family retreat. If you're looking for privacy, mountain views, and a property ready to build your dream home-or multiple homes-this one is truly special.

Listed by Pat Sluder of Western Carolina Properties,Inc.

$
$
%
$/month over payments
Federal 30-year interest rate: 7.24% last updated on Oct 29, 2026
* All Figures are estimates. Check with your bank or proposed mortgage company for actual interest rates.
This product uses the FRED® API but is not endorsed or certified by the Federal Reserve Bank of St. Louis.

Save FavoriteSchedule TourAsk A QuestionMore Details

Broker Reciprocity MLS Grid Logo © 2026 Listings courtesy of Canopy MLS as distributed by MLS GRID. IDX information is provided exclusively for consumers’ personal non-commercial use and may not be used for any purpose other than to identify prospective properties consumers may be interested in purchasing. The IDX data is deemed reliable but is not guaranteed by MLS GRID and may be subject to an end user license agreement prescribed by the Member Participant’s applicable MLS.  Based on information submitted to the MLS GRID as of October 31, 2026 10:47 PM EDT . All data is obtained from various sources and may not have been verified by broker or MLS GRID. Supplied Open House Information is subject to change without notice. All information should be independently reviewed and verified for accuracy. Properties may or may not be listed by the office/agent presenting the information. Some IDX listings have been excluded from this website.