and narrow your search. If you have fewer than 200 results, you can save your search.

Lake Lure NC

r=2965-2976
18525 Rollingdale Lane Davidson NC 28036

Davidson, NC18525 Rollingdale Lane

Price$1,295,000

Est. Mortgage: $/month

Active With Contract

MLS Number CAR4415842

  • Residential
  • Bedrooms 5
  • Bathroom 5
  • Square Feet 3,604
  • Acreage 0.51

Get ready to fall in love with the ultimate blend of luxury and privacy in Davidson's highly sought-after River Run community. Nestled on a quiet cul-de-sac, this exceptional custom home sits on a private half-acre lot with stunning curb appeal, highlighted by a charming flagstone front porch, lush landscaping, and gas exterior lanterns (switch operated!). Offering 3,604 square feet, the thoughtful layout includes an updated 2018 kitchen with an island, gas range, and breakfast area and two separate living areas including an electric fireplace and built ins. The main-floor primary retreat boasts brand-new 2026 carpet and an updated ensuite with dual vanities, an oversized tiled shower, and vaulted ceilings. Upstairs features four spacious bedrooms with walk-in closets and direct bath access, and a versatile loft for an office or play area; the largest bedroom with adjacent half bath would make a great bonus room! Peace of mind comes standard with a 2017 roof, dual-zone HVAC units from 2020 and 2026, and included appliances: washer, dryer and refrigerator. Additional conveniences include a three-car side-load garage pre-wired for an EV charger. Step outside to your personal oasis featuring a heated and cooled enclosed back porch with Eze Breeze windows and screens, plus a fenced backyard and tiled patio. River Run offers neighborhood greenways and parks, with optional country club memberships providing access to pools, tennis and pickleball courts, a fitness center, and a golf course while keeping HOA fees reasonable. A recent appraisal supports the improved list price.

Listed by Deanna Wolfe of Howard Hanna Allen Tate Lake Norman

$
$
%
$/month over payments
Federal 30-year interest rate: 7.24% last updated on Oct 29, 2026
* All Figures are estimates. Check with your bank or proposed mortgage company for actual interest rates.
This product uses the FRED® API but is not endorsed or certified by the Federal Reserve Bank of St. Louis.

Virtual TourSave FavoriteSchedule TourAsk A QuestionMore Details
90 Gracie Lane Weaverville NC 28787

Weaverville, NC90 Gracie Lane

Price$1,295,000

Est. Mortgage: $/month

MLS Number CAR4373346

  • Residential
  • Bedrooms 4
  • Bathroom 4
  • Square Feet 4,808
  • Acreage 0.96

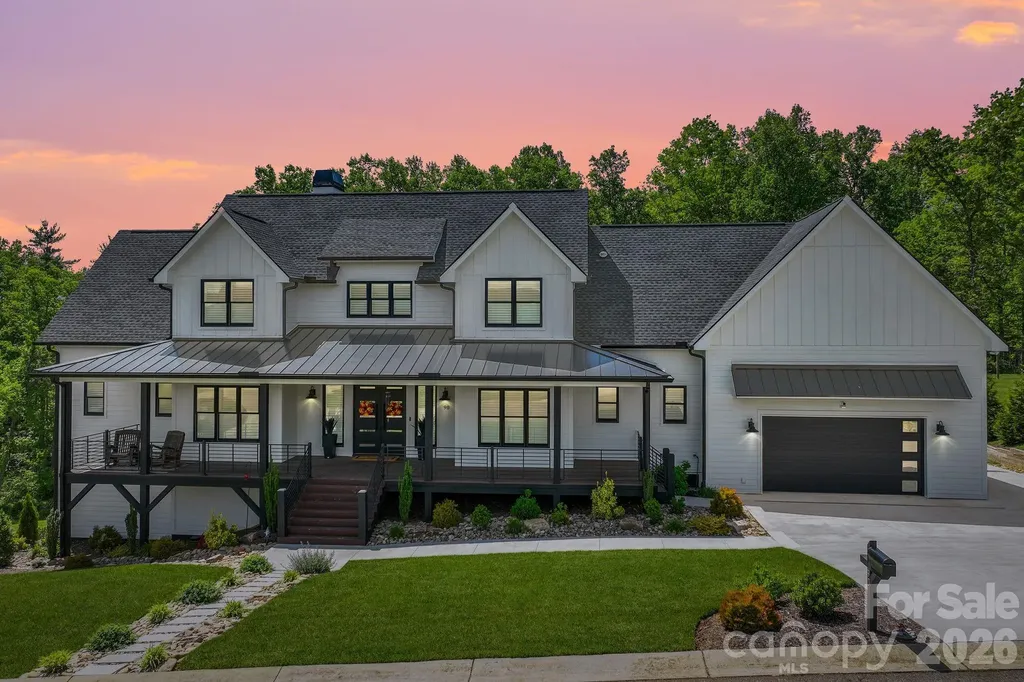
Nestled in a premier location that truly elevates daily living, this luxury residence sits just 10 minutes from the charm and amenities of Weaverville, 20 minutes to the historic downtown of Asheville, and a convenient 30-minute drive to the airport. Location, location, location sums up the essence here, with effortless interstate access that makes commuting or spontaneous getaways a breeze. You'll enjoy being minutes from premier shopping, dining, entertainment, and a host of cultural experiences, all without sacrificing the serenity of a peaceful, upscale enclave. Welcome inside to a modern home that marries contemporary refinement with a welcoming farmhouse feel. An expansive open floor plan floods the living spaces with natural light, while generous room counts provide abundant space for family, guests, and creative living-plus storage galore to keep everything neat and organized. Thoughtful conveniences abound, including an EV charger in the garage for modern sustainability. Outside, luxury and leisure await: a large covered front porch beckons for morning coffee or sunset conversations, while a covered back porch invites quiet evenings by the fire, grilling, or entertaining friends and family. An inviting in-ground heated pool rests on a stylish pool deck, perfect for year-round enjoyment. Views of the mountains and fresh, crisp air complete the setting, making every day feel like a serene retreat. The seller sweetens the deal with a 2-10 Home Warranty offered with an acceptable offer, underscoring the commitment to carefree ownership.

Listed by Randall Blankenship of Corcoran HM Properties

$
$
%
$/month over payments
Federal 30-year interest rate: 7.24% last updated on Oct 29, 2026
* All Figures are estimates. Check with your bank or proposed mortgage company for actual interest rates.
This product uses the FRED® API but is not endorsed or certified by the Federal Reserve Bank of St. Louis.

Virtual TourSave FavoriteSchedule TourAsk A QuestionMore Details

306 Red Fox Circle Asheville NC 28803

Asheville, NC306 Red Fox Circle

Price$1,295,000

Est. Mortgage: $/month

Open House

MLS Number CAR4425979

  • Residential
  • Next Open House: Sun 11/8 2:00 pm. to 4:00 pm.
  • Bedrooms 4
  • Bathroom 4
  • Square Feet 3,548

This exceptional Biltmore Park home offers tasteful updates and a thoughtful layout designed for everyday living, easy entertaining, and boisterous family life. Featuring gorgeous hardwood floors across both levels, the timeless interior includes a formal dining room, a living room with gas fireplace, a den or home office with exquisite custom built-ins, a renovated kitchen with a center island, and a newly expanded breakfast nook with beverage refrigerator and ingenious built-in that keep everything tidy and organized. Upstairs, you'll find three spacious bedrooms, a versatile bonus room, and laundry room. The luxurious primary suite features a rare sitting area with window seat and built-ins, and an updated, spa-inspired bath with two vanities, soaking tub, and and oversized frameless tiled shower. Additional space is found in the finished basement which features durable stained concrete floors and includes a rec room, guest bedroom with a full bath, and storage. Outside, the expansive open and covered deck overlooks a grassy, level backyard. A long private driveway enhances the feeling of privacy, and additional parking space accommodates the needs of all the drivers in the family. Located in the Braeside section of Biltmore Park, where the lots are larger and K-12 TC Roberson schools are in close proximity, this rare find is also near the greenway trails for easy access to the community pool, clubhouse, and playground. Just beyond, the tennis/pickleball court and the Town Square with its upscale restaurants, boutique shopping, premium fitness venues and year-round events including holiday gatherings and a seasonal farmer's market put the best of South Asheville right at your fingertips.

Listed by Gaia Goldman and Ann Skoglund of Howard Hanna Beverly-Hanks Asheville-Biltmore Park

$
$
%
$/month over payments
Federal 30-year interest rate: 7.24% last updated on Oct 29, 2026
* All Figures are estimates. Check with your bank or proposed mortgage company for actual interest rates.
This product uses the FRED® API but is not endorsed or certified by the Federal Reserve Bank of St. Louis.

Virtual TourSave FavoriteSchedule TourAsk A QuestionMore Details

2420 Runnymede Lane Charlotte NC 28209

Charlotte, NC2420 Runnymede Lane

Price$1,295,000

Est. Mortgage: $/month

MLS Number CAR4428826

  • Residential
  • Bedrooms 5
  • Bathroom 6
  • Square Feet 5,490
  • Acreage 1.19

Rarely does an opportunity combine this level of scale, setting, and price-per-square-foot in one of Charlotte's most coveted neighborhoods. Unbelievable deal for a large home in Myers Park! You won't find a better value with nearly 5,500 Square Feet and 1.2 Acres of wooded property. This is by far the best price per square foot for this size home in the area. Move in ready, features full brick construction, 3 car garage, large open kitchen, huge primary suite, second living quarters in walk out basement, bar with billiards, media room, a second full kitchen, and a 2 story deck! The home is purposefully built lower than the main road to provide privacy and connection to the back yard. The large acre lot naturally slopes and backs up to the gentle flowing waters of Briar Creek (home sits safely outside the flood plain). Keep the mature canopy for a forest-like treehouse setting, or clear portions of the acreage to create an expansive, grassy lawn or custom outdoor oasis. Close to SouthPark Mall and Park Road Shopping Center is just a short walk away. Walk to top tier schools of Myers Park HS, AG Middle, and Selwyn Elementary without crossing the busy street!

Listed by Kevin Stringari of Bottom Line Property Management LLC

$
$
%
$/month over payments
Federal 30-year interest rate: 7.24% last updated on Oct 29, 2026
* All Figures are estimates. Check with your bank or proposed mortgage company for actual interest rates.
This product uses the FRED® API but is not endorsed or certified by the Federal Reserve Bank of St. Louis.

Save FavoriteSchedule TourAsk A QuestionMore Details

26 Sheridan Road Asheville NC 28803

Asheville, NC26 Sheridan Road

Price$1,295,000

Est. Mortgage: $/month

MLS Number CAR4431436

  • Residential
  • Bedrooms 4
  • Bathroom 4
  • Square Feet 4,201
  • Acreage 0.68

The Kenilworth Casa feels worlds away, right in the heart of Kenilworth. Step into timeless elegance with this 1920s Spanish Revival home set on a professionally landscaped, oversized double lot with lush gardens and circular driveway. Inside, each room has its own personality. The unique octagonal great room serves as the centerpiece, complete with a wood stove insert lined with original ochre ceramic tiles. French doors open up to the formal dining room, where a 1920s Spanish Revival galleon hoop chandelier is one of several found throughout the home. Adjacent French doors lead to a light-filled living room with custom built-ins and plenty of space to entertain. The updated kitchen retains its old-world charm through exposed wood ceiling beams, rustic brick flooring, and a Shaw farmhouse sink. A new Wolf range, ample cabinet space, and a walk-in pantry bring modern convenience. Just off the kitchen, the covered veranda is a true showstopper with its Roman arches, quarry tile flooring, and wood-burning fireplace. A spacious primary suite with a Juliet balcony, two additional bedrooms, and a large office/flex space round out the main level. Downstairs are a gym, guest quarters, and access to the garage, along with space for a potential wine cellar. Radiant floor heating and a clay barrel tile roof replaced in 2022 add to the home's ease of living. Minutes from downtown Asheville and historic Biltmore Village, the Kenilworth Casa offers room to spread out, gather friends, and appreciate a century of architectural character.

Listed by Rachel Alosky Stark and Karen Gleason of Patton Allen Real Estate LLC

$
$
%
$/month over payments
Federal 30-year interest rate: 7.24% last updated on Oct 29, 2026
* All Figures are estimates. Check with your bank or proposed mortgage company for actual interest rates.
This product uses the FRED® API but is not endorsed or certified by the Federal Reserve Bank of St. Louis.

Virtual TourSave FavoriteSchedule TourAsk A QuestionMore Details

9588 Pacing Lane NW Concord NC 28027

Concord, NC9588 Pacing Lane NW

Price$1,295,000

Est. Mortgage: $/month

MLS Number CAR4432011

  • Residential
  • Bedrooms 4
  • Bathroom 4
  • Square Feet 3,641
  • Acreage 0.37

Welcome to this beautifully appointed brick home, perfectly situated on the only cul-de-sac in the neighborhood of Granary Oaks. Offering privacy, comfort, and quality craftmanship by Classica Builders, this home makes a lasting impression from the moment you arrive. The fully painted all brick exterior provides timeless curb appeal while also creating a well-insulated environment. A private paver walkway leads to the welcoming flagstone covered front porch, while the side load three car garage and extra-long driveway provide exceptional space and convenience. The entire yard was originally sod and has a full irrigation system. Out back, discover your own private oasis: a spacious backyard overlooking peaceful woods and nature preserve. The covered patio, complete with four skylights, a gas burning fireplace and grill, creates an inviting outdoor living space perfect for relaxing or entertaining. Just across the street, an open green space leads to park like setting and trails to enjoy. While the setting of this home feels private and tucked away in nature you are still just minutes from shopping and everyday conveniences. Step inside this beautifully designed over 3600 SF home, where abundant natural light, soaring ceilings, and thoughtful details create an inviting sense of warmth and elegance. Vaulted ceilings enhance the primary suite as well as the dining room and great room. Custom drapery and beautiful lighting add character throughout. A sun filled front office provides an inspiring workplace and conveniently placed powder room is just steps away. The open-concept kitchen, dining and great room flow together effortlessly, perfect for everyday living and entertaining. The gourmet kitchen impresses you with quartzite counters, abundant custom soft close cabinetry, pendant lighting, gas cooktop, stainless steel appliances, apron front sink, and an oversized island with breakfast bar seating. Just off the kitchen, a mudroom with walk in pantry adds convenience and keep those warm blonde hardwood floors pristine. Across the rear of the house, a dramatic four panel sliding glass door floods the living space with sunlight and frames the outdoor setting. the spacious primary suite feels like a true retreat with room for a cozy sitting area. The spa like bath offers a glass enclosed shower, dual vanities and elegant tile floors. A dedicated laundry room just off the primary suite adds day to day ease. Upstairs three additional bedrooms offer flexibility for family or guests, including two with private entrance to bathrooms. Perfectly situated in the upstairs is a loft like space that can be used as another TV room or playroom. The loft and upstairs hallway are also finished off with the blonde hardwood flooring to make cleaning an ease. Light filled spaces and thoughtful finishes throughout create a home that feel both elegant and comfortable, where one can relax or entertain and ultimately feel at home. List agent is related to Owner

Listed by Wendy Bitting of Realty One Group Revolution

$
$
%
$/month over payments
Federal 30-year interest rate: 7.24% last updated on Oct 29, 2026
* All Figures are estimates. Check with your bank or proposed mortgage company for actual interest rates.
This product uses the FRED® API but is not endorsed or certified by the Federal Reserve Bank of St. Louis.

Save FavoriteSchedule TourAsk A QuestionMore Details
842 Rickel Drive Hendersonville NC 28739

Hendersonville, NC842 Rickel Drive

Price$1,294,999

Est. Mortgage: $/month

MLS Number CAR4273464

  • Residential
  • Bedrooms 4
  • Bathroom 5
  • Square Feet 5,310
  • Acreage 1.23

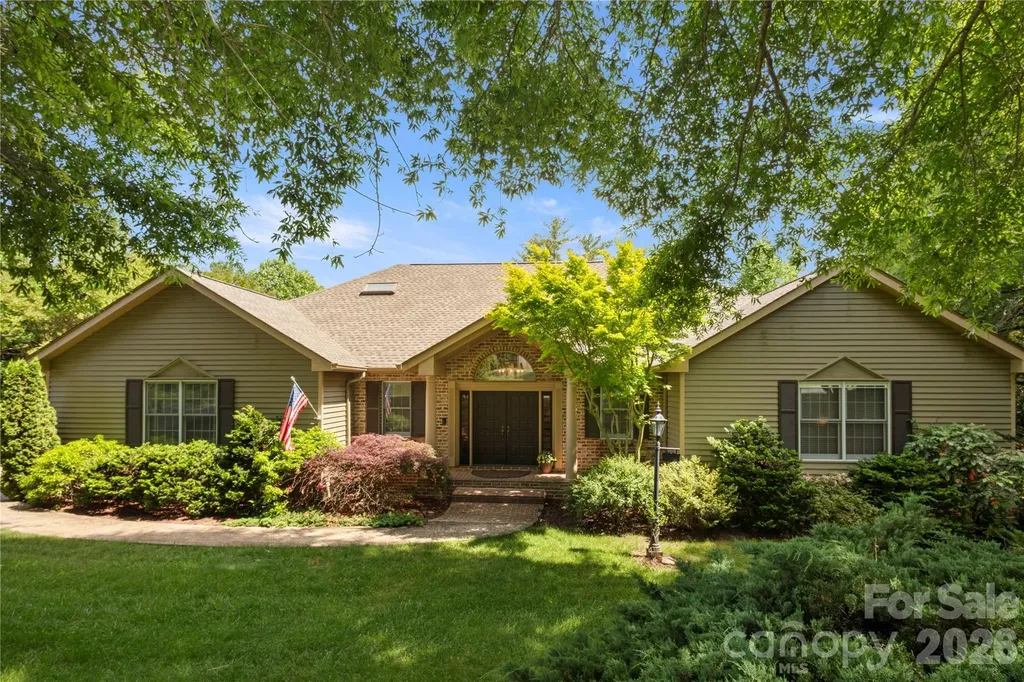
Nestled in the picturesque Wilson Farm subdivision, this stunning 4BR/5BA home offers the perfect blend of natural beauty and convenient location. Surrounded by mature trees and lush landscaping, enjoy peaceful living just minutes from downtown Hendersonville and the Ecusta Trail. The main level features a gracious entryway, rich cherry hardwood floors, a formal dining room, and a dramatic living room with vaulted ceilings, exposed beams, and a beautiful brick fireplace. A sun-drenched four-season room with wraparound windows invites you to relax and enjoy the surroundings. The main level also includes a spacious primary suite with a luxurious bath and walk-in closet. Upstairs are three comfortable bedrooms and two full baths. The lower level offers a private mother-in-law suite, full bath, and a dedicated hobby/sewing room. A rare opportunity to own a home that offers both privacy and proximity-don't let this one pass you by.

Listed by Caroline Kalpinski of Premier Sotheby’s International Realty

$
$
%
$/month over payments
Federal 30-year interest rate: 7.24% last updated on Oct 29, 2026
* All Figures are estimates. Check with your bank or proposed mortgage company for actual interest rates.
This product uses the FRED® API but is not endorsed or certified by the Federal Reserve Bank of St. Louis.

Save FavoriteSchedule TourAsk A QuestionMore Details

50 Stone Crest Mountain Drive Black Mountain NC 28711

MLS Number CAR4401412

  • Residential
  • Bedrooms 6
  • Bathroom 5
  • Square Feet 3,571
  • Acreage 0.58

Experience amazing mountain vistas in this stunning new construction home close to downtown Black Mountain. The Lexington is a thoughtfully designed modern farmhouse that perfectly blends timeless style, luxurious finishes, and everyday functionality. Featuring 6 bedrooms, 5 bathrooms, and spacious living areas, this home offers the ideal mountain retreat just minutes from downtown Black Mountain and a short drive to Asheville. Step inside to a welcoming foyer where you'll find a bedroom that could easily be used for a private office or den, a convenient mudroom, and access to the attached two-car garage and a full bathroom. Beyond the entry, the home opens into an expansive open-concept living space designed for gathering and entertaining. The beautifully appointed kitchen flows seamlessly into the dining area, living room, and inviting library, creating a warm and functional layout for everyday living. Enjoy indoor-outdoor living as the dining area opens to a large covered deck overlooking the surrounding mountain scenery-perfect for morning coffee, evening sunsets, or entertaining family and friends. A charming breakfast nook just off the kitchen offers peaceful backyard views, while the oversized walk-in pantry conveniently connects to the laundry room and kitchen. The second level features five spacious bedrooms, each with its own walk-in closet. Two bedrooms are connected by a Jack-and-Jill bathroom, providing both privacy and convenience. The luxurious primary suite is a true retreat, boasting an expansive walk-in closet and a spa-inspired bath complete with a soaking tub, separate walk-in shower, and private water closet. Designed with comfort, style, and mountain living in mind, The Lexington offers generous living spaces, premium craftsmanship, and breathtaking surroundings. Don't miss this opportunity to own a beautiful new home in one of Western North Carolina's most desirable mountain communities.

Listed by Eddie Colley of Keller Williams Professionals

$
$
%
$/month over payments
Federal 30-year interest rate: 7.24% last updated on Oct 29, 2026
* All Figures are estimates. Check with your bank or proposed mortgage company for actual interest rates.
This product uses the FRED® API but is not endorsed or certified by the Federal Reserve Bank of St. Louis.

Virtual TourSave FavoriteSchedule TourAsk A QuestionMore Details

6029 Alena Drive Mint Hill NC 28105

Mint Hill, NC6029 Alena Drive

Price$1,294,638

Est. Mortgage: $/month

MLS Number CAR4432279

  • Residential
  • Bedrooms 5
  • Bathroom 4
  • Square Feet 4,363
  • Acreage 0.46

Welcome to Williamson Woods, a premier luxury enclave and exclusive collection of 38 distinctive residences set on 100-foot-plus-wide homesites of approximately half an acre. Designed for those who value privacy, craftsmanship, and elevated design, this community offers a level of quality and refinement that is truly a step above. Each home is thoughtfully curated with custom detailing, blending timeless European-inspired exteriors-painted brick, rich wood accents, dramatic rooflines, and oversized statement windows-with sophisticated, modern interiors. Striking curb appeal and expansive spacing between homes create a streetscape that feels grand, and private. Inside, expansive open-concept floor plans are designed for both everyday luxury and exceptional entertaining. Designer kitchens anchor the main living spaces, showcasing statement 48” professional ranges, 48” paneled refrigerators and dishwashers for a seamless furniture-style aesthetic, custom ceiling-height cabinetry, and oversized quartz islands. Carefully selected designer lighting, curated tile installations, and elevated trim details reflect a high level of craftsmanship throughout. Engineered hardwood flooring extends across the main living areas, complemented by custom millwork, architectural archways, and thoughtfully designed sightlines that enhance both flow and natural light. Indoor and outdoor fireplaces create inviting gathering spaces year-round, while covered outdoor living areas elevate entertaining to a resort-inspired experience. Spa like primary suites feature luxurious baths with freestanding soaking tubs, oversized walk-in showers, designer fixtures, and boutique-style closets. Flexible bonus rooms offer space for a private media lounge, executive home office, fitness studio, or playroom-tailored to your lifestyle. Setting this home further apart is the standard smart home integration package. Details like Cat6 wiring, Power over Ethernet, Tech Closet, smart lock entry doors, ring door bells, EV ready garages, and integration for in-ceiling speakers in the living room and outdoor deck. Located just minutes from the charm and convenience of downtown Mint Hill and with easy access to Matthews and Charlotte, this intimate community delivers a rare opportunity: estate-sized homesites, custom-level finishes, and architectural distinction in a setting that feels both private and connected. Experience refined living redefined-where craftsmanship, design, and scale come together to create something truly exceptional. Builder reserves right to modify plans, specifications, materials, and features without notice. Renderings and specifications are for illustrative purposes only.

Listed by Chelsea Haller and Paul Sagadin of Charlotte Living Realty

$
$
%
$/month over payments
Federal 30-year interest rate: 7.24% last updated on Oct 29, 2026
* All Figures are estimates. Check with your bank or proposed mortgage company for actual interest rates.
This product uses the FRED® API but is not endorsed or certified by the Federal Reserve Bank of St. Louis.

Save FavoriteSchedule TourAsk A QuestionMore Details

10 Sunrise Point Road Lake Wylie SC 29710

Lake Wylie, SC10 Sunrise Point Road

Price$1,294,422

Est. Mortgage: $/month

Coming Soon

MLS Number CAR4428186

  • Residential
  • Bedrooms 4
  • Bathroom 4
  • Square Feet 4,500
  • Acreage 0.21

**Somewhere Quieter. Somewhere Extraordinary. Welcome to 10 Sunrise Point.** Discover refined Lake Wylie living in River Hills, one of the area's most distinctive gated communities. Set on an elevated homesite overlooking a peaceful, protected interior cove, this exceptional residence offers approximately **4,500 square feet, four bedrooms, 3.5 beautifully updated baths, contemporary interiors, and a finished lower level**-all surrounded by mature trees, scenic water views, and a wonderful sense of retreat. Designed for both grand gatherings and quiet everyday moments, the expansive living room invites conversation and connection. A generously sized dining room sets the stage for holiday celebrations and memorable evenings, while the spacious kitchen, abundant cabinetry, and substantial center island make entertaining effortless. The light-filled front sunroom offers a favorite place for morning coffee, reading, or simply taking in the surrounding landscape. Thoughtful updates and plentiful storage enhance everyday comfort. Downstairs, the finished lower level adds remarkable versatility: envision a second living area, media or recreation room, fitness space, home office, or welcoming space for visiting family and friends. Its flexibility allows the home to evolve with the way you live. The protected-cove setting creates a special connection to Lake Wylie, offering tranquility and a picturesque natural backdrop. Beyond the front door, **River Hills offers an exceptional lake-community lifestyle** with gated entry, golf, marina facilities, tennis, pickleball, swimming, fitness, dining, and community activities. Certain amenities require separate memberships or fees. Explore Lake Wylie's boating, kayaking, and waterfront dining, Clover-area shops and parks, and nearby outdoor recreation. Conveniently situated within reach of Uptown Charlotte's acclaimed restaurants, professional sports, arts, entertainment, and major business centers-as well as Charlotte Douglas International Airport-this location offers an appealing balance of peaceful Carolina living and metropolitan accessibility. Whether seeking a spacious primary residence, a Charlotte-area relocation, or a Carolina retreat, **10 Sunrise Point offers room to gather, space to recharge, and a setting worth coming home to.** *More than square footage. More of what matters. Somewhere quieter.*

Listed by Jason Klugh of Northgroup Real Estate

$
$
%
$/month over payments
Federal 30-year interest rate: 7.24% last updated on Oct 29, 2026
* All Figures are estimates. Check with your bank or proposed mortgage company for actual interest rates.
This product uses the FRED® API but is not endorsed or certified by the Federal Reserve Bank of St. Louis.

Save FavoriteSchedule TourAsk A QuestionMore Details

2617 Commonwealth Avenue Charlotte NC 28205

Charlotte, NC2617 Commonwealth Avenue

Price$1,294,000

Est. Mortgage: $/month

MLS Number CAR4408299

  • Residential
  • Bedrooms 4
  • Bathroom 4
  • Square Feet 3,086
  • Acreage 0.17

Magnificent home located in the sweet spot of Commonwealth Avenue within walking distance to Plaza Midwood restaurants, bakeries, grocery shopping, post office and more! Four large bedrooms, three full baths, one half bath, tons of storage, and a laundry room on each floor for exceptional convenience. Total renovation from the ground up in 2017, and since then the current owners have put in more than $110k in upgrades including a RENU solar system, garage cabinetry, new heat pump, covered gutter system, electric car charging port, extensive landscaping and irrigation system, tankless water heater, solatubes, boiling water dispenser, new shower doors and more. The solar system is fully owned (not leased), and THE AVERAGE ELECTRIC BILL IN PEAK SUMMER MONTHS IS $8! There is a transferable termite bond. The garage is accessible from the alley behind Commonwealth and has a built-in camera connected to the MY IQ app that allows it to be monitored, opened and closed. The first floor features a very large great room, dining area, chef's kitchen, laundry room/pantry, two bedrooms with a huge jack and jill bath, and a half bath for guests. Two more bedrooms, each with their own bath, are located upstairs where there is also a large loft allowing for another living area, office, workout space, or play area. This super convenient split bedroom plan gives you the option of a primary bedroom on either level. Fenced back yard. This is a see to believe property!

Listed by Scott Toney of Savvy + Co Real Estate

$
$
%
$/month over payments
Federal 30-year interest rate: 7.24% last updated on Oct 29, 2026
* All Figures are estimates. Check with your bank or proposed mortgage company for actual interest rates.
This product uses the FRED® API but is not endorsed or certified by the Federal Reserve Bank of St. Louis.

Virtual TourSave FavoriteSchedule TourAsk A QuestionMore Details

1559 Old Hwy 10 Road E Marion NC 28752

Marion, NC1559 Old Hwy 10 Road E

Price$1,290,000

Est. Mortgage: $/month

MLS Number CAR4288202

  • Land
  • Acreage 11.45
  • County McDowell

Rare 11.45 Acres on Lake James - Private Cove & Development Potential! Don't miss this exceptional opportunity to own 11.45 acres in a quiet cove on Lake James with only two other docks nearby. Located in McDowell County with no zoning restrictions and no minimum square footage to build, this wooded property offers development flexibility and natural privacy. Features include mature hardwoods and pines and over 470 feet of shoreline. Multiple homesite options offer elevated views of the lake and cove. The property can be subdivided, making it ideal for a private estate, family compound, or investment project. Conveniently located adjacent to the Marion Moose Lodge. Existing dock permitted but needs some work. Potential to connect to county water. Gravel road access through Lake James Forest Community (55+ RV community) (estimated road maintenance fee $500/year).

Listed by Edward Johnson of Laureate Realty

$
$
%
$/month over payments
Federal 30-year interest rate: 7.24% last updated on Oct 29, 2026
* All Figures are estimates. Check with your bank or proposed mortgage company for actual interest rates.
This product uses the FRED® API but is not endorsed or certified by the Federal Reserve Bank of St. Louis.

Save FavoriteSchedule TourAsk A QuestionMore Details

Broker Reciprocity MLS Grid Logo © 2026 Listings courtesy of Canopy MLS as distributed by MLS GRID. IDX information is provided exclusively for consumers’ personal non-commercial use and may not be used for any purpose other than to identify prospective properties consumers may be interested in purchasing. The IDX data is deemed reliable but is not guaranteed by MLS GRID and may be subject to an end user license agreement prescribed by the Member Participant’s applicable MLS.  Based on information submitted to the MLS GRID as of October 31, 2026 7:15 PM EDT . All data is obtained from various sources and may not have been verified by broker or MLS GRID. Supplied Open House Information is subject to change without notice. All information should be independently reviewed and verified for accuracy. Properties may or may not be listed by the office/agent presenting the information. Some IDX listings have been excluded from this website.