and narrow your search. If you have fewer than 200 results, you can save your search.

Lake Lure NC

r=3721-3732
4301 Horseshoe Bend Matthews NC 28104

Matthews, NC4301 Horseshoe Bend

Price$1,100,000

Est. Mortgage: $/month

Pending

MLS Number CAR4431860

  • Residential
  • Bedrooms 4
  • Bathroom 5
  • Square Feet 4,525
  • Acreage 1

Exceptional custom home situated on a beautiful 1-acre lot in a highly desirable Weddington location. This spacious home combines an open, inviting floor plan with hardwood floors, quality interior finishes, plentiful storage and impressive indoor and outdoor living spaces. A grand two-story foyer welcomes you into the home leading to the dining/flex room and spacious kitchen featuring stainless steel appliances, granite countertops, gorgeous staggered cabinetry, large center island, double wall ovens and an adjoining breakfast area. The kitchen opens to the great room with vaulted ceiling, fireplace, scenic view to the pool surrounded by nature, and opens to the refreshing screen porch. A dramatic two-story living room with fireplace provides another inviting gathering space. The first-floor primary suite is a true retreat, featuring two walk-in closets, both generous in size and storage options. One is a large dressing suite with custom shelving, island cabinet, built-in shoe racks and mirrored walls. The updated primary bath offers a claw-foot tub, walk-in tiled shower and dual vanities. Upstairs, you'll find three generously sized bedrooms, including one with an ensuite bath with modern walk-in shower, hall bath with a new quartz countertop, sinks and faucets, plus a huge flex room. A separate staircase leads to an extra large private loft/bonus area offering tremendous flexibility as a home office, game room, media room or additional living space. Dual staircases and convenient walk-in attic access add to the home's thoughtful design and ample storage. A particularly rare feature is the TWO separate 2-car attached garages, providing four garage bays in total. One garage features an entire wall of cabinetry, a sink, and a second dishwasher! The second garage is heated and cooled and includes a full updated bathroom (1 of 4 full bathrooms), additional storage and direct access to the backyard and pool area-ideal for pool guests, hobbies, workshop or other flexible uses. Outdoor living is another standout feature. A large screened porch with travertine flooring overlooks the private backyard oasis with an in-ground pool and plenty of room to relax, entertain and enjoy the peaceful setting. The massive front lawn creates an impressive approach to the home in addition to being a great play area, while the backyard provides exceptional privacy. With a full acre, first-floor primary suite, four bedrooms (per septic permit), multiple flexible bonus spaces, exceptional storage, four garage bays, screened porch, pool and a private backyard setting, this custom home offers a combination of space and amenities that is increasingly difficult to find-all in a highly sought-after Weddington location.

Listed by Terri Patton and David Patton of Keller Williams Ballantyne Area

$
$
%
$/month over payments
Federal 30-year interest rate: 7.32% last updated on Oct 22, 2026
* All Figures are estimates. Check with your bank or proposed mortgage company for actual interest rates.
This product uses the FRED® API but is not endorsed or certified by the Federal Reserve Bank of St. Louis.

Virtual TourSave FavoriteSchedule TourAsk A QuestionMore Details
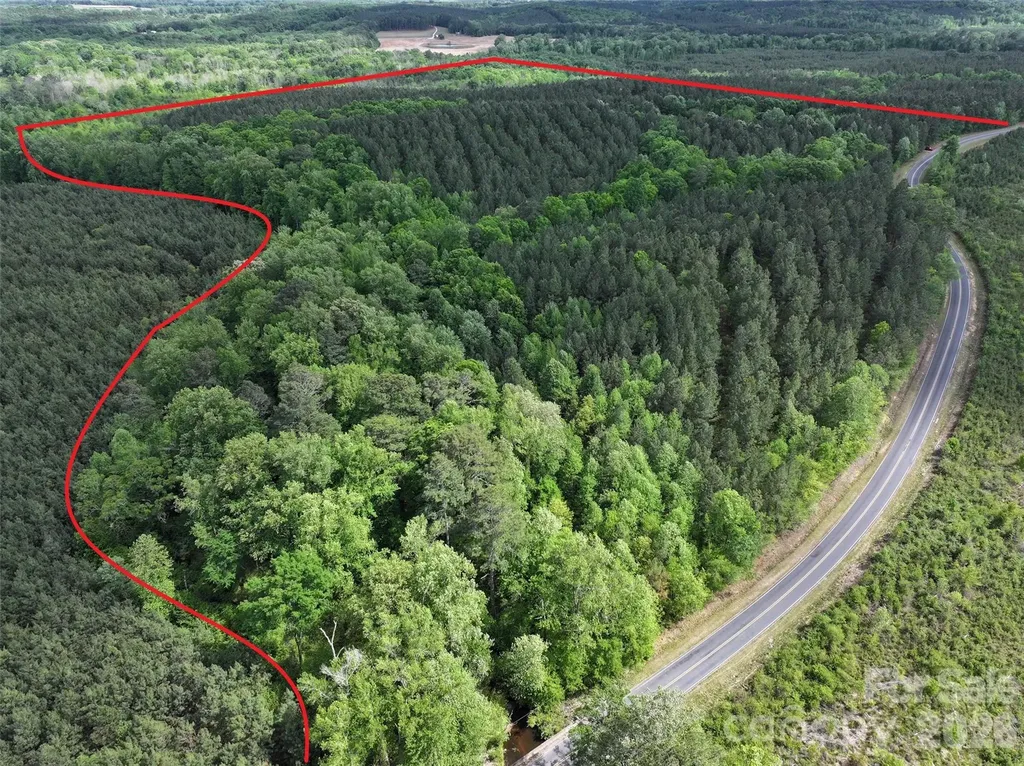
Tbd Horne Town Road Polkton NC 28135

Polkton, NCTbd Horne Town Road

Price$1,100,000

Est. Mortgage: $/month

MLS Number CAR4372048

  • Land
  • Acreage 150
  • County Anson

Exceptional 150-acre tract located just one mile off Hwy 74, offering the perfect blend of convenience and privacy. This beautiful property features multiple stunning home sites, ideal for building your dream home in a peaceful country setting. Public water and high-speed internet are both available, making it ready for modern living without sacrificing rural charm.The land has been thoughtfully managed with well-maintained timber and an established trail system, providing easy access throughout the property. Outdoor enthusiasts will appreciate the abundant wildlife, with excellent deer and turkey hunting, as well as the rare opportunity for duck hunting thanks to multiple natural ponds situated within a scenic swamp area.Whether you're looking for a private estate, recreational retreat, or investment opportunity, this property offers endless possibilities.

Listed by Jeremy Taylor of Plank Road Realty

$
$
%
$/month over payments
Federal 30-year interest rate: 7.32% last updated on Oct 22, 2026
* All Figures are estimates. Check with your bank or proposed mortgage company for actual interest rates.
This product uses the FRED® API but is not endorsed or certified by the Federal Reserve Bank of St. Louis.

Save FavoriteSchedule TourAsk A QuestionMore Details

5464 Back Shore Drive Granite Falls NC 28630

Granite Falls, NC5464 Back Shore Drive

Price$1,100,000

Est. Mortgage: $/month

MLS Number CAR4435295

  • Residential
  • Bedrooms 3
  • Bathroom 4
  • Square Feet 5,443
  • Acreage 1.02

Welcome to 5464 Back Shore Drive in Granite Falls, situated in the highly sought-after Anchors Landing community. Meticulously maintained and offering over 5,400 square feet of heated living space, this remarkable property delivers an extraordinary combination of comfort, sophistication, and indoor-outdoor living. The beautifully appointed kitchen is a dream for anyone who loves to cook or entertain, featuring a gas cooktop, expansive center island, and spacious walk-in pantry. The luxurious primary suite offers a peaceful retreat, complete with thoughtfully designed dual walk-in closets, a sitting room, a soaking tub positioned beneath a picturesque window with motorized shades, and direct access to a private screened porch. Throughout the home, inviting spaces encourage both relaxation and entertaining. Cozy up beside the stunning see-through fireplace in the sunroom on cooler days, or step outside to enjoy an impressive collection of outdoor living spaces. A wraparound porch, outdoor fireplace, charming pergola, and tranquil fountain create an enchanting setting for everything from quiet mornings to memorable gatherings. Beyond the home, Anchors Landing offers an exceptional lifestyle with community amenities including a swimming pool, scenic ponds, walking trails, and a clubhouse perfect for social gatherings. Adding even more value and opportunity, this offering includes an adjoining 1.5-acre lot with an appurtenant leased boat slip. With its generous living spaces, abundant storage, extraordinary outdoor features, and desirable community amenities, this is simply an opportunity to embrace an exceptional way of life.

Listed by Chris Garner of Horizon Realty Associates LLC

$
$
%
$/month over payments
Federal 30-year interest rate: 7.32% last updated on Oct 22, 2026
* All Figures are estimates. Check with your bank or proposed mortgage company for actual interest rates.
This product uses the FRED® API but is not endorsed or certified by the Federal Reserve Bank of St. Louis.

Save FavoriteSchedule TourAsk A QuestionMore Details

4036 Rhynland Drive Sherrills Ford NC 28673

Sherrills Ford, NC4036 Rhynland Drive

Price$1,100,000

Est. Mortgage: $/month

Active With Contract

MLS Number CAR4425140

  • Residential
  • Bedrooms 4
  • Bathroom 3
  • Square Feet 2,077
  • Acreage 0.54

There is something wonderfully nostalgic about a true lake cottage, and this adorable rustic waterfront bungalow captures it perfectly. Tucked among mature trees with year round deep water, beautiful lake views and a private dock. Whether your ideal day involves boating, paddleboarding, swimming and fishing or simply relaxing on the deck with a glass of wine watching the incredible sunsets, this property makes it easy to enjoy lake life at its best. The home has been thoughtfully expanded and improved while preserving the cozy character that makes it so special. A new addition created a primary suite with a full bath, along with a convenient laundry and pantry area. What was once a screened porch overlooking the water has been beautifully transformed into a gorgeous sunroom or dining room plus a separate flex space, currently used as an office and craft room. Walls of windows bring the outdoors in and provide a beautiful backdrop for morning coffee, family dinners or simply watching the lake change throughout the day. Inside, the home is warm, inviting and full of personality. Rich wood walls, beautiful hardwood floors, exposed beams and a vaulted wood ceiling give it that unmistakable cabin feel, while large windows along the back keep the home connected to the surrounding landscape. The cozy family room is open to the kitchen, which offers a large breakfast bar with seating and a layout that naturally brings everyone together. This is not a home that feels overly polished or formal. It feels like a lake house should feel...comfortable, welcoming and ready to be enjoyed with your favorite people. Two additional bedrooms and a full bath complete the main floor. The lower level adds even more versatility with a fourth bedroom, full bath and den, creating a private space for guests or simply spreading out. Step outside and the real magic begins with the covered patio and completely redone, expansive Trex deck, creating multiple areas for grilling, dining, lounging and entertaining. Head down to the private dock to hop on the boat, launch the paddleboard, take a swim or spend the afternoon simply soaking up the view. With a circular drive, two outbuildings, a private waterfront setting and plenty of outdoor living space, there is room here for all the things that make lake living special. The result is a home that blends the best of two worlds: the warmth and charm of a rustic retreat with the endless recreation of waterfront living. Come for the views. Stay for the cozy cabin feel. Leave with a whole new appreciation for lake life. This is the kind of place where dinner moves outside and ordinary days start to feel a little more like vacation.

Listed by Kristi Vernon of Keller Williams Lake Norman

$
$
%
$/month over payments
Federal 30-year interest rate: 7.32% last updated on Oct 22, 2026
* All Figures are estimates. Check with your bank or proposed mortgage company for actual interest rates.
This product uses the FRED® API but is not endorsed or certified by the Federal Reserve Bank of St. Louis.

Virtual TourSave FavoriteSchedule TourAsk A QuestionMore Details

70 Meadow View Road Brevard NC 28712

Brevard, NC70 Meadow View Road

Price$1,100,000

Est. Mortgage: $/month

Open House

MLS Number CAR4435799

  • Residential
  • Next Open House: Sun 11/1 11:00 am. to 2:00 pm.
  • Bedrooms 4
  • Bathroom 4
  • Square Feet 2,980

Elegant yet casual describe the upgrades in this in-town gem, located in prestigious Straus Park. The owner has spared no expense with help from a designer to make this home super warm and inviting. The open floor plan lends itself to easy entertaining, with the kitchen looking out into the light-filled living and dining rooms. On chilly evenings, gather round the stunning new contemporary gas fireplace with slate tile surround and floating walnut mantel. Leathered granite counters and a new farm sink enhance prep in the kitchen. Bask in the sun on the three season screened porch with new glass sliding doors. The main level primary suite feels like a true retreat, with a bathroom boasting a new soaker tub, and a shower adorned with a tiled mural of leafy vines. Completing the first floor are an office and guest bedroom with 2nd bathroom. The finished lower level offers much flexibility, with a 19'x16' media room with wood built-ins, plus two generous size bedrooms with ensuite bathrooms for ultimate comfort and privacy. Plenty of space for crafts and hobbies. Abundant storage in the unfinished area. This floor plan allows for easy, one level living, plus a lower level that can welcome a large family and friends. Hardwood floors throughout, with designer draperies and hardware adorning most rooms. ( See the complete list of thoughtfully curated updates to this lovely home.) The lot features mature shrubs and landscaping, maintained by the HOA, giving you more time to enjoy the numerous activities in Brevard, the tiny mountain town with a big lifestyle. Straus Park is a 315 acre pastoral and wooded development, with approximately 60 acres of community owned green space, a 6 acre lake, and hiking trails. It also has a clubhouse, an outdoor pool, tennis and Pickleball. Exit your short, level driveway and you are just 5 minutes to the hiking entrance in the National Forest, to the famous Brevard Summer Music Festival and breweries and restaurants. Bike to the gourmet market. Hospital 5 min nearby .

Listed by Pam Fuhrer of Sandra Purcell & Associates

$
$
%
$/month over payments
Federal 30-year interest rate: 7.32% last updated on Oct 22, 2026
* All Figures are estimates. Check with your bank or proposed mortgage company for actual interest rates.
This product uses the FRED® API but is not endorsed or certified by the Federal Reserve Bank of St. Louis.

Virtual TourSave FavoriteSchedule TourAsk A QuestionMore Details

2309 Highland Forest Drive Waxhaw NC 28173

Waxhaw, NC2309 Highland Forest Drive

Price$1,100,000

Est. Mortgage: $/month

MLS Number CAR4430428

  • Residential
  • Bedrooms 7
  • Bathroom 6
  • Square Feet 5,430
  • Acreage 0.4

There's a lot to get excited about with this full-brick Weddington Chase home, situated at the end of a quiet cul-de-sac street with no through traffic. With more than 5,400 square feet, 7 bedrooms, 5.5 bathrooms, three finished levels, a .4-acre homesite, a large, fenced backyard and a wooded backdrop it's an impressive amount of house along with something equally valuable-room to live the way they want. That sense of space begins the moment you step inside. The stunning two-story foyer makes an immediate impression with its sweeping circular staircase, hardwood floors and architectural details that set the stage for the rest of the home. The main level offers the kind of space and flow that makes entertaining easy, whether it's a holiday dinner, a large gathering or a casual evening with friends. Large living and dining rooms provide plenty of room for a crowd while the spacious great room, breakfast area and kitchen flow together naturally. The kitchen is one an entertainer will appreciate, with a large center island for gathering, serving and additional prep space, custom granite countertops, extensive cabinetry, stainless steel appliances, a gas cooktop, double wall ovens, and two pantries. With so much room to gather and an easy connection between the kitchen, breakfast area and great room, guests can move comfortably from one space to another. The three-story floor plan opens up all kinds of possibilities. There's space for a home office without sacrificing a bedroom, main level bedroom suite for guests to have privacy, options for multigenerational living, plus an entire third level that can be used as a private suite for a live-in au pair or caregiver, recreation, hobbies, media, or whatever a household needs it to be. This is flexible living at its best. Outside, the setting is another major reason to love this home. A covered patio creates a comfortable spot for outdoor dining and entertaining, while the large, fenced backyard with fire pit provides plenty of room for play, pets, gardening. Beyond the yard, mature trees add privacy. Along with everything this home offers in space, setting and lifestyle, there have also been substantial recent updates to some of its most important systems and components. The roof, first-floor gas furnace, third-floor heat pump and crawl space vapor barrier were all replaced in 2024. A new water heater expansion tank followed in December 2025 along with electrical upgrades in January 2026 and a new second-floor air conditioner in August 2026. The dishwasher was replaced in late 2023. Home was pressure washed and windows cleaned in October 2026. Back door was replaced in September 2026. And then there's Weddington Chase itself. This is a community where the amenities genuinely become part of everyday life with a clubhouse, fitness center, community pool with slide, tennis and basketball courts, sand volleyball, playground, walking trails and a scenic pond. Whether it's an afternoon at the pool, a morning workout, a tennis match or an evening walk, there are plenty of ways to take advantage of everything the community offers. Flock security at both community entrances provides an additional security measure. All of this comes in a sought-after Union County location convenient to highly regarded schools, shopping and dining. With substantial living space, terrific entertaining possibilities, a large, private backyard and an amenity-rich community, 2309 Highland Forest Drive brings together so much of what makes a home a great place to live.

Listed by Nina Hollander of Coldwell Banker Realty

$
$
%
$/month over payments
Federal 30-year interest rate: 7.32% last updated on Oct 22, 2026
* All Figures are estimates. Check with your bank or proposed mortgage company for actual interest rates.
This product uses the FRED® API but is not endorsed or certified by the Federal Reserve Bank of St. Louis.

Virtual TourSave FavoriteSchedule TourAsk A QuestionMore Details
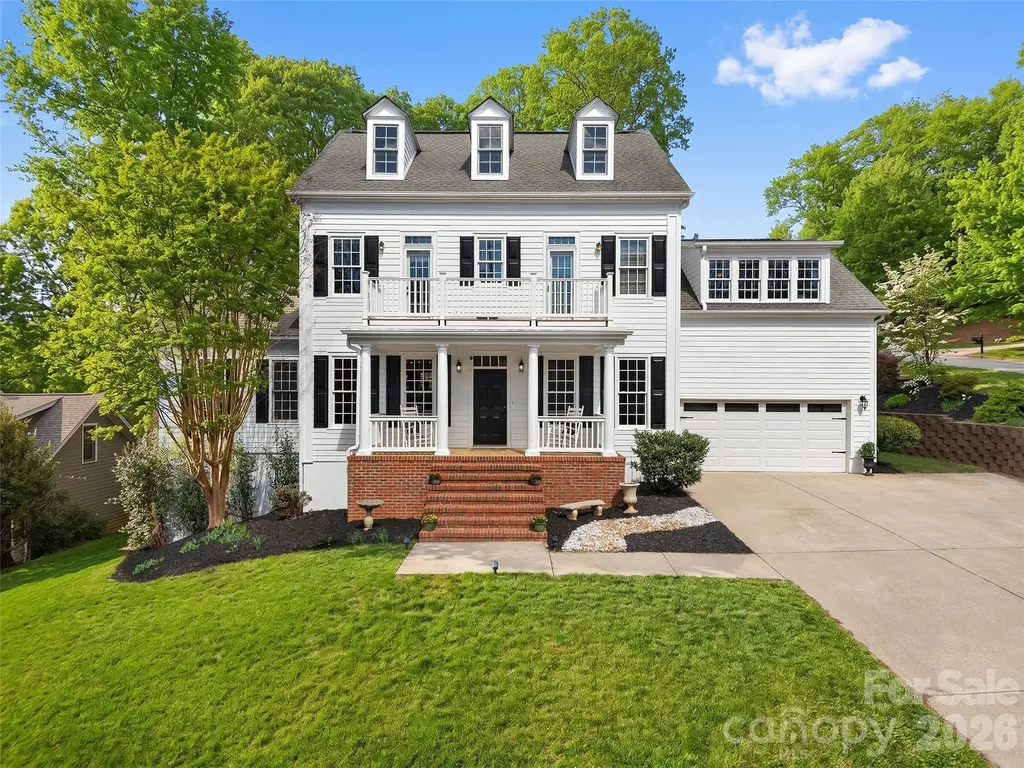
21 Dianthus Drive Asheville NC 28803

Asheville, NC21 Dianthus Drive

Price$1,100,000

Est. Mortgage: $/month

MLS Number CAR4356778

  • Residential
  • Bedrooms 4
  • Bathroom 5
  • Square Feet 4,178
  • Acreage 0.36

Classic Biltmore Park home offers a level, usable yard with a deck that invites you to truly enjoy the outdoors, surrounded by the natural beauty that makes this neighborhood so exceptional. Inside, it only gets better. The open floor plan flows effortlessly, anchored by a main level primary suite and a generous kitchen designed for gathering and entertaining. Three additional bedrooms upstairs, a finished basement with a spacious family room and bonus space, and a balcony with open westerly views. Biltmore Park Town Square is right down the street - upscale dining, outdoor cafes, a 15-plex theater, premium fitness venues, and a seasonal farmers market, all connected by three miles of greenway trails leading to the pool, clubhouse, pickleball and tennis courts, and playground. Outstanding K-12 schools just minutes away. Exceptional space, a yard you can actually use, and Asheville's finest community. With all the bathrooms already remodeled and a price point that leaves room to make it truly your own, this one is a smart buy. Don't miss it!

Listed by Gaia Goldman of Howard Hanna Beverly-Hanks Asheville-Biltmore Park

$
$
%
$/month over payments
Federal 30-year interest rate: 7.32% last updated on Oct 22, 2026
* All Figures are estimates. Check with your bank or proposed mortgage company for actual interest rates.
This product uses the FRED® API but is not endorsed or certified by the Federal Reserve Bank of St. Louis.

Virtual TourSave FavoriteSchedule TourAsk A QuestionMore Details

0 Scout Road Lexington NC 27292

Lexington, NC0 Scout Road

Price$1,100,000

Est. Mortgage: $/month

MLS Number CAR4397665

  • Land
  • Acreage 11.5
  • County Davidson

NEWLY CREATED 11.5+/- ACRE Tract w/ 1800+/- WATERFRONT FT w/ PHENOM elevation & AMAZING 3+ MILE LONG RANGE LAKE VIEWS to the dam area on High Rock Lake! It's the perfect setting for your dream lakefront home, private estate, family retreat, recreational getaway or possibly develop. Perfect for boating, fishing, kayaking, swimming, water sports, and year-round outdoor recreation. There is plenty of room to create the lake lifestyle you've always envisioned while enjoying nature and wildlife. Whether you're seeking a peaceful escape, a place to gather with family and friends, or an investment in waterfront property, this tract offers tremendous potential. Conveniently located near Lexington and I-85, providing easy access to Charlotte and the Triad while maintaining the tranquility of lakeside living. Tract access is from the Wildlife Recreation Area Access Road straightaway just before turning left to the public HRL public access. Tax value TBD.

Listed by John Beck of John Christian Luxury Real Estate

$
$
%
$/month over payments
Federal 30-year interest rate: 7.32% last updated on Oct 22, 2026
* All Figures are estimates. Check with your bank or proposed mortgage company for actual interest rates.
This product uses the FRED® API but is not endorsed or certified by the Federal Reserve Bank of St. Louis.

Virtual TourSave FavoriteSchedule TourAsk A QuestionMore Details

1103 Oakmont Drive Rock Hill SC 29732

Rock Hill, SC1103 Oakmont Drive

Price$1,100,000

Est. Mortgage: $/month

Active With Contract

MLS Number CAR4420882

  • Residential
  • Bedrooms 4
  • Bathroom 4
  • Square Feet 3,320
  • Acreage 8.53

Welcome to this beautifully crafted new construction custom home located in a boutique neighborhood in a highly desired area. This is certainly no cookie-cutter spec home with many custom details throughout which are immediately apparent once stepping foot on this lovely property. Starting with the beautiful landscaping, bermuda sodded front yard, irrigation and drip system in the flower beds. The home offers 4 bedrooms, 3.5 baths, and a massive flex/bonus room that could easily serve as a 5th large bedroom, home office, media room, or additional living space. This home offers exceptional flexibility and space. The thoughtfully designed open floor plan features a desirable split-bedroom layout, creating privacy while maintaining an inviting flow throughout the main living areas. The kitchen is beautifully appointed with STUNNING quartz countertops and matching backsplash, 36" duel fuel natural gas range, drawer microwave tucked out of sight, and massive 66" Refrigerator and Freezer combo, and that ISLAND! The kitchen opens seamlessly to the living and dining spaces, making it ideal for both everyday living and entertaining. Thoughtfully selected light fixtures are featured throughout the home, adding character, warmth, and a distinctive designer touch to the beautifully crafted interior. The primary suite features a cathedral ceiling with wood beams, large moody chandelier, access to the covered rear patio, and an absolutely stunning attached bathroom. The expansive ceiling heights and 8' doors throughout have a way of making you feel small while still living large! Step outside through the collapsible 12' sliding glass doors to the generously sized, covered rear patio and enjoy peaceful views of the surrounding wooded area, offering a private and tranquil backdrop of 8.5 beautiful acres as well as built in speakers and custom switched outlets ready for wall fans. Conveniently located just minutes from shopping, dining, York Preparatory Charter School, and everyday amenities, this custom home combines quality, functionality, character, and privacy in an exceptional location. New construction comes with low maintenance naturally but just to take it further this home also features an encapsulated crawl space as well as tank-less gas water heater and well water filter conveniently located in the garage. Looking for the home to make all of your friends and family jealous? Don't miss this opportunity!

Listed by Timothy Garland of Keller Williams Connected

$
$
%
$/month over payments
Federal 30-year interest rate: 7.32% last updated on Oct 22, 2026
* All Figures are estimates. Check with your bank or proposed mortgage company for actual interest rates.
This product uses the FRED® API but is not endorsed or certified by the Federal Reserve Bank of St. Louis.

Save FavoriteSchedule TourAsk A QuestionMore Details

3421 Zelda Lane Matthews NC 28105

Matthews, NC3421 Zelda Lane

Price$1,100,000

Est. Mortgage: $/month

MLS Number CAR4386063

  • Residential
  • Bedrooms 5
  • Bathroom 4
  • Square Feet 3,481
  • Acreage 0.64

Gorgeous custom-built home situated on a large 0.7-acre lot with mature trees. Close to Charlotte, yet tucked away for added privacy. Offering 3,400 sq. ft., this home features 5 bedrooms and 4 bathrooms with custom details throughout. The primary suite includes a freestanding tub and spacious walk-in closet. Exposed beams add warmth and character to the living room and kitchen. The kitchen features custom cabinetry, an intricate island, gas range, built-in refrigerator, and a large “hidden” walk-in pantry. Enjoy the beautiful English country-inspired dining room and elegant wall moldings throughout the home. Two drop zones are conveniently located off the entry and garage. Plenty of storage throughout.

Listed by Tracy Dowling of Homecoin.com

$
$
%
$/month over payments
Federal 30-year interest rate: 7.32% last updated on Oct 22, 2026
* All Figures are estimates. Check with your bank or proposed mortgage company for actual interest rates.
This product uses the FRED® API but is not endorsed or certified by the Federal Reserve Bank of St. Louis.

Save FavoriteSchedule TourAsk A QuestionMore Details

725 E 28th Street Charlotte NC 28205

Charlotte, NC725 E 28th Street

Price$1,100,000

Est. Mortgage: $/month

MLS Number CAR4435827

  • Residential
  • Bedrooms 4
  • Bathroom 3
  • Square Feet 2,699
  • Acreage 0.09

Introducing The Ash II by Vista Homes, a sophisticated modern residence designed for today's lifestyle in the heart of vibrant **Villa Heights**. Offering approximately 2,647 square feet, this thoughtfully designed home delivers the perfect balance of clean, modern architecture, timeless finishes, generous living spaces, and the storage today's discerning buyer expects. Designed with both function and style in mind, this exceptional home features four spacious bedrooms, each with generous closet space, creating flexibility for a home office, fitness room, guests, or growing needs. The gourmet kitchen serves as the centerpiece of the home, featuring LG SKS luxury appliances, an oversized island, ample cabinetry, and a convenient pot filler-ideal for both casual evenings and entertaining. Curated interior selections by Charlotte designer Stephanie Calderon Interiors bring a warm, sophisticated approach to modern living, combining clean lines with timeless details that feel both current and enduring. Upstairs, spacious secondary bedrooms provide flexibility and comfort, while the well-appointed primary suite offers a private retreat from the energy of the city. Linear Iron balusters add architectural character and a custom feel, further elevating the home's refined design. Enjoy the best of Charlotte's urban lifestyle with convenient **walkability to local restaurants, the Urban District Market, Rhino Deli and the energy and entertainment of NODA. Villa Heights places you moments from Plaza Midwood and Uptown, offering an ideal location for professionals who value convenience, connectivity, and a vibrant neighborhood lifestyle. Modern. Functional. Timeless. Discover elevated new construction designed for the way you live today. Schedule your private showing today.

Listed by Linda Goss and Hayley Myers Brown of EXP Realty LLC Ballantyne

$
$
%
$/month over payments
Federal 30-year interest rate: 7.32% last updated on Oct 22, 2026
* All Figures are estimates. Check with your bank or proposed mortgage company for actual interest rates.
This product uses the FRED® API but is not endorsed or certified by the Federal Reserve Bank of St. Louis.

Save FavoriteSchedule TourAsk A QuestionMore Details

6653 Goose Point Drive Denver NC 28037

Denver, NC6653 Goose Point Drive

Price$1,100,000

Est. Mortgage: $/month

MLS Number CAR4433865

  • Residential
  • Bedrooms 4
  • Bathroom 4
  • Square Feet 3,475
  • Acreage 0.95

Experience the Lake Norman lifestyle at 6653 Goose Point Drive in the gated community of Pebble Bay. Situated on a private 0.95-acre cul-de-sac lot, this nearly 3,500-square-foot residence blends timeless architecture with beautifully updated interiors. A brick, Hardie board, and stone exterior creates lasting curb appeal, while hardwood floors throughout, detailed millwork, and a coffered living room ceiling bring warmth and character inside. Completely renovated in 2025, the main level features an updated kitchen, beautifully refreshed bathrooms, and inviting spaces for everyday living and entertaining. A main-level primary suite offers comfort and convenience, while a second primary suite upstairs provides flexibility for guests or extended stays. A three-car garage and encapsulated crawl space complete the home's practical features. The fenced backyard is a private oasis with seasonal blooms, a tranquil koi pond, and beautiful hardscaping. An outdoor fireplace creates a welcoming place to gather on cool evenings. Community amenities include a boat ramp, boat slip, and dock, offering opportunities to enjoy boating, paddleboarding, and kayaking. With convenient access to restaurants, shops, and Charlotte Douglas International Airport, this home pairs a peaceful setting with the best of Lake Norman living.

Listed by Michelle Rhyne of Premier Sotheby's International Realty

$
$
%
$/month over payments
Federal 30-year interest rate: 7.32% last updated on Oct 22, 2026
* All Figures are estimates. Check with your bank or proposed mortgage company for actual interest rates.
This product uses the FRED® API but is not endorsed or certified by the Federal Reserve Bank of St. Louis.

Virtual TourSave FavoriteSchedule TourAsk A QuestionMore Details

Broker Reciprocity MLS Grid Logo © 2026 Listings courtesy of Canopy MLS as distributed by MLS GRID. IDX information is provided exclusively for consumers’ personal non-commercial use and may not be used for any purpose other than to identify prospective properties consumers may be interested in purchasing. The IDX data is deemed reliable but is not guaranteed by MLS GRID and may be subject to an end user license agreement prescribed by the Member Participant’s applicable MLS.  Based on information submitted to the MLS GRID as of October 27, 2026 10:31 PM EDT . All data is obtained from various sources and may not have been verified by broker or MLS GRID. Supplied Open House Information is subject to change without notice. All information should be independently reviewed and verified for accuracy. Properties may or may not be listed by the office/agent presenting the information. Some IDX listings have been excluded from this website.