and narrow your search. If you have fewer than 200 results, you can save your search.

Lake Lure NC

r=3781-3792
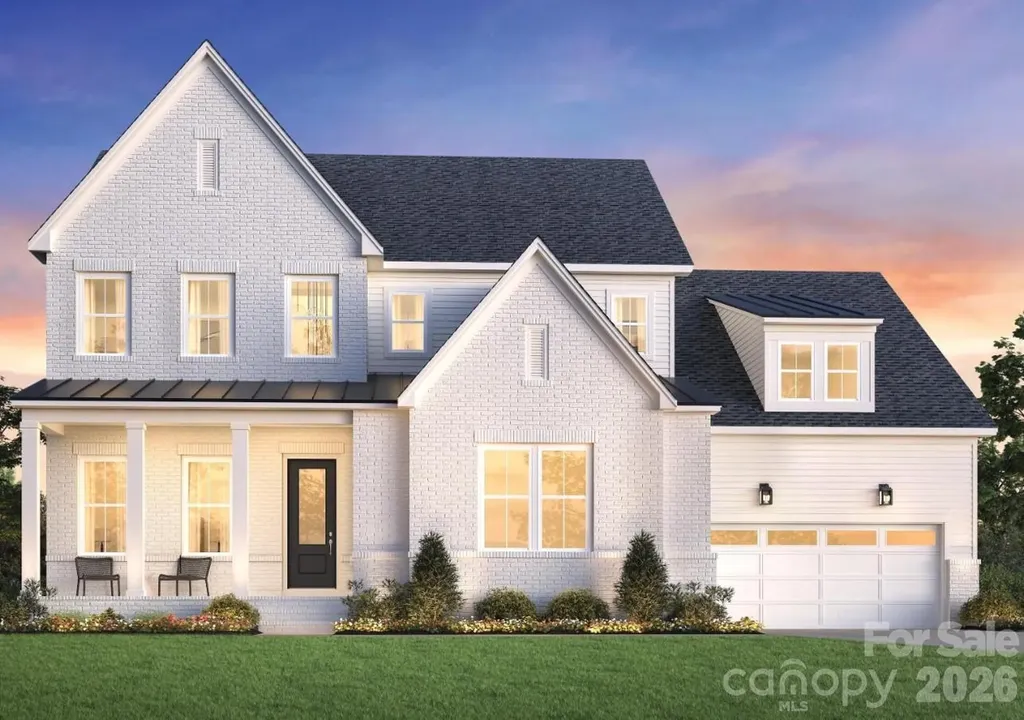
4124 Randolph Road Charlotte NC 28211

Charlotte, NC4124 Randolph Road

Price$1,095,000

Est. Mortgage: $/month

MLS Number CAR4396577

  • Residential
  • Bedrooms 4
  • Bathroom 2
  • Square Feet 1,694
  • Acreage 0.45

Update Ranch home on .45 acre flat and cleared lot. Located a half a mile from the popular Cotswold Shopping Center and under 3 miles to each of the large hospitals and Uptown. Newly updated items in 2025 include Roof, Kitchen, AC and freshly painted. Oak Hardwood floors throughout, laundry room and outdoor shed with workshop and built in storage.

Listed by Andrea Ochoa of Collective Realty LLC

$
$
%
$/month over payments
Federal 30-year interest rate: 7.32% last updated on Oct 22, 2026
* All Figures are estimates. Check with your bank or proposed mortgage company for actual interest rates.
This product uses the FRED® API but is not endorsed or certified by the Federal Reserve Bank of St. Louis.

Save FavoriteSchedule TourAsk A QuestionMore Details

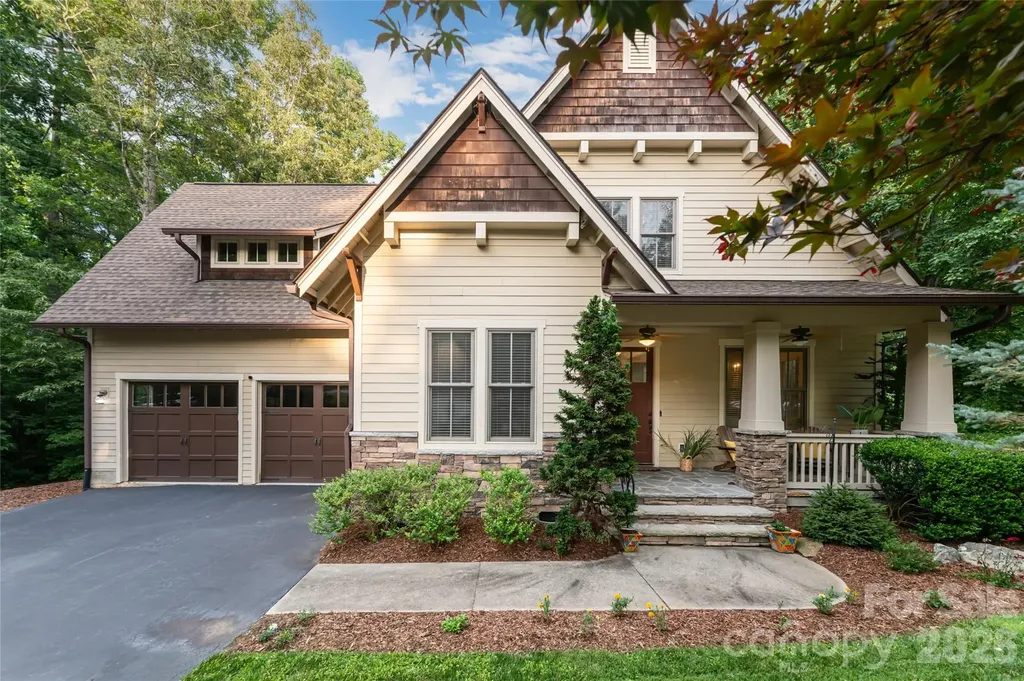
452 Voyager Lane NE Concord NC 28025

Concord, NC452 Voyager Lane NE

Price$1,095,000

Est. Mortgage: $/month

MLS Number CAR4378287

  • Residential
  • Bedrooms 3
  • Bathroom 4
  • Square Feet 3,261
  • Acreage 0.46

This beautifully designed 3-bedroom home offers comfort, style, and smart functionality. At the heart of the home, a spacious open-concept living area connects the kitchen, dining, and family rooms-perfect for everyday living and entertaining. The standout feature is the luxurious primary suite, tucked away for privacy, featuring dual walk-in closets and a well-appointed bathroom with a soaking tub, separate shower, and dual vanities. Two additional bedrooms provide space for family or guests, making this home as flexible as it is inviting. The upstairs features a generously sized bonus room with full bathroom. This versatile space can be used as a media room, playroom, or private guest suite. Ideally situated minutes from Concord's vibrant dining, shopping, and entertainment, as well as convenient access to Atrium Health Cabarrus and Charlotte, Cordera offers the perfect balance of seclusion and connectivity. *New Construction. This home is currently under construction. Since this is an active jobsite, we request contacting a Representative before entering the jobsite.

Listed by Chad Little of Niblock Development Corp

$
$
%
$/month over payments
Federal 30-year interest rate: 7.32% last updated on Oct 22, 2026
* All Figures are estimates. Check with your bank or proposed mortgage company for actual interest rates.
This product uses the FRED® API but is not endorsed or certified by the Federal Reserve Bank of St. Louis.

Save FavoriteSchedule TourAsk A QuestionMore Details

40 Adohi Trail Maggie Valley NC 28751

Maggie Valley, NC40 Adohi Trail

Price$1,095,000

Est. Mortgage: $/month

MLS Number CAR4385842

  • Residential
  • Bedrooms 4
  • Bathroom 5
  • Square Feet 3,398
  • Acreage 1.9

Conveniently located at the southeastern edge of the Great Smoky Mountain National Park at 4,100 feet elevation gated luxury log home community. Long range mountain views to Smoky Mountain National Park. Sits on a heavily wooded lot with a waterfall trail across the private street. Only five miles to I-40 Maggie Valley exit and 30 miles to Asheville city shops and amenities and Biltmore mansion. Short drive to Cherokee home of the newly expanded Cherokee Casino and event center. Take a scenic hike within the community or the many nearby hiking trails. Fifteen minute drive to the popular and scenic Blue Ridge Parkway. All four bedrooms have private baths. The home features two primary bedrooms on the main floor with large screen TVs. Game room bar and kitchenette with unique log pool table, game table, dart board, ping pong table, fireplace and large screen TV. All wood floors on main and upper levels. Relax in the living area with mountain themed decorations surrounding a massive stone floor to ceiling fireplace and wood beamed ceiling. Recently replaced roof, re-stained log exterior, new split energy efficient heat pump HVAC systems, new safety railing system. Completely wired for backup generator system with its own electrical panel. Modern upscale appliances including Bosch refrigerator. One of the best 5 star vacation rental homes in the area, comfortably sleeps 10. Ideal for two family rental. Rental history available upon request. Oversized two car garage with workbench. Furniture and accessories are included with some exceptions.

Listed by Tom Johnson of Smoky Mountain Retreat Realty

$
$
%
$/month over payments
Federal 30-year interest rate: 7.32% last updated on Oct 22, 2026
* All Figures are estimates. Check with your bank or proposed mortgage company for actual interest rates.
This product uses the FRED® API but is not endorsed or certified by the Federal Reserve Bank of St. Louis.

Save FavoriteSchedule TourAsk A QuestionMore Details

1127 Allen Street Charlotte NC 28205

Charlotte, NC1127 Allen Street

Price$1,095,000

Est. Mortgage: $/month

Pending

MLS Number CAR4412112

  • Residential
  • Bedrooms 4
  • Bathroom 5
  • Square Feet 3,154
  • Acreage 0.16

Luxury new construction meets timeless design in this stunning Belmont home, where thoughtful craftsmanship and high-end finishes shine throughout. Filled with natural light from oversized windows, the open-concept main level is designed for effortless entertaining, anchored by a beautiful fireplace and featuring gorgeous hardwood floors throughout the entire home. The designer kitchen seamlessly connects to the living and dining spaces, while the adjacent scullery provides exceptional prep space and additional storage-making hosting everything from intimate dinners to large gatherings a breeze. Completing the main level is a spacious dining room, covered rear porch, powder room, and a flexible guest suite with an en suite bath which could easily be used as an exceptional home office. Upstairs, the luxurious primary suite is a true retreat with vaulted ceilings, a spa-inspired bath featuring a zero-entry shower, freestanding soaking tub, dual vanities, and an expansive custom walk-in closet. Two additional bedrooms each offer private en suite bathrooms, while the convenient upstairs laundry room adds everyday functionality. Every closet in the home is outfitted with custom built-in shelving and organization systems. Outside, enjoy a detached garage and a private backyard shaded by mature trees, offering just the right amount of outdoor space to relax, entertain, or play. Located in one of Charlotte's fastest-growing neighborhoods, this exceptional home is just minutes from Uptown, Plaza Midwood, and neighborhood favorites like Ace No. 3 and Lew's BBQ, offering the perfect blend of luxury living and urban convenience.

Listed by Laura Grant of My Townhome

$
$
%
$/month over payments
Federal 30-year interest rate: 7.32% last updated on Oct 22, 2026
* All Figures are estimates. Check with your bank or proposed mortgage company for actual interest rates.
This product uses the FRED® API but is not endorsed or certified by the Federal Reserve Bank of St. Louis.

Save FavoriteSchedule TourAsk A QuestionMore Details

1113 Palmyra Drive Tega Cay SC 29708

Tega Cay, SC1113 Palmyra Drive

Price$1,095,000

Est. Mortgage: $/month

MLS Number CAR4379735

  • Residential
  • Bedrooms 4
  • Bathroom 4
  • Square Feet 2,700
  • Acreage 0.27

Live the ultimate lakefront lifestyle in this stunning, updated Tega Cay masterpiece! Offering glorious lake views this 4-bedroom, 4-bathroom home is perfectly designed for both everyday living or entertaining friends and family. The spacious great room features a cozy fireplace and flows seamlessly into a dining area framed by breathtaking, picturesque water views. Channel your inner chef in the updated kitchen, boasting granite countertops, stainless steel appliances, abundant cabinetry, and a charming breakfast area. One car garage with storage rounds out the main floor. The lower level serves as a perfect retreat, featuring three comfortably sized bedrooms, 3 full baths, a generous family room with fireplace, and a large laundry room complete with barn door. No detail was overlooked in the recent renovations, which include new flooring, designer lighting, modern fixtures, and fresh paint throughout. Outdoor living is truly unmatched. Entertain and take in the views on the massive main-level composite deck or lower level patio. The property features a covered dock with a boat lift, swim dock, and seating area ready for your lake adventures. Enjoy Tega Cay's resort-style amenities including golf, pickle ball, tennis, swimming, ball fields, and trail system. Award-winning Fort Mill schools and convenient to shopping and dining!

Listed by Drew Choate of Keller Williams Connected

$
$
%
$/month over payments
Federal 30-year interest rate: 7.32% last updated on Oct 22, 2026
* All Figures are estimates. Check with your bank or proposed mortgage company for actual interest rates.
This product uses the FRED® API but is not endorsed or certified by the Federal Reserve Bank of St. Louis.

Virtual TourSave FavoriteSchedule TourAsk A QuestionMore Details

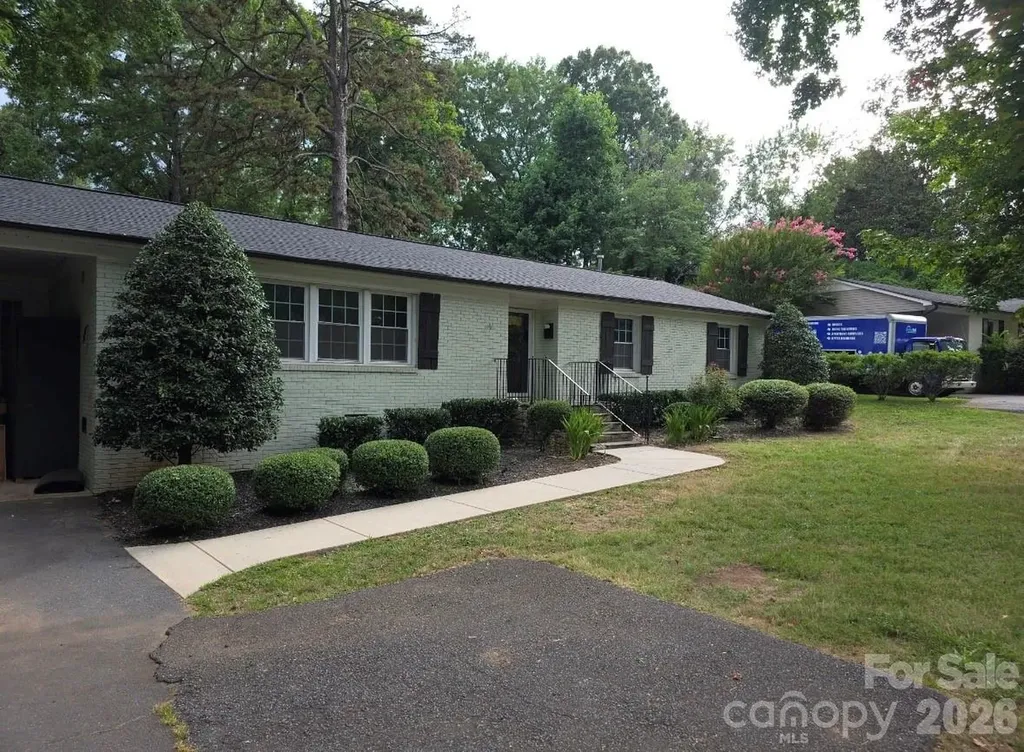
51 Bear Tree Cove Canton NC 28716

Canton, NC51 Bear Tree Cove

Price$1,095,000

Est. Mortgage: $/month

MLS Number CAR4358156

  • Residential
  • Bedrooms 3
  • Bathroom 3
  • Square Feet 2,860
  • Acreage 0.23

NEW CONSTRUCTION, MOVE-IN READY, WITH SPRINGDALE RESORT MEMBERSHIP INITIATION INCLUDED! Discover a lifestyle where mountain beauty, relaxed living, and resort amenities come together at Bentgrass Village in Springdale Resort. This beautifully crafted 3-bedroom, 2.5-bath home offers 2,860 square feet of thoughtfully designed living space, combining the convenience of main-level living with a spacious finished lower level ideal for family, guests, and entertaining. Enjoy peaceful mountain mornings, afternoons on the golf course, and evenings relaxing by the fireplace or taking in the fresh mountain air from covered outdoor living areas. The main-level primary suite provides everyday comfort, while two additional bedrooms and flexible living space downstairs offer room to spread out. An attached garage with dedicated golf cart space adds convenience. Springdale Resort has experienced a remarkable renaissance in recent years, with significant improvements transforming this established mountain golf community and additional enhancements planned for the future. Enjoy golf, dining, swimming, fitness facilities, and other resort amenities, where available. Located near Waynesville, Maggie Valley, Asheville, the Blue Ridge Parkway, and Pisgah National Forest, Bentgrass Village offers low-maintenance living in the heart of Western North Carolina. More than a new home, it's an invitation to a mountain lifestyle. Come experience life on Mountain Time!

Listed by Michael Boss of Mountain Time Realty
$
$
%
$/month over payments
Federal 30-year interest rate: 7.32% last updated on Oct 22, 2026
* All Figures are estimates. Check with your bank or proposed mortgage company for actual interest rates.
This product uses the FRED® API but is not endorsed or certified by the Federal Reserve Bank of St. Louis.

Virtual TourSave FavoriteSchedule TourAsk A QuestionMore Details

5620 Old Haywood Road Mills River NC 28759

Mills River, NC5620 Old Haywood Road

Price$1,095,000

Est. Mortgage: $/month

MLS Number CAR4435080

  • Land
  • Acreage 5.4
  • County Henderson

Zoned Mixed-Use, 5620 Old Haywood Road (NC-191) in north Mills River is an exceptional development opportunity with three acreage options. Strategically situated at the intersction of Old Fanning Bridge Road and Old Haywood Road (NC-191), it enjoys nearly 900 feet of frontage on a rapidly-evolving corridor, providing a visible foothold for land or industrial investors seeking a presence in the thriving Asheville metropolitan market. The rectangular configuration, potential ingress/egress on two sides, public water access, and gentle topography create a highly developable, accessible site suitable for a range of uses. A septic system will be required, but site conditions support straightforward infrastructure planning. Existing house, barn conveyed at no value. The site is available in whole or in part, as follows: 1. Whole site, ±11.18 acres: $2,295,000 2. ±5.78 acre portion: $1,450,000 3. ±5.40 acre portion: $1,095,000

Listed by Austin Walker of Whitney Commercial Real Estate

$
$
%
$/month over payments
Federal 30-year interest rate: 7.32% last updated on Oct 22, 2026
* All Figures are estimates. Check with your bank or proposed mortgage company for actual interest rates.
This product uses the FRED® API but is not endorsed or certified by the Federal Reserve Bank of St. Louis.

Save FavoriteSchedule TourAsk A QuestionMore Details

287 Shady Creek Lane Hendersonville NC 28739

Hendersonville, NC287 Shady Creek Lane

Price$1,095,000

Est. Mortgage: $/month

MLS Number CAR4378785

  • Residential
  • Bedrooms 4
  • Bathroom 4
  • Square Feet 4,213
  • Acreage 2.73

Welcome home to this private mountain retreat on 2.73 acres in the desirable Willow Road area of Hendersonville. This light and bright property features an abundance of windows that bathe many rooms in natural light. The heart of the home flows to beautiful outdoor living spaces, featuring a sparkling pool surrounded by lush, vibrant landscaping with gorgeous flowers from spring through fall. It is a gardener's paradise and an entertainer's delight. Inside, the expansive primary suite serves as a peaceful haven, complete with a fireplace, large his-and-hers closets, and an ensuite bathroom with a separate shower and soaking tub. With tall ceilings throughout and plenty of room to entertain. Upstairs are three bedrooms, including two with their own separate flex space. Breathtaking views of the Blue Ridge mountains from the spacious covered front porch. Car enthusiasts will love the oversized four-car garage plus a separate workshop with extra storage and a separate gym. There are fruit trees on the property including peach and pear trees. The attic can be fully finished out for more space, a playroom, or extra storage. There is a level RV parking spot with power for a large RV between the garage and workshop/gym. This listing contains digitally altered and staged photos.

Listed by Jodie Tolbert of Howard Hanna Beverly-Hanks Asheville-Biltmore Park

$
$
%
$/month over payments
Federal 30-year interest rate: 7.32% last updated on Oct 22, 2026
* All Figures are estimates. Check with your bank or proposed mortgage company for actual interest rates.
This product uses the FRED® API but is not endorsed or certified by the Federal Reserve Bank of St. Louis.

Virtual TourSave FavoriteSchedule TourAsk A QuestionMore Details

13714 Sunset Bluffs Circle Huntersville NC 28078
Coming Soon

MLS Number CAR4436222

  • Residential
  • Bedrooms 4
  • Bathroom 4
  • Square Feet 4,120
  • Acreage 0.37

Welcome to 13714 Sunset Bluffs Circle in the highly desirable Skybrook community of Huntersville. This spectacular 4-bedroom, 4-bathroom luxury residence spans an impressive 4,120 square feet of meticulously designed living space, offering the perfect blend of sophisticated modern elegance and resort-style comfort. Step inside to find a light-filled floor plan boasting custom craftsmanship and thoughtful upgrades throughout. The gourmet kitchen is a chef's dream, fully equipped with premium quartz countertops, a high-performance gas cooktop, and double convection ovens built for hosting. Entertaining is made effortless with a seamless flow into the main living areas and an elegant butler's pantry featuring a dedicated two-zone wine refrigerator to keep your collection perfectly chilled. The exquisite primary suite serves as a true sanctuary, featuring a spa-like bathroom, a massive walk-in closet complete with custom built-ins, and direct, convenient access to the laundry room. Upstairs, you will find expansive secondary bedrooms, each complete with integrated custom closet built-ins to maximize storage and organization. While the interior is stunning, the resort-style backyard is the crown jewel of this estate, purpose-built for hosting unforgettable gatherings or offering incredible privacy. Transition outside to a high-end composite deck designed for year-round enjoyment, equipped with a motorized louvered pergola, motorized retractable screens, and built-in heaters to keep guests cozy during winter months. Step down onto the pristine travertine tile deck to discover a magnificent backyard paradise featuring a heated PebbleTec pool and integrated spa, a tranquil waterfall feature, swaying palm trees, and lush, custom landscaping. Unwind in your premium 4-person sauna or gather with friends around the custom fire pit on crisp Carolina evenings. Positioned in one of Huntersville's premier resort-style neighborhoods, this home offers an unparalleled lifestyle of endless entertaining and relaxation just minutes from Skybrook's fantastic amenities and local shopping and dining. Don't miss your chance to own this extraordinary piece of paradise!

Listed by Kyle Scarola of Sail Realty

$
$
%
$/month over payments
Federal 30-year interest rate: 7.32% last updated on Oct 22, 2026
* All Figures are estimates. Check with your bank or proposed mortgage company for actual interest rates.
This product uses the FRED® API but is not endorsed or certified by the Federal Reserve Bank of St. Louis.

Save FavoriteSchedule TourAsk A QuestionMore Details

424 Whitestone Road Charlotte NC 28270

Charlotte, NC424 Whitestone Road

Price$1,095,000

Est. Mortgage: $/month

MLS Number CAR4437049

  • Residential
  • Bedrooms 5
  • Bathroom 3
  • Square Feet 3,487
  • Acreage 0.8

Don't miss this charming colonial style home located in the popular Robinson Woods neighborhood. This home features 5 bedrooms and 3 full baths, with the primary bedroom on the main level. Three bedrooms down, two up, this functional floor plan works for everyone! The light filled eat-in kitchen offers banquette seating, opening to the great room with a wood burning fireplace making the main living space perfect for entertaining. Step out to the vaulted screened porch and deck overlooking a large, private backyard. The basement features a bonus space for workout/playroom or office and is attached to the two car garage. Hardwood floors have just been refinished and new paint and fixtures throughout. A short drive to Cotswold, SouthPark and uptown. This home is move in ready and awaits its next owner.

Listed by Ashley Pizzo and Tracey Cook of COMPASS

$
$
%
$/month over payments
Federal 30-year interest rate: 7.32% last updated on Oct 22, 2026
* All Figures are estimates. Check with your bank or proposed mortgage company for actual interest rates.
This product uses the FRED® API but is not endorsed or certified by the Federal Reserve Bank of St. Louis.

Save FavoriteSchedule TourAsk A QuestionMore Details

1007 Kendall Drive Wesley Chapel NC 28173

MLS Number CAR4336676

  • Residential
  • Bedrooms 5
  • Bathroom 5
  • Square Feet 3,905
  • Acreage 0.57

Welcome to The Bluffs at Wesley Chapel, our newest luxury enclave in sought-after Waxhaw, NC. This brand new opportunity showcases an example of a home that can be built and personalized, offering buyers the chance to create a residence tailored to their lifestyle. Set in the heart of beautiful Union County, this intimate community features 11 expansive homesites, paired with signature architectural sophistication and elevated design. Choose from five thoughtfully crafted floor plans ranging from approximately 3,905 to 5,200 square feet. Home pricing is from the $1,200,000s, with an exceptional level of personalization available. Architectural and design options may include 2- to 4-car garages, primary suites on the main or upper level, multi-generational living suites, prep kitchens, dramatic two-story great rooms, dual floating staircases, and more, allowing you to create a home that is truly one of a kind. This is a proposed listing representing a luxury new construction opportunity within our newest community. Please note the price is the base price of the home. You will then add on lot premium, structural options and design options.

Listed by Josh Seng of Toll Brothers Real Estate Inc

$
$
%
$/month over payments
Federal 30-year interest rate: 7.32% last updated on Oct 22, 2026
* All Figures are estimates. Check with your bank or proposed mortgage company for actual interest rates.
This product uses the FRED® API but is not endorsed or certified by the Federal Reserve Bank of St. Louis.

Virtual TourSave FavoriteSchedule TourAsk A QuestionMore Details

1 East Owl Creek Lane Fairview NC 28730

Fairview, NC1 East Owl Creek Lane

Price$1,094,000

Est. Mortgage: $/month

MLS Number CAR4264523

  • Residential
  • Bedrooms 5
  • Bathroom 5
  • Square Feet 3,495
  • Acreage 0.34

Tucked within the prestigious gated community of Southcliff, 1 East Owl Creek Lane offers an exceptional blend of luxury, privacy, and natural beauty. Set on a serene wooded lot at the end of a quiet cul-de-sac, this thoughtfully designed custom home showcases refined mountain living at its finest. Filled with natural light, the open-concept floor plan creates an effortless flow between the living, dining, and entertaining spaces, extending seamlessly onto a screened porch ideal for gathering with family and friends. Start your mornings with coffee on the expansive deck, surrounded by the peaceful sights and sounds of the mountains. Spacious guest accommodations provide comfort and privacy for visitors, making the home equally suited for everyday living and hosting. With access to miles of scenic hiking trails and just minutes from downtown Asheville, this home offers the perfect balance of tranquility, convenience, and elevated Blue Ridge Mountain living.

Listed by Stacey Klimchuk and Lynn Roberts of Ivester Jackson Blackstream

$
$
%
$/month over payments
Federal 30-year interest rate: 7.32% last updated on Oct 22, 2026
* All Figures are estimates. Check with your bank or proposed mortgage company for actual interest rates.
This product uses the FRED® API but is not endorsed or certified by the Federal Reserve Bank of St. Louis.

Save FavoriteSchedule TourAsk A QuestionMore Details

Broker Reciprocity MLS Grid Logo © 2026 Listings courtesy of Canopy MLS as distributed by MLS GRID. IDX information is provided exclusively for consumers’ personal non-commercial use and may not be used for any purpose other than to identify prospective properties consumers may be interested in purchasing. The IDX data is deemed reliable but is not guaranteed by MLS GRID and may be subject to an end user license agreement prescribed by the Member Participant’s applicable MLS.  Based on information submitted to the MLS GRID as of October 27, 2026 4:55 PM EDT . All data is obtained from various sources and may not have been verified by broker or MLS GRID. Supplied Open House Information is subject to change without notice. All information should be independently reviewed and verified for accuracy. Properties may or may not be listed by the office/agent presenting the information. Some IDX listings have been excluded from this website.