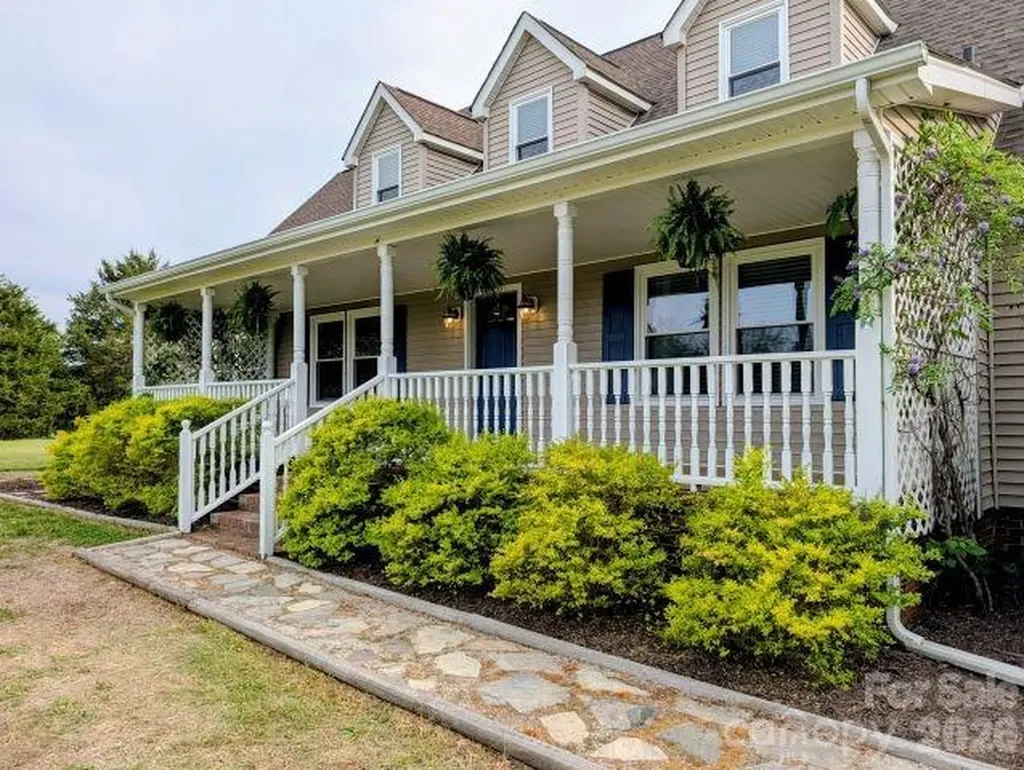
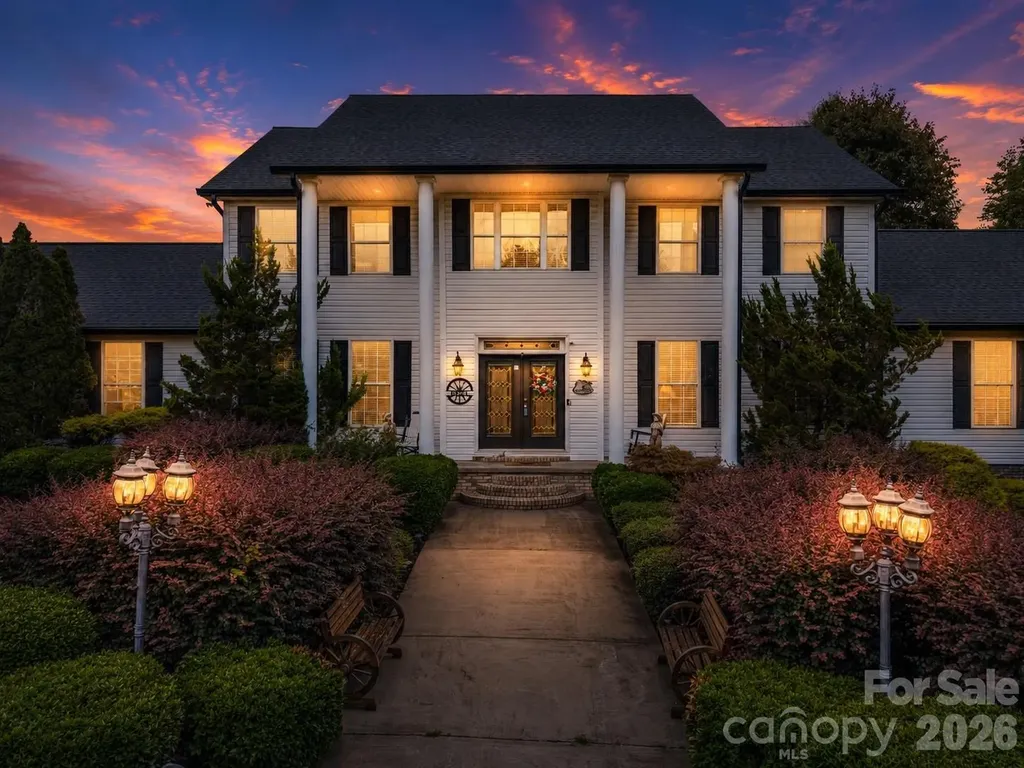
and narrow your search. If you have fewer than 200 results, you can save your search.

Lake Lure NC

r=3913-3924
350 Celo Cove Drive Burnsville NC 28714

Burnsville, NC350 Celo Cove Drive

Price$1,050,000

Est. Mortgage: $/month

MLS Number CAR4435866

  • Residential
  • Bedrooms 5
  • Bathroom 5
  • Square Feet 4,212
  • Acreage 1.46

Come home to a sanctuary where waterfalls sing and mountain air soothes the soul. Nestled in coveted Celo Cove, this custom-crafted retreat features 5 spacious bedrooms, 4.5 refined bathrooms, soaring ceilings, and golden wood floors that glow in natural light. A real wood-burning fireplace anchors the Great Room, while propane gas logs warm the upper deck, perfect for crisp evenings under the stars. Two expansive screened-in decks overlook the rushing, trout-filled Ayles Creek, complete with cascading waterfalls. The lower deck includes a hot tub, automatic shades, and the upper features a storage closet for seasonal cushions. LED lighting, energy-efficient windows, a 2-car garage, and a covered breezeway blend beauty with function. Set on 1 acre in Celo Cove with an additional 0.464 acre parcel across the creek in Celo Mountain Lands, this is more than a mountain home; it's an everyday escape.

Listed by Ryan Phillips of Carolina Living Associates LLC

$
$
%
$/month over payments
Federal 30-year interest rate: 7.32% last updated on Oct 22, 2026
* All Figures are estimates. Check with your bank or proposed mortgage company for actual interest rates.
This product uses the FRED® API but is not endorsed or certified by the Federal Reserve Bank of St. Louis.

Virtual TourSave FavoriteSchedule TourAsk A QuestionMore Details

2418 Creek Manor Drive Waxhaw NC 28173

Waxhaw, NC2418 Creek Manor Drive

Price$1,050,000

Est. Mortgage: $/month

MLS Number CAR4427372

  • Residential
  • Bedrooms 5
  • Bathroom 4
  • Square Feet 3,878
  • Acreage 0.47

Beautiful updated Avalon home in the popular Chimneys of Marvin community featuring a gorgeous screened porch with stone fireplace and a huge, flat backyard! Great floor plan features five bedrooms and four full baths, including a guest suite on the main level, plus a large bonus room and three-car garage. Hardwood floors throughout the main level and designer lighting give the home a fresh, bright feel. The kitchen features a gas cooktop, nice-sized pantry, painted cabinetry, and a large island, all open to the spacious great room with a gas fireplace. The main floor also features a private study with French doors, a formal dining room, and a guest suite with a connecting full bath. Upstairs, the lovely primary suite offers a generous bedroom, a luxury bath with a soaking tub, and a large walk-in closet. Three spacious secondary bedrooms, one with a private bath and two sharing a Jack-and-Jill bath, plus an oversized bonus/rec room. Step outside to the screened porch (2022), a true extension of the living space with a floor-to-ceiling stacked stone fireplace, mounted TV, vaulted beadboard ceiling, two ceiling fans, and stamped concrete floors. Then there's the backyard, a lawn so big it feels like a football field, framed by a tall row of mature evergreens. Peace of mind with newer upstairs AC unit (2023) and water heater (2024); roof replaced in 2018. The three-car garage includes a two-car garage with Tesla EV charger plus a separate oversized one-car garage, great for storage, a workshop, or a home gym. Amazing neighborhood amenities include a clubhouse, fitness center, pools with waterslide, tennis, basketball and sand volleyball courts, playground, and walking trails. Walk to Sandy Ridge Elementary. Don't miss this one!

Listed by Gina Lorenzo of COMPASS

$
$
%
$/month over payments
Federal 30-year interest rate: 7.32% last updated on Oct 22, 2026
* All Figures are estimates. Check with your bank or proposed mortgage company for actual interest rates.
This product uses the FRED® API but is not endorsed or certified by the Federal Reserve Bank of St. Louis.

Virtual TourSave FavoriteSchedule TourAsk A QuestionMore Details

7705 Stonehaven Drive Waxhaw NC 28173

Waxhaw, NC7705 Stonehaven Drive

Price$1,050,000

Est. Mortgage: $/month

Active With Contract

MLS Number CAR4433732

  • Residential
  • Bedrooms 5
  • Bathroom 4
  • Square Feet 4,530
  • Acreage 0.48

Welcome home to Weddington Chase! A wonderful opportunity to get into this very desirable neighborhood in Marvin School district. This beautiful, brick five-bedroom home features a double story great room with incredible natural light and stunning views of the wooded lot. The eat-in kitchen opens to the great room creating a perfect setting for living and entertaining. The main floor also features formal living and dining rooms, a guest bedroom, a laundry room and an incredible screened-in porch. Upstairs the primary suite has a beautiful picture window, tray ceiling, double closets, a huge primary bath with shower and soaking tub and a flex space off the primary that may be used as an office, an exercise room, meditation or private den. Three secondary bedrooms include an en-suite bedroom and shared bath bedrooms. The third floor offers incredible space to spread out for work or play or an additional guest space. There is plumbing in place for a fifth bathroom should the new owner prefer a full bath on this level. The outdoor living is exceptional here, with a spacious elevated screened-in porch off the kitchen and an additional large open deck that looks out to a lawn for play space and a wooded natural area that includes space for a fire pit. Weddington Chase offers fabulous community pools, walking trails, tennis, pickleball and a beautiful clubhouse. Welcome home to Stonehaven Drive!

Listed by Jessica Jenkins of Corcoran HM Properties

$
$
%
$/month over payments
Federal 30-year interest rate: 7.32% last updated on Oct 22, 2026
* All Figures are estimates. Check with your bank or proposed mortgage company for actual interest rates.
This product uses the FRED® API but is not endorsed or certified by the Federal Reserve Bank of St. Louis.

Save FavoriteSchedule TourAsk A QuestionMore Details

4602 Persimmon Road Lancaster SC 29720

Lancaster, SC4602 Persimmon Road

Price$1,050,000

Est. Mortgage: $/month

MLS Number CAR4436870

  • Residential
  • Bedrooms 3
  • Bathroom 3
  • Square Feet 3,224
  • Acreage 1.54

Welcome home to this beautifully built two-story with a layout that lives easily and plenty of room to spread out. A long driveway leads to a private lot with a covered front porch, and a three-car attached garage gives you space for vehicles, hobbies, and storage. The exterior pairs brick and natural stone with low-maintenance Hardie fiber cement siding, composite columns and shutters, and 5" aluminum gutters. Inside, high ceilings and an open floor plan fill the main living areas with natural light. The living room has a gas log fireplace, and the kitchen has stainless steel appliances and flows into the dining room and great room, so it works for everyday life and for entertaining. Details like 5 1/4" baseboards, crown molding in the main living spaces, and 8' interior doors on the first floor add a polished feel. The owner's suite has a vaulted ceiling and a walk-in closet with built-ins. Upstairs are two more bedrooms, and the home has two and a half baths in total. Step out back to the covered porch, where a second gas log fireplace makes it comfortable well into the cooler months. Peace of mind comes standard. A 26KW Guardian Series whole-home generator turns on automatically when the power goes out, so you stay comfortable and connected. The home also has a two-unit Lennox HVAC system with Nest thermostats and a zoned system, plus an ERV for fresh filtered air. A Sentricon termite bait system and a Taexx built-in pest control system protect the home, and a Schlage smart Wi-Fi deadbolt secures the garage entry. The community offers a clubhouse, pool, fitness center, basketball court, and pickleball/tennis courts, so there's always something to do close to home. Come see it in person. This one has a lot to love.

Listed by Mason Cossette of ProStead Realty

$
$
%
$/month over payments
Federal 30-year interest rate: 7.32% last updated on Oct 22, 2026
* All Figures are estimates. Check with your bank or proposed mortgage company for actual interest rates.
This product uses the FRED® API but is not endorsed or certified by the Federal Reserve Bank of St. Louis.

Save FavoriteSchedule TourAsk A QuestionMore Details

10 Best Life Lane Brevard NC 28712

Brevard, NC10 Best Life Lane

Price$1,050,000

Est. Mortgage: $/month

MLS Number CAR4437749

  • Residential
  • Bedrooms 3
  • Bathroom 3
  • Square Feet 2,259
  • Acreage 1.58

Step back in time without sacrificing modern comfort in this breathtaking 1852 Georgian-Style Estate. Updated plumbing, electrical and solar panels, help to bring this home into the 21st century. Located in Brevard, North Carolina, in the land of the waterfalls, on 1.54 acres, steeped in rich history and architectural grandeur, this property offers a rare opportunity to own a true piece of living history. From it's symmetrical facade, to it's soaring ceilings, every detail of this home tells a story. Nestled on equally historic grounds, the exterior spaces offer a peaceful retreat featuring mature trees, gardens, and a stately Colonnade Porch perfect for morning coffee. Additionally the property has a separate 2 car garage with workspace behind it, as well as 2 additional storage buildings for multiple uses. Properties of this caliber, balance, and significance, rarely come to market. With 3 Bedrooms, 3 Bathrooms, a large eat-in kitchen, and 3 fireplaces, this is more than a house--it's a legacy waiting for its next chapter.

Listed by David Robbins of Sunrise Realty Services

$
$
%
$/month over payments
Federal 30-year interest rate: 7.32% last updated on Oct 22, 2026
* All Figures are estimates. Check with your bank or proposed mortgage company for actual interest rates.
This product uses the FRED® API but is not endorsed or certified by the Federal Reserve Bank of St. Louis.

Virtual TourSave FavoriteSchedule TourAsk A QuestionMore Details

577 Redwood Road Rock Hill SC 29730

Rock Hill, SC577 Redwood Road

Price$1,049,999

Est. Mortgage: $/month

MLS Number CAR4393106

  • Residential
  • Bedrooms 4
  • Bathroom 3
  • Square Feet 3,400
  • Acreage 9.05

Exceptional turn-key equestrian estate situated on 9.05 gated acres, offering the perfect balance of country living, modern comfort, and premier horse facilities. Fully fenced with no-climb perimeter fencing and ElectroBraid cross-fencing, this meticulously maintained property is designed for both equestrian enthusiasts and those seeking a private rural retreat. The fully renovated 3,400-square-foot home features 4 bedrooms and 3 full bathrooms. Designed for convenient main-level living, the first floor includes the spacious primary retreat, additional bedrooms and bathroom, principal living areas, and laundry. The primary suite serves as a peaceful owner's retreat, featuring a custom walk-in closet and a spa-like walk-in shower. A carefully positioned window allows you to take in peaceful views of the horses and pastures while relaxing in the clawfoot soaking tub. The brand-new kitchen features thoughtful finishes such as durable ThinScape countertops, a farmhouse apron sink, and quality appliances. The spacious, open-concept living areas are ideal for both everyday living and entertaining, while two fireplaces create warm and inviting spaces to relax and unwind. Upstairs, a private in-law suite provides flexible accommodations for multi-generational living, guests, or extended family. Outstanding horse amenities include a 100' x 200' professional riding arena, three-stall barn with tack room, wash bay, and hay and equipment storage buildings. The barn includes fully matted stalls, fans, a modular window system to keep your horses cool in the summer and warm in the winter, as well as cameras in every stall. For added peace of mind, the enterprise-grade CCTV system also monitors the arena, pastures, and the interior and exterior of the home. Frost-free hydrants and electric hookups (including a 30-amp RV and 50-amp 240V exterior outlet) are available across the property. Established fruit trees and a dedicated garden area with irrigation create opportunities for hobby farming and a self-sustaining lifestyle. Conveniently located just 6 miles from downtown Rock Hill and 7 miles from I-77, this exceptional property offers easy access to shopping, dining, healthcare, and entertainment. Tryon International Equestrian Center is approximately 90 minutes away, making this an ideal home base for horse owners and competitors alike. Move-in ready and thoughtfully designed, this rare offering combines modern updates, privacy, and outstanding equestrian amenities in one remarkable package.

Listed by Susanne Flynn of Flynn Realty

$
$
%
$/month over payments
Federal 30-year interest rate: 7.32% last updated on Oct 22, 2026
* All Figures are estimates. Check with your bank or proposed mortgage company for actual interest rates.
This product uses the FRED® API but is not endorsed or certified by the Federal Reserve Bank of St. Louis.

Save FavoriteSchedule TourAsk A QuestionMore Details

1347 Killian Road Stanley NC 28164

Stanley, NC1347 Killian Road

Price$1,049,900

Est. Mortgage: $/month

MLS Number CAR4397694

  • Residential
  • Bedrooms 4
  • Bathroom 4
  • Square Feet 3,475
  • Acreage 6.16

Six acres, no HOA, a workshop, and a private pool - only fifteen minutes from Lake Norman! 1347 Killian Road sits on 6.16 private acres. The detached workshop has plenty of room for equipment, hobbies, and storage for the boat and everything else. Outside, a private in-ground pool and screened porch look out over mature trees and an open yard. Inside, the brick and stone home offers four bedrooms, three full baths and a powder room across 3,475 square feet, with hardwood floors, soaring ceilings, a stone fireplace, and a spacious kitchen with generous cabinetry. The primary suite includes dual vanities, a soaking tub, and a tiled shower. There is also a large bonus room upstairs that could be used as a flex space or another bedroom if desired. Approximately 15 minutes to Lake Norman, 20 to Charlotte Premium Outlets, and 30 to Charlotte Douglas International. Bring the boat, the tractor, and the toys!

Listed by Zach Howder of Lantern Realty & Development,LLC

$
$
%
$/month over payments
Federal 30-year interest rate: 7.32% last updated on Oct 22, 2026
* All Figures are estimates. Check with your bank or proposed mortgage company for actual interest rates.
This product uses the FRED® API but is not endorsed or certified by the Federal Reserve Bank of St. Louis.

Save FavoriteSchedule TourAsk A QuestionMore Details

532 Harvey Logan Road Bostic NC 28018

Bostic, NC532 Harvey Logan Road

Price$1,049,900

Est. Mortgage: $/month

MLS Number CAR4219327

  • Residential
  • Bedrooms 4
  • Bathroom 5
  • Square Feet 5,961
  • Acreage 43.48

Rare opportunity to own a private estate on 43.48 unrestricted picturesque acres in the rolling countryside of Bostic, NC. This exceptional property offers more than 5,900 square feet of living space, featuring 4 bedrooms, 4.5 bathrooms, and endless possibilities for recreation, multi-generational living, investment, or future expansion. Designed for both comfort and entertaining, the home includes a main-level primary suite, spacious living areas, and additional bedrooms and living space upstairs and in the finished basement. A new roof was installed in June 2026, providing added value and peace of mind. The property is surrounded by natural beauty, offering privacy, tranquility, and plenty of room to roam, with streams running through the acreage. Outdoor amenities create a true retreat experience, including a stocked koi pond, slate patio, vinyl roll-down enclosures for year-round enjoyment, an 8-person hot tub, and an infrared sauna. A built-in whole-home stereo system enhances the atmosphere throughout multiple living and entertaining spaces. With no HOA and no city taxes, enjoy the freedom to hunt, garden, explore, or simply relax and take in the peaceful surroundings. The expansive acreage, combined with the property's natural water features and close proximity to the Tryon International Equestrian Center, makes it ideal for pasture, horses, and equestrian enthusiasts. The land also offers potential for a second homesite or future development opportunities. Conveniently located near Lake Lure, Asheville, and Greenville, this one-of-a-kind property combines privacy, versatility, and accessibility in an extraordinary setting.

Listed by Tara Nelon of Pinnacle Sothebys International Realty

$
$
%
$/month over payments
Federal 30-year interest rate: 7.32% last updated on Oct 22, 2026
* All Figures are estimates. Check with your bank or proposed mortgage company for actual interest rates.
This product uses the FRED® API but is not endorsed or certified by the Federal Reserve Bank of St. Louis.

Save FavoriteSchedule TourAsk A QuestionMore Details

1418 N Caldwell Street Charlotte NC 28206

Charlotte, NC1418 N Caldwell Street

Price$1,049,900

Est. Mortgage: $/month

Open House

MLS Number CAR4431029

  • Residential
  • Next Open House: Sat 10/31 10:00 am. to 12:00 pm.
  • Bedrooms 4
  • Bathroom 3
  • Square Feet 2,962

INCREDIBLE opportunity near NODA & Plaza Midwood! Welcome to 1418 N Caldwell Street, where modern design, thoughtful functionality, and an incredible location come together in the heart of Optimist Park. Set in one of Charlotte's most dynamic neighborhoods, this home puts you within close proximity to some of the area's favorite destinations, including Optimist Hall, Bird Pizzeria, Substrate, The Hobbyist, Little Sugar Creek Greenway, Cordelia Park, the LYNX Light Rail, and so much more. You will have some of Charlotte's best dining, coffee, recreation, entertainment, and nightlife right at your fingertips. Inside, soaring 10-foot ceilings and an open-concept main level create a bright, spacious setting designed for both everyday living and entertaining. The beautifully appointed kitchen anchors the space with an expansive waterfall island offering plenty of room to gather, dine, and host. A walk-in pantry provides excellent storage, while the kitchen flows seamlessly into the living area, where a beautifully tiled gas fireplace creates a striking focal point. The indoor-outdoor connection makes this home even more special. Just off the main living space, the screened-in porch is the perfect spot for morning coffee, evening dinners, or relaxing with friends. Step outside to the recently turfed backyard for an inviting, low-maintenance outdoor space ideal for entertaining, pets, or simply enjoying Charlotte's warmer months. Upstairs, a generously sized loft provides valuable additional living space with the flexibility to become a media room, home office, playroom, workout space, or comfortable second living area. The primary suite is a true retreat and one of the standout spaces in the home. Step outside onto your private balcony, enjoy the spacious walk-in closet, and unwind in a beautifully designed en-suite bath featuring a freestanding soaking tub, oversized Roman shower, and dual vanities. From its modern finishes and versatile floor plan to its private outdoor spaces and walkable access to neighborhood favorites, 1418 N Caldwell Street offers the opportunity to enjoy contemporary living while being connected to some of the best that Charlotte has to offer.

Listed by Anthony Swain of EXP Realty LLC Ballantyne

$
$
%
$/month over payments
Federal 30-year interest rate: 7.32% last updated on Oct 22, 2026
* All Figures are estimates. Check with your bank or proposed mortgage company for actual interest rates.
This product uses the FRED® API but is not endorsed or certified by the Federal Reserve Bank of St. Louis.

Save FavoriteSchedule TourAsk A QuestionMore Details

207 Lake Front Drive Connelly Springs NC 28612

MLS Number CAR4414645

  • Residential
  • Bedrooms 4
  • Bathroom 4
  • Square Feet 5,703
  • Acreage 1.92

Welcome to 207 Lake Front Harbor, tucked away on nearly 2 private acres at the end of a cul-de-sac in a gated lake community in Connelly Springs. This 4-bedroom (plus flex room), 3.5-bath home offers 5,703 finished square feet and has been updated throughout - this one truly has it all. Step onto the wraparound front porch and you'll already feel at home, and the screened back porch is the perfect spot to unwind and take in the privacy this property offers. Inside, the home is spacious and updated top to bottom, with room to spread out and plenty of flexibility for however you need to use the space - home office, playroom, gym, you name it. Car and toy storage won't be a problem here, with a 3-car garage plus a detached boat garage - ideal for anyone who loves lake life or just needs the extra room for equipment, a workshop, or storage. The fully fenced yard gives you privacy and peace of mind, and being on a cul-de-sac means less traffic and more quiet. As part of this gated community, you'll have access to the lake, a boat storage area, and a picnic area - so weekends spent on the water or gathering with neighbors are right outside your door. This is the kind of property that's hard to find - space, privacy, updates, and a location that gives you the lake lifestyle without giving up room to breathe. Come see it for yourself.

Listed by Tiffany Ramirez of Realty Executives of Hickory

$
$
%
$/month over payments
Federal 30-year interest rate: 7.32% last updated on Oct 22, 2026
* All Figures are estimates. Check with your bank or proposed mortgage company for actual interest rates.
This product uses the FRED® API but is not endorsed or certified by the Federal Reserve Bank of St. Louis.

Save FavoriteSchedule TourAsk A QuestionMore Details

1767 Catawba Falls Parkway Black Mountain NC 28711

MLS Number CAR4411768

  • Residential
  • Bedrooms 3
  • Bathroom 6
  • Square Feet 4,290
  • Acreage 2.77

Your private mountain estate is here! This gorgeous log cabin offers you prime Blue Ridge mountain living. Home is solidly built with post-and-beam touches throughout. Legally listed as a 3 bedroom, home has 5 rooms currently being used as bedrooms - each with its own private ensuite full bath. Perfect for large family gatherings and reunions - yours and others - because Catawba Falls Preserve is one of the few gated, restricted neighborhoods in the area that allow you to use your home as a short-term rental. So keep using it as an AirBNB/VRBO just like the current owners, and make passive income when you're not there! All furnishings are included, except for a few personal items. This place is literally turnkey. 35 minutes to Asheville and 20 minutes to Black Mountain. See MLS 4408804 for home plus 4 additional lots for added privacy - priced at $1.229m! https://visiorephoto.hd.pics/1767-Catawba-Falls-Pkwy/idx

Listed by Matt Lutz of GreyBeard Realty

$
$
%
$/month over payments
Federal 30-year interest rate: 7.32% last updated on Oct 22, 2026
* All Figures are estimates. Check with your bank or proposed mortgage company for actual interest rates.
This product uses the FRED® API but is not endorsed or certified by the Federal Reserve Bank of St. Louis.

Virtual TourSave FavoriteSchedule TourAsk A QuestionMore Details

55 S Market Street Asheville NC 28801

MLS Number CAR4411363

  • Condo
  • Bedrooms 2
  • Bathroom 3
  • Square Feet 1,614

Asheville downtown condo. Immaculate 2 bedroom and 2 1/2 bathroom. Perfect for both primary residence seekers or those looking for a premium, “lock-and-go” second home. As the largest unit in the building with over 1,600 square feet-this west-facing condo captures partial mountain views. The open-concept floor plan kitchen, living room, den and dining area are designed for effortless entertaining and daily relaxation. Gourmet kitchen serves as the heart of the home, quartz countertops, stainless steel appliances, a spacious pantry, and a generous bar counter. Covered balcony off of the living room is perfect for additional relaxation and don't forget the den area with fireplace and builtin book-shelves. Plus 9 1/2 ft ceilings. Two spacious en-suite bedrooms, each with walk-in closets and contemporary bathrooms. Plus half-bath for guests, built-in office/desk nook, separate laundry room. Secure building with an inviting lobby, a dedicated office/media room, and a community kitchen with dining space for larger gatherings. Landscaped courtyard, featuring lounge seating, a fire pit, and a grilling area. Tucked on a quiet, low-traffic side street has you just steps away from the very best of Asheville restaurants, art galleries, music venues, live theater. and museums Move-in ready and waiting for you.

Listed by Aidree Tolan of Mosaic Community Lifestyle Realty

$
$
%
$/month over payments
Federal 30-year interest rate: 7.32% last updated on Oct 22, 2026
* All Figures are estimates. Check with your bank or proposed mortgage company for actual interest rates.
This product uses the FRED® API but is not endorsed or certified by the Federal Reserve Bank of St. Louis.

Save FavoriteSchedule TourAsk A QuestionMore Details

Broker Reciprocity MLS Grid Logo © 2026 Listings courtesy of Canopy MLS as distributed by MLS GRID. IDX information is provided exclusively for consumers’ personal non-commercial use and may not be used for any purpose other than to identify prospective properties consumers may be interested in purchasing. The IDX data is deemed reliable but is not guaranteed by MLS GRID and may be subject to an end user license agreement prescribed by the Member Participant’s applicable MLS.  Based on information submitted to the MLS GRID as of October 27, 2026 6:15 AM EDT . All data is obtained from various sources and may not have been verified by broker or MLS GRID. Supplied Open House Information is subject to change without notice. All information should be independently reviewed and verified for accuracy. Properties may or may not be listed by the office/agent presenting the information. Some IDX listings have been excluded from this website.