and narrow your search. If you have fewer than 200 results, you can save your search.

Lake Lure NC

r=5437-5448
180 High Road Overlook Hendersonville NC 28739
Active With Contract

MLS Number CAR4323061

  • Residential
  • Bedrooms 3
  • Bathroom 4
  • Square Feet 3,415
  • Acreage 0.94

Located in the highly desirable Dunroy on Rutledge, your mountain oasis waits for you! This well maintained, one owner 3-bedroom, 3.5-bath home is the perfect escape for those seeking tranquility without sacrificing convenience. As you enter, be greeted by a vaulted living room and large windows that perfectly compliments the mountain views. The heart of the home features a traditional "U-shaped kitchen" with upgraded black stainless steel KitchenAid appliances and island. Also on the main level is a spacious primary bedroom with en-suite primary bathroom featuring direct rear deck access ideal for catching a beautiful summer sunrise. The well designed finished basement consists of 2 bedrooms with en-suite bathrooms, family room and heated/cooled sunroom. Additional highlights include a dedicated laundry area, a two-car garage, and whole house Generac generator. Don't miss this rare opportunity - schedule your private showing today!

Listed by Hunter Donaldson of Apple Country Realty LLC

$
$
%
$/month over payments
Federal 30-year interest rate: 7.4% last updated on Oct 15, 2026
* All Figures are estimates. Check with your bank or proposed mortgage company for actual interest rates.
This product uses the FRED® API but is not endorsed or certified by the Federal Reserve Bank of St. Louis.

Save FavoriteSchedule TourAsk A QuestionMore Details

880 Hickory Stick Drive Fort Mill SC 29715

MLS Number CAR4379413

  • Residential
  • Bedrooms 5
  • Bathroom 4
  • Square Feet 3,865
  • Acreage 0.33

This thoughtfully designed all brick residence showcases timeless style, elegant upgrades, and exceptional indoor-outdoor living spaces. Located on a quiet cul-de-sac street with quick access to I-77/ 485, schools, shopping and dining. Inside, rich wood floors extend throughout the entire home-both upstairs and down-creating warmth and continuity across the spacious layout. The main level includes a desirable guest bedroom and full bath, formal living room, dining room, inviting family room, and beautifully appointed gathering spaces filled with natural light. Upstairs, you'll find four generously sized bedrooms along with a dedicated office space accented by beautiful French doors. The oversized primary closet and upgraded spa-inspired primary bath elevate the owner's retreat. The gourmet kitchen is designed for both entertaining and everyday living. Featuring custom cabinetry, professional-grade appliances and expansive prep space. Anchored by a stunning 48-inch Thermador dual fuel range and paneled 48" built-in Sub-Zero refrigerator, the kitchen delivers both beauty and high-performance functionality for serious cooking enthusiasts. An oversized kitchen island offers abundant storage and includes a 36-inch built-in Thermador oven, microwave drawer, and warming drawer. The breakfast bar showcases a beautifully designed serving area with illuminated glass cabinetry, a Sub-Zero wine refrigerator, and two refrigerator drawers. The sink area is flanked by two dishwashers, making cleanup effortless after gatherings large or small. Outdoor living is truly a standout feature of this property. The huge covered back porch spans approximately 30x16 and overlooks the large, level backyard and fenced side yard. An additional oversized 20x20 natural stone patio provides even more space for outdoor dining and grilling. Beautiful recessed sliding doors from the kitchen and dining room seamlessly connect the indoor living spaces to the expansive covered porch, creating effortless flow for entertaining and everyday enjoyment. Additional highlights include double laundry hookups upstairs plus an optional laundry area on the main level, as well as a spacious 3-car side-load garage with exterior access to a workshop area and a 50 amp dedicated line that can be moved for EV use. The home was recently inspected and is ready for a quick move-in.

Listed by Ashley Schemine of EXP Realty LLC Rock Hill

$
$
%
$/month over payments
Federal 30-year interest rate: 7.4% last updated on Oct 15, 2026
* All Figures are estimates. Check with your bank or proposed mortgage company for actual interest rates.
This product uses the FRED® API but is not endorsed or certified by the Federal Reserve Bank of St. Louis.

Save FavoriteSchedule TourAsk A QuestionMore Details

321 Westvale Drive Locust NC 28097

Locust, NC321 Westvale Drive

Price$849,000

Est. Mortgage: $/month

Coming Soon

MLS Number CAR4436312

  • Residential
  • Bedrooms 3
  • Bathroom 3
  • Square Feet 2,980
  • Acreage 0.56

Newly created road not on all maps. Search Vella Dr Locust, NC to get to Frances Estates. The ranch-style Elise Manor plan by Maverick Building is available in the new Frances Estates neighborhood in Locust, NC. This home features three bedrooms, an office and a functional open floor plan, with designer fixtures and finishes thoughtfully selected in collaboration with a design team. The kitchen features 66" column refrigeration and a 48" range with a custom hood. A scullery offers a beverage refrigerator, custom cabinetry and a sink, with access to a walk-in pantry. The primary suite includes an oversized walk-in closet with an island and direct access to the laundry room. Outdoor living includes a covered porch with a masonry fireplace and an uncovered paver patio with a gas line.

Listed by Steven Imobersteg of Giving Tree Realty

$
$
%
$/month over payments
Federal 30-year interest rate: 7.4% last updated on Oct 15, 2026
* All Figures are estimates. Check with your bank or proposed mortgage company for actual interest rates.
This product uses the FRED® API but is not endorsed or certified by the Federal Reserve Bank of St. Louis.

Save FavoriteSchedule TourAsk A QuestionMore Details

1108 Herrin Avenue Charlotte NC 28205

Charlotte, NC1108 Herrin Avenue

Price$849,000

Est. Mortgage: $/month

Open House

MLS Number CAR4357238

  • Residential
  • Next Open House: Thu 10/22 9:00 am. to 7:00 pm.
  • Bedrooms 3
  • Bathroom 3
  • Square Feet 2,854

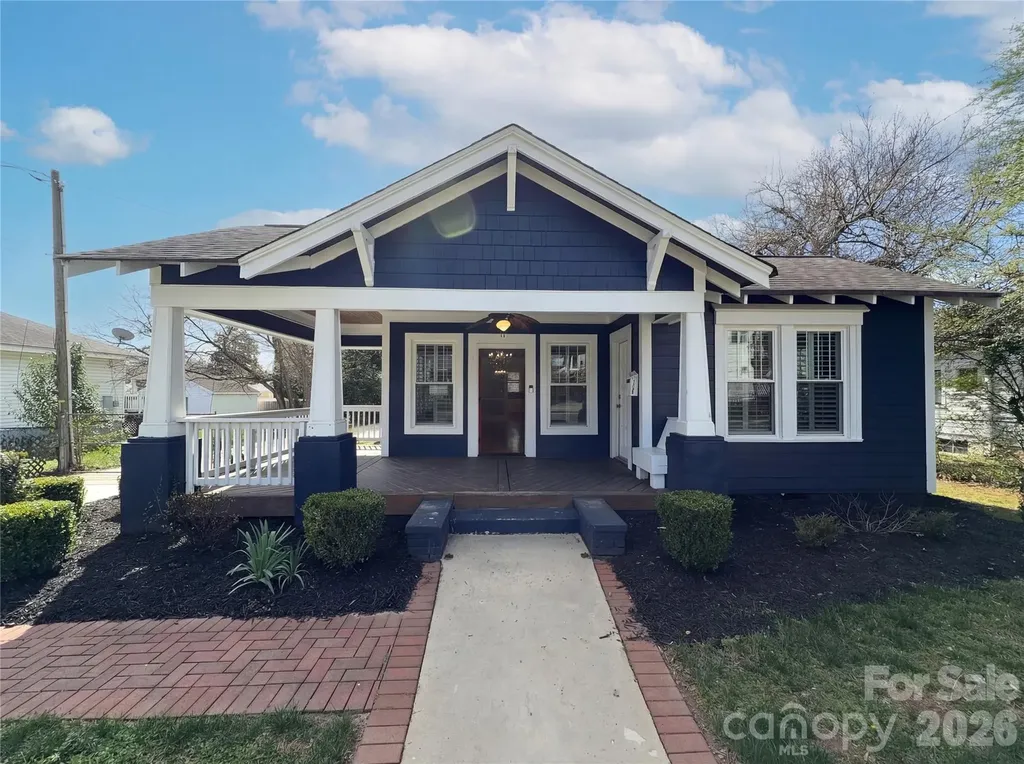
Nestled on Herrin Ave, this charming home gives a welcoming blend of comfort and style. The living area is anchored by a cozy fireplace, while the kitchen stands out with gleaming stainless steel appliances and an eye-catching accent backsplash. The primary bathroom enhances everyday living with double sinks, a separate tub, and a separate shower. Step outside to enjoy the patio and fully fenced backyard, creating a great outdoor space ideal for unwinding or entertaining. Thoughtful design and a flowing layout seamlessly connect the interior and exterior living areas. Included 100-Day Home Warranty with buyer activation

Listed by Lisa McGill of Opendoor Brokerage LLC

$
$
%
$/month over payments
Federal 30-year interest rate: 7.4% last updated on Oct 15, 2026
* All Figures are estimates. Check with your bank or proposed mortgage company for actual interest rates.
This product uses the FRED® API but is not endorsed or certified by the Federal Reserve Bank of St. Louis.

Save FavoriteSchedule TourAsk A QuestionMore Details

293 Fairview Road Asheville NC 28803

Asheville, NC293 Fairview Road

Price$849,000

Est. Mortgage: $/month

MLS Number CAR4421147

  • Residential
  • Bedrooms 6
  • Bathroom 4
  • Square Feet 3,149
  • Acreage 0.43

Rare Oakley Income Compound! A gorgeous 2,400 sq ft primary residence PLUS a completely detached, private 800 sq ft 2-bedroom carriage house. Ideal for immediate long-term rental income, a high-end home office, or a luxury guest house steps from Biltmore Village. From the moment you step onto the welcoming front porch, this beautifully preserved 1915 home captures the warmth, character, and craftsmanship of a bygone era. Nestled near Biltmore Estate and Historic Biltmore Village on .43 acres, this extensively renovated home offers a timeless blend of historic charm and modern comfort that is increasingly rare to find. Imagine spending quiet mornings on the covered front porch and gathering with family and friends around the courtyard fire pit as the day winds down. Established gardens, mature landscaping, and thoughtfully designed outdoor living spaces create a welcoming setting that feels both inviting and memorable. An 8-foot privacy fence and two gated entrances enhance the outdoor spaces while providing a sense of retreat in the heart of one of Asheville's most desirable locations. Inside, high ceilings, original hardwood floors, exposed brick, original wood trim, built-ins, and four original sealed coal-burning fireplaces showcase the beauty and craftsmanship of the home's historic roots. Thoughtful renovations throughout honor the character of the home while providing the conveniences of modern living. The main level offers spacious living and entertaining areas, including a living room with fireplace, dining room featuring an original mantel, media room, screened porch, and a versatile flex space overlooking the gardens and patio. The renovated kitchen blends style and function with Café stainless steel appliances, an LG refrigerator, large marble island, farmhouse sink, original basket-weave flooring, and a walk-in pantry. Upstairs, three bedrooms provide comfortable accommodations, including one currently configured as a dressing room and vanity area. Two bedrooms retain original sealed fireplaces, adding to the home's unique character. The basement offers a dedicated laundry area along with generous storage and workshop space. One of the property's most exceptional features is the detached two-car garage with beautifully finished second living quarters completed in 2021. Offering two bedrooms, a full kitchen, living area, and full bath, this versatile space is well suited for guests, extended family, a private office, creative studio, or long-term rental opportunities. A new roof installed in 2026 and matching wood carport further enhance the functionality and appeal of this unique addition. Conveniently located near shopping, dining, parks, and Asheville's most notable attractions, this distinctive property offers historic character, modern updates, versatile living spaces, and a rare opportunity to own a beautifully restored piece of Asheville history.

Listed by Gena Duncan of Seller Solutions

$
$
%
$/month over payments
Federal 30-year interest rate: 7.4% last updated on Oct 15, 2026
* All Figures are estimates. Check with your bank or proposed mortgage company for actual interest rates.
This product uses the FRED® API but is not endorsed or certified by the Federal Reserve Bank of St. Louis.

Save FavoriteSchedule TourAsk A QuestionMore Details

72 & 90 Mcentire Road Tryon NC 28782

Tryon, NC72 & 90 Mcentire Road

Price$848,000

Est. Mortgage: $/month

MLS Number CAR4385841

  • Residential
  • Bedrooms 4
  • Bathroom 4
  • Square Feet 2,743
  • Acreage 7.11

Nestled on approximately 7 picturesque acres in Polk, this classic brick ranch estate offers an exceptional blend of privacy, functionality, and refined country living. Surrounded by mature trees, open pasture, and peaceful wooded acreage, the property delivers the tranquility and seclusion discerning buyers seek while remaining conveniently located in the heart of Green Creek, Tryon area. The main residence features 3 bedrooms and 2 full bathrooms on the upper level of a split-level home. Designed for both comfortable everyday living and effortless entertaining, the main level showcases an open kitchen, a private office, pantry, or flexible formal dining room. Inviting living areas are filled with timeless character and natural light, creating a warm and welcoming atmosphere throughout. The laundry area is conveniently located in the basement. Thoughtful recent improvements include new appliances & hot water heater- less than 7 months old, a beautifully remodeled hall bathroom, and a new roof with stainless steel gutters-completed within the last three years. An attached two-car carport and additional concrete parking provide both convenience and functionality. The expansive acreage offers endless possibilities for an equestrian retreat, private homestead, hobby farm, or multi-generational estate. With a rare combination of usable land and natural beauty, this property creates a true retreat-like atmosphere just minutes from the charm, dining, and culture of The Tryon International Equestrian Center. Adding exceptional value is the separate garage apartment located at 90 McEntire Rd adjacent to the main residence. This versatile guest quarters includes a two-car garage, flex room. and bathroom on the main level, with upstairs living space featuring 1 bedroom and 1 full bathroom. Ideal for guests, extended family, a private office, caretaker accommodations, or continued rental income potential. The garage apartment is currently tenant-occupied through at least October, and the tenant has expressed interest in remaining with the new owner, offering an immediate income-producing opportunity from day one. The estate is comprised of three separately deeded parcels offering flexibility and future potential: 2.41 acres with the main residence, 1.77 acres with the garage apartment, and 2.93 acres of open field/pasture behind both structures. Offering acreage privacy, multiple living spaces, and investment potential in one of Western North Carolina's most sought-after small-town settings, this unique property presents a rare opportunity to enjoy elevated country living in beautiful Tryon.

Listed by Elizabeth Weicker of Charlie Hopper Realty

$
$
%
$/month over payments
Federal 30-year interest rate: 7.4% last updated on Oct 15, 2026
* All Figures are estimates. Check with your bank or proposed mortgage company for actual interest rates.
This product uses the FRED® API but is not endorsed or certified by the Federal Reserve Bank of St. Louis.

Virtual TourSave FavoriteSchedule TourAsk A QuestionMore Details

19 Angler Trail Asheville NC 28803

Asheville, NC19 Angler Trail

Price$848,000

Est. Mortgage: $/month

MLS Number CAR4350283

  • Residential
  • Bedrooms 5
  • Bathroom 4
  • Square Feet 3,455
  • Acreage 0.73

About 10 minutes to downtown Asheville and 5 minutes to AC Reynolds, this pre-inspected stunning mountain-view retreat offers the perfect blend of privacy, convenience, and elevated design. Nestled on a generous .73-acre lot in the highly sought-after Cedar Crest Heights community, this home delivers space, style, and mountain views in one exceptional package. Located in the desirable Oakley and AC Reynolds school districts, this beautiful home welcomes you with a striking wooden front door and warm, inviting interiors. Inside, you'll find coffered ceilings that add architectural elegance, a cozy stone fireplace and a thoughtfully designed layout ideal for both everyday living and entertaining. The kitchen is a standout feature, complete with a premium ZLINE oven and ample space to gather. Step outside to the expansive rear deck - the perfect setting for quiet mornings with coffee or relaxing evenings surrounded by nature. Downstairs, you'll find bonus rooms and a full bath - designed to adapt to your needs. The versatile bonus room is ideal for a home gym, bedroom, media room, game room, home office, playroom or hobby room! The partially finished walk-out basement also includes dedicated storage and unfinished space, offering an incredible opportunity to customize and add value. Envision a game room, home theater, fitness studio, craft room, wine cellar, recreation room, or expanded storage-the possibilities are endless for making this home uniquely your own. A large two-car garage and abundant additional parking ensure there's room for guests, hobbies, and more. With its scenic setting, generous lot, flexible living spaces, and unbeatable proximity to downtown Asheville, this is the mountain home you've been waiting for!

Listed by Venus Lancaster and Zeno Lancaster of Manife Realty LLC

$
$
%
$/month over payments
Federal 30-year interest rate: 7.4% last updated on Oct 15, 2026
* All Figures are estimates. Check with your bank or proposed mortgage company for actual interest rates.
This product uses the FRED® API but is not endorsed or certified by the Federal Reserve Bank of St. Louis.

Virtual TourSave FavoriteSchedule TourAsk A QuestionMore Details

Lot 16 Ashe Park Circle Asheville NC 28806

MLS Number CAR4343392

  • Residential
  • Bedrooms 3
  • Bathroom 2
  • Square Feet 2,163
  • Acreage 0.23

Discover Ashecroft, a premier new home community in beautiful Asheville! Nestled in a serene wooded setting yet minutes from shopping, dining, and everyday conveniences. Ashecroft offers a variety of thoughtfully designed floor plans, all with the primary suite and garage on the main level for comfort and convenience. Each home blends timeless craftsmanship with modern comfort, featuring site-finished oak floors on the main level, Silestone quartz or granite counters, Pella windows and doors, 9-foot ceilings, and a cozy gas fireplace. Enjoy preserved common green space that protects views and enhances the sense of privacy. Here, you can choose a home you'll love now, and for years to come. Interior photos on this listing are of a completed Forsyth home. The home on this property has not been built.

Listed by Heidi DuBose of Unique: A Real Estate Collective

$
$
%
$/month over payments
Federal 30-year interest rate: 7.4% last updated on Oct 15, 2026
* All Figures are estimates. Check with your bank or proposed mortgage company for actual interest rates.
This product uses the FRED® API but is not endorsed or certified by the Federal Reserve Bank of St. Louis.

Save FavoriteSchedule TourAsk A QuestionMore Details

33 Patton Avenue Asheville NC 28801

MLS Number CAR4399652

  • Condo
  • Bedrooms 2
  • Bathroom 2
  • Square Feet 1,379
  • Acreage 0.01

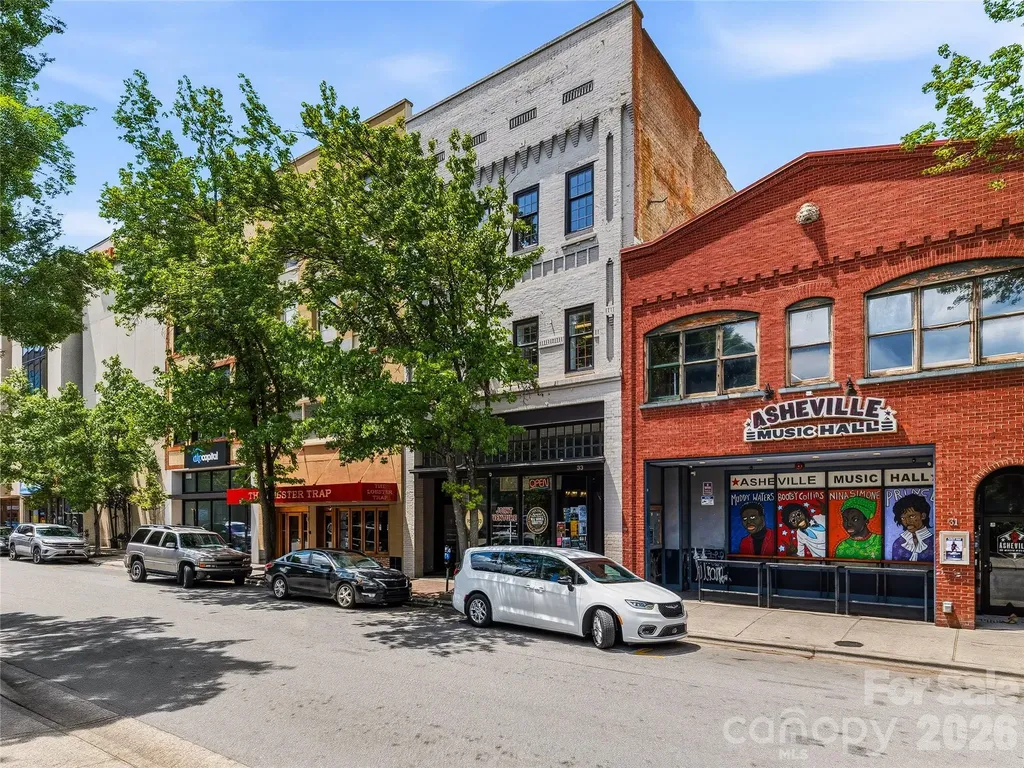
Experience the best of downtown Asheville living in this spacious 2-bedroom, 2-bathroom condominium, perfectly situated in the heart of the city's vibrant dining, shopping, arts, and entertainment district. Rich in character, the condo showcases beautiful original exposed brick throughout, blending timeless architectural charm with comfortable modern living. An open, inviting layout offers generous living space, while a large skylight in the bedroom fills the room with natural light, creating a bright and relaxing retreat. The building offers the convenience of two secure access points-one from College Street and another from Patton Avenue-making it easy to enjoy all that downtown has to offer from either side of the block. Step outside your door and explore award-winning restaurants, local breweries, galleries, live music, and year-round fun, all just moments away. Whether you're looking for a full-time residence, a second home, or an investment opportunity, this downtown condo offers an unbeatable combination of historic character, spacious living, and an exceptional walkable location in the center of Asheville.

Listed by Craig Mariani and Susan Cocke of Tessier Associates

$
$
%
$/month over payments
Federal 30-year interest rate: 7.4% last updated on Oct 15, 2026
* All Figures are estimates. Check with your bank or proposed mortgage company for actual interest rates.
This product uses the FRED® API but is not endorsed or certified by the Federal Reserve Bank of St. Louis.

Save FavoriteSchedule TourAsk A QuestionMore Details

303 Marina Bay Trail Locust NC 28097

Locust, NC303 Marina Bay Trail

Price$847,460

Est. Mortgage: $/month

MLS Number CAR4430586

  • Residential
  • Bedrooms 3
  • Bathroom 4
  • Square Feet 2,879
  • Acreage 0.17

**NEW CONSTRUCTION** Welcome to this move-in ready Sydney floorplan at Cresswind at Rocky River, where spacious interiors, designer-selected finishes and inviting indoor-outdoor spaces come together. Featuring 3 bedrooms, 3.5 baths, a Flex Space and an extended garage, this home offers a versatile layout designed for everyday comfort and entertaining. The main living areas feature Cozy Taupe wood-look flooring extending through the foyer, hall, Flex Space, Great Room, dining area, kitchen and owner's suite. At the heart of the home, the gourmet kitchen showcases Carrara Delphi quartz countertops, Galvyn cabinetry in White and Titanium, GE Profile appliances, a gas cooktop, built-in wall oven and microwave, and a statement island with decorative doors. A matte white Kohler single-bowl sink, brushed gold Moen faucet, pendant lighting and a Winter Frost linear tile backsplash complete the space. The Great Room is highlighted by a fireplace with a stone front and cedar mantel, while a 15-foot folding glass door creates an expansive connection to the extended, screened covered lanai. The owner's suite is extended for additional space and includes a deluxe shower with tile extending to the ceiling, a rain showerhead, frameless glass enclosure, Carrara Delphi quartz countertops and Galvyn Titanium cabinetry. Additional features include a dedicated Flex Space, dining room windows, additional owner's suite windows, a laundry room with cabinetry, countertop and utility sink, a shower in Bath 2, light attic storage above the garage, enhanced interior lighting and a smart WiFi-enabled entry lock.

Listed by Mike McLendon of McLendon Real Estate Partners LLC

$
$
%
$/month over payments
Federal 30-year interest rate: 7.4% last updated on Oct 15, 2026
* All Figures are estimates. Check with your bank or proposed mortgage company for actual interest rates.
This product uses the FRED® API but is not endorsed or certified by the Federal Reserve Bank of St. Louis.

Save FavoriteSchedule TourAsk A QuestionMore Details

810 Cherokee Road Charlotte NC 28207

Charlotte, NC810 Cherokee Road

Price$847,000

Est. Mortgage: $/month

MLS Number CAR4409730

  • Condo
  • Bedrooms 2
  • Bathroom 2
  • Square Feet 2,248

Welcome to 810 Cherokee, a beautifully renovated residence in the highly sought-after 800 Cherokee, ideally situated in the heart of Eastover. Thoughtfully updated throughout, this elegant home features engineered wood flooring, a well-appointed kitchen with stainless appliances and an instant hot water dispenser, remodeled bathrooms, and an oversized laundry room with exceptional storage-a rare feature in the building. Custom cabinetry and built-in closet systems maximize both style and functionality. Elegant architectural details, including extensive millwork, moldings, paneling, and archways, complement the home's timeless design. The formal living and dining areas flow seamlessly into a light-filled den, creating an inviting space for everyday living and entertaining. Just beyond, the spacious terrace offers the perfect place to enjoy your morning coffee or unwind while taking in the lush greenery and charming streetscape along Biltmore Drive. The spacious primary suite features custom built-ins and a luxurious bath with a dual-sink vanity and oversized walk-in shower, while the secondary bedroom offers its own en-suite bath. A rare interior storage room provides even more convenience. Residents enjoy exceptional amenities, including a newly renovated swimming pool, clubhouse, beautifully maintained gardens, outdoor grilling areas, staffed security, 24/7 security cameras, Spectrum cable and internet, gas, water, an assigned covered parking space, and ample guest parking. This unit will not last long!

Listed by Justin Carpenter of Helen Adams Realty

$
$
%
$/month over payments
Federal 30-year interest rate: 7.4% last updated on Oct 15, 2026
* All Figures are estimates. Check with your bank or proposed mortgage company for actual interest rates.
This product uses the FRED® API but is not endorsed or certified by the Federal Reserve Bank of St. Louis.

Save FavoriteSchedule TourAsk A QuestionMore Details

5410 Flowering Dogwood Lane Charlotte NC 28270

MLS Number CAR4431921

  • Residential
  • Bedrooms 5
  • Bathroom 4
  • Square Feet 2,983
  • Acreage 0.51

Welcome home to this classic brick beauty, beautifully perched on a hill at the end of a quiet cul-de-sac in the highly desirable Providence Plantation neighborhood. This commanding elevation gives the home excellent presence, while its premier lot offers ultimate privacy. This spacious 5-bedroom, 3.5-bathroom residence features a traditional floor plan, exceptional curb appeal, and a beautifully modernized primary retreat. From the moment you arrive, the stately brick facade, vibrant red front door, and manicured landscaping deliver exceptional curb appeal. Step inside to a bright foyer flanked by an elegant formal dining room featuring custom wainscoting and classic crown molding. The expansive living area boasts beautiful hardwood floors, a cozy fireplace with a marble surround, perfect for hosting game days or movie nights. A sun drenched, bay windowed eating area overlooks the lush, private backyard, complete with access to the rear deck for seamless indoor/outdoor living. The massive primary bedroom features soaring vaulted ceilings, plush carpeting, and generous natural light. Indulge in the completely updated, high end bath equipped with a large freestanding soaking tub, a frameless glass shower, dual vanities with marble countertops, and contemporary light fixtures. The additional bedrooms offer plenty of space, large windows with scenic wooded views, and excellent closet storage. Utilize the secondary rooms as a dedicated home office, a quiet study space, or a private home gym and media lounge. The home features energy efficient, noise reducing Andersen windows installed in key areas of the home. Nestled in a peaceful, tree lined setting within one of the area's most sought after communities, this home offers unparalleled space, style, and comfort. The Providence Plantation Swim and Racquet Club offers memberships for a fee.

Listed by Kim Grace and Tiffany Schnur of Coldwell Banker Realty

$
$
%
$/month over payments
Federal 30-year interest rate: 7.4% last updated on Oct 15, 2026
* All Figures are estimates. Check with your bank or proposed mortgage company for actual interest rates.
This product uses the FRED® API but is not endorsed or certified by the Federal Reserve Bank of St. Louis.

Virtual TourSave FavoriteSchedule TourAsk A QuestionMore Details

Broker Reciprocity MLS Grid Logo © 2026 Listings courtesy of Canopy MLS as distributed by MLS GRID. IDX information is provided exclusively for consumers’ personal non-commercial use and may not be used for any purpose other than to identify prospective properties consumers may be interested in purchasing. The IDX data is deemed reliable but is not guaranteed by MLS GRID and may be subject to an end user license agreement prescribed by the Member Participant’s applicable MLS.  Based on information submitted to the MLS GRID as of October 22, 2026 10:45 AM EDT . All data is obtained from various sources and may not have been verified by broker or MLS GRID. Supplied Open House Information is subject to change without notice. All information should be independently reviewed and verified for accuracy. Properties may or may not be listed by the office/agent presenting the information. Some IDX listings have been excluded from this website.