and narrow your search. If you have fewer than 200 results, you can save your search.

Lake Lure NC

r=6709-6720
28 Long Cove Road Candler NC 28715

Candler, NC28 Long Cove Road

Price$749,000

Est. Mortgage: $/month

MLS Number CAR4425807

  • MultiFamily
  • Bedrooms 4
  • Square Feet 1,961
  • Acreage 0.67
  • Property SubType Residential Income

Two Homes Next Door - 28 & 50 Long Cove Rd, Candler, NC Here's a rare find: two separate parcels, each with its own fully updated home, tucked into a peaceful setting that's still close to everything you need - 12 miles to downtown Asheville, 7.5 miles to the shops and restaurants along Haywood Rd in West Asheville, and just 3 miles to the grocery store. 28 Long Cove Rd - This 1,341 sq ft home got a full update in 2020 and sits on 0.286 acres. It's single-level living, with a primary bedroom and ensuite, a guest bedroom and a bonus room (with its own closet) connected by a Jack-and-Jill full bath. There's also a half bath off the living room for guests. The open living area has vaulted ceilings, a cozy reading nook, tons of natural light, and a wood stove that brings both ambiance and extra heat on cool nights. Wood floors run throughout, and the full basement gives you plenty of room for storage or a workshop. Covered porches out front and back mean you can enjoy the outdoors rain or shine. 50 Long Cove Rd - A cute, cozy cottage at 640 sq ft, also fully updated in 2020. Everything's on one level: 2 bedrooms, a full bath, and a laundry area. It's bright and welcoming, with a covered back porch that looks out over the open field behind the homes. The owners also put real money into the important stuff - basement waterproofing, sump pumps, and structural repairs in both homes, all backed by a transferable warranty. The two properties share a well and septic system. Both homes have a 3-part water filtration system. Out back, there's a big, sunny field with long-range mountain views - perfect if you've been dreaming of a garden, some chickens, or just wide-open space to spread out. This setup works for a lot of different lifestyles: multigenerational living, a shared property for a group of friends, or a home base with built-in income potential from the second house. It's also a great fit if you've been thinking about homesteading. The two parcels may also be sold individually, offering flexibility for the right buyer. Come see it for yourself - the setting is peaceful, and the possibilities are wide open. All furnishings negotiable

Listed by Jess Peterson of Heartwood Realty LLC

$
$
%
$/month over payments
Federal 30-year interest rate: 7.4% last updated on Oct 15, 2026
* All Figures are estimates. Check with your bank or proposed mortgage company for actual interest rates.
This product uses the FRED® API but is not endorsed or certified by the Federal Reserve Bank of St. Louis.

Save FavoriteSchedule TourAsk A QuestionMore Details

116 Coyote Trail Boone NC 28607

Boone, NC116 Coyote Trail

Price$749,000

Est. Mortgage: $/month

MLS Number CAR4413602

  • Residential
  • Bedrooms 3
  • Bathroom 2
  • Square Feet 1,861
  • Acreage 1.38

Welcome home to this brand new home in the desirable Coyote Ridge community, conveniently located just minutes from Boone and moments from the Mill Camp Winery. Situated on a 1.38 acre lot, this thoughtfully designed one level home offers 3 bedrooms, 2 bathrooms, an open floor plan, exposed beams, and quality finishes throughout. The kitchen flows seamlessly into the living and dining areas, creating a comfortable space for everyday living and entertaining. Step outside to more than 1,200 square feet of deck space overlooking the backyard, where a small stream borders the property and adds a touch of mountain charm. An oversized 880 square foot carport, paved driveway, and generous outdoor space provide the perfect setting for grilling, relaxing, or creating your own outdoor entertaining area. Whether you're searching for your primary residence or looking to simplify with the ease of one level living, this move in ready home offers the opportunity to enjoy the comfort of brand new construction and begin making memories from day one. CO should be finalized July 2026. One Year Builder Warranty Included. Some photos are virtually staged.

Listed by Lisa Holmes of Blue Ridge Realty & Investments

$
$
%
$/month over payments
Federal 30-year interest rate: 7.4% last updated on Oct 15, 2026
* All Figures are estimates. Check with your bank or proposed mortgage company for actual interest rates.
This product uses the FRED® API but is not endorsed or certified by the Federal Reserve Bank of St. Louis.

Save FavoriteSchedule TourAsk A QuestionMore Details

15611 Prescott Hill Avenue Charlotte NC 28277

MLS Number CAR4407678

  • Residential
  • Bedrooms 5
  • Bathroom 3
  • Square Feet 2,582
  • Acreage 0.18

Welcome to this beautifully updated Ballantyne home, ideally located near top-rated schools, shopping, dining, parks, and recreation. Freshly painted and thoughtfully improved, it offers a welcoming blend of comfort, style, and everyday functionality. Recent 2026 updates include new LVP flooring on the main level, premium upstairs carpet with 8-lb. padding, upgraded wrought-iron balusters, modern LED lighting, and refreshed bathrooms with new mirrors, fixtures, faucets, and toilets. New ceiling fans, refinished bathroom cabinetry, and a brand-new gas range and dishwasher add everyday comfort. The kitchen was completely remodeled in 2020 with new cabinetry, countertops, backsplash, and sink. Additional improvements include a fenced backyard, backyard gazebo, and replacement of one AC unit in 2024. Providence Pointe offers exceptional community amenities, including a clubhouse, pool with slide, playground, tennis courts, and more. With extensive updates and thoughtful improvements throughout, this home is truly ready for its next owners.

Listed by Hui King of NorthGroup Real Estate LLC

$
$
%
$/month over payments
Federal 30-year interest rate: 7.4% last updated on Oct 15, 2026
* All Figures are estimates. Check with your bank or proposed mortgage company for actual interest rates.
This product uses the FRED® API but is not endorsed or certified by the Federal Reserve Bank of St. Louis.

Save FavoriteSchedule TourAsk A QuestionMore Details

4120 Hickory Place Lane Pineville NC 28134
Pending

MLS Number CAR4420638

  • Residential
  • Bedrooms 5
  • Bathroom 4
  • Square Feet 3,374
  • Acreage 0.12

***ATTENTION MODEL HOME FULLY FURNISHED*** 3 story Westport Floorplan in Miller Farm. The only single family new construction community in Pineville zoned for Ballantyne Ridge High School. This Craftsman-style 5 , flex space is ideal for a sitting room or a formal dinning room with butler pantry. Open-concept floor plan featuring 10-foot ceilings on the first floor and 9-foot ceilings on the second, creating a spacious and airy feel. The gourmet kitchen boasts beautiful quartz countertops, an oversized island which opens to a spacious breakfast area and family room. A study/office is also located on the first floor. Upstairs, the second floor offers four spacious bedrooms and a loft area, including a primary suite, laundry room, and generous storage throughout. The third floor provides a bedroom, full bath and a finished bonus room, offering endless possibilities. 2nd BONUS ROOM WITH KITCHENETTE/WETBAR OVER THE GARAGE, DID I MENTION, FULLY FURNISHED BY A PROFESSIONAL INTERIOR TEAM!! This garage bonus room comes as a fully functioning game room! Both the front and back porches are covered, creating inviting outdoor spaces for relaxation or entertainment. Enjoy future amenities Miller Farm offers, including pool, dog park, kid's park, four pickleball courts, and plenty of green space for outdoor enjoyment.

Listed by Tabitha Mitchell and Wendy Baia of DRB Group of North Carolina,LLC

$
$
%
$/month over payments
Federal 30-year interest rate: 7.4% last updated on Oct 15, 2026
* All Figures are estimates. Check with your bank or proposed mortgage company for actual interest rates.
This product uses the FRED® API but is not endorsed or certified by the Federal Reserve Bank of St. Louis.

Save FavoriteSchedule TourAsk A QuestionMore Details

109 Yardley Court Hendersonville NC 28739

Hendersonville, NC109 Yardley Court

Price$749,000

Est. Mortgage: $/month

MLS Number CAR4432474

  • Residential
  • Bedrooms 2
  • Bathroom 3
  • Square Feet 2,562
  • Acreage 0.76

Welcome to 109 Yardley Court, where traditional style meets effortless one-level living in a beautifully maintained home surrounded by the natural beauty of Western North Carolina. From the moment you enter the spacious foyer, you'll appreciate the thoughtfully designed floor plan featuring a formal living room, formal dining room, and inviting den with a fireplace and built-ins that add both character and functionality. Adjacent to the den, the four-season sunroom provides a peaceful retreat overlooking the patio and backyard, where mature trees create a sense of privacy and tranquility. At the heart of the home is the completely updated kitchen, featuring a breakfast area, downdraft cooktop, double ovens, an abundance of cabinetry, and countertops. The kitchen flows seamlessly into the formal dining room, making everyday living and entertaining effortless. The generously sized bedrooms offer new carpeting, while the spacious primary suite features an ensuite bath and walk-in closet. Gleaming hardwood floors extend throughout much of the home, adding warmth and timeless appeal. A private, versatile flex space with a cathedral ceiling offers endless possibilities for a studio, home office, library, or creative space. An adjacent half bath adds convenience. A dedicated laundry room with utility sink and an oversized garage complete this exceptional home, plus the added convenience of a wired generator. Beyond the property, the neighborhood offers an exceptional lifestyle centered around a 127-acre golf course, 10-acre lake, and park with opportunities for picnicking, play, and fishing. And the location is just as appealing. You are only minutes from Downtown Hendersonville, with its charming shops, restaurants, galleries, and vibrant community atmosphere. The Flat Rock Playhouse, the State Theatre of North Carolina, is only a few miles away, along with the historic Carl Sandburg Home. Come discover the ease and beauty of mountain living at 109 Yardley Court. You may find that once you arrive, you won't want to leave.

Listed by Verna Shipman of RE/MAX Results

$
$
%
$/month over payments
Federal 30-year interest rate: 7.4% last updated on Oct 15, 2026
* All Figures are estimates. Check with your bank or proposed mortgage company for actual interest rates.
This product uses the FRED® API but is not endorsed or certified by the Federal Reserve Bank of St. Louis.

Virtual TourSave FavoriteSchedule TourAsk A QuestionMore Details

4709 Trey View Court Mint Hill NC 28227

Mint Hill, NC4709 Trey View Court

Price$749,000

Est. Mortgage: $/month

MLS Number CAR4173427

  • Residential
  • Bedrooms 4
  • Bathroom 4
  • Square Feet 3,508
  • Acreage 0.54

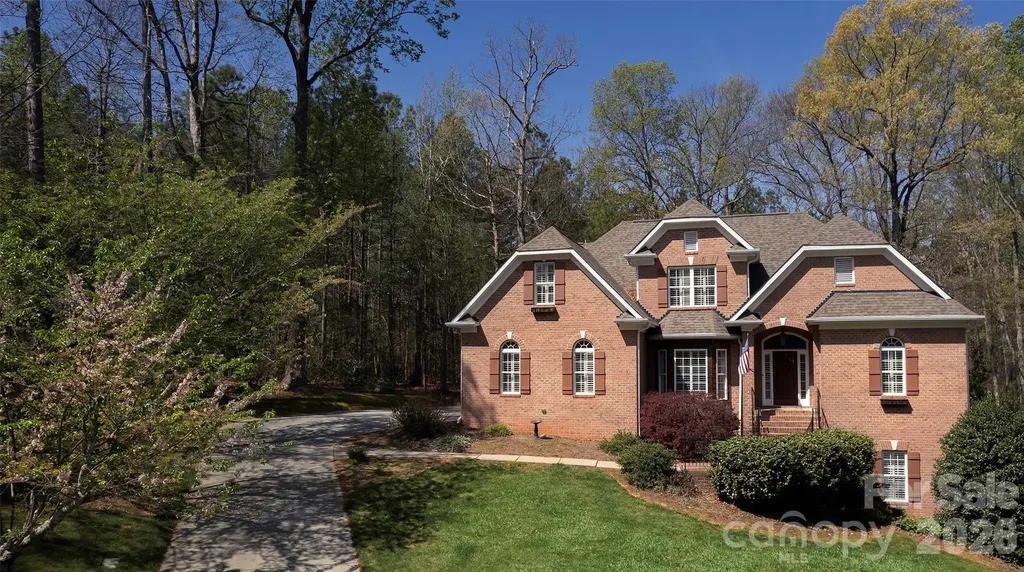
Basement with 10' ceilings and stone fp only begins to describe this all brick custom built 4 BR/ 3.5 bath 1.5 story home with basement on private lot with trees!! Drive up tree lined cul-de-sac to the most peaceful and private setting - 4709 Trey View Ct. Only 3 all-brick homes and the woods of Hidden Forest common area (year-round beauty) share this small cul-de-sac! Let's go inside 4709 by way of the brick walkway/steps lined by wrought iron railing and pink camellias. Custom site built, high quality construction and extremely well maintained - 2025 owner had all three levels painted - ceilings, trim, walls, and doors!! MOVE IN READY! Notice the rounded corners (special touch not often seen), arched openings, 3.5" Plantation shutters all 3 levels-even garage- many more upgrades by this custom builder and first and only owner of 4709 TVC. Hardwood floors on main and upstairs, engineered hardwood in basement. Two fireplaces - living/family room with custom mantel, vented gas logs and basement floor-to-ceiling STONE fireplace, ventless gas logs. 10 FT CEILINGS in basement - WOW! Two staircases - both with hardwood treads and wrought iron balusters. Large multi cook kitchen open to living/family room - granite countertops, gas cooktop with downdraft, wall oven and microwave, custom wood cabinets built locally-double doors from kitchen to laundry/mud room with cabinets over W/D connections, cabinet w/sink, stg closet and door to two vehicle large garage - 18' door! Sunroom has two doors to entertain outside - one to brick/concrete patio with BRICK FIREPIT and second exterior door to 29 FT DECK (stained in 2025-ready for your outdoor furniture). Open floorplan with primary suite on main level - bedrooms 2 & 3 upstairs and basement bedroom 4 with full bath! (February 2025 ServPro East of Mint Hill cleaned upstairs roof knee wall space - storage blocked air circulation and discoloration was noticed on exterior side of half door to this area. ServPro cleaned entire area and replaced insulation in case any effected by moisture from blocked circulation. ECS Southeast LLC tested exterior and interior air samples with approved results.) Hidden Forest is an All brick community in Mint Hil with street lights, side walks, and trees! Hidden Forest roads maintained by Town of Mint Hill. New park now being developed - walking distance to HF!

Listed by Katherine Irby of Kathy Irby Realty

$
$
%
$/month over payments
Federal 30-year interest rate: 7.4% last updated on Oct 15, 2026
* All Figures are estimates. Check with your bank or proposed mortgage company for actual interest rates.
This product uses the FRED® API but is not endorsed or certified by the Federal Reserve Bank of St. Louis.

Virtual TourSave FavoriteSchedule TourAsk A QuestionMore Details

5321 Saddlewood Lane Mint Hill NC 28227

Mint Hill, NC5321 Saddlewood Lane

Price$749,000

Est. Mortgage: $/month

Active With Contract

MLS Number CAR4403037

  • Residential
  • Bedrooms 4
  • Bathroom 4
  • Square Feet 4,219
  • Acreage 0.49

If you're looking for a spacious FULL BRICK home in Mint Hill with a 3-car garage, nearly half an acre, a fenced backyard, home office, Bonus Room and incredible outdoor living, this Hidden Hills home checks all the boxes! With over 4,200 heated square feet, 4 bedrooms and 3.5 baths, this move-in ready home offers plenty of space to spread out, work from home and entertain. The renovated Kitchen features granite countertops, upgraded appliances including induction cooktop, abundant cabinetry w/pull-out shelving, a large center island and warming drawer. A see-through fireplace connects the Breakfast Nook and Family Room, creating a warm, inviting space for everyday living. Refinished HARDWOOD floors, fresh neutral paint, recently replaced carpet and plantation shutters add to the move-in ready appeal. The flexible floor plan includes a formal Dining Room, dedicated Office/Study and two beautiful staircases. The spacious Primary Suite offers a tray ceiling, large walk-in closet and ensuite bath with double vanities, jetted soaking tub and separate walk-in shower. Upstairs, you'll also find a Flex Room plus an oversized Bonus Room with custom built-ins, wet bar, sink and beverage refrigerator, perfect for a media room, game room, second office or entertaining space. One of the home's standout features is the custom screened porch with vinyl windows and a stacked stone fireplace, creating an outdoor living space you can enjoy throughout the year. It overlooks the private fenced backyard, while the adjoining Trex deck offers even more room for grilling, relaxing and entertaining. Additional features include a side-load 3-car garage, Laundry Room with utility sink, central vacuum, abundant storage, architectural shingle roof and OPTIONAL HOA. Located in Hidden Hills, an established Mint Hill neighborhood known for larger homes and spacious lots, this property offers the space, privacy and features that can be hard to find in newer communities. Seller is offering up to $600 toward a home warranty with an acceptable offer. Transferable termite bond in place.

Listed by Emilie Davis of EXP Realty LLC Mooresville

$
$
%
$/month over payments
Federal 30-year interest rate: 7.4% last updated on Oct 15, 2026
* All Figures are estimates. Check with your bank or proposed mortgage company for actual interest rates.
This product uses the FRED® API but is not endorsed or certified by the Federal Reserve Bank of St. Louis.

Save FavoriteSchedule TourAsk A QuestionMore Details

3321 Lower Lake Road Thomasville NC 27360

Thomasville, NC3321 Lower Lake Road

Price$749,000

Est. Mortgage: $/month

MLS Number CAR4421402

  • Residential
  • Bedrooms 3
  • Bathroom 4
  • Square Feet 4,430
  • Acreage 6.5

This beautiful custom home blends comfort, functionality, and a touch of fun! Set on 6.5 acres of mature hardwoods and surrounded by hundreds of acres of undeveloped land, this 5-bedroom home (3-bedroom septic) offers exceptional privacy and endless opportunities for outdoor enjoyment. Recent updates include select light fixtures, a complete interior repaint, and refinished Brazilian Cherry hardwood floors. The main level features a spacious primary suite with zoned HVAC. Upstairs are 2 additional bedrooms, a large home office/school area, and a unique bonus room with built-in shelving and a secret tunnel system! The lower level offers a zero-step-entry in-law suite with private bath, laundry, and utility sink, plus a large game room, home gym, and custom movie theater. Outside you'll find an attached 2-car garage, enclosed storage, detached carport, 700' zip line and swing, and a 22,000-square-foot fenced area perfect for animals. A truly one-of-a-kind gem-MUST SEE

Listed by Nathan Hepler of Hepler Realty Inc

$
$
%
$/month over payments
Federal 30-year interest rate: 7.4% last updated on Oct 15, 2026
* All Figures are estimates. Check with your bank or proposed mortgage company for actual interest rates.
This product uses the FRED® API but is not endorsed or certified by the Federal Reserve Bank of St. Louis.

Save FavoriteSchedule TourAsk A QuestionMore Details

3135 Everly Enclave Way Charlotte NC 28210

MLS Number CAR4409003

  • Residential
  • Bedrooms 3
  • Bathroom 3
  • Square Feet 2,366
  • Acreage 0.08

**** Seller offering concession to buy down rate or to use towards closing costs with an acceptable offer!!** Beautiful, like new, quiet, end unit townhome with a fantastic, central location! Enjoy exceptional privacy and space in this well maintained home. Step inside to a welcoming foyer with soaring ceilings and abundant natural light throughout. The spacious great room flows seamlessly into the kitchen, where the large island creates the perfect gathering place for cooking and entertaining. A generous walk-in scullery with attached pantry, could easily serve as an extended kitchen or home office. Smart appliances and thermostats on each floor, add everyday convenience. Outside, relax on the private covered patio with quaint landscaping, including 15 vines and a climbing hydrangea attached to the privacy wall that will offer greenery from every window. Upstairs, a large loft provides flexible space for a media room, playroom, home office, or additional living area. The impressive primary suite features tall ceilings, excellent privacy, a spacious bath with double vanities, huge glass shower with dual shower heads including a rain shower feature, and an oversized walk-in closet. Two additional bedrooms and a shared full bath along with the large walk- in laundry room (equipped with washer and dryer, folding area and hanging station) complete the second floor. Seller upgrades include: remote-controlled top-down/bottom-up blinds and new water filtration system. Remote programming for HVAC and enhanced security system. Largest driveway in the community and plenty of extra parking. Thoughtful upgrades, exceptional privacy, full 2 car garage, driveway parking, and a green backyard make this townhome truly stand out. Move-in ready and designed for comfortable , stylish living. Nearby shopping, groceries including Whole Foods, the YMCA, and all that Southpark has to offer! Easy commute to uptown, the airport, and medical offices.

Listed by Beverly Eller of Dickens Mitchener & Associates Inc

$
$
%
$/month over payments
Federal 30-year interest rate: 7.4% last updated on Oct 15, 2026
* All Figures are estimates. Check with your bank or proposed mortgage company for actual interest rates.
This product uses the FRED® API but is not endorsed or certified by the Federal Reserve Bank of St. Louis.

Virtual TourSave FavoriteSchedule TourAsk A QuestionMore Details

1309 Worcaster Place Charlotte NC 28211

Charlotte, NC1309 Worcaster Place

Price$749,000

Est. Mortgage: $/month

Open House

MLS Number CAR4426713

  • Residential
  • Next Open House: Sat 10/17 2:00 pm. to 4:00 pm.
  • Bedrooms 5
  • Bathroom 2
  • Square Feet 2,225

Discover the possibilities in this warm and inviting Cotswold home, ideally situated for effortless access to both Uptown Charlotte and SouthPark. With shopping, dining, entertainment, and everyday conveniences just minutes away, this private setting offers the perfect balance of convenience and tranquility. Inside, generous living spaces and spacious bedrooms create a wonderfully versatile floor plan with room to make the home uniquely your own. The inviting kitchen flows seamlessly into the dining area, creating an open and comfortable setting for everyday living and entertaining. The main level offers exceptional flexibility, including a bedroom that could serve beautifully as a guest suite, home office, or be transformed into a main-level primary suite. Upstairs, four spacious bedrooms provide abundant room for family, guests, hobbies, or work-from-home needs. The generous primary bedroom offers a private retreat, while the home's flexible configuration allows the primary suite to be located on either level. Whether you're envisioning multigenerational living, dedicated guest accommodations, a home office, or simply spaces that can evolve with you, this home offers endless possibilities. Outside, a gardener's dream awaits. The private grounds feature a beautiful four-season garden designed to offer interest and enjoyment throughout the year. Mature landscaping creates a lush, secluded setting, while a charming goldfish pond adds a peaceful focal point to the enchanting backyard. Whether tending the garden, entertaining friends, or enjoying a quiet morning surrounded by nature, these outdoor spaces provide a tranquil escape in the heart of Cotswold. With its generous proportions, flexible floor plan, private lot, exceptional four-season garden, and coveted Cotswold location, this is a home filled with character, comfort, and opportunity. Come imagine the possibilities and create the home you've been waiting for in one of Charlotte's most desirable locations-just minutes from the very best of the city.

Listed by Katie Catron of Dickens Mitchener & Associates Inc

$
$
%
$/month over payments
Federal 30-year interest rate: 7.4% last updated on Oct 15, 2026
* All Figures are estimates. Check with your bank or proposed mortgage company for actual interest rates.
This product uses the FRED® API but is not endorsed or certified by the Federal Reserve Bank of St. Louis.

Save FavoriteSchedule TourAsk A QuestionMore Details

6611 Providence Road S Waxhaw NC 28173

Waxhaw, NC6611 Providence Road S

Price$749,000

Est. Mortgage: $/month

MLS Number CAR4431228

  • Residential
  • Bedrooms 3
  • Bathroom 3
  • Square Feet 2,976
  • Acreage 1.75

Elegant country living at its best! This home has been immaculately maintained, ready for you to enjoy its exquisite features near the heart of Waxhaw. The expansive parcel is quiet, flat and set back from the road. The front yard is protected by a natural area and is landscaped in and around a circle drive with flower beds waiting to explode in beautiful springtime colors. Prolific peach and fig trees along with blueberry bushes adorn the back yard alongside raised beds ready for gardening, backed by a peaceful wooded area. Nine-foot ceilings and chunky crown moulding throughout the lower level of the home overlook glossy tiger oak wood flooring in the living areas and new carpet in ALL bedrooms, topped with wide baseboard trim. INTERIOR WALLS HAVE BEEN RECENTLY REPAINTED. TV on living room wall conveys. Brand new kitchen in 2021! Custom maple kitchen cabinets have hard, lacquered surfaces, extra tall with partial decorative windowed doors and bright under-cabinet lighting. Exquisite quartz kitchen counters are custom height accented by marbled backsplash tile. Slimline microwave compliments 2-door stainless counter-depth fridge (conveys with sale), and laundry nook off kitchen promotes noiseless living and bedroom areas. (Dryer conveys; one year old Speed Queen washer could convey with sale.) Built-in shelves in the living room surround a wood-burning fireplace that is operational and was cleaned and inspected in 2024; heat panels are newly painted. The primary bedroom on the main level is massive, featuring a slanted wall creating a quiet nook. Its ensuite bath and walk-in closet are also huge. Both lower level full baths have unique, magnificent granite vanity counters and breathtaking tile on tub/shower surrounds. Sunroom connects you with the outdoors. The upstairs flex space has a dedicated zoned HVAC system and attic vent fan. This enormous room has sloped ceilings, quiet nooks, attached full bath with barn door and gigantic shower, huge walk-in storage room, and walk-in attic access. It provides for many kinds of activities, or even a full guest bedroom suite. Garage sized at over 500 square feet is a dream with built-in heavy duty storage platforms, huge enclosed storage box, attached shelving on two walls, and sturdy metal wire rolling shelves and freezer that convey with sale. Garage floor surface is epoxied gray with a non-slip chip surface. Water heater is less than 2 years old. Rear deck was recently inspected and rebuilt with all new floor boards and new wide steps. Crawl space had a preventative termite treatment in 2021 and was then conditioned with a super clean, white plastic vapor barrier with entire space dehumidifier and perimeter drain auto sump pump (with emergency battery and inverter power backup). The 12x24 Canadian wood gazebo behind the garage doubles as an activity space or parking for up to a full-size pickup. Farther back an 18x21 metal carport provides safe space for mowers, tractors, materials, and tools. Woodshed has firewood for years! Emergency equipment also includes Earth Straw hand well pump, whole house generator hookup, and hidden interior secure storage space. Measurements do not deduct for sloped ceilings.

Listed by David Bothwell of Fathom Realty NC LLC

$
$
%
$/month over payments
Federal 30-year interest rate: 7.4% last updated on Oct 15, 2026
* All Figures are estimates. Check with your bank or proposed mortgage company for actual interest rates.
This product uses the FRED® API but is not endorsed or certified by the Federal Reserve Bank of St. Louis.

Save FavoriteSchedule TourAsk A QuestionMore Details

2036 Sweet Magnolia Lane Clover SC 29710

Clover, SC2036 Sweet Magnolia Lane

Price$749,000

Est. Mortgage: $/month

Coming Soon

MLS Number CAR4427501

  • Residential
  • Bedrooms 5
  • Bathroom 4
  • Square Feet 3,719
  • Acreage 0.25

Refined interiors, generous living spaces, and a tranquil wooded backdrop define 2036 Sweet Magnolia Court in Clover's sought-after Paddlers Cove neighborhood. Situated on a cul-de-sac, this five-bedroom, four-full-bath home blends elevated finishes with the flexibility to suit your next chapter. New LVP flooring throughout sets a warm, sophisticated tone. The kitchen features quartz countertops, high-end stainless steel appliances, and a butler's pantry that adds valuable storage and serving space. A first-floor room with access to a full bath offers flexibility for guests or a dedicated workspace, while the upstairs loft provides an additional gathering space for relaxation, recreation, or everyday living. The spacious primary retreat features two closets and a luxurious private bath. Interior walls have recently been primed, creating a fresh canvas for the new owners to select their finishing colors and make the home their own. Outside, a large fenced backyard with newly installed sod offers room to entertain, play, or unwind against a protected, tree-lined backdrop. From its versatile layout to its inviting outdoor setting, this Paddlers Cove home offers a distinctive opportunity to create the lifestyle you envision. Schedule your private showing and discover the possibilities.

Listed by Jason Klugh of Northgroup Real Estate

$
$
%
$/month over payments
Federal 30-year interest rate: 7.4% last updated on Oct 15, 2026
* All Figures are estimates. Check with your bank or proposed mortgage company for actual interest rates.
This product uses the FRED® API but is not endorsed or certified by the Federal Reserve Bank of St. Louis.

Save FavoriteSchedule TourAsk A QuestionMore Details

Broker Reciprocity MLS Grid Logo © 2026 Listings courtesy of Canopy MLS as distributed by MLS GRID. IDX information is provided exclusively for consumers’ personal non-commercial use and may not be used for any purpose other than to identify prospective properties consumers may be interested in purchasing. The IDX data is deemed reliable but is not guaranteed by MLS GRID and may be subject to an end user license agreement prescribed by the Member Participant’s applicable MLS.  Based on information submitted to the MLS GRID as of October 17, 2026 4:46 AM EDT . All data is obtained from various sources and may not have been verified by broker or MLS GRID. Supplied Open House Information is subject to change without notice. All information should be independently reviewed and verified for accuracy. Properties may or may not be listed by the office/agent presenting the information. Some IDX listings have been excluded from this website.