and narrow your search. If you have fewer than 200 results, you can save your search.

Lake Lure NC

r=793-804
1503 S Wendover Road Charlotte NC 28211

Charlotte, NC1503 S Wendover Road

Price$2,875,000

Est. Mortgage: $/month

MLS Number CAR4436481

  • Residential
  • Bedrooms 5
  • Bathroom 6
  • Square Feet 4,056
  • Acreage 0.25

This is what TRUE custom luxury looks like. Built by **Charlotte's premier luxury home builder, David Simonini Signature Homes**, this incredible new construction residence combines striking modern architecture, uncompromising craftsmanship, and top-of-the-line finishes in a home designed to impress at every turn. With resort-style outdoor living, an incredible floor plan, and a location just 10 minutes from SouthPark and 15 minutes from Uptown Charlotte, this is a rare opportunity to own something truly special. From the moment you arrive, the home's bold architectural lines, oversized black-framed windows, and stunning design make a statement. Inside, natural light pours through walls of glass, highlighting luxury flooring, custom millwork, designer lighting, and carefully curated finishes throughout. The open-concept main level was made for entertaining, centered around a showstopping chef's kitchen featuring a premium Sub-Zero, Wolf, and Thermador appliance package, custom cabinetry, gorgeous countertops, and an oversized island perfect for gathering. A full scullery with walk-in pantry and dedicated prep kitchen provides incredible additional storage and workspace, while a thoughtfully designed mudroom and drop zone adds everyday convenience. The main-level primary suite is a true retreat, featuring a generous bedroom, spa-inspired bathroom with designer-selected tile and luxury fixtures, and an incredible walk-in closet complete with its own dedicated laundry. Upstairs, you'll find three additional bedrooms, each with a private en-suite bathroom and walk-in closet, along with a second laundry room and a spacious media/bonus room. A separate study or home office takes working from home to another level, featuring direct access to a private covered porch overlooking the backyard and pool. And the outdoor living? It's every bit as impressive as the inside. The backyard is designed to feel like your own private resort, featuring a stunning rectangular swimming pool, expansive outdoor entertaining areas, and a seamless connection between the home's interior and exterior living spaces. Whether you're hosting friends, enjoying a summer afternoon by the pool, or relaxing outside after a long day, this is the kind of outdoor setup that makes you never want to leave home. Adding even more flexibility is the two-car garage with a private bonus/guest suite above, ideal for visitors, a home office, fitness studio, or additional recreation space. Every detail reflects the quality and craftsmanship that have made **David Simonini Signature Homes one of Charlotte's most recognized names in luxury custom homebuilding**. From designer-selected tile and statement countertops to custom cabinetry, luxury flooring, high-end fixtures, and architectural details rarely found in today's new construction, this home is being built to a standard that truly sets it apart. Located just minutes from some of Charlotte's best shopping, dining, and entertainment, and zoned for some of the city's top schools, this property offers the ultimate combination of luxury, convenience, and incredible design.

Listed by John Siddons of Berkshire Hathaway HomeServices Carolinas Realty

$
$
%
$/month over payments
Federal 30-year interest rate: 7.24% last updated on Oct 29, 2026
* All Figures are estimates. Check with your bank or proposed mortgage company for actual interest rates.
This product uses the FRED® API but is not endorsed or certified by the Federal Reserve Bank of St. Louis.

Save FavoriteSchedule TourAsk A QuestionMore Details

538 Celebration Cove Clyde NC 28721

Clyde, NC538 Celebration Cove

Price$2,875,000

Est. Mortgage: $/month

MLS Number CAR4424841

  • Residential
  • Bedrooms 3
  • Bathroom 4
  • Square Feet 3,681
  • Acreage 16.24

Some estates are defined by the home. Others by the land. This one is defined by both. Follow the ripple of Crabtree Creek along a gently winding road that reads like a storybook, past peaceful green space and shimmering ponds until the main event reveals itself. A grand stone porte cochere welcomes you to a custom residence set on more than 16 private, unrestricted acres in the Upper Crabtree corridor, long known for its idyllic living, flowing streams and cool mountain breezes. The home was built by the area's preeminent custom builder, a name trusted in Western North Carolina for more than 45 years for the highest quality construction and an eye for artistry and intention. All around it, the land unfolds like a dream, a rare blend of pastoral grade, three ponds stocked with bass, bream and more and meandering trails, offering far more usable ground than the acreage of this size typically allows. The estate borders conservation land, so the energy and ambiance you feel here today are preserved tomorrow. Inside, the two-story great room rises around a one-of-a-kind floor-to-ceiling stone fireplace, the kind of centerpiece that cannot be replicated and does not need to be explained. Immaculate hardwood floors carry through the main living space and the open chef's kitchen, keeping room and dining area flow effortlessly into one another, so cooking, conversation and gathering all happen together. The primary suite is its own sanctuary. A custom stone fireplace warms the room and the bath offers double vanities with custom cabinetry, a walk-in tile shower and a soaking tub framed by picture windows, alongside a large walk-in closet. Upstairs, an oversized loft, two ensuite bedrooms and a dedicated office give family and guests room to spread out, with privacy built into the plan. With fiber optic internet available in the area, working from home here can be a reality. The lower level is stubbed and ready to finish as desired. Currently serving as a home gym, it is envisioned as a bedroom suite and family room, which the four-bedroom septic easily allows. The oversized attached two-car garage adds extra storage. Go outside and the setting takes center stage. More than 2,400 square feet of covered decks wrap the home, looking out over rippling water, green fields, nearby mountains and a sea of rhododendron and mountain laurel that shine through late spring and early summer. These are spaces that get lived in through all kinds of mountain weather, not just the perfect days. Past the decks, wandering trails wind throughout the property, around the ponds and across the grounds, so a scenic mornings or an easy evening adventure never requires getting in the car. Your own personal network of paths is right outside the door, ready whenever you are, with preserved land along the border keeping the scenery unspoiled. Apart from the main residence, a separate 1,700-square-foot barn expands what this estate can be. Today it offers generous, dedicated storage for everything a property of this scale calls for. Tomorrow it could become a guest house, giving visitors and extended family a retreat of their own while keeping the main home entirely yours. For buyers in the market for an equestrian estate, the barn, unrestricted acreage and gentle rolling terrain offer a natural setting to bring horses home. Few estates offer so much flexibility already in place. Historic Waynesville is 15 minutes away and Asheville is 30, close enough for all you need and far enough that you will rarely want to leave. Properties like this do not come along often. 16 usable acres with ponds, trails and protected surroundings. A home built by a master of the craft, with room to grow inside and out. A single owner who has cared for each detail to the highest level for years. It is the kind of estate that people spend a long time searching for and hold onto once they find it. For the buyer who has been waiting for the extraordinary, the wait is over. Welcome home.

Listed by Jennifer Campbell-Overbeeke of Premier Sotheby’s International Realty

$
$
%
$/month over payments
Federal 30-year interest rate: 7.24% last updated on Oct 29, 2026
* All Figures are estimates. Check with your bank or proposed mortgage company for actual interest rates.
This product uses the FRED® API but is not endorsed or certified by the Federal Reserve Bank of St. Louis.

Virtual TourSave FavoriteSchedule TourAsk A QuestionMore Details

Lot 45 Weatherwatch Lane Waynesville NC 28786

MLS Number CAR4315609

  • Residential
  • Bedrooms 4
  • Bathroom 5
  • Square Feet 5,744
  • Acreage 1.62

Modern Mountain Retreat in Smoky Mountain Sanctuary Discover a striking 4BR, 4.5BA modern mountain retreat designed for effortless luxury and panoramic living. Vaulted ceilings and walls of glass frame sweeping long-range mountain views, creating a seamless connection to nature. The main-level primary suite captures the vistas for a daily sense of calm, while open, light-filled spaces showcase the artistry of mountain-modern design. An architectural metal roof, curated finishes, and a spacious 3-car garage complement more than 5,400 sq ft of refined living. Nestled within the gated Smoky Mountain Sanctuary-just moments from the Waynesville Inn & Golf Club and the charm of downtown Waynesville-this to-be-built home offers the perfect balance of sophistication, comfort, and customization potential.

Listed by Jason Revelia of Better Homes and Gardens Real Estate Heritage

$
$
%
$/month over payments
Federal 30-year interest rate: 7.24% last updated on Oct 29, 2026
* All Figures are estimates. Check with your bank or proposed mortgage company for actual interest rates.
This product uses the FRED® API but is not endorsed or certified by the Federal Reserve Bank of St. Louis.

Virtual TourSave FavoriteSchedule TourAsk A QuestionMore Details

6920 E Marshville Boulevard Marshville NC 28103

MLS Number CAR4349988

  • Commercial
  • Property SubType WAREHOUSE/OFFICE
  • Square Feet 23,890
  • Acreage 3.12

6920 E Marshville Blvd is a 3.12 acre, +/- 23,890 SF prime commercial opportunity with exceptional highway visibility in Marshville, NC and surrounded by abundant retail and restaurants. It has outstanding road frontage on highly traveled Hwy 74 with average daily traffic counts ranging from 18,000-30,000 vehicles per day, offering maximum exposure for your business. The building contains 45% office space consisting of individual offices, a conference room, break room, restrooms, storage, and open office space on the first level. The second level offers a training room and individual offices. The office space is currently being renovated. The warehouse space contains open storage space and has a 20' clear height. There is one drive-in and one dock-high door and provides ample parking in the fenced back lot. This property can be purchased or leased.

Listed by Mackenzie Moser of Moser Group,Inc.,The

$
$
%
$/month over payments
Federal 30-year interest rate: 7.24% last updated on Oct 29, 2026
* All Figures are estimates. Check with your bank or proposed mortgage company for actual interest rates.
This product uses the FRED® API but is not endorsed or certified by the Federal Reserve Bank of St. Louis.

Save FavoriteSchedule TourAsk A QuestionMore Details

1608 Main Street Locust NC 28097

Locust, NC1608 Main Street

Price$2,850,000

Est. Mortgage: $/month

MLS Number CAR4326689

  • Land
  • Acreage 57
  • County Stanly

Location, Location, Location! Prime opportunity with 1,120 feet of frontage on Highway 24/27 and 415 feet on Barbee Road. The Locust, NC area is rapidly expanding, offering tremendous potential for residential, commercial, or mixed-use development. This property is conveniently situated near schools, community parks, and shopping, and lies in one of the region's fastest-growing corridors-just 25 miles from Charlotte and 7 miles from the new Charlotte Pipe facility. The property includes four dwellings, with three currently rented month-to-month, providing immediate income while you plan for future use or development. Don't miss this exceptional investment opportunity in a booming area!

Listed by Eric Forbes of DW Realty Team Inc

$
$
%
$/month over payments
Federal 30-year interest rate: 7.24% last updated on Oct 29, 2026
* All Figures are estimates. Check with your bank or proposed mortgage company for actual interest rates.
This product uses the FRED® API but is not endorsed or certified by the Federal Reserve Bank of St. Louis.

Save FavoriteSchedule TourAsk A QuestionMore Details

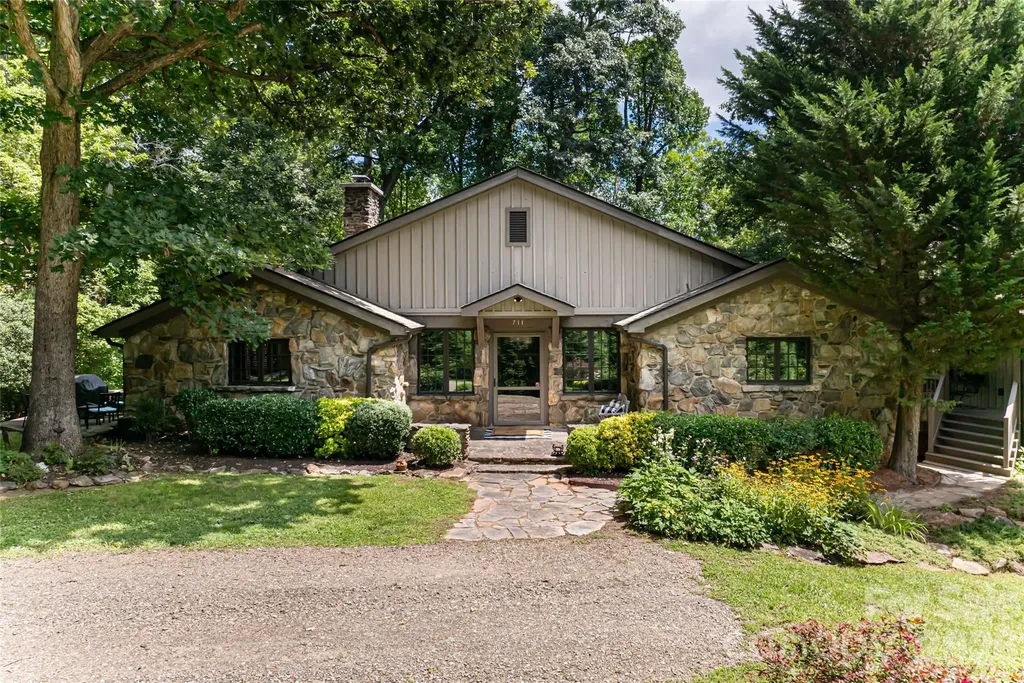
711 Shawnee Trail Asheville NC 28805

Asheville, NC711 Shawnee Trail

Price$2,850,000

Est. Mortgage: $/month

MLS Number CAR4388610

  • Residential
  • Bedrooms 4
  • Bathroom 4
  • Square Feet 2,734
  • Acreage 12.59

Just three miles from the heart of downtown Asheville, this exceptional property offers a rare opportunity to either create a family compound or a new residential development project. Spanning over 12 acres, this sprawling estate combines end-of-the-road privacy with the convenience of being moments from downtown Asheville. The existing estate includes a main house with all the charm of a 1930s home that has been completely updated, a guest cottage ideal for guests or a caretaker, and a three-car, air-conditioned detached garage with apartment/living space above it. The home's position on the property allows for multiple development options. The existing estate could stay as is and the additional eight acres (approximately) could be developed, or the entire 12-plus acres could be developed. Buyer to confirm utility connections for development purposes and development potential with City of Asheville. Please see attachments for more development information. One of the few remaining large parcels available for development within Asheville city limits. No drive-bys as home not visible from road and driveway is gated. An 8.87-acre adjacent property is also available for purchase, see MLS #4331437. The address is 67 Shawnee Trail.

Listed by Leslie Young of Premier Sotheby’s International Realty

$
$
%
$/month over payments
Federal 30-year interest rate: 7.24% last updated on Oct 29, 2026
* All Figures are estimates. Check with your bank or proposed mortgage company for actual interest rates.
This product uses the FRED® API but is not endorsed or certified by the Federal Reserve Bank of St. Louis.

Save FavoriteSchedule TourAsk A QuestionMore Details

817 Running Cedar Lane Mars Hill NC 28754

Mars Hill, NC817 Running Cedar Lane

Price$2,850,000

Est. Mortgage: $/month

MLS Number CAR4407984

  • Residential
  • Bedrooms 4
  • Bathroom 5
  • Square Feet 4,984
  • Acreage 1.51

From the moment you enter 817 Running Cedar Lane, the home draws your eye through its beautifully designed interior to the outdoor living room and sweeping long range mountain views beyond. This French country inspired mountain estate blends refined architecture with the warmth and comfort of a home created for gathering. Stone, wood, exposed beams, graceful arches and custom cabinetry bring timeless character throughout. Nearly every room was thoughtfully positioned to embrace the ever changing easterly views, from clouds drifting through the valleys below to unforgettable sunrises over the Blue Ridge Mountains. The main level primary suite is a private retreat with its own fireplace, luxurious bath and secluded balcony overlooking the mountains. A second primary suite on the lower level offers equally impressive views, a spa like bath with jetted tub and direct access to the covered deck, making it ideal for extended family or guests. Multiple gathering and recreation spaces provide room for entertaining, working, exercising or simply relaxing. Expansive covered decks extend the living space outdoors, including an upper level outdoor living room with a stone fireplace and grilling area and a peaceful lower deck designed for hammocks, quiet mornings and stargazing. An additional heated, unfinished lower level offers exceptional possibilities for a recreation room, wellness studio, wine cellar, workshop or private collection space. Road to road ownership helps protect the home's privacy and remarkable mountain views for years to come. Offered completely turnkey, 817 Running Cedar Lane is ready to be enjoyed from the moment you arrive. This is more than a beautifully furnished mountain home. It is a thoughtfully created Blue Ridge retreat where the architecture, interiors and landscape come together in perfect harmony.

Listed by Carrie Lee Hoffman of RE/MAX Executive

$
$
%
$/month over payments
Federal 30-year interest rate: 7.24% last updated on Oct 29, 2026
* All Figures are estimates. Check with your bank or proposed mortgage company for actual interest rates.
This product uses the FRED® API but is not endorsed or certified by the Federal Reserve Bank of St. Louis.

Virtual TourSave FavoriteSchedule TourAsk A QuestionMore Details

2200 Queens Road E Charlotte NC 28207

Charlotte, NC2200 Queens Road E

Price$2,850,000

Est. Mortgage: $/month

Pending

MLS Number CAR4422482

  • Land
  • Acreage 0.73
  • County Mecklenburg

Nestled on a coveted corner lot in the heart of Myers Park, 2200 Queens Road East offers a rare opportunity in one of Charlotte's most sought-after neighborhoods to create a distinctive home. Set on an exceptional .73-acre lot, the property boasts a private, tranquil backyard and an extraordinary sense of space and seclusion. This property is being sold for the land value- no access to the home will be given.

Listed by Aubrey Grier and Brandon Grier of Dickens Mitchener & Associates Inc

$
$
%
$/month over payments
Federal 30-year interest rate: 7.24% last updated on Oct 29, 2026
* All Figures are estimates. Check with your bank or proposed mortgage company for actual interest rates.
This product uses the FRED® API but is not endorsed or certified by the Federal Reserve Bank of St. Louis.

Virtual TourSave FavoriteSchedule TourAsk A QuestionMore Details

2200 Queens Road E Charlotte NC 28207

Charlotte, NC2200 Queens Road E

Price$2,850,000

Est. Mortgage: $/month

Pending

MLS Number CAR4422413

  • Residential
  • Bedrooms 5
  • Bathroom 6
  • Square Feet 5,184
  • Acreage 0.73

Nestled on a coveted corner lot in the heart of Myers Park, 2200 Queens Road East offers a rare opportunity in one of Charlotte's most sought-after neighborhoods to create a distinctive home. Set on an exceptional .73-acre lot, the property boasts a private, tranquil backyard and an extraordinary sense of space and seclusion. This property is being sold for the land value- no access to the home will be given.

Listed by Aubrey Grier and Brandon Grier of Dickens Mitchener & Associates Inc

$
$
%
$/month over payments
Federal 30-year interest rate: 7.24% last updated on Oct 29, 2026
* All Figures are estimates. Check with your bank or proposed mortgage company for actual interest rates.
This product uses the FRED® API but is not endorsed or certified by the Federal Reserve Bank of St. Louis.

Virtual TourSave FavoriteSchedule TourAsk A QuestionMore Details

974 Queens Road Charlotte NC 28207

Charlotte, NC974 Queens Road

Price$2,850,000

Est. Mortgage: $/month

MLS Number CAR4413389

  • Condo
  • Bedrooms 4
  • Bathroom 5
  • Square Feet 5,346

The ultimate penthouse, 974 Queens Road represents an extraordinary value in Charlotte luxury condominium living with 5,346 square feet of living space, three fireplaces and two rooftop terraces in the heart of Myers Park. With direct and secure elevator arrival, east- and west-facing terraces, 10-foot ceilings, multiple skylights, exceptionally bright living areas, expansive skyline views, and updated throughout to the highest standard, 974 provides substantially more space than many nearby new-construction residences at a compelling price per square foot. At the iconic and convenient corner of Queens Road and East Morehead Street, this penthouse offers a rare opportunity to acquire remarkable scale, privacy and location in one unique home. Morning light filters through the treetops from the eastern terrace, while the western terrace captures evening sunsets and long-range views. Inside, wide-plank hardwood flooring, walls of glass, and three gas fireplaces bring warmth and architectural presence to generously proportioned living spaces. The incredible chef's kitchen features all premium appliances, custom cabinetry, distinctive tile work, a waterfall-edge quartz island with seating, and an open floor plan to the adjoining family room with fireplace and terrace. Custom cabinetry provides ample storage throughout the kitchen, as well as the substantial walk-in pantry. Separately, the formal dining room, wet bar, wine storage room, and living room with terrace and fireplace provide a unique and exceptional setting for everyday living and entertaining. The primary suite is a private retreat showcasing a gas fireplace, skylights, expansive closets and a spa-inspired bath. Additional bedrooms and flexible living areas offer ample space for family, guests and home office, library or exercise rooms. Outdoor living is a defining element of this penthouse. The expansive terraces extend the living experience beyond the interior, offering rare, usable outdoor space well-suited for entertaining, quiet reflection or simply enjoying the treetop ambiance that surrounds the property. Two dedicated parking spaces, one wired for EV charging, and a large private storage unit complete the residence. For the buyer who values extraordinary space, the convenience of single-floor penthouse living, and central location in one of Charlotte's most established neighborhoods, 974 Queens Road presents an extraordinary opportunity. Shown by private appointment.

Listed by Matthew Alexander and Elise Allen of Premier Sotheby's International Realty

$
$
%
$/month over payments
Federal 30-year interest rate: 7.24% last updated on Oct 29, 2026
* All Figures are estimates. Check with your bank or proposed mortgage company for actual interest rates.
This product uses the FRED® API but is not endorsed or certified by the Federal Reserve Bank of St. Louis.

Virtual TourSave FavoriteSchedule TourAsk A QuestionMore Details

112 Hamburg Mountain Road Weaverville NC 28787

MLS Number CAR4336547

  • Residential
  • Bedrooms 4
  • Bathroom 5
  • Square Feet 5,110
  • Acreage 14.69

A one-of-a-kind private mountain estate, Bearadise Mountain Lodge sits on 14.69 wooded acres with breathtaking long-range views of the Blue Ridge Mountains. Crafted with post & beam log construction and exceptional attention to detail, this 3-story, 5,000+ sq ft retreat offers an extraordinary blend of rustic elegance and relaxed luxury. The gentle sounds of the custom native stone waterfall and pond invite you down stone steps-accented by custom railings designed by a local artist-to scenic overlooks and thoughtfully curated outdoor living spaces. From the stone patio and fire pit to the multi-level covered and sun-drenched decks, every setting is designed to capture sweeping mountain views and unforgettable sunsets. Inside, the main living area welcomes you with open-beam, tongue-and-groove vaulted ceilings, rich cherry hardwood floors, and a dramatic two-story wood-burning stone fireplace. The well-appointed kitchen with a generous island and eating bar flows seamlessly into the dining area, perfectly positioned to take in spectacular mountain vistas. The main-level primary suite offers a private wooded retreat, complete with a wall-to-wall custom built-in, dual walk-in closets, and a spa-inspired bath featuring a glass-enclosed dual-head shower and jetted soaking tub. Upstairs, an open loft with theater-style seating leads to two bedrooms, two full baths, a spacious family/game room, and two additional flexible-use rooms. The fully finished, light-filled lower level offers a private apartment with its own entrance-featuring a full kitchen, living and dining area with propane fireplace, spacious bedroom, luxury bath, and separate laundry-ideal for guests, multi-generational living, or rental potential. French doors open to a covered patio with outdoor dining and a classic porch swing. A freestanding 1,506 sq ft insulated, heated and cooled workshop provides exceptional versatility for hobbies, studio space and storage with easy entry vehicle access and ample parking. Located just 2 minutes from downtown Weaverville and 17 minutes from Asheville, this exceptional mountain property offers a rare combination of privacy, craftsmanship, and convenience. IDEAL as a Luxury STR (2 units) with room to add another one!

Listed by Maria Cavallo of Love Asheville Realty

$
$
%
$/month over payments
Federal 30-year interest rate: 7.24% last updated on Oct 29, 2026
* All Figures are estimates. Check with your bank or proposed mortgage company for actual interest rates.
This product uses the FRED® API but is not endorsed or certified by the Federal Reserve Bank of St. Louis.

Save FavoriteSchedule TourAsk A QuestionMore Details

7455 Paddle Lane Sherrills Ford NC 28673
Active With Contract

MLS Number CAR4429331

  • Residential
  • Bedrooms 5
  • Bathroom 7
  • Square Feet 5,330
  • Acreage 0.2

Available now in the Award Winning Community of the Year, Lakeside Pointe- This ready for you now, RARE Waterside model offers thoughtfully designed for both every day comfort and effortless entertaining. Refined finishes, spacious open- concept living areas and carefully curated details create a home that feels both luxurious and inviting in an understated way. Residents of Lakeside Pointe enjoy the private Beacon Club that features a resort style pool and sundeck with panoramic lake views, scenic walking trails, community Kayak launch, children's playground, dog park along with thoughtfully designed gathering spaces that allows to fully embrace the Lake Norman Lifestyle. Enjoy this rare opportunity to own a move in ready home in one of the region's most sought after waterfront communities. **Be sure to ask the team about Limited Boat Slip (deeded) for additional purchase** **Model Home selling as is with all decor and furnishings included**

Listed by Chris Sharkey of Beechwood Brokers LLC

$
$
%
$/month over payments
Federal 30-year interest rate: 7.24% last updated on Oct 29, 2026
* All Figures are estimates. Check with your bank or proposed mortgage company for actual interest rates.
This product uses the FRED® API but is not endorsed or certified by the Federal Reserve Bank of St. Louis.

Save FavoriteSchedule TourAsk A QuestionMore Details

Broker Reciprocity MLS Grid Logo © 2026 Listings courtesy of Canopy MLS as distributed by MLS GRID. IDX information is provided exclusively for consumers’ personal non-commercial use and may not be used for any purpose other than to identify prospective properties consumers may be interested in purchasing. The IDX data is deemed reliable but is not guaranteed by MLS GRID and may be subject to an end user license agreement prescribed by the Member Participant’s applicable MLS.  Based on information submitted to the MLS GRID as of November 5, 2026 7:25 AM EST . All data is obtained from various sources and may not have been verified by broker or MLS GRID. Supplied Open House Information is subject to change without notice. All information should be independently reviewed and verified for accuracy. Properties may or may not be listed by the office/agent presenting the information. Some IDX listings have been excluded from this website.