and narrow your search. If you have fewer than 200 results, you can save your search.

Lake Lure NC

r=8593-8604
299 Basswood Road Hot Springs NC 28743

Hot Springs, NC299 Basswood Road

Price$649,000

Est. Mortgage: $/month

MLS Number CAR4401516

  • Residential
  • Bedrooms 3
  • Bathroom 4
  • Square Feet 1,740
  • Acreage 10.7

Escape to your own private mountain sanctuary, surrounded by the breathtaking beauty of the mountains! This quality custom-built retreat sits on nearly 11 acres at an elevation of 4,000 feet, offering cool summers, incredible scenery, and direct access to National Forest and protected greenspace. Inside, you'll find a welcoming great room with a cozy fireplace, hardwood floors, and a spacious primary bedroom and bath on the main level. Upstairs features a comfortable guest bedroom and bath, plus a charming loft that serves as a third bedroom. Relax on the full covered front porch while taking in the stunning mountain views, or explore the scenic hiking trails that wind through Cold Springs Ranch and connect to the National Forest. Spend the day fishing at the nearby pond or enjoy a picnic at Ore Knob, known for its spectacular panoramic views. With a gated entrance and an unmatched sense of privacy, this mountain retreat is the perfect place to unwind, reconnect with nature, and create lasting memories. Your mountain escape awaits!

Listed by Cynthia DuBose and Steve DuBose of Mountain Home Properties

$
$
%
$/month over payments
Federal 30-year interest rate: 7.4% last updated on Oct 8, 2026
* All Figures are estimates. Check with your bank or proposed mortgage company for actual interest rates.
This product uses the FRED® API but is not endorsed or certified by the Federal Reserve Bank of St. Louis.

Save FavoriteSchedule TourAsk A QuestionMore Details

247 Coral Reef Way Hardeeville SC 29927

Hardeeville, SC247 Coral Reef Way

Price$649,000

Est. Mortgage: $/month

MLS Number CAR4424349

  • Residential
  • Bedrooms 3
  • Bathroom 3
  • Square Feet 2,114
  • Acreage 0.15

**** For easiest inquiries, please SCROLL DOWN TO THE BOTTOM OF THE PAGE and select “LST'G BROKER”. . Immediate availability in Latitude Margaritaville Hilton Head. In this resort style community, experience endless activities and amenities to meet your passion, hobbies, and/or your unlimited active lifestyle all day. Amenities in the Communities Town Center include Pickleball, Fins Up Fitness Center (Fitness Classes galore), The Popular Bar & Chill Restaurant, Last Mango Theatre, Outdoor Bandshell/Amphitheater boasting Live Entertainment several days & nights every week, Resort Style Pool, Work Play Center, Hangar Workshop (home to the resident club Woodworkers in Paradise), Barkaritaville Pet Spa, Clayground (Clay & Pottery Shop) & more. Second Lake Club Amenity Center featuring a Ballroom & Kitchen for Catered Events boasting a large wrap around Porch, which goes down to a spacious Firepit area with plenty of tables & seating where all around the building you can enjoy sunsets with friends & family overlooking the Lake. Additionally, enjoy the Lake Club Beach, Boating, Kayaks, Canoes, Paddle Boarding, Beach, Fire pit, Fitness Center, Library, additional Walk in Pool for Adults & Grandkids, & Pickleball. The Lake Club is also home to the One of a kind Turf Finsball Complex w/ 2 fields that stay active with league play year around. Live music daily, and all activities within the Community. Location is central to several destinations of distinct unique flavors of the Low Country. Bluffton, Beaufort, Savannah, Ga & many Islands within 1/2 an hour drive or less including the famous Beaches Hilton Head, SC known as the “Golfing Capital of the World”. This Single Family Home boasts the desirable Seashell model floor plan in Phase 1 of the Community where Location & View make it worth the look! Back yard features both a water view and a buffer/common area with a row of palm trees and shrubbery making a perfect Haven for Sunrise, Sunset, and total tranquil relaxation. Sit on the covered, fully enclosed lanai, which stays cool in the summer and warm in the winter relaxing around the dinner table, lounging, or watching your favorite movie or Sporting Event. The lanai features dual fans and vinyl window sliders that are easily opened to screens and even removable as desired. Many custom upgrades include the enclosed lanai's epoxy-finished floor, a door leading to a perfectly sized patio layed with brick pavers allowing ample seating, lounging, and a gas line for your grilling pleasure. Great room & foyer ceilings upgraded with gorgeous shiplap, along with floor & ceiling crown molding. Perfect color choices throughout adding to the Beach vibe and feel throughout. Customized primary closet upgrades include shelving, large built-in drawers, & more. The spacious primary bedroom layout includes a sitting area looking out to the back yard, common area, and a large lagoon. There is a breakfast area off the kitchen, and also additional island bar-stool seating. A separate formal dining room can be converted to a 4th bedroom if needed, creating a very flexible floor plan.

Listed by Steve Koleno of Beycome Brokerage Realty LLC

$
$
%
$/month over payments
Federal 30-year interest rate: 7.4% last updated on Oct 8, 2026
* All Figures are estimates. Check with your bank or proposed mortgage company for actual interest rates.
This product uses the FRED® API but is not endorsed or certified by the Federal Reserve Bank of St. Louis.

Save FavoriteSchedule TourAsk A QuestionMore Details

531 Bluebird Ridge Asheville NC 28804

Asheville, NC531 Bluebird Ridge

Price$649,000

Est. Mortgage: $/month

MLS Number CAR4424625

  • Residential
  • Bedrooms 4
  • Bathroom 2
  • Square Feet 2,935
  • Acreage 0.8

Everyone loves a Ranch.. and this one is loaded with upgrades and possibility! Impeccably maintained and practically completely redone inside on both levels by current owners. Enjoy slow mornings in the bright and light filled kitchen that opens into the warm and restful den with fireplace. This leads onto a tranquil deck that makes you feel like you are in the woods! Kitchen has new quartz counter tops, backsplash, and stainless steel hood. Refrigerator, dishwasher and range are all recently installed. Hardwood floors through out main level refinished, fresh paint throughout home. Both bathrooms are new, with upstairs beautifully tiled. New windows throughout home. Lower level has new laminate wood flooring. The list continues in this cozy home that boasts 3 lovely bedrooms upstairs and a huge bedroom on lower level perfect for multi-generational living or guests. The lower level bonus room is huge and offers a workshop, crafting or flex space. A level and grassy front yard will welcome you home while the backyard has a covered porch, patio and is fully fenced. Wooded area outside fence has a gentle stream. This absolute gem is perfectly located on a quiet cul-de-sac, 10 minutes to Asheville and 5 minutes to Weaverville.

Listed by Karen Lenk of Looking Glass Realty AVL LLC

$
$
%
$/month over payments
Federal 30-year interest rate: 7.4% last updated on Oct 8, 2026
* All Figures are estimates. Check with your bank or proposed mortgage company for actual interest rates.
This product uses the FRED® API but is not endorsed or certified by the Federal Reserve Bank of St. Louis.

Virtual TourSave FavoriteSchedule TourAsk A QuestionMore Details

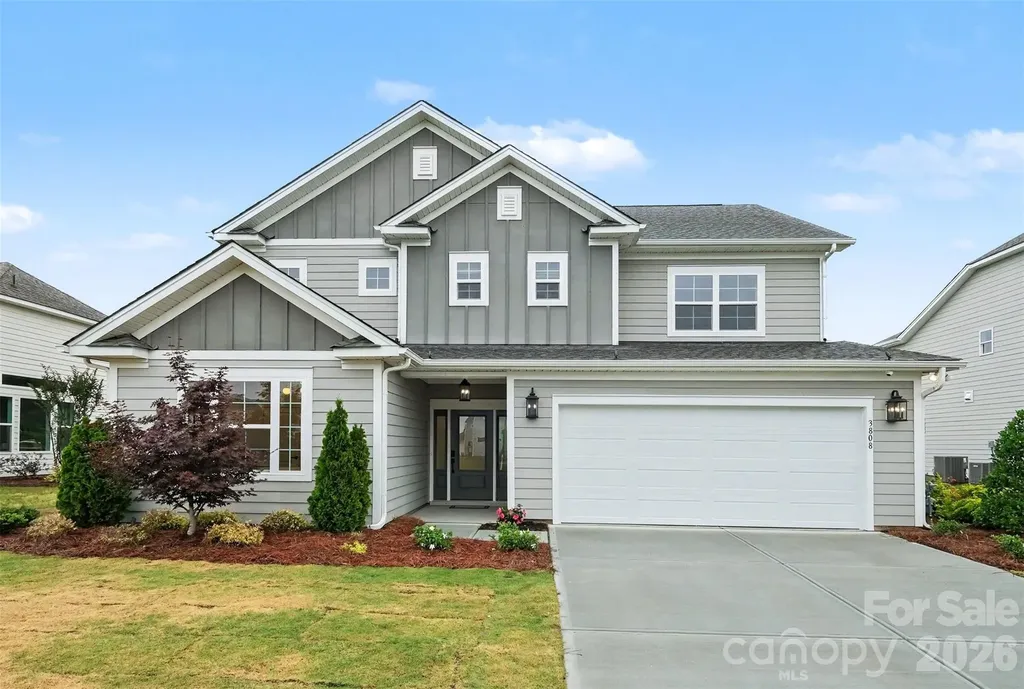
3808 Dahlia Drive Harrisburg NC 28075

Harrisburg, NC3808 Dahlia Drive

Price$649,000

Est. Mortgage: $/month

MLS Number CAR4385206

  • Residential
  • Bedrooms 4
  • Bathroom 3
  • Square Feet 2,619
  • Acreage 0.31

**Price reduced, motivated seller** Former Model Home Packed with Designer Upgrades in the Heart of Harrisburg! Welcome to 3808 Dahlia Drive, a stunning former model home where luxury meets location. Because this was the builder's showcase property, absolutely no detail was spared, offering a level of high-end finishes and custom craftsmanship you won't find in standard builds. The main level welcomes you with an open, airy layout that flows effortlessly from the spacious family room into the gourmet kitchen and dedicated dining area perfect for hosting friends and family. Downstairs also features a highly sought-after guest bedroom paired with a full bathroom, offering maximum privacy for visitors or an ideal home office. Upstairs, a versatile loft takes center stage, complete with a built-in counter and custom shelving to create the perfect homework station, creative studio, or secondary lounge. The oversized primary suite serves as a true sanctuary, featuring an upgraded walk-in tile shower. Two additional bright bedrooms share a common bath, conveniently located near the upper-level laundry room. Step outside to your private outdoor oasis. The large, open backyard features a covered patio that extends into premium pavers and a built-in fire pit, ready for crisp Carolina evenings. Unbeatable Location, You are physically situated right across the street from Harrisburg Parks and Recreation, putting green spaces and community events at your doorstep. Grocery stores, cozy coffee shops, and local dining are just a couple of minutes away, while quick access to I-485 ensures a seamless, stress-free commute straight into Uptown Charlotte. Don't miss this rare showcase home!

Listed by Naresh Yerram of Naresh Homes Realty LLC

$
$
%
$/month over payments
Federal 30-year interest rate: 7.4% last updated on Oct 8, 2026
* All Figures are estimates. Check with your bank or proposed mortgage company for actual interest rates.
This product uses the FRED® API but is not endorsed or certified by the Federal Reserve Bank of St. Louis.

Virtual TourSave FavoriteSchedule TourAsk A QuestionMore Details

507 Bethlehem Road Kings Mountain NC 28086
Pending

MLS Number CAR4308747

  • Residential
  • Bedrooms 5
  • Bathroom 4
  • Square Feet 3,600
  • Acreage 0.91

Fabulous 5 Bedroom 4 bath home atop a large hill. The view from the home is amazing. Entering the home you will be impressed by the high ceilings and open floorplan. Everything is luxury in this home. Designer kitchen is a chef's delight. One of Kings Mountain's finest homes located in the country but close to Kings Mountain and Shelby. Fenced backyard is perfect for a private retreat. Relax in your jacuzzi or just enjoy the natural setting. You will want this home as you drive up the stately driveway to the top of the hill. Your home-a showplace!

Listed by Jerry Simmons of Kings Mountain Realty

$
$
%
$/month over payments
Federal 30-year interest rate: 7.4% last updated on Oct 8, 2026
* All Figures are estimates. Check with your bank or proposed mortgage company for actual interest rates.
This product uses the FRED® API but is not endorsed or certified by the Federal Reserve Bank of St. Louis.

Save FavoriteSchedule TourAsk A QuestionMore Details

1697 Windswept Ridge Marshall NC 28753

Marshall, NC1697 Windswept Ridge

Price$649,000

Est. Mortgage: $/month

MLS Number CAR4395499

  • Residential
  • Bedrooms 3
  • Bathroom 3
  • Square Feet 3,132
  • Acreage 3.4

Situated in a peaceful mountain community this traditional-style three bedroom / three bath home offers year-round mountain views, privacy, and convenience. Located less than 15 minutes to downtown Marshall and Weaverville, and 25 minutes to Asheville, you'll enjoy a quiet mountain setting without sacrificing easy access to shopping, dining, and everyday amenities. Inside, the home features comfortable living spaces, timeless charm, and a cozy living room with gas logs for added warmth and ambiance. The large flex space in the partially finished basement with full bathroom is ideal for a home office, recreation room, guest quarters, or multi-generational living and is already set up for a wood stove. Covered front and rear porches provide the perfect place to relax, entertain, and take in the surrounding long range mountain views. An adjoining lot also conveys, offering additional privacy, space to expand, or future investment potential. Enjoy the tranquility of mountain living in a quiet community while maintaining convenient access to everything the area has to offer.

Listed by Becky Hollifield of Hollifield & Company Properties Inc.

$
$
%
$/month over payments
Federal 30-year interest rate: 7.4% last updated on Oct 8, 2026
* All Figures are estimates. Check with your bank or proposed mortgage company for actual interest rates.
This product uses the FRED® API but is not endorsed or certified by the Federal Reserve Bank of St. Louis.

Save FavoriteSchedule TourAsk A QuestionMore Details

5989 Pier Drive Denver NC 28037

Denver, NC5989 Pier Drive

Price$649,000

Est. Mortgage: $/month

MLS Number CAR4418104

  • Residential
  • Bedrooms 3
  • Bathroom 3
  • Square Feet 2,343
  • Acreage 0.19

Welcome to 5989 Pier Dr in Denver! This inviting home offers a great opportunity for buyers looking for comfort, space, and a convenient location near Lake Norman 55+ community.. Enjoy a welcoming layout with plenty of room for everyday living and entertaining. Located in a desirable Denver area with easy access to shopping, dining, outdoor recreation, and Lake Norman. Come see the potential this home has to offer and schedule your showing today!

Listed by Iby Marzouq of Mark Spain Real Estate

$
$
%
$/month over payments
Federal 30-year interest rate: 7.4% last updated on Oct 8, 2026
* All Figures are estimates. Check with your bank or proposed mortgage company for actual interest rates.
This product uses the FRED® API but is not endorsed or certified by the Federal Reserve Bank of St. Louis.

Save FavoriteSchedule TourAsk A QuestionMore Details

1833 Parson Street Charlotte NC 28205

Charlotte, NC1833 Parson Street

Price$649,000

Est. Mortgage: $/month

MLS Number CAR4336730

  • Residential
  • Bedrooms 3
  • Bathroom 2
  • Square Feet 1,741
  • Acreage 0.17

Picturesque 3BR/2BA bungalow living in the vibrant Villa Heights community. Delivering impeccable curbside appeal, this lovely haven is move-in ready and comes with the bonus of no HOA fees. The inviting front porch welcomes you in. Ideal for both entertaining or relaxing, enjoy the open floor plan designed for modern one-level living. The generous living and dining area is highlighted by high ceilings, oversized windows, and rich hardwood floors. The stylish island kitchen boasts ample gray shaker cabinets, a large walk-in pantry, and stainless steel appliances. The split bedroom floorplan offers both family access and privacy, with the primary suite overlooking the serene back yard. Rounding out this storybook home, step outside to enjoy your private backyard retreat. The landscaped fenced-in backyard with a large deck, brick patio and shed provides a lovely space for summer outdoor gatherings. Additional updates that add value to this home include newer solar panels, and maintenance management. Your forever home awaits.

Listed by Jocephus Huneycutt of COMPASS

$
$
%
$/month over payments
Federal 30-year interest rate: 7.4% last updated on Oct 8, 2026
* All Figures are estimates. Check with your bank or proposed mortgage company for actual interest rates.
This product uses the FRED® API but is not endorsed or certified by the Federal Reserve Bank of St. Louis.

Save FavoriteSchedule TourAsk A QuestionMore Details

111 Pisgah Gap Drive Candler NC 28715

Candler, NC111 Pisgah Gap Drive

Price$649,000

Est. Mortgage: $/month

Open House

MLS Number CAR4381392

  • Residential
  • Next Open House: Sun 10/18 1:00 pm. to 3:00 pm.
  • Bedrooms 3
  • Bathroom 3
  • Square Feet 1,956

One level living at it's finest! Built in 2023, this beautiful Candler home offers luxury finishes, such as LP Smart Siding, quartz countertops, tray ceilings with wood beam accents and custom lighting, just to name a few. Before stepping inside, take in the best mountain views in the neighborhood on your "rocking chair ready" front porch! As you make your way inside through the gorgeous French doors, you are greeted with an open floorplan flooded with natural light from the floor to ceiling windows. The gas fireplace in the living room is a stunning statement piece that you will enjoy warming up to all winter long. A timeless, white kitchen gleams against the dark tile backsplash and the large eat at island makes it perfect for entertaining. Want to enjoy dinners outside on warm evening? Head out back to the screened in back porch just off the kitchen! A split floorplan offers privacy for the primary suite that boasts a beautifully tiled bathroom with a soaking tub, separate vanities and large walk in closet with custom built-in shelving. Two guests bedrooms with a full bathroom situated just off the living room are perfect for guests or family. The two car garage offers tons of extra space for storage or a workshop area!

Listed by Paige Bass of Realty ONE Group Pivot Asheville

$
$
%
$/month over payments
Federal 30-year interest rate: 7.4% last updated on Oct 8, 2026
* All Figures are estimates. Check with your bank or proposed mortgage company for actual interest rates.
This product uses the FRED® API but is not endorsed or certified by the Federal Reserve Bank of St. Louis.

Virtual TourSave FavoriteSchedule TourAsk A QuestionMore Details

1869 Still Water Lane Indian Land SC 29707
Active With Contract

MLS Number CAR4429936

  • Residential
  • Bedrooms 4
  • Bathroom 3
  • Square Feet 3,002
  • Acreage 0.26

Pond views, evenings by the porch fireplace, and meaningful recent improvements make this former Shea model in Audubon Lake stand out. This 4-bedroom, 2.5-bath home offers approximately 3,002 square feet, an open main-level layout, and a spacious upstairs bonus room. The updated kitchen features Samsung stainless appliances, refinished cabinetry, an updated backsplash, and LED under-cabinet lighting, opening to a family room overlooking the water. A double-sided stone fireplace connects the living area and covered porch, creating inviting spaces to gather inside and out. Upstairs, the primary suite includes an updated bath and custom closet built-ins, while three additional bedrooms and the bonus room provide flexibility for work, hobbies, and everyday living. Major improvements include the roof, gutters, and upstairs A/C unit in 2024, a Rinnai tankless water heater in 2023, and a smart garage door opener in 2025. Smart irrigation and landscape-lighting controls add convenience. Enjoy established landscaping, pond views, and community amenities including a pool, playground, and walking trails, conveniently near Ballantyne, Blakeney, shopping, and dining.

Listed by Megan Banks of David Hoffman Realty Charlotte

$
$
%
$/month over payments
Federal 30-year interest rate: 7.4% last updated on Oct 8, 2026
* All Figures are estimates. Check with your bank or proposed mortgage company for actual interest rates.
This product uses the FRED® API but is not endorsed or certified by the Federal Reserve Bank of St. Louis.

Save FavoriteSchedule TourAsk A QuestionMore Details

186 Valley 1 Drive Winnsboro SC 29180

Winnsboro, SC186 Valley 1 Drive

Price$649,000

Est. Mortgage: $/month

Pending

MLS Number CAR4433486

  • Residential
  • Bedrooms 4
  • Bathroom 4
  • Square Feet 2,528
  • Acreage 0.88

Enjoy lake life at its finest! Situated on a deep-water cove with incredible scenic views, this stunning property offers it all, from relaxing on the new dock with new covered boat lift to enjoying the expansive covered rear porch surrounded by trees overlooking Lake Wateree. Lovely open floorplan with a beautifully renovated kitchen featuring abundant new cabinetry extending to the ceiling, white quartz countertops and island, hammered copper sink and hood, stainless steel appliances, and adjoining scullery/pantry with additional cabinetry and exceptional storage. The vaulted two-story great room is flooded with natural light from a wall of windows showcasing lake views. The primary bath features dual sinks, a jacuzzi tub, and walk-in shower. All secondary bedrooms are generously sized. Finished walk-out basement with easy access to the walkway leading to the lake features a huge rec room complete with wet bar, perfect for entertaining and ideal for possible second living quarters. Basement also includes two bedroom a full bath, and large utility room offering walk-in storage. Additional highlights include a circular driveway for convenient access including ample parking for boats. Solar panels with a Tesla Powerwall power backup system installed in 2023. Conveniently located just a short drive to I-77 and nearby popular outdoor attractions and recreational activities including the U.S. National Whitewater Center and Carolina Adventure World, with easy access to local shopping, dining, and popular Lake Wateree area restaurants. Don't miss this gem!

Listed by Chris McGowan of Howard Hanna Allen Tate Charlotte South

$
$
%
$/month over payments
Federal 30-year interest rate: 7.4% last updated on Oct 8, 2026
* All Figures are estimates. Check with your bank or proposed mortgage company for actual interest rates.
This product uses the FRED® API but is not endorsed or certified by the Federal Reserve Bank of St. Louis.

Save FavoriteSchedule TourAsk A QuestionMore Details

103 Trumpet Lane Asheville NC 28803

Asheville, NC103 Trumpet Lane

Price$649,000

Est. Mortgage: $/month

MLS Number CAR4342648

  • Residential
  • Bedrooms 5
  • Bathroom 4
  • Square Feet 2,935
  • Acreage 0.05

Mountain Living, with thoughtful improvements already made - Enjoy an elevated setting with mountain and treetop views, generous living space and more than $80,000 in improvements completed in 2025 in this beautiful townhome in the desirable Southside Village on Brown Mountain. Experience a sense of grandeur with vaulted ceilings spanning the main level featuring two bedroom suites, with the primary suite opening to a gorgeous screened porch and deck with private treetop views. The expansive, east-facing kitchen is both inviting and functional, boasting a vaulted ceiling, a large island, and ample cabinetry. The finished lower level provides three additional bedrooms, two bathrooms, abundant closets, and a large covered deck for relaxing. Built in bookcases in lower level bedroom convey. With roomy walk-in closets, a convenient laundry/mudroom connecting to the garage, and an unheated bonus space perfect for a workshop or extra storage, this home offers space and convenience with just over 2,900 square feet of living space.

Listed by Anthony Guthmiller of Mosaic Community Lifestyle Realty

$
$
%
$/month over payments
Federal 30-year interest rate: 7.4% last updated on Oct 8, 2026
* All Figures are estimates. Check with your bank or proposed mortgage company for actual interest rates.
This product uses the FRED® API but is not endorsed or certified by the Federal Reserve Bank of St. Louis.

Virtual TourSave FavoriteSchedule TourAsk A QuestionMore Details

Broker Reciprocity MLS Grid Logo © 2026 Listings courtesy of Canopy MLS as distributed by MLS GRID. IDX information is provided exclusively for consumers’ personal non-commercial use and may not be used for any purpose other than to identify prospective properties consumers may be interested in purchasing. The IDX data is deemed reliable but is not guaranteed by MLS GRID and may be subject to an end user license agreement prescribed by the Member Participant’s applicable MLS.  Based on information submitted to the MLS GRID as of October 10, 2026 2:16 PM UTC . All data is obtained from various sources and may not have been verified by broker or MLS GRID. Supplied Open House Information is subject to change without notice. All information should be independently reviewed and verified for accuracy. Properties may or may not be listed by the office/agent presenting the information. Some IDX listings have been excluded from this website.