and narrow your search. If you have fewer than 200 results, you can save your search.

Lake Lure NC

r=9829-9840
2701 Creekbed Lane Charlotte NC 28210

Charlotte, NC2701 Creekbed Lane

Price$595,000

Est. Mortgage: $/month

Pending

MLS Number CAR4411182

  • Residential
  • Bedrooms 3
  • Bathroom 2
  • Square Feet 1,653
  • Acreage 0.35

Charming, tastefully updated hilltop ranch on quiet cul-du-sac street in desirable Huntingtowne Farms. Kitchen features new (within the past year) stylish Charcoal Gray cabinetry with quartz counters, marble tile backsplash and stainless appliances; opens to spacious, airy Living Room. Around the corner is a cozy den, perfect for settling in with a book by the wood-burning fireplace. Both baths are also updated with elegant tile flooring, quartz counters and under-mount sinks. Bedrooms are amply-sized with good closets for the era! Luxury vinyl plank flooring throughout the home (exception: ceramic tile in baths & laundry). Adjacent to the kichen is the well-appointed laundry room/drop zone with pantry storage. Step out back to the spacious grilling/patio seating area overlooking the lovely, private fenced backyard. A great space for outdoor gatherings! From Huntingtowne Farms, enjoy easy access to the Greenway, parks, the neighborhood elementary school + join (optionally) the South Park Swim and Racquet Club (on Huntingtowne Farms Lane). Minutes from South Park and Quail Corners. Beautiful and move-in ready... Welcome Home!

Listed by Cathy McKee of Wood-Williams Realty LLC

$
$
%
$/month over payments
Federal 30-year interest rate: 7.28% last updated on Oct 1, 2026
* All Figures are estimates. Check with your bank or proposed mortgage company for actual interest rates.
This product uses the FRED® API but is not endorsed or certified by the Federal Reserve Bank of St. Louis.

Virtual TourSave FavoriteSchedule TourAsk A QuestionMore Details

3829 Franklin Meadows Drive Matthews NC 28105

MLS Number CAR4412409

  • Residential
  • Bedrooms 4
  • Bathroom 3
  • Square Feet 2,896
  • Acreage 0.19

Welcome to this beautiful 4 Bedroom, 2.5 Bath, 2-story home in Franklin Meadows! This popular open-concept floor plan is designed for both comfortable everyday living and effortless entertaining. The heart of the home is the chef's kitchen, featuring a large center island, granite countertops, abundant cabinetry, and a light-filled breakfast area that flows seamlessly into the inviting great room, anchored by a corner gas fireplace. The large formal dining room provides the perfect setting for gatherings and special occasions, while the private office with French doors creates an ideal work-from-home space. Upstairs, you'll find 4 spacious bedrooms, including a large versatile 4th bedroom that can also serve as a bonus room, media room, or playroom to fit your lifestyle. The primary suite is a true retreat, featuring a luxurious spa-inspired bath with dual vanities, a relaxing garden soaking tub, separate shower, and an impressive walk-in closet! Beautiful luxury vinyl plank flooring extends throughout the main level, with tile flooring in the bathrooms and laundry room providing both style and durability. Step outside to the expansive rear patio, perfect for outdoor dining, entertaining, or simply relaxing! Enjoy the fully fenced rear yard that backs to HOA common area, creating a private and peaceful setting. Ideally located just minutes from shopping, dining, parks, and everyday conveniences, this exceptional home combines functional living spaces, desirable features, and an exceptional location!

Listed by Amy Dupree-Stroupe and Susan Volz of RE/MAX Executive

$
$
%
$/month over payments
Federal 30-year interest rate: 7.28% last updated on Oct 1, 2026
* All Figures are estimates. Check with your bank or proposed mortgage company for actual interest rates.
This product uses the FRED® API but is not endorsed or certified by the Federal Reserve Bank of St. Louis.

Virtual TourSave FavoriteSchedule TourAsk A QuestionMore Details

28 Woodlawn Avenue Asheville NC 28801

Asheville, NC28 Woodlawn Avenue

Price$595,000

Est. Mortgage: $/month

Active With Contract

MLS Number CAR4405546

  • Residential
  • Bedrooms 2
  • Bathroom 2
  • Square Feet 1,147
  • Acreage 0.05

Welcome to this charming, historic two-story Craftsman designed by Richard Sharp Smith, perfectly situated on a quiet Montford street just a half-mile from downtown Asheville and steps from local favorites like Little Jumbo and High Five Coffee. A rose-covered arch, mature hydrangeas, and a classic covered porch with a swing welcome you into a home rich with authentic period details, heart of pine floors, and custom built-ins throughout. The cheery living room features a handsome decorative fireplace and flows into the formal dining room. Ideal for entertaining, the dining room opens to the sunny, updated kitchen with new butcher block countertops. Unwind on the private screened porch, or head upstairs to discover remarkably spacious, light-filled bedrooms with large windows, plus a versatile sleeping porch perfect for an office or sitting area. Fresh paint, all-new top-down blinds, fenced side yard, off-street parking, and basement storage complete this rare gem!

Listed by CarrieWelles Craven and Kathleen Cook of Mosaic Community Lifestyle Realty

$
$
%
$/month over payments
Federal 30-year interest rate: 7.28% last updated on Oct 1, 2026
* All Figures are estimates. Check with your bank or proposed mortgage company for actual interest rates.
This product uses the FRED® API but is not endorsed or certified by the Federal Reserve Bank of St. Louis.

Save FavoriteSchedule TourAsk A QuestionMore Details

3099 Meadowcrest Drive Clover SC 29710

Clover, SC3099 Meadowcrest Drive

Price$595,000

Est. Mortgage: $/month

MLS Number CAR4384253

  • Residential
  • Bedrooms 4
  • Bathroom 4
  • Square Feet 2,712
  • Acreage 1.01

Nestled on an acre in Stonecrest Meadows, this beautiful 2-story home offers 2712 square feet of space and charm you've been looking for! Featuring 4 bedrooms and 3.5 bathrooms, this home provides plenty of room for entertaining, relaxing, and everyday life. Enjoy the privacy of a 1.01 acre homesite while still being conveniently located near everything Clover has to offer. Tankless gas hot water heater and high energy-efficient heat pump (14 seer rating). Comes pre-wired for easy access to Comporium's and AT&T's high-speed Internet. Step outside to unwind on the covered front and rear porches. The home also boasts a 2-car garage and attractive interior layout. Enjoy the cost-saving benefit of water from a private well, eliminating expensive water bills. No sewer bills to pay either! Don't miss the opportunity to make this gorgeous property your next home!

Listed by Karah Railey of Laureate Realty

$
$
%
$/month over payments
Federal 30-year interest rate: 7.28% last updated on Oct 1, 2026
* All Figures are estimates. Check with your bank or proposed mortgage company for actual interest rates.
This product uses the FRED® API but is not endorsed or certified by the Federal Reserve Bank of St. Louis.

Save FavoriteSchedule TourAsk A QuestionMore Details
5649 Old Town Lane Gastonia NC 28056

Gastonia, NC5649 Old Town Lane

Price$595,000

Est. Mortgage: $/month

MLS Number CAR4392469

  • Residential
  • Bedrooms 5
  • Bathroom 3
  • Square Feet 3,066
  • Acreage 0.38

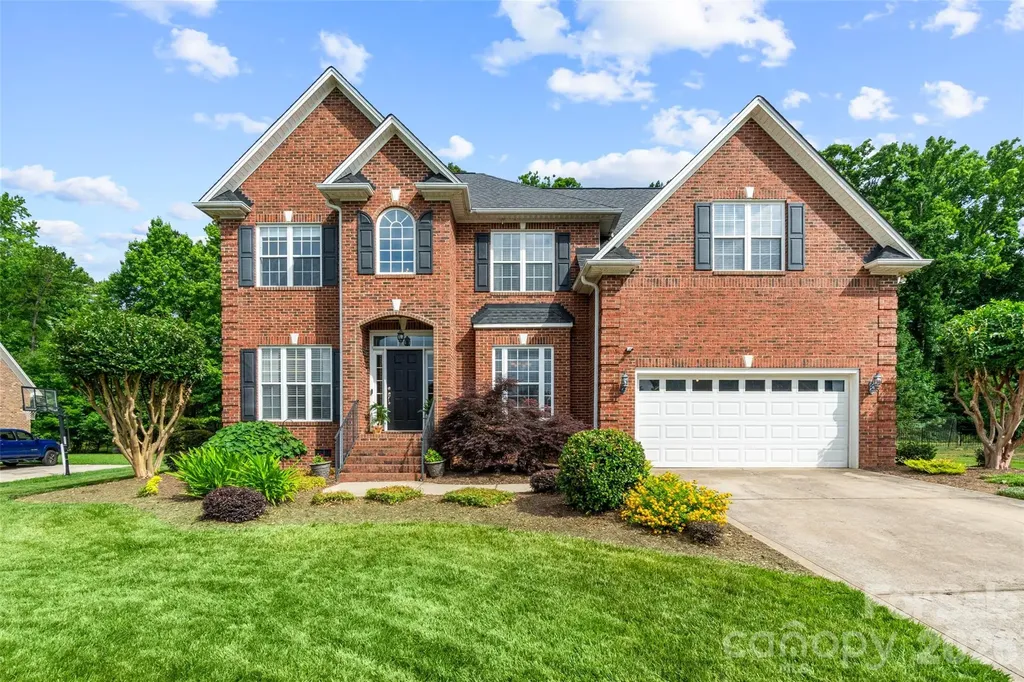
Welcome to this beautiful full-brick home nestled on a quiet cul-de-sac in the highly desirable Cramer Woods Community. Offering 5 bedrooms and 3 full bathrooms, this spacious residence combines timeless elegance with comfortable everyday living. Step inside to a grand two-story foyer with soaring ceilings and gleaming hardwood floors that flow throughout the main living areas. Just off the entry, you'll find a private office featuring custom built-in shelving and a formal dining room perfect for hosting family gatherings and special occasions. The inviting family room serves as the heart of the home, showcasing a cozy gas fireplace. The well-appointed kitchen features granite countertops, ample cabinetry and a sunny breakfast area ideal for casual dining. Enjoy seamless indoor-outdoor living with a screened porch that opens to a spacious deck overlooking a peaceful, tree-lined backyard, providing privacy and a serene setting for relaxation or entertaining. Located in one of the area's most sought after neighborhoods, this exceptional home offers the perfect blend of space, comfort, and charm in a picturesque setting.

Listed by Nikki Ford and Amie Lam of Stephen Cooley Real Estate

$
$
%
$/month over payments
Federal 30-year interest rate: 7.28% last updated on Oct 1, 2026
* All Figures are estimates. Check with your bank or proposed mortgage company for actual interest rates.
This product uses the FRED® API but is not endorsed or certified by the Federal Reserve Bank of St. Louis.

Virtual TourSave FavoriteSchedule TourAsk A QuestionMore Details

49 White Pine Drive Asheville NC 28805

Asheville, NC49 White Pine Drive

Price$595,000

Est. Mortgage: $/month

MLS Number CAR4420186

  • Residential
  • Bedrooms 4
  • Bathroom 2
  • Square Feet 1,675
  • Acreage 0.4

Welcome to this inviting 4-bedroom, 2-bath home in desirable East Asheville, offering the perfect blend of peaceful surroundings and convenient city access. Just 5 minutes from downtown Asheville, you'll enjoy easy access to dining, shopping, entertainment, and all the city has to offer while coming home to a quiet, serene neighborhood. Start your morning with a cup of coffee on the back deck, overlooking the expansive backyard and taking in peek-a-boo mountain views. The spacious outdoor setting offers plenty of room to relax, garden, entertain, or simply enjoy the beauty of the surrounding landscape. The finished basement adds valuable flexibility, with space that could be used as a home gym, recreation area, office, or potential mother-in-law suite. With four bedrooms, two baths, and versatile living spaces, this home offers room to adapt to a variety of needs and lifestyles. Parking is easy for guests, family, and friends. In addition to a one-car attached garage, there is a long driveway and parking spots off the road, more than enough room for 5+ cars! Enjoy the best of both worlds-peaceful living with downtown Asheville just minutes away.

Listed by Clarissa Marshall and Caleb Hyatt of EXP Realty LLC

$
$
%
$/month over payments
Federal 30-year interest rate: 7.28% last updated on Oct 1, 2026
* All Figures are estimates. Check with your bank or proposed mortgage company for actual interest rates.
This product uses the FRED® API but is not endorsed or certified by the Federal Reserve Bank of St. Louis.

Virtual TourSave FavoriteSchedule TourAsk A QuestionMore Details

2906 Jonathan Creek Road Waynesville NC 28785

MLS Number CAR4411855

  • Residential
  • Bedrooms 3
  • Bathroom 2
  • Square Feet 1,818
  • Acreage 1

Mid-century modernized brick ranch. This home has upgraded metal roof, solar electric system, central heating/cooling, Thermopane windows, plumbing, engineered floors, and tile baths. The home has an open floor plan. The living room has a brick fireplace and opens to a modern center isle kitchen and dining area. The kitchen has modern appliances and quartz countertops. Adjacent to the dining area is a spacious den or office and utility room. From the living room a wide hallway leads to 2 large guest bedrooms and tile bath. The primary bedroom is Ensuite with a huge dual vanity bathroom. Outside has a large concrete patio for entertaining with 3 cabanas, a new a hot tub, and grilling area. The concrete sidewalk leads to a huge garage/workshop and storage building. Both buildings are insulated and electric services. The yard has been landscaped and designed for large RV storage with 2 metal storage units. The entrance to the property wraps around the home for easy RV entry and storage. The grounds have gardens and fruit trees and easy access to the area attractions and shops.

Listed by Tohi Coti Lucas and Billy Case of RE/MAX Executive

$
$
%
$/month over payments
Federal 30-year interest rate: 7.28% last updated on Oct 1, 2026
* All Figures are estimates. Check with your bank or proposed mortgage company for actual interest rates.
This product uses the FRED® API but is not endorsed or certified by the Federal Reserve Bank of St. Louis.

Save FavoriteSchedule TourAsk A QuestionMore Details

2316 Kingsbury Drive Charlotte NC 28205

Charlotte, NC2316 Kingsbury Drive

Price$595,000

Est. Mortgage: $/month

Pending

MLS Number CAR4416548

  • Land
  • Acreage 0.22
  • County Mecklenburg

Redevelopment opportunity in the heart of Chantilly. Situated on a generous 0.22-acre homesite, this property presents a compelling canvas for a custom residence or thoughtful redevelopment. Bring your builder and vision to one of Charlotte's most established neighborhoods. Property is being marketed for its potential; buyer to verify zoning, lot dimensions, permitted uses, setbacks, utilities, and development feasibility.

Listed by Josh Campbell of Geoff Campbell Realty Inc

$
$
%
$/month over payments
Federal 30-year interest rate: 7.28% last updated on Oct 1, 2026
* All Figures are estimates. Check with your bank or proposed mortgage company for actual interest rates.
This product uses the FRED® API but is not endorsed or certified by the Federal Reserve Bank of St. Louis.

Save FavoriteSchedule TourAsk A QuestionMore Details

538 Muirfield Way Salisbury NC 28144

MLS Number CAR4426211

  • Residential
  • Bedrooms 4
  • Bathroom 3
  • Square Feet 2,842
  • Acreage 0.4

Welcome to this beautiful all-brick home in the desirable Crescent neighborhood! Offering 4 bedrooms and 3 full bathrooms, this spacious home combines timeless curb appeal with comfortable, functional living spaces. Tall ceilings create an open and inviting feel throughout the main living areas, while the generously sized primary suite provides a peaceful retreat. The luxurious primary ensuite features a spa-like feel and plenty of space to unwind. A two-car garage provides convenient parking and additional storage, while the well-designed floor plan offers plenty of room for everyday living and entertaining. This home offers the perfect combination of quality, space, and location. Don't miss the opportunity to make this beautiful home your own!

Listed by Karla Leonard of New Pointe Realty

$
$
%
$/month over payments
Federal 30-year interest rate: 7.28% last updated on Oct 1, 2026
* All Figures are estimates. Check with your bank or proposed mortgage company for actual interest rates.
This product uses the FRED® API but is not endorsed or certified by the Federal Reserve Bank of St. Louis.

Save FavoriteSchedule TourAsk A QuestionMore Details
737 Tillery Branch Road Marshall NC 28753

Marshall, NC737 Tillery Branch Road

Price$595,000

Est. Mortgage: $/month

MLS Number CAR4401632

  • Residential
  • Bedrooms 3
  • Bathroom 2
  • Square Feet 1,796
  • Acreage 11.75

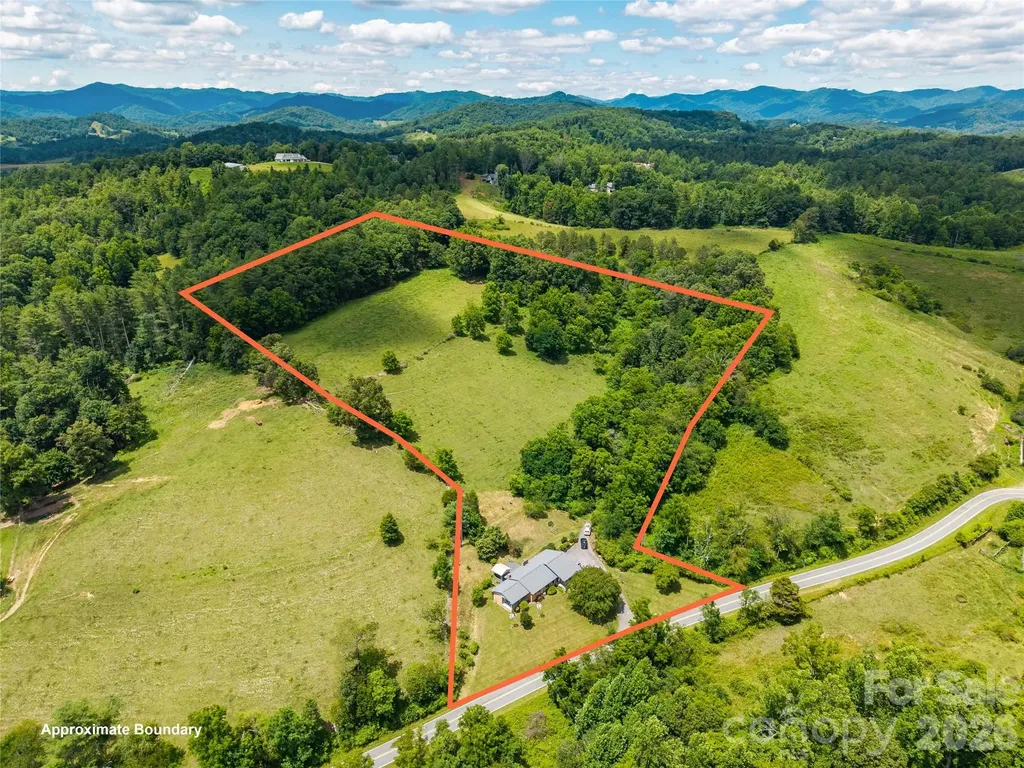
Situated on 11.75 acres, this legacy estate sale offers a rare opportunity to own a truly special piece of Western North Carolina. Combining privacy, versatility, and breathtaking scenery, 737 Tillery Branch Road is a property where the possibilities are as impressive as the views. Set back from the road, the home offers a quiet, private setting while the property features a desirable mix of open pasture and wooded acreage. One of its most remarkable features is the expansive, level area at the top of the property, with long-range mountain views creating an exceptional setting. Usable, flat land with panoramic mountain views is a rare find in Western North Carolina. With its versatile acreage, this property is well suited for a private estate, farm, recreational retreat, or multigenerational living. The level mountaintop provides a unique opportunity for an additional homesite or guest residence, allowing you to still enjoy the existing home. Enjoy the privacy of a large acreage property while remaining just minutes from downtown Marshall and approximately 30 minutes from downtown Asheville, providing convenient access to all that Western North Carolina has to offer. Whether you're looking for a primary residence, a mountain getaway, or a property with room to grow, 737 Tillery Branch Road combines scenic mountain views, exceptional usability, and an outstanding location. The listing agent has an ownership interest in the property and is related to the seller, property is being sold “as is”.

Listed by Kristin Patton of Asheville Realty Group

$
$
%
$/month over payments
Federal 30-year interest rate: 7.28% last updated on Oct 1, 2026
* All Figures are estimates. Check with your bank or proposed mortgage company for actual interest rates.
This product uses the FRED® API but is not endorsed or certified by the Federal Reserve Bank of St. Louis.

Save FavoriteSchedule TourAsk A QuestionMore Details
1005 Smith Creek Road Mars Hill NC 28754

Mars Hill, NC1005 Smith Creek Road

Price$595,000

Est. Mortgage: $/month

MLS Number CAR4394966

  • Residential
  • Bedrooms 3
  • Bathroom 2
  • Square Feet 2,197
  • Acreage 9.66

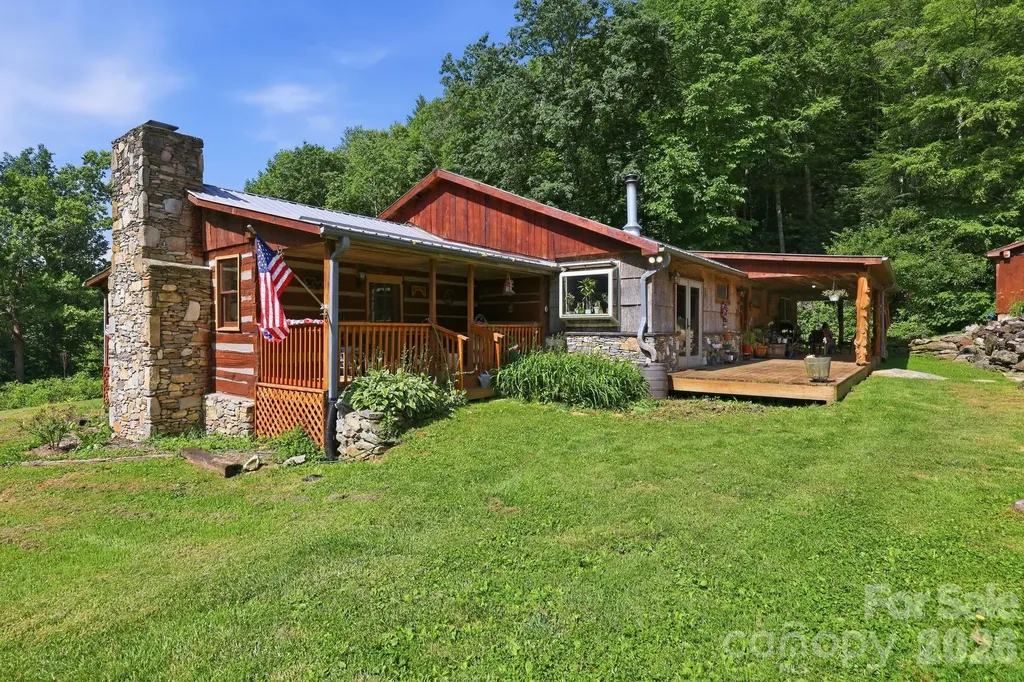
Stunning 9.66-acre mini farm located just minutes from Wolf Laurel Ski Resort and the Appalachian Trail! This unique 2,197-square-foot rustic cabin offers 3 bedrooms, 2 baths and a spacious floor plan filled with mountain charm. The kitchen features stainless steel appliances and distinctive copper sinks. Beautiful stonework leads to an expansive covered wraparound porch overlooking established garden spaces, fruit trees and fenced pastures. Relax on the porch while listening to the peaceful stream flowing along the front of the property. Farm and equestrian features include a 4-stall barn with loft, training arena, multiple storage sheds and a chicken coop. Two spring-fed creeks further enhance the property's natural beauty. A separate guesthouse/game room offers flexible space for visitors, recreation or potential short-term rental use, subject to applicable regulations. A rare mountain property offering privacy, versatility and outdoor adventure!

Listed by Bradley Thomas of NextHome Partners

$
$
%
$/month over payments
Federal 30-year interest rate: 7.28% last updated on Oct 1, 2026
* All Figures are estimates. Check with your bank or proposed mortgage company for actual interest rates.
This product uses the FRED® API but is not endorsed or certified by the Federal Reserve Bank of St. Louis.

Virtual TourSave FavoriteSchedule TourAsk A QuestionMore Details

2316 Kingsbury Drive Charlotte NC 28205

Charlotte, NC2316 Kingsbury Drive

Price$595,000

Est. Mortgage: $/month

Pending

MLS Number CAR4416606

  • Residential
  • Bedrooms 2
  • Bathroom 1
  • Square Feet 780
  • Acreage 0.22

Redevelopment opportunity in the heart of Chantilly. Situated on a generous 0.22-acre homesite, this property presents a compelling canvas for a custom residence or thoughtful redevelopment. Bring your builder and vision to one of Charlotte's most established neighborhoods. Property is being marketed for its potential; buyer to verify zoning, lot dimensions, permitted uses, setbacks, utilities, and development feasibility.

Listed by Josh Campbell of Geoff Campbell Realty Inc

$
$
%
$/month over payments
Federal 30-year interest rate: 7.28% last updated on Oct 1, 2026
* All Figures are estimates. Check with your bank or proposed mortgage company for actual interest rates.
This product uses the FRED® API but is not endorsed or certified by the Federal Reserve Bank of St. Louis.

Save FavoriteSchedule TourAsk A QuestionMore Details

Broker Reciprocity MLS Grid Logo © 2026 Listings courtesy of Canopy MLS as distributed by MLS GRID. IDX information is provided exclusively for consumers’ personal non-commercial use and may not be used for any purpose other than to identify prospective properties consumers may be interested in purchasing. The IDX data is deemed reliable but is not guaranteed by MLS GRID and may be subject to an end user license agreement prescribed by the Member Participant’s applicable MLS.  Based on information submitted to the MLS GRID as of October 4, 2026 3:16 PM UTC . All data is obtained from various sources and may not have been verified by broker or MLS GRID. Supplied Open House Information is subject to change without notice. All information should be independently reviewed and verified for accuracy. Properties may or may not be listed by the office/agent presenting the information. Some IDX listings have been excluded from this website.