and narrow your search. If you have fewer than 200 results, you can save your search.

Leicester NC

r=1081-1092
99999 Airport Road Arden NC 28704

MLS Number CAR4427893

  • Commercial
  • Acreage 7.57

Great development opportunity for logistics, self-storage, apartments, or mixed-use! This site lies in a cul-de-sac adjacent Aldi's, Bojangles, the newly built Sweetgrass Apts (248 units) to the East & flex, light warehouse uses off Loop Rd to the West. Topo can be tiered for multi-use! Located within blocks of the Asheville Regional Airport and I-26 interchange, this 7.57 ac site is one of the last remaining vacant land tracts in the Airport Rd district! Join the myriad of other nearby users that include national QSR's, big box retail (Lowes, Dicks, Hobby Lobby, Walmart, Target, Ingles, etc.), strip retail, hotels and more. West of the Airport, brand retailers include Amazon, Sierra Nevada brewery and various national credit industrial, warehouse and distribution users.Call agent for details.

Listed by Mark Morris of NAI Beverly-Hanks

$
$
%
$/month over payments
Federal 30-year interest rate: 7.28% last updated on Oct 1, 2026
* All Figures are estimates. Check with your bank or proposed mortgage company for actual interest rates.
This product uses the FRED® API but is not endorsed or certified by the Federal Reserve Bank of St. Louis.

Save FavoriteSchedule TourAsk A QuestionMore Details

467 Butler Farm Road Mills River NC 28759

Mills River, NC467 Butler Farm Road

Price$2,400,000

Est. Mortgage: $/month

MLS Number CAR4301798

  • Land
  • Acreage 12
  • County Henderson

467 Butler Farm Road is 12 acres, surrounded on three sides by over 170 acres of State of North Carolina Horticulture land. It neighbors multiple Class A industrial properties with companies such as Gaia Herbs, Sierra Nevada Brewing, FedEx, and the Broadpointe Industrial Park. Located off of the I-26 Airport Road exit, the property is close to The Asheville Airport, and the busy commercial corridor of Airport Road lined with commercial retailers. Potential uses include Industrial and Multi-family development, homesite with income potential from existing properties, and a family compound. This is a great property with development potential. 12 acres with 3 houses, barn and workshop. Rolling pasture and amazing views. 2 pins totaling 12 acres House 1 - 3/BR 2 bath on partially finished basement additional bath House 2 - 2BR/1 bath on full unfinished basement House 3 - 3BR/1 bath on full finished basement w/additional BR and bath Structures are of value, in good condition, needing minor repair.

Listed by Bill Roberts and John Allen of GreyBeard Realty

$
$
%
$/month over payments
Federal 30-year interest rate: 7.28% last updated on Oct 1, 2026
* All Figures are estimates. Check with your bank or proposed mortgage company for actual interest rates.
This product uses the FRED® API but is not endorsed or certified by the Federal Reserve Bank of St. Louis.

Save FavoriteSchedule TourAsk A QuestionMore Details

4950 Canterbury Place Morganton NC 28655

Morganton, NC4950 Canterbury Place

Price$2,400,000

Est. Mortgage: $/month

Active With Contract

MLS Number CAR4368973

  • Residential
  • Bedrooms 5
  • Bathroom 6
  • Square Feet 6,579
  • Acreage 1.14

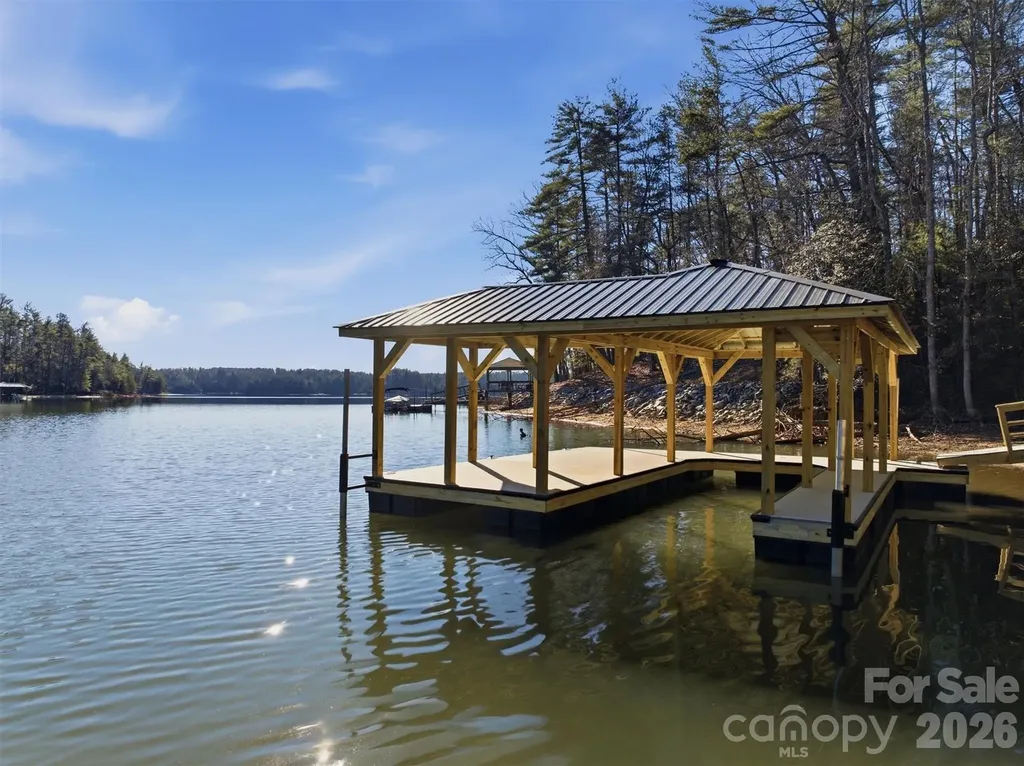
Waterfront estate situated on its own private peninsula along the pristine shores of Lake James. Sweeping, unobstructed views of the lake and surrounding mountains greet you from the wrap-around porch where Golden Hour sunsets are nothing short of extraordinary. The property is designed for easy indoor-outdoor living and entertaining with thoughtfully designed water features including 3 waterfalls and a goldfish pond, a large green space ready for croquet or even a regulation size pickleball or badminton court, a brand-new dock, a fire-pit set on the point, and 450 feet of private shoreline. A timeless Victorian home spans three levels rich in character. Inside, a dramatic foyer with soaring ceilings and a curved staircase makes a striking first impression, while the two-story circular library stands as a true architectural centerpiece. The main level is thoughtfully laid out for both everyday living and hosting, with generous living and dining spaces, a cozy den, and a kitchen complete with a wood-burning fireplace and easy access to the outdoor areas. The primary suite features a private balcony and spa-inspired bath, while additional bedrooms, flexible living areas, and a finished lower level plumbed for a kitchen provide ample space for guests, friends, and family. A truly one-of-a-kind Lake James property that must be experienced to be fully appreciated. Owner is financing available at 3.25% - a rare opportunity for a property this distinctive.

Listed by Rachel Alosky Stark of Patton Allen Real Estate LLC

$
$
%
$/month over payments
Federal 30-year interest rate: 7.28% last updated on Oct 1, 2026
* All Figures are estimates. Check with your bank or proposed mortgage company for actual interest rates.
This product uses the FRED® API but is not endorsed or certified by the Federal Reserve Bank of St. Louis.

Virtual TourSave FavoriteSchedule TourAsk A QuestionMore Details

161 Breezy Hill Lane Columbus NC 28722

Columbus, NC161 Breezy Hill Lane

Price$2,400,000

Est. Mortgage: $/month

MLS Number CAR4428971

  • Land
  • Acreage 66.6
  • County Polk

This exceptional Tract of land lies at the end of Breezy Hill Lane not far off Floyd Blackwell, a State Road and also has frontage on McDade Road. It has numerous potential uses, a private estate, horse farm, cattle farm or could be subdivided into smaller farms. The pastures are beautifully maintained currently with three large, fenced pastures each having access to a shared run-in shed currently used for pet goats. A 1300 square foot two-bedroom, two-bath farmhouse is located across from a large two car garage with additional storage space. A 80 x 50 custom building has a 396 square foot loading dock on the backside side with a 12 x 12 door and another 1000-foot loading dock with a 14 x 14 door at one end. The other end has an additional 12 x 12 door. A 2070 square foot covered wrap around equipment storage area tops off the building. Additionally, the farm has a spring-fed pond, two wells, mature pecan trees and numerous excellent farm/home building sites. There are so many possibilities for this 66+ acre tract of land located just minutes from Tryon International Equestrian Center.

Listed by Madelon Wallace of Walker Wallace and Emerson Realty

$
$
%
$/month over payments
Federal 30-year interest rate: 7.28% last updated on Oct 1, 2026
* All Figures are estimates. Check with your bank or proposed mortgage company for actual interest rates.
This product uses the FRED® API but is not endorsed or certified by the Federal Reserve Bank of St. Louis.

Save FavoriteSchedule TourAsk A QuestionMore Details

9215 Island Point Road Charlotte NC 28278

Charlotte, NC9215 Island Point Road

Price$2,400,000

Est. Mortgage: $/month

MLS Number CAR4428451

  • Residential
  • Bedrooms 5
  • Bathroom 6
  • Square Feet 5,042
  • Acreage 6.64

Embrace everything The Sanctuary has to offer at this new construction home on 6.64 acres . With 5 bedrooms and 5.5 bathrooms spread across 5,042 square feet, this spacious retreat offers comfort and style. Nestled in a vibrant community with lake access, swimming pools, a fitness center, tennis courts, and 20 miles of hiking trails, it's a paradise for outdoor enthusiasts. Enjoy the serene beauty and recreational opportunities of Lake Wylie.

Listed by Michael Klyn of COMPASS

$
$
%
$/month over payments
Federal 30-year interest rate: 7.28% last updated on Oct 1, 2026
* All Figures are estimates. Check with your bank or proposed mortgage company for actual interest rates.
This product uses the FRED® API but is not endorsed or certified by the Federal Reserve Bank of St. Louis.

Save FavoriteSchedule TourAsk A QuestionMore Details

1550 Coventry Road Charlotte NC 28211

Charlotte, NC1550 Coventry Road

Price$2,400,000

Est. Mortgage: $/month

MLS Number CAR4406739

  • Residential
  • Bedrooms 5
  • Bathroom 5
  • Square Feet 4,090
  • Acreage 0.45

Positioned on a rare, private .45-acre homesite in the heart of Cotswold, this custom-built luxury residence offers an exceptional blend of thoughtful design, upscale finishes, and everyday functionality-just minutes from SouthPark, Uptown, top-rated schools, dining, and shopping. Designed for the way people live today, the wide-open floorplan creates seamless flow between the home's main gathering spaces while still maintaining warmth and character throughout. At the center of the home, the chef's kitchen is both beautiful and highly functional, featuring premium appliances, a gas range with custom hood, double ovens, an oversized island, and an expansive walk-in pantry complete with a prep area, beverage station, and space for a second full-size refrigerator. The kitchen opens effortlessly to the spacious great room, where custom built-ins and a fireplace create an inviting atmosphere for entertaining or relaxing at home. The main level offers incredible flexibility, including a private guest suite or secondary primary retreat with a large walk-in closet and spa-inspired bath, along with an additional room ideal for a home office, study, or flex space. Upstairs, you'll find three generously sized bedroom suites, each with its own private bath, plus a large bonus/media room perfect for movie nights, game days, a playroom, or recreation space. Outdoor living is equally impressive. A covered rear porch with fireplace overlooks a secluded backyard setting with multiple flat terraces and endless possibilities. The upper portion of the lot offers potential space for a future pool, guest house, detached office, fitness studio, or ADU. Completing the property is a rare porte-cochere, a two-car garage, and substantial unfinished space above the garage ready to be customized to suit your needs. Offering a combination of luxury, flexibility, privacy, and future potential that is increasingly difficult to find, this nearly new custom home presents a rare opportunity in one of Charlotte's most desirable neighborhoods.

Listed by John Siddons of Berkshire Hathaway HomeServices Carolinas Realty

$
$
%
$/month over payments
Federal 30-year interest rate: 7.28% last updated on Oct 1, 2026
* All Figures are estimates. Check with your bank or proposed mortgage company for actual interest rates.
This product uses the FRED® API but is not endorsed or certified by the Federal Reserve Bank of St. Louis.

Save FavoriteSchedule TourAsk A QuestionMore Details

2159 Mingus Lane York SC 29745

York, SC2159 Mingus Lane

Price$2,400,000

Est. Mortgage: $/month

MLS Number CAR4426084

  • Residential
  • Bedrooms 4
  • Bathroom 5
  • Square Feet 7,034
  • Acreage 3.5

This one is RARE! Tucked down a private drive in the heart of Allison Creek Estates, this Lake Wylie retreat sits on 3.5 acres with 240 feet of shoreline and wide-open main channel views. The updated dock puts the lake right at your back door, and the setting alone makes this one of the more special properties to come to market in York this year. Zoned for the new Lake Wylie High School. Inside, the home is built for the way families actually live and gather. The primary suite is a true retreat, stretching over 900 square feet with room to spread out. The great room and family room anchor the main level with soaring cathedral ceilings and space for everyone, while the keeping room and breakfast nook flow straight into a chef's kitchen designed for holidays and everyday life alike. A private office and formal dining room round out the main floor, along with a main-level bedroom and bath for easy one-level living. The basement adds a full second living space with its own kitchen and a separate entrance, making this home a natural fit for multigenerational living, extended guests, or a private in-law suite - everyone gets their own space without giving up togetherness. Outside, three 76-foot covered porches let you catch sunrise over the water from nearly every angle of the home, morning coffee included. A 3-car garage handles everyday parking, and a detached workshop gives room for boats, toys, and projects that most lake properties simply don't have. Practical upgrades matter too: a well drilled over 200 feet deep, updated HVAC systems, and Generac generators with automatic transfer switches mean the big-ticket items are already handled. This is the kind of property that rarely comes available on Lake Wylie. The space, privacy, water, and a layout built for real life together.

Listed by Jenna Davis of Ivester Jackson Christie's

$
$
%
$/month over payments
Federal 30-year interest rate: 7.28% last updated on Oct 1, 2026
* All Figures are estimates. Check with your bank or proposed mortgage company for actual interest rates.
This product uses the FRED® API but is not endorsed or certified by the Federal Reserve Bank of St. Louis.

Save FavoriteSchedule TourAsk A QuestionMore Details

1120 Chollywood Drive Charlotte NC 28211

Charlotte, NC1120 Chollywood Drive

Price$2,399,999

Est. Mortgage: $/month

MLS Number CAR4372773

  • Residential
  • Bedrooms 6
  • Bathroom 6
  • Square Feet 5,972
  • Acreage 0.5

An opportunity that rarely comes to market in MYERS PARK! This newly reimagined estate showcases the rare combination of a FULLY FINISHED WALKOUT BASEMENT and PRIVATE ELEVATOR access to all three levels. Graciously situated on a secluded half acre cul-de-sac homesite, this residence has the welcoming spirit of a home meant to be lived in and loved. Timeless architecture, thoughtful modern updates, and an effortless sense of Southern charm come together to create a home that is as inviting as it is refined. From the moment you arrive, the home makes an unforgettable impression. A magnificent neoclassical faade, framed by stately columns and a beautifully balanced portico, welcomes you with a sense of timeless grandeur. Elevated above the street, the residence enjoys exceptional curb appeal, complemented by graceful arched windows, elegant dormers, intricate wrought iron balcony railings, and professionally designed landscaping that frames the paver driveway with lush greenery and seasonal blooms. Inside, a dramatic two-story foyer welcomes you with a sweeping dual staircase and abundant natural light. The soaring great room serves as a stunning gathering place, while the thoughtfully designed living spaces throughout the home create an inviting balance of grandeur and everyday comfort. Every room has been considered with both entertaining and relaxed living in mind. At the heart of the home, the chef's kitchen is beautifully appointed with premium finishes and flows naturally into a sunlit morning room. It is a welcoming space for morning coffee, casual meals, and conversation, while maintaining an elegant connection to the home's surrounding living and entertaining spaces. A private main level guest suite offers a gracious retreat for family and friends, while a main level sauna introduces a spa inspired element of relaxation rarely found in a residence of this caliber. Throughout the home, extensive renovations have thoughtfully enhanced its timeless character, including beautifully updated bathrooms, designer lighting and hardware, refinished hardwood flooring, custom iron balusters, and carefully curated finishes. The fully finished walkout lower level offers an exceptional extension of the home's living spaces and creates an ideal setting for gathering, relaxing, or accommodating extended family and guests. Expansive recreation areas are complemented by a guest bedroom, beautifully appointed full bath, and second kitchenette, offering wonderful flexibility for overnight guests, multi-generational living, or simply enjoying additional space within the home. A private elevator provides effortless access to all three levels, adding an exceptional level of convenience and accessibility. Outdoor living is equally inviting. Multiple covered terraces and a spacious stamped concrete patio overlook the beautifully landscaped grounds, creating a private setting for morning coffee, afternoon gatherings, or evenings spent entertaining beneath the trees. The surrounding landscape provides a wonderful sense of privacy while remaining beautifully connected to the home. A spacious garage and numerous premium upgrades further enhance the residence's thoughtful design and functionality. Representing a rare opportunity in one of Charlotte's most distinguished neighborhoods, this Myers Park residence brings together architectural elegance, modern luxury, and the warmth of a truly inviting home. From its gracious gathering spaces and beautifully finished interiors to its private outdoor setting and exceptional flexibility, every detail has been thoughtfully curated to offer a refined yet comfortable lifestyle in one of the city's most coveted addresses.

Listed by Sherri D'Alessandro of Ivester Jackson Christie's

$
$
%
$/month over payments
Federal 30-year interest rate: 7.28% last updated on Oct 1, 2026
* All Figures are estimates. Check with your bank or proposed mortgage company for actual interest rates.
This product uses the FRED® API but is not endorsed or certified by the Federal Reserve Bank of St. Louis.

Virtual TourSave FavoriteSchedule TourAsk A QuestionMore Details

2349 Cornwallis Trail Nebo NC 28761

Nebo, NC2349 Cornwallis Trail

Price$2,399,000

Est. Mortgage: $/month

MLS Number CAR4201741

  • Residential
  • Bedrooms 4
  • Bathroom 4
  • Square Feet 2,937
  • Acreage 2.52

This successful short term rental is being offered turn-key and furnished. Brand new dock has been installed, enhancing an owner's enjoyment of the private beach. Open, airy, and bright waterfront home with rustic charm located in renowned 1780 on Lake James. Known affectionately as Kingfisher to the many vacationers that choose this beautiful getaway every year, . On the main floor you'll find the large but cozy family room with vaulted ceilings and dramatic stone fireplace. The ample kitchen, walk-in pantry, and dining room are adjoining with access to the large back deck and screened in porch. The laundry and spacious primary suite with access to the screened porch and outside fireplace are also located on the main floor. The lower level includes a second full suite, 2 additional large bedrooms, 2 full and 1 half baths, a bunk room with 4 built-in bunk beds, rec room, mud room, additional laundry, and UTV garage. Camp Lake James membership included!

Listed by Bryan Jones and Fletcher Edens of Keller Williams Unified

$
$
%
$/month over payments
Federal 30-year interest rate: 7.28% last updated on Oct 1, 2026
* All Figures are estimates. Check with your bank or proposed mortgage company for actual interest rates.
This product uses the FRED® API but is not endorsed or certified by the Federal Reserve Bank of St. Louis.

Virtual TourSave FavoriteSchedule TourAsk A QuestionMore Details

705 Waters Edge Drive Nebo NC 28761

Nebo, NC705 Waters Edge Drive

Price$2,399,000

Est. Mortgage: $/month

MLS Number CAR4416637

  • Residential
  • Bedrooms 4
  • Bathroom 4
  • Square Feet 4,879
  • Acreage 0.89

Discover the best of Lake James living in this beautifully maintained waterfront home offering stunning mountain and lake views from nearly every room. Designed for easy entertaining and comfortable everyday living, the open floor plan features two bedrooms on the main level, including a spacious primary suite with double vanities, soaking tub and oversized shower. The dining area flows seamlessly into the kitchen with island, large pantry, and abundant cabinetry. A convenient laundry room offers additional cabinetry and a sink. In the great room, a two-sided gas fireplace creates a focal point and connects the interior to the outdoor living spaces. Ash hardwood floors throughout main level. Step onto the covered deck and enjoy the spectacular views. The finished lower level expands the living space with a game area, family room, second full kitchen, two additional bedrooms, and a hall bath. An additional den or potential fifth bedroom with its own full bath provides flexible accommodations for guests. A large storage area offers excellent potential for an office, hobby space, or additional storage. Speakers throughout the home add to the entertainment experience, with plenty of storage to keep everything organized. With an gentle walk to the water, gazebo, and two-slip dock, enjoying the lake is easy. One slip is covered and equipped with a lift, the second is uncovered. there is also a separate jet ski dock. Dock is equipped with tv hookup, speakers, power and water via pump from the lake. Gather around the fire pit after a day on the lake or enjoy the views from the gazebo with its durable metal roof. The low-maintenance Hardie board exterior and two-car garage with workshop area make ownership easy. Short-term rentals are allowed providing and income generation-rental history is available. Furnishings, boat, and kayaks are negotiable, making this an exceptional opportunity to enjoy Lake James immediately. The Arbor is a quiet gated community jut 15 minutes from Marion NC where you can go for shopping , dining and entertainment. The Arbor community also features walking trails, a lakeside picnic pavilion and boat storage area. Short drive to to hiking and biking trails in Pisgah NF and Fonta Flora State Trail.

Listed by Polly Leadbetter of Engel & Volkers Foothills Lake James

$
$
%
$/month over payments
Federal 30-year interest rate: 7.28% last updated on Oct 1, 2026
* All Figures are estimates. Check with your bank or proposed mortgage company for actual interest rates.
This product uses the FRED® API but is not endorsed or certified by the Federal Reserve Bank of St. Louis.

Virtual TourSave FavoriteSchedule TourAsk A QuestionMore Details

2390 Sugar Hill Road Marion NC 28752

MLS Number CAR4327301

  • Commercial
  • Acreage 2.4

Endless possibilities with this mostly flat, high-traffic location along the growing Sugar Hill Road corridor. Offering includes three parcels totaling 2.40 acres with excellent visibility and close proximity to Interstate 40 and other retail shops and restaurants. City water and sewer are available at the site. Additional adjacent parcels are also available. The property has been freshly surveyed. Great opportunity for commercial development potential in a rapidly expanding area. Contact listing agent for details Broker has ownership interest.

Listed by Brandon Braswell of Realty Group 1 LLC

$
$
%
$/month over payments
Federal 30-year interest rate: 7.28% last updated on Oct 1, 2026
* All Figures are estimates. Check with your bank or proposed mortgage company for actual interest rates.
This product uses the FRED® API but is not endorsed or certified by the Federal Reserve Bank of St. Louis.

Save FavoriteSchedule TourAsk A QuestionMore Details

334 Omc Drive Burnsville NC 28714

Burnsville, NC334 Omc Drive

Price$2,399,000

Est. Mortgage: $/month

MLS Number CAR4371317

  • Land
  • Acreage 105.7
  • County Yancey

This excellent development property is located only a few hundred yards outside the city limits of Burnsville with no city taxes. Municipal water and sewer are available, and a natural gas pipeline runs along the tract's eastern edge. High speed fiber optic internet and electricity are both readily accessible. A paved roadway runs directly from 4-lane US 19E to the western edge of the property. The access road has a recorded 60' wide right of way. The property is wooded and has a few small streams running across it. A good portion of the property has great views of downtown Burnsville and the surrounding mountains. This property could be adapted to many uses including a residential community, a mixed-use development, a large RV park or multiple industrial sites. Burnsville has great access by a recently constructed 4-lane highway. I-26 is 20 minutes away. Asheville is less than 45 minutes away. With a fast-growing economy, Burnsville is the perfect place for your next business venture.

Listed by Duane Cassida of Carolina Mountain Realty,Inc.

$
$
%
$/month over payments
Federal 30-year interest rate: 7.28% last updated on Oct 1, 2026
* All Figures are estimates. Check with your bank or proposed mortgage company for actual interest rates.
This product uses the FRED® API but is not endorsed or certified by the Federal Reserve Bank of St. Louis.

Save FavoriteSchedule TourAsk A QuestionMore Details

Broker Reciprocity MLS Grid Logo © 2026 Listings courtesy of Canopy MLS as distributed by MLS GRID. IDX information is provided exclusively for consumers’ personal non-commercial use and may not be used for any purpose other than to identify prospective properties consumers may be interested in purchasing. The IDX data is deemed reliable but is not guaranteed by MLS GRID and may be subject to an end user license agreement prescribed by the Member Participant’s applicable MLS.  Based on information submitted to the MLS GRID as of October 8, 2026 10:46 AM UTC . All data is obtained from various sources and may not have been verified by broker or MLS GRID. Supplied Open House Information is subject to change without notice. All information should be independently reviewed and verified for accuracy. Properties may or may not be listed by the office/agent presenting the information. Some IDX listings have been excluded from this website.