and narrow your search. If you have fewer than 200 results, you can save your search.

Leicester NC

r=1477-1488
4732 Old Course Drive Charlotte NC 28277

Charlotte, NC4732 Old Course Drive

Price$1,995,000

Est. Mortgage: $/month

Pending

MLS Number CAR4419351

  • Residential
  • Bedrooms 6
  • Bathroom 5
  • Square Feet 5,716
  • Acreage 0.54

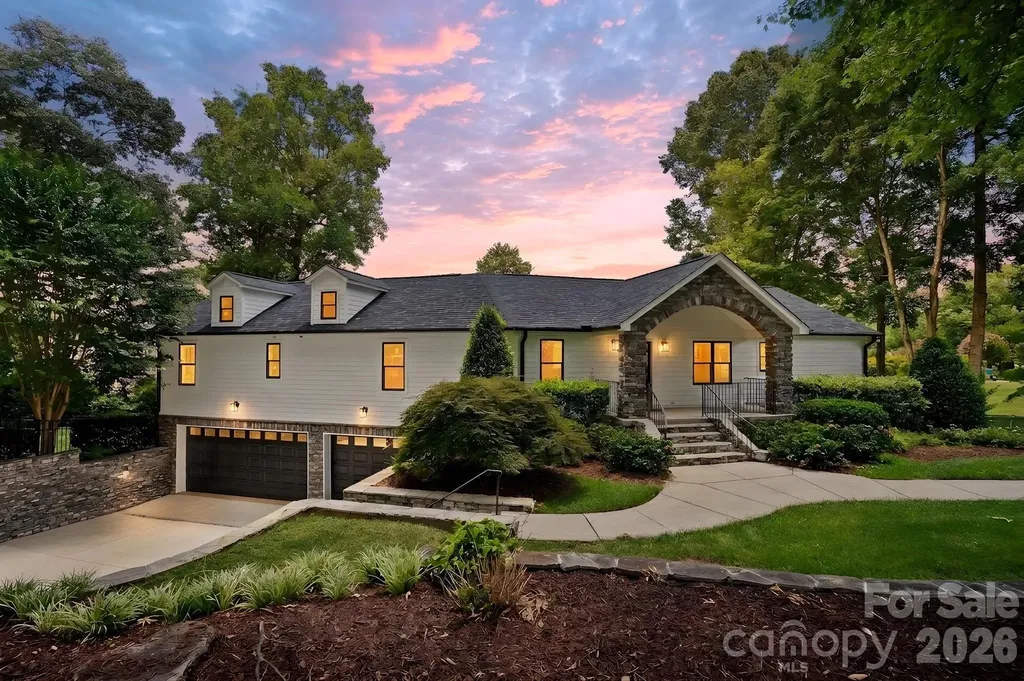
Classic elegance meets beautifully updated, resort-style living in Piper Glen. Thoughtfully enhanced inside and out, this distinctive custom home offers gracious living spaces and dramatic architecture. Step inside to soaring ceilings, abundant natural light and newly installed premium wood flooring throughout the main level. An upgraded railing extends to the upper-level catwalk, enhancing the home's striking open design and views into the impressive two-story living spaces. The main-level primary suite offers a private retreat, while the beautifully appointed kitchen and inviting gathering spaces make everyday living and entertaining effortless. The finished walkout lower level adds tremendous flexibility with generous entertaining space, a wine bar and kitchenette. The pool, spa and surrounding decking have undergone a complete renovation, creating a spectacular backyard retreat framed by mature landscaping. Redesigned exterior stairs provide improved flow from the home to the pool and outdoor entertaining areas. Recent updates include a whole-house water filtration system, encapsulated crawl space and a new roof scheduled for installation September 15. The circular drive and three-car garage complete this exceptional Piper Glen home-offering the space, character and setting that makes this home truly special.

Listed by Deborah Russo of Dickens Mitchener & Associates Inc

$
$
%
$/month over payments
Federal 30-year interest rate: 7.4% last updated on Oct 8, 2026
* All Figures are estimates. Check with your bank or proposed mortgage company for actual interest rates.
This product uses the FRED® API but is not endorsed or certified by the Federal Reserve Bank of St. Louis.

Virtual TourSave FavoriteSchedule TourAsk A QuestionMore Details

6223 Calley Glenn Lane Charlotte NC 28226

Charlotte, NC6223 Calley Glenn Lane

Price$1,995,000

Est. Mortgage: $/month

MLS Number CAR4385725

  • Residential
  • Bedrooms 5
  • Bathroom 6
  • Square Feet 5,398
  • Acreage 0.35

Beyond the rich mahogany entry doors, this custom-built South Charlotte home blends timeless architecture with modern sophistication. Perfectly perched on an elevated homesite in one of the area's most coveted enclaves, it radiates curb appeal and refined presence from the moment you arrive. Inside, sunlight pours through expansive windows, illuminating a gracious open floor plan designed for effortless entertaining and elevated everyday living. The chef's kitchen inspires with a grand prep island, Sub-Zero refrigerator, 6-burner gas range, double ovens, a walk-in pantry, and custom cabinetry that reflects exceptional craftsmanship. The great room and private study showcase coffered ceilings, while the luxurious primary suite is a true retreat featuring ambient tray ceiling lighting that creates a warm, inviting atmosphere. The spa-inspired primary bath is further elevated with heated floors, delivering everyday comfort with a touch of indulgence. Dual gas fireplaces in the great room and study add warmth, intimacy, and architectural drama throughout the home. Every detail-from 10-foot ceilings to handcrafted millwork-speaks to artistry and intention. Outdoor living feels like a private retreat, with a covered terrace featuring stone flagging, a heated saltwater pool, and lush, mature landscaping that create a sanctuary ideal for entertaining, celebrations, or quiet moments of escape. Additional highlights include a three-car side-entry garage, an interlocking paver driveway, a central vacuum system, plantation shutters, dual staircases and walk-in closets in every bedroom. Upgraded Icynene® spray foam attic insulation (2019) enhances energy efficiency and year-round comfort, while two new HVAC systems (2019) provide added peace of mind for years to come. Just minutes from SouthPark, StoneCrest, The Arboretum, and I-485, this exceptional residence offers a rare harmony of prestige, privacy, craftsmanship, and convenience-a lifestyle that is as luxurious as it is livable.

Listed by Lauren Farlow of Keller Williams South Park

$
$
%
$/month over payments
Federal 30-year interest rate: 7.4% last updated on Oct 8, 2026
* All Figures are estimates. Check with your bank or proposed mortgage company for actual interest rates.
This product uses the FRED® API but is not endorsed or certified by the Federal Reserve Bank of St. Louis.

Save FavoriteSchedule TourAsk A QuestionMore Details

105 Quincy Court Mooresville NC 28117

Mooresville, NC105 Quincy Court

Price$1,995,000

Est. Mortgage: $/month

MLS Number CAR4381163

  • Residential
  • Bedrooms 5
  • Bathroom 7
  • Square Feet 5,741
  • Acreage 1.08

Welcome to 105 Quincy Court, a stunning custom home located in The Point, one of the most prestigious and sought-after communities in the entire Lake Norman area. Known for its beautifully designed homes, tree-lined streets, and access to world-class amenities, The Point offers an exceptional lifestyle centered around lake living and championship golf. Situated on a large private lot on a quiet cul-de-sac, this magnificent home offers the outdoor oasis buyers dream about. The backyard is designed for both relaxation and entertaining, featuring a saltwater pool, screened-in porch, outdoor kitchen, outdoor bar, and a fully fenced yard-the perfect setting for hosting family and friends. Infrared outdoor heaters allow the space to be enjoyed comfortably during cooler months, while the adjacent open lot owned by the community provides permanent privacy, ensuring nothing will ever be built next door. Inside, the home welcomes you with a manicured lawn, stone gated entryway, rich hardwood floors, soaring ceilings, and elegant architectural details throughout. The great room serves as a stunning centerpiece with its stone fireplace, coffered ceiling, and dramatic wall of windows that flood the space with natural light. The chef's kitchen is designed for gathering, offering an expanded center island, breakfast nook, luxurious appliances, abundant cabinetry, and a striking stone backsplash. The kitchen flows seamlessly into the family room, where a beautifully detailed ceiling adds warmth and character to the space. The main-level primary suite is a peaceful retreat featuring gleaming hardwood floors, a double tray ceiling, large windows filled with natural light, and a comfortable sitting area perfect for morning coffee or reading. The spa-inspired primary bath includes a soaking tub, walk-in shower, dual vanities, and elegant tile flooring. The main level also offers a private office, formal dining area, and guest bedroom, providing both convenience and flexibility. Upstairs, you'll find four additional bedrooms, including a spacious secondary suite with tray ceilings, along with an elevated billiards room or man cave ideal for entertaining. The third floor offers two additional flex spaces, perfect for home offices, media rooms, fitness areas, or additional sleeping quarters. Numerous upgrades enhance the home's comfort and functionality, including new hardwood flooring in the upstairs bedrooms, a Sonos whole-home audio system, and premium outdoor features designed for year-round enjoyment. Adding to the appeal, the home includes a deeded boat slip within walking distance, allowing you to enjoy boating, sunset cruises, and waterfront dining on Lake Norman with ease. Residents of The Point enjoy access to the renowned Trump National Golf Club Charlotte, featuring a Greg Norman-designed championship golf course consistently ranked among the finest private clubs in the Southeast. Members have access to resort-style pools, tennis and pickleball courts, a state-of-the-art fitness center, spa services, waterfront dining, marina access, and an active social calendar of events. With its luxury design, exceptional outdoor living spaces, deeded boat slip, and location in one of Lake Norman's most prestigious communities, 105 Quincy Court offers a rare opportunity to experience the very best of luxury living on Lake Norman.

Listed by Mark Gibson of Coldwell Banker Realty

$
$
%
$/month over payments
Federal 30-year interest rate: 7.4% last updated on Oct 8, 2026
* All Figures are estimates. Check with your bank or proposed mortgage company for actual interest rates.
This product uses the FRED® API but is not endorsed or certified by the Federal Reserve Bank of St. Louis.

Virtual TourSave FavoriteSchedule TourAsk A QuestionMore Details

117 Huntley Place Charlotte NC 28207

Charlotte, NC117 Huntley Place

Price$1,995,000

Est. Mortgage: $/month

Active With Contract

MLS Number CAR4387271

  • Residential
  • Bedrooms 3
  • Bathroom 4
  • Square Feet 3,305
  • Acreage 0.08

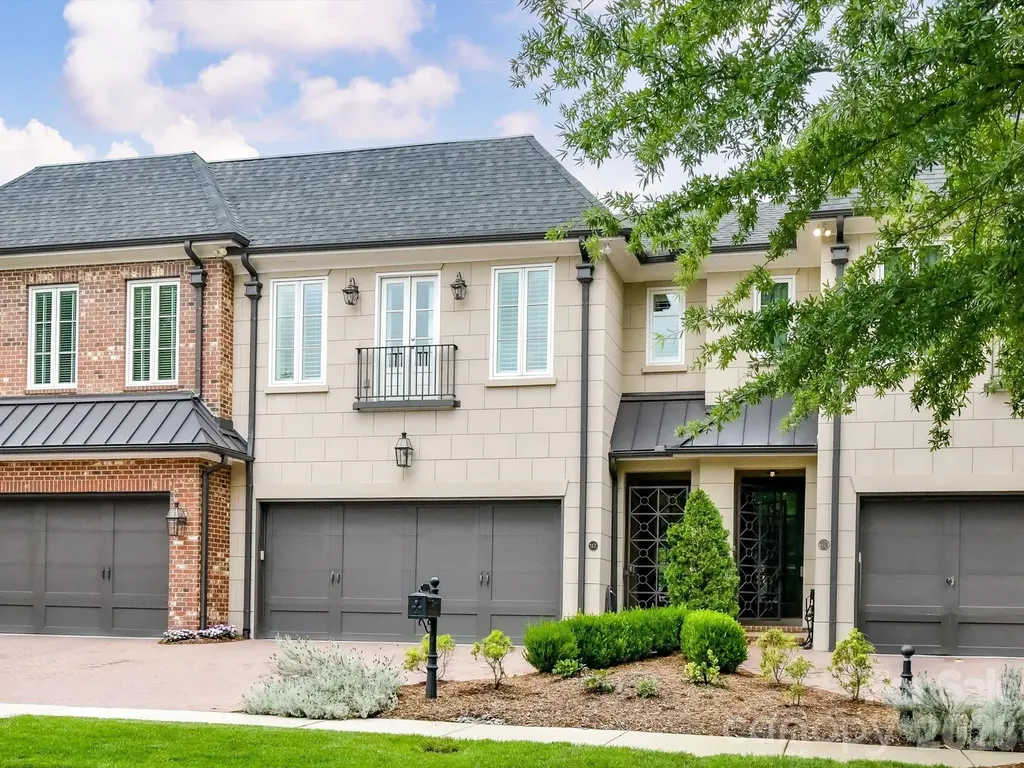
Enjoy the easy elegance of this luxury townhome in the heart of Eastover, one of Charlotte's signature neighborhoods. Just a minute's walk to fab restaurants & boutique shopping, you'll love the energy of a truly walkable neighborhood while relishing the privacy & serenity of this thoughtfully designed home. Sophisticated & spacious, the main living area is modern living at its best - 10 foot ceilings, wall-to-wall windows, a dreamy kitchen with a 6 burner Wolf range with griddle & dual oven and a built-in bar area with plenty of space to enjoy family & friends. Slide open the doors to your covered patio and activate the retractable screens to transform the patio into added space for dining & entertaining. Upstairs, a cozy den, a large, serene primary suite and two generously sized secondary bedroom suites offer privacy & space at the end of the day. And yes, there's a 2 car garage with plenty of room for life's extras. Eastover City Homes is an HOA-free community.

Listed by Ashley Smith of Mackey Realty LLC

$
$
%
$/month over payments
Federal 30-year interest rate: 7.4% last updated on Oct 8, 2026
* All Figures are estimates. Check with your bank or proposed mortgage company for actual interest rates.
This product uses the FRED® API but is not endorsed or certified by the Federal Reserve Bank of St. Louis.

Virtual TourSave FavoriteSchedule TourAsk A QuestionMore Details

2151 Brown Chapel Road Catawba NC 28609

Catawba, NC2151 Brown Chapel Road

Price$1,995,000

Est. Mortgage: $/month

MLS Number CAR4375551

  • Residential
  • Bedrooms 3
  • Bathroom 6
  • Square Feet 4,320
  • Acreage 18.57

A rare find! This exceptional 18+ acre gated estate offers both equestrian and automotive facilities. A combination almost impossible to find in one property, and offered here with no HOA! Built for the horse owner, car collector, or anyone seeking a private legacy property with future family-compound possibilities. The 4,000+ sq ft residence offers open living spaces, a main-level primary suite and a second-floor guest retreat that adds a private living area, full bath, and kitchenette. Relax by the saltwater pool and take in rolling pasture views from the covered deck. For the horse owner: 9 stalls across multiple barns, 2 riding arenas, 7 fenced pastures, run-in shelters, a tack room, wash rack, trailer storage, and extensive water infrastructure. A separate barn suite with bedroom, full bath, and kitchenette adds flexibility for guests, staff, or a caretaker. For the car enthusiast: a 3,184 sq ft heated/cooled workshop equipped with dedicated HVAC, 3 oversized garage doors, a 9,000 lb lift, in-ground surface plate, ceiling-hung air and electric lines, exhaust fan, shop sink, toilet room, storage loft, and drive-around access for trailers and large vehicles. The property includes 2 wells, 2 septic systems, and a second access point with potential for a future building site, additional residence, or multigenerational living (subject to buyer verification and county approvals). Request the full Property Highlights brochure and schedule your private tour today.

Listed by Craig LePage and Susan Barner of EXP Realty LLC Mooresville

$
$
%
$/month over payments
Federal 30-year interest rate: 7.4% last updated on Oct 8, 2026
* All Figures are estimates. Check with your bank or proposed mortgage company for actual interest rates.
This product uses the FRED® API but is not endorsed or certified by the Federal Reserve Bank of St. Louis.

Save FavoriteSchedule TourAsk A QuestionMore Details

1214 S Kings Drive Charlotte NC 28207
Active With Contract

MLS Number CAR4401843

  • Condo
  • Bedrooms 4
  • Bathroom 5
  • Square Feet 4,841

Set on nearly a quarter acre of exclusive-use outdoor space in the heart of Myers Park, this luxury residence offers the privacy and feel of a single-family home with the convenience of lock-and-leave living. Enjoy a backyard large enough to accommodate a pool, direct access to the Little Sugar Creek Greenway, and be in one of Charlotte's most convenient locations. Designed by Crystal Nagel and built by Brian Alenky, every detail was thoughtfully curated across more than 4,800 square feet with four bedrooms, four-and-a-half baths, soaring ceilings, designer finishes, and expansive entertaining spaces. The unfinished basement is already plumbed for a second kitchen, offers space for an elevator, and provides endless possibilities for multigenerational living, a guest suite, or additional recreation space. This is not a typical condominium. It is luxury home ownership without the maintenance of a large estate. Lock the door and travel with confidence, then come home to generous outdoor living, beautiful architecture, and a location that places Myers Park, Uptown, Eastover, and some of Charlotte's best dining and shopping just minutes away. An opportunity like this is exceptionally rare: the space, privacy, and yard of a single-family home combined with the simplicity and convenience today's buyers are looking for.

Listed by Misty Hurd of Corcoran HM Properties

$
$
%
$/month over payments
Federal 30-year interest rate: 7.4% last updated on Oct 8, 2026
* All Figures are estimates. Check with your bank or proposed mortgage company for actual interest rates.
This product uses the FRED® API but is not endorsed or certified by the Federal Reserve Bank of St. Louis.

Save FavoriteSchedule TourAsk A QuestionMore Details

587 Carolina Drive Troy NC 27371

Troy, NC587 Carolina Drive

Price$1,995,000

Est. Mortgage: $/month

MLS Number CAR4396332

  • Residential
  • Bedrooms 3
  • Bathroom 3
  • Square Feet 3,405
  • Acreage 1.43

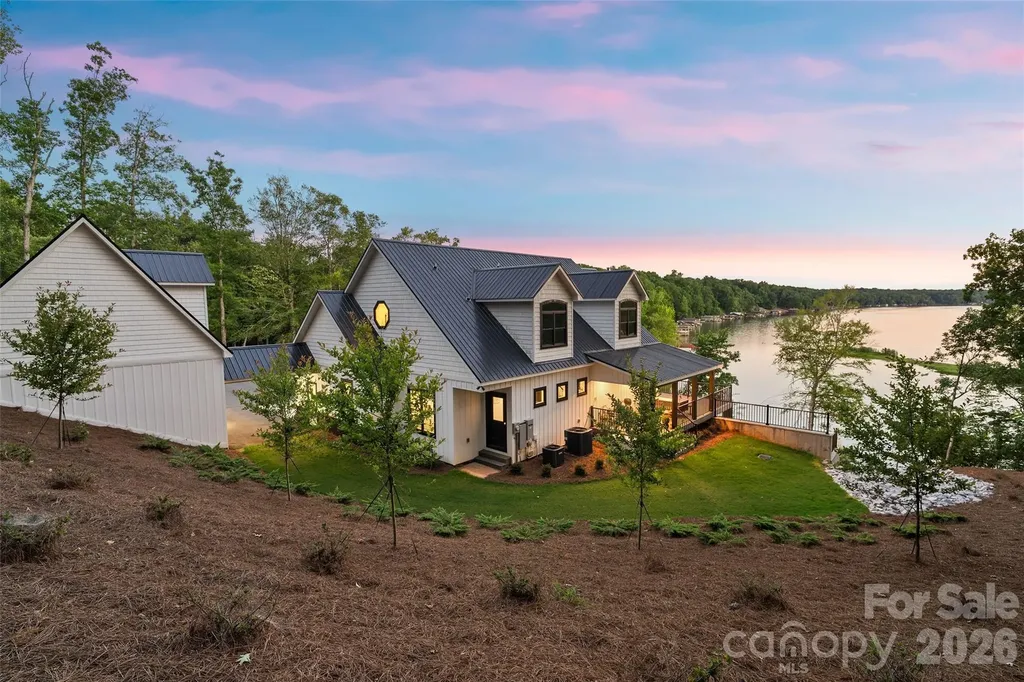
Welcome to your dream waterfront home on Lake Tillery, where breathtaking views and luxury living come together. Designed with comfort, style, and functionality in mind, this home truly has it all. The gourmet kitchen features custom cabinetry, quartz countertops, and premium finishes, with matching custom cabinetry and quartz continuing throughout the laundry room and bathrooms. The spa-inspired primary suite offers a freestanding soaking tub and a spacious walk-in glass shower with dual shower heads, body sprays, and mounted jets, creating the perfect place to unwind. Wake up each morning, step onto your private balcony, and enjoy breathtaking views of the lake with your morning coffee. The finished basement is ideal for entertaining, complete with a custom bar featuring antique glass cabinetry. Step outside to the expansive wraparound porch with low-maintenance Trex decking and relax on the charming bed swing while taking in the peaceful lake views. Offering the perfect blend of luxury, craftsmanship, and serene waterfront living, this exceptional Lake Tillery home is one you won't want to miss.

Listed by Alicia Love of Howard Hanna Allen Tate Southland Homes + Realty LLC (Alicia.love@southlandhomesusa.com), Joshua Caruso of Howard Hanna Allen Tate Southland Homes + Realty LLC

$
$
%
$/month over payments
Federal 30-year interest rate: 7.4% last updated on Oct 8, 2026
* All Figures are estimates. Check with your bank or proposed mortgage company for actual interest rates.
This product uses the FRED® API but is not endorsed or certified by the Federal Reserve Bank of St. Louis.

Save FavoriteSchedule TourAsk A QuestionMore Details

3662 Gordon Street Terrell NC 28682

Terrell, NC3662 Gordon Street

Price$1,995,000

Est. Mortgage: $/month

MLS Number CAR4400877

  • Residential
  • Bedrooms 4
  • Bathroom 4
  • Square Feet 3,481
  • Acreage 0.61

Step through the front door and experience the stunning views of Lake Norman that instantly create the feeling of a lakeside retreat. Nearly every main living space is designed to capture the water, offering a seamless blend of comfort, luxury, and breathtaking scenery. The gourmet kitchen equipped with Bosch appliances flows effortlessly into the living room with a fireplace and adjoining sunroom with a second fireplace, creating multiple inviting spaces to relax or entertain-all with beautiful lake views. The main level also features two spacious primary suites - one with yet another fireplace - offering comfort and privacy for owners and guests alike. The fully finished walk-out lower level includes two additional bedrooms, a full bathroom, a spacious recreation room, and access to both a covered patio and an adjacent covered screened patio. The screened patio features retractable phantom screens for protection from the elements without obstructing the amazing view! Laundry areas on both levels add convenience, while the full bathroom just inside the garage is the perfect place to rinse off after a day on the lake. Extensively renovated since 2022, this exceptional waterfront home is tucked away in a protected cove, offering calm waters while still enjoying expansive lake views. The private dock with an upper sun deck provides the ideal setting for boating, swimming, or simply soaking in the Lake Norman lifestyle. Conveniently located in a peaceful Terrell community, just minutes from Mooresville and Sherrills Ford, you'll enjoy easy access by either boat or car to popular waterfront restaurants, marinas, shopping, and dining. This is a rare opportunity to own a thoughtfully renovated, one-of-a-kind, waterfront retreat in a tranquil setting where every day feels like vacation!

Listed by Chelsea Hill of Southern Charm Realty & Retreats INC

$
$
%
$/month over payments
Federal 30-year interest rate: 7.4% last updated on Oct 8, 2026
* All Figures are estimates. Check with your bank or proposed mortgage company for actual interest rates.
This product uses the FRED® API but is not endorsed or certified by the Federal Reserve Bank of St. Louis.

Virtual TourSave FavoriteSchedule TourAsk A QuestionMore Details

117 Shenandoah Terrace Montreat NC 28757

Montreat, NC117 Shenandoah Terrace

Price$1,995,000

Est. Mortgage: $/month

MLS Number CAR4378734

  • Residential
  • Bedrooms 5
  • Bathroom 7
  • Square Feet 5,058
  • Acreage 0.75

This spacious, architecturally designed, custom built home incorporates wooded views, mountain views, and a professionally built creek and waterfall that converge at a moss covered sitting/respite spot. Unwind and recharge while listening to the creek and waterfall flow. This home, sitting on three lots in Montreat, is a rare find. The relatively gentle semi-circular driveway with abundant level parking allows you to casually stroll to the main entrance. Opening the full lite glass entrance doors leads directly into the Great Room presenting a cathedral ceiling, native stone fireplace, wide plank hardwood flooring, and a grand open floor plan. Expansive glass lets in natural light and provides views of the surrounding mountains. Solid oak flooring is throughout this home. Conversation and interaction within the dining, kitchen, and living areas is easy and comfortable with this open design. The skylights and structural ceiling components add a refined mountain feel with their use of wood, depth, space, and light. Just off of the Great Room is the master bedroom with an ensuite bath. The alluring beauty of this room comes from many design details including; extensive glass and skylights, a cathedral ceiling, major wood accents, a view of the mountains from the front and a view of the waterfall and landscaped woods from the back, and a private covered porch. The main floor has direct access to the extra large two car garage. The laundry is also on this level. There are two staircases that lead to the lower level. Taking the well crafted oak staircase from the Great Room leads to the Family Room on the lower level. This room has a stone fireplace and French doors that lead outside onto the covered deck. Flanking this room are two ensuite bedrooms. The wide hallway leads to a kitchenette with unique views to the creek and extensive stonework outside, and two more ensuite bedrooms. At the end of the hallway is a media or recreation room, and an additional full bath with a clawfoot tub. From this recreation room there is access to the outside deck, the back staircase, and to the “pool room” and outside lap pool. This Endless Pool is exceptional in size and features, but will need at least a new liner and some decking work. Taking advantage of the southern and western exposure, the roof has an extensive solar panel array for alternative energy.

Listed by Matt Ashley of Matt Ashley Real Estate LLC

$
$
%
$/month over payments
Federal 30-year interest rate: 7.4% last updated on Oct 8, 2026
* All Figures are estimates. Check with your bank or proposed mortgage company for actual interest rates.
This product uses the FRED® API but is not endorsed or certified by the Federal Reserve Bank of St. Louis.

Save FavoriteSchedule TourAsk A QuestionMore Details

140 Wilson Ridge Road Boone NC 28607

Boone, NC140 Wilson Ridge Road

Price$1,995,000

Est. Mortgage: $/month

MLS Number CAR4368522

  • Residential
  • Bedrooms 6
  • Bathroom 5
  • Square Feet 6,679
  • Acreage 6.84

Rare Unrestricted almost 7-acre Estate with Prime Commercial Potential! Discover the perfect blend of residential privacy and high-value investment opportunity. Enjoy this stunning remodeled home on 6.84 unrestricted acres in the heart of Boone, NC, offering a rare combination of a beautiful homesite paired with approximately 1 acre of prepped and leveled land ready for development. Because the property is unrestricted, your vision has no limits. Whether you want a large workshop, climate-controlled storage facility, a hobby barn, or a multi-unit investment project, the infrastructure is already primed. TheProperty History thoughtfully redesigned home offers an open, light-filled main level with spacious living room featuring unique double-sided fireplace connecting to the cozy seating area & remodeled chef's kitchen. The vaulted sunroom beyond creates a perfect spot to relax or entertain. The main floor also includes an inviting primary suite with large walk-in shower & fireplace in the bath. Upstairs, discover 2 bedrooms with Jack & Jill bathroom & versatile bonus area. The lower level expands living options with 3 additional bedrooms, full bathroom, game room, home theater, & over 1,100 sq ft of garage/storage space. Multiple expansive decks, opening to peaceful acreage-great for outdoor gatherings & soaking in the natural beauty of mountain living with no restrictions. Properties with this much flexibility are rare in the High Country. Schedule your tour today to walk the land and see the potential for yourself. Property is easy to show! STR are permitted. Furnishings negotiable.

Listed by Lisa Nobles of Keller Williams Ballantyne Area (lisa@lisanobles.com), Margaret Holder of Keller Williams High Country

$
$
%
$/month over payments
Federal 30-year interest rate: 7.4% last updated on Oct 8, 2026
* All Figures are estimates. Check with your bank or proposed mortgage company for actual interest rates.
This product uses the FRED® API but is not endorsed or certified by the Federal Reserve Bank of St. Louis.

Save FavoriteSchedule TourAsk A QuestionMore Details

1807 Charden Road Davidson NC 28036

Davidson, NC1807 Charden Road

Price$1,995,000

Est. Mortgage: $/month

Active With Contract

MLS Number CAR4410919

  • Residential
  • Bedrooms 4
  • Bathroom 5
  • Square Feet 3,776
  • Acreage 1.46

The Tuscan Villa: 1807 CHARDEN ROAD - DAVIDSON, NORTH CAROLINA A PRIVATE DAVIDSON ESTATE WITH TIMELESS EUROPEAN INSPIRED ARCHITECTURE Set amid nearly 1.4 acres of mature landscaping and tranquil pond views, 1807 Charden Road is a distinguished private property defined by enduring architectural character, exceptional craftsmanship and seamless indoor-outdoor living. Inspired by the warmth and romance of a European villa, the residence offers an atmosphere of refined comfort with spaces designed equally for gracious entertaining and relaxed everyday living. The hilltop views create the feeling of an escape to the mountains - yet you're just minutes from the charm of historic Davidson, NC and the recreational lifestyle of Lake Norman all within close proximity to Charlotte, NC. A striking entry introduces the home's signature details, including reclaimed pine, walnut and oak, custom cabinetry, substantial solid wood doors, intricate millwork and graceful architectural arches. The dramatic curved staircase and soaring two-story spaces create an immediate sense of scale and presence, while the thoughtfully designed floor plan includes four spacious bedroom suites, two of which are located on the main level. At the center of the home, the gourmet kitchen pairs handcrafted beauty with exceptional function. A substantial walnut island anchors the space alongside a professional six-burner range, commercial-size refrigerator and freezer, custom range hood and oversized walk-in pantry. The adjoining living areas invite connection and conversation, centered by a floor-to-ceiling brick fireplace and arranged to open naturally toward the outdoor entertaining spaces. The main-level owner's suite offers a serene private retreat, complete with heated bathroom floors, an oversized steam shower, jetted soaking tub and custom walk-in closet. Beyond the interiors, the grounds unfold as a private resort like escape. A covered veranda with outdoor television and custom grilling area overlooks the expansive terrace and saltwater pool, creating an exceptional setting for summer gatherings, quiet afternoons and evening entertaining. An outdoor shower, mature trees and peaceful pond vistas further enhance the sense of privacy and ease. A spacious three-car garage and generous storage area provide everyday convenience, while the home's coveted Davidson, NC location places downtown Davidson and the college, parks, greenways, River Run Country Club and I-77 and Charlotte, NC within easy reach. A rare offering where European inspired architecture, refined craftsmanship, privacy and resort-style outdoor living converge in one of Davidson's most distinctive settings. OUTDOOR LIVING: Covered veranda with outdoor television and custom grilling space. Expansive entertaining terrace. Resort-style swimming pool with solar heating. Outdoor shower. Peaceful views of the neighboring pond.

Listed by Lynne Priestley of Lake Realty

$
$
%
$/month over payments
Federal 30-year interest rate: 7.4% last updated on Oct 8, 2026
* All Figures are estimates. Check with your bank or proposed mortgage company for actual interest rates.
This product uses the FRED® API but is not endorsed or certified by the Federal Reserve Bank of St. Louis.

Virtual TourSave FavoriteSchedule TourAsk A QuestionMore Details

3619 Wesley Chapel Stouts Road Monroe NC 28110

MLS Number CAR4425033

  • Commercial
  • Property SubType BUSINESS
  • Acreage 2.99

Situated at 3619 Wesley Chapel Stouts Road in Indian Trail, NC, this commercially zoned tract offers convenient access to Highway 74 and sits next to a planned 62-acre mixed-use project that will include a hotel, senior living community, 94 townhomes, apartment complexes, office space, and four retail outlets. Zoned Regional Business District, the site allows a wide range of commercial uses such as a pharmacy, bank, medical office, restaurant, gas station, funeral home, car wash, post office, and many other options. The surrounding development and highway access point to strong long-term growth potential in the area. Lot lines are representational, refer to survey in attachments or GIS for more accurate depiction.

Listed by Jay Ross and Garrett Ross of Keller Williams Select

$
$
%
$/month over payments
Federal 30-year interest rate: 7.4% last updated on Oct 8, 2026
* All Figures are estimates. Check with your bank or proposed mortgage company for actual interest rates.
This product uses the FRED® API but is not endorsed or certified by the Federal Reserve Bank of St. Louis.

Save FavoriteSchedule TourAsk A QuestionMore Details

Broker Reciprocity MLS Grid Logo © 2026 Listings courtesy of Canopy MLS as distributed by MLS GRID. IDX information is provided exclusively for consumers’ personal non-commercial use and may not be used for any purpose other than to identify prospective properties consumers may be interested in purchasing. The IDX data is deemed reliable but is not guaranteed by MLS GRID and may be subject to an end user license agreement prescribed by the Member Participant’s applicable MLS.  Based on information submitted to the MLS GRID as of October 9, 2026 6:23 PM UTC . All data is obtained from various sources and may not have been verified by broker or MLS GRID. Supplied Open House Information is subject to change without notice. All information should be independently reviewed and verified for accuracy. Properties may or may not be listed by the office/agent presenting the information. Some IDX listings have been excluded from this website.