and narrow your search. If you have fewer than 200 results, you can save your search.

Leicester NC

r=2413-2424
2206 Camden Road Wingate NC 28174

Wingate, NC2206 Camden Road

Price$1,495,000

Est. Mortgage: $/month

MLS Number CAR4389395

  • Residential
  • Bedrooms 4
  • Bathroom 4
  • Square Feet 3,391
  • Acreage 18.55

Beautiful newer custom home (2023) located on picturesque 18+ acres just 45 minutes to downtown Charlotte and under 20 minutes to Monroe. This beautiful home features approximately 3,400 sf of finished living space plus a 1,500 sf+ walk-out basement and a 3-car garage. Great floor plan includes a lovely covered front porch, double entry doors, and a grand 2-story foyer. The main floor features the primary bedroom with a luxury bath, including his-and-hers vanities with quartz tops and a supersized tiled walk-in shower with dual showerheads, plus a HUGE walk-in closet with custom cabinetry and dedicated access to the laundry room. The main floor also includes a private study with French doors, a formal dining room, and a showstopper two-story Great Room with a gorgeous stacked-stone fireplace and two-story windows. The farmhouse kitchen features lovely white cabinets with quartz tops, a commercial 6-burner gas range with double ovens, a commercial hood, a separate microwave, a Bosch dishwasher, and a separate wine fridge. Don't miss the expansive hidden pantry! There is also a large drop zone conveniently located off the garages. Upstairs features a generously sized secondary room with a dedicated full bath + a walk-in closet. The second floor also includes two additional guest rooms and a large Jack-and-Jill bath. The basement level is framed and plumbed for additional living space and provides direct walkout access to the covered lower porch. The real gem of this property is the amazing outdoor space, starting with the expansive covered deck, which is easily accessible from both the Great Room and the kitchen. Lower covered patio includes a convenient hot tub. The primary backyard is fenced and easily accessible from the basement or deck stairs. Adjacent to the home is a metal barn for animals, which includes 2 stalls, roll-out barn doors, a convenient fly-mister system, and mounted fans, and it opens onto a fenced paddock area. The secondary run-in includes a single stall and a separate fenced paddock. All fencing also includes electric wire. The back 11 acres of the property are leased yearly for farming and produce income from soybeans and wheat. Home is on county water and septic. There is also a propane tank that provides gas for the gas range and fireplaces. Property also includes a central vac, 2 gas fireplaces with blowers, 2 water heaters, and dedicated power for an RV hookup (2 50-amp RV outlets). All the space you could want, but under an hour to the city!

Listed by Gina Lorenzo of COMPASS

$
$
%
$/month over payments
Federal 30-year interest rate: 7.4% last updated on Oct 8, 2026
* All Figures are estimates. Check with your bank or proposed mortgage company for actual interest rates.
This product uses the FRED® API but is not endorsed or certified by the Federal Reserve Bank of St. Louis.

Virtual TourSave FavoriteSchedule TourAsk A QuestionMore Details

822 Kiser Road Bessemer City NC 28016

Bessemer City, NC822 Kiser Road

Price$1,495,000

Est. Mortgage: $/month

MLS Number CAR4426291

  • Residential
  • Bedrooms 5
  • Bathroom 6
  • Square Feet 5,204
  • Acreage 17.65

Welcome to 822 Kiser Road, a gated estate offering 5,204 square feet of living space on approximately 16 acres across two parcels. This 5-bedroom, 4-full and 2-half-bath residence combines privacy, acreage and exceptional versatility. The expansive main level features the primary suite plus a secondary bedroom, soaring ceilings, exposed beams, stone fireplace, dedicated office with built-ins, movie room and generous living and entertaining spaces. Upstairs offers three additional bedrooms and nearly 2,000 square feet of living space. Outdoors, enjoy a saltwater pool, outdoor bath, private garden, creek and fully fenced grounds with room for equestrian use. Multiple detached structures provide additional space for a workshop, studio, storage or other uses. Additional features include a gated entrance, circular motor court, whole-house water filtration and central vacuum. With expansive acreage, flexible outdoor spaces and convenient access to the Charlotte region, this distinctive property offers a rare combination of space, privacy and functionality.

Listed by Erika Mendoza of Coldwell Banker Realty

$
$
%
$/month over payments
Federal 30-year interest rate: 7.4% last updated on Oct 8, 2026
* All Figures are estimates. Check with your bank or proposed mortgage company for actual interest rates.
This product uses the FRED® API but is not endorsed or certified by the Federal Reserve Bank of St. Louis.

Save FavoriteSchedule TourAsk A QuestionMore Details
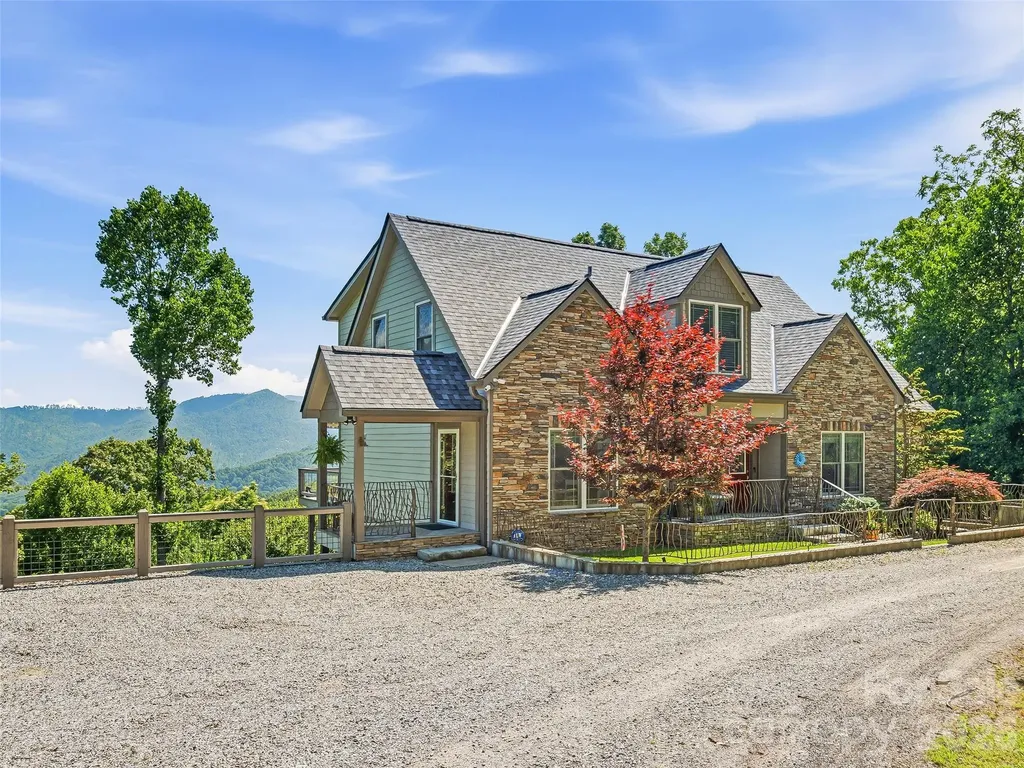
15 Patton Circle Asheville NC 28804

Asheville, NC15 Patton Circle

Price$1,495,000

Est. Mortgage: $/month

Active With Contract

MLS Number CAR4402292

  • Residential
  • Bedrooms 4
  • Bathroom 5
  • Square Feet 3,914
  • Acreage 0.73

A Hidden Gem on Town Mountain Road with (STR) Short Term Rental potential just outside the city limits. Exceptional Mountain Escape with Unrivaled Privacy and Views. Nestled in complete privacy along coveted Town Mountain Road, this meticulously maintained 4-bedroom, all en-suite, 4.5-bathroom mountain retreat offers a rare blend of secluded natural beauty and immediate proximity to downtown Asheville. Bordered by the protected lands of the Western NC Governor's Residence, this property serves as your own private sanctuary, complete with breathtaking, year-round views of Beaverdam Valley. Spanning over 3,900 square feet of beautifully curated living space across three finished levels, the home's layout is designed for both elegant entertaining and comfortable daily living: Main Floor Sanctuary: Walk through the welcoming foyer into an expansive 27' x 13' living room anchored by a cozy fireplace. Flow seamlessly into the formal dining room or the light-filled, 279 sq ft sunroom-the ultimate vantage point for enjoying the changing seasons over the valley. The chef's kitchen and adjacent breakfast room open out to a side patio and an extensive rear deck spanning the width of the home, creating an effortless indoor-outdoor flow. Luxurious Second Floor: The upper level features a massive primary suite complete with a 13'5" x 10'9" walk-in dream closet and a spa-like en-suite bath. A second oversized bedroom suite on this level enjoys its own dedicated full bath and private laundry station. Ultimate Lower-Level Retreat: The fully finished walk-out basement doubles your entertainment options, boasting a large family room, secondary recreation room, and a dedicated bar room. Two additional bedrooms, two full bathrooms, and a secondary laundry/utility space complete this floor, which steps directly out to a massive, full-length lower deck. Whether you are enjoying a quiet morning watching the mist rise over Beaverdam Valley or heading just minutes down the mountain to immerse yourself in the world-class food, live music, vibrant shopping, and historic arts scene Asheville is famous for, this property offers the absolute best of both worlds. Don't miss this rare opportunity to own a meticulously kept piece of paradise adjacent to one of North Carolina's most prestigious landmarks.

Listed by Brent Russell of Howard Hanna Beverly-Hanks Asheville-Downtown

$
$
%
$/month over payments
Federal 30-year interest rate: 7.4% last updated on Oct 8, 2026
* All Figures are estimates. Check with your bank or proposed mortgage company for actual interest rates.
This product uses the FRED® API but is not endorsed or certified by the Federal Reserve Bank of St. Louis.

Virtual TourSave FavoriteSchedule TourAsk A QuestionMore Details

347 Whippoorwill Road Mooresville NC 28117

Mooresville, NC347 Whippoorwill Road

Price$1,495,000

Est. Mortgage: $/month

MLS Number CAR4388672

  • Residential
  • Bedrooms 3
  • Bathroom 4
  • Square Feet 3,370
  • Acreage 0.56

Welcome to lakefront living at its finest on Lake Norman. Situated on a quiet cove with year-round water and a private dock featuring a boat lift, floating dock, and personal watercraft launch area, this beautifully maintained custom home offers the perfect blend of luxury, comfort, and recreation. Boasting over 3,300 square feet, this 3-bedroom, 3.5-bath home with an additional two flex rooms with closets offer versatile space for a home office, guest room, or playroom -- perfect for the buyer that needs room to grow. The floor plan features an open-concept design with soaring ceilings, abundant natural light, and breathtaking water views from the main living areas. The gourmet kitchen is the heart of the home, showcasing an oversized island, quartz countertops, stainless steel appliances, custom cabinetry, walk-in pantry, and expansive windows overlooking the lake. The spacious primary suite offers hardwood floors, private deck access, and a spa-like bath retreat. Additional bedrooms provide ample space for family and guests, including a charming bunk room perfect for lake weekends. Outdoor living is exceptional with a covered lakeside deck, extensive paver patio, fire pit area, professionally terraced landscaping, and multiple entertaining spaces leading to the water's edge. Enjoy morning coffee overlooking the cove, afternoons on the lake, and evenings around the fire pit while taking in spectacular sunsets. Conveniently located near shopping, dining, and everyday amenities while offering the privacy and tranquility of waterfront living. Whether you're seeking a primary residence, vacation retreat, or a place to create lasting memories on Lake Norman, this property delivers an exceptional lifestyle rarely available. **Most furnishings are negotiable and may be available for purchase separately.**

Listed by Rodney Almeida of Realtynex

$
$
%
$/month over payments
Federal 30-year interest rate: 7.4% last updated on Oct 8, 2026
* All Figures are estimates. Check with your bank or proposed mortgage company for actual interest rates.
This product uses the FRED® API but is not endorsed or certified by the Federal Reserve Bank of St. Louis.

Virtual TourSave FavoriteSchedule TourAsk A QuestionMore Details

11941 Nc 801 Hwy Highway Mt Ulla NC 28125

Mt Ulla, NC11941 Nc 801 Hwy Highway

Price$1,495,000

Est. Mortgage: $/month

MLS Number CAR4412142

  • Residential
  • Bedrooms 4
  • Bathroom 4
  • Square Feet 4,193
  • Acreage 3.88

Discover one of the most unique modern luxury homes in Mt. Ulla, NC, offering nearly 4,200 square feet of single-level living on almost 4 private acres. This custom contemporary home combines striking architecture, high-end finishes, and peaceful countryside views while being just minutes from Downtown Mooresville, Lake Norman, and everyday conveniences proving you're closer to everything than you think. Designed for effortless living and entertaining, the open floor plan showcases soaring vaulted ceilings, abundant natural light, and seamless indoor-outdoor spaces. The chef's kitchen features sleek modern cabinetry, quartz countertops with a waterfall island, propane cooking, dual beverage coolers, a spacious walk-in pantry, and oversized panoramic doors that open to the outdoor living area. The luxurious primary suite offers a spa-inspired bath with floating vanities, a freestanding soaking tub, designer tile, and generous walk-in closets. Additional highlights include a private office with custom built-ins, extensive storage, and an impressive five-car combo tandem garage, making this home as functional as it is beautiful. Outside, enjoy the best of North Carolina living with a vaulted screened porch, composite deck, dedicated grilling area, expanded hot tub space, basketball court, raised garden beds, and nearly four acres of privacy. If you've been searching for a modern home near Mooresville, NC, a luxury one-story home with acreage, or a custom contemporary home in the Lake Norman area, this exceptional property offers a rare opportunity to enjoy country privacy without sacrificing convenience. Experience the perfect balance of space, luxury, and accessibility in one of the region's most distinctive homes.

Listed by Michelle Hovey of COMPASS

$
$
%
$/month over payments
Federal 30-year interest rate: 7.4% last updated on Oct 8, 2026
* All Figures are estimates. Check with your bank or proposed mortgage company for actual interest rates.
This product uses the FRED® API but is not endorsed or certified by the Federal Reserve Bank of St. Louis.

Save FavoriteSchedule TourAsk A QuestionMore Details
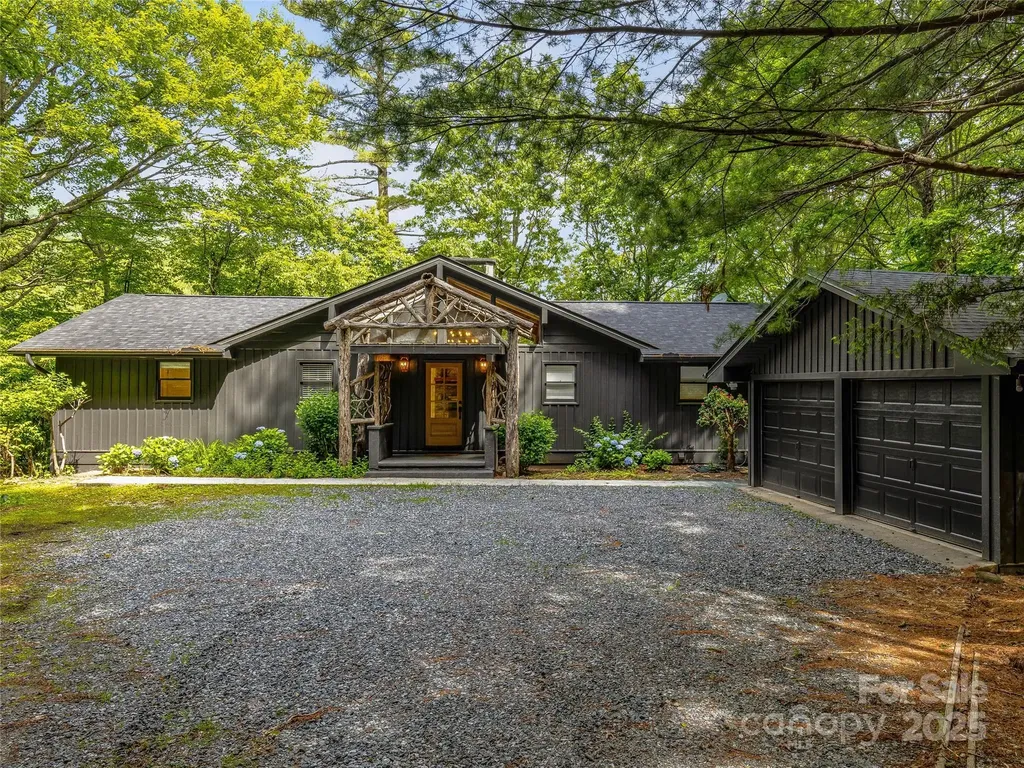
412 Cherokee Trace Lake Toxaway NC 28747

Lake Toxaway, NC412 Cherokee Trace

Price$1,495,000

Est. Mortgage: $/month

MLS Number CAR4312888

  • Residential
  • Bedrooms 3
  • Bathroom 5
  • Square Feet 2,401
  • Acreage 0.55

Perfectly positioned along the 18th fairway of Lake Toxaway's premier golf course, this beautifully renovated residence offers a rare blend of timeless elegance and modern mountain luxury. From its sweeping long-range mountain vistas to its tranquil golf course views, every angle invites a sense of peace and connection with nature. Multiple expansive, covered outdoor living spaces create the ideal setting for morning coffee, evening gatherings, or simply soaking in the crisp mountain air. Inside, the home's light-filled, open-concept interiors have been thoughtfully reimagined with sophisticated finishes and an effortless flow that invites the outdoors in. The main living areas open to generous decks designed for entertaining, while the home's classic architectural details blend seamlessly with modern comforts. Ideally situated for convenience and leisure, the property is just a short, scenic golf cart ride from the Lake Toxaway Country Club, Lake Toxaway private marina, and the acclaimed Greystone Inn. Whether you're drawn by the championship fairways, the serenity of the lake, or the vibrant social life of one of Western North Carolina's most prestigious communities, this turnkey residence delivers the ultimate in refined mountain living. Membership to the Lake Toxaway Country Club is based upon availability and application.

Listed by Mish Nichols and Mo Mitchell of Lake Toxaway Co.

$
$
%
$/month over payments
Federal 30-year interest rate: 7.4% last updated on Oct 8, 2026
* All Figures are estimates. Check with your bank or proposed mortgage company for actual interest rates.
This product uses the FRED® API but is not endorsed or certified by the Federal Reserve Bank of St. Louis.

Save FavoriteSchedule TourAsk A QuestionMore Details
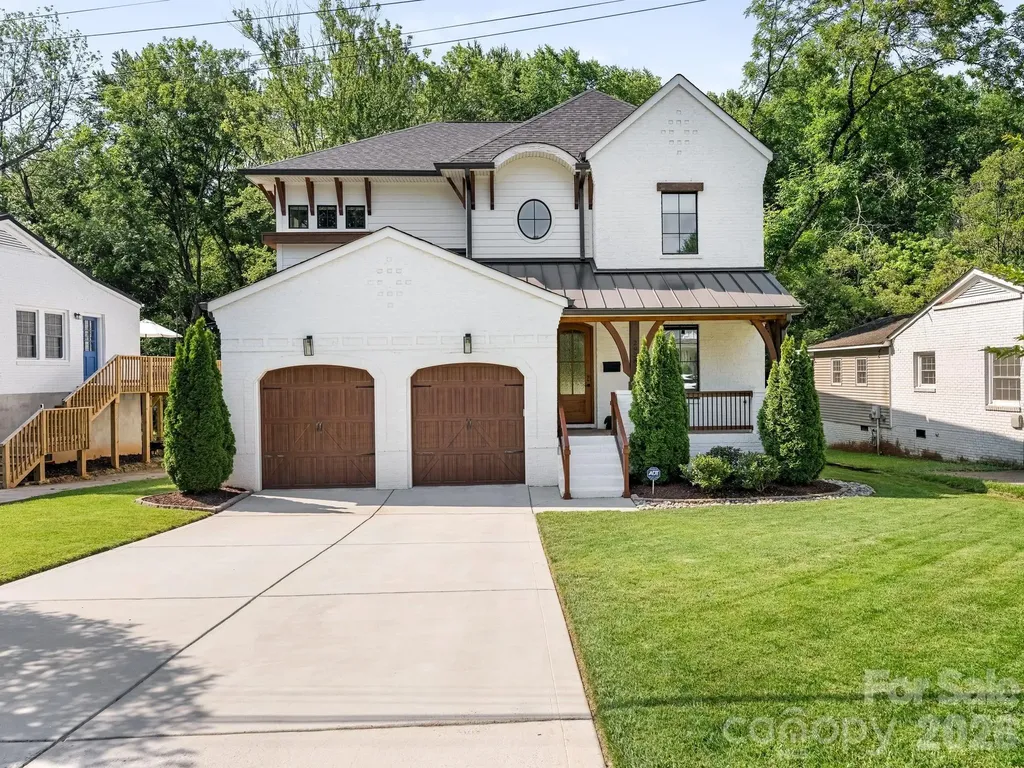
2928 Hanson Drive Charlotte NC 28207

Charlotte, NC2928 Hanson Drive

Price$1,495,000

Est. Mortgage: $/month

MLS Number CAR4385420

  • Residential
  • Bedrooms 4
  • Bathroom 4
  • Square Feet 3,838
  • Acreage 0.24

Beautiful 2 story home in desirable Myers Park that blends modern design with everyday comfort! Features include an inviting covered front porch, excellent floor plan with effortless flow, beautiful flooring, high ceilings and gracious living areas. Large windows provide great natural light. The chef inspired kitchen offers an abundance of white cabinetry, large island, stainless appliances and a fabulous walk-in pantry. The kitchen is open to the dining and great room - ideal for both entertaining and relaxed family living. Upstairs you will find a large primary suite with generous walk-in closet and luxury bath, 3 spacious secondary bedrooms, well-designed storage and a 2nd laundry room. The screened porch overlooks the nicely landscaped backyard and provides wonderful outdoor living! Easy layout, clean design and timeless appeal - a must see!

Listed by Sheryl Hallow of Corcoran HM Properties

$
$
%
$/month over payments
Federal 30-year interest rate: 7.4% last updated on Oct 8, 2026
* All Figures are estimates. Check with your bank or proposed mortgage company for actual interest rates.
This product uses the FRED® API but is not endorsed or certified by the Federal Reserve Bank of St. Louis.

Virtual TourSave FavoriteSchedule TourAsk A QuestionMore Details

144 Golden Pasture Drive Fletcher NC 28732

Fletcher, NC144 Golden Pasture Drive

Price$1,495,000

Est. Mortgage: $/month

MLS Number CAR4421763

  • Residential
  • Bedrooms 3
  • Bathroom 4
  • Square Feet 3,530
  • Acreage 0.85

Experience luxury mountain living in this custom-designed home set on a private, nearly 1-acre lot (0.85 acres) with breathtaking mountain views from nearly every window. This fully finished home was thoughtfully designed with high-end materials and timeless style. The interior features wide-plank white oak hardwood floors, custom cabinetry throughout, and Restoration Hardware lighting. The living room offers vaulted ceilings with exposed beams and a wood-burning fireplace with a gas start, creating a warm mountain-modern feel. The chef's kitchen features Taj Mahal natural stone countertops with a full slab backsplash, premium professional Bosch appliances, and a spacious butler's pantry with custom cabinetry and plenty of storage. A beautiful office/library with custom built-ins provides the perfect space for work or reading. Every bedroom is designed as a private suite with its own full bathroom and walk-in closet. Master bedroom features heated marble floors and a stunning custom walk-in closet. All bathrooms are finished with Italian marble tile and marble countertops. The spacious laundry room features heated floors, generous workspace, and mountain views from the windows. Outdoor living includes a front porch with beautiful mountain views, a private backyard, a screened porch, and a dedicated grilling area for entertaining. Additional features include: o Whole-home generator o Commercial-grade Ubiquiti internet system o Custom iron front door o Central vacuum system o Paver driveway A rare opportunity to own a completely finished custom mountain home with luxury finishes, privacy, and spectacular views.

Listed by Mark Sychuk of EXP Realty LLC

$
$
%
$/month over payments
Federal 30-year interest rate: 7.4% last updated on Oct 8, 2026
* All Figures are estimates. Check with your bank or proposed mortgage company for actual interest rates.
This product uses the FRED® API but is not endorsed or certified by the Federal Reserve Bank of St. Louis.

Save FavoriteSchedule TourAsk A QuestionMore Details

1028 Courtney Lane Waxhaw NC 28173

Waxhaw, NC1028 Courtney Lane, Unit 23

Price$1,495,000

Est. Mortgage: $/month

MLS Number CAR4416436

  • Residential
  • Bedrooms 5
  • Bathroom 6
  • Square Feet 5,202
  • Acreage 0.56

Proposed construction, choose from this Hampshire plan or five others offered by the builder. Hampshire features primary on main, plus additional guest suite / multi-gen on main, with three bedrooms and full baths on the second floor, plus loft and media room upstairs. List price may vary depending on options to be selected by buyer. Nestled in the heart of beautiful Union County, builder features just 18 spacious new construction homes in Waxhaw, NC, with sophisticated architecture and a variety of luxurious personalization options.

Listed by Josh Seng and Justin Hicks of Toll Brothers Real Estate Inc

$
$
%
$/month over payments
Federal 30-year interest rate: 7.4% last updated on Oct 8, 2026
* All Figures are estimates. Check with your bank or proposed mortgage company for actual interest rates.
This product uses the FRED® API but is not endorsed or certified by the Federal Reserve Bank of St. Louis.

Save FavoriteSchedule TourAsk A QuestionMore Details

158 Narrows Run Loop Hendersonville NC 28791

Hendersonville, NC158 Narrows Run Loop

Price$1,495,000

Est. Mortgage: $/month

MLS Number CAR4428539

  • Residential
  • Bedrooms 5
  • Bathroom 4
  • Square Feet 3,487
  • Acreage 0.2

Nestled along the serene shores of private Bowing Lake in Carriage Park, this exceptional mountain retreat is designed for effortless luxury and memorable entertaining. Spanning three seamlessly connected levels-complete with a multi-level elevator ensuring comfort and accessibility for all generations-the layout invites easy multi-generational living. Imagine cozying up by the outdoor stone fireplace on the covered deck as sunset hues reflect off the water, or hosting weekend guests in the lower-level haven featuring a dedicated game room, guest bedroom, full bath, and sleek private kitchenette. Relish stepping down from the lower deck to cast a line directly into the fully stocked pond in their backyard, while over $300,000 in comprehensive upgrades-including a whole-home generator, updated modern finishes, and expanded storage-deliver complete peace of mind to relax and enjoy the resort-style surroundings. Life extends into Carriage Park, a gated community where residents enjoy a year-round heated indoor pool, sports courts, walking trails, and an active social calendar, all just minutes from downtown Hendersonville.

Listed by Leslee Fontaine of Walnut Cove Realty/Allen Tate/Beverly-Hanks

$
$
%
$/month over payments
Federal 30-year interest rate: 7.4% last updated on Oct 8, 2026
* All Figures are estimates. Check with your bank or proposed mortgage company for actual interest rates.
This product uses the FRED® API but is not endorsed or certified by the Federal Reserve Bank of St. Louis.

Virtual TourSave FavoriteSchedule TourAsk A QuestionMore Details

49 Al Dorf Drive Weaverville NC 28787

Weaverville, NC49 Al Dorf Drive

Price$1,495,000

Est. Mortgage: $/month

MLS Number CAR4429036

  • Residential
  • Bedrooms 5
  • Bathroom 6
  • Square Feet 4,856
  • Acreage 0.45

In Weaverville, 49 Al Dorf Drive is a newly built 2026 custom home in the Greenwood Park neighborhood, just 15 minutes north of Asheville. The home offers five bedrooms plus office, five full and one half baths, and 4,856 square feet on a 0.45-acre homesite bordering a forested creekside greenspace, with wooded views, two primary suites, a separate two-bedroom apartment and an RV garage. The main level centers on an 18-foot window wall and grand fireplace overlooking the wooded greenspace. The open-plan chef's kitchen includes a large luxury island, gas cooktop, wall oven, convection oven, wine refrigerator and walk-in pantry, and opens to covered and open decks for outdoor dining and everyday living. Two vaulted primary suites with walk-in closets make the home well suited for multigenerational living or visiting family and friends. A main-level home office with its en-suite bath sits behind French doors and can also serve as a third guest suite on the main level if needed. The large laundry room connects to the lofted, two-car garage with one bay sized for an RV. The terrace level is divided into two private wings reached by an open-air staircase. The first is a large family room with wet bar designed to entertain, full bath, and guest bedroom opening to an expansive walk-out patio and flat backyard. The second wing is a fully independent two-bedroom, one-bath in-law apartment with a private exterior entrance, dedicated driveway, full kitchen, laundry, pantry and living room. This space provides ultimate flexibility for those needing a secondary workspace or living space for extended family or friends. The home was built for energy efficiency and resilience, meeting HERO and ENERGY STAR standards. Features include a 24-kilowatt whole-house generator, 400-amp electrical service, a high-efficiency dual-fuel Trane heat pump with natural-gas furnace backup on the main level, and a zoned heat-pump system on the terrace level, a heat pump water heater, ENERGY STAR appliances, underground utilities, natural gas and public sewer. Greenwood Park sits beside Reems Creek Village in the Reems Creek valley, an established community of custom homes and quiet streets. From the neighborhood views extend south and east to the Blue Ridge Mountains, west toward Pisgah National Forest and the Great Smoky Mountains, and north to Hamburg Mountain. Nearby are Reems Creek Golf Club, downtown Weaverville's Main Street shops and restaurants, the Blue Ridge Parkway and Weaverville's planned new hospital. Downtown Asheville and Asheville Regional Airport are an easy drive. For buyers searching for a new construction home near Asheville with mountain views, a multigenerational layout, a separate apartment, or RV and EV-ready garage space, 49 Al Dorf Drive offers all of them in one of Weaverville's most established neighborhoods.

Listed by Alec Cantley and Dusty Allison of Premier Sotheby’s International Realty

$
$
%
$/month over payments
Federal 30-year interest rate: 7.4% last updated on Oct 8, 2026
* All Figures are estimates. Check with your bank or proposed mortgage company for actual interest rates.
This product uses the FRED® API but is not endorsed or certified by the Federal Reserve Bank of St. Louis.

Virtual TourSave FavoriteSchedule TourAsk A QuestionMore Details

2303 Paddock Circle Morganton NC 28655

Morganton, NC2303 Paddock Circle

Price$1,495,000

Est. Mortgage: $/month

MLS Number CAR4416605

  • Residential
  • Bedrooms 4
  • Bathroom 4
  • Square Feet 3,111
  • Acreage 1.65

Copy and paste this link for a 6 minute walkthrough video. https://player.vimeo.com/video/1234676267 This beautiful home is complete and move in ready. Welcome to this gorgeous new home in the highly desirable Catawba River Club, a private gated community where beautiful homes, open pastures, the Catawba River and the Blue Ridge foothills come together to create an exceptional lifestyle. This thoughtfully designed new construction sits on a beautiful homesite that backs directly to the community pastures, offering a picturesque rural setting and the unique opportunity to enjoy horses right outside your back door. The experience and craftsmanship developed through building multi-million-dollar luxury homes has been thoughtfully brought into this build, with an emphasis on premium materials, quality construction and elevated details throughout. For the equestrian enthusiast, the possibilities are especially exciting. The equestrian center features a 16-stall stable, pastures and paddocks, riding facilities and designated riding trails along the Catawba River. Imagine stepping outside each morning to views of horses grazing in the pasture and enjoying a community where the equestrian lifestyle is truly part of the character. Inside, premium details and thoughtful upgrades are found throughout, including 2x6 exterior wall construction, enhanced insulation, spray-foam insulation at the roof deck, and two dedicated heat-pump HVAC systems serving each floor. Energy-efficient Low-E windows, smart thermostats, LED recessed lighting, a tankless gas water heater and a sealed crawlspace with dedicated dehumidification add comfort and efficiency. The interior features engineered French oak hardwood flooring, 8-foot solid-wood interior doors, real pine trim, custom built-in closet systems, quartz countertops and custom steel interior railings. The kitchen is especially impressive with a Thermador professional appliance package, while designer accent lighting and a dedicated beverage center with an undercounter refrigerator and LED-lit shelving add style and functionality. A 54-inch linear gas fireplace creates a dramatic living-room focal point, and the spacious rear screened-in porch provides an inviting extension of the living space for relaxing and entertaining. Additional thoughtful features include a premium insulated carriage-house style garage door, wall-mounted Wi-Fi garage door opener with battery backup, epoxy-flake garage flooring, smart-home infrastructure, and an integrated security system with video doorbell and exterior cameras. Oversized windows and 8-foot exterior door openings bring abundant natural light inside while enhancing views of the surrounding landscape. Catawba River Club offers far more than its equestrian amenities. Residents enjoy a peaceful, gated setting with miles of wooded and riverfront trails for walking, hiking and horseback riding, a scenic community pond, and multiple opportunities for river access. The Catawba River provides a beautiful backdrop for kayaking, canoeing, fishing and relaxing along the water. With more than 55 acres of common area incorporated into the community's natural setting, there is an abundance of room to enjoy the outdoors.

Listed by Warren Greenlee of NorthGroup Real Estate LLC

$
$
%
$/month over payments
Federal 30-year interest rate: 7.4% last updated on Oct 8, 2026
* All Figures are estimates. Check with your bank or proposed mortgage company for actual interest rates.
This product uses the FRED® API but is not endorsed or certified by the Federal Reserve Bank of St. Louis.

Virtual TourSave FavoriteSchedule TourAsk A QuestionMore Details

Broker Reciprocity MLS Grid Logo © 2026 Listings courtesy of Canopy MLS as distributed by MLS GRID. IDX information is provided exclusively for consumers’ personal non-commercial use and may not be used for any purpose other than to identify prospective properties consumers may be interested in purchasing. The IDX data is deemed reliable but is not guaranteed by MLS GRID and may be subject to an end user license agreement prescribed by the Member Participant’s applicable MLS.  Based on information submitted to the MLS GRID as of October 12, 2026 6:52 PM UTC . All data is obtained from various sources and may not have been verified by broker or MLS GRID. Supplied Open House Information is subject to change without notice. All information should be independently reviewed and verified for accuracy. Properties may or may not be listed by the office/agent presenting the information. Some IDX listings have been excluded from this website.