and narrow your search. If you have fewer than 200 results, you can save your search.

Leicester NC

r=2653-2664
1915 Creston Drive Black Mountain NC 28711

Black Mountain, NC1915 Creston Drive

Price$1,395,000

Est. Mortgage: $/month

MLS Number CAR4402197

  • Residential
  • Bedrooms 4
  • Bathroom 4
  • Square Feet 3,015
  • Acreage 2.87

Experience the opportunity to build a fully customized luxury mountain retreat on one of the premier homesites in the exquisite gated community of Creston. This turnkey package at 1915 Creston Drive includes the homesite, site preparation, driveway, and construction of a beautifully designed Modern Mountain Craftsman residence. The proposed home offers approximately 3,015 heated square feet with 4 bedrooms, 3.5 bathrooms, an attached two-car garage, and expansive covered outdoor living spaces thoughtfully designed to capture breathtaking long-range mountain views. Carefully positioned on the homesite to maximize privacy and scenery, the floor plan combines warm mountain architecture with modern luxury. Inside, the home features vaulted ceilings, large windows, an open-concept great room anchored by a stone fireplace, a designer kitchen with premium finishes, spacious recreation and gathering areas, a private guest suite, and multiple covered decks that seamlessly connect indoor and outdoor living. Every space has been designed to embrace the natural beauty of the Blue Ridge Mountains while offering the comfort and quality expected in a luxury custom home. The build package includes allowances for interior finishes, allowing buyers to personalize cabinetry, flooring, countertops, lighting, plumbing fixtures, and other design selections to reflect their own style. Buyers will work directly with the builder before entering into a construction contract to review the complete scope of work, detailed specifications, allowances, finish options, and pricing. This collaborative process provides transparency throughout construction while offering the flexibility to customize the home to meet individual preferences. The homesite has already been carefully evaluated and positioned for optimal home placement, view orientation, and site functionality, reducing uncertainty and streamlining the building process. Estimated construction time is approximately 12 months from groundbreaking. This is a rare opportunity to create a one-of-a-kind luxury mountain retreat in one of Western North Carolina's most desirable gated communities-all within a thoughtfully planned turnkey package.

Listed by Paula Anthony of Realty ONE Group Pivot Asheville

$
$
%
$/month over payments
Federal 30-year interest rate: 7.4% last updated on Oct 8, 2026
* All Figures are estimates. Check with your bank or proposed mortgage company for actual interest rates.
This product uses the FRED® API but is not endorsed or certified by the Federal Reserve Bank of St. Louis.

Save FavoriteSchedule TourAsk A QuestionMore Details

7601 Crossing Ridge Drive Belews Creek NC 27009

MLS Number CAR4375208

  • Residential
  • Bedrooms 4
  • Bathroom 5
  • Square Feet 6,906
  • Acreage 0.54

MOVE-IN READY CUSTOM HOME ON THE LAKE AT $200/sqft!! This amazing custom home home on Belews Lake was built for days that start with coffee overlooking the water and end with friends gathered by the pool. At the heart of the home, an expansive kitchen and oversized island flow effortlessly into the sunlit breakfast room and screened porch; all overlooking the heated saltwater pool and peaceful lake views. It's a space designed to bring people together. The main-level primary suite creates a private retreat, while the lower level takes entertaining to another level with a home theater, gym, full second kitchen, and private guest accommodations. Upstairs, an oversized bonus room offers flexibility for whatever life calls for next. Outside, fresh landscaping frames the property, while your dedicated boat slip puts Belews Lake just steps from your door. Nearly 7,000 square feet. Pool days. Boat days. Movie nights. Room for family and friends. This isn't simply a home on the lake it's the lifestyle you came here for!

Listed by Steve Lonnen of Real Broker,LLC

$
$
%
$/month over payments
Federal 30-year interest rate: 7.4% last updated on Oct 8, 2026
* All Figures are estimates. Check with your bank or proposed mortgage company for actual interest rates.
This product uses the FRED® API but is not endorsed or certified by the Federal Reserve Bank of St. Louis.

Save FavoriteSchedule TourAsk A QuestionMore Details

6105 Berryhill Towns Drive Charlotte NC 28270

MLS Number CAR4399385

  • Residential
  • Bedrooms 3
  • Bathroom 4
  • Square Feet 3,509
  • Acreage 0.04

Former Model Home | End Unit | Designer Upgrades | Minutes from SouthPark. Experience luxury living designed for ease, comfort, and a more effortless lifestyle. This exceptional end-unit townhome in the heart of Southpark is designed for buyers who want an upscale lifestyle with greater convenience, low maintenance luxury living and premium features all in one of Charlotte's most desirable locations. As the original model home, this residence features many of the builder's finest upgrades and designer selections, making it one of the most distinctive homes in the community. This desirable end-unit location fills the main level living area with an abundance of natural light, creating a bright and inviting atmosphere. One of only 16 exclusive residences, this modern Tudor seamlessly blends timeless architecture and contemporary luxury. The chef's kitchen is equipped with premium appliances, including a paneled refrigerator/freezer, Wolf gas range, wine refrigerator, and custom cabinetry that provides plenty of storage. The open concept floor plan is ideal for entertaining while offering sophistication and comfort. A stunning private office, enclosed with custom sliding barn doors, provides an inspiring and functional workspace, perfect for today's work from home lifestyle or just a quiet retreat. Enjoy outdoor living with a private courtyard and balcony, perfect for morning coffee, or simply relaxing after a long day. Just minutes from SouthPark's premier shopping, fine dining, entertainment, and parks, this exceptional home offers an unmatched blend of luxury, convenience, and lifestyle.

Listed by Maria Thigpen of Platinum Legacy Realty LLC

$
$
%
$/month over payments
Federal 30-year interest rate: 7.4% last updated on Oct 8, 2026
* All Figures are estimates. Check with your bank or proposed mortgage company for actual interest rates.
This product uses the FRED® API but is not endorsed or certified by the Federal Reserve Bank of St. Louis.

Save FavoriteSchedule TourAsk A QuestionMore Details

13002 Hazelbrook Lane Cornelius NC 28031

Cornelius, NC13002 Hazelbrook Lane

Price$1,395,000

Est. Mortgage: $/month

MLS Number CAR4343414

  • Residential
  • Bedrooms 4
  • Bathroom 3
  • Square Feet 4,515
  • Acreage 0.27

Bailey's Glen, a premier active adult 55+ community, now offers homes with beautifully finished basements. This exceptional residence features an open and elegant floor plan with three bedrooms and two full baths on the main level, including a third bedroom currently styled as a private study. The gourmet kitchen is designed to impress with a large center island, gas cooktop, built-in microwave and oven, dramatic custom hood, quartz countertops, an inviting eat-in area, and a formal dining room accented by a coffered ceiling. The great room showcases a tray ceiling, gas fireplace, and custom built-in media cabinetry, creating a refined yet comfortable gathering space. The primary suite offers a spa-like retreat with a fully tiled shower, dual walk-in closets, and quartz countertops. Ten-foot ceilings on both the main level and finished basement enhance the home's grand, light-filled feel. Outdoor living is equally impressive with a welcoming covered front porch, along with both covered and uncovered deck space overlooking the private backyard. The finished basement is ideal for entertaining or extended stays, featuring sliding glass doors to the yard, a well-appointed kitchenette with island, sink, and full-size refrigerator, a spacious recreation room, and a second primary suite. Generous storage throughout completes this exceptional home designed for luxury, comfort, and low-maintenance living. Bailey's Glen is like being on vacation and never having to leave. 2 full time lifestyle directors will keep your calendar busy! Come and enjoy the endless amenities! Pool, Fitness, Bocce, Pickleball, Shuffleboard, Pottery, Woodshop and so much more! Sales office is open Mon-Sat 10:00AM - 5:00PM. This home is currently under construction with a projected completion date of March 2026.

Listed by Stacey Fregosi of Ayla Blakely Realty LLC

$
$
%
$/month over payments
Federal 30-year interest rate: 7.4% last updated on Oct 8, 2026
* All Figures are estimates. Check with your bank or proposed mortgage company for actual interest rates.
This product uses the FRED® API but is not endorsed or certified by the Federal Reserve Bank of St. Louis.

Save FavoriteSchedule TourAsk A QuestionMore Details

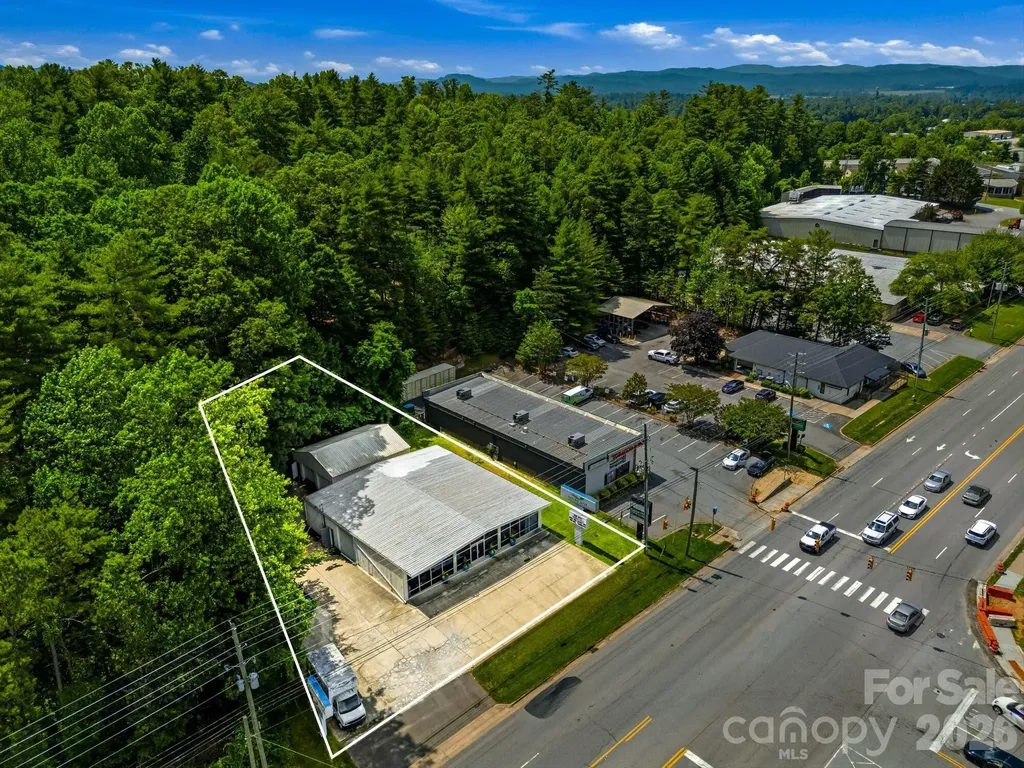
71 Airport Road Arden NC 28704
Active With Contract

MLS Number CAR4403530

  • Commercial
  • Property SubType BUSINESS
  • Square Feet 4,680
  • Acreage 0.4

The property features two free-standing commercial buildings well-suited to retail and showroom use, offering an open, flexible floor plan that can accommodate a variety of merchandising or service-based layouts. Built in 1984 and renovated in 2018, this property is zoned EMP and has visible pylon signage, approximately 15 parking spaces, and major local and national retail neighbors, including Walmart, Target, Lowe's, Dick's, Verizon, and Ingles. Building #1 is 3,600 sf with a straightforward, single-story design allowing for efficient buildout, clear sightlines for product display, and easy customization to fit a tenant's or owner's specific brand and operational needs. Building #2 is 1,080 sf unheated storage building. On-site parking serves customers and staff with direct access from Airport Road, supporting easy in-and-out visits typical of destination and showroom retail traffic. The property is offered for sale or lease, providing flexibility for an owner-user looking to occupy the space, an investor seeking a leased asset in a high-traffic corridor, or a tenant looking to establish a retail presence in the Arden/Asheville airport submarket.

Listed by Austin Walker of Whitney Commercial Real Estate

$
$
%
$/month over payments
Federal 30-year interest rate: 7.4% last updated on Oct 8, 2026
* All Figures are estimates. Check with your bank or proposed mortgage company for actual interest rates.
This product uses the FRED® API but is not endorsed or certified by the Federal Reserve Bank of St. Louis.

Save FavoriteSchedule TourAsk A QuestionMore Details

75 Boone Trail Weaverville NC 28787

Weaverville, NC75 Boone Trail

Price$1,395,000

Est. Mortgage: $/month

Active With Contract

MLS Number CAR4417076

  • Residential
  • Bedrooms 4
  • Bathroom 6
  • Square Feet 3,514
  • Acreage 2.01

Imagine a place where mornings begin with long-range mountain views, afternoons unfold by the pool and evenings are spent gathered with family and friends under a wide-open mountain sky. Set in a quiet, private setting, this brand-new modern retreat was designed for the kind of effortless mountain living that makes it hard to leave. Make it your full-time home, your Asheville-area escape, or take advantage of flexible Open Use zoning with no HOA and the added potential for short-term rental income. And while there's plenty of room to spread out over two levels, everyday life can happen entirely on the main floor with a circular drive bringing you right to the front door. Step inside and the drama begins: soaring 16-foot ceilings, walls of glass, long-range mountain views and sleek modern architecture that feels more boutique resort than mountain house. The chef's kitchen is unapologetically impressive, with a 48” gas range, massive island and a secret walk-in pantry hiding behind the scenes. Three en-suite bedrooms are on the main level, including a dreamy primary retreat with an electric fireplace, dual custom closets and a spa bath made for lingering. Downstairs, a second primary suite and multiple flex spaces create an entirely different playground for guests, movies, games, workouts or whatever comes next. Then open the doors and take the party outside. Two full-length decks, a heated swimming pool and expansive sun-soaked patio turn summer days into staycations (or quiet evenings into cocktails with a mountain backdrop). All of this on two private acres just 10 minutes from downtown Weaverville and less than 20 from Asheville. Live here full-time, make it your mountain getaway, explore its income potential or find an excuse to do a little of all three.

Listed by Alyssa Augustine of Mosaic Community Lifestyle Realty

$
$
%
$/month over payments
Federal 30-year interest rate: 7.4% last updated on Oct 8, 2026
* All Figures are estimates. Check with your bank or proposed mortgage company for actual interest rates.
This product uses the FRED® API but is not endorsed or certified by the Federal Reserve Bank of St. Louis.

Virtual TourSave FavoriteSchedule TourAsk A QuestionMore Details

74 Walnut Valley Parkway Arden NC 28704

Arden, NC74 Walnut Valley Parkway

Price$1,395,000

Est. Mortgage: $/month

MLS Number CAR4423414

  • Land
  • Acreage 0.93
  • County Buncombe

Positioned just off the sixth green of the Jack Nicklaus Signature Golf Course in The Cliffs at Walnut Cove, 74 Walnut Valley Parkway presents one of the community's few remaining golf-course homesite opportunities. This approximately 0.93-acre parcel offers a gentle, build-friendly slope designed to capture nearby and long-range mountain views, with the Blue Ridge Parkway visible in the distance. Its location balances privacy and convenience-near the clubhouse, wellness complex, and the community's main gate. Bordering the Pisgah National Forest and only minutes from the Blue Ridge Parkway, the setting provides a peaceful mountain retreat while remaining a short drive from downtown Asheville's acclaimed dining, arts, and cultural scene. Adding to the distinction of this location, The Cliffs at Walnut Cove is host to the inaugural Biltmore Championship Asheville, a PGA TOUR FedExCup Fall event. As Asheville's first PGA TOUR event in more than 80 years, the championship places Walnut Cove on a national stage and highlights the exceptional caliber of its Jack Nicklaus Signature course. Available with the purchase are professionally prepared architectural plans for a custom Mountain Modern residence, created specifically for this homesite and its topography. The proposed plan is not included as constructed improvements or construction costs, but offers a significant head start toward creating a refined mountain retreat. The design envisions expansive main-level living with a dramatic foyer, vaulted great room, chef's kitchen with oversized island and walk-in pantry, gallery-style transition to private living areas, dedicated study, and a luxurious owner's suite with dual walk-in closets and spa-inspired bath. Designed for entertaining and indoor-outdoor living, the plan also features an approximately 512-square-foot covered lanai with outdoor fireplace and an optional outdoor kitchen, extending the living experience into the surrounding mountain landscape. A Club membership at The Cliffs is available for purchase with this property, subject to Club membership terms and approval. Membership provides access to all seven Cliffs communities and their respective amenities, including championship golf, dining, wellness and fitness facilities, indoor and outdoor pools, tennis and pickleball, spa services, social events, and outdoor recreation opportunities. This offering includes the homesite and architectural plans only; it does not include construction of the proposed residence. An exceptional opportunity to avoid years of preliminary planning and begin creating a distinctive home within one of Asheville's premier private golf and wellness communities. A Club membership at The Cliffs is available for purchase with this property giving you access to all seven communities.

Listed by Vince Roser of The Cliffs

$
$
%
$/month over payments
Federal 30-year interest rate: 7.4% last updated on Oct 8, 2026
* All Figures are estimates. Check with your bank or proposed mortgage company for actual interest rates.
This product uses the FRED® API but is not endorsed or certified by the Federal Reserve Bank of St. Louis.

Virtual TourSave FavoriteSchedule TourAsk A QuestionMore Details

121 Seabury Drive Mooresville NC 28117

Mooresville, NC121 Seabury Drive

Price$1,395,000

Est. Mortgage: $/month

MLS Number CAR4426437

  • Residential
  • Bedrooms 4
  • Bathroom 4
  • Square Feet 3,833
  • Acreage 0.7

Welcome to 121 Seabury Dr in beautiful Aberdeen Village, at The Point on Lake Norman. Enjoy tree lined streets with sidewalks, in a quiet neighborhood with friendly neighbors, surrounded by natural beauty. Deeded Boat slip A-21 with lift (included), is just down the street, to enjoy Lake Norman! The home boasts 3833 sf w/ 4 spacious bedrooms, Primary on main, plus a flex room, and 3.5 baths. Spacious eat-in kitchen with large quartz center island, and GE Cafe' SS appliances. Primary BR has hardwood floors, many windows with new plantation shutters, and a huge closet! Outside you will appreciate the peaceful privacy, a newer composite deck, and inground pool. The large back yard is double fenced. The side porch is a perfect place to have your morning coffee and start the day off listening to the birds, or watching the deer stroll by. Must see property to truly appreciate! Owner is Lic. NC Broker. TNGC social membership is mandatory.

Listed by Craig Tribus of Beycome Brokerage Realty LLC

$
$
%
$/month over payments
Federal 30-year interest rate: 7.4% last updated on Oct 8, 2026
* All Figures are estimates. Check with your bank or proposed mortgage company for actual interest rates.
This product uses the FRED® API but is not endorsed or certified by the Federal Reserve Bank of St. Louis.

Save FavoriteSchedule TourAsk A QuestionMore Details

39 Windover Drive Asheville NC 28803

Asheville, NC39 Windover Drive

Price$1,395,000

Est. Mortgage: $/month

MLS Number CAR4352682

  • Residential
  • Bedrooms 4
  • Bathroom 6
  • Square Feet 5,484
  • Acreage 1.03

Life in Asheville's most coveted gated communities rarely comes with this kind of accessibility - and 39 Windover Drive delivers both effortlessly. Positioned within Poplar Ridge just steps from the community park and conveniently close to the main gate, this expansive three-level residence offers the best of private, gated living without sacrificing the everyday ease that makes South Asheville one of Western North Carolina's most desirable addresses. Whole Foods, Publix, Ingles, local dining, boutique shopping, and the Blue Ridge Parkway are all within minutes - the kind of proximity that transforms a luxury home into a luxury lifestyle. Across more than 5,000 square feet of thoughtfully designed living space, the home balances impressive scale with genuine livability. The main level sets the tone immediately: rich hardwood floors, a dramatic two-story great room anchored by a gas fireplace and custom built-ins, formal dining, and a private office suited for remote work or quiet focus. A main-level guest suite provides discreet accommodations for visitors, while the chef's kitchen serves as the true heart of the home - outfitted with a Wolf cooktop and professional vented hood, KitchenAid double wall ovens, Bosch dishwasher, an oversized island, and two walk-in pantries engineered for serious entertaining and everyday function alike. Upstairs, the primary suite is a private sanctuary unto itself - a generous bedroom with sitting area and fireplace, a dedicated four-seasons room currently serving as a home gym, a spa-inspired bath with jetted soaking tub and tiled shower, and a walk-in closet built for a full wardrobe. Additional bedrooms offer both ensuite and shared bath configurations, adapting naturally to growing families or multigenerational living. The lower level is where the home shifts into full entertainment mode. A dedicated private theater, game room with wet bar, additional bedroom or bonus room, and full bath create a complete secondary living environment - with direct access to the fenced backyard when the gatherings move outside. The outdoor spaces are equally considered: a large back deck, a brick patio framed by a wood-burning fireplace, and raised garden beds set a scene that's as suited to a casual evening as a curated dinner party. A three-car main-level garage, mature landscaping, and storage shed complete a home that handles daily life as gracefully as it handles a crowd. For buyers seeking luxury gated communities in Asheville NC, walkable access to South Asheville amenities, and a home that truly lives as well as it presents - 39 Windover Drive is a rare and compelling answer.

Listed by Alec Cantley of Premier Sotheby’s International Realty

$
$
%
$/month over payments
Federal 30-year interest rate: 7.4% last updated on Oct 8, 2026
* All Figures are estimates. Check with your bank or proposed mortgage company for actual interest rates.
This product uses the FRED® API but is not endorsed or certified by the Federal Reserve Bank of St. Louis.

Virtual TourSave FavoriteSchedule TourAsk A QuestionMore Details

769 Daniel Circle Drive Mills River NC 28759

Mills River, NC769 Daniel Circle Drive

Price$1,395,000

Est. Mortgage: $/month

Open House

MLS Number CAR4408552

  • Residential
  • Next Open House: Sat 10/17 1:00 pm. to 4:00 pm.
  • Bedrooms 3
  • Bathroom 4
  • Square Feet 3,765

Welcome to an exceptional mountain retreat in the prestigious gated community of Mills River Crossing South, where timeless elegance meets refined mountain living. Perfectly positioned in the picturesque landscapes of Mills River, this remarkable residence offers an unparalleled lifestyle just moments from Asheville, Hendersonville, and Brevard. Designed for effortless one-level living, this exquisite three-bedroom, three-and-a-half-bath home is bathed in natural light and showcases soaring ceilings, beautifully engineered hardwood flooring, and an expansive open-concept floor plan that seamlessly blends sophisticated design with everyday comfort. At the heart of the home, the gourmet kitchen is appointed with high-end granite countertops, custom cabinetry, Energy Star® stainless steel appliances, and a spacious walk-in pantry-creating an ideal space for both casual dining and elegant entertaining. The inviting living area is anchored by a stunning gas fireplace, while a second gas fireplace transforms the screened porch into a year-round outdoor sanctuary. The luxurious primary suite and generously sized guest accommodations feature large walk-in closets with custom built-ins, offering exceptional comfort and organization. Thoughtful enhancements throughout the home include custom blinds, beautifully crafted built-in cabinetry in both the living room and laundry room, high-speed fiber optic connectivity, a tankless water heater, a full-home generator, an encapsulated crawl space providing abundant storage, and a whole-home steam humidifier and UV air purification system integrated into the HVAC, enhancing indoor comfort, air quality, and year-round efficiency. Car enthusiasts and hobbyists alike will appreciate the expansive three-bay garage, while residents enjoy the peace of mind and exceptional standards maintained within the highly sought-after Mills River Crossing South community. This is more than a home-it is a private mountain sanctuary where luxury, craftsmanship, and convenience come together to create an extraordinary lifestyle in one of Western North Carolina's most desirable locations. Video available.

Listed by D'Ann Ford and Tyler Kardos of Premier Sotheby’s International Realty

$
$
%
$/month over payments
Federal 30-year interest rate: 7.4% last updated on Oct 8, 2026
* All Figures are estimates. Check with your bank or proposed mortgage company for actual interest rates.
This product uses the FRED® API but is not endorsed or certified by the Federal Reserve Bank of St. Louis.

Virtual TourSave FavoriteSchedule TourAsk A QuestionMore Details

133 Golden Pasture Drive Fletcher NC 28732

Fletcher, NC133 Golden Pasture Drive

Price$1,395,000

Est. Mortgage: $/month

MLS Number CAR4417989

  • Residential
  • Bedrooms 3
  • Bathroom 4
  • Square Feet 3,119
  • Acreage 1.05

Brand-new, custom-built home offering luxury finishes and mountain views. This 3-bedroom, 3.5-bathroom property combines modern design with functional living. The main living area features vaulted ceilings with exposed beams, massive windows framing the mountains like a piece of art, and a wood-burning fireplace with gas start and a black marble mantel. The kitchen is equipped with professional Bosch appliances, Taj Mahal natural stone countertops with a full slab backsplash, custom cabinetry, and a spacious butler's pantry. Wide-plank white oak hardwood floors run throughout the home, along with Restoration Hardware lighting and a dedicated office/library with built-ins. Each bedroom includes a private full bathroom and walk-in closet. The primary suite features heated marble floors and a custom walk-in closet. All bathrooms are finished with Italian marble tile and marble countertops. Additional living space includes a large unfinished basement with windows, ideal for a gym, office, or storage, and an upstairs bonus room suitable for a media room or playroom. Outdoor living includes a screened porch with a built-in grill, where you can enjoy the mountain views, along with a dedicated grilling area. Additional features: o Whole-home generator o Commercial-grade Ubiquiti internet system o Central vacuum system o Custom iron front door o Paver driveway

Listed by Mark Sychuk of EXP Realty LLC

$
$
%
$/month over payments
Federal 30-year interest rate: 7.4% last updated on Oct 8, 2026
* All Figures are estimates. Check with your bank or proposed mortgage company for actual interest rates.
This product uses the FRED® API but is not endorsed or certified by the Federal Reserve Bank of St. Louis.

Save FavoriteSchedule TourAsk A QuestionMore Details

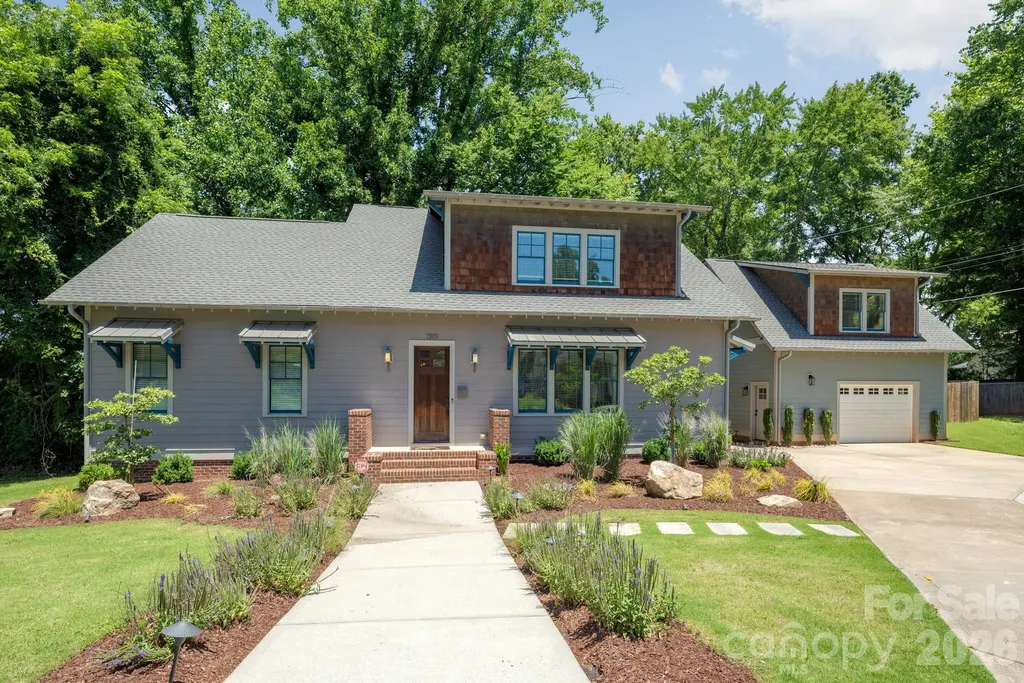
1301 Catawba Avenue Charlotte NC 28205

Charlotte, NC1301 Catawba Avenue

Price$1,395,000

Est. Mortgage: $/month

MLS Number CAR4389843

  • Residential
  • Bedrooms 4
  • Bathroom 4
  • Square Feet 3,637
  • Acreage 0.25

This beautiful Villa Heights home with separate studio apartment and luxurious spa/pool combo makes every day feel like you're at a resort. This gem offers an open, flowing floor plan purpose-built for entertaining, high ceilings that add an airy sense of volume, and refinished site-finished hardwood floors throughout - all freshly updated with new paint, upgraded lighting and fixtures, and meticulous attention to detail. The heart of the home is a modern open kitchen that flows seamlessly into the main living areas, making hosting large groups feel natural and effortless. Generously sized bedrooms offer real comfort and breathing room, anchored by the luxurious primary suite on the main floor that feels like a true retreat. The detached garage includes a fully finished 545 sq ft. studio apartment above with a private entrance, full bath, kitchenette, and washer/dryer. This adds exceptional flexibility as an Airbnb, extended family suite, or creative studio. Outside, the backyard is something special. Mature landscaping and privacy fencing wrap a beautifully designed outdoor oasis featuring a custom heated inground spa/pool with travertine tile surround, lush fescue, an irrigation system, and hardscape lighting that transforms the space after dark into something truly magical. Storage abounds, whether in the detached garage or in the walk-attic, presenting the opportunity to customize the home with an additional bonus room or large bedroom. Every system has been cared for - encapsulated crawl space, energy-efficient upgrades, and turnkey condition throughout. Don't let the opportunity to own this unique Villa-Heights gem pass you by!

Listed by Josh Looney of 5 Points Realty

$
$
%
$/month over payments
Federal 30-year interest rate: 7.4% last updated on Oct 8, 2026
* All Figures are estimates. Check with your bank or proposed mortgage company for actual interest rates.
This product uses the FRED® API but is not endorsed or certified by the Federal Reserve Bank of St. Louis.

Save FavoriteSchedule TourAsk A QuestionMore Details

Broker Reciprocity MLS Grid Logo © 2026 Listings courtesy of Canopy MLS as distributed by MLS GRID. IDX information is provided exclusively for consumers’ personal non-commercial use and may not be used for any purpose other than to identify prospective properties consumers may be interested in purchasing. The IDX data is deemed reliable but is not guaranteed by MLS GRID and may be subject to an end user license agreement prescribed by the Member Participant’s applicable MLS.  Based on information submitted to the MLS GRID as of October 13, 2026 7:00 PM UTC . All data is obtained from various sources and may not have been verified by broker or MLS GRID. Supplied Open House Information is subject to change without notice. All information should be independently reviewed and verified for accuracy. Properties may or may not be listed by the office/agent presenting the information. Some IDX listings have been excluded from this website.