and narrow your search. If you have fewer than 200 results, you can save your search.

Leicester NC

r=3337-3348
4968 Hickory Nut Gap Road Banner Elk NC 28604

MLS Number CAR4424631

  • Residential
  • Bedrooms 3
  • Bathroom 6
  • Square Feet 4,253
  • Acreage 1.34

PRICE IMPROVEMENT!!! IDEALLY LOCATED, MOUNTAIN CABIN is located in Banner Elk, less than 4 miles from downtown, nestled between Sugar Mountain Ski Resort (about 6 miles away) and Ski Beech (about 9 miles away). This beautifully crafted 4-bedroom, 4.5-bath mountain retreat, built in 2007, offers quality construction, impressive finishes, and a versatile layout ideal as a primary residence, second home, or investment property. The main level showcases a STUNNING GREAT ROOM with STONE FIREPLACE, soaring character, and beautiful solid OAK FLOORING flowing through the great room, kitchen, dining areas, foyer, and powder room. The oversized kitchen features abundant workspace and bar seating, complemented by a convenient kitchen dining area and elegant formal dining room with a STRIKING COFFERED WOOD CEILING. The spacious primary suite offers a private sitting area, massive bath, and exceptional closet space, while custom hardwood stair rails add another layer of craftsmanship. Upstairs, a generous loft provides the perfect space for reading, relaxing, or a home office. TWO OVERSIZED BEDROOMS each feature EN-SUITE BATHROOMS and extensive wall-to-wall closet space. The EXPANSIVE LOWER LEVEL offers incredible flexibility with room for multiple bunk beds, recreation, or additional guest space, plus a full bath. There is a generator to provide backup power and peace of mind during mountain weather. Outdoor living is equally impressive with THREE LARGE DECKS-one on the front and two overlooking the back, connected by stairs and providing plenty of room for entertaining or relaxing in the mountain air. From the THOUGHTFUL FLOOR PLAN and quality finishes to the abundant sleeping space. This property delivers the MOUNTAIN GETAWAY buyers are looking for. The home has been in a rental program. Words truly cannot do it justice-experience the 3D tour, explore the photos, and come see this remarkable home in person.

Listed by James Condrey of Realty One Group Results

$
$
%
$/month over payments
Federal 30-year interest rate: 7.4% last updated on Oct 15, 2026
* All Figures are estimates. Check with your bank or proposed mortgage company for actual interest rates.
This product uses the FRED® API but is not endorsed or certified by the Federal Reserve Bank of St. Louis.

Virtual TourSave FavoriteSchedule TourAsk A QuestionMore Details

12 Dunnwoody Drive Arden NC 28704

Arden, NC12 Dunnwoody Drive

Price$1,200,000

Est. Mortgage: $/month

MLS Number CAR4430491

  • Residential
  • Bedrooms 5
  • Bathroom 6
  • Square Feet 4,518
  • Acreage 0.87

Set among mature trees in an established Arden neighborhood, this beautifully maintained home offers gracious living spaces, abundant natural light, and wonderful indoor-outdoor connection. A welcoming entry opens to hardwood floors, a striking staircase, and an easy flow between the formal dining room and spacious living areas. Oversized windows throughout frame the wooded surroundings and fill the home with light. The kitchen features white cabinetry, granite countertops, a generous center island with seating, stainless appliances, and an adjoining breakfast area surrounded by windows. The spacious primary suite offers a vaulted ceiling and dramatic arched window overlooking the trees. Additional living space on the lower level includes a stone fireplace and plenty of room for relaxing, recreation, hobbies, or guests. Outside, multiple decks create inviting spaces for dining, entertaining, or simply enjoying the peaceful wooded setting. Classic architectural details, generous room sizes, mature landscaping, and flexible living spaces come together in a home designed to be both comfortable and welcoming.

Listed by Ali Thomas of Howard Hanna Beverly-Hanks

$
$
%
$/month over payments
Federal 30-year interest rate: 7.4% last updated on Oct 15, 2026
* All Figures are estimates. Check with your bank or proposed mortgage company for actual interest rates.
This product uses the FRED® API but is not endorsed or certified by the Federal Reserve Bank of St. Louis.

Virtual TourSave FavoriteSchedule TourAsk A QuestionMore Details
3325 Tilley Morris Road Matthews NC 28105

Matthews, NC3325 Tilley Morris Road

Price$1,200,000

Est. Mortgage: $/month

Active With Contract

MLS Number CAR4372794

  • Residential
  • Bedrooms 3
  • Bathroom 4
  • Square Feet 3,281
  • Acreage 2.35

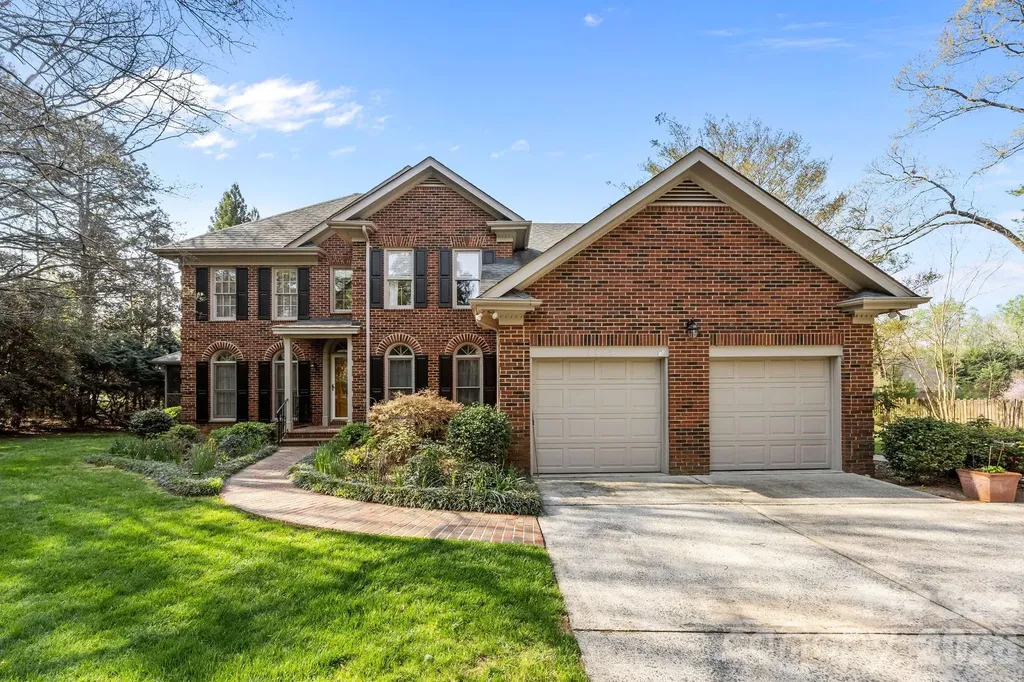
Situated on just under 2.5 Acres, this amazing Full Brick 3BR home with the Primary on Main along with a full brick ADU provides an abundance of opportunity! Property is zoned such that there are numerous options for development and expansion! Fabulous Layout with kitchen adjoining the screen porch plus full brick separate building with 1/2 bath and fireplace provide the opportunity to design your dream home along with a home office, gym/fitness, guest/nanny suite - the possibilities are endless! The acreage provides the chance to expand the home or build additional homes on the property. Several updates were made over the last 10-15 years including the kitchen, primary bath, screen porch addition. Situated in one of CMS Top School zones and Convenient to shopping & restaurants at Waverly, Promenade, Blakeney as well as I-485, medical and office facilities and more! Don't miss out on this fabulous property! There is a 2nd Entrance to the property prepared on Pebble Run

Listed by Tommy Williams of Corcoran HM Properties

$
$
%
$/month over payments
Federal 30-year interest rate: 7.4% last updated on Oct 15, 2026
* All Figures are estimates. Check with your bank or proposed mortgage company for actual interest rates.
This product uses the FRED® API but is not endorsed or certified by the Federal Reserve Bank of St. Louis.

Virtual TourSave FavoriteSchedule TourAsk A QuestionMore Details

3315 Preserve Road Sylva NC 28779

Sylva, NC3315 Preserve Road

Price$1,200,000

Est. Mortgage: $/month

MLS Number CAR4424255

  • Land
  • Acreage 2.06
  • County Jackson

Discover the perfect canvas for your mountain retreat in Balsam Mountain Preserve. This beautifully level, easy-to-build-on homesite offers gorgeous long-range mountain views and an ideal setting for creating a custom home that takes full advantage of the natural beauty surrounding you. With a gentle building site and outstanding views, this property offers the rare combination of ease of construction and breathtaking scenery. Imagine enjoying morning coffee as layers of mountains stretch across the horizon, then spending your afternoons exploring everything Balsam Mountain Preserve has to offer. Currently, there is an amazing tree house and pavilion on the property to enjoy before you start your new home. Conveniently located close to the community's premier amenities, this homesite provides easy access to the golf course, wellness center, dining, hiking trails, and other recreational offerings. Whether you envision a cozy mountain escape or a sophisticated year-round retreat, this exceptional homesite is ready to bring your vision to life.

Listed by Sean McLaughlin of BMP David Southworth Real Estate LLC

$
$
%
$/month over payments
Federal 30-year interest rate: 7.4% last updated on Oct 15, 2026
* All Figures are estimates. Check with your bank or proposed mortgage company for actual interest rates.
This product uses the FRED® API but is not endorsed or certified by the Federal Reserve Bank of St. Louis.

Save FavoriteSchedule TourAsk A QuestionMore Details

5379 Preserve Road Sylva NC 28779

Sylva, NC5379 Preserve Road

Price$1,200,000

Est. Mortgage: $/month

MLS Number CAR4368886

  • Land
  • Acreage 1.99
  • County Jackson

This homesite boasts one of the most spectacular views, both East and West, in all of Balsam Mountain Preserve. It sits at nearly 4,500 feet of elevation. A perfect home design would feature a home that can take advantage of opening up the home on both sides to allow an incredible breeze as you take in the spectacular Plott Balsam Mountain range. This homesite must be seen to be appreciated. Balsam Mountain Preserve is a private 4,400-acre club community with 3,200 acres of conservation land and completed amenities featuring golf, equestrian, scenic trails, tennis and dining. The stunning new facilities at Doubletop Village, including the Summit House Restaurant and Mine Tavern, are now open to members and their guests.

Listed by Sean McLaughlin of BMP David Southworth Real Estate LLC

$
$
%
$/month over payments
Federal 30-year interest rate: 7.4% last updated on Oct 15, 2026
* All Figures are estimates. Check with your bank or proposed mortgage company for actual interest rates.
This product uses the FRED® API but is not endorsed or certified by the Federal Reserve Bank of St. Louis.

Save FavoriteSchedule TourAsk A QuestionMore Details

154 Heathrow Lane Statesville NC 28677

Statesville, NC154 Heathrow Lane

Price$1,200,000

Est. Mortgage: $/month

MLS Number CAR4434185

  • Residential
  • Bedrooms 4
  • Bathroom 4
  • Square Feet 3,709
  • Acreage 18.95

Enjoy privacy, space, and exceptional amenities at this estate on 18+ beautiful acres, conveniently located near downtown Statesville, I-40, I-77, Lake Norman, and Statesville Regional Airport. A poolside cabana bar, pond, and private karting/running track create endless opportunities for recreation and entertaining. Inside, cherry hardwoods highlight the main living areas, while new flooring refreshes the bedrooms. The renovated kitchen features quartz countertops, stainless steel appliances, and a subway tile backsplash. The main level includes the primary suite and two additional bedrooms, with versatile upstairs spaces ideal for a bonus room, billiards room, or workout area. The guest house offers a full kitchen with an island and stainless steel appliances, living area, sleeping room, full bath, and wood-burning fireplace. A fully equipped, commercial-grade cabana bar completes this remarkable retreat. Discover everything this one-of-a-kind property has to offer-schedule your private tour today!

Listed by Devon Stamey of Lake Norman Realty,Inc.

$
$
%
$/month over payments
Federal 30-year interest rate: 7.4% last updated on Oct 15, 2026
* All Figures are estimates. Check with your bank or proposed mortgage company for actual interest rates.
This product uses the FRED® API but is not endorsed or certified by the Federal Reserve Bank of St. Louis.

Save FavoriteSchedule TourAsk A QuestionMore Details
9560 Regent Drive Davidson NC 28036

Davidson, NC9560 Regent Drive

Price$1,199,975

Est. Mortgage: $/month

MLS Number CAR4397866

  • Residential
  • Bedrooms 3
  • Bathroom 3
  • Square Feet 3,145
  • Acreage 2.4

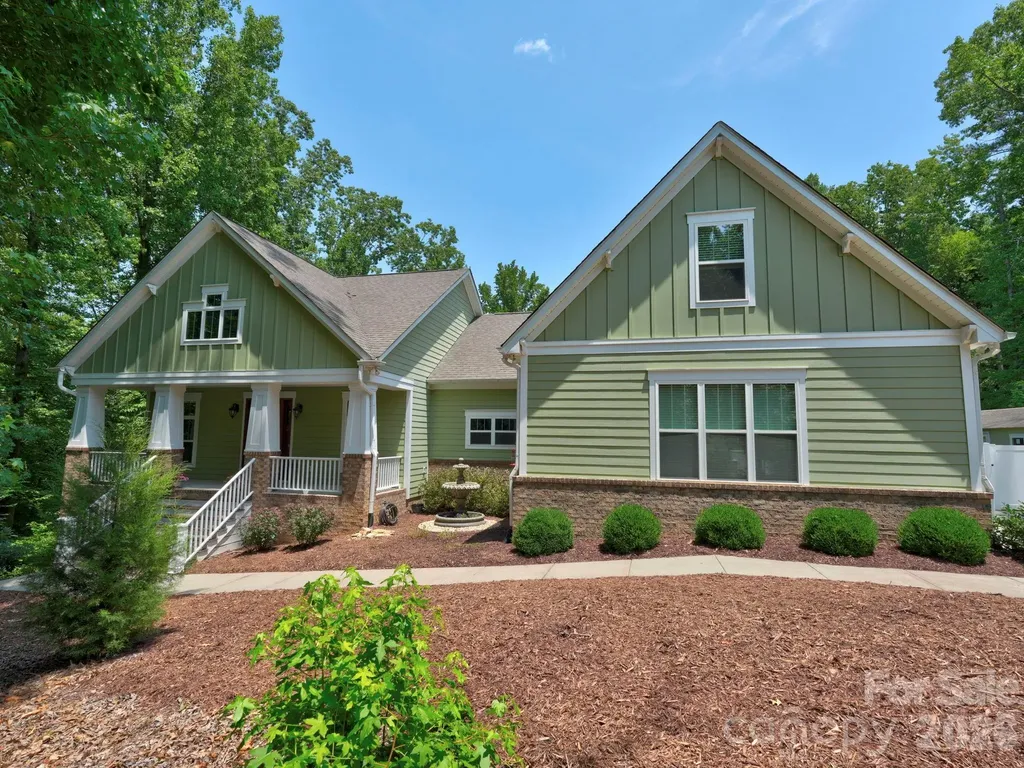
Private retreat on 2.4 acres! This beautifully maintained 3-bedroom home with a bonus room offers the perfect balance of luxury and peaceful country living. The chef's kitchen features a large island with breakfast bar, a full-size refrigerator and a full size freezer, gas cooktop, and both gas and electric ovens, opening to a spacious great room with custom built-ins and a cozy fireplace with gas logs. Relax in the bright sunroom overlooking the fenced backyard or entertain on the private deck. The primary suite includes a spa-inspired bath with an oversized walk-in shower and two walk-in closets. A 600+ sq. ft. attached garage, and a 12' x 24' detached workshop. Also, a partially finished basement room with windows and an exterior door to provide exceptional flexibility for hobbies, storage, or a private home office. Located in Cabarrus County with a desirable Davidson address in a quiet, no-HOA neighborhood, No city taxes. This beautiful home offers the privacy you've been looking for with convenience just minutes away. Adjacent 1.77-acre homesite also available. Opportunity to own more than 4 acres in Davidson with privacy and room for a future guest house, detached garage, workshop, or additional improvements (subject to approvals).”

Listed by Brenda Cline of RE/MAX Executive

$
$
%
$/month over payments
Federal 30-year interest rate: 7.4% last updated on Oct 15, 2026
* All Figures are estimates. Check with your bank or proposed mortgage company for actual interest rates.
This product uses the FRED® API but is not endorsed or certified by the Federal Reserve Bank of St. Louis.

Virtual TourSave FavoriteSchedule TourAsk A QuestionMore Details

3645 Lake Bluff Drive Sherrills Ford NC 28763

MLS Number CAR4410321

  • Residential
  • Bedrooms 4
  • Bathroom 5
  • Square Feet 2,799
  • Acreage 0.77

Great price improvement! This custom-built waterfront home on Lake Norman features four bedrooms and five bathrooms. The tri-level design offers primary living spaces on the main floor, with additional quarters in the walk-out basement. Loft with water views, a bonus room, and a separate office, all equipped with closets. The expansive L-shaped wrap-around covered patio and balconies provide an ideal setting to enjoy the lakeside breeze. Large, wooded lot, adorned with mature trees, ensures ample shade and privacy. Conveniently located adjacent to the community boat ramp and slips, the property is also near Sherrills Ford's shopping and dining areas. The main floor includes a spacious primary bedroom suite, while the basement level an in-law suite with a private, complete with kitchen, dining space, laundry, and two bathrooms. Additional highlights include elegant hardwood floors, tile accents, extra parking for a personal boat, and a lockable gate for enhanced security and privacy.

Listed by Miles Ware of Ware Properties & Commercial Investments

$
$
%
$/month over payments
Federal 30-year interest rate: 7.4% last updated on Oct 15, 2026
* All Figures are estimates. Check with your bank or proposed mortgage company for actual interest rates.
This product uses the FRED® API but is not endorsed or certified by the Federal Reserve Bank of St. Louis.

Save FavoriteSchedule TourAsk A QuestionMore Details

107 Mcauley Court Mooresville NC 28117

Mooresville, NC107 Mcauley Court

Price$1,199,900

Est. Mortgage: $/month

MLS Number CAR4413676

  • Residential
  • Bedrooms 5
  • Bathroom 5
  • Square Feet 5,285
  • Acreage 0.73

A Rare Below-Market Opportunity in The Farms - Priced to Move at $1.2M Homes like this in The Farms don't sit long - and at this price point, this one won't either. Tucked away on a quiet cul-de-sac in one of Mooresville's most coveted communities, this exceptional residence delivers the space, sophistication, and lifestyle buyers compete for - priced well below what comparable homes in the neighborhood are commanding. Set on a spacious, mature lot just minutes from Lake Norman, this home offers the privacy and exclusivity discerning buyers look for, without sacrificing convenience to premier dining, shopping, and the Brawley School Road corridor. Inside, a beautifully updated kitchen and expansive living spaces create a layout that flows effortlessly from everyday comfort to upscale entertaining. Five bedrooms and multiple flexible living areas - including a fully finished basement - give you room to grow, host, or work from home, with options for multi-generational living or private guest quarters built right in. Outside, a newly built deck and private pool transform the backyard into a true retreat, made for both quiet mornings and large-scale celebrations. A Tesla charging station in the garage adds effortless modern convenience. Beyond the home itself, The Farms delivers a resort-style lifestyle: a clubhouse, resort-style pool, tennis and pickleball courts, sports courts, a soccer field, and a full-time activities director curating year-round community events. With RV and boat storage available and easy Lake Norman access via the nearby Hager Creek launch, this is the lake lifestyle buyers dream of finding - at a price this rare. Opportunities like this in The Farms don't come around often - and at this value, it won't last. Schedule your private tour today.

Listed by Kristen Hall of EXP Realty LLC Mooresville

$
$
%
$/month over payments
Federal 30-year interest rate: 7.4% last updated on Oct 15, 2026
* All Figures are estimates. Check with your bank or proposed mortgage company for actual interest rates.
This product uses the FRED® API but is not endorsed or certified by the Federal Reserve Bank of St. Louis.

Save FavoriteSchedule TourAsk A QuestionMore Details

1240 Gaddy Road S Nebo NC 28761

Nebo, NC1240 Gaddy Road S

Price$1,199,900

Est. Mortgage: $/month

MLS Number CAR4179163

  • Residential
  • Bedrooms 3
  • Bathroom 3
  • Square Feet 2,969
  • Acreage 22.59

Custom built brick home with a flowing layout. Large rooms with high ceilings for entertaining and flooded with natural light. Sizeable master bedroom on the main level. A Florida room is located off of the kitchen and could be used as additional dining space. A roomy kitchen with solid oak cabinets, an island with a prep sink and granite counter tops. Hardwood flooring throughout with protective finish like that of a gym floor. Enjoy spacious bathrooms, bedrooms, laundry room and a relaxing covered porch. An unfinished basement, Pella Windows, gas water heater and a central vac are a few of the many features of this beautiful home. Established landscaping surrounds the home and there are 3 gates to enter the pasture. Most of the 22.59 acres are fenced in and have recently been used as cow pastures. A small reservoir is located in the back corner which is great for the animals. A half bath is located in the garage and a paved driveway for additional parking. This is a remarkable find!

Listed by Cindy Ledbetter of The Marion Agency LLC

$
$
%
$/month over payments
Federal 30-year interest rate: 7.4% last updated on Oct 15, 2026
* All Figures are estimates. Check with your bank or proposed mortgage company for actual interest rates.
This product uses the FRED® API but is not endorsed or certified by the Federal Reserve Bank of St. Louis.

Save FavoriteSchedule TourAsk A QuestionMore Details

3638 Hogan Court NE Conover NC 28613

Conover, NC3638 Hogan Court NE

Price$1,199,900

Est. Mortgage: $/month

Active With Contract

MLS Number CAR4366729

  • Residential
  • Bedrooms 4
  • Bathroom 5
  • Square Feet 5,527
  • Acreage 0.96

Welcome to 3638 Hogan Court-an exceptional custom home located in the highly sought-after Rock Barn Country Club community in Conover. Offering over 5,600+/- square feet of thoughtfully designed living space, this 4-bedroom, 3 full bath, 2 half bath home blends luxury, comfort, and convenience with an unbeatable location just minutes from I-40 for easy access to Hickory, Charlotte, and beyond. Step inside to discover a spacious and inviting layout with generously sized rooms, abundant natural light, and quality finishes throughout. The main living areas flow seamlessly, creating a warm and welcoming atmosphere ideal for both everyday living and entertaining. Multiple flex spaces elevate the home's functionality, including a dedicated home gym, private theater room, and a large entertainment area designed for hosting or relaxing. The fully equipped basement kitchen adds incredible versatility-perfect for multi-generational living, guest accommodations, or extended entertaining. A large storage room ensures you'll have space for everything. Upstairs, the thoughtfully designed second-level floor plan offers both privacy and functionality. One bedroom features its own private bathroom and a large closet, creating an ideal guest suite or secondary primary option. The additional two bedrooms each include their own sinks/vanities and share a well-appointed bathroom-providing convenience and personal space while maintaining a connected layout. Outdoor living is where this property truly shines. Enjoy a huge deck with a covered section, perfect for year-round enjoyment-whether it's morning coffee or evening gatherings. The backyard is a private retreat featuring a luxurious heated pool and hot tub, complemented by an expansive pool deck that creates a true resort-style setting. The large backyard also includes a playground area and garden space, offering something for everyone-from recreation to relaxation. Whether hosting summer pool parties or enjoying peaceful evenings, this outdoor space is designed to impress. Located within Rock Barn Country Club, residents enjoy access to a premier lifestyle community known for its championship golf courses, clubhouse, dining, spa, tennis, and more (membership optional). The combination of resort-style amenities and a convenient location near I-40 makes this home a rare opportunity for those seeking both luxury and accessibility. Additional highlights include a spacious 3-car garage (heated and cooled), ample storage throughout, and a layout that balances open living with private retreats. If you've been searching for a home that offers space, amenities, and an elevated lifestyle in one of the area's most desirable communities-3638 Hogan Court delivers on every level.

Listed by Andi Jack and Hilary Repass of RE/MAX A-Team

$
$
%
$/month over payments
Federal 30-year interest rate: 7.4% last updated on Oct 15, 2026
* All Figures are estimates. Check with your bank or proposed mortgage company for actual interest rates.
This product uses the FRED® API but is not endorsed or certified by the Federal Reserve Bank of St. Louis.

Save FavoriteSchedule TourAsk A QuestionMore Details

5230 Roy Mcgalliard Avenue Morganton NC 28655

MLS Number CAR4371595

  • Residential
  • Bedrooms 3
  • Bathroom 4
  • Square Feet 3,336
  • Acreage 27

Back on the market at no fault of the seller-the previous buyer's home-sale contingency was not fulfilled. This exceptional property is available once again! Experience unparalleled serenity on this expansive estate spanning nearly 27 acres, offering a perfect blend of luxury and natural beauty. This meticulously designed home features over 3,300 sq ft of refined living space, including 3 bedrooms, 3.5 baths, flex space, and fully finished basement. The heart of the home is a stunning chef's kitchen complete with sleek white cabinetry, premium appliances, and a custom range hood. Elegant interior details continue throughout, from the formal dining room with classic wainscoting to the soaring vaulted ceilings and majestic stone fireplace in the living area. Large windows throughout the home, such as those in the breakfast nook , living room, and primary suite, frame breathtaking, long-range mountain views. The primary bathroom serves as a luxurious retreat, meticulously designed with high-end finishes and thoughtful amenities. Leading into the bathroom is a hallway flanked by separate "his and her" walk-in closets, providing organized and private storage space before entering the main bath area. The space features a stunning dual vanity with dark wood cabinetry and modern vessel sinks, complemented by a large, backlit LED mirror that provides optimal lighting. A contemporary, deep freestanding soaking tub and custom walk-in shower, continues the wood-look tile theme on the walls, paired with elegant marble-patterned flooring and a built-in niche for essentials. The bathroom includes a private water closet and ample storage within the vanity. Stepping down to the fully finished basement is an entertainer's dream, featuring a living room, a convenient wet bar area and additional storage. Each lower-level bedroom provides ultimate privacy with its own dedicated full bath. Step outside to find an outdoor oasis designed for relaxation. The expansive back deck and brick patio provide the ideal vantage point for taking in the "amazing views" and enjoying the fresh air. Located just minutes from Lake James, this property offers a rare opportunity to own a private retreat with modern comforts, timeless appeal, and panoramic views. Dont miss your chance to own this rare 27 acre sanctuary where luxury living meets the quiet beauty of the foothills and endless mountain horizons. Minutes to Lake James State Park!

Listed by David Berry of True North Realty

$
$
%
$/month over payments
Federal 30-year interest rate: 7.4% last updated on Oct 15, 2026
* All Figures are estimates. Check with your bank or proposed mortgage company for actual interest rates.
This product uses the FRED® API but is not endorsed or certified by the Federal Reserve Bank of St. Louis.

Virtual TourSave FavoriteSchedule TourAsk A QuestionMore Details

Broker Reciprocity MLS Grid Logo © 2026 Listings courtesy of Canopy MLS as distributed by MLS GRID. IDX information is provided exclusively for consumers’ personal non-commercial use and may not be used for any purpose other than to identify prospective properties consumers may be interested in purchasing. The IDX data is deemed reliable but is not guaranteed by MLS GRID and may be subject to an end user license agreement prescribed by the Member Participant’s applicable MLS.  Based on information submitted to the MLS GRID as of October 16, 2026 10:47 AM EDT . All data is obtained from various sources and may not have been verified by broker or MLS GRID. Supplied Open House Information is subject to change without notice. All information should be independently reviewed and verified for accuracy. Properties may or may not be listed by the office/agent presenting the information. Some IDX listings have been excluded from this website.