and narrow your search. If you have fewer than 200 results, you can save your search.

Leicester NC

r=4429-4440
470 Lakeview Shores Loop Mooresville NC 28117

MLS Number CAR4366242

  • Residential
  • Bedrooms 3
  • Bathroom 2
  • Square Feet 1,360
  • Acreage 0.66

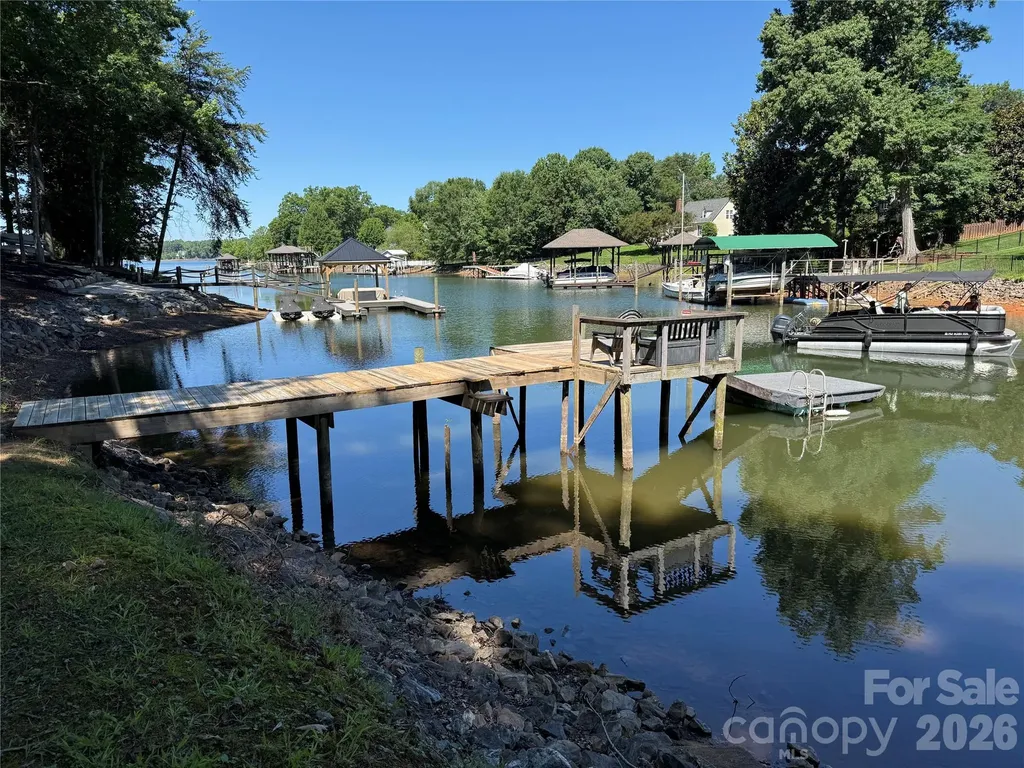
Welcome to your lakeside retreat on the highly desirable Brawley Peninsula. Situated on a generous 0.66-acre lot with approximately 150 feet of shoreline, this waterfront property offers stunning water views, privacy on a quiet street, and endless recreational opportunities - all with no HOA restrictions. The property features a three-bedroom, two-bath home ideal for weekend escapes, full-time living, or as a temporary residence while you design and build your dream lakefront home. Step onto the expansive deck and soak in the peaceful lake views, perfect for entertaining or unwinding after a day on the water. Enjoy true lakeside living with a private dock, deep-water access, and stairs leading directly into the lake. Additional features include a detached two-car garage, lower-level game room, whole-house water filtration system, and a new septic system installed in 2025. Conveniently located just minutes from shopping, dining, interstate access, and approximately 35 minutes from Charlotte, this property also benefits from low Iredell County taxes. Whether you're looking for a private getaway or the perfect site to build your dream home, this rare lakefront opportunity offers exceptional potential. Property sold As-Is.

Listed by Tricia Steinmann of NorthGroup Real Estate LLC

$
$
%
$/month over payments
Federal 30-year interest rate: 7.4% last updated on Oct 15, 2026
* All Figures are estimates. Check with your bank or proposed mortgage company for actual interest rates.
This product uses the FRED® API but is not endorsed or certified by the Federal Reserve Bank of St. Louis.

Save FavoriteSchedule TourAsk A QuestionMore Details

236 Pole Miller Extension Brevard NC 28712

MLS Number CAR4323000

  • Residential
  • Bedrooms 3
  • Bathroom 3
  • Square Feet 3,311
  • Acreage 3.31

Charming 3-bedroom, 3-full-bathroom home with approximately 3,311 sq ft of heated living space, including three additional bonus rooms that can serve as home offices, a gym, media room, guest quarters, or hobby spaces. The property's standout feature is the massive detached shop/garage measuring approximately 4,700 sq ft, complete with five oversized bay doors. Previously used as a commercial business space, this building is perfect for car collectors, RV/boat storage, contractors, serious hobbyists, or anyone needing substantial workshop or warehouse capacity. All of this sits on a private, level 3.31-acre lot with plenty of room for gardens, animals, or future expansion. Located at 236 Pole Miller Extension in the scenic mountains of Brevard, North Carolina, the property is conveniently just 4 miles (about a 7-10 minute drive) west of downtown Brevard's vibrant Main Street, offering charming shops, restaurants, art galleries, the renowned Brevard Music Center, local breweries, and frequent festivals. Enjoy a tranquil rural setting with exceptional privacy, yet only minutes from town amenities and world-class outdoor recreation, including Pisgah National Forest (Looking Glass Falls, Sliding Rock, hiking, and mountain biking) and DuPont State Recreational Forest (Triple Falls, High Falls, and over 80 miles of trails). Transylvania County, the “Land of Waterfalls,” places hundreds of cascades and crystal-clear creeks and rivers right at your doorstep. A rare opportunity to own a comfortable family home with true commercial-grade outbuilding space in one of Western North Carolina's most desirable locations.

Listed by Benjamin Womack of RE/MAX Executive

$
$
%
$/month over payments
Federal 30-year interest rate: 7.4% last updated on Oct 15, 2026
* All Figures are estimates. Check with your bank or proposed mortgage company for actual interest rates.
This product uses the FRED® API but is not endorsed or certified by the Federal Reserve Bank of St. Louis.

Save FavoriteSchedule TourAsk A QuestionMore Details

4812 Pimlico Lane Waxhaw NC 28173

Waxhaw, NC4812 Pimlico Lane

Price$950,000

Est. Mortgage: $/month

Active With Contract

MLS Number CAR4409540

  • Residential
  • Bedrooms 4
  • Bathroom 4
  • Square Feet 3,912
  • Acreage 1.14

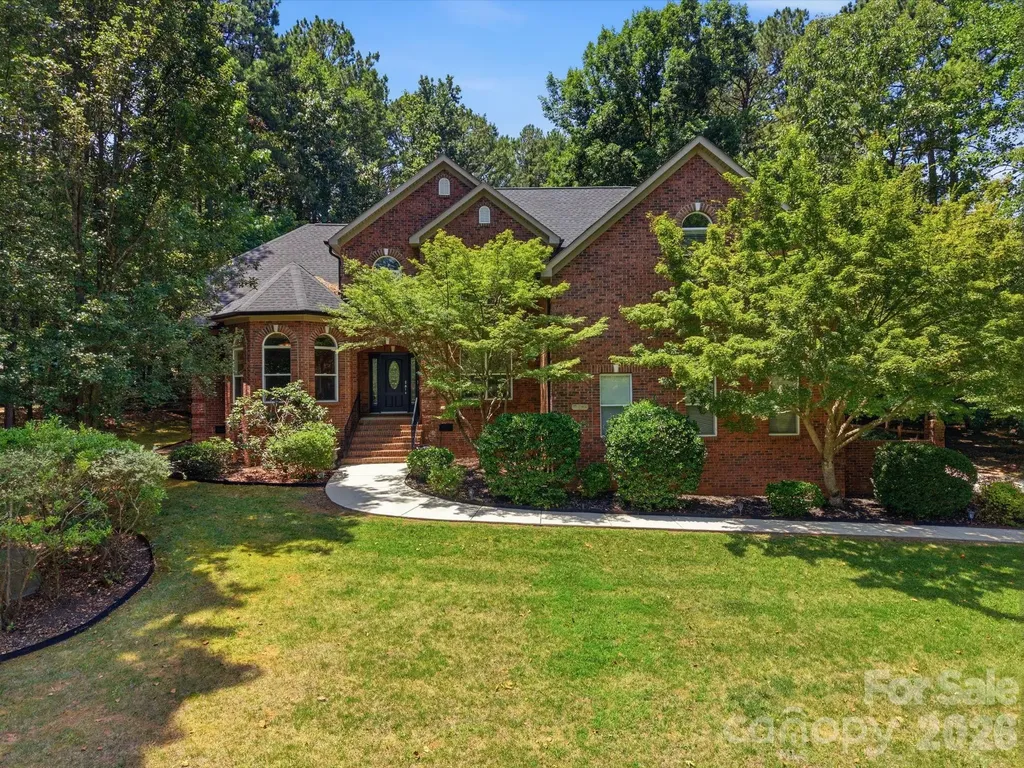
Feel your worries melt away as you travel down the long driveway to this private oasis nestled among the trees. Situated on 1.14 acres, this executive full-brick custom home is thoughtfully designed and exceptionally well-built, offers an open, highly functional floor plan complimented by premium finishes such as real, site-finished hardwood floors, solid wood cabinetry, extensive custom moldings, a saltwater pool/hot tub and peaceful natural surroundings-creating the perfect retreat at the end of the day. The versatile floor plan feels open and inviting while still providing private spaces for working, reading, play/crafting spaces, entertaining or simply enjoying the view. Floor-to-ceiling windows throughout the home fill the rooms with natural light and showcase the lush landscape.The impressive great room features soaring ceilings, a stately fireplace and beautiful built-ins, all opening seamlessly to the dining room. Left of the foyer area, a flexible bonus space is ideal for a home office, sitting room or whatever additional space best suits your needs. The gourmet kitchen offers generous countertop workspace, abundant storage within natural wood cabinetry and a bright informal dining area with vaulted ceilings. Just beyond the kitchen is a spectacular sunroom surrounded by floor-to-ceiling windows. This flexible space is perfect for curling up with a favorite book, enjoying an evening cocktail or overlooking the pool and colorful crepe myrtles throughout the property. Tucked away for privacy, the spacious main-level owner's retreat measures approximately 15'6" x 20' and easily accommodates oversized furniture, a sitting area or even a nursery. Upstairs, a private ensuite bedroom could serve as a second owner's suite. Across the catwalk overlooking the great room are two additional oversized bedrooms with a thoughtfully designed Jack-and-Jill bath, with pocket doors separating the individual vanity areas from the shared tub, shower and commode. Down the hall, you will find the enormous 15' x 24' bonus room offers endless possibilities as a home theater, game room, gym, craft room, playroom, studio or guest space. Please note that the bonus room does not have a closet. Outside, spend your days relaxing beside the saltwater pool, unwinding in the hot tub or taking in the peaceful wooded surroundings. In the evenings, enjoy quiet stargazing away from the haze of the city lights. All of this is located approximately five minutes from thriving, historic downtown Waxhaw, where you can enjoy charming restaurants, local coffee shops, pubs, breweries and community events. This truly special property is a little slice of heaven that must be experienced in person to be fully appreciated.

Listed by Juliana Labarbera of Howard Hanna Allen Tate Charlotte South

$
$
%
$/month over payments
Federal 30-year interest rate: 7.4% last updated on Oct 15, 2026
* All Figures are estimates. Check with your bank or proposed mortgage company for actual interest rates.
This product uses the FRED® API but is not endorsed or certified by the Federal Reserve Bank of St. Louis.

Save FavoriteSchedule TourAsk A QuestionMore Details

2815 Bevis Lane Waxhaw NC 28173

Waxhaw, NC2815 Bevis Lane

Price$950,000

Est. Mortgage: $/month

MLS Number CAR4425030

  • Residential
  • Bedrooms 4
  • Bathroom 5
  • Square Feet 4,988
  • Acreage 0.31

Welcome to this impressive full-brick home in the resort-like Cureton community offering nearly 5,000 square feet of luxurious living. Four bedrooms each featuring their own full baths, spacious upstairs bonus room with billiards space, dual private backyard patios, and a side-load three-car garage only scratch the surface of this beautiful home. The open main level features a soaring two-story great room with fireplace, a spacious kitchen with abundant cabinetry, gas cooktop, wall oven, center island with breakfast bar seating, and adjoining breakfast area, plus formal dining, office, and flexible sitting space at the front of the home. The main-level primary suite includes a generous bath with separate vanities, focal garden tub, separate tile shower, and dual walk-in closets. Upstairs, three additional bedrooms each offer a private bath and walk-in closet, while an expansive bonus and billiards area provides exceptional flexibility. Dual staircases, a hallway office nook, and walk-in attic add everyday convenience. Outside, enjoy two patio areas overlooking the landscaped backyard privately lined with trees. Community amenities include a clubhouse, fitness center, outdoor pool w/ waterslide, playground, and walking trails. Notable improvements include a CertainTeed IBHS Fortified Seal roof installed in 2023 and a Rinnai tankless water heater installed in 2024. Click the Virtual Tour link to view the property video and explore the 3D walkthrough.

Listed by Thomas Elrod and Brian Boger of Keller Williams Ballantyne Area

$
$
%
$/month over payments
Federal 30-year interest rate: 7.4% last updated on Oct 15, 2026
* All Figures are estimates. Check with your bank or proposed mortgage company for actual interest rates.
This product uses the FRED® API but is not endorsed or certified by the Federal Reserve Bank of St. Louis.

Virtual TourSave FavoriteSchedule TourAsk A QuestionMore Details

8115 Brief Road Mint Hill NC 28227

Mint Hill, NC8115 Brief Road

Price$950,000

Est. Mortgage: $/month

MLS Number CAR4374202

  • Land
  • Acreage 8.01
  • County Mecklenburg

8± acres of wooded land conveniently located off Hwy 218, less than a mile from I-485 in the desirable Mint Hill area. This residentially zoned property offers an excellent opportunity for developers, investors, or those looking to build in a growing location. Enjoy a private, natural setting with easy access to major highways, shopping, and dining. Endless potential awaits with this ideally situated parcel.

Listed by Mark Sampson of Premier South

$
$
%
$/month over payments
Federal 30-year interest rate: 7.4% last updated on Oct 15, 2026
* All Figures are estimates. Check with your bank or proposed mortgage company for actual interest rates.
This product uses the FRED® API but is not endorsed or certified by the Federal Reserve Bank of St. Louis.

Save FavoriteSchedule TourAsk A QuestionMore Details

202 Indian Trail Mooresville NC 28117

Mooresville, NC202 Indian Trail

Price$950,000

Est. Mortgage: $/month

MLS Number CAR4401126

  • Residential
  • Bedrooms 4
  • Bathroom 3
  • Square Feet 3,417
  • Acreage 0.69

Enjoy water views, an exceptional location near Lake Norman, and the rare advantage of no HOA dues in this beautifully maintained, full-brick, move-in-ready home. Soaring ceilings in the two-story foyer and vaulted great room with a gas log fireplace fill the open main living areas with natural light, while hardwood floors add timeless warmth throughout. The spacious main-level primary suite features a bay-window sitting area, tray ceiling, two walk-in closets, and an inviting ensuite bath with jetted garden tub, separate tiled shower, dual vanities, and water closet. A main-level guest bedroom and full bath provide excellent flexibility for guests or multi-generational living. The well-appointed kitchen offers granite countertops, tile backsplash, island, pantry, stainless Samsung appliances, and a sunny bay-window breakfast area. Upstairs, hardwood floors continue through the landing and catwalk overlooking the foyer and great room, leading to two generously sized bedrooms with walk-in closets, a full bath with dual-sink granite vanity, a large bonus room, and a separate media room or office with French doors, surround sound, and abundant walk-in attic storage. Outdoor living is equally inviting with a spacious deck, hot tub, lighted gazebo with TV that conveys, flagstone patio and walkways, fire pit, outbuilding, and private fenced backyard. Additional highlights include an oversized two-car garage with built-in shelving, security system, irrigation, abundant storage throughout, utility sink in the laundry room, and Samsung washer and dryer that convey. Just minutes from shopping, dining, and premier destinations including Trump National Golf Club Charlotte and Lake Norman Golf Club if you're interested in additional amenities, this home offers the perfect blend of comfort, convenience, and lifestyle.

Listed by Pamela Temple and Kelly Smith of Keller Williams Unified

$
$
%
$/month over payments
Federal 30-year interest rate: 7.4% last updated on Oct 15, 2026
* All Figures are estimates. Check with your bank or proposed mortgage company for actual interest rates.
This product uses the FRED® API but is not endorsed or certified by the Federal Reserve Bank of St. Louis.

Virtual TourSave FavoriteSchedule TourAsk A QuestionMore Details

252 Spencer Street Ellenboro NC 28040

MLS Number CAR4427873

  • Commercial
  • Square Feet 5,002
  • Acreage 15.95

RARE RETREAT & HOSPITALITY OPPORTUNITY | 16 ACRES | SIX CABINS | SECOND BROAD RIVER | WATERFALL VIEWS An exceptional Western North Carolina retreat and recreational property where historic character, water features, accommodations and gathering spaces come together. Situated on approximately 16 acres along the Second Broad River, this distinctive property includes an approximately 4,200-SF main residence, six insulated sleeper cabins, approximately 800-SF bathhouse, 20' x 40' heated saltwater pool, waterfall views and extensive outdoor recreational areas. The property provides an extraordinary environment for fishing, kayaking, swimming, hiking, exploring trails, enjoying the river and gathering with family, friends or groups. The combination of Second Broad River frontage, waterfall views, trails, pool, cabins and gathering areas creates a unique recreational setting with numerous possibilities for an experienced owner/operator. Approximately $500,000 in improvements have been made since 2025, including six cabins, bathhouse, electrical, plumbing, HVAC, foundation, septic, landscaping, fencing, security gate and pool improvements. Seller reports permits and inspections associated with numerous improvements. The property currently has an established retreat operation, with approximately 15 beds/10 rooms (6 bedrooms & 5 1/2 bath in the main home), six cabins and infrastructure designed to accommodate guests and gatherings. An established business entity and related operation may be available for transfer, subject to mutually acceptable terms. With its historic residence, Second Broad River setting, waterfall views, recreational amenities, extensive improvements and proximity to Forest City and regional Western North Carolina markets, this is a highly unusual opportunity for an experienced investor or operator. SEE AGENT REMARKS REGARDING THE RECORDED DEED RESTRICTION, INTENDED USE, TITLE, FINANCING AND BUYER DUE DILIGENCE.

Listed by Dee Gambrell of BluAxis Realty

$
$
%
$/month over payments
Federal 30-year interest rate: 7.4% last updated on Oct 15, 2026
* All Figures are estimates. Check with your bank or proposed mortgage company for actual interest rates.
This product uses the FRED® API but is not endorsed or certified by the Federal Reserve Bank of St. Louis.

Virtual TourSave FavoriteSchedule TourAsk A QuestionMore Details

4836 Stream Side Lane Morganton NC 28655

MLS Number CAR4356291

  • Residential
  • Bedrooms 3
  • Bathroom 4
  • Square Feet 3,148
  • Acreage 2.21

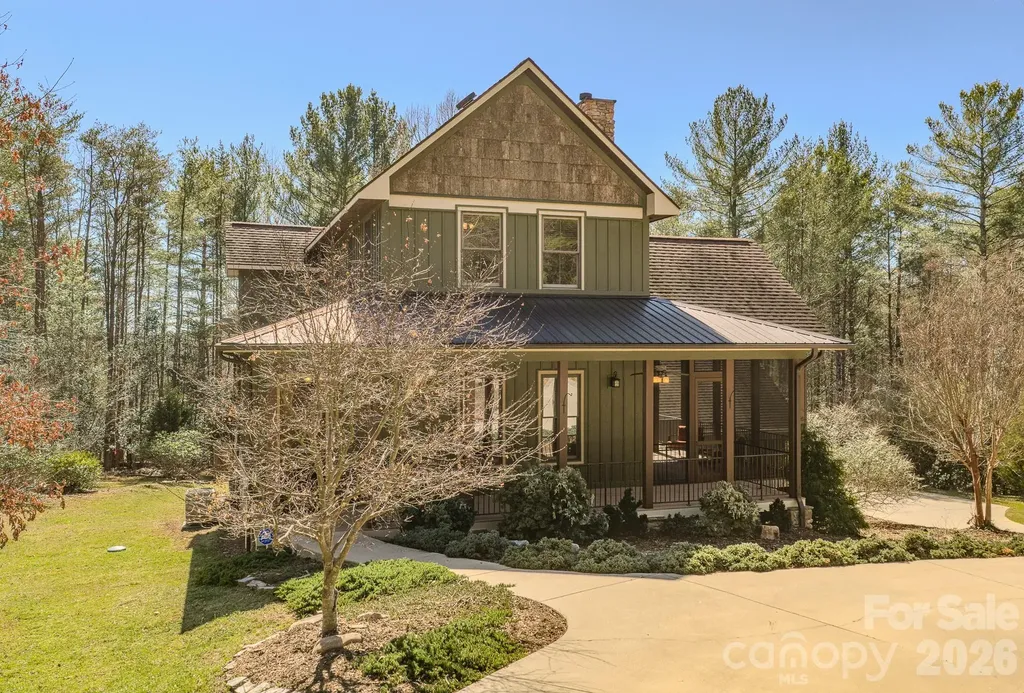
Rare Find! this 2.21 acre gated setting has the largest above grade square footage available in this price range! This is the most house for the money at Lake James! Exceptional rustic elegance just steps away from one of America's Cleanest Lakes! Quality build perfect for your forever home or vacation get-a-way. Meticulously maintained, Located within the desirable gated Cottage Park at Lake James. Mimosa Marina is just across the street with leased & covered boat slips for direct access to Lake James. Open floor plan for seamless living, stone fireplace with custom live edge mantel, informal dining, gourmet Kitchen w/beautiful granite countertops, rich wood cabinets, detailed fixtures, walk in pantry & stainless appliances. Main level Primary en-suite as well as second primary en-suite on upper level with 3rd bedroom plus bonus room/4th BR and 3rd full bath. Beautiful wood flooring, custom Oak Hill Iron railings, 10 ft ceilings & wide crown moulding. Main level laundry/sink & cabinetry. Basement space is ready to finish or excellent storage/flex space, 2 car garage, circular drive. Covered front porch wraps to screened side porch with outside gas fireplace for incredible outside living. Enjoy 2+ acres with mature landscaping & privacy just a short distance from the community swimming pool and clubhouse. Boat and RV parking available. High Speed internet available thru Spectrum. Large sunny yard perfect for raised beds, fruit or berry gardens and outbuildings if desired. About 45 minutes from Asheville and an hour 20 from Charlotte. Morganton restaurants & shopping is less than 25 minutes. Natures playground awaits. Flexible home with multigenerational Living possibilities in a beautiful setting!

Listed by Byron Bailey of GreyBeard Realty

$
$
%
$/month over payments
Federal 30-year interest rate: 7.4% last updated on Oct 15, 2026
* All Figures are estimates. Check with your bank or proposed mortgage company for actual interest rates.
This product uses the FRED® API but is not endorsed or certified by the Federal Reserve Bank of St. Louis.

Virtual TourSave FavoriteSchedule TourAsk A QuestionMore Details

3017 Vernell Lane Shelby NC 28150

Shelby, NC3017 Vernell Lane

Price$950,000

Est. Mortgage: $/month

MLS Number CAR4425376

  • Residential
  • Bedrooms 3
  • Bathroom 3
  • Square Feet 3,728
  • Acreage 0.93

Welcome to remodeled 3017 Vernell Lane, a unique waterfront home with walk out basement, 2 level dock & boat slip, where spacious interiors, flexible living areas, and exceptional outdoor amenities come together in a peaceful, tree-lined setting. A welcoming foyer with warm wood floors leads into a light-filled Living Room highlighted by a painted white brick fireplace, recessed lighting, and abundant windows. The Formal Dining Room features classic wall molding and a statement chandelier, while a dedicated Office provides a comfortable space for working from home. The beautifully updated Kitchen offers custom white cabinetry, quartz countertops, a large center island, farmhouse sink, premium stainless steel appliances, a Wolf range, generous storage, and direct access to the covered outdoor living area. The spacious Primary Bedroom on main level provides a relaxing retreat with warm wood floors and abundant natural light, while a huge walk-in closet offers extensive built-in shelving and hanging space. The updated primary bath features a glass-enclosed tiled shower, quartz-topped vanity, and modern finishes. Two additional bedrooms provide comfortable accommodations and flexible living options, accompanied by additional full baths. The finished lower level expands the home's versatility with an open recreation or entertaining space, flex rooms (possible 4th bedroom), full bath (4th bath), and a private cedar-lined sauna for an added touch of relaxation. Outdoor living is a standout feature, beginning with an expansive screened porch offering plenty of room for dining, lounging, and enjoying views of the surrounding property. The gently sloping backyard is framed by mature trees and provides generous space for recreation and entertaining as it extends toward the water. At the shoreline, a private boat ramp provides convenient water access, while the multi-level dock with covered entertaining space and covered boat slip creates the perfect setting for enjoying lake life. A scenic, tree-lined waterway leads directly to the open lake, bringing the lake lifestyle right to your backyard. An attached 2-car garage, expansive homesite, and combination of indoor and outdoor living spaces complete this exceptional waterfront property.

Listed by Matt Sarver and Scott David of Keller Williams Lake Norman

$
$
%
$/month over payments
Federal 30-year interest rate: 7.4% last updated on Oct 15, 2026
* All Figures are estimates. Check with your bank or proposed mortgage company for actual interest rates.
This product uses the FRED® API but is not endorsed or certified by the Federal Reserve Bank of St. Louis.

Save FavoriteSchedule TourAsk A QuestionMore Details

315 Arlington Avenue Charlotte NC 28203

MLS Number CAR4420205

  • Condo
  • Bedrooms 3
  • Bathroom 2
  • Square Feet 2,035

Experience elevated urban living on the 22nd floor of the iconic Arlington-Charlotte's unmistakable “Pink Building” in vibrant South End. This 3-bedroom, 2-bath condo features new LVP flooring throughout and an open floor plan framed by floor-to-ceiling windows showcasing impressive South End views. The kitchen offers quartz countertops, stainless steel appliances, tile backsplash and a large island overlooking the living area. The primary suite features a walk-in closet, double vanity and walk-in shower. Two additional bedrooms provide flexibility for guests, office or den space. Step onto the private balcony and enjoy sweeping city views. In-unit laundry adds convenience. Community amenities include a rooftop pool and terrace, fitness center, concierge and picnic area. HOA dues include water, natural gas, trash, amenity maintenance, concierge, professional management, secure garage parking with cameras and association insurance. Minutes to the light rail, restaurants, shopping and Uptown Charlotte.

Listed by Brian Rogers of Redfin Corporation

$
$
%
$/month over payments
Federal 30-year interest rate: 7.4% last updated on Oct 15, 2026
* All Figures are estimates. Check with your bank or proposed mortgage company for actual interest rates.
This product uses the FRED® API but is not endorsed or certified by the Federal Reserve Bank of St. Louis.

Virtual TourSave FavoriteSchedule TourAsk A QuestionMore Details

252 Spencer Street Ellenboro NC 28040

Ellenboro, NC252 Spencer Street

Price$950,000

Est. Mortgage: $/month

MLS Number CAR4427773

  • Residential
  • Bedrooms 6
  • Bathroom 6
  • Square Feet 4,602
  • Acreage 15.95

HISTORIC 16-ACRE RIVERFRONT ESTATE | SIX CABINS | WATERFALL VIEWS | POOL A truly distinctive Western North Carolina property where history, nature and gathering spaces come together. Set on approximately 16 acres along the Second Broad River, this historic estate offers an extraordinary setting for enjoying the outdoors, entertaining, hosting family and friends, or creating a private retreat. The approximately 4,200-SF main residence is complemented by six insulated sleeper cabins, an approximately 800-SF bathhouse, 20' x 40' heated saltwater pool, waterfall views, extensive landscaping, privacy fencing, gated entry and parking for approximately 50 vehicles. The property offers an abundance of recreational opportunities, including fishing, kayaking, swimming, hiking, exploring trails and enjoying the surrounding natural landscape. Multiple areas throughout the property provide opportunities for gathering, recreation and outdoor activities. The Second Broad River and waterfall views create a setting rarely found in a property of this scale. Approximately $500,000 in improvements have been made since 2025, including electrical, plumbing, HVAC, foundation, septic, cabin and bathhouse improvements, landscaping, fencing and pool improvements. Permits and documentation are available for buyer due diligence. Whether envisioned as a private estate, family compound, multigenerational property, recreational retreat or a place to gather with family and friends, this property offers a rare combination of historic character, acreage, riverfront setting, water features, accommodations and recreational amenities. Conveniently located near Forest City and within reach of the mountains, lakes and attractions of Western North Carolina. Buyer to independently verify all permitted uses, restrictions, permits, square footage, improvements and intended use.

Listed by Dee Gambrell of BluAxis Realty

$
$
%
$/month over payments
Federal 30-year interest rate: 7.4% last updated on Oct 15, 2026
* All Figures are estimates. Check with your bank or proposed mortgage company for actual interest rates.
This product uses the FRED® API but is not endorsed or certified by the Federal Reserve Bank of St. Louis.

Virtual TourSave FavoriteSchedule TourAsk A QuestionMore Details

159 Wellington Street Asheville NC 28806

Asheville, NC159 Wellington Street

Price$950,000

Est. Mortgage: $/month

MLS Number CAR4411767

  • Residential
  • Bedrooms 4
  • Bathroom 4
  • Square Feet 3,318
  • Acreage 0.11

MOTIVATED SELLER! Built in 2022, this thoughtfully designed custom home offers more than 3,300 square feet of modern living with high-end finishes and exceptional functionality. Enjoy one of West Asheville's most walkable locations, just moments from the restaurants, breweries, coffee shops, and local favorites along Haywood Road, as well as Amboy Riverfront Park. The heart of the home is a chef-inspired, open-concept kitchen featuring premium Caf appliances, a gas range and oven, abundant cabinetry, generous counter space, and a walk-in pantry. The adjoining living and dining areas create an ideal space for everyday living and entertaining, while the gas fireplace adds warmth and character. Designed with entertaining in mind, the home extends seamlessly outdoors with covered front and rear porches, including a built-in outdoor kitchen on the rear porch. Upstairs, the primary suite serves as a private retreat with its own screened porch, oversized walk-in closet, and spa-inspired bath featuring a large walk-in shower and jetted soaking tub. Every detail has been carefully considered, including a tankless water heater, EV charging hookup, and fully paid-for solar panels that help keep electric costs exceptionally low. The flexible basement space offers endless possibilities as a workshop, home gym, recreation room, or additional living area to suit your needs. If you're looking for a newer home that combines custom design, quality construction, modern efficiency, exceptional entertaining spaces, and the vibrant West Asheville lifestyle, this property is ready to impress.

Listed by Ryan Howell of Keller Williams Mtn Partners,LLC

$
$
%
$/month over payments
Federal 30-year interest rate: 7.4% last updated on Oct 15, 2026
* All Figures are estimates. Check with your bank or proposed mortgage company for actual interest rates.
This product uses the FRED® API but is not endorsed or certified by the Federal Reserve Bank of St. Louis.

Virtual TourSave FavoriteSchedule TourAsk A QuestionMore Details

Broker Reciprocity MLS Grid Logo © 2026 Listings courtesy of Canopy MLS as distributed by MLS GRID. IDX information is provided exclusively for consumers’ personal non-commercial use and may not be used for any purpose other than to identify prospective properties consumers may be interested in purchasing. The IDX data is deemed reliable but is not guaranteed by MLS GRID and may be subject to an end user license agreement prescribed by the Member Participant’s applicable MLS.  Based on information submitted to the MLS GRID as of October 19, 2026 11:46 PM EDT . All data is obtained from various sources and may not have been verified by broker or MLS GRID. Supplied Open House Information is subject to change without notice. All information should be independently reviewed and verified for accuracy. Properties may or may not be listed by the office/agent presenting the information. Some IDX listings have been excluded from this website.