and narrow your search. If you have fewer than 200 results, you can save your search.

Leicester NC

r=5677-5688
125 Hickory Point Court Statesville NC 28677
Active With Contract

MLS Number CAR4424853

  • Residential
  • Bedrooms 3
  • Bathroom 4
  • Square Feet 2,529
  • Acreage 0.5

Welcome to your Lake Norman retreat! Imagine sunsets from the back deck, cozy nights by the fire pit, and your own, private dock for access to the Lake Lifestyle you've been talking about forever. Don't miss your opportunity to own this 3 bedroom, 3.5 bath waterfront home on half an acre, tucked away in a cul-de-sac 5 minutes from LKN State Park. At over 2,500 sq ft of generous living space expanding three levels, experience the best of lake living with your friends & family in this nostalgic fishing cabin with rustic wood vertical ship lap, vaulted ceilings with exposed beams and a stone fireplace! There is a respectable Kitchen featuring oak cabinetry with lazy susans & good storage, updated stainless steel appliances and a casual dining area. Share meals with family and friends in the dedicated Dining Room, with overflow onto the back deck overlooking the lake, perfect for grilling out! The walk-out Basement is a large Rec Room with Living Room & Dining areas, a full Bathroom and Large Bonus/Bedroom for guests. There also interior and exterior access to a Utility Room with epoxy floors, perfect for storing your lake toys, fishing rods & tackle, and yard equipment and tools; EV charger installed. Community lake access with private boat launch and docks just one block over. This is an exceptional opportunity for a personal retreat, second home or a potential vacation rental investment on the quiet, peaceful, north part of the lake.

Listed by Nikki Robinson of Lake Norman Realty,Inc

$
$
%
$/month over payments
Federal 30-year interest rate: 7.4% last updated on Oct 15, 2026
* All Figures are estimates. Check with your bank or proposed mortgage company for actual interest rates.
This product uses the FRED® API but is not endorsed or certified by the Federal Reserve Bank of St. Louis.

Virtual TourSave FavoriteSchedule TourAsk A QuestionMore Details

600 Andrew Banks Road Burnsville NC 28714

MLS Number CAR4376587

  • Condo
  • Bedrooms 3
  • Bathroom 3
  • Square Feet 2,160

Breathtaking long-range mountain and sunset views from this beautifully maintained lower, two-level, 3-bedroom, 3-bath Austin View Villa at MOUNTAIN AIR. Designed for both comfort and entertaining, the home features a spacious, light-filled living and dining area with a stunning stone fireplace, seamlessly connected to a screened porch-also with its own fireplace-perfect for enjoying cool mountain evenings. The well-appointed kitchen is a cook's dream, offering great space, granite countertops, a central island, breakfast nook, and an abundance of windows that fill the space with natural light. The main level includes a generous primary suite with direct access to the deck and sweeping views, along with a guest bedroom and full bath. The lower level provides excellent flexibility with a second primary suite and a den/office-ideal for guests or a private retreat. Step outside to expansive decks on both levels and take in the incredible panoramic valley and mountain vistas, along with truly unforgettable sunsets. One covered parking space plus a golf cart garage! Located just moments from Mountain Air amenities-including dining, golf, tennis, pickleball, fitness center, hiking trails, runway, and golf learning center-this home offers both convenience and lifestyle. Club membership is available separately. Offered mostly furnished (with seller exceptions; artwork does not convey), this villa is move-in ready and meticulously cared for. Enjoy cool summer temperatures, low humidity, and all that mountain living has to offer. Seller may contribute up to $20,000 toward the buyer's social club membership initiation fee at closing with an acceptable offer.

Listed by Debbie Phillips of Mountain Air Realty

$
$
%
$/month over payments
Federal 30-year interest rate: 7.4% last updated on Oct 15, 2026
* All Figures are estimates. Check with your bank or proposed mortgage company for actual interest rates.
This product uses the FRED® API but is not endorsed or certified by the Federal Reserve Bank of St. Louis.

Virtual TourSave FavoriteSchedule TourAsk A QuestionMore Details

379 Holston Village Road Waynesville NC 28786
Open House

MLS Number CAR4419327

  • Residential
  • Next Open House: Sun 10/25 2:00 pm. to 4:00 pm.
  • Bedrooms 3
  • Bathroom 3
  • Square Feet 3,678

Tucked directly behind the Lake Junaluska Golf Course, this English inspired tutor sanctuary delivers the quintessential Western North Carolina lifestyle just 5 minutes from Historic Downtown Waynesville. Architectural elegance begins outside with an Old-World pebbledash and stone exterior framed by mature mountain canopy and a private 12-foot cascading waterfall feature. Step through the front door into an expansive great room highlighted by soaring vaulted ceilings, rich exotic hardwood flooring, and a floorto-ceiling stone fireplace anchored for cozy autumn evenings. The chef's kitchen serves as a true culinary center with custom black-and-white tile design, Thermador gas range and steam oven package, dedicated butler's pantry. The main-level primary retreat features a spa-caliber bath with walk-in tile shower and direct access to a private Master Spas hot tub. The upper and lower levels each host their own full bedroom and bathroom to offer maximum privacy across all three floors. Below, the newly finished daylight walkout apartment is ideal for multi-generational living, an executive home office, or turnkey guest space. Seller is offering a 2-1 buydown seller credit.

Listed by Amanda Hill of Howard Hanna Beverly-Hanks Waynesville

$
$
%
$/month over payments
Federal 30-year interest rate: 7.4% last updated on Oct 15, 2026
* All Figures are estimates. Check with your bank or proposed mortgage company for actual interest rates.
This product uses the FRED® API but is not endorsed or certified by the Federal Reserve Bank of St. Louis.

Save FavoriteSchedule TourAsk A QuestionMore Details

8390 Knockany Road NW Concord NC 28027

Concord, NC8390 Knockany Road NW

Price$819,990

Est. Mortgage: $/month

MLS Number CAR4414770

  • Residential
  • Bedrooms 5
  • Bathroom 5
  • Square Feet 4,069
  • Acreage 0.2

Welcome to The Blythe located in the highly sought after community of Annsborough Park. Walking in from the front covered porch, you are greeted with a warm and inviting foyer. A formal dining room accented with 38" wainscotting and a tray ceiling is just off to the side. The home opens up to your main living space, finished with crown molding and easily maintainable EVP flooring. The kitchen is a chefs dream, with stainless steel appliances, a gas cooktop with an overhead wooden exhaust hood and a kitchen island, complete with a sink. The family room is spacious and cozy with a gas fireplace. Through the atrium door is an extended patio, perfect for entertaining or just enjoying a morning coffee. To finish this level is a main level guest bedroom with a full shared bathroom. Upstairs you will find a bonus room, perfect for movie nights as well as a loft for an extra living space. There are 3 additional bedrooms, one with its own private bathroom and another shared bathroom. Walking into the Owner's suite you'll be met with luxury. With crown molding, LED lighting and plenty of natural lighting, you will feel like royalty. The walk-in closet is expansive and is perfect for any size wardrobe and is conveniently connected to the laundry room to make laundry days a breeze. Finally the en-suite is fit for a spa, with a separate tile decked tub and shower, relaxation will come easy. The dual vanity and private toilet area allows for everyone to get ready with enough space and privacy. Welcome to your new home!

Listed by Josh Allen and Mike Cummings of M/I Homes

$
$
%
$/month over payments
Federal 30-year interest rate: 7.4% last updated on Oct 15, 2026
* All Figures are estimates. Check with your bank or proposed mortgage company for actual interest rates.
This product uses the FRED® API but is not endorsed or certified by the Federal Reserve Bank of St. Louis.

Save FavoriteSchedule TourAsk A QuestionMore Details

7327 Walters Farm Way Huntersville NC 28078
Pending

MLS Number CAR4391910

  • Residential
  • Bedrooms 3
  • Bathroom 3
  • Square Feet 2,482
  • Acreage 0.2

This proposed home is a luxury ranch featuring the Portico Ranch floor plan with 2 bdrm, den/flex space, 2baths. Portico Bonus highlights: A rare gem, 55+ community. A grand entrance leading to an open layout, luxurious amenities, spacious owner's suite with a beautiful bathroom with double vanities and zero threshold walk in shower. Close to birkdale, Lake Norman, and restaurants. The Portico offers an unmatched blend of luxury and comfort. Our homes are designed to make your life easier and more enjoyable. The Courtyards at Walters Farm, a 55+ Active Lifestyle community with resort style amenities only 2.5 mi from Birkdale Village. Amenities include: Clubhouse, pool, fitness center, walking trails, pickleball, acres of green space!

Listed by Ryan Plowman of Plowman Properties LLC.

$
$
%
$/month over payments
Federal 30-year interest rate: 7.4% last updated on Oct 15, 2026
* All Figures are estimates. Check with your bank or proposed mortgage company for actual interest rates.
This product uses the FRED® API but is not endorsed or certified by the Federal Reserve Bank of St. Louis.

Save FavoriteSchedule TourAsk A QuestionMore Details

322 E Cama Street Charlotte NC 28217

Charlotte, NC322 E Cama Street

Price$819,900

Est. Mortgage: $/month

MLS Number CAR4347207

  • Residential
  • Bedrooms 3
  • Bathroom 4
  • Square Feet 2,486
  • Acreage 0.03

Beautiful townhome in LOSO featuring 3 bedrooms plus loft, outdoor rooftop terrace, and 2 car garage with side by side parking. Completed in 2024 this home has many upgrades and improvements including hardwood floors throughout the open floorplan, epoxy flooring and built in cabinets in the garage, dramatic upgraded light fixtures, automated window blinds, upgraded appliances including microwave drawer and refrigerator with dual ice makers, built in dry bar in loft with 2 beverage coolers, custom built-in closet in primary bedroom and much more. HOA with no rental restrictions. This home is within a short distance to the Brewery District as well as the Blue line, popular Rail Trail, LoSo Village and an easy drive to Uptown, Park Road Shopping Center and South Park. Don't miss out on the opportunity to call this home yours.

Listed by Tracy Dowling of Homecoin.com

$
$
%
$/month over payments
Federal 30-year interest rate: 7.4% last updated on Oct 15, 2026
* All Figures are estimates. Check with your bank or proposed mortgage company for actual interest rates.
This product uses the FRED® API but is not endorsed or certified by the Federal Reserve Bank of St. Louis.

Save FavoriteSchedule TourAsk A QuestionMore Details

4235 Blalock Avenue Charlotte NC 28210

Charlotte, NC4235 Blalock Avenue

Price$819,900

Est. Mortgage: $/month

MLS Number CAR4426840

  • Residential
  • Bedrooms 4
  • Bathroom 3
  • Square Feet 2,078
  • Acreage 0.34

BEVERLY WOODS! Nothing Like a Well Built John Crosland Home in Convenient South Park Location! Minutes from South Park Mall and Harris Y! House has been Loved over the years. Gorgerous yard with Centipede Lawn. Beautiful Hardwood Floors, Vinyl Clad Windows, Four Bedrooms, all upstairs and nicely sized. Primary Bedroom with walk-in closet and private bath, Den with wood burning fireplace and sliding doors to Large Broken Tile Screened Porch, Oversized Brick and Vinyl Two Car Carport with super shop. NEW GAS PACK (FURNACE AND CENTRAL AIR UNIT) installed 10/5/2026.Quiet Interior Street with no cut through traffic. Looking for a Beautiful Home? Hurry on This One!!

Listed by Geoff Campbell of Geoff Campbell Realty Inc

$
$
%
$/month over payments
Federal 30-year interest rate: 7.4% last updated on Oct 15, 2026
* All Figures are estimates. Check with your bank or proposed mortgage company for actual interest rates.
This product uses the FRED® API but is not endorsed or certified by the Federal Reserve Bank of St. Louis.

Save FavoriteSchedule TourAsk A QuestionMore Details

346 Torwood Lane Whittier NC 28789

Whittier, NC346 Torwood Lane

Price$819,900

Est. Mortgage: $/month

Active With Contract

MLS Number CAR4390567

  • Residential
  • Bedrooms 3
  • Bathroom 4
  • Square Feet 3,192
  • Acreage 1.72

LUXURY MOUNTAIN LIVING AT ITS FINEST! Perched to capture spectacular long-range mountain views, this exceptional custom-built 3BR/3.5BA home offers more than 3,000 heated square feet of beautifully designed living space where every room is framed by the beauty of the surrounding mountains. Privately situated and including an additional lot for enhanced privacy and future possibilities. This remarkable property combines quality craftsmanship, comfort, and breathtaking scenery. Step inside to discover an open and inviting floor plan designed for both everyday living and entertaining. The spacious great room flows seamlessly into a well-appointed kitchen, featuring granite countertops. Additional granite surfaces can be found in the bathrooms and lower-level wet bar. Each generously sized bedroom enjoys its own private bath, creating a true retreat for family and guests alike. A convenient half bath serves the main living area. Outdoor living is every bit as impressive as the interior. Expansive covered porches and patios provide the perfect setting to enjoy stunning sunrises, colorful sunsets, and cool mountain breezes. Relax in the oversized hot tub beneath the stars, gather around the firepit with family and friends, or simply take in the peaceful surroundings. Beautiful rock retaining walls enhance the landscape and add to the property's mountain charm. Practical features abound, including a 22KW whole-house generator for peace of mind, paved access, a double attached garage, carport, RV hookup, storage building, and ample space for vehicles, recreational equipment, and guests. Whether you're searching for a full-time residence, mountain getaway, or luxury retreat, this exceptional property offers the perfect combination of privacy, comfort, and unforgettable long-range mountain views. A rare opportunity to own a truly special piece of the Smoky Mountains.

Listed by Melissa Stillwell of Keller Williams Great Smokies - Bryson City

$
$
%
$/month over payments
Federal 30-year interest rate: 7.4% last updated on Oct 15, 2026
* All Figures are estimates. Check with your bank or proposed mortgage company for actual interest rates.
This product uses the FRED® API but is not endorsed or certified by the Federal Reserve Bank of St. Louis.

Save FavoriteSchedule TourAsk A QuestionMore Details

704 N Cannon Boulevard Kannapolis NC 28083

MLS Number CAR4316577

  • Commercial
  • Property SubType RETAIL
  • Square Feet 3,570
  • Acreage 1

Listed by Kenan Starnes and Wayne Starnes of Premier Real Estate Team Inc.

$
$
%
$/month over payments
Federal 30-year interest rate: 7.4% last updated on Oct 15, 2026
* All Figures are estimates. Check with your bank or proposed mortgage company for actual interest rates.
This product uses the FRED® API but is not endorsed or certified by the Federal Reserve Bank of St. Louis.

Save FavoriteSchedule TourAsk A QuestionMore Details
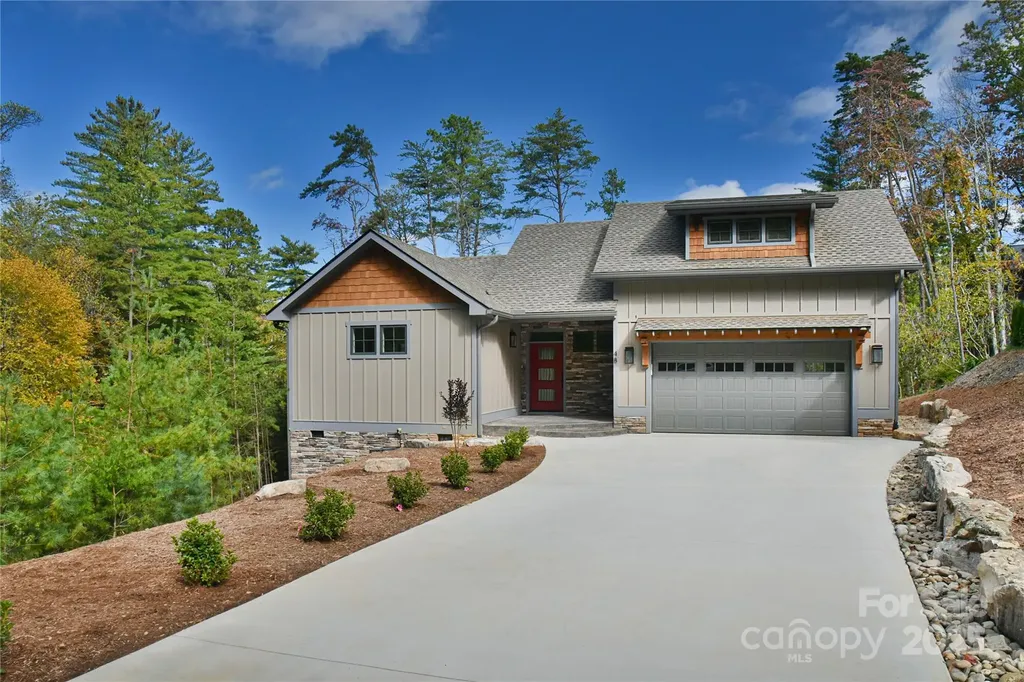
48 Crossings Circle Fairview NC 28730

Fairview, NC48 Crossings Circle

Price$819,000

Est. Mortgage: $/month

Active With Contract

MLS Number CAR4312919

  • Residential
  • Bedrooms 3
  • Bathroom 5
  • Square Feet 2,452
  • Acreage 0.66

Discover this newly constructed Arts and Crafts-style home in The Crossings at Cane Creek, thoughtfully designed to combine elegance, comfort, and functionality. Boasting three full-bedroom suites, each with its own private bathroom, the residence offers generous living space for family and guests. The large upstairs study or recreation room with an additional full bath enhances flexibility for work or leisure. Sunlight absolutely floods the living room, highlighting vaulted ceilings and a stone fireplace, creating a warm and inviting atmosphere. The openness of the great room provides a perfect atmosphere for entertaining. The grand primary suite features a spacious walk-in closet and the custom built-ins throughout the home enhance both storage and aesthetic appeal. Set in a serene, peaceful location, this home provides tranquility while maintaining convenient access to Asheville and Lake Lure, combining the best of natural beauty and modern lifestyle. Make an appointment to see this beautiful home!

Listed by Michael Finley of EXP Realty LLC

$
$
%
$/month over payments
Federal 30-year interest rate: 7.4% last updated on Oct 15, 2026
* All Figures are estimates. Check with your bank or proposed mortgage company for actual interest rates.
This product uses the FRED® API but is not endorsed or certified by the Federal Reserve Bank of St. Louis.

Save FavoriteSchedule TourAsk A QuestionMore Details

104 Sweet Grass Lane Mooresville NC 28115

Mooresville, NC104 Sweet Grass Lane

Price$819,000

Est. Mortgage: $/month

Active With Contract

MLS Number CAR4414477

  • Residential
  • Bedrooms 5
  • Bathroom 4
  • Square Feet 3,453
  • Acreage 1.35

Welcome to your own private retreat in Mooresville! Situated on a spacious 1.35 acre lot this impressive 5 bedroom, 4 bath home offers the perfect combination of space, privacy and modern convenience. The thoughtfully designed floor plan provides plenty of room for everyday living, entertaining, and guests. With five generously sized bedrooms and four full bathrooms there is exceptional flexibility for a growing family, home office, guest accommodations or multigenerational living. The main floor features a bedroom and full bath, home office and formal dining room. The kitchen and family room are large and open to each other. Enjoy your coffee and nature on the large, covered back deck. Upstairs you will find a light filled primary bedroom with a spa like bath and large closet. The bonus room is a good hang out spot for movie night, or a great play room space for kids of all ages! There are an additional three full bedrooms, two feature a jack and jill bathroom and the third bedroom with its own dedicated bath. This home, built in 2019, has a fully encapsulated crawl space, providing extra protection for anything you may wish to store there. The property also includes a whole house water softning system. The three car garage provides abundant parking and storage space, perfect for vehicles, recreational equipment, a workshop, or additional household storage. Outside, the 1.35 acre property, partially fenced, provides plenty of room to create your dream yard, garden, or simply enjoy the beauty of the land. The combination of a substantial lot and spacious home is particularly appealing in the Mooresville area, where larger properties can offer a desirable balance of privacy and access to local amenities. This home and property are in the county for tax purposes and is in the Mooresville Graded School District. It is a must see!

Listed by Lisa Rosenbaum of Carolina Living Real Estate

$
$
%
$/month over payments
Federal 30-year interest rate: 7.4% last updated on Oct 15, 2026
* All Figures are estimates. Check with your bank or proposed mortgage company for actual interest rates.
This product uses the FRED® API but is not endorsed or certified by the Federal Reserve Bank of St. Louis.

Save FavoriteSchedule TourAsk A QuestionMore Details
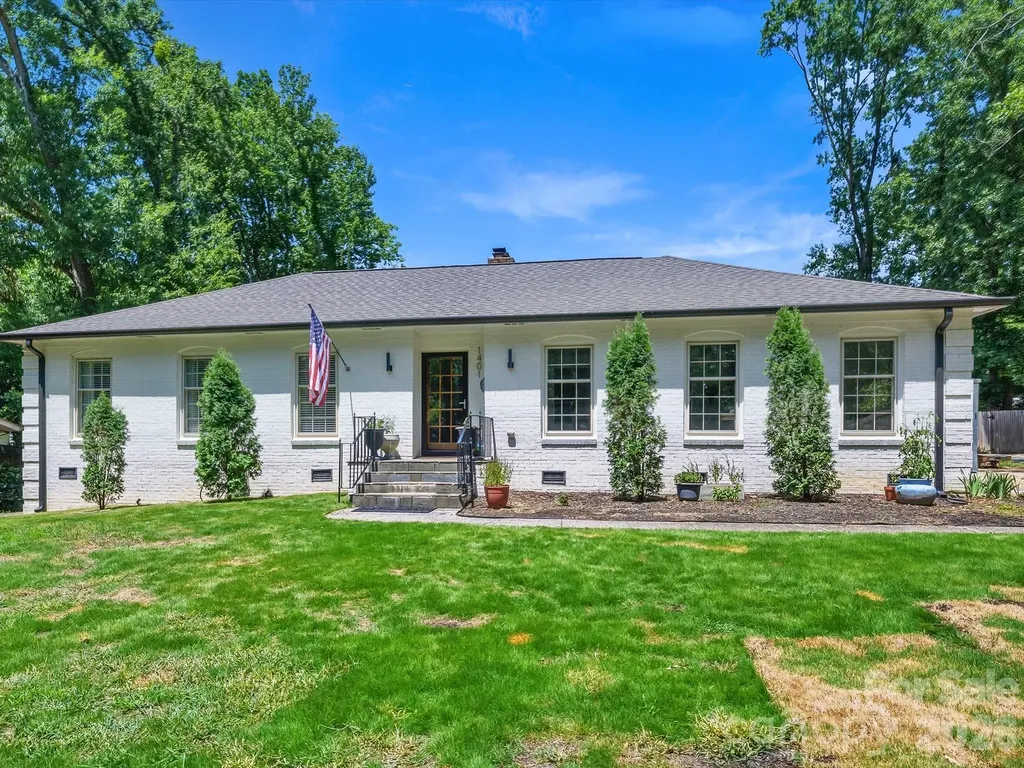
1401 Worcaster Place Charlotte NC 28211

Charlotte, NC1401 Worcaster Place

Price$819,000

Est. Mortgage: $/month

MLS Number CAR4399075

  • Residential
  • Bedrooms 3
  • Bathroom 2
  • Square Feet 1,830
  • Acreage 0.38

Stunning renovation that seamlessly blends timeless charm with modern updates! The open floor plan, abundant natural light, and thoughtfully designed living spaces create a warm and inviting feel from the moment you step inside. The living room features a gas fireplace, custom mantel and a built-in bar with glass-front cabinets. The beautifully renovated kitchen showcases a vaulted ceiling with skylights, white soft-close cabinetry, leathered marble countertops, a marble tile backsplash, a gas range with vent hood, under-cabinet lighting, and a built-in pantry with pull-out shelving. The spacious dining area easily accommodates large gatherings, while the adjoining flex space is perfect as a sitting room, den, or home office. The primary suite offers a walk-in closet and a beautifully renovated bathroom with white cabinetry, marble countertops, and a marble-tiled shower with a frameless glass enclosure. The secondary bathroom is equally impressive, featuring white cabinetry with a marble vanity, soaking tub and heated towel warmer. Hardwood floors and recessed lighting run throughout the home, and each bedroom features custom built in cabinetry for added storage. Just off the main living area, the sunroom offers additional living space and a seamless connection to the backyard. Step outside to a newly built two-tier patio featuring an electric fireplace and fire pit overlooking the large, level backyard. The exterior also includes a storage closet and large shed, providing plenty of space for lawn equipment, bikes, toys, and more. Every detail reflects quality craftsmanship and thoughtful design, creating a home that beautifully blends character and comfort.

Listed by Kathy Norman of Keller Williams South Park

$
$
%
$/month over payments
Federal 30-year interest rate: 7.4% last updated on Oct 15, 2026
* All Figures are estimates. Check with your bank or proposed mortgage company for actual interest rates.
This product uses the FRED® API but is not endorsed or certified by the Federal Reserve Bank of St. Louis.

Virtual TourSave FavoriteSchedule TourAsk A QuestionMore Details

Broker Reciprocity MLS Grid Logo © 2026 Listings courtesy of Canopy MLS as distributed by MLS GRID. IDX information is provided exclusively for consumers’ personal non-commercial use and may not be used for any purpose other than to identify prospective properties consumers may be interested in purchasing. The IDX data is deemed reliable but is not guaranteed by MLS GRID and may be subject to an end user license agreement prescribed by the Member Participant’s applicable MLS.  Based on information submitted to the MLS GRID as of October 21, 2026 3:18 PM EDT . All data is obtained from various sources and may not have been verified by broker or MLS GRID. Supplied Open House Information is subject to change without notice. All information should be independently reviewed and verified for accuracy. Properties may or may not be listed by the office/agent presenting the information. Some IDX listings have been excluded from this website.