and narrow your search. If you have fewer than 200 results, you can save your search.

Leicester NC

r=7321-7332
87 Ali Avenue Bakersville NC 28705

Bakersville, NC87 Ali Avenue

Price$700,000

Est. Mortgage: $/month

MLS Number CAR4393255

  • Residential
  • Bedrooms 3
  • Bathroom 4
  • Square Feet 3,175
  • Acreage 2.64

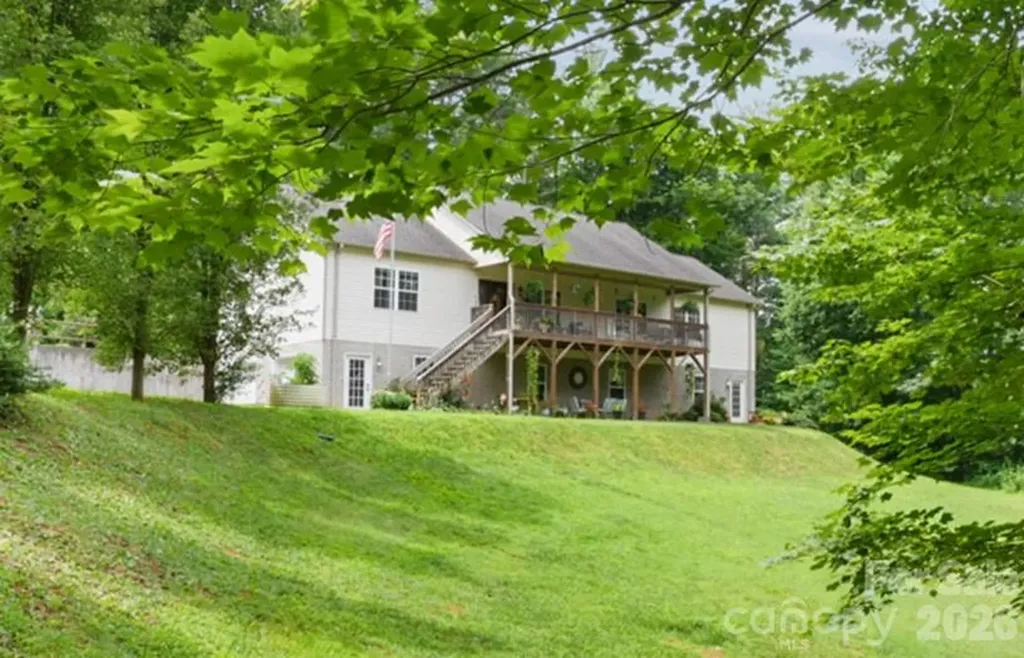
Imagine yourself living at the end of a road surrounded by forested mountain beauty, bordering a private nature preserve. This home is nestled on two lots totaling 2.64 acres with a rushing creek and two smaller spring-fed creeks that ebb and flow all year long through this beautiful log cabin retreat. Enjoy exceptional privacy, while also being centrally located near many charming towns such as Burnsville, Weaverville, and Spruce Pine. Or you can choose the scenic drive over the mountain to the bustling atmosphere of Johnson City, Tennessee featuring plenty of choices for shopping, dining and entertainment. The exterior of the home includes a spacious 2 car attached garage, and partially graveled walk-in basement for extra storage. The grassy flat front yard connects with several large decks and porches that surround the house, all offering numerous spaces for seating and viewing the surrounding beauty. Enjoy the soothing sounds of the creek, soak in the private hot tub, have dinner and wine with friends on the back deck, or just be entertained by the local deer, birds, chipmunks and squirrels that also call this place home. Once inside the home, the main level features a spacious living room with a large fireplace, surrounded by vaulted ceilings, large windows and skylights, a separate dining room, a pass-through gourmet kitchen with walk-in pantry, and a coffee/wine station. All complimented by the large wall to wall sliding doors that lead to the covered back porch overlooking the creek. Also on the main level are two king bedroom suites, each w/ their own full ensuite baths and separate water closets. Both bedrooms have doors leading to the hot tub and lower decks for quick convenience. There is also a full laundry room, and access to the garage. The upper loft level provides two spacious open areas that can be used for lounge seating, an office, a gym, a game room, or a combination of all the above. There's also a third king bedroom with an ensuite full bath and double French doors that open onto a small private deck. And next to the convenient kitchenette, is another oversized bonus room with a double French door entry that includes an ensuite full bath, and can serve as a fourth bedroom, or a craft/office/media room space. This upper level provides a totally private retreat with so many options available for you and your guests with plenty of room for two visiting families. Delight in all the seasons with the coolness of spring, the spectacular colors of autumn, cozy snow days curled up by the fire, brilliant winter sunset views over the mountains, and the numerous craft festivals all throughout the year in Boone, Blowing Rock, Banner Elk, or Asheville- all less than 2 hours away. All this from your very own private mountain paradise where the peaceful quiet of nature becomes part of your everyday routine. Whether you're searching for a full-time residence, or a mountain vacation escape, this home offers a chance to slow down and reconnect with tranquility and peace of mind, as you fully immerse yourself in the mountain-living lifestyle. A whole-house automatic generator is continuously ready for any outages, so you'll always feel safe and secure. Photos simply cannot capture the beauty, privacy and serenity of this property. You must see it in person. Over 100K in upgrades since 2022. Located in a private community, no drive-bys.

Listed by Kelly Pittman Jones of Proper Realty LLC

$
$
%
$/month over payments
Federal 30-year interest rate: 7.4% last updated on Oct 8, 2026
* All Figures are estimates. Check with your bank or proposed mortgage company for actual interest rates.
This product uses the FRED® API but is not endorsed or certified by the Federal Reserve Bank of St. Louis.

Save FavoriteSchedule TourAsk A QuestionMore Details

1303 Cortland Road E Charlotte NC 28209

Charlotte, NC1303 Cortland Road E

Price$700,000

Est. Mortgage: $/month

Active With Contract

MLS Number CAR4430140

  • Residential
  • Bedrooms 3
  • Bathroom 3
  • Square Feet 2,227
  • Acreage 0.14

Welcome to 1303 Cortland Rd E in coveted Madison Park, where refined modern design meets an effortless, walkable lifestyle. This newer-construction duet showcases 10' ceilings on the main level, 9' ceilings upstairs, hardwood flooring throughout the lower level, recessed lighting, fresh paint and thoughtful millwork details. At the heart of the home, an inviting open-concept main level is designed for both everyday living and entertaining. The dining and living areas flow seamlessly together, anchored by a striking gas fireplace. In ceiling surround sound living room speakers and 2” blinds cover all windows in the house. The chef's kitchen features a large center island, 42” cabinetry, quartz countertops, tiled backsplash, and stainless-steel appliances, including a gas range. A dedicated coffee bar with built-in beverage refrigerator and glass-front display cabinetry adds both style and function, while a spacious utility/pantry closet and abundant storage keep everything beautifully organized. Step outside to the patio, with outdoor speakers and the pre-installed in-ground gas line, it's ready for your grill, and effortless outdoor entertaining. Upstairs, the spacious primary suite offers a true retreat with a large walk-in closet plus two additional closets all with built in organizers. The spa-inspired primary bath features a large dual vanity, tiled glass-enclosed walk-in shower with bench seating, in ceiling speaker, separate water closet, and additional linen storage. The primary bedroom also opens directly to the covered upper deck-perfect for morning coffee or unwinding at the end of the day. Two additional bedrooms offer generous space and walk-in closets. A stylish Jack-and-Jill bath features a quartz-topped dual vanity and tiled tub/shower, providing both convenience and privacy. An upper-level laundry room and hall linen closet adds to the thoughtful functionality of the home. Outside, enjoy a rear covered brick-paver patio surrounded by mature landscaping designed for privacy. The fully enclosed privacy fenced yard also features new landscaping and yard maintenance provided by the HOA, making this home truly move-in ready. A 2-car garage completes the package, along with an enviable Madison Park location. Walk to the Park Rd/Selwyn Terrace shops and restaurants, enjoy a private neighborhood entrance to the Little Sugar Creek Greenway, and experience easy access to Montford, SouthPark, South End, Uptown, the Woodlawn light rail station, and I-77. Modern comfort, exceptional design, and an unbeatable location-welcome home!

Listed by Shawn Knight of Helen Adams Realty

$
$
%
$/month over payments
Federal 30-year interest rate: 7.4% last updated on Oct 8, 2026
* All Figures are estimates. Check with your bank or proposed mortgage company for actual interest rates.
This product uses the FRED® API but is not endorsed or certified by the Federal Reserve Bank of St. Louis.

Save FavoriteSchedule TourAsk A QuestionMore Details

9104 Gladden Hill Lane Pineville NC 28134

Pineville, NC9104 Gladden Hill Lane

Price$700,000

Est. Mortgage: $/month

Open House

MLS Number CAR4429538

  • Residential
  • Next Open House: Sat 10/17 11:00 am. to 1:00 pm.
  • Bedrooms 4
  • Bathroom 5
  • Square Feet 3,004

Welcome to this exceptional 4-bedroom, 4.5-bath home in the highly sought-after McCullough community of Pineville, NC. Thoughtfully designed for comfort, flexibility, and everyday living, this single-owner home offers a rare layout with two primary suites-one conveniently located on the main level and another upstairs. Each bedroom features its own ensuite bathroom, providing privacy and convenience for family members, guests, or multigenerational living. As a single-owner home, it has been thoughtfully maintained and offers a unique combination of spacious living, privacy, and future possibilities including a two-story garage offering an upstairs space with excellent potential for conversion into an ADU, home office, studio, guest suite, or additional living space. Located in the desirable McCullough community, residents enjoy a welcoming neighborhood setting with convenient access to shopping, dining, parks, and the greater Charlotte area.

Listed by Dawn Pugh and Stephen Surina of COMPASS

$
$
%
$/month over payments
Federal 30-year interest rate: 7.4% last updated on Oct 8, 2026
* All Figures are estimates. Check with your bank or proposed mortgage company for actual interest rates.
This product uses the FRED® API but is not endorsed or certified by the Federal Reserve Bank of St. Louis.

Save FavoriteSchedule TourAsk A QuestionMore Details

1278 Bryson Gap Drive Fort Mill SC 29715

Fort Mill, SC1278 Bryson Gap Drive

Price$700,000

Est. Mortgage: $/month

Active With Contract

MLS Number CAR4421847

  • Residential
  • Bedrooms 6
  • Bathroom 6
  • Square Feet 3,707
  • Acreage 0.31

Set on one of the largest and most beautiful lots in the neighborhood, this meticulously maintained home offers the space, flexibility and lifestyle today's buyers are looking for. Gorgeous, established landscaping, including a beautiful weeping willow, is fed by an 8-zone irrigation system with drip lines in the mulched beds, and thoughtful plantings around the entire property. Life here comes with more ways to enjoy the everyday, from morning coffee on the screened porch, strung with lights for evening gatherings, to afternoons on the neighborhood trails and evenings around the fire pit on the pergola-covered patio. Inside, plantation shutters throughout the home add a timeless, finished feel, while the layout balances connection with room to spread out. The kitchen is made for gathering, featuring a gas cooktop, double ovens and a walk-in pantry that open naturally to the great room warmed by a gas fireplace. A dedicated office with French doors offers a comfortable place to focus, while a main-level guest suite with a full bath and walk-in shower provides flexible space for overnight visitors or extended stays, plus a handy drop zone for everyday essentials. Upstairs, the spacious primary suite is a true retreat, with a tray ceiling, its own fireplace and sitting room and a spa-style bath featuring two separate sinks and a soaking tub plus shower. Three additional bedrooms include a Jack-and-Jill bath and a hall bath, while a large flex/bonus room with a spacious full bath and walk-out storage offers endless possibilities for movie nights, hobbies, games or another place to unwind. Outdoor living is just as inviting, with a screened porch, deck, paver patio with firepit, and fenced backyard offering multiple places to dine outside, settle in with a good book or enjoy a quiet evening at home. And the lifestyle extends beyond your front door. Waterside at the Catawba offers a clubhouse, fitness center, outdoor pool, tennis courts and walking trails, with Fort Mill shopping, dining, parks and outdoor recreation just minutes away. Enjoy miles of neighborhood walking and nature trails leading to the Catawba River, where residents have access to a kayak launch and floating dock. Don't miss this one! With spaces for gathering, relaxing, working and entertaining, this home gives you the flexibility to make every day feel a little more enjoyable. Don't miss this one!

Listed by Kristen Bernard of Keller Williams South Park

$
$
%
$/month over payments
Federal 30-year interest rate: 7.4% last updated on Oct 8, 2026
* All Figures are estimates. Check with your bank or proposed mortgage company for actual interest rates.
This product uses the FRED® API but is not endorsed or certified by the Federal Reserve Bank of St. Louis.

Virtual TourSave FavoriteSchedule TourAsk A QuestionMore Details

1144 Old Mountain Road Statesville NC 28677
Active With Contract

MLS Number CAR4284201

  • Residential
  • Bedrooms 3
  • Bathroom 4
  • Square Feet 2,939
  • Acreage 8.71

Privacy, acreage, garages, and possibilities. Welcome to 1144 Old Mountain Road! Tucked away on approximately 8.7 acres in Statesville, this spacious 3 bedroom, 3.5 bath home offers the kind of room, flexibility and freedom that is getting harder to find. With nearly 2,940 square feet, multiple living spaces, and an incredible garage/shop setup, this property is ready for whatever your next chapter looks like. Inside, the main-level primary suite offers convenience and privacy, complete with a walk-in shower and generous closet space. Upstairs, two spacious bedrooms share a full bath, giving everyone room to spread out. The heart of the home is the large kitchen, featuring abundant cabinetry and counter space, perfect for everything from Sunday morning pancakes to holiday gatherings. Head downstairs to the finished basement with a full bath, creating an incredibly versatile space for guests, hobbies, recreation, a home office, media room, or even multigenerational living. The possibilities are limited only by your imagination. Step outside and let the property do the talking. Start your mornings on the rocking-chair front porch, unwind on the expansive back deck, and enjoy the privacy of a fenced backyard surrounded by mature trees and open acreage. There's plenty of room for gardening, recreation, pets, outdoor entertaining, adding an in-ground pool or simply enjoying a little breathing room. And then there's the garage situation, because sometimes one garage just isn't enough! Car enthusiasts, contractors, hobbyists, collectors and anyone who simply needs serious storage will appreciate the 30' x 50' detached shop/garage, along with three attached garages. That's an abundance of space for vehicles, equipment, projects, toys, and all the things you've been looking for an excuse to buy. Public listing data identifies the property as having five-car garage capacity. The property offers a rare combination of usable land, mature trees, privacy, flexible living space, and serious workspace, all while maintaining convenient access to everyday destinations. Located between I-40 and I-77, you're within easy reach of Statesville, Hickory, Mooresville, and surrounding areas. If you've been looking for a property where you can spread out, slow down, work on your projects, entertain your people, and actually enjoy your land, this one deserves a closer look.

Listed by Danielle Stone of RE/MAX A-Team

$
$
%
$/month over payments
Federal 30-year interest rate: 7.4% last updated on Oct 8, 2026
* All Figures are estimates. Check with your bank or proposed mortgage company for actual interest rates.
This product uses the FRED® API but is not endorsed or certified by the Federal Reserve Bank of St. Louis.

Save FavoriteSchedule TourAsk A QuestionMore Details

261 Stone Mountain Way Denver NC 28037

Denver, NC261 Stone Mountain Way

Price$700,000

Est. Mortgage: $/month

MLS Number CAR4398786

  • Residential
  • Bedrooms 3
  • Bathroom 3
  • Square Feet 2,741
  • Acreage 0.23

In the highly sought-after Trilogy Lake Norman this thoughtfully designed 3-bedroom, 3-bathroom residence in an all cul de sac location blends premium architectural upgrades, effortless main-level transitions, and exceptional in and outdoor entertaining spaces. Every detail delivers a lock-and-leave lifestyle without sacrificing luxury. Tailored for functionality, the gourmet kitchen has upgraded Ge Cafe appliances, 6 burner gas range with convection oven, microwave, refrigerator, quartz counter tops plus custom cabinets with an abundance of storage for all of your cooking needs. 2 walls of glass open allowing a seamless transition to the screened lanai and flows on to the extended patio with mature landscaping for privacy and additional entertaining options. A private main-level suite features a bump out bay window with extra-large windows that fill the room with abundant natural light. Indulge in a spa-like bath complete with dual sink vanity and a spacious walk-in shower and closet. Office flex space with French doors adds privacy and easily accessible guest quarters with adjoining bath complete this level. Upstairs you will find abundant walk in storage, family room and full guest suite with bath. Extended laundry room is complete with additional storage cabinets, counter space and utility sink. The 2 car finished garage includes the optional 4-foot extension perfect for golf carts or workshop. Trilogy Membership includes Freedom Boat Club on Lake Norman plus award winning amenities

Listed by David Henderson and Janine Fields of Southern Homes of the Carolinas,Inc

$
$
%
$/month over payments
Federal 30-year interest rate: 7.4% last updated on Oct 8, 2026
* All Figures are estimates. Check with your bank or proposed mortgage company for actual interest rates.
This product uses the FRED® API but is not endorsed or certified by the Federal Reserve Bank of St. Louis.

Virtual TourSave FavoriteSchedule TourAsk A QuestionMore Details

10909 Megwood Drive Charlotte NC 28277

Charlotte, NC10909 Megwood Drive

Price$700,000

Est. Mortgage: $/month

Coming Soon

MLS Number CAR4434444

  • Residential
  • Bedrooms 4
  • Bathroom 3
  • Square Feet 2,934
  • Acreage 0.4

Welcome home to the highly desired Berkwick community! Located right in the heart of South Charlotte this home will check off all of your boxes with a 2 car garage, ideal floorplan, and an attractive price point that offers tremendous potential to add custom improvements.

Listed by Taylor Hurwitz of Worldspan Commercial Properties

$
$
%
$/month over payments
Federal 30-year interest rate: 7.4% last updated on Oct 8, 2026
* All Figures are estimates. Check with your bank or proposed mortgage company for actual interest rates.
This product uses the FRED® API but is not endorsed or certified by the Federal Reserve Bank of St. Louis.

Save FavoriteSchedule TourAsk A QuestionMore Details

7201 Charter Brook Drive Charlotte NC 28270
Coming Soon

MLS Number CAR4433966

  • Residential
  • Bedrooms 3
  • Bathroom 3
  • Square Feet 2,902
  • Acreage 0.28

Fantastic upgraded custom home in a great location convenient to SouthPark, the Arboretum and Uptown! Primary suite on main with dual closets, and the bath has dual vanities, a large jetted tub and tile shower. Two-story great room is open to dining and kitchen, all open to the incredible 32x23 paver patio surrounded by a beautiful, lushly landscaped yard that feels like a garden and is fully enclosed by a 6 ft. brick wall. Great sunroom and office/studio also on main. Upstairs features 2 good size bedrooms and a flexible bonus room. Originally designed so the first floor is accessible, with wide doorways and an open floor plan. 2-car garage is heated, cooled and fully insulated. Phenomenal storage and so many details and little extras make this home truly special.

Listed by Josh Finigan of EXP Realty LLC Ballantyne

$
$
%
$/month over payments
Federal 30-year interest rate: 7.4% last updated on Oct 8, 2026
* All Figures are estimates. Check with your bank or proposed mortgage company for actual interest rates.
This product uses the FRED® API but is not endorsed or certified by the Federal Reserve Bank of St. Louis.

Save FavoriteSchedule TourAsk A QuestionMore Details

1371 Alexis High Shoals Road Dallas NC 28034

MLS Number CAR4374442

  • Land
  • Acreage 20.84
  • County Gaston

Unlock the incredible value of this unparalleled property, now offered at a more aggressive price for immediate acquisition. This private estate is a rare convergence of breathtaking natural beauty and premium, pre-installed infrastructure. Forget waiting on permits: this land is primed for development with a newly installed well and multiple permitted homesites already perced and ready to build. The groundwork for your vision is already complete, including a spacious detached building (ideal as a luxury workshop, guest quarters, or future living space) featuring underground power and roughed-in plumbing for a future bathroom. Seize this opportunity to design and establish a secluded multi-generational retreat or your ultimate family compound, defined by absolute privacy and framed by a tranquil creek winding through the acreage.

Listed by Pressly Ramey of EXP Realty LLC Ballantyne

$
$
%
$/month over payments
Federal 30-year interest rate: 7.4% last updated on Oct 8, 2026
* All Figures are estimates. Check with your bank or proposed mortgage company for actual interest rates.
This product uses the FRED® API but is not endorsed or certified by the Federal Reserve Bank of St. Louis.

Save FavoriteSchedule TourAsk A QuestionMore Details

520 Lawrence Gray Road Charlotte NC 28262

Charlotte, NC520 Lawrence Gray Road

Price$699,999

Est. Mortgage: $/month

MLS Number CAR4179423

  • Land
  • Acreage 3.16
  • County Mecklenburg

Builders, come take advantage of this prime location area to build multiple homes. This 3.24 acres is located right by Mallard Creek and 485. This land is zoned for single family residential but according to Char Meck Zoning, could support up to tri-plexes. It can not be rezoned multifamily. There is a home currently located on 1 of the 3 parcels. It appears to have good bones but needs a lot of rehab. From my estimation, you maybe able to get up to 8 homes on these lots. All 3 parcels to be sold together. City water available but not city sewer. The main for sewer stops at Mallard Woods. City says builder could connect to main but city will not do it. House being sold as is

Listed by Wallace Crawford of MATHERS REALTY.COM

$
$
%
$/month over payments
Federal 30-year interest rate: 7.4% last updated on Oct 8, 2026
* All Figures are estimates. Check with your bank or proposed mortgage company for actual interest rates.
This product uses the FRED® API but is not endorsed or certified by the Federal Reserve Bank of St. Louis.

Save FavoriteSchedule TourAsk A QuestionMore Details

90 King Road Weaverville NC 28787

Weaverville, NC90 King Road

Price$699,999

Est. Mortgage: $/month

MLS Number CAR4397752

  • Residential
  • Bedrooms 4
  • Bathroom 3
  • Square Feet 3,600
  • Acreage 1

Absolutely immaculate ranch-style home offering the perfect blend of comfort, privacy, and versatility! Beautifully maintained, this home features 3 bedrooms and 2 bathrooms on the main level with hardwood and tile flooring throughout. The inviting living room is centered around a stunning stone fireplace and flows seamlessly into the spacious kitchen, complete with granite countertops, abundant cabinetry, a center island, and plenty of space for gathering. The primary suite serves as a private retreat with a spa-like ensuite featuring a soaking tub, separate shower, and double vanity. The fully equipped lower level offers incredible flexibility with its own private entrance, separate living quarters, an additional bedroom and full bathroom, kitchen, laundry area, and living room. Whether you're looking for a guest suite, multi-generational living, a private home office, or rental income, this space offers endless possibilities. Perfectly situated just 3 minutes from vibrant downtown Weaverville, you'll enjoy easy access to charming local restaurants, shopping, breweries, and community events while still savoring the peace and privacy of home. The property is also conveniently located near the future AdventHealth Weaverville hospital, making it an excellent location for healthcare professionals or anyone seeking long-term convenience as the area continues to grow.

Listed by Sally Settle of Real Broker,LLC

$
$
%
$/month over payments
Federal 30-year interest rate: 7.4% last updated on Oct 8, 2026
* All Figures are estimates. Check with your bank or proposed mortgage company for actual interest rates.
This product uses the FRED® API but is not endorsed or certified by the Federal Reserve Bank of St. Louis.

Save FavoriteSchedule TourAsk A QuestionMore Details

432 Turkey Creek Road Leicester NC 28748

Leicester, NC432 Turkey Creek Road

Price$699,999

Est. Mortgage: $/month

MLS Number CAR4367485

  • Residential
  • Bedrooms 4
  • Bathroom 3
  • Square Feet 2,710
  • Acreage 1.88

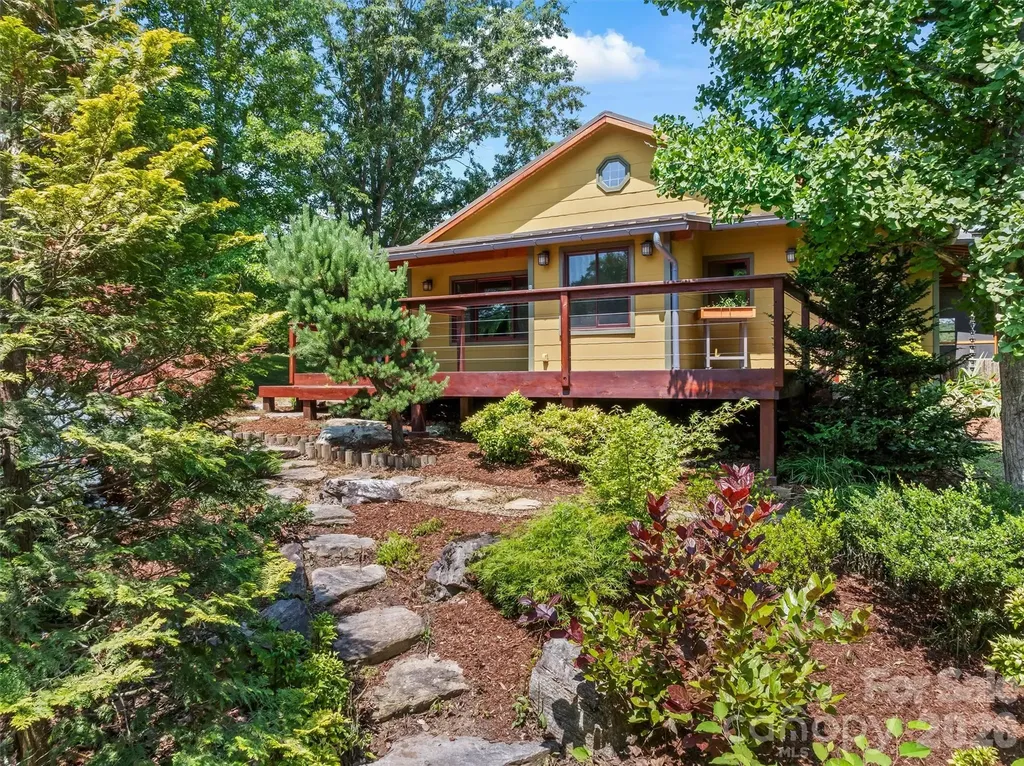
Experience the perfect harmony of mid-century charm and Zen-inspired luxury on this 1.88-acre Leicester estate. This masterfully updated farmhouse exudes warmth, showcasing original 1940s unpainted wood trim, hardwoods, and a custom kitchen with reclaimed cabinetry, concrete counters, and a unique bowling alley wood island. The spacious layout includes a 23' living room with a gas fireplace. Storage is unparalleled, featuring a large walk-up attic and a walk-out basement with a workshop and finished bonus room. The property's crown jewel is the stunning guest cottage - a light-filled sanctuary featuring reclaimed barnwood floors and Shoji pocket doors that lead to a serene Japanese-style bath, complete with an indoor hot tub and garden-view shower. This easily provides the opportunity for rental income or a special space for family and friends. Outdoor living is exceptional, with multiple expansive decks and a tranquil screened porch perfect for taking in the mountain views. Immerse yourself in the idyllic setting of professional gardens, featuring a majestic 20-year-old Ginkgo tree and five cherry trees. With a commercial-grade metal roof and a newer 4-bedroom septic, this HOA-free sanctuary offers the total package just 25 minutes from Downtown Asheville. Be ready to fall in LOVE.

Listed by Lacey Townsend of LOVE Land and Home Inc.

$
$
%
$/month over payments
Federal 30-year interest rate: 7.4% last updated on Oct 8, 2026
* All Figures are estimates. Check with your bank or proposed mortgage company for actual interest rates.
This product uses the FRED® API but is not endorsed or certified by the Federal Reserve Bank of St. Louis.

Virtual TourSave FavoriteSchedule TourAsk A QuestionMore Details

Broker Reciprocity MLS Grid Logo © 2026 Listings courtesy of Canopy MLS as distributed by MLS GRID. IDX information is provided exclusively for consumers’ personal non-commercial use and may not be used for any purpose other than to identify prospective properties consumers may be interested in purchasing. The IDX data is deemed reliable but is not guaranteed by MLS GRID and may be subject to an end user license agreement prescribed by the Member Participant’s applicable MLS.  Based on information submitted to the MLS GRID as of October 14, 2026 4:50 PM UTC . All data is obtained from various sources and may not have been verified by broker or MLS GRID. Supplied Open House Information is subject to change without notice. All information should be independently reviewed and verified for accuracy. Properties may or may not be listed by the office/agent presenting the information. Some IDX listings have been excluded from this website.