and narrow your search. If you have fewer than 200 results, you can save your search.

Leicester NC

r=9061-9072
93 Franklin Crest Road Spruce Pine NC 28777

MLS Number CAR4382840

  • Residential
  • Bedrooms 3
  • Bathroom 2
  • Square Feet 1,248
  • Acreage 3

What a beautiful, peaceful mountain setting! This property has the kind of privacy and usable outdoor space that is getting harder to find. The home sits overlooking a wide open yard and the Toe River with wooded surroundings creating a quiet retreat while still offering plenty of room to enjoy the outdoors. Did I mention you have a recreational access to the river? Well you do! A large wraparound deck gives you the perfect place to entertain guests, grill out, or simply sit back and take it easy. The covered portion of the deck provides year-round outdoor usable space and adds even more functionality to the home. The elevated position of the house allows for beautiful views across the property while still maintaining privacy from neighboring homes. The exterior also features a spacious detached 4 door multi-bay 1,500 sq.ft. garage with ample room for vehicles, equipment, workshop space, recreational toys, or additional storage. The wide gravel driveway offers easy access, abundant parking, and plenty of room for guests or trailers. Beneath the home, additional covered space provides even more storage opportunities for outdoor gear and equipment. Inside the kitchen that was thoughtfully designed for both everyday living and entertaining. The spacious layout offers an abundance of countertop space, wood cabinetry, and a large center prep and seating area that naturally becomes the heart of the home. Features updated stainless steel appliances, including a French door refrigerator, sleek vent hood, dual wall ovens, dishwasher, and smooth cooktop perfectly positioned beneath a custom tiled backsplash that adds texture and character throughout the space. Modern cabinetry with frosted glass accents provides a clean contemporary look while still keeping the home warm and inviting. A large double basin sink sits beneath a picture window overlooking the covered outdoor area and surrounding greenery, making even everyday tasks feel relaxing. The extensive counter space and smart layout make cooking, hosting, and gathering easy and functional. Recessed lighting and stylish fixtures complete the kitchen while adding to the comfortable atmosphere of the home. The main level features a bedroom 9'10X11'8 while the upstairs has an additional two bedrooms, one 8x13'2" and the other 10x13'2". Be aware however the upstairs rooms have sloped celings and the lowest point is around 4 feet from the floor. Inside the garage you will find a vehicle lift already installed, making it ideal for automotive work, maintenance, hobby projects, or extra vehicle storage. The high ceilings and wide access doors allow for comfortable maneuverability and create a practical workspace for everything from everyday use to serious shop work. The garage is positioned conveniently beside the home with easy access from the large gravel driveway, providing abundant parking and room for trailers, ATVs, boats, or guests. This is the kind of detached garage setup that is increasingly hard to find and adds tremendous value and versatility to the property. Whether you enjoy cooking for family, entertaining guests, or simply enjoying a quiet morning coffee with natural views all around, this home delivers a blend of style, function, and comfort that is hard to find. Please no drive-bys. Owners are asking for a 1 day notice before showing. Must be accompanied by a licensed NC Real Estate Agent for viewing.

Listed by Joshua Huskins of Foxfire Real Estate,LLC

$
$
%
$/month over payments
Federal 30-year interest rate: 7.28% last updated on Oct 1, 2026
* All Figures are estimates. Check with your bank or proposed mortgage company for actual interest rates.
This product uses the FRED® API but is not endorsed or certified by the Federal Reserve Bank of St. Louis.

Virtual TourSave FavoriteSchedule TourAsk A QuestionMore Details

39 Hubbard Avenue Asheville NC 28806

Asheville, NC39 Hubbard Avenue

Price$624,000

Est. Mortgage: $/month

MLS Number CAR4391482

  • Residential
  • Bedrooms 3
  • Bathroom 3
  • Square Feet 2,015
  • Acreage 0.14

Contemporary style meets comfort and convenience in this light-filled 3-bedroom, 2.5-bath home in vibrant West Asheville. As you enter the home, you are met with large windows bringing in the light and outdoors. Designed with an open and airy floor plan, the main level features 9-foot ceilings, abundant natural light, and seamless flow between the kitchen, dining and 18-foot, 6-inch vaulted living area-perfect for both everyday living and entertaining. The thoughtfully designed layout includes two versatile bonus/flex spaces, with one located on the main level and another in the finished lower level, offering endless possibilities for a home office, fitness room, media space, cozy den or guest area. The finished basement boasts impressive 9-foot, 6-inch ceilings, enhancing the home's spacious feel throughout. Enjoy the bright and inviting interior accented by beautiful and sustainable bamboo flooring, whole-house water filtration system, and a radon mitigation system for added peace of mind. Step outside to the rear deck, where a serene treehouse-like setting creates the perfect retreat for morning coffee, outdoor dining, or simply enjoying the surrounding greenery. Ideally located just minutes from West Asheville's eclectic restaurants, breweries, shops, parks, and local amenities, this home offers the perfect combination of contemporary living and neighborhood charm.

Listed by Ashley Dotson of Preferred Properties

$
$
%
$/month over payments
Federal 30-year interest rate: 7.28% last updated on Oct 1, 2026
* All Figures are estimates. Check with your bank or proposed mortgage company for actual interest rates.
This product uses the FRED® API but is not endorsed or certified by the Federal Reserve Bank of St. Louis.

Virtual TourSave FavoriteSchedule TourAsk A QuestionMore Details
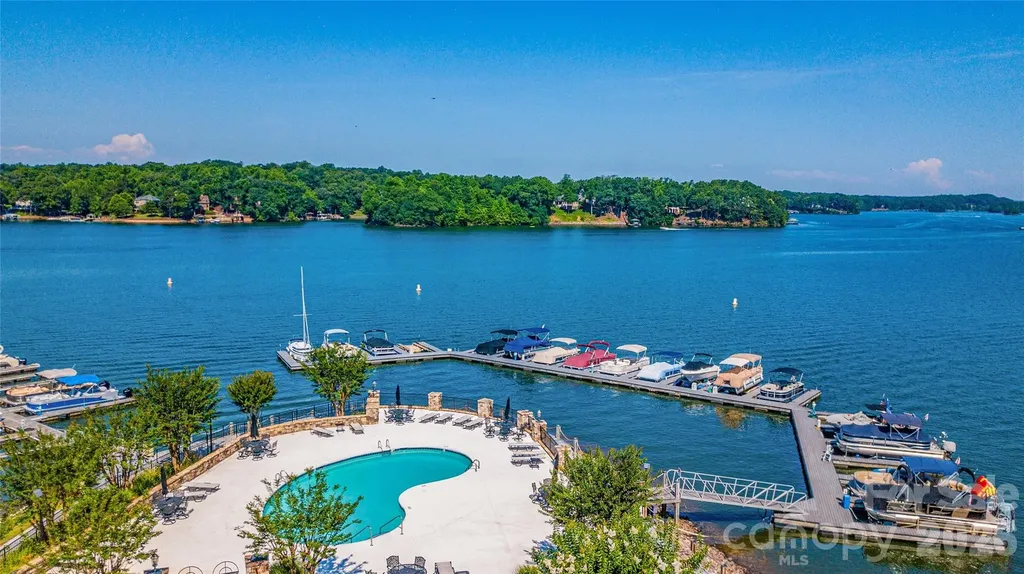
136 Windemere Isle Road Statesville NC 28677

MLS Number CAR4362583

  • Residential
  • Bedrooms 3
  • Bathroom 2
  • Square Feet 2,349
  • Acreage 0.75

Welcome home to this beautifully maintained corner-lot property nestled in one of Lake Norman's established and highly sought-after communities - conveniently located near Lake Norman State Park for easy access to hiking, biking, kayaking, camping, and outdoor recreation. Enjoy resort-style neighborhood amenities including a Boat Slip, Community Lake Front Pool and Clubhouse and convenient boat and RV storage - perfect for embracing the Lake Norman lifestyle. Inside, this thoughtfully designed home offers all main-floor living with an open and airy floorplan filled with natural light. The welcoming entry features soaring ceilings that continue into the spacious living room, complete with a cozy fireplace and dramatic vaulted ceilings that create a warm yet elegant atmosphere. The oversized Primary Suite is a true retreat, featuring a private sitting area, large walk-in closet, and a sanctuary-like bathroom designed for relaxation. Generously sized secondary bedrooms provide comfort and flexibility for family or guests, while the formal dining room offers the perfect setting for entertaining. The bright sunroom is a standout feature - ideal as a casual dining space, morning coffee nook, or peaceful getaway to unwind and enjoy the natural light year-round. A main-level laundry room adds convenience to everyday living. Step outside onto the private rear deck, offering the perfect space for grilling, entertaining, or simply enjoying the peaceful surroundings. The unfinished walk-out basement provides limitless possibilities for future expansion, storage, workshop space, home gym, recreation area, or additional living quarters. Complete with garage space, this lower level adds incredible flexibility and value to the home. Combining comfort, functionality, and exceptional community amenities, this home offers the perfect blend of elegance and easy Lake Norman living.

Listed by Rebecca Wilbur and Scott Parmiter of Your Realty PRO Brokerage Services LLC

$
$
%
$/month over payments
Federal 30-year interest rate: 7.28% last updated on Oct 1, 2026
* All Figures are estimates. Check with your bank or proposed mortgage company for actual interest rates.
This product uses the FRED® API but is not endorsed or certified by the Federal Reserve Bank of St. Louis.

Save FavoriteSchedule TourAsk A QuestionMore Details

553 River Bend Drive Mars Hill NC 28754

Mars Hill, NC553 River Bend Drive

Price$624,000

Est. Mortgage: $/month

MLS Number CAR4418089

  • Residential
  • Bedrooms 3
  • Bathroom 3
  • Square Feet 2,017
  • Acreage 3.77

A private forest retreat awaits you just minutes from Mars Hill and Weaverville. Follow the scenic Ivy River to this modern Arts & Crafts home, nestled on 3.77 wooded acres with a circular driveway leading directly to the front door. Inside, the spacious, open main-level floor plan centers on a wood-burning stove and opens onto a large deck with a built-in fireplace-an ideal setting for relaxing or entertaining while surrounded by nature. A screened side porch offers the perfect place to enjoy an afternoon rain while listening to the chorus of songbirds. The home features 3 bedrooms and 2.5 bathrooms, with numerous recent improvements, including a brand-new HVAC system and Furnace, new deck boards, rebuilt primary shower, hydro seeded lawn, and more. The primary suite opens onto a private deck that places you at tree canopy level, creating an immersive forest experience. The clean, unfinished basement opens to the backyard through French doors, offering excellent potential for additional living space, a studio, or workshop. A peaceful mountain setting with room to make it your own, all within easy reach of town.

Listed by Alex Hooker of Town and Mountain Realty

$
$
%
$/month over payments
Federal 30-year interest rate: 7.28% last updated on Oct 1, 2026
* All Figures are estimates. Check with your bank or proposed mortgage company for actual interest rates.
This product uses the FRED® API but is not endorsed or certified by the Federal Reserve Bank of St. Louis.

Save FavoriteSchedule TourAsk A QuestionMore Details

6200 Intertwine Street Charlotte NC 28278
Pending

MLS Number CAR4414141

  • Residential
  • Bedrooms 4
  • Bathroom 4
  • Square Feet 2,224
  • Acreage 0.04

New to The River District is our Pamlico floorplan. This home provides a highly versatile layout throughout 3 Stories of living space with a open concept living on the main level. This unit also comes with a balcony on the main level and a private rooftop terrace. Designed appointed finishes throughout the home. The River District is a highly anticipated, amenity rich community that will have it all; Playgrounds, pools, walking trails, and it's own 2 acre farm where local produce will be grown and sold.

Listed by Justin Hicks and Allison Broglie of Toll Brothers Real Estate Inc

$
$
%
$/month over payments
Federal 30-year interest rate: 7.28% last updated on Oct 1, 2026
* All Figures are estimates. Check with your bank or proposed mortgage company for actual interest rates.
This product uses the FRED® API but is not endorsed or certified by the Federal Reserve Bank of St. Louis.

Save FavoriteSchedule TourAsk A QuestionMore Details
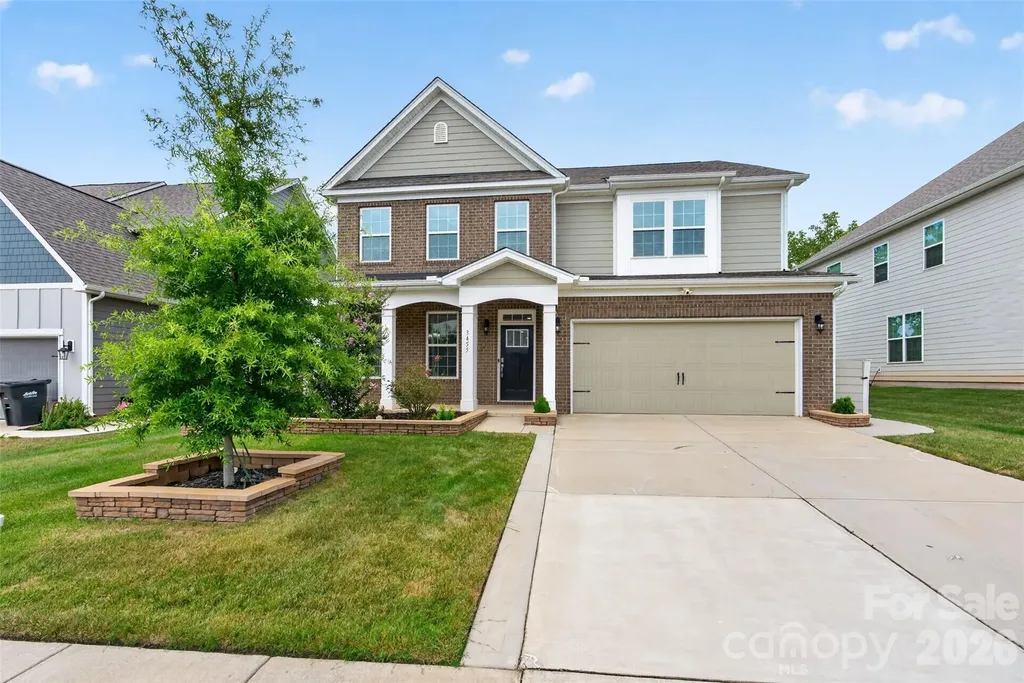
3455 Friendship Street Indian Land SC 29707

MLS Number CAR4406926

  • Residential
  • Bedrooms 4
  • Bathroom 3
  • Square Feet 3,247
  • Acreage 0.18

Welcome to this beautifully upgraded *Hampshire B* model, offering *4 spacious bedrooms, 3 full bathrooms*, and a thoughtfully designed layout that's ready for you to move right in. This home provides added privacy while being conveniently located near everything you need. Inside, you'll find a bright, open floor plan with numerous upgrades throughout, including custom pantry storage, enhanced primary bedroom closets, and a finished garage with overhead storage units for exceptional organization. The home also includes all major appliances, including the *refrigerator, washer, and dryer*, making your move seamless. Step outside to enjoy the upgraded backyard featuring an extended concrete patio and porch area-perfect for relaxing or entertaining. Additional exterior enhancements include professionally landscaped front lawn with Irrigation system in place and a convenient trash enclosure. Residents of *Avondale* enjoy outstanding resort-style amenities, including a clubhouse, swimming pool, fitness center, Pickle Ball courts, playground, and scenic walking trails. Ideally located just minutes from Highway 521, Red Stone, Ballantyne, Fort Mill, shopping, dining, and everyday conveniences, this home combines comfort, style, and an unbeatable location. Don't miss this move-in-ready home loaded with premium upgrades and exceptional value!

Listed by Kranthi Aella of Red Bricks Realty LLC

$
$
%
$/month over payments
Federal 30-year interest rate: 7.28% last updated on Oct 1, 2026
* All Figures are estimates. Check with your bank or proposed mortgage company for actual interest rates.
This product uses the FRED® API but is not endorsed or certified by the Federal Reserve Bank of St. Louis.

Save FavoriteSchedule TourAsk A QuestionMore Details

200 Whispering Hills Drive Hendersonville NC 28792
Coming Soon

MLS Number CAR4429905

  • Residential
  • Bedrooms 4
  • Bathroom 2
  • Square Feet 2,882
  • Acreage 0.61

Move-in Ready! Meticulously Maintained! Beautifully Updated! From the moment you arrive at 200 Whispering Hills, it's evident this is a home that has been genuinely cared for. Offering 4 bedrooms, an inviting open floor plan, generous living spaces and a partially finished basement, this classic brick home combines established character with the updates today's buyers are looking for. The main level features beautiful plank flooring, recessed lighting and an updated kitchen with granite countertops, flowing naturally into comfortable living and dining spaces. Updated bathrooms, replacement windows and thoughtful improvements throughout make this a home where the updates have already been done. Just decorate with your touches and enjoy! Downstairs, the partially finished basement adds tremendous flexibility, including a spacious divided living/recreation area with an electric-log fireplace and separate mini-split climate control-ideal for entertaining, hobbies, a game room, home office or additional gathering space. An oversized 2-car garage with basement entry adds even more functionality. Outside, enjoy the large rear deck overlooking the landscaped yard; a perfect space for a fire pit and cool Western North Carolina evenings. Extremely convenient location to Hendersonville, Fletcher, Asheville, etc. Four bedrooms, flexible living space, extensive updates and room to enjoy both indoors and out-200 Whispering Hills is ready for its next chapter. Come see just how easy it would be to call this one HOME!

Listed by Erika Bradley and Daniel Bradley of Century 21 Mountain Lifestyles

$
$
%
$/month over payments
Federal 30-year interest rate: 7.28% last updated on Oct 1, 2026
* All Figures are estimates. Check with your bank or proposed mortgage company for actual interest rates.
This product uses the FRED® API but is not endorsed or certified by the Federal Reserve Bank of St. Louis.

Save FavoriteSchedule TourAsk A QuestionMore Details

2157 Bluebell Way Tega Cay SC 29708

Tega Cay, SC2157 Bluebell Way

Price$624,000

Est. Mortgage: $/month

MLS Number CAR4405848

  • Residential
  • Bedrooms 5
  • Bathroom 3
  • Square Feet 3,203
  • Acreage 0.16

Welcome to 2157 Bluebell Way, where timeless elegance meets everyday comfort in one of Tega Cay's most desirable communities. Situated on a tree lined level lot, This well maintained and beautifully appointed 5-bedroom, 3-bath home showcases a sought-after main-level guest suite with a full bath. Luxurious Hardwood floors throughout the main level, a gourmet kitchen featuring granite countertops and a stylish butler's pantry, eat in kitchen, Breakfast bar, Open floor plan, walk-in pantry, and so much more. Upstairs, you'll find a spacious primary retreat, generous secondary bedrooms, a versatile bonus room, and a spacious laundry room. New Carpet on second floor. Conveniently located just minutes from Charlotte, enjoy the benefit of lower South Carolina taxes while being close to award-winning Fort Mill schools, premier shopping, dining, and Lake Wylie. This exceptional home offers the perfect blend of luxury, convenience, and location.

Listed by Jay White and Carol Fancher of Keller Williams Ballantyne Area

$
$
%
$/month over payments
Federal 30-year interest rate: 7.28% last updated on Oct 1, 2026
* All Figures are estimates. Check with your bank or proposed mortgage company for actual interest rates.
This product uses the FRED® API but is not endorsed or certified by the Federal Reserve Bank of St. Louis.

Save FavoriteSchedule TourAsk A QuestionMore Details

9065 Treetop Way NW Concord NC 28027

MLS Number CAR4423266

  • Residential
  • Bedrooms 3
  • Bathroom 3
  • Square Feet 2,501
  • Acreage 0.18

WOW FACTOR: Exceptional perimeter-lot residence with serene fountain pond views, direct pond access, extensive custom upgrades, and a beautifully designed private outdoor retreat. Thoughtfully designed for luxury, comfort, privacy, and effortless entertaining, this 3BR/3BA with bonus suite home delivers an elevated indoor/outdoor lifestyle. THROUGHOUT THE HOME: Soaring 10' ceilings, Solid-core doors on main level, Custom tray ceilings in dining area & primary suite, Dimmer switches throughout, Custom closet systems, Automated blackout shades in main living areas, Manual blackout shades in bedrooms, Gas-log fireplace in great room, French-door flex room (ideal for private office or library), Dedicated laundry room with built-in utility sink & custom storage. GOURMET KITCHEN: Sleek quartz countertops, Soft-close cabinetry & drawers, Custom pantry with pull-out appliance shelf, Upgraded fixtures, Convection oven, microwave, gas counter top range. GARAGE & STORAGE: Spacious 2.5-car garage, Custom built-in garage storage which can easily be enclosed behind doors for a finished, concealed look, High-durability lifetime garage-door coil system. PRIVATE OUTDOOR RETREAT: Professionally designed private courtyard, Screened porch, Extended paver patio with concrete underneath to help prevent grass growth through the patio, Custom gas fire pit, Ambient outdoor lighting package, Fully fenced backyard, Double-gated backyard for convenient access, Mature, professionally designed landscaping, Real-grass walkway beautifully aligning the pathway into the backyard, Peaceful fountain-equipped pond views & direct access. SAFETY & STRUCTURAL: Fully integrated smoke & carbon monoxide detectors, Indoor fire sprinkler system, Thoughtful structural upgrades throughout. RESORT-STYLE COMMUNITY AMENITIES: Premier neighborhood clubhouse, Swimming pool, Fully equipped fitness center, Professional meeting spaces, Scenic walking trails throughout the community. THE DIFFERENCE: A rare combination of premium perimeter-lot positioning, tranquil water views, extensive custom upgrades, privacy, and exceptional indoor/outdoor living. From the custom kitchen and automated shades to the private courtyard, fire pit, fenced yard, and oversized garage storage, this home is designed to deliver a truly elevated lifestyle.

Listed by Richard Potts of Richard & Associates LLC

$
$
%
$/month over payments
Federal 30-year interest rate: 7.28% last updated on Oct 1, 2026
* All Figures are estimates. Check with your bank or proposed mortgage company for actual interest rates.
This product uses the FRED® API but is not endorsed or certified by the Federal Reserve Bank of St. Louis.

Save FavoriteSchedule TourAsk A QuestionMore Details

409 Delburg Mill Alley Davidson NC 28036

Davidson, NC409 Delburg Mill Alley

Price$623,805

Est. Mortgage: $/month

Open House

MLS Number CAR4357905

  • Residential
  • Next Open House: Thu 10/8 10:00 am. to 5:00 pm.
  • Bedrooms 3
  • Bathroom 4
  • Square Feet 1,876

Welcome to Davidson Cottages. This beautifully crafted 3-bedroom, 3.5-bath cottage located steps from historic downtown Davidson. Blending timeless charm with modern design, this home offers an open floor plan, designer finishes, energy-efficient systems, a 2-car garage, and a welcoming covered porch perfect for morning coffee or evening relaxation. Situated in the highly desirable and walkable Davidson Cottages community, you'll enjoy the convenience of low-maintenance living with lasting curb appeal. Stroll to Main Street's boutique shops, acclaimed restaurants, local farmers market, or explore the scenic greenways and parks nearby. Davidson College adds vibrancy and cultural richness to the area, and easy access to I-77 makes commuting to Charlotte or Lake Norman a breeze. This is your chance to own a new home in one of the Carolina's most sought-after small towns-known for its strong sense of community, excellent schools, and charming atmosphere.

Listed by Jessica Martin and Michael Orlando of TSG Residential

$
$
%
$/month over payments
Federal 30-year interest rate: 7.28% last updated on Oct 1, 2026
* All Figures are estimates. Check with your bank or proposed mortgage company for actual interest rates.
This product uses the FRED® API but is not endorsed or certified by the Federal Reserve Bank of St. Louis.

Save FavoriteSchedule TourAsk A QuestionMore Details

6813 Wolf Run Drive Charlotte NC 28277

Charlotte, NC6813 Wolf Run Drive

Price$623,777

Est. Mortgage: $/month

Pending

MLS Number CAR4414287

  • Residential
  • Bedrooms 4
  • Bathroom 3
  • Square Feet 2,104
  • Acreage 0.24

Charming & Move-In Ready in the Heart of Ballantyne's Thornhill Community! Welcome home to 6813 Wolf Run Dr! This stunning 4-bedroom, 2.5-bath residence combines classic character with extensive updates throughout. From the sweet front porch and charming garage doors to the neutral interior paint and carpet-to-wood staircase conversion, every detail has been thoughtfully prepared for its next owner. Main-Level Living & Modern Kitchen The open and light-filled main level features a cozy wood-burning fireplace and fresh, neutral paint throughout the entire home (completed in 2023). The kitchen boasts crisp white-painted cabinets, sleek black granite countertops, and a new sink and disposal. Nearby, enjoy an updated half bath as well as access to the spacious two-car garage offering abundant extra storage. Comfortable Bedrooms & Bathrooms Upstairs, you'll find comfortable accommodations, including ceiling fans and generous closet space in all bedrooms, plus a new hall bath. The primary suite features two great closets and a freshly painted vanity! Outdoor Oasis Step outside to your private backyard retreat! Relax or entertain around the custom paver patio and built-in fire pit, featuring a large deck, new gutters and fascia, and a yard layout that is easy to fully fence. Major System Upgrades & Peace of Mind HVAC: Replaced in 2025 Water Heater: Brand new unit Windows: Replacement windows added (2024) Exterior Maintenance: Updated gutters and fascia (2024) Crawlspace: Fully encapsulated with dehumidifier (2024) Electrical: New electrical panel Unbeatable Location & Community Nestled in desired Thornhill, enjoy access to top Ballantyne amenities, an active neighborhood swim team, and fun quarterly community events. Convenient to premier shopping, dining, and top-rated schools!

Listed by Lisa Archer of Keller Williams Ballantyne Area

$
$
%
$/month over payments
Federal 30-year interest rate: 7.28% last updated on Oct 1, 2026
* All Figures are estimates. Check with your bank or proposed mortgage company for actual interest rates.
This product uses the FRED® API but is not endorsed or certified by the Federal Reserve Bank of St. Louis.

Virtual TourSave FavoriteSchedule TourAsk A QuestionMore Details

1677 Double Oaks Road Fort Mill SC 29715

Fort Mill, SC1677 Double Oaks Road

Price$623,546

Est. Mortgage: $/month

MLS Number CAR4429426

  • Residential
  • Bedrooms 4
  • Bathroom 3
  • Square Feet 2,265
  • Acreage 1.04

Welcome to 1677 Double Oaks Road - a charming 4-bedroom, 3-bath Traditional home situated on a spacious 1.04-acre corner lot in the desirable Olde Williamsburg subdivision. This two-story, site-built home offers 2,265 square feet of above-grade living space with a flexible layout: a main-level bedroom with full bath, plus three more bedrooms and two baths upstairs. Inside you'll find warm wood and tile flooring, a cozy living room with a gas log fireplace, and a well-equipped kitchen featuring a gas range, microwave, dishwasher, disposal, refrigerator with ice maker, and self-cleaning oven - washer & dryer included for your convenience. Enjoy comfort and peace of mind with central air, ceiling fans, a heat pump, a security system, carbon monoxide & smoke detectors, insulated windows and doors, pocket doors, and window treatments throughout. The walk-in attic provides generous storage. Outside, the corner lot gives you room to spread out - complete with a fire pit for cool evenings and an enclosed porch/patio for year-round relaxation. The attached two-car garage has a "secret" stair accessed, above storage area/game room and concrete driveway offering ample parking. No HOA! Home is serviced by a well and septic, which is pumped out every couple of years. Conveniently located in Fort Mill. Financing options include Cash, Conventional, FHA, USDA, and VA loans. Schedule your showing today! Seller is willing to assist with buyer's closing costs (amount negotiable, subject to buyer's lender limits), reasonable repair requests identified by a licensed inspector will be considered. Seller is flexible on terms for qualified buyers; all offers presented for consideration.

Listed by Jeannie Couick of Better Homes and Gardens Real Estate Paracle

$
$
%
$/month over payments
Federal 30-year interest rate: 7.28% last updated on Oct 1, 2026
* All Figures are estimates. Check with your bank or proposed mortgage company for actual interest rates.
This product uses the FRED® API but is not endorsed or certified by the Federal Reserve Bank of St. Louis.

Save FavoriteSchedule TourAsk A QuestionMore Details

Broker Reciprocity MLS Grid Logo © 2026 Listings courtesy of Canopy MLS as distributed by MLS GRID. IDX information is provided exclusively for consumers’ personal non-commercial use and may not be used for any purpose other than to identify prospective properties consumers may be interested in purchasing. The IDX data is deemed reliable but is not guaranteed by MLS GRID and may be subject to an end user license agreement prescribed by the Member Participant’s applicable MLS.  Based on information submitted to the MLS GRID as of October 7, 2026 11:45 PM UTC . All data is obtained from various sources and may not have been verified by broker or MLS GRID. Supplied Open House Information is subject to change without notice. All information should be independently reviewed and verified for accuracy. Properties may or may not be listed by the office/agent presenting the information. Some IDX listings have been excluded from this website.