and narrow your search. If you have fewer than 200 results, you can save your search.

Leicester NC

r=9205-9216
3132 Fox Den Circle Iron Station NC 28080

Iron Station, NC3132 Fox Den Circle

Price$615,000

Est. Mortgage: $/month

MLS Number CAR4292506

  • Residential
  • Bedrooms 3
  • Bathroom 4
  • Square Feet 3,221
  • Acreage 0.81

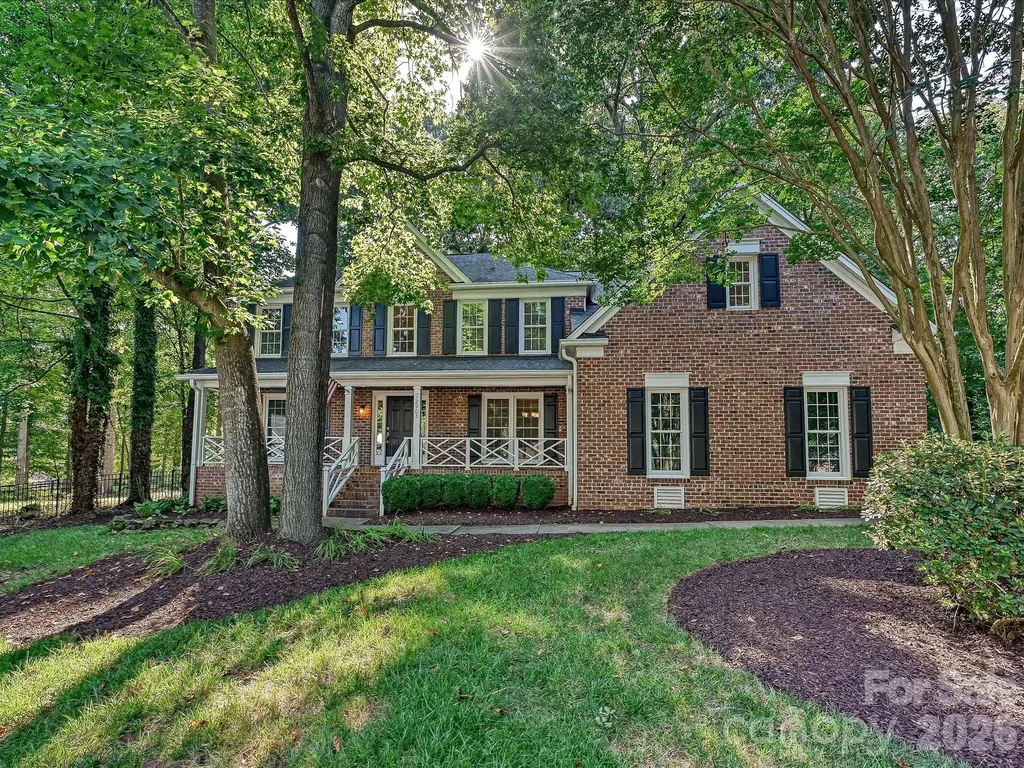
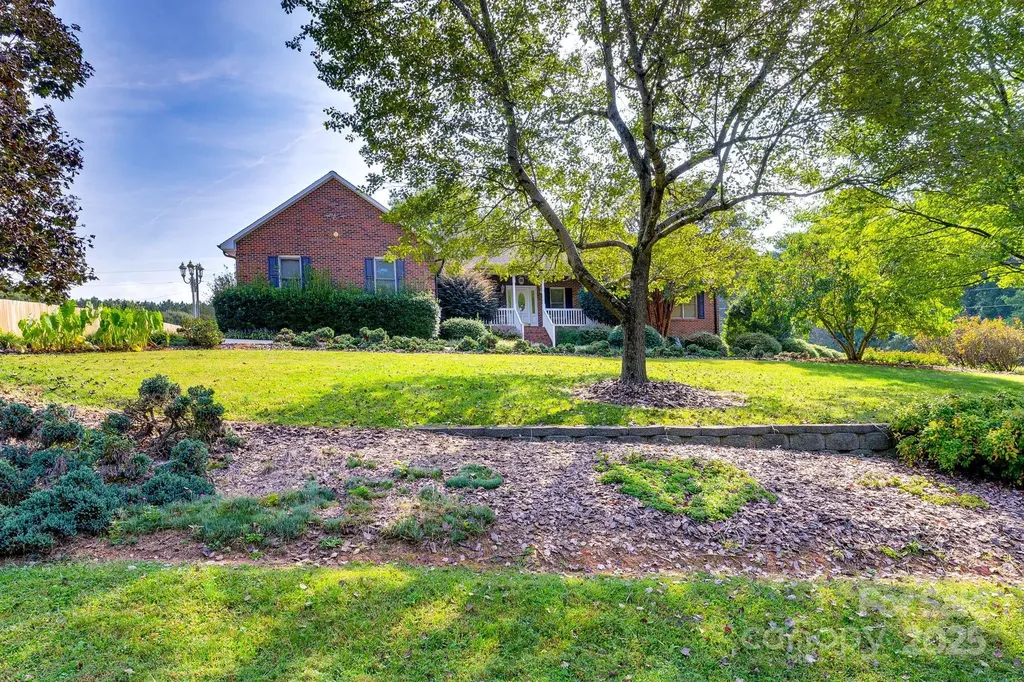
Welcome to this beautifully maintained brick ranch home featuring 3 bedrooms and 3.5 bathrooms, offering both charm and functionality in a spacious, open-concept layout. Perfectly designed for comfort and entertaining, this property includes a sunroom, formal dining room, a cozy den with a gorgeous stone fireplace and vaulted ceilings, and a living room with its own fireplace - giving you multiple spaces to relax and gather with family and friends. The kitchen is a standout, featuring a large island, double oven, and ample cabinet space, ideal for both everyday meals and holiday entertaining. Outside, you'll find plenty of parking and storage with a main level 2-car attached garage, 1-car basement garage, and a 24x28 1-car detached garage workshop - a rare find that adds convenience and value. An expansive 3,221 square feet of unfinished heated basement space - ready for your customization! Whether you're dreaming of a home gym, theater room, workshop, or additional living space, this basement offers incredible potential. Schedule your private showing today and discover why this brick ranch is the perfect place to call home!

Listed by Lee Huss of Gilleland Realty Inc

$
$
%
$/month over payments
Federal 30-year interest rate: 7.28% last updated on Oct 1, 2026
* All Figures are estimates. Check with your bank or proposed mortgage company for actual interest rates.
This product uses the FRED® API but is not endorsed or certified by the Federal Reserve Bank of St. Louis.

Save FavoriteSchedule TourAsk A QuestionMore Details

480 Bailey Farm Road Statesville NC 28625

Statesville, NC480 Bailey Farm Road

Price$615,000

Est. Mortgage: $/month

MLS Number CAR4413151

  • Residential
  • Bedrooms 3
  • Bathroom 2
  • Square Feet 4,016
  • Acreage 1.03

Welcome to 480 Bailey Farm Road in Statesville, North Carolina-a truly one-of-a-kind home where space, character, and country living come together. Situated in desirable North Iredell on a beautiful country road, this impressive home offers over 4,000 square feet of living space on a spacious setting, while still providing convenient access to I-40 and everyday amenities within approximately 10 minutes. From the moment you arrive, the distinctive design is impossible to miss. A circular driveway complements the home's unique architectural layout, while graceful archways and character-filled details continue throughout. Inside, you'll find beautiful wood floors, exposed wood beams, two staircases leading to the upper level, and generously proportioned rooms throughout. In this home, nothing feels cramped-every room offers exceptional space for everyday living, entertaining, and gathering with family and friends. The main level provides an inviting flow for entertaining, while the upper level offers three bedrooms and additional living space. One of the bedrooms features access to a beautiful balcony overlooking the surrounding countryside-a peaceful spot to enjoy the views and quiet setting. Outside, the property offers even more possibilities with a large detached building that could serve as an art studio, workshop, creative space, she-shed, or hobby area. The beautiful road, surrounding countryside, and peaceful North Iredell setting provide the country atmosphere many buyers desire without sacrificing convenience. If you're looking for a home that doesn't look or feel like everything else on the market, then this home deserves a closer look. With its extraordinary scale, distinctive architecture, expansive rooms, beautiful woodwork, and serene country setting, this is a home with room for the life you've been dreaming about.

Listed by Jennifer Martin of Weichert,Realtors - Team Metro

$
$
%
$/month over payments
Federal 30-year interest rate: 7.28% last updated on Oct 1, 2026
* All Figures are estimates. Check with your bank or proposed mortgage company for actual interest rates.
This product uses the FRED® API but is not endorsed or certified by the Federal Reserve Bank of St. Louis.

Save FavoriteSchedule TourAsk A QuestionMore Details

1007 Harrogate Drive Bessemer City NC 28016
Pending

MLS Number CAR4400104

  • Residential
  • Bedrooms 3
  • Bathroom 2
  • Square Feet 2,215
  • Acreage 1.41

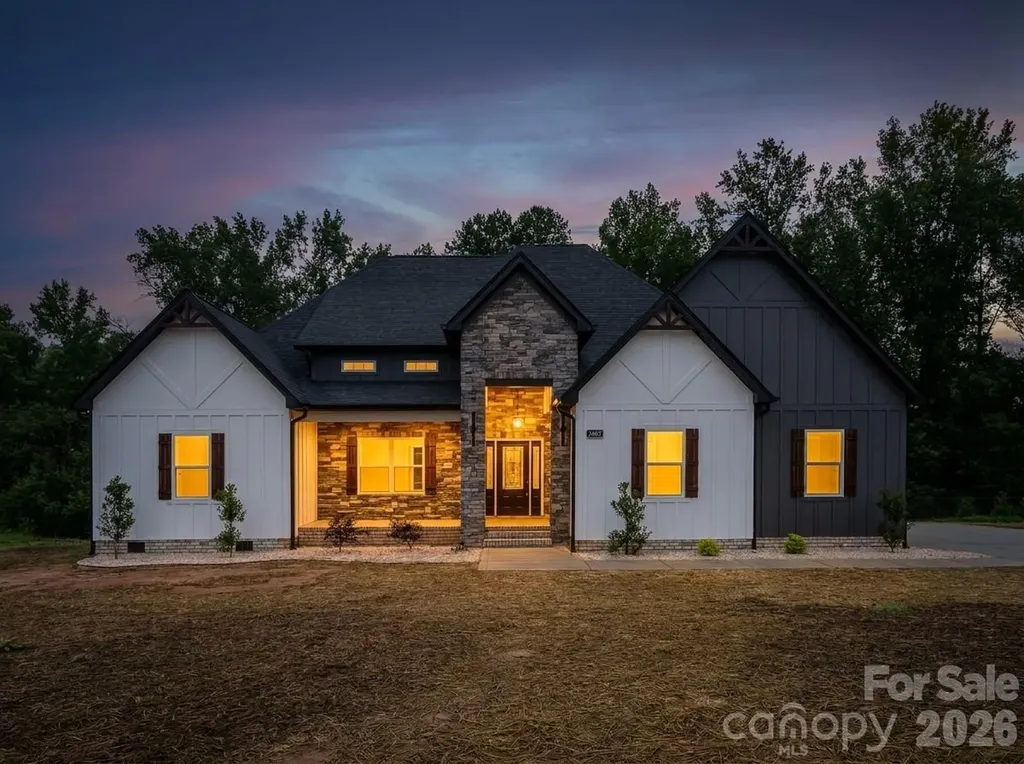
Builder is offering a 2-10 Home Warranty for added peace of mind and protection for the buyer. Welcome to luxury living in the desirable Bennington Estates subdivision! Situated on a spacious 1.41-acre lot, this stunning new construction offers the perfect blend of modern elegance, thoughtful design, and everyday functionality. Step inside to discover 9-foot ceilings throughout and an impressive cathedral ceiling in the living room, highlighted by custom built-in features that provide both additional storage and a striking focal point. The open-concept layout flows seamlessly into a designer kitchen featuring a large center island, gorgeous 42-inch dual-tone shallow green and white cabinetry, quartz countertops, stainless steel appliances, and a spacious walk-in pantry-perfect for entertaining and daily living. The home offers 3 spacious bedrooms and 2 beautifully appointed bathrooms, with walk-in closets in every bedroom, each equipped with a custom dark closet organization system for exceptional storage and style. The luxurious primary suite showcases a stunning accent wall with integrated LED lighting, creating a relaxing retreat. The spa-inspired primary bath features a freestanding soaking tub, fully tiled shower, elegant accent wall, dual vanity, and designer finishes that deliver a true luxury experience. Additional highlights include a dedicated laundry room with built-in cabinetry and storage, modern fixtures throughout, quality craftsmanship, and premium finishes in every room. Don't miss this incredible opportunity to own a truly one-of-a-kind new construction home in Bennington Estates!

Listed by Jhoselin Dionicio Arzat of River Realty Group

$
$
%
$/month over payments
Federal 30-year interest rate: 7.28% last updated on Oct 1, 2026
* All Figures are estimates. Check with your bank or proposed mortgage company for actual interest rates.
This product uses the FRED® API but is not endorsed or certified by the Federal Reserve Bank of St. Louis.

Save FavoriteSchedule TourAsk A QuestionMore Details

4527 Burrenfort Drive Denver NC 28037

Denver, NC4527 Burrenfort Drive

Price$615,000

Est. Mortgage: $/month

MLS Number CAR4408642

  • Residential
  • Bedrooms 3
  • Bathroom 2
  • Square Feet 2,084
  • Acreage 0.61

Welcome to 4527 Burrenfort Dr. in Denver, NC-a stunning new construction home completed in 2025 and situated on a spacious 0.621-acre corner lot. This thoughtfully designed 3-bedroom, 2-bath home offers 2,032 square feet of beautifully finished living space with a flexible floor plan to fit a variety of lifestyles. A dedicated bonus room with French doors and a closet provides the perfect space for a 4th bedroom, home office, playroom, or media room. The open-concept layout creates a seamless flow between the living, dining, and kitchen areas, making it ideal for both everyday living and entertaining. The chef-inspired kitchen features quartz countertops, a large center island, a gas range, and premium stainless steel appliances, offering both style and functionality. Natural light fills the spacious living areas, creating a warm and inviting atmosphere throughout the home. The private primary suite serves as a relaxing retreat with direct access to the enclosed porch. The luxurious en-suite bath features a freestanding soaking tub, oversized walk-in shower with marble walls, tile flooring, and a generous walk-in closet. A charming window seat with built-in storage adds character while providing the perfect spot to read, relax, or enjoy your morning coffee. Outdoor living is equally impressive with a fenced backyard and an enclosed porch accessible from both the dining area and the primary suite, creating an ideal setting for entertaining or unwinding after a long day. HOA guidelines allow pools, allowing buyers to create their own private backyard oasis. This home combines modern design, quality craftsmanship, and versatile living spaces in one exceptional package. Don't miss your opportunity to own this move-in-ready home that offers the perfect balance of comfort, luxury, and functionality. Schedule your private showing today!

Listed by Stephanie Barker of Keller Williams Advantage

$
$
%
$/month over payments
Federal 30-year interest rate: 7.28% last updated on Oct 1, 2026
* All Figures are estimates. Check with your bank or proposed mortgage company for actual interest rates.
This product uses the FRED® API but is not endorsed or certified by the Federal Reserve Bank of St. Louis.

Virtual TourSave FavoriteSchedule TourAsk A QuestionMore Details

414 Ledgemont Court Flat Rock NC 28731

Flat Rock, NC414 Ledgemont Court

Price$615,000

Est. Mortgage: $/month

MLS Number CAR4424303

  • Condo
  • Bedrooms 4
  • Bathroom 3
  • Square Feet 2,786

Discover easy mountain living in this stunning updated freestanding villa in Kenmure, a prestigious gated golf course community. A covered front porch with a cathedral ceiling welcomes you into an open main level filled with natural light. The great room features vaulted ceilings, a wall of windows, hardwood floors and a fireplace flanked by built-in bookcases and cabinetry. The great room flows into a spacious dining area with deck access and a well-appointed kitchen offering stainless steel appliances, solid-surface countertops, a glass tile backsplash, display cabinetry, two pantry areas and room for a breakfast table. The generous primary suite includes a walk-in closet with built-ins, plantation shutters and an updated bath with double granite vanities and a spacious glass-enclosed shower with grab bars. A guest bedroom and stunning full bath with tub/shower combo, a fantastic office with floor to ceiling built-ins and desk with deck access and laundry room with washer/dryer, sink and cabinetry complete the main level. Downstairs guests can enjoy their own inviting family room with wall of windows, two bedrooms, a full bath and access to the lower deck. Relax on either deck or the covered front porch and take in the beauty of Western North Carolina mountain living at its finest. A nearby golf cart path offers convenient access to Kenmure's clubhouse and amenities, while the entry gate is just minutes away. Truly a fantastic opportunity to own a gorgeous freestanding villa with an inviting open floor plan designed for effortless main level living and low maintenance.

Listed by Terri Eisenhauer of RE/MAX Results

$
$
%
$/month over payments
Federal 30-year interest rate: 7.28% last updated on Oct 1, 2026
* All Figures are estimates. Check with your bank or proposed mortgage company for actual interest rates.
This product uses the FRED® API but is not endorsed or certified by the Federal Reserve Bank of St. Louis.

Save FavoriteSchedule TourAsk A QuestionMore Details

42 Schenck Parkway Asheville NC 28803

MLS Number CAR4430799

  • Condo
  • Bedrooms 2
  • Bathroom 2
  • Square Feet 1,139

Location, location, location! This two-bedroom, two-bath coveted corner unit condo is move-in ready, with fresh new paint, updated bathrooms, a fully equipped kitchen, and plenty of storage-including two walk-in closets. Enjoy the community pool and gas grills, or head over to the private fitness facility and get a quick work out in. You can also grab dinner, meet friends for drinks, get your morning coffee, shop the boutiques, or catch a movie without ever getting in the car. This is the perfect home for someone who wants it all at their fingertips. When you do want to venture out, downtown Asheville and the Biltmore Estate are just a short drive away. Centrally located with great updates, tons of convenience, and one of South Asheville's best locations-just walk out the door and start enjoying Biltmore Park Town Square.

Listed by Alessa LeSar of Keller Williams Professionals

$
$
%
$/month over payments
Federal 30-year interest rate: 7.28% last updated on Oct 1, 2026
* All Figures are estimates. Check with your bank or proposed mortgage company for actual interest rates.
This product uses the FRED® API but is not endorsed or certified by the Federal Reserve Bank of St. Louis.

Save FavoriteSchedule TourAsk A QuestionMore Details

2620 Willowdale Lane Matthews NC 28105

Matthews, NC2620 Willowdale Lane

Price$615,000

Est. Mortgage: $/month

MLS Number CAR4426974

  • Residential
  • Bedrooms 5
  • Bathroom 3
  • Square Feet 2,452
  • Acreage 0.45

Welcome to 2620 Willowdale Lane, a 5-bedroom, 2.5-bath home tucked away on a quiet cul-de-sac in Brightmoor. With 2,450 square feet, an open and functional floor plan, and an incredible backyard setup, this home offers plenty of space for everyday family life while giving you room to entertain and enjoy the outdoors. The main level features an open floor plan that connects the kitchen, dining, and living spaces, creating an easy flow for both everyday life and hosting friends and family. Upstairs, five bedrooms provide flex completely updated bathroom (2021). The backyard is where this home really shines. Set on a spacious .45-acre lot, the fenced backyard offers plenty of room to play and relax. The oversized 16' x 20' screened-in porch (2024), creates a true outdoor living room-perfect for morning coffee, family dinners, watching the game, or gathering with friends. A beautiful stone patio, added in 2025, extends the entertaining space further and provides the perfect spot for grilling, a fire pit, or enjoying evenings outside. Located on a friendly cul-de-sac with fantastic neighbors, Willowdale Lane has the kind of neighborhood feel that makes it easy to know the people around you. Brightmoor also offers a great selection of community amenities, including pickleball, tennis, and a neighborhood pool (currently undergoing renovation). With a spacious fenced yard, exceptional outdoor living spaces, five bedrooms, an open floor plan, and meaningful updates throughout, 2620 Willowdale Lane is a home designed for both the everyday moments and the memories that come with them.

Listed by Beth Williams of Realty One Group Revolution

$
$
%
$/month over payments
Federal 30-year interest rate: 7.28% last updated on Oct 1, 2026
* All Figures are estimates. Check with your bank or proposed mortgage company for actual interest rates.
This product uses the FRED® API but is not endorsed or certified by the Federal Reserve Bank of St. Louis.

Save FavoriteSchedule TourAsk A QuestionMore Details

1247 Archer Loop Waxhaw NC 28173

Waxhaw, NC1247 Archer Loop, Unit 76

Price$615,000

Est. Mortgage: $/month

MLS Number CAR4388263

  • Residential
  • Bedrooms 4
  • Bathroom 3
  • Square Feet 2,534
  • Acreage 0.2

Fabulous new community with low HOA fees convenient to Wesley Chapel, Weddington and Waxhaw! Looking for incredible financing options in today's market, our lender offers great options to get you in our new homes! This All Brick community will feature brick ranch and 2 story homes with vinyl trim for low maintenance. Natural gas, high speed fiber optics, sodded yards, finished garage, and door opener all standard. Mcgee-Huntley Builders has been building quality homes for more than 40 years. Piper Meadows is conveniently located 5.8 miles by car from Monroe airport.

Listed by Mitch Eudy of RE/MAX Executive

$
$
%
$/month over payments
Federal 30-year interest rate: 7.28% last updated on Oct 1, 2026
* All Figures are estimates. Check with your bank or proposed mortgage company for actual interest rates.
This product uses the FRED® API but is not endorsed or certified by the Federal Reserve Bank of St. Louis.

Save FavoriteSchedule TourAsk A QuestionMore Details

6711 Raven Place Charlotte NC 28210

Charlotte, NC6711 Raven Place

Price$615,000

Est. Mortgage: $/month

Active With Contract

MLS Number CAR4423625

  • Residential
  • Bedrooms 3
  • Bathroom 2
  • Square Feet 1,339
  • Acreage 0.36

Completely Renovated from Top to Bottom! Step inside this beautifully updated 3-bedroom, 2-bath home where thoughtful design meets modern comfort. Featuring an inviting and functional floor plan, the home offers a spacious Primary Suite with a beautifully renovated bathroom and dual closets, a convenient mudroom entry from the back door, and a dedicated full-size laundry room. The stunning kitchen is designed for both style and functionality, featuring an abundance of cabinetry and a large pantry for exceptional storage and organization. Throughout the home, you'll find new hardwood flooring, cabinetry, tile, lighting, and thoughtfully selected finishes that create a seamless, cohesive feel from room to room. The extensive exterior updates are equally impressive, including freshly painted brick and fiber cement siding, along with a new roof, windows, and doors. With a large list of updates inside and out, this move-in-ready home offers the feel of brand new with the character and charm of an established home.

Listed by Hannah Powell of Helen Adams Realty

$
$
%
$/month over payments
Federal 30-year interest rate: 7.28% last updated on Oct 1, 2026
* All Figures are estimates. Check with your bank or proposed mortgage company for actual interest rates.
This product uses the FRED® API but is not endorsed or certified by the Federal Reserve Bank of St. Louis.

Save FavoriteSchedule TourAsk A QuestionMore Details

10079 Fox Trotter Lane Midland NC 28107

Midland, NC10079 Fox Trotter Lane

Price$615,000

Est. Mortgage: $/month

MLS Number CAR4429949

  • Residential
  • Bedrooms 5
  • Bathroom 3
  • Square Feet 3,152
  • Acreage 0.26

Welcome home to 10079 Fox Trotter Ln in the Cedarvale Farms community! Positioned on a prime corner lot, this immaculate 5-bedroom, 3-bath residence seamlessly blends upscale architectural details with everyday comfort-plus highly desired Cabarrus County Schools! The main level features soaring 10ft ceilings, 8ft doors, rich engineered wood flooring, architectural archways, wainscot and timeless double crown molding. At the heart of the home is an open chef's kitchen and large dining area with upgraded cabinetry, a custom pantry, and a seamless transition to the formal dining room via a butler's pantry. The large living room has a beautiful fireplace and overlooks the screened in porch. A main-floor bedroom with an adjacent full bath offers ideal main-level guest or office options. Upstairs, retreat to the spacious primary suite complete with a tray ceiling, expansive walk-in closet, and luxurious en-suite. Step outside to your private oasis-a custom 10ft ceiling screened-in porch with tile flooring, speaker sytem, extended patio, and a fully irrigated, fenced backyard with lush landscaping. Complete with a tankless water heater, freshly painted exterior, 2-car garage, and you'll enjoy the active social committee as well as community pool access (May through September)! Enjoy a quick commute to I-485 and Uptown Charlotte, close proximity to the new Publix and Novant Mint Hill Hospital, and easy access to shopping and dining in nearby Harrisburg, Concord, Mint Hill, and Locust.

Listed by Erica Blazer of Keller Williams Ballantyne Area

$
$
%
$/month over payments
Federal 30-year interest rate: 7.28% last updated on Oct 1, 2026
* All Figures are estimates. Check with your bank or proposed mortgage company for actual interest rates.
This product uses the FRED® API but is not endorsed or certified by the Federal Reserve Bank of St. Louis.

Save FavoriteSchedule TourAsk A QuestionMore Details

12903 Fallcross Court Huntersville NC 28078
Pending

MLS Number CAR4396287

  • Residential
  • Bedrooms 4
  • Bathroom 3
  • Square Feet 3,044
  • Acreage 0.39

Inviting 2-story home on a large cul-de-sac lot. Relaxing front porch stretches across the entire front of the home. 2-Story entry opens to an amazing Great Room with fireplace. Enjoy all the space this home offers: Living Room, Separate Office with French Doors, Dining Room, Spacious open Kitchen, center island, panty and Breakfast area. The Breakfast and Great Room area gives you access to a large screened in porch, extending to an expansive deck and huge fenced in yard. Beautiful outdoor living! Upstairs offers a lovely primary bedroom with bathroom suite, large walk-in closet, 3 Additional bedrooms, another Full Bath. You won't believe the size of the Bonus Room (could be a 5th Bedroom) or fantastic Media Room. Side entry 2 Car Garage Fully encapsulated crawlspace with dehumidifier Walking distance proximity to the Greenway New Fire station and Charter school less than a mile from the house 5 minutes from Novant Huntersville Hospital and Huntersville Police Station 10 minutes to Birkdale, shopping, restaurants Sellers are aware that buyers may want to update some items in the home to make this 'their home". As such, Sellers are willing to further discuss any desired updates with an acceptable offer. Two neighborhood pools Many updates throughout this home. It has been professionally cleaned and ready for you to move in!

Listed by Lesa Raye Westhafer of Southern Homes of the Carolinas,Inc

$
$
%
$/month over payments
Federal 30-year interest rate: 7.28% last updated on Oct 1, 2026
* All Figures are estimates. Check with your bank or proposed mortgage company for actual interest rates.
This product uses the FRED® API but is not endorsed or certified by the Federal Reserve Bank of St. Louis.

Save FavoriteSchedule TourAsk A QuestionMore Details

853 Double Oak Lane SE Concord NC 28025

Concord, NC853 Double Oak Lane SE

Price$615,000

Est. Mortgage: $/month

MLS Number CAR4424563

  • Residential
  • Bedrooms 5
  • Bathroom 4
  • Square Feet 4,001
  • Acreage 0.25

This 5 Bed / 4 full Bath home has an abundance of space. The main floor has an extra spacious kitchen with granite counters, a very large granite center island and oversized walk-in pantry. This open floor design allows the kitchen to to be the focal point of this 1st floor, overlooking the dining area and great room with stone surround gas fireplace. The great room has access to the backyard and patio via French doors. There is also a separate living room, bedroom and full bathroom on this first level. The full laundry room is upstairs with 4 more bedrooms and 3 bathrooms. The oversized primary bedroom has a separate sitting room with a fireplace. The primary bathroom offers dual vanities as well as a soaking tub with separate shower and huge walk-in closet. This home has all the room you will need.

Listed by Phillip Stroup of Mark Spain Real Estate

$
$
%
$/month over payments
Federal 30-year interest rate: 7.28% last updated on Oct 1, 2026
* All Figures are estimates. Check with your bank or proposed mortgage company for actual interest rates.
This product uses the FRED® API but is not endorsed or certified by the Federal Reserve Bank of St. Louis.

Save FavoriteSchedule TourAsk A QuestionMore Details

Broker Reciprocity MLS Grid Logo © 2026 Listings courtesy of Canopy MLS as distributed by MLS GRID. IDX information is provided exclusively for consumers’ personal non-commercial use and may not be used for any purpose other than to identify prospective properties consumers may be interested in purchasing. The IDX data is deemed reliable but is not guaranteed by MLS GRID and may be subject to an end user license agreement prescribed by the Member Participant’s applicable MLS.  Based on information submitted to the MLS GRID as of October 7, 2026 4:17 PM UTC . All data is obtained from various sources and may not have been verified by broker or MLS GRID. Supplied Open House Information is subject to change without notice. All information should be independently reviewed and verified for accuracy. Properties may or may not be listed by the office/agent presenting the information. Some IDX listings have been excluded from this website.