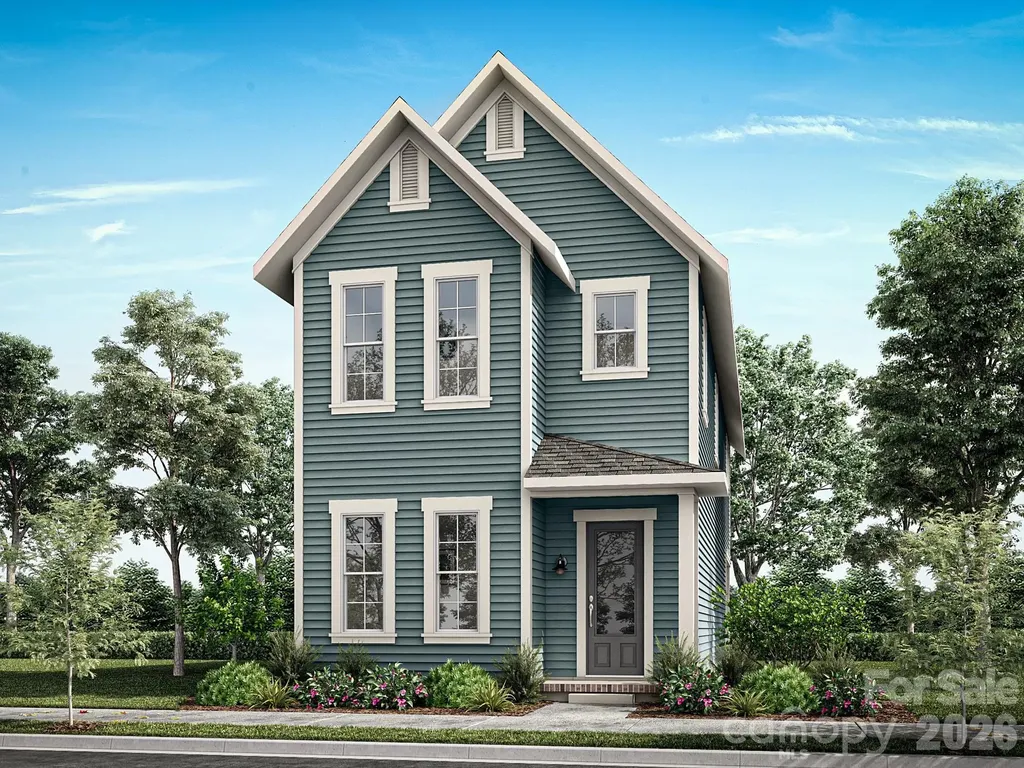
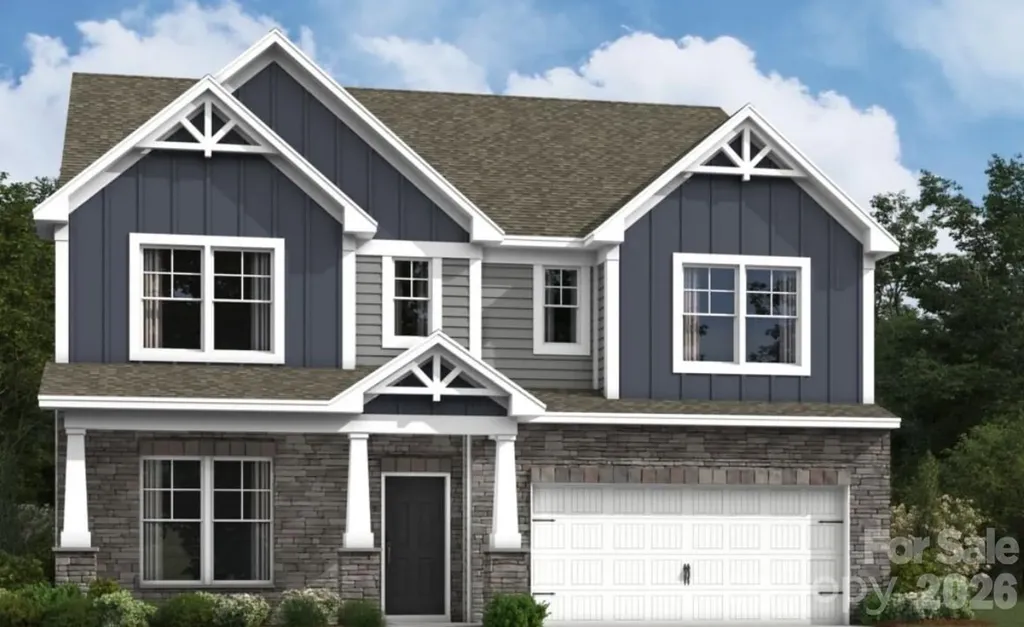
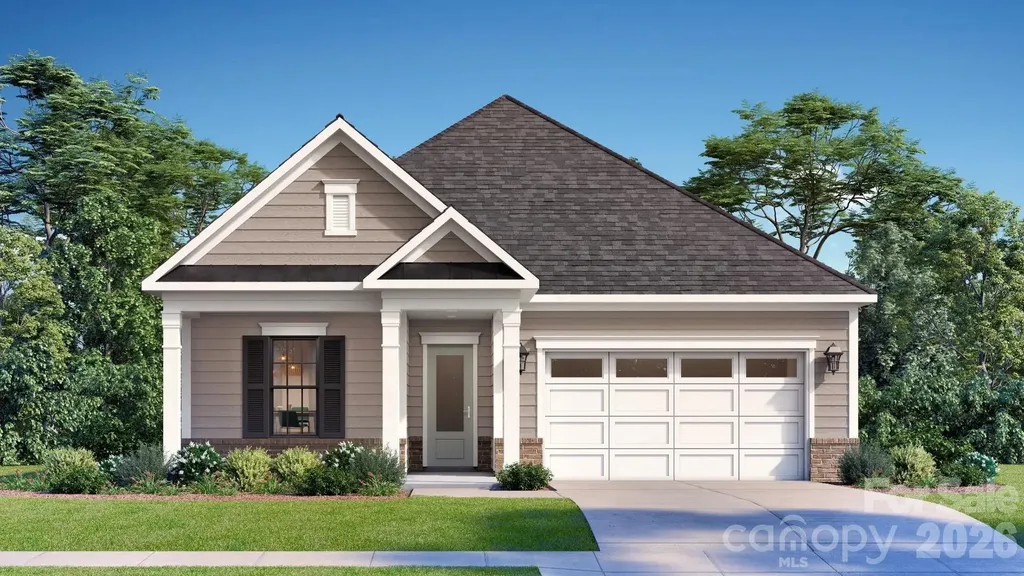
and narrow your search. If you have fewer than 200 results, you can save your search.

Leicester NC

r=9301-9312
30 Sandys Home Place Mars Hill NC 28754

Mars Hill, NC30 Sandys Home Place

Price$609,000

Est. Mortgage: $/month

Pending

MLS Number CAR4414744

  • Residential
  • Bedrooms 2
  • Bathroom 2
  • Square Feet 1,476
  • Acreage 1.18

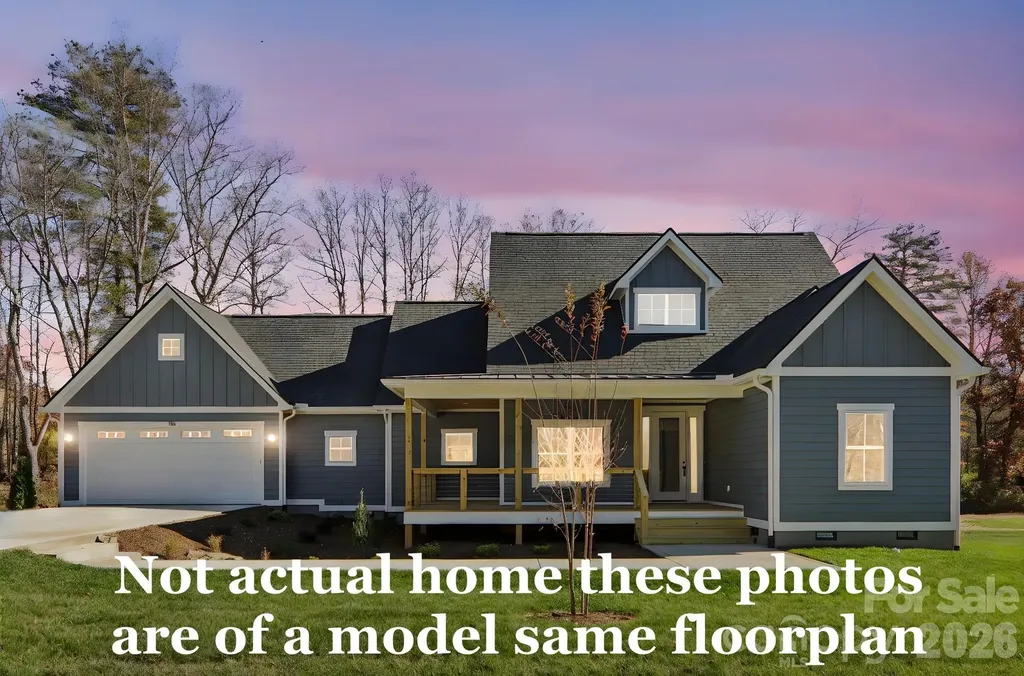
One-level living in a treehouse! Spectacular, light and bright 1-year-old home in Green Build Community. Two bedrooms, two baths on one level. Over 1 acre of wooded privacy, plus a grassy fenced yard for your dog. Silver LEED certified for energy efficiency. The interior features a gourmet kitchen, quartzite countertops and backsplash, and a living area with electric fireplace. Enjoy a spacious curbless shower in the primary bath and a heated towel warmer. The second bedroom is paneled in Pecky Cypress and has a private bath. On the deck, you are in the trees! Large covered deck plus open deck with hot tub to view the night sky. The community has a pavilion/clubhouse for gatherings and a community garden space. **All appliances stay except freestanding freezer and freestanding beverage center in mudroom.

Listed by Craig Tribus of Beycome Brokerage Realty LLC

$
$
%
$/month over payments
Federal 30-year interest rate: 7.28% last updated on Oct 1, 2026
* All Figures are estimates. Check with your bank or proposed mortgage company for actual interest rates.
This product uses the FRED® API but is not endorsed or certified by the Federal Reserve Bank of St. Louis.

Save FavoriteSchedule TourAsk A QuestionMore Details

121 Sandpiper Drive Lexington NC 27295
Pending

MLS Number CAR4368919

  • Residential
  • Bedrooms 4
  • Bathroom 4
  • Square Feet 3,003
  • Acreage 1.24

Now offering $20,000 in seller paid closing costs or upgrades! The Stratford offers SUPERIOR CONSTRUCTION w ALL BRICK exterior featuring sleek accents and designer brick columns! Custom shutters, front door w premium hardware & coach lights create exceptional curb appeal. DESIGNER INTERIORS showcase hardwood flooring flowing through foyer, family room, & dining area. Painted wainscoting in the dining room adds elegance; board & batten Fireplace w floating mantle anchors the family room. Custom built-ins complete the main level; KITCHEN features premium countertops, custom cabinetry, custom backsplash, & stainless steel appliances. LUXURIOUS BATHS include custom vanities, premium tile throughout, and spa-inspired showers w designer tile. Primary suite features custom vanity lighting & ceiling fan. Covered back porch w outdoor fan & coach lighting, & quality finishes throughout. Low HOA, Friedberg/Oak Grove Schools.

Listed by Alison Sink of Southern Signature Properties

$
$
%
$/month over payments
Federal 30-year interest rate: 7.28% last updated on Oct 1, 2026
* All Figures are estimates. Check with your bank or proposed mortgage company for actual interest rates.
This product uses the FRED® API but is not endorsed or certified by the Federal Reserve Bank of St. Louis.

Save FavoriteSchedule TourAsk A QuestionMore Details

183 Goorawing Lane Mooresville NC 28115

Mooresville, NC183 Goorawing Lane

Price$608,427

Est. Mortgage: $/month

Pending

MLS Number CAR4409156

  • Residential
  • Bedrooms 5
  • Bathroom 4
  • Square Feet 2,934
  • Acreage 0.17

What's Special: No Rear Neighbors | Gourmet Kitchen | Fireplace | First Floor Guest Suite. New Construction - December Completion! Built by America's Most Trusted Home Builder. Welcome to the Waverly at 183 Goorawing Lane in Stafford at Langtree! This spacious two-story home offers five bedrooms, four bathrooms, and thoughtfully designed living spaces for everyday comfort. Just off the foyer, a formal dining room welcomes guests, while the open kitchen with a large island flows into the casual dining area and great room with a fireplace. A first-floor guest suite provides flexibility for visitors. Upstairs, the private primary suite features dual walk-in closets and a luxurious bathroom, complemented by three additional bedrooms, two full bathrooms, a convenient laundry room, and a versatile loft for relaxing or entertaining. Discover Stafford at Langtree in Mooresville, NC, where every day feels like a getaway. Enjoy the pool and cabanas, plus access to I-77, Lake Norman, Downtown Mooresville and Davidson. Swim, boat, fish, jet ski or kayak on Lake Norman or hike the trails in Lake Norman State Park. Mooresville is one of the fastest-growing suburbs in the U.S., and your community is buzzing with excitement and opportunity! Additional Highlights include: Gourmet kitchen, windows at casual dining, bedroom with bathroom in place of flex room, and separate tub and shower at primary bath. MLS#4409156

Listed by Chelsea Greenstreet of Taylor Morrison of Carolinas Inc

$
$
%
$/month over payments
Federal 30-year interest rate: 7.28% last updated on Oct 1, 2026
* All Figures are estimates. Check with your bank or proposed mortgage company for actual interest rates.
This product uses the FRED® API but is not endorsed or certified by the Federal Reserve Bank of St. Louis.

Virtual TourSave FavoriteSchedule TourAsk A QuestionMore Details

3008 Eaker Drive Cherryville NC 28021

Cherryville, NC3008 Eaker Drive

Price$607,500

Est. Mortgage: $/month

MLS Number CAR4410929

  • Residential
  • Bedrooms 3
  • Bathroom 3
  • Square Feet 3,705
  • Acreage 2.31

Welcome to this beautifully maintained, custom-built home, thoughtfully designed with functionality in mind and located in the highly sought-after Dewey Beam Estates in Cherryville, NC. As soon as you enter the two-story foyer, you're welcomed into the family room with hardwood floors, a vaulted ceiling, and a brick fireplace flanked by doors leading to a four-season sunroom. The kitchen with stainless steel appliances, a breakfast bar, and an eat-in area is open to the family room, making it easy to interact with family/guests. And if you enjoy entertaining, you'll love the formal dining room for those special occasions and holidays. The split floor plan has spacious secondary bedrooms and a bath on one side, and the primary suite on the other. From the primary bedroom, you have a view of the private backyard and direct access to the sunroom. The incredible ensuite features two sinks, an oversized soaking tub, and a separate tiled shower. This is truly an owner's retreat! Other features of the home include vaulted ceilings, hardwood floors, recessed lighting, neutral paint color, crown molding, natural light, and pocket doors. In the downstairs/basement area, you will find over 1,000 square feet of finished space to use as needed. This would be a perfect space for multigenerational families. This home is currently served by a private septic tank, which allows for 3 bedrooms; however, future owners have the option to connect to the City of Cherryville's sewer system (at their expense). Overall, the home offers 3,700+ square feet of living space, plus an additional 1,153 square feet of unfinished space just waiting for your vision. There are 3 bedrooms upstairs, along with an office (with a closet and window) and two full baths. The downstairs/basement area includes an additional room with a window and a closet, currently staged as a bedroom, a bathroom, and additional space for a game room, second hangout, or movie room. And there's a screened-in porch downstairs. Outside, you'll enjoy privacy and tranquility while relaxing on the deck, downstairs patio, or screened-in porch. The home sits on 2.3 acres with NO HOAs! A unique feature of the home is a custom brick band design around the front exterior. Just minutes to downtown Cherryville with easy access to shopping, dining, and more. Conveniently located just 45 minutes from Charlotte and under 30 minutes to Shelby and Lincolnton, this home is move-in ready and awaits your arrival! If you aren't familiar with Cherryville, NC, you'll love the quaint downtown with beautiful artistic murals, restaurants, shopping, museums, parks, festivals, and a thriving Little Theater. Don't hesitate - YOUR NEW HOME IS CALLING!

Listed by Kimberly Wyont of Premier South

$
$
%
$/month over payments
Federal 30-year interest rate: 7.28% last updated on Oct 1, 2026
* All Figures are estimates. Check with your bank or proposed mortgage company for actual interest rates.
This product uses the FRED® API but is not endorsed or certified by the Federal Reserve Bank of St. Louis.

Virtual TourSave FavoriteSchedule TourAsk A QuestionMore Details

9149 Maybry Park Street Charlotte NC 28212
Pending

MLS Number CAR4406867

  • Residential
  • Bedrooms 3
  • Bathroom 3
  • Square Feet 2,252
  • Acreage 0.1

NEW CONSTRUCTION in East Charlotte - This beautiful home has our Modern Luxe Design Package with 10' ceilings & 8' doors/cased openings on the first floor with French Doors at study, a gourmet kitchen with cabinets stacked to ceiling, vented range hood, quartz counter tops, center island and under cabinet lighting. Butler's pantry with beverage frig directly across from a huge walk-in pantry w/built-in shelving providing generous storage. Ceiling beams in Family Room and iron picket stair railing with oak step treads. Luxury vinyl plank flooring on main level. Primary bedroom on upper level with LVP flooring, full bath, double vanity, oversized tiled shower & walk-in closet with built-in shelving. 9' ceilings on upper level w/2 guest bedrooms (both with walk-in closets). Hall bath has tub/shower combo & ceramic tile walls & flooring. Covered rear porch provides a comfortable retreat for relaxing. 2-car detached garage finished with drywall, trim and paint - rear loading with alley access. Ring doorbell & camera w/Yale door lock. Front lawn maintenance & irrigation covered by HOA.

Listed by Thomasena Washington of SaussyBurbank

$
$
%
$/month over payments
Federal 30-year interest rate: 7.28% last updated on Oct 1, 2026
* All Figures are estimates. Check with your bank or proposed mortgage company for actual interest rates.
This product uses the FRED® API but is not endorsed or certified by the Federal Reserve Bank of St. Louis.

Save FavoriteSchedule TourAsk A QuestionMore Details

308 Supernova Drive York SC 29745

York, SC308 Supernova Drive

Price$607,036

Est. Mortgage: $/month

Open House

MLS Number CAR4429282

  • Residential
  • Next Open House: Sat 10/10 10:00 am. to 6:00 pm.
  • Bedrooms 4
  • Bathroom 4
  • Square Feet 3,186

Welcome to Lakeside Glen! Located directly across from Allison Creek Park, our community brings together beautiful new homes, outdoor adventure and everyday convenience, with homes starting in the $400s.* Discover the Norris, offering approximately 3,150 square feet, 4 bedrooms, 3.5 bathrooms, a dedicated office and a spacious loft. Thoughtfully designed for the way you live, this home offers the perfect balance of open gathering spaces and private retreats. At the heart of the home, a stunning gourmet kitchen features quartz countertops, a generous island, gas cooktop and built-in wall oven and microwave. Luxury vinyl plank flooring adds warmth and sophistication to the main living areas, creating an inviting space for everything from casual mornings to memorable celebrations. Upstairs, your spacious primary suite offers a relaxing escape, complete with a dual-sink vanity, beautifully tiled shower with built-in seat and generous walk-in closet. Oak-tread stairs, well-appointed secondary bedrooms, a versatile loft and convenient second-floor laundry add comfort and functionality throughout. Room to entertain. Space to unwind. A home designed around you. Come experience life at Lakeside Glen! Pricing, availability, square footage, features and included options are subject to change without notice. Images and renderings, if shown, may be representative and may depict optional features.

Listed by Cha Barefield of DRB Group of North Carolina,LLC

$
$
%
$/month over payments
Federal 30-year interest rate: 7.28% last updated on Oct 1, 2026
* All Figures are estimates. Check with your bank or proposed mortgage company for actual interest rates.
This product uses the FRED® API but is not endorsed or certified by the Federal Reserve Bank of St. Louis.

Virtual TourSave FavoriteSchedule TourAsk A QuestionMore Details

5064 Stonehill Lane Matthews NC 28104

Matthews, NC5064 Stonehill Lane

Price$607,000

Est. Mortgage: $/month

Pending

MLS Number CAR4405518

  • Residential
  • Bedrooms 3
  • Bathroom 3
  • Square Feet 2,646
  • Acreage 0.25

WOW! BETTER THAN NEW! Motivated Sellers! Ready to move-in, 3 Bedrooms, 3 Full Baths in highly desirable Chestnut Place. Main Floor Renovation includes: Kitchen - New Quartzite countertops, all new appliances, custom lighting and refrigerator remains. Primary Suite - Plush carpeting in Bedroom and Sitting Room. Double Vanity, Walk-in Shower, Walk-in Closet. 2nd Main Level Bedroom - New VPL flooring, custom shelves in closet. Adjacent Full Bathroom - New tile flooring, quartz vanity, custom lighting, and fixtures. Upper Level includes the 3rd Bedroom with attached Full Bathroom, Huge flex room, and walk-in attic. Large screened porch open to grilling porch overlooking well manicured lawn fully fenced. This home is a must see!

Listed by Kip McCurrach of Poppy Realty Carolina,Inc

$
$
%
$/month over payments
Federal 30-year interest rate: 7.28% last updated on Oct 1, 2026
* All Figures are estimates. Check with your bank or proposed mortgage company for actual interest rates.
This product uses the FRED® API but is not endorsed or certified by the Federal Reserve Bank of St. Louis.

Virtual TourSave FavoriteSchedule TourAsk A QuestionMore Details

3826 Forty Acre Drive Monroe NC 28112

Monroe, NC3826 Forty Acre Drive

Price$606,990

Est. Mortgage: $/month

MLS Number CAR4419072

  • Residential
  • Bedrooms 4
  • Bathroom 4
  • Square Feet 3,923
  • Acreage 1.03

Discover Your Dream Home in the Stonemill Community! The attractive Townsend Plan centers around an immense family room that's ideal for gathering and entertaining, steps away from a dining area and an open kitchen with a center island and a walk-in pantry. The expansive owner's suite is adjacent, offering a walk-in closet and a private bath with dual vanities and a spa shower. Half bath on main level. You'll find two baths and three additional bedrooms upstairs, each boasting a walk-in closet. A versatile loft space and game room complete the home. Includes a 2-bay garage. This home also offers a covered patio. Union County taxes, not city.

Listed by Gina Anderson of CCNC Realty Group LLC

$
$
%
$/month over payments
Federal 30-year interest rate: 7.28% last updated on Oct 1, 2026
* All Figures are estimates. Check with your bank or proposed mortgage company for actual interest rates.
This product uses the FRED® API but is not endorsed or certified by the Federal Reserve Bank of St. Louis.

Save FavoriteSchedule TourAsk A QuestionMore Details

274 Amber Glen Drive Locust NC 28097

Locust, NC274 Amber Glen Drive

Price$606,955

Est. Mortgage: $/month

Pending

MLS Number CAR4383213

  • Residential
  • Bedrooms 5
  • Bathroom 5
  • Square Feet 3,595
  • Acreage 0.75

Welcome to The Dickinson located in the new community of Amber Glen in Locust! From the exterior, you'll notice the garage has been extended to include a carriage garage, perfect for an extra workspace or for guests to have a secure place to park. Walking in from the front covered porch you are greeted with a warm and inviting 2-story foyer. Just off the foyer is a private study with glass paned French doors and a formal dining room. The home will open up into your family room, kitchen and breakfast area. The spacious family room has a gas fireplace that is perfect for colder nights. The kitchen is fit for a chef, featuring stainless steel appliances, a gas cooktop with an overhead exhaust hood, French door refrigerator, wall oven and kitchen island. You'll notice throughout the main areas of this level has been finished with easily maintainable EVP flooring to make cleaning a breeze and the windows throughout the home have been accented with 2" faux wood blinds. Through the atrium door you'll find an extended covered porch, perfect for entertaining or enjoying a morning coffee. Finishing this level is a main level guest suite with its own private bathroom to allow plenty of privacy for guests. Upstairs you'll be greeted with a spacious loft for an extra area to entertain. There are three additional bedrooms, all with walk-in closets and one with its own private bathroom. The shared secondary bedroom is conveniently located for easy access and has a dual vanity and seperated toilet and showering area to allow everyone privacy and comfort. The laundry room has been completed with overhead cabinets that elevates the space and provides maximum storage and organization and a full size washer and dryer. Walking into the Owner's suite you will instantly feel like royalty. Featuring EVP flooring, a tray ceiling, LED lighting and plenty of space for furniture, you may find it difficult to get up in the mornings. The large walk-in closet is sure to accomodate any size wardrobe. Finally, the en-suite will feel like walking into a spa, with a dual vanity, seperate tub and tiled shower and private toilet area, everyone will have plenty of space and privacy to get ready in the mornings. Welcome to your new home!

Listed by Josh Allen and Mike Cummings of M/I Homes

$
$
%
$/month over payments
Federal 30-year interest rate: 7.28% last updated on Oct 1, 2026
* All Figures are estimates. Check with your bank or proposed mortgage company for actual interest rates.
This product uses the FRED® API but is not endorsed or certified by the Federal Reserve Bank of St. Louis.

Save FavoriteSchedule TourAsk A QuestionMore Details

4016 Landsford Road Marshville NC 28103

Marshville, NC4016 Landsford Road

Price$606,816

Est. Mortgage: $/month

MLS Number CAR4412707

  • Residential
  • Bedrooms 3
  • Bathroom 3
  • Square Feet 2,879
  • Acreage 0.94

Photos are representational only of a proposed build. Welcome to this charming farmhouse situated on .92 acres, offering a spacious and thoughtfully designed floor plan. The main level features a private primary suite, dedicated office, laundry room, and inviting living spaces perfect for everyday comfort and entertaining. Enjoy outdoor living from the covered front and back porches. Upstairs, you'll find two additional bedrooms, a full bath, loft, bonus room, and convenient stackable washer and dryer hookups. With flexible living spaces and timeless farmhouse appeal, this home offers room to live, work, and relax. $3500 SELLER CREDIT when you use the builders approved lender!

Listed by Sommer Belk of Howard Hanna Allen Tate Southland Homes + Realty LLC

$
$
%
$/month over payments
Federal 30-year interest rate: 7.28% last updated on Oct 1, 2026
* All Figures are estimates. Check with your bank or proposed mortgage company for actual interest rates.
This product uses the FRED® API but is not endorsed or certified by the Federal Reserve Bank of St. Louis.

Save FavoriteSchedule TourAsk A QuestionMore Details

119 Haywood Crossing Drive Hendersonville NC 28791
Pending

MLS Number CAR4390015

  • Residential
  • Bedrooms 3
  • Bathroom 3
  • Square Feet 1,900
  • Acreage 0.86

Welcome to Orchards at Haywood Park,This is the last lot avalible. this home features our Grand View floor plan. This expertly designed home offers 1,900 SQFT, 3 bedrooms, 2.5 bathrooms and Office. big 2 car garage can be front load or side load garage on this lot. With a thoughtfully designed layout, ideal for both relaxing and entertaining. Conveniently located near local schools and a short drive to downtown Hendersonville, this home offers easy access to everything you may need. You also have the option to customize this home beyond the standard package price with upgrade packages. Upgrade flooring, countertops, and more to make this home fit your own unique style. This lot could take another floor plan please just ask!!!!!

Listed by Bennett Hodgins of Orchards Properties

$
$
%
$/month over payments
Federal 30-year interest rate: 7.28% last updated on Oct 1, 2026
* All Figures are estimates. Check with your bank or proposed mortgage company for actual interest rates.
This product uses the FRED® API but is not endorsed or certified by the Federal Reserve Bank of St. Louis.

Save FavoriteSchedule TourAsk A QuestionMore Details

451 Pitch Pine Street Fort Mill SC 29715

Fort Mill, SC451 Pitch Pine Street

Price$605,732

Est. Mortgage: $/month

Pending

MLS Number CAR4395595

  • Residential
  • Bedrooms 2
  • Bathroom 2
  • Square Feet 1,953
  • Acreage 0.15

Welcome to The Enthusiast, a home designed to celebrate comfort, connection, and inspired living. Light, bright, and airy, this thoughtfully crafted floor plan centers around a spacious kitchen island made for gathering, seamlessly flowing into expansive living areas and an inviting outdoor retreat. With a walk-in pantry, garage workshop, and abundant opportunities to personalize, The Enthusiast proves you never have to choose between beauty and practicality.

Listed by Yesi Casado of DRB Group of North Carolina,LLC

$
$
%
$/month over payments
Federal 30-year interest rate: 7.28% last updated on Oct 1, 2026
* All Figures are estimates. Check with your bank or proposed mortgage company for actual interest rates.
This product uses the FRED® API but is not endorsed or certified by the Federal Reserve Bank of St. Louis.

Save FavoriteSchedule TourAsk A QuestionMore Details

Broker Reciprocity MLS Grid Logo © 2026 Listings courtesy of Canopy MLS as distributed by MLS GRID. IDX information is provided exclusively for consumers’ personal non-commercial use and may not be used for any purpose other than to identify prospective properties consumers may be interested in purchasing. The IDX data is deemed reliable but is not guaranteed by MLS GRID and may be subject to an end user license agreement prescribed by the Member Participant’s applicable MLS.  Based on information submitted to the MLS GRID as of October 7, 2026 9:47 AM UTC . All data is obtained from various sources and may not have been verified by broker or MLS GRID. Supplied Open House Information is subject to change without notice. All information should be independently reviewed and verified for accuracy. Properties may or may not be listed by the office/agent presenting the information. Some IDX listings have been excluded from this website.