and narrow your search. If you have fewer than 200 results, you can save your search.

Leicester NC

r=9649-9660
220 Wingfield Way Brevard NC 28712

Brevard, NC220 Wingfield Way

Price$599,000

Est. Mortgage: $/month

Active With Contract

MLS Number CAR4424278

  • Residential
  • Bedrooms 4
  • Bathroom 4
  • Square Feet 3,481
  • Acreage 4.5

Just minutes from downtown Brevard, 220 Wingfield Way offers a rare combination-4.5 unrestricted acres, peaceful privacy, and mountain views with the potential to become even more expansive. Sunlight streams through expansive windows, filling this spacious 4-bedroom, 4-bath home with warmth and highlighting a layout designed for gathering and everyday comfort. The main living area centers around a cozy wood-burning fireplace and flows easily into the kitchen, creating a natural space for entertaining. Downstairs, the finished basement offers a second place to unwind beside the wood stove, along with versatile bonus space ideal for hobbies, crafting, recreation, or storage. Outside, a generous wrap-around porch invites you to slow down and take in the peaceful surroundings and current mountain views. With selective tree clearing, the property offers the potential to open up even more expansive views across the valley and surrounding mountain ranges. Major improvements include a roof approximately six years old and dual heat pumps replaced in 2022 and 2026. A tractor shed and oversized two-car garage with additional storage add function to the property, while the unrestricted acreage provides the freedom to make this mountain retreat truly your own.

Listed by Caterina Nickerson of Looking Glass Realty

$
$
%
$/month over payments
Federal 30-year interest rate: 7.28% last updated on Oct 1, 2026
* All Figures are estimates. Check with your bank or proposed mortgage company for actual interest rates.
This product uses the FRED® API but is not endorsed or certified by the Federal Reserve Bank of St. Louis.

Virtual TourSave FavoriteSchedule TourAsk A QuestionMore Details

1033 Harrogate Drive Bessemer City NC 28016

MLS Number CAR4396058

  • Residential
  • Bedrooms 4
  • Bathroom 3
  • Square Feet 3,032
  • Acreage 2.27

Welcome to Bennington Estates. Tucked away at the end of a quiet cul-de-sac on 2.27 acres, this hidden gem offers the perfect blend of privacy, space, and convenience. Enjoy beautiful views, a peaceful setting, and wildlife sightings right from your own backyard. Inside, you'll find custom touches throughout, including a coffered ceiling and fireplace in the living room, shaker-style cabinetry, upgraded lighting, and thoughtful storage. The flexible floor plan features a dedicated office, bonus room, and spacious primary suite with a trey ceiling and walk-in closet. Upstairs, the primary bedroom and bonus room feature updated flooring, while carpet remains only in the three secondary bedrooms. Whether you're hosting friends, working from home, or simply enjoying the extra space, this home offers room to fit your lifestyle. Conveniently located just 15 minutes from I-85 and 30 minutes from Charlotte Douglas Airport, you'll enjoy the private setting without giving up everyday convenience!

Listed by Samantha Kontz of Keller Williams South Park

$
$
%
$/month over payments
Federal 30-year interest rate: 7.28% last updated on Oct 1, 2026
* All Figures are estimates. Check with your bank or proposed mortgage company for actual interest rates.
This product uses the FRED® API but is not endorsed or certified by the Federal Reserve Bank of St. Louis.

Save FavoriteSchedule TourAsk A QuestionMore Details
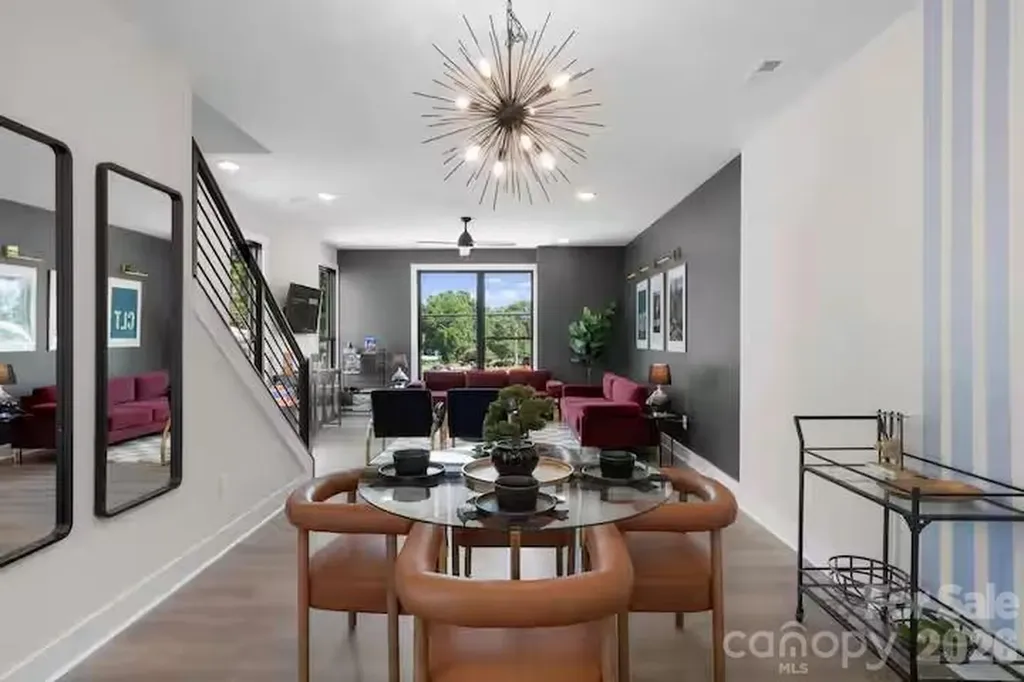
223 Freeland Lane Charlotte NC 28217

Charlotte, NC223 Freeland Lane

Price$599,000

Est. Mortgage: $/month

MLS Number CAR4368439

  • Residential
  • Bedrooms 3
  • Bathroom 4
  • Square Feet 1,822

PREFERRED LENDER BUYDOWN INCENTIVE! Rooftop living in LoSo with a 2-car garage - yes, you can have both! Welcome to 223 Freeland Lane, a 2023-built townhome in Bronson Square offering the location and lifestyle that make this part of Charlotte so popular. This 3-bedroom, 3.5-bath home offers 1,822 square feet with an open floor plan, contemporary kitchen, hardwood floors, great natural light, fresh interior paint, and brand-new carpet in the bedrooms. And then there's the private rooftop terrace - the perfect spot for morning coffee, entertaining, or catching a Charlotte sunset. The attached 2-car garage is a huge bonus, especially this close to South End. Walk or bike to LoSo restaurants, breweries and shopping, hop on the LYNX Blue Line, or be in South End and Uptown in minutes. Want even more flexibility? The property also has a proven short-term rental history, generating approximately $109,000 in gross rental revenue over the past two years. Newer construction, rooftop living, a 2-car garage and one of Charlotte's most convenient locations - come see what makes 223 Freeland Lane stand out.

Listed by Theresa Pavone of Keller Williams South Park

$
$
%
$/month over payments
Federal 30-year interest rate: 7.28% last updated on Oct 1, 2026
* All Figures are estimates. Check with your bank or proposed mortgage company for actual interest rates.
This product uses the FRED® API but is not endorsed or certified by the Federal Reserve Bank of St. Louis.

Save FavoriteSchedule TourAsk A QuestionMore Details

1101 N Main Street Salisbury NC 28144

Salisbury, NC1101 N Main Street

Price$599,000

Est. Mortgage: $/month

MLS Number CAR4371932

  • MultiFamily
  • Bedrooms 4
  • Square Feet 3,852
  • Acreage 0.2
  • Property SubType Residential Income

TURNKEY INVESTMENT OPPORTUNITY! Affectionately known as the "Historic Modern on Main," this FULLY renovated, full brick, fully rented quadplex is available for your investment portfolio. Each unit features 1 bedroom, 2 bathrooms with a bonus flex/office space, perfect for remote work/study, crafting, or lounging. Laundry Room on site with two coin-operated washers and two coin-operated dryers included. Don't miss out this amazing opportunity!

Listed by Sharetha Holman of Apex Realty Of The Carolinas Inc

$
$
%
$/month over payments
Federal 30-year interest rate: 7.28% last updated on Oct 1, 2026
* All Figures are estimates. Check with your bank or proposed mortgage company for actual interest rates.
This product uses the FRED® API but is not endorsed or certified by the Federal Reserve Bank of St. Louis.

Save FavoriteSchedule TourAsk A QuestionMore Details

33949 Rocky River Road Norwood NC 28128

Norwood, NC33949 Rocky River Road

Price$599,000

Est. Mortgage: $/month

MLS Number CAR4403544

  • Residential
  • Bedrooms 3
  • Bathroom 4
  • Square Feet 2,897
  • Acreage 11.36

You will love this 11.36 acres with an abundance of trees situated on a scenic hilltop in the desirable Aquadale area. This charming property offers privacy, beautiful curb appeal, and endless possibilities. Conveniently located with easy access to Albemarle and Oakboro, this property is ready for its next owner to make it their own. The home features a beautifully renovated kitchen, large living room, family room, dining room, large foyer with a beautiful staircase along with three bedrooms, office, 3 full bathrooms and a half bath all recently updated. Outside, the possibilities continue. A workshop/building and a charming playhouse could easily be transformed into a garden shed, hobby space, or creative studio. An oversized garage offers plenty of room for vehicles and equipment, while the deep covered front porch is the perfect spot to relax in your favorite rocking chairs and enjoy the peaceful surroundings. The acreage provides room for gardening, recreation, or creating a truly spectacular landscape. If you're searching for a private country retreat with character and acreage, DON'T MISS THIS PROPERTY.

Listed by Elaine Hollins of Century 21 Russ Hollins,Realtors

$
$
%
$/month over payments
Federal 30-year interest rate: 7.28% last updated on Oct 1, 2026
* All Figures are estimates. Check with your bank or proposed mortgage company for actual interest rates.
This product uses the FRED® API but is not endorsed or certified by the Federal Reserve Bank of St. Louis.

Save FavoriteSchedule TourAsk A QuestionMore Details

231 Silver Creek Lane Shelby NC 28152

Shelby, NC231 Silver Creek Lane

Price$599,000

Est. Mortgage: $/month

Pending

MLS Number CAR4413089

  • Residential
  • Bedrooms 3
  • Bathroom 4
  • Square Feet 3,305
  • Acreage 2.15

Welcome to 231 Silver Creek, where no detail was overlooked! The sellers put tremendous thought and care into building this custom Tudor-inspired home, offering unique architecture, quality construction, and a warm, inviting feel throughout. The home features Superior Walls precast concrete foundation construction on three sides, with the panels constructed off-site and carefully set into place by crane. The open, airy main level offers abundant natural light, composite wood flooring, a spacious primary suite, formal living room, dining room with coffered ceiling, and a beautiful kitchen with custom cabinetry, beadboard details, and skylights. The two-story living room features a showcase staircase that adds to the home's character. The laundry room includes built-in cabinetry for additional storage. Upstairs you'll find two additional bedrooms with carpet, plus a large flex room/office with endless possibilities. The walk-out basement offers even more potential with plumbing already in place for an additional bathroom, making it easy to finish for additional living space. The electrical panel is wired for generator power if needed. Outside, enjoy the Trex deck overlooking the secluded backyard and small creek, along with a playhouse for the little ones. The circular driveway provides plenty of parking for guests. Located on a quiet cul-de-sac in an established neighborhood within the desirable Cleveland County school district, this one-of-a-kind home offers privacy, thoughtful craftsmanship, unique details, and plenty of space inside and out. Just 3 miles from Boiling Springs and Gardner-Webb University, offering cultural events and collegiate sports, with convenient access to grocery stores and restaurants. Approximately 20 minutes to Tryon International Equestrian Center, 30 minutes to Kings Mountain Casino, 10 minutes to Broad River Greenway and equestrian trails, and about 30 minutes to Saluda and the mountains.

Listed by Lena Lawing of Century 21 Town & Country Rlty

$
$
%
$/month over payments
Federal 30-year interest rate: 7.28% last updated on Oct 1, 2026
* All Figures are estimates. Check with your bank or proposed mortgage company for actual interest rates.
This product uses the FRED® API but is not endorsed or certified by the Federal Reserve Bank of St. Louis.

Save FavoriteSchedule TourAsk A QuestionMore Details

28 Chapel Park Road Asheville NC 28803

Asheville, NC28 Chapel Park Road

Price$599,000

Est. Mortgage: $/month

MLS Number CAR4417215

  • Residential
  • Bedrooms 4
  • Bathroom 4
  • Square Feet 3,291
  • Acreage 0.27

Welcome to 28 Chapel Park Road, a traditional home with understated craftsman influences. This home combines substantial living space and flexible living arrangements all within city limits. Positioned just moments from Biltmore Village, as it continues to reemerge and in close proximity to the Biltmore Estate and downtown, the setting offers both quiet privacy and convenient access to Asheville's most established destinations. The home is designed with a sense of ease and quiet versatility. The main level offers open, light-filled living anchored by a gas fireplace. Privately situated, the primary suite is set apart, with its own sitting room, an oversized bath and a well-proportioned walk-in closet, all contained within one wing. Upstairs, a fully independent second living quarters provides a natural extension of the home. With its own kitchen, dining and living spaces, it is well-suited for multi-generational living, long-term guests, a live-in caregiver or those seeking additional flexibility. A second primary suite with a sitting area and generous walk-in closet, along with an expansive bonus room, allows for flexibility without excess. The grounds offer a sense of space not often found within the city, with room to shape outdoor living or gardens over time. A home that offers space to live well, with the flexibility to grow into over time.

Listed by Brittany Baliles of Premier Sotheby’s International Realty

$
$
%
$/month over payments
Federal 30-year interest rate: 7.28% last updated on Oct 1, 2026
* All Figures are estimates. Check with your bank or proposed mortgage company for actual interest rates.
This product uses the FRED® API but is not endorsed or certified by the Federal Reserve Bank of St. Louis.

Save FavoriteSchedule TourAsk A QuestionMore Details

1075 Pinecone Avenue Indian Land SC 29707
Pending

MLS Number CAR4335034

  • Residential
  • Bedrooms 2
  • Bathroom 2
  • Square Feet 1,682
  • Acreage 0.19

Move-In Ready with Designer-Appointed Finishes and Exceptional Value! This beautifully crafted Dilworth home on homesite #214 combines effortless luxury with thoughtful design. A welcoming foyer opens to a versatile flex space, perfect for a home office, hobby room, or additional living area. The open-concept layout flows seamlessly into the spacious great room and casual dining area, creating an ideal setting for both everyday living and entertaining. At the heart of the home, the well-appointed kitchen features a large center island with breakfast bar seating, abundant cabinetry and counter space, a generous walk-in pantry, and a convenient workspace. The private primary suite offers a peaceful retreat with an expansive walk-in closet and a spa-inspired bath featuring dual vanities, a luxe shower with built-in seat, linen storage, and a private water closet. A secondary bedroom and full bath provide comfortable accommodations for guests. Additional highlights include a covered patio for outdoor enjoyment, a centrally located laundry room, an everyday entry, and ample storage throughout. NOW OPEN - Residents enjoy access to a spectacular resort-style amenity campus featuring a clubhouse, five pickleball courts, tennis courts, bocce, fitness center, pool, outdoor spa, and more. Experience the low-maintenance lifestyle you've been waiting for in one of the area's premier active-adult communities. Pricing subject to change.

Listed by Cara Daddario and Ruby Wright of Toll Brothers Real Estate Inc

$
$
%
$/month over payments
Federal 30-year interest rate: 7.28% last updated on Oct 1, 2026
* All Figures are estimates. Check with your bank or proposed mortgage company for actual interest rates.
This product uses the FRED® API but is not endorsed or certified by the Federal Reserve Bank of St. Louis.

Virtual TourSave FavoriteSchedule TourAsk A QuestionMore Details

131 S Gibbs Road Mooresville NC 28117

Mooresville, NC131 S Gibbs Road

Price$599,000

Est. Mortgage: $/month

MLS Number CAR4387694

  • Residential
  • Bedrooms 3
  • Bathroom 3
  • Square Feet 2,400
  • Acreage 0.56

PRICE REDUCTION!! Lake access community featuring a boat ramp, boat dock, boat storage, beach, and recreation area - all surrounded by some of the most breathtaking lake views in the area. Ideally located in the heart of Mooresville, this stunning custom ranch home showcases a sought-after Frank Betz design with an exceptional split-bedroom floorplan offering both comfort and privacy. The gourmet kitchen features an eat-in bar, breakfast area, and seamless flow into the grand great room highlighted by soaring vaulted ceilings and a dramatic floor-to-ceiling fireplace. Extensive millwork throughout the home showcases timeless craftsmanship, including crown molding, columns, and elegant wainscoting. The expansive primary suite is filled with natural light and features tray ceilings, a luxurious private bath with dual vanities, soaking tub, walk-in shower, water closet, and a spacious walk-in custom closet system. A versatile flex space with beautiful French doors provides endless possibilities for a home office, sitting room, or additional living area. Two additional bedrooms share a convenient Jack-and-Jill bathroom layout. The oversized laundry room includes a utility sink and abundant storage space. Additional features include: Heated and cooled side-load garage 50-amp outlet NEW Water Heater July 2026 Fenced backyard Irrigation system Conveniently located with easy access to I-77, shopping, dining, and everyday conveniences, this exceptional property offers the perfect blend of luxury, functionality, and lake lifestyle living.

Listed by DeAnn Scheppele of Divine Living Real Estate LLC

$
$
%
$/month over payments
Federal 30-year interest rate: 7.28% last updated on Oct 1, 2026
* All Figures are estimates. Check with your bank or proposed mortgage company for actual interest rates.
This product uses the FRED® API but is not endorsed or certified by the Federal Reserve Bank of St. Louis.

Save FavoriteSchedule TourAsk A QuestionMore Details
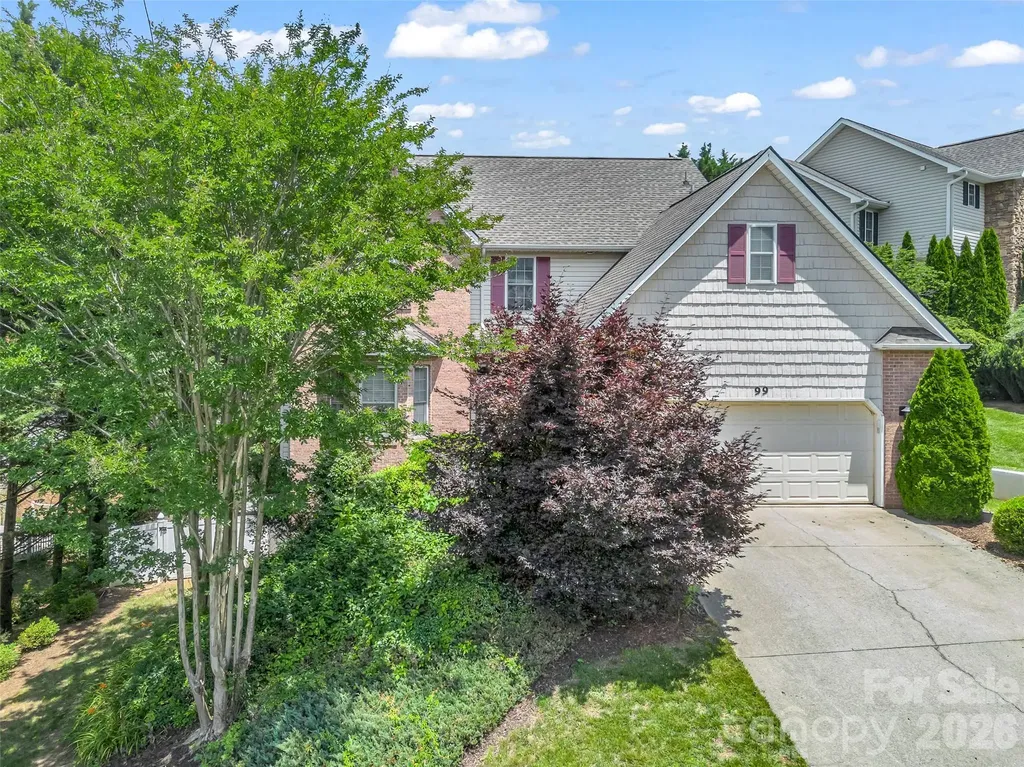
99 Driftstone Circle Arden NC 28704

Arden, NC99 Driftstone Circle

Price$599,000

Est. Mortgage: $/month

MLS Number CAR4392391

  • Residential
  • Bedrooms 4
  • Bathroom 3
  • Square Feet 2,817
  • Acreage 0.2

Welcome to 99 Driftstone Circle in Rivercrest, one of South AVL's most desirable communities. This beautifully maintained 4-bedroom home offers just over 2,800 sf of thoughtfully designed living space with a warm, inviting feel and room to grow. The main level features beautiful hardwood floors, a spacious living room with gas fireplace, dining room and open kitchen with granite countertops, stainless appliances and abundant workspace. Upstairs, the generous primary suite includes tray ceiling, walk-in closet, flexible dressing room or nursery, and a spa-inspired bath with double vanity, jetted tub and separate shower. The walk-out lower level provides valuable bonus/flex space for a media room, home office, fitness area, recreational room/hobbies, plus exceptional storage. The unfinished space provides addt'l possibilities, Enjoy outdoor living on the expansive deck overlooking a landscaped, private fenced backyard complete with hot tub. Convenient to shopping, dining, parks, and minutes to Biltmore Park, the airport and downtown Asheville this move-in-ready home blends comfort, versatility, and location!

Listed by Leslie Elliott of Howard Hanna Beverly-Hanks Asheville-Biltmore Park

$
$
%
$/month over payments
Federal 30-year interest rate: 7.28% last updated on Oct 1, 2026
* All Figures are estimates. Check with your bank or proposed mortgage company for actual interest rates.
This product uses the FRED® API but is not endorsed or certified by the Federal Reserve Bank of St. Louis.

Virtual TourSave FavoriteSchedule TourAsk A QuestionMore Details
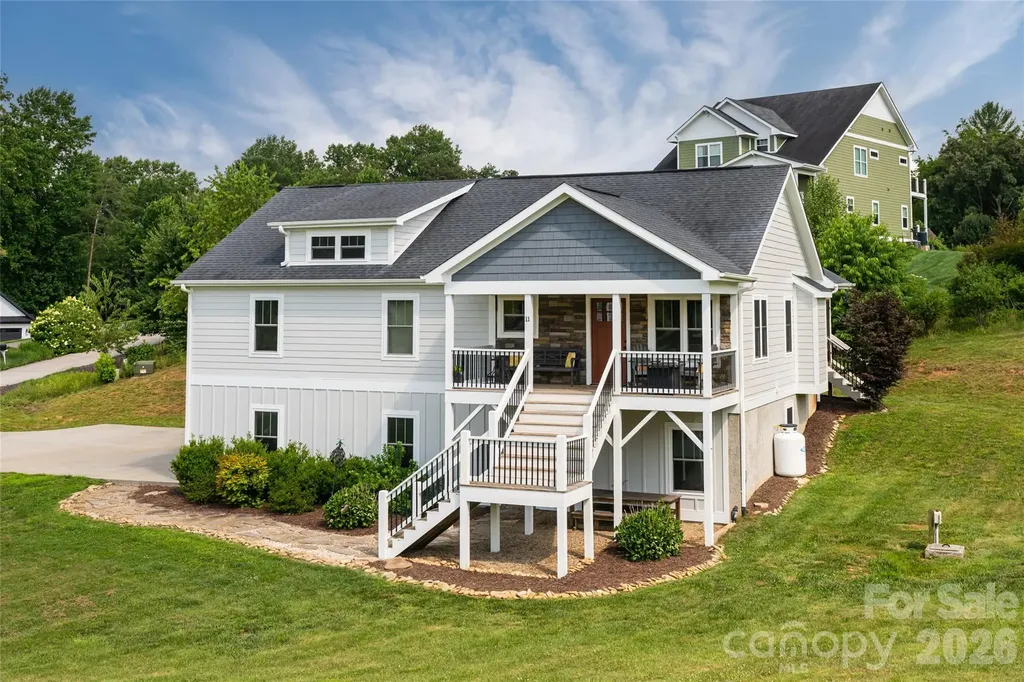
11 Ibbie Roberts Road Alexander NC 28701

Alexander, NC11 Ibbie Roberts Road

Price$599,000

Est. Mortgage: $/month

MLS Number CAR4396356

  • Residential
  • Bedrooms 4
  • Bathroom 3
  • Square Feet 2,402
  • Acreage 0.82

There is something special about a home that has been truly loved, and this one is no exception. Impeccably maintained and thoughtfully cared for, this farmhouse-style home is set on a quiet cul-de-sac and situated on a beautiful rolling lot offering space and a peaceful setting. A welcoming rocking-chair front porch sets the tone, while the screened porch on the back of the home is the kind of space you'll find yourself using every season. Large glass doors open wide, creating a seamless transition between the indoors and out, filling the home with natural light and fresh air. Inside, the open floor plan is designed for everyday living and effortless entertaining. Ample windows fill the living spaces with natural light, creating a bright, airy feel while framing views of the surrounding property. Vaulted ceilings enhance the sense of openness, and a beautiful stone fireplace anchors the living room as a warm gathering place. The kitchen is both beautiful and functional, featuring a large center island, farmhouse sink, granite countertops, a generous pantry and plenty of workspace for everything from weeknight dinners to holiday gatherings. The spacious bedrooms each offer large closets, and throughout the home you'll appreciate the care and attention that's been given over the years. The primary suite provides a peaceful retreat, complete with an en suite bath featuring a double vanity. The lower level provides exceptional flexibility with two bedrooms, a full bath and a comfortable sitting area. With its own private entrance, it offers an excellent opportunity for an in-law suite, guest quarters or additional living space. Outside, the gently rolling property provides room to spread out and enjoy the outdoors. There is a large patio off the lower level that features a huge blueberry bush! A large driveway offers ample parking, and the fire pit is the perfect place to gather at the end of the day while taking in views across the neighborhood. This is more than just a beautiful house; it is a beautiful home.

Listed by Leslie Young of Premier Sotheby’s International Realty

$
$
%
$/month over payments
Federal 30-year interest rate: 7.28% last updated on Oct 1, 2026
* All Figures are estimates. Check with your bank or proposed mortgage company for actual interest rates.
This product uses the FRED® API but is not endorsed or certified by the Federal Reserve Bank of St. Louis.

Save FavoriteSchedule TourAsk A QuestionMore Details

185 Kadire Drive Waynesville NC 28785

Waynesville, NC185 Kadire Drive

Price$599,000

Est. Mortgage: $/month

MLS Number CAR4420272

  • Residential
  • Bedrooms 3
  • Bathroom 3
  • Square Feet 1,748
  • Acreage 0.2

Elevated mountain living meets effortless convenience at this beautifully designed retreat in Waynesville's desirable Jonathan Creek area. Expansive westward-facing mountain views take center stage, captured from nearly every room and providing a stunning backdrop of layered ridgelines and evening sunsets. The main level welcomes you with bright, open living spaces thoughtfully oriented toward the views. At the heart of the home, the well-appointed kitchen features quartz countertops, an oversized island with generous prep space and seating, abundant cabinetry, stainless steel appliances, and a wine refrigerator-equally suited for everyday living and entertaining. The main-level primary suite offers a private retreat of its own, pairing mountain views with a spacious, thoughtfully designed bath featuring a double vanity with ample counter space, tiled walk-in shower with an overhead rain showerhead, and a sizable walk-in closet. The lower level provides two additional well-proportioned bedrooms and a full bath, creating comfortable accommodations for family and guests. Spacious decks on both levels extend the living areas outdoors, offering exceptional spaces to unwind, entertain, and take in the sweeping mountain scenery and colorful western sunsets. City water and sewer further enhance the ease of ownership and low-maintenance appeal. Whether enjoyed as a full-time residence or a lock-and-leave mountain retreat, this home offers the sought-after combination of views, comfort, and accessibility-just minutes from Waynesville and Maggie Valley, with convenient access to I-40 and easy drives to Cherokee and Asheville.

Listed by Bradley Pace and Collin O'Berry of Keller Williams Professionals

$
$
%
$/month over payments
Federal 30-year interest rate: 7.28% last updated on Oct 1, 2026
* All Figures are estimates. Check with your bank or proposed mortgage company for actual interest rates.
This product uses the FRED® API but is not endorsed or certified by the Federal Reserve Bank of St. Louis.

Save FavoriteSchedule TourAsk A QuestionMore Details

Broker Reciprocity MLS Grid Logo © 2026 Listings courtesy of Canopy MLS as distributed by MLS GRID. IDX information is provided exclusively for consumers’ personal non-commercial use and may not be used for any purpose other than to identify prospective properties consumers may be interested in purchasing. The IDX data is deemed reliable but is not guaranteed by MLS GRID and may be subject to an end user license agreement prescribed by the Member Participant’s applicable MLS.  Based on information submitted to the MLS GRID as of October 6, 2026 11:46 AM UTC . All data is obtained from various sources and may not have been verified by broker or MLS GRID. Supplied Open House Information is subject to change without notice. All information should be independently reviewed and verified for accuracy. Properties may or may not be listed by the office/agent presenting the information. Some IDX listings have been excluded from this website.