and narrow your search. If you have fewer than 200 results, you can save your search.

Bat Cave NC

r=1165-1176
1318 S Kings Drive Charlotte NC 28207

Charlotte, NC1318 S Kings Drive

Price$2,295,000

Est. Mortgage: $/month

MLS Number CAR4424849

  • Condo
  • Bedrooms 4
  • Bathroom 5
  • Square Feet 3,723

Luxury living in the heart of sought-after Myers Park! Built by Jas-Am Luxury Homebuilders and tucked within an intimate community of just four homes, this incredible 4-bedroom, 4.5-bath residence combines beautiful design and quality with effortless everyday living. A grand, light-filled foyer welcomes you inside, where gorgeous wood flooring flows throughout. The functional floor plan offers formal dining, high ceilings & a chef's kitchen with top-of-the-line Sub-Zero/Wolf appliances. The main-level primary suite is a true retreat with a spa-like bath featuring heated marble floors and two custom walk-in closets. Thoughtful details include a custom wine display off the kitchen and a main-level laundry room with convenient drop zone. Upstairs, you will find 3 spacious bedrooms with en-suite baths & a large bonus room/office with custom built-in cabinetry. Outside, enjoy a beautifully renovated bluestone patio with covered dining, a STRUXURE louvered pergola, and cozy fireplace-perfect for entertaining year-round. All of this in an incredible Myers Park location convenient to Uptown, Freedom Park, dining, shopping, and more!

Listed by Victoria Mitchener and Dorothy Stark of Dickens Mitchener & Associates Inc

$
$
%
$/month over payments
Federal 30-year interest rate: 7.24% last updated on Oct 29, 2026
* All Figures are estimates. Check with your bank or proposed mortgage company for actual interest rates.
This product uses the FRED® API but is not endorsed or certified by the Federal Reserve Bank of St. Louis.

Save FavoriteSchedule TourAsk A QuestionMore Details

5620 Old Haywood Road Mills River NC 28759

MLS Number CAR4318127

  • Commercial
  • Acreage 11.18

Introducing an exceptional development opportunity in the heart of Mills River. This MRMU-zoned property offers a strategic foothold for land or industrial investors seeking a presence in the thriving Asheville market. Situated at the intersection of Old Fanning Bridge Road and NC Highway 191, the parcel enjoys nearly 900 feet of frontage on NC 191 with excellent visibility and accessibility. The rectangular configuration, public water access, and gentle topography create a highly developable site suitable for a range of uses. A septic system will be required, but site conditions support straightforward infrastructure planning. With its premier location and versatile development potential, 5620 Old Haywood Road stands out as a compelling investment in one of Western North Carolina's most desirable commercial corridors. Existing house and barn conveyed at no value. Price reduction from $2,995,000 to $2,295,000 (±11.18 Acres) This property is also available in approximate portions of ±5.78 Acres ($1,450,000) and ±5.40 Acres ($1,095,000). - located at corner of NC 191 and Old Fanning Bridge Rd. - nearly 900 feet of frontage on NC 191 - access to public water (12" and 6" lines) - gentle topography - Town of Mills River - Mixed Use zoning

Listed by Austin Walker of Whitney Commercial Real Estate

$
$
%
$/month over payments
Federal 30-year interest rate: 7.24% last updated on Oct 29, 2026
* All Figures are estimates. Check with your bank or proposed mortgage company for actual interest rates.
This product uses the FRED® API but is not endorsed or certified by the Federal Reserve Bank of St. Louis.

Virtual TourSave FavoriteSchedule TourAsk A QuestionMore Details

7223 Alexander Road Charlotte NC 28270

MLS Number CAR4431642

  • Residential
  • Bedrooms 5
  • Bathroom 7
  • Square Feet 5,393
  • Acreage 0.48

WON CHARLOTTE'S BEST BUILDER AWARD FIVE YEARS IN A ROW! Welcome to The Enclave at Alexander Road, an exclusive six home community where privacy, luxury, and superb craftsmanship converge. This thoughtfully designed ALLEY GATE plan with BASEMENT offers timeless elegance in one of South Charlotte's most desirable locations. This home isn't just about where you live, it's about how you live. Whether you're entertaining guests, enjoying quiet family moments, or creating memories outdoors, every space is designed to inspire. Nestled in premier South Charlotte, you'll enjoy proximity to dining, and shopping, while still tucked away in a private enclave that feels worlds apart. This bright open layout is designed for effortless living and entertaining. Primary suite on main with natural light and a perfect retreat to a spa-inspired sanctuary. Chef's kitchen with large island, walk-in scullery pantry, and custom cabinetry is perfect for family meals or hosting friends. Elegant hardwood flooring and a trim package that elevates every detail is included. The basement boasts a large family room, bedroom, bath with a kitchenette. This Energy Star certified home will provide lower utility bills, improved comfort, enhanced indoor air quality while reducing the carbon footprint by using less energy. Oversized covered veranda perfect for relaxing and entertaining. Rear yard is ideal for pool, outdoor kitchen, fire pit for your on private oasis. The builder is known for superior craftsmanship and timeless design and delivers more than a house -they deliver a lifestyle. Every detail is intentional, every finish carefully chosen, so your home feels both luxurious and welcoming. Don't wait! Schedule your own private tour today and select your design finishes. SELLER INCENTIVE: Seller is offering to pay the interest on the loan while the home is being built PLUS pay for an interest rate buy-down with the preferred lender, subject to lender guidelines, loan program requirements and terms. Buyer to verify eligibility and available options with lender.

Listed by Debbie Pearson and Lind Goodman of BSI Builder Services

$
$
%
$/month over payments
Federal 30-year interest rate: 7.24% last updated on Oct 29, 2026
* All Figures are estimates. Check with your bank or proposed mortgage company for actual interest rates.
This product uses the FRED® API but is not endorsed or certified by the Federal Reserve Bank of St. Louis.

Save FavoriteSchedule TourAsk A QuestionMore Details

630 Ashworth Road Charlotte NC 28211

Charlotte, NC630 Ashworth Road

Price$2,295,000

Est. Mortgage: $/month

MLS Number CAR4436947

  • Residential
  • Bedrooms 4
  • Bathroom 4
  • Square Feet 4,393
  • Acreage 0.23

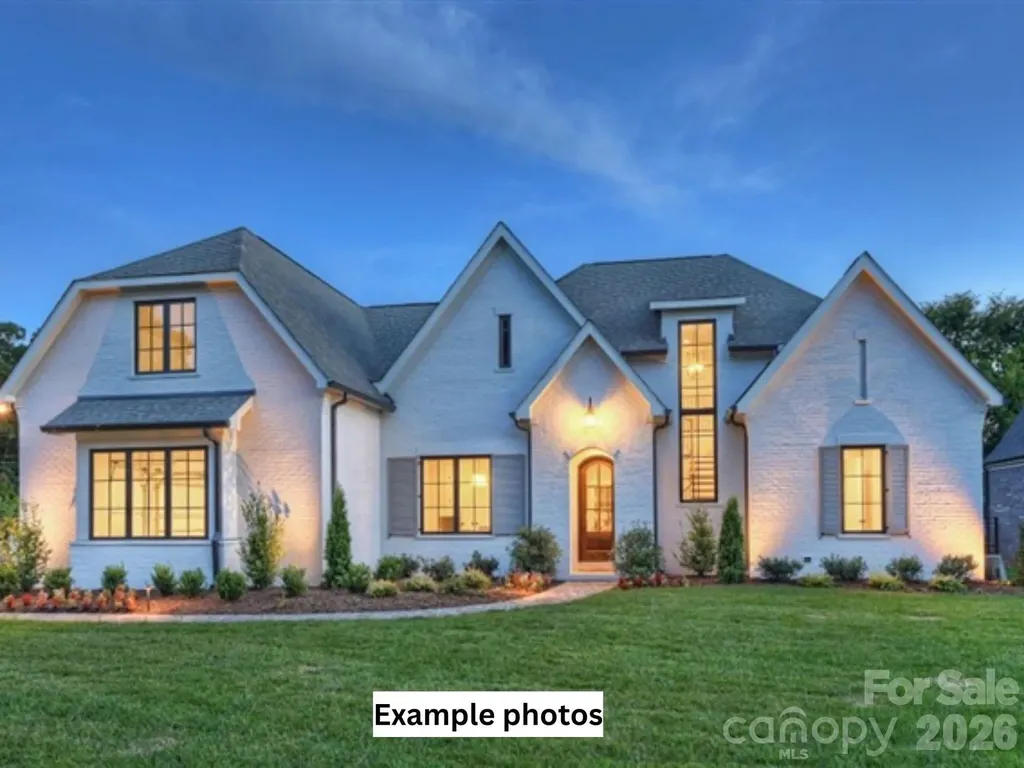
Discover exceptional new construction by BDI Building Group (formerly Bungalow Designs), a respected Charlotte luxury home builder for over 20 years, with projects featured in Home Design & Decor and Axios Charlotte. Tucked away at the end of a quiet street overlooking wooded Grayson Neighborhood Park, this beautifully crafted Cotswold residence blends timeless design with modern luxury. Expansive ceilings, dramatic architectural details, custom millwork, and high-end finishes create an inviting sense of space and sophistication. The chef's kitchen features premium JennAir appliances, a 6-burner gas cooktop, and a separate scullery with a second sink, dishwasher, and icemaker. A dry bar with built-in beverage refrigerator connects the kitchen and scullery, while a charming eat-in dining nook offers a casual gathering space. Designed for effortless entertaining, the open-concept living area features fully expandable glass patio doors that open to a grilling porch and covered patio with gas fireplace. A fully fenced backyard provides privacy and room for a pool. Upstairs, four spacious bedrooms, three full baths, and a thoughtfully designed laundry room with farmhouse sink and abundant storage offer everyday comfort and convenience. The finished basement provides flexible space for a home office, fitness studio, or recreation room. Quality construction includes a sealed and conditioned crawlspace and an EV charger in the garage. Enjoy the tranquility of a wooded park setting just minutes from Uptown Charlotte and SouthPark. An exceptional opportunity to own a thoughtfully crafted luxury home in one of Charlotte's most desirable neighborhoods.

Listed by Perrin Morse of Savvy + Co Real Estate

$
$
%
$/month over payments
Federal 30-year interest rate: 7.24% last updated on Oct 29, 2026
* All Figures are estimates. Check with your bank or proposed mortgage company for actual interest rates.
This product uses the FRED® API but is not endorsed or certified by the Federal Reserve Bank of St. Louis.

Virtual TourSave FavoriteSchedule TourAsk A QuestionMore Details

694 N Main Street Troutman NC 28166

MLS Number CAR4296404

  • Commercial
  • Property SubType WAREHOUSE/OFFICE
  • Square Feet 47,500
  • Acreage 5.5

Opportunity for almost 6 acres in the heart of Troutman. Surrounded on three sides by Iredell County owned property that includes the Iredell County Rec Center and the Iredell County Fairgrounds. Turning into the facility off of Main St, you will cross over the active rail road and the newly installed Greenway Walk for the rapidly growing Town of Troutman. The growth and expansion of Troutman is at an all time high with no signs of slowing. This facility could possibly be rezoned if need be to accommodate lots of uses. Ceiling heights vary through out from 9' to almost 12'. Facility is sprinklered.

Listed by Marty Pennell of Weichert,Realtors - Team Metro

$
$
%
$/month over payments
Federal 30-year interest rate: 7.24% last updated on Oct 29, 2026
* All Figures are estimates. Check with your bank or proposed mortgage company for actual interest rates.
This product uses the FRED® API but is not endorsed or certified by the Federal Reserve Bank of St. Louis.

Save FavoriteSchedule TourAsk A QuestionMore Details

16117 Halle Marie Circle Davidson NC 28036

Davidson, NC16117 Halle Marie Circle

Price$2,280,000

Est. Mortgage: $/month

MLS Number CAR4407482

  • Residential
  • Bedrooms 5
  • Bathroom 5
  • Square Feet 4,067
  • Acreage 0.35

Proposed Custom Home by Luxury Builder Simonini. Rare opportunity to build your dream home on one of the final available lots in the highly desirable Narrow Passage community! Crafted by renowned luxury builder Simonini, this thoughtfully designed home seamlessly blends architectural elegance, high-end finishes, and functional living. Property Highlights Main-Level Living: Features an expansive primary suite on the main floor, providing a private retreat with luxury amenities. Gourmet Chef's Kitchen: Equipped for top-tier culinary experiences, complete with a dedicated scullery for seamless entertaining and clean, clutter-free prep space. Open & Airy Layout: An inviting, light-filled open floor plan designed for effortless flow between the kitchen, dining, and main living areas. Upper-Level Retreat: Offers 3 spacious en-suite bedrooms, an expansive bonus room, and a dedicated study loft-ideal for working from home or relaxed multi-generational living. Generous Parking & Storage: Includes a spacious 3-car garage. 5 Bedrooms | 5 Full Bathrooms Unbeatable Davidson Location Enjoy prime convenience just minutes from: Historic Downtown Davidson, bustling with top-rated restaurants, charming boutiques, the popular Saturday Farmers Market, and Davidson College. Premier recreational destinations including River Run Country Club, Fisher Farm Park, and Summit Farms. Convenient to Lake Norman, Uptown Charlotte and Charlotte- Douglas International Airport. Lot is listed separately as MLS#4395729

Listed by Clark Goff of Howard Hanna Allen Tate Davidson

$
$
%
$/month over payments
Federal 30-year interest rate: 7.24% last updated on Oct 29, 2026
* All Figures are estimates. Check with your bank or proposed mortgage company for actual interest rates.
This product uses the FRED® API but is not endorsed or certified by the Federal Reserve Bank of St. Louis.

Save FavoriteSchedule TourAsk A QuestionMore Details

6043 Robert Gray Court Charlotte NC 28277
Pending

MLS Number CAR4385584

  • Residential
  • Bedrooms 6
  • Bathroom 7
  • Square Feet 4,740
  • Acreage 0.52

Under contract and for comp purposes only in South Charlotte's newest luxury community - Enclave at Carrington! Enclave at Carrington is an exclusive community featuring 11 premium homesites in one of South Charlotte's most desirable locations. Enclave at Carrington blends serenity and convenience, offering a rare opportunity to build your dream home in a quiet, private setting while staying close to everything you love about South Charlotte - world-class shopping, fine dining, miles of greenway trails, and beautiful parks. Minutes from Stonecrest, Ballantyne, SouthPark, Arboretum, Waverly, Rea Farms!

Listed by Melissa Ehren and Amanda Dundorf of Classica Homes Realty LLC

$
$
%
$/month over payments
Federal 30-year interest rate: 7.24% last updated on Oct 29, 2026
* All Figures are estimates. Check with your bank or proposed mortgage company for actual interest rates.
This product uses the FRED® API but is not endorsed or certified by the Federal Reserve Bank of St. Louis.

Save FavoriteSchedule TourAsk A QuestionMore Details

3701 Pleasant Road Fort Mill SC 29708

Fort Mill, SC3701 Pleasant Road

Price$2,275,000

Est. Mortgage: $/month

MLS Number CAR4414683

  • Land
  • Acreage 6.5
  • County York

We are pleased to present fee simple interest in a prime Office-Institutional zoned land site located in Fort Mill, South Carolina. This exceptional 6.5-acre site offers an unparalleled opportunity to invest in one of the region's most dynamic and fast growing markets. Situated near I-77, the property enjoys excellent visibility and accessibility, making it an ideal location for office or medical developments. Fort Mill's rapid population growth, highly rated school system, and proximity to Charlotte, NC, drive strong demand for healthcare, education, and professional services, creating significant potential for long-term value creation. This development-ready site is tailored to accommodate a variety of uses, including medical offices, wellness facilities, or educational institutions. Its flexible zoning allows for diverse configurations, including multi-tenant layouts or phased construction, to meet evolving market demands. The surrounding area boasts a robust local economy, supported by a mix of corporate offices, residential developments, and a growing professional workforce. With Fort Mill's favorable tax climate and expanding infrastructure, this investment represents a unique opportunity to capitalize on the increasing demand for high-quality office and institutional spaces in a stable and recession-resistant sector. INVESTMENT HIGHLIGHTS 6.5 Acre Office-Institutional Development Site Located in Fort Mill, SC 5.6 Miles from Piedmont Medical Center - Fort Mill (100 Beds) 20 Minutes from Uptown Charlotte, NC & Charlotte-Douglas International Airport Flexible Office-Institutional Zoning Allows for Different Investment Strategies Fort Mill Offers Very Strong Infrastructure and Well-Established Hospital Systems Excellent property one mile from Carowinds. With OI zoning use cases like me day care, office buildings, medical buildings and many other uses. If buyer don't want to build, seller is open for build to suit. Land already approved for day care and office, medical build plan. There are two houses on the property that can be used or removed.

Listed by Kumar Kuchimanchi of Dane Warren Real Estate

$
$
%
$/month over payments
Federal 30-year interest rate: 7.24% last updated on Oct 29, 2026
* All Figures are estimates. Check with your bank or proposed mortgage company for actual interest rates.
This product uses the FRED® API but is not endorsed or certified by the Federal Reserve Bank of St. Louis.

Save FavoriteSchedule TourAsk A QuestionMore Details

416 Woodland Street Davidson NC 28036

Davidson, NC416 Woodland Street

Price$2,275,000

Est. Mortgage: $/month

MLS Number CAR4425891

  • Residential
  • Bedrooms 5
  • Bathroom 4
  • Square Feet 3,839
  • Acreage 0.38

Walking distance to downtown Davidson and Davidson College, this beautifully updated home blends timeless character with thoughtful modern upgrades. The open-concept main level is designed for both effortless entertaining and everyday living, featuring reclaimed hardwood floors and reclaimed wood beams added in 2022, beautiful millwork, high-end lighting, custom window coverings, and large windows with upgraded black interior trim. The Great Room is warm and inviting with a new fireplace surround and dramatic reclaimed beams, while the spacious kitchen is centered around a large leathered-granite island with abundant storage and additional bar seating. A wall of sliding glass doors connects the main living spaces to the rear screened porch, complete with flagstone tile and an upgraded ceiling fan, creating an ideal space for relaxing or entertaining. A convenient rear-entry drop zone with custom shelves and hooks adds everyday functionality, while the main-level half bath features an upgraded mirror and lighting. The serene main-level Primary Suite offers a private retreat with an en-suite bath and custom millwork, including an accent wall. Beautiful crown molding, upgraded baseboards, and shiplap continue throughout the home. The first-floor laundry room features custom cabinetry, a sink, and beautiful tile flooring. Upstairs, 4 spacious secondary bedrooms and a large loft area are filled with natural light and accented by crown molding, while refreshed bathrooms feature frameless glass doors at the tub/showers. Custom closet systems in all bedrooms provide exceptional organization and storage. A full-home automation system controls sound, lighting, and locks throughout the home. Outside, the private backyard offers room for a pool and plenty of space to enjoy the outdoors. An unfinished area above the two-car garage provides exciting future potential for an apartment, home office, recreation space, or additional living area. All of this in an exceptional Davidson location within an easy five-minute walk to downtown Davidson and Davidson College.

Listed by Meredith Johnston of Keller Williams Lake Norman

$
$
%
$/month over payments
Federal 30-year interest rate: 7.24% last updated on Oct 29, 2026
* All Figures are estimates. Check with your bank or proposed mortgage company for actual interest rates.
This product uses the FRED® API but is not endorsed or certified by the Federal Reserve Bank of St. Louis.

Virtual TourSave FavoriteSchedule TourAsk A QuestionMore Details

3304 Mar Vista Circle Charlotte NC 28209

Charlotte, NC3304 Mar Vista Circle

Price$2,275,000

Est. Mortgage: $/month

Active With Contract

MLS Number CAR4383686

  • Residential
  • Bedrooms 5
  • Bathroom 4
  • Square Feet 4,405
  • Acreage 1.65

Tucked away on 1.65 wooded acres near Freedom Park, this architecturally distinctive, custom-built residence offers a rare combination of privacy, natural beauty, energy-conscious design, and convenient access to the heart of Charlotte. Floor-to-ceiling windows, soaring ceilings, and expansive living spaces create a dramatic connection to the surrounding trees and spring-fed neighborhood pond. The five-bedroom, three-and-a-half-bath floor plan includes a main-level primary suite and two additional first-floor bedrooms, providing exceptional flexibility. At the center of the home, the great room rises to an impressive 25-foot ceiling, with walls of windows framing the treescape and filling the interior with natural light. The open living and dining areas flow into a chef's kitchen featuring sleek black cabinetry, a center island with prep sink, and premium appliances. Modern French doors open to an oversized covered porch designed with future outdoor-kitchen potential. Additional spaces include a sunlit sitting room, a flexible office, fitness, or hobby room, and a generous upper-level loft. Distinctive details throughout include an open steel-and-wood staircase, concrete floors, floating vanities, cathedral ceilings, and unique lofts in both upper-level bedrooms. The main-level primary suite is a peaceful retreat with vaulted ceilings, dual walk-in closets, and a spa-inspired bath featuring a floating vanity, walk-in shower with operable skylight, and access to a private outdoor shower. Outside, the expansive rear grounds offer abundant wildlife, tranquil pond views, and ample space for a future pool and spa. Remarkably private yet close to everything, this one-of-a-kind Myers Park property is minutes from Uptown, Freedom Park, Dilworth, Charlotte Douglas International Airport, multiple area schools, and nearby greenway access.

Listed by Jennifer Vick of COMPASS

$
$
%
$/month over payments
Federal 30-year interest rate: 7.24% last updated on Oct 29, 2026
* All Figures are estimates. Check with your bank or proposed mortgage company for actual interest rates.
This product uses the FRED® API but is not endorsed or certified by the Federal Reserve Bank of St. Louis.

Virtual TourSave FavoriteSchedule TourAsk A QuestionMore Details

1115 Clawson Court Charlotte NC 28209

Charlotte, NC1115 Clawson Court

Price$2,275,000

Est. Mortgage: $/month

Coming Soon

MLS Number CAR4440744

  • Residential
  • Bedrooms 4
  • Bathroom 5
  • Square Feet 4,144
  • Acreage 0.21

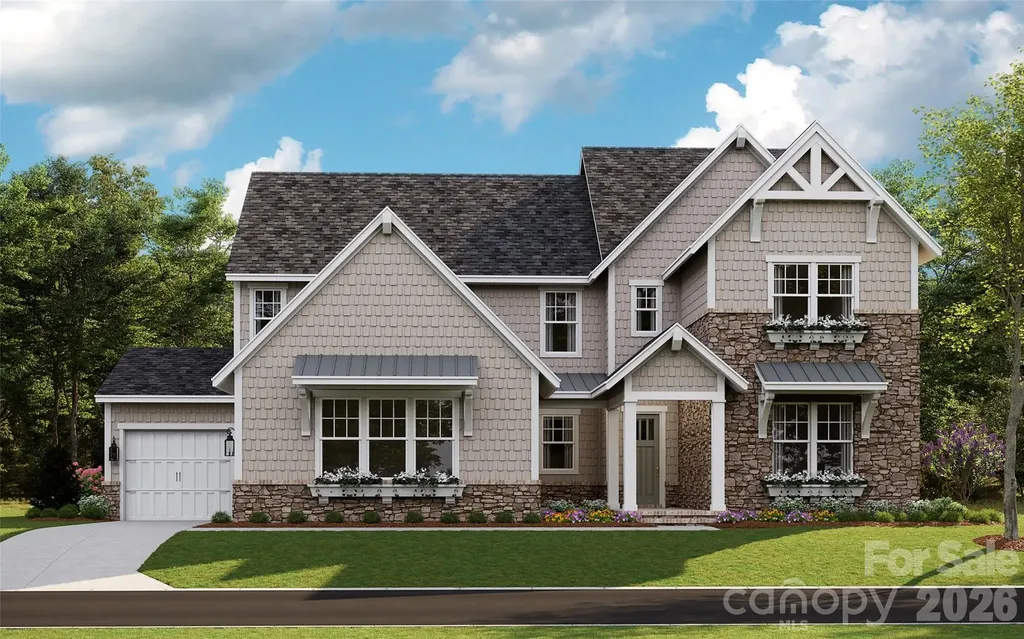
New construction on a quiet cul-de-sac: a Frusterio-designed home by Keen Building Co. with approximately 4,144 heated square feet over three levels, 4 bedrooms, 4.5 baths and a 2-car garage, where early buyers can still help shape the finishes. Painted brick, siding accents and steep layered gables give it a classic European presence from the street, and inside, an open-to-above foyer with a curved staircase leads to a dining room with a wood-beamed ceiling and a main level finished with 10-foot ceilings. The kitchen centers on a 10-foot island and opens to the living room, where a fireplace and beamed ceiling anchor the space and French doors step out to the covered rear porch, while a working scullery, pantry, garage drop zone and powder room keep everyday life running quietly behind the scenes. Upstairs, the primary suite feels like its own retreat, with a private foyer, a sun room, a bath with separate vanities, a tub, a shower and an enclosed water closet, and a generous walk-in closet. Two more bedrooms each have their own bath, joined by an upper den and the laundry room. The third level adds a fourth bedroom with a full bath and walk-in closet, plus a bonus room with ceilings rising to 12 feet and a kitchenette, ready for guests, play or a home office. All of it sits minutes from Freedom Park, Park Road Shopping Center and South End.

Listed by Ryan Palmer of The Agency - Charlotte

$
$
%
$/month over payments
Federal 30-year interest rate: 7.24% last updated on Oct 29, 2026
* All Figures are estimates. Check with your bank or proposed mortgage company for actual interest rates.
This product uses the FRED® API but is not endorsed or certified by the Federal Reserve Bank of St. Louis.

Save FavoriteSchedule TourAsk A QuestionMore Details

4004, 4008, 4012, 4016 Arvida Lane Charlotte NC 28208

MLS Number CAR4428672

  • MultiFamily
  • Bedrooms 4
  • Square Feet 9,696
  • Acreage 0.44
  • Property SubType Residential Income

Rare opportunity to acquire a portfolio of four brand-new townhomes in a prime Charlotte location, completed in 2024 and offered together as a package. The collection includes two 4-bedroom end units and two 3-bedroom interior units, with each townhome offering 3 full bathrooms, a 2-car garage, open-concept living spaces, and a finished rooftop terrace. Contemporary design, modern finishes, and flexible floor plans make this an attractive opportunity for investors, owner-occupants, or buyers seeking multi-generational living options. Each townhome features an open-concept layout connecting the kitchen, dining, and living areas, along with luxury vinyl plank flooring, tile bathrooms, quartz countertops, and stainless steel appliances. Dual HVAC electric heat pump systems provide separate climate control, while private rooftop terraces with artificial turf create additional outdoor living space and offer long-range views. Two-car garages and additional overflow parking provide convenient parking for residents and guests. Several units are currently utilized as furnished mid-term rentals, generating up to $4,725 per month per unit, with additional success operating as short-term rentals. A few of the 4-bedroom units have also been operated as active short-term rentals and are professionally managed, with furnishings available for purchase, providing a potential turnkey opportunity. The properties offer flexibility for traditional long-term rentals, corporate housing, short-term rentals, or personal use. Located with convenient access to Charlotte Douglas International Airport, Uptown Charlotte, major highways, restaurants, entertainment, and the River District, this portfolio offers a compelling combination of newer construction, modern amenities, flexible use options, and a highly convenient Charlotte location. Financing Options: Several financing options are available for this package. One prominent route is a 90% loan-to-value Wealth Structure designed for investors with $1M+ in liquid assets, allowing qualified investors to acquire the property while preserving capital. Key features include 90% loan-to-value financing, an interest-only payment option, no minimum loan amount, and the ability to control 100% of the asset with 10% equity. The structure may also reduce monthly outflow through an interest-only payment option. Property setup and short-term rental guidance are included, with exterior maintenance handled and an option to transition to professional management. With turnkey modern units, versatile use options, and a prime Charlotte location, this 4-unit package offers multiple avenues for ownership and income generation. Contact the listing agent for additional property details, financial information, rental history, financing options, and to schedule a private tour!

Listed by Rory Cummins of EXP Realty LLC Ballantyne

$
$
%
$/month over payments
Federal 30-year interest rate: 7.24% last updated on Oct 29, 2026
* All Figures are estimates. Check with your bank or proposed mortgage company for actual interest rates.
This product uses the FRED® API but is not endorsed or certified by the Federal Reserve Bank of St. Louis.

Save FavoriteSchedule TourAsk A QuestionMore Details

Broker Reciprocity MLS Grid Logo © 2026 Listings courtesy of Canopy MLS as distributed by MLS GRID. IDX information is provided exclusively for consumers’ personal non-commercial use and may not be used for any purpose other than to identify prospective properties consumers may be interested in purchasing. The IDX data is deemed reliable but is not guaranteed by MLS GRID and may be subject to an end user license agreement prescribed by the Member Participant’s applicable MLS.  Based on information submitted to the MLS GRID as of November 5, 2026 2:15 AM EST . All data is obtained from various sources and may not have been verified by broker or MLS GRID. Supplied Open House Information is subject to change without notice. All information should be independently reviewed and verified for accuracy. Properties may or may not be listed by the office/agent presenting the information. Some IDX listings have been excluded from this website.