and narrow your search. If you have fewer than 200 results, you can save your search.

Bat Cave NC

r=1297-1308
222 S Laurel Avenue Charlotte NC 28207
Pending

MLS Number CAR4327622

  • Residential
  • Bedrooms 4
  • Bathroom 4
  • Square Feet 3,685

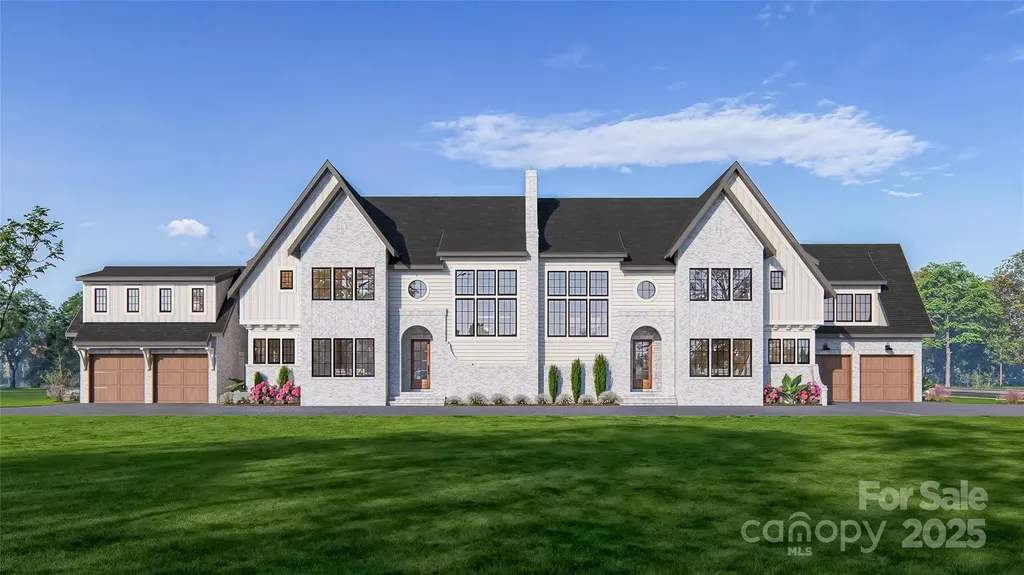
Experience the ultimate blend of luxury and lifestyle in this lock & leave home by 3x Builder of the Year, Copper Builders. Thoughtfully designed with top-tier interior selections, this home offers effortless living in South Charlotte's most coveted location-tucked away for privacy, yet just minutes from Phillips Place luxury shopping and dining, neighborhood favorite Laurel Market, and Freedom or Colonial Park with tennis courts and walking trails. You're also a quick drive to top-tier medical care at Atrium and Novant, making everyday convenience part of the experience. Whether you're entertaining in your open-concept living space or enjoying low-maintenance freedom, every detail is crafted for how you live. Estimated move-in Q3 2026. Don't miss this rare opportunity-schedule your private tour today.

Listed by Brittni Tudor of Copper Builders Inc

$
$
%
$/month over payments
Federal 30-year interest rate: 7.24% last updated on Oct 29, 2026
* All Figures are estimates. Check with your bank or proposed mortgage company for actual interest rates.
This product uses the FRED® API but is not endorsed or certified by the Federal Reserve Bank of St. Louis.

Save FavoriteSchedule TourAsk A QuestionMore Details

236 Summerset Drive Hendersonville NC 28792

Hendersonville, NC236 Summerset Drive

Price$2,150,000

Est. Mortgage: $/month

MLS Number CAR4386294

  • Residential
  • Bedrooms 3
  • Bathroom 4
  • Square Feet 4,324
  • Acreage 1.1

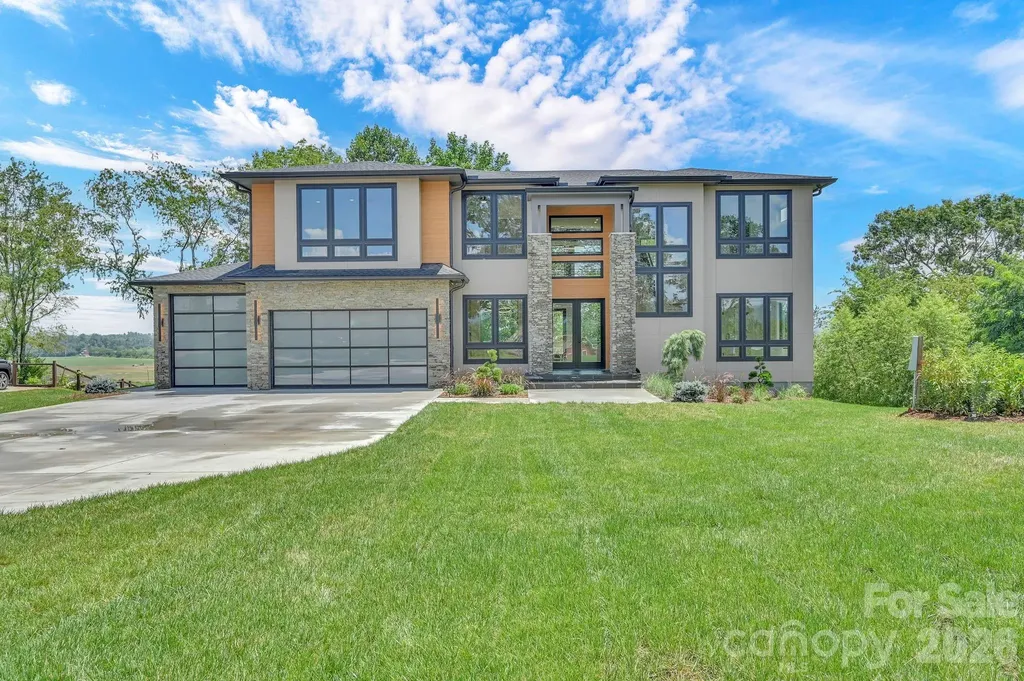
Step into a world where stunning pastoral beauty and long-range mountain views meet architectural elegance. Private and perfectly positioned for southern exposure, this custom, sun-splashed retreat showcases breathtaking 30-mile vistas year round. Designed for effortless main-level living, the open layout features a spacious great room with a gas fireplace, bespoke kitchen, spa-inspired primary suite, dedicated office, and laundry. The screened in porch allows soft summer breezes to waft throughout the upper level. Stacked closets stand ready for a future elevator, ensuring easy multi-level accessibility. The terrace level offers two sizable bedrooms, a guest kitchenette, and versatile finished flex spaces. Equipped with a geothermal system, generator, and smart technology, this residence marries luxury with peak efficiency. Complete with a heated garage and a dedicated golf cart bay, it's a quick cruise to the Grand Lodge for tennis, pickleball, fitness you name it! Because life on the mountain is about so much more than a home, the Listing Agents will introduce you to the heartbeat of the community...the Grand Lodge and its exceptional array of onsite amenities including state of the art fitness, pickleball / tennis, sports pub and more! Listing Agents, Shannon Garrett & Cody Dixon-veteran agents with 33 years of combined experience who worked directly with the community's developer, helping to bring his vision to life. From its inception to the thriving community it is today, few know its story-or its real estate-better.

Listed by Karen Woodard of Howard Hanna Beverly-Hanks Asheville-North (karen.woodard@allentate.com), Shannon Garrett of Howard Hanna Beverly-Hanks

$
$
%
$/month over payments
Federal 30-year interest rate: 7.24% last updated on Oct 29, 2026
* All Figures are estimates. Check with your bank or proposed mortgage company for actual interest rates.
This product uses the FRED® API but is not endorsed or certified by the Federal Reserve Bank of St. Louis.

Virtual TourSave FavoriteSchedule TourAsk A QuestionMore Details

21314 Olde Quarry Lane Cornelius NC 28031

Cornelius, NC21314 Olde Quarry Lane

Price$2,150,000

Est. Mortgage: $/month

MLS Number CAR4415914

  • Residential
  • Bedrooms 4
  • Bathroom 5
  • Square Feet 3,903
  • Acreage 0.63

A hidden retreat in the heart of Cornelius. Tucked behind the gates of Shadow Creek, this exceptional residence offers the rare luxury of feeling worlds away while being remarkably close to everything that makes the Lake Norman lifestyle so desirable. The experience begins before you reach the front door. Follow Olde Quarry Lane across the bridge and along the neighborhood's picturesque pond, where the home gradually reveals itself beyond the water. Set on approximately .63 acres, one of the largest and most private homesites in Shadow Creek, the stone and cedar residence enjoys a beautiful pond front setting surrounded by mature landscaping and natural beauty, creating a setting that feels both established and remarkably serene. Inside, a sense of scale and craftsmanship is immediately apparent. Soaring ceilings, extensive millwork, solid wood doors, custom cabinetry and rich, site finished Peruvian walnut floors lend warmth and character throughout. The thoughtfully designed kitchen opens to generous living and gathering spaces, while the open floor plan, oversized windows and expansive sliding glass doors with custom Phantom Screens create a seamless connection to the outdoors and fill the home with natural light. The main level primary suite and en suite are thoughtfully positioned to take full advantage of the tranquil setting, with easy access to the outdoors and beautiful views of the surrounding landscape. And outside is where this property becomes truly special. An expansive patio with outdoor kitchen, grill and griddle, television and integrated audio offers an extraordinary setting for entertaining, dining or simply enjoying the surrounding landscape. Mature plantings provide exceptional privacy, while the nearby pond and protected natural areas bring an ever changing backdrop of wildlife and nature. The home has been meticulously maintained and extensively enhanced, including significant investments in landscaping, drainage and privacy, upgraded lighting and whole home technology, garage improvements and EV charging, updated systems and appliances, and numerous additional improvements designed for both comfort and longevity. Perhaps most remarkable is the balance of privacy and convenience. Shadow Creek offers a true lock-and-leave lifestyle, with HOA dues covering routine lawn and landscape maintenance, water and sewer, gated access and security, gate maintenance, and comprehensive pond and common area maintenance. Owners remain responsible for seasonal enhancements and plantings on their individual lots, with preferred pricing and a dedicated service portal available through the community's landscape contractor. Ideally located near Lake Norman, Shadow Creek is also just minutes from boat clubs, marinas, boat storage, golf and tennis clubs, yacht clubs, and social memberships, including The Peninsula Club, River Run, and Trump International Golf Club. Enjoy a peaceful, private setting surrounded by water and nature, ideally situated close to I-77, Lake Norman, restaurants, coffee shops, shopping and everyday conveniences. Private, beautifully established and exceptionally convenient, 21314 Olde Quarry Lane offers a lifestyle that is increasingly difficult to find in the heart of Cornelius.

Listed by Ben Bowen of Premier Sotheby's International Realty
$
$
%
$/month over payments
Federal 30-year interest rate: 7.24% last updated on Oct 29, 2026
* All Figures are estimates. Check with your bank or proposed mortgage company for actual interest rates.
This product uses the FRED® API but is not endorsed or certified by the Federal Reserve Bank of St. Louis.

Save FavoriteSchedule TourAsk A QuestionMore Details

12,20,28,36 Collins Mountain Drive Asheville NC 28804

MLS Number CAR4433391

  • MultiFamily
  • Square Feet 5,200
  • Acreage 0.85
  • Property SubType Residential Income

Rare opportunity to acquire an established, income-producing four-property rental portfolio approximately 14 minutes from downtown Asheville! The Collins Mountain portfolio includes 20, 12, 28, and 36 Collins Mountain Drive, offering investors a diversified rental operation with three grandfathered STR permits, one established medium-term rental, documented rental performance, and multiple booking configurations. 20 Collins Mountain Drive ("The Move") serves as the portfolio's primary rental attraction, featuring a resort-style outdoor entertainment area with a swimming pool, hot tub, sauna, and fire pit. Neighboring 12 Collins Mountain Drive ("Side Quest") offers a separate guest retreat with its own private hot tub. Both properties operate independently and together through the established "Big Moves" Airbnb listing, allowing investors to accommodate different group sizes and maximize booking opportunities. 36 Collins Mountain Drive adds another permitted STR featuring a private hot tub and sauna, while 28 Collins Mountain Drive ("Hilltop Cabin") operates as a furnished medium-term rental, providing an additional income stream and diversification beyond traditional vacation bookings. Across all four properties, investors benefit from a swimming pool, three hot tubs, two saunas, and multiple guest experiences designed to attract different rental demographics. Furnishings convey, and continued third-party property management is available under a new agreement. Seller-reported improvements include roofing and HVAC updates. With established rental history, multiple income streams, and proximity to downtown Asheville, this portfolio presents an opportunity to acquire an operating rental business with potential for continued revenue optimization. Detailed financials and offering memorandum available upon request.

Listed by Tyler Coon of EXP Realty LLC

$
$
%
$/month over payments
Federal 30-year interest rate: 7.24% last updated on Oct 29, 2026
* All Figures are estimates. Check with your bank or proposed mortgage company for actual interest rates.
This product uses the FRED® API but is not endorsed or certified by the Federal Reserve Bank of St. Louis.

Save FavoriteSchedule TourAsk A QuestionMore Details

227 Pisgah Ridge Trail Mills River NC 28759

Mills River, NC227 Pisgah Ridge Trail

Price$2,150,000

Est. Mortgage: $/month

MLS Number CAR4397121

  • Residential
  • Bedrooms 5
  • Bathroom 5
  • Square Feet 3,502
  • Acreage 0.97

Your modern masterpiece awaits. This stunning new-construction home was designed around panoramic mountain views - both close and long-range. Plentiful windows saturate every room with natural light and allow you to indulge in the spectacular scenery from any spot in the home. As you step through the front door, a dramatic two-story foyer welcomes guests and sets the tone for the home's sophisticated design. The open-concept floor plan flows seamlessly into the grand two-story great room. This breathtaking living space is adorned with incredible walls of glass and a floor to ceiling fireplace that must be seen to be believed. The kitchen is a chef's dream featuring Viking and Sub-Zero appliances, custom cabinetry, and an oversized island perfect for entertaining and gathering with family and friends. This residence features two luxurious primary suites - one on the main floor and one upstairs - both with spa-inspired ensuite baths and spacious walk-in closets. The two primary bedroom design offers maximum flexibility for potential multi-generational living or as a luxury suite for your guests to relax. Conveniently, laundry rooms are located on each floor for added functionality. The expansive three-car garage has an epoxy coated floor and provides exceptional options for storage and versatility. Uniquely, this garage features an oversized door and bay that would be perfect for accommodating a boat, RV, or collection of vehicles. The thoughtful design of this home makes it one of a kind - combining modern elegance with effortless livability to form a truly extraordinary retreat.

Listed by Jennifer Emery of Emery & Associates

$
$
%
$/month over payments
Federal 30-year interest rate: 7.24% last updated on Oct 29, 2026
* All Figures are estimates. Check with your bank or proposed mortgage company for actual interest rates.
This product uses the FRED® API but is not endorsed or certified by the Federal Reserve Bank of St. Louis.

Save FavoriteSchedule TourAsk A QuestionMore Details

409 Queens Road Charlotte NC 28207

Charlotte, NC409 Queens Road, Unit 303

Price$2,150,000

Est. Mortgage: $/month

Active With Contract

MLS Number CAR4423183

  • Condo
  • Bedrooms 3
  • Bathroom 4
  • Square Feet 2,289

Welcome to your rare Myers Park oasis. Nestled beneath the canopy of Charlotte's iconic tree-lined streets, this stunning 3-bedroom, 3.5-bath residence at 409 Queens redefines modern luxury with warm, effortless livability. The expansive open-concept floor plan centers around a sophisticated chef's kitchen with state-of-the-art appliances, high-end finishes, waterworks hardware, and curated custom lighting throughout. The kitchen flows seamlessly into the elegant dining area and great room, with dual access to two private terraces creating an ideal indoor-outdoor living experience. The private primary suite offers a luxurious en-suite bath, while the expansive terrace provides the perfect setting for entertaining, complete with a built-in outdoor grill and views of the historic charm surrounding Queens Road. This residence is part of a brand-new boutique community of just 17 residences, offering secure gated parking with EV charging pre-wiring, a sophisticated resident club room, fitness center, and beautifully manicured green spaces. As the only new condominium project delivering in Myers Park and Eastover until 2028, this is a rare opportunity to secure a truly exceptional residence in one of Charlotte's most coveted neighborhoods. Just minutes from Eastover, Uptown, Myers Park, and all the Queen City has to offer. Don't miss this one!

Listed by Kate Terrigno of Corcoran HM Properties

$
$
%
$/month over payments
Federal 30-year interest rate: 7.24% last updated on Oct 29, 2026
* All Figures are estimates. Check with your bank or proposed mortgage company for actual interest rates.
This product uses the FRED® API but is not endorsed or certified by the Federal Reserve Bank of St. Louis.

Save FavoriteSchedule TourAsk A QuestionMore Details

14812 Jockeys Ridge Drive Charlotte NC 28277

Charlotte, NC14812 Jockeys Ridge Drive

Price$2,150,000

Est. Mortgage: $/month

Active With Contract

MLS Number CAR4427762

  • Residential
  • Bedrooms 5
  • Bathroom 5
  • Square Feet 6,339
  • Acreage 0.49

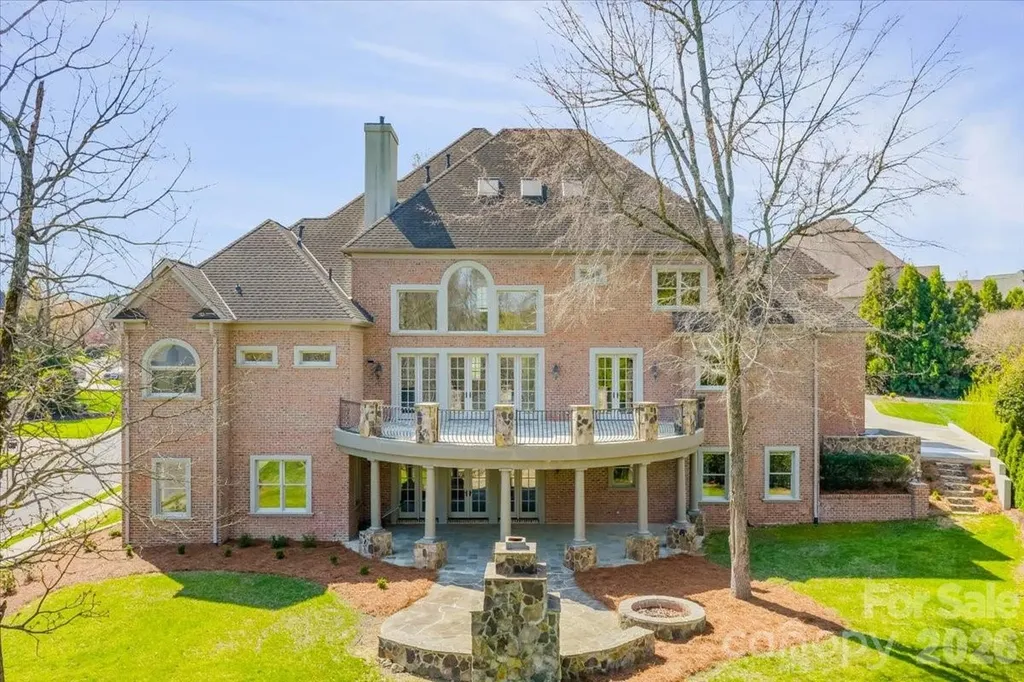
This fabulous home is perfectly positioned along the 15th fairway in highly desirable Ballantyne Country Club, offering exceptional privacy and the rare convenience of two separate oversized garages. The open-concept main level is designed for entertaining and overlooks a beautifully landscaped, fenced backyard with a free-form pool. The Chef's kitchen features new Wolf double ovens, a 5-burner Wolf cooktop and Sub-Zero refrigerator, along with a butler's pantry, wet bar and wine refrigerator. The spacious primary suite offers separate closets and a luxurious bath with a large soaking tub and a seamless glass shower. There is a large family room with built in bookshelves and a fireplace. A dining room and a private home office or versatile flex space completes the main level. Step outside to the large brick paver patio with a built-in grill, beverage refrigerator and raised bar making outdoor entertaining effortless. Upstairs, you'll find three additional bedrooms, a multi-use bonus room and a terrace overlooking the backyard with views of the golf course. In the lower level you will find an impressive media/game room with space for billiards, a bar and theater seating. Separate guest quarters with new carpet provide added privacy and flexibility, while the dedicated workout room with a built-in infrared sauna is an unexpected bonus. Fresh paint in select rooms adds to this home's move-in-ready appeal. Enjoy resort-style living, exceptional entertaining spaces and beautiful golf course views in one of Ballantyne Country Club's most desirable locations.

Listed by Peggy Leo-Gallo of Helen Adams Realty

$
$
%
$/month over payments
Federal 30-year interest rate: 7.24% last updated on Oct 29, 2026
* All Figures are estimates. Check with your bank or proposed mortgage company for actual interest rates.
This product uses the FRED® API but is not endorsed or certified by the Federal Reserve Bank of St. Louis.

Virtual TourSave FavoriteSchedule TourAsk A QuestionMore Details

3025 Hanson Drive Charlotte NC 28207

Charlotte, NC3025 Hanson Drive

Price$2,150,000

Est. Mortgage: $/month

Active With Contract

MLS Number CAR4419099

  • Residential
  • Bedrooms 4
  • Bathroom 6
  • Square Feet 4,618
  • Acreage 0.18

An exceptional offering in the heart of Myers Park, this beautifully appointed home delivers a refined living space across three thoughtfully designed levels. With 4 bedrooms, 4 full and 2 half baths, the home blends timeless elegance with exceptional functionality and an effortless flow for both sophisticated entertaining and everyday living. The main level offers a gracious collection of living spaces, including a spacious family room, well-appointed kitchen, dining area, den and private office, along with a main-level bedroom and full bath ideal for guests. Upstairs, the expansive primary suite provides a private retreat highlighted by separate his and hers closets and fireplace. Two additional bedrooms and beautifully appointed baths complete the upper level. Two generous bonus rooms offer remarkable versatility for a media room, recreation space, home gym, second office or additional lounge. Designed to extend the living experience outdoors, the covered rear porch is an entertainer's dream. Built-in heaters allow for enjoyment throughout the seasons, while the impressive outdoor grilling station features a built-in gas grill, Green Egg and refrigerator-creating an inviting setting for everything from intimate evenings to large gatherings. Additional features include a fireplace, upper-level laundry room, tankless water heater and attached two-car garage. Ideally positioned in one of Charlotte's most coveted neighborhoods, this distinctive Myers Park residence pairs gracious interiors, exceptional entertaining spaces and outstanding versatility with a location that embodies the best of in-town Charlotte living.

Listed by Aubrey Grier and Brandon Grier of Dickens Mitchener & Associates Inc

$
$
%
$/month over payments
Federal 30-year interest rate: 7.24% last updated on Oct 29, 2026
* All Figures are estimates. Check with your bank or proposed mortgage company for actual interest rates.
This product uses the FRED® API but is not endorsed or certified by the Federal Reserve Bank of St. Louis.

Virtual TourSave FavoriteSchedule TourAsk A QuestionMore Details

709 Bertonley Avenue Charlotte NC 28211

Charlotte, NC709 Bertonley Avenue

Price$2,149,000

Est. Mortgage: $/month

MLS Number CAR4419216

  • Residential
  • Bedrooms 6
  • Bathroom 5
  • Square Feet 4,272
  • Acreage 0.14

Cotswold 4,272 sq ft new build by Image Custom Homes that features 5 bedrooms, 5 bathrooms, and a thoughtful functional open floor plan with high end finishes throughout. The kitchen has custom cabinetry, a walk through scullery behind the kitchen with a second dishwasher, full height wine refrigerator, solid quartz backsplash, 66” refrigerator, and 48” gas range. The living room has a bifold door that opens to a screened porch with a fireplace, creating seamless indoor-outdoor living. The dining area is wrapped in windows, filling the space with natural light. The primary suite features an expansive walk in closet with an island and direct access to the laundry room, creating a thoughtfully designed private owners' wing with a functional flow. The spacious bonus room with a bar area and cozy reading nook adds versatility for entertaining, working, or relaxing. What truly sets this property apart is the private tree save area with mature trees behind the home, exclusively accessible to the seven lots in this special Cotswold pocket community and directly accessible from the backyard. Bertonley Ave is a quiet interior Cotswold street centrally located with a sidewalk.

Listed by Steven Imobersteg of Giving Tree Realty

$
$
%
$/month over payments
Federal 30-year interest rate: 7.24% last updated on Oct 29, 2026
* All Figures are estimates. Check with your bank or proposed mortgage company for actual interest rates.
This product uses the FRED® API but is not endorsed or certified by the Federal Reserve Bank of St. Louis.

Save FavoriteSchedule TourAsk A QuestionMore Details

143 Hideaway Lane Mooresville NC 28117

Mooresville, NC143 Hideaway Lane

Price$2,149,000

Est. Mortgage: $/month

MLS Number CAR4426802

  • Residential
  • Bedrooms 5
  • Bathroom 4
  • Square Feet 3,778
  • Acreage 1.36

Arrive at your fully furnished Lake Norman retreat, where effortless luxury meets private resort living. Built in 2024 on 1.36 acres, 143 Hideaway Lane pairs five bedrooms, four full baths, refined interiors, and a private pool with an exceptional waterfront setting. FULLY FURNISHED and thoughtfully equipped, this is a true arrive-and-unwind opportunity. Everything you see is included-from the living spaces, kitchens, and bedrooms to two washers and dryers, deck and pool furniture, paddle boards, and composite kayaks. Simply arrive and enjoy. Vaulted ceilings, expansive windows, and open living spaces frame captivating lake views. The main level flows onto a covered deck that overlooks the property and shoreline to the lake beyond and includes a serene primary suite with a soaking tub, plus a second ensuite bedroom. Downstairs, there are three more bedrooms, a full kitchenette, and a spacious family room give guests room to settle in. And two kitchens and two laundry rooms-one on each level-make hosting effortless and confirm this home is genuinely turnkey. Outside, Lake Norman living takes over: lounge beside the heated saltwater pool, refresh in the outdoor shower, gather around the fire pit, take your boat for a spin, or launch a kayak or paddle board from your private dock. Here, every day invites you to slow down and stay awhile. Timeless lakefront appeal, modern construction, and an extraordinary collection of included amenities make 143 Hideaway Lane a rare move-in-ready retreat-equally suited to a full-time residence, weekend escape, or short-term rental investment. Experience the view, privacy, and ease for yourself. Contact our luxury real estate team for the digital brochure, rental performance details, or a private showing-then come discover why 143 Hideaway Lane is even more compelling in person.

Listed by Elise Allen and Matthew Alexander of Premier Sotheby's International Realty

$
$
%
$/month over payments
Federal 30-year interest rate: 7.24% last updated on Oct 29, 2026
* All Figures are estimates. Check with your bank or proposed mortgage company for actual interest rates.
This product uses the FRED® API but is not endorsed or certified by the Federal Reserve Bank of St. Louis.

Virtual TourSave FavoriteSchedule TourAsk A QuestionMore Details

1900 Funny Cide Drive Waxhaw NC 28173

Waxhaw, NC1900 Funny Cide Drive

Price$2,149,000

Est. Mortgage: $/month

Active With Contract

MLS Number CAR4360156

  • Residential
  • Bedrooms 6
  • Bathroom 8
  • Square Feet 9,612
  • Acreage 0.8

Introducing this exquisite custom-built luxury estate in highly sought-after Providence Downs South, where architectural elegance meets exceptional functionality. This all-brick masterwork offers an unparalleled level of privacy and sophistication. Step through the impressive arched double doors into a spectacular two-story foyer featuring classic travertine tile flooring, intricate wainscoting, and a gracefully curved wrought-iron staircase. Arched passageways lead to the spacious formal dining room, perfect for hosting grand gatherings. French doors open to a prestigious executive office complete with a rich wood coffered ceiling and gorgeous built-in bookshelves. The dramatic, vaulted great room boasts a massive wall of floor-to-ceiling windows and doors, anchored by a beautiful stone fireplace and custom built-ins. Culinary enthusiasts will admire the gourmet kitchen, which features cream-colored stacked cabinetry, a monumental dark wood contrasting center island, gleaming granite countertops, a Viking professional gas range, double ovens, and high-end panel-ready refrigeration. Extend your entertaining outdoors from the main level onto an oversized balcony, offering a serene vantage point overlooking the lush, private backyard. Designed for ultimate privacy and comfort, this home features 5 generous bedrooms plus a 6th bed/bonus room, with EVERY bedroom including its own pristine, dedicated full en-suite bath. An additional 2 elegant half-baths serve guests. Ascend to the versatile third floor, an expansive space perfectly suited for a vibrant game room, home gym, or secluded private retreat. The mudroom/utility room is equally impressive, with high-end cabinetry, granite counters, and a utility sink. The sprawling, finished walk-out basement is a destination in itself. Entertain in style with a dedicated movie theater featuring stadium seating, accompanied by a full professional bar. This level is also perfectly equipped as a private in-law or guest apartment, complete with its own second full kitchen, a spacious living area, and a private bedroom with a full en-suite bath. Step seamlessly from the basement out to a phenomenal paved back patio. This magnificent outdoor living area is built for year-round enjoyment, featuring both a built-in firepit and a stunning outdoor fireplace. Perfectly situated in the quiet elegance of Marvin, NC, this estate is a rare find, combining superior craftsmanship, abundant square footage, and a floor plan optimized for modern, high-end living.

Listed by Michelle Han of Keller Williams Ballantyne Area

$
$
%
$/month over payments
Federal 30-year interest rate: 7.24% last updated on Oct 29, 2026
* All Figures are estimates. Check with your bank or proposed mortgage company for actual interest rates.
This product uses the FRED® API but is not endorsed or certified by the Federal Reserve Bank of St. Louis.

Virtual TourSave FavoriteSchedule TourAsk A QuestionMore Details

2649 Laburnum Avenue Charlotte NC 28205

Charlotte, NC2649 Laburnum Avenue

Price$2,149,000

Est. Mortgage: $/month

MLS Number CAR4314719

  • Residential
  • Bedrooms 4
  • Bathroom 6
  • Square Feet 4,255
  • Acreage 0.17

You can have the square footage, the entertaining space, the indoor-outdoor living, and private guest suites, and still have your favorite coffee shop, restaurant, or neighborhood spot within half a mile of home. And then there's Chantilly. Tree-lined streets, sidewalks, the neighborhood greenway, Food Truck Thursdays, holiday markets, and the annual Home Tour give this neighborhood a distinct sense of place. Positioned between Plaza Midwood and Elizabeth, it's an in-town lifestyle that's hard to replicate. This is a home built for living well. From quiet dinners to a house full of guests, with generous gathering spaces, private retreats, and seamless indoor-outdoor living. Newly completed 5/9/26, 2649 Laburnum Ave offers 4,255 sq. ft of custom, architect-driven living designed by ARCONS Design Studio and built by SRB Design Build Corporation. Four bedrooms are private en suites, each with a walk-in closet, plus 5.5 baths and a fully finished walkout basement. The open main level feels expansive yet intentional, with engineered hardwoods, custom maple cabinetry, Thermador appliances, quartz countertops, Custom Lighting by J. Landon decorative lighting and a sleek linear fireplace. A screened porch extends the entertaining space outdoors, while the finished walkout basement creates an entirely separate level for gathering, guests, fitness, media, or whatever comes next. This is not generic new construction. It's architecture with a point of view, in one of Charlotte's most distinctive in-town neighborhoods. This is not generic new construction. This is architecture with a point of view.

Listed by Jenn McGee of EXP Realty LLC Ballantyne

$
$
%
$/month over payments
Federal 30-year interest rate: 7.24% last updated on Oct 29, 2026
* All Figures are estimates. Check with your bank or proposed mortgage company for actual interest rates.
This product uses the FRED® API but is not endorsed or certified by the Federal Reserve Bank of St. Louis.

Save FavoriteSchedule TourAsk A QuestionMore Details

Broker Reciprocity MLS Grid Logo © 2026 Listings courtesy of Canopy MLS as distributed by MLS GRID. IDX information is provided exclusively for consumers’ personal non-commercial use and may not be used for any purpose other than to identify prospective properties consumers may be interested in purchasing. The IDX data is deemed reliable but is not guaranteed by MLS GRID and may be subject to an end user license agreement prescribed by the Member Participant’s applicable MLS.  Based on information submitted to the MLS GRID as of November 5, 2026 1:17 AM EST . All data is obtained from various sources and may not have been verified by broker or MLS GRID. Supplied Open House Information is subject to change without notice. All information should be independently reviewed and verified for accuracy. Properties may or may not be listed by the office/agent presenting the information. Some IDX listings have been excluded from this website.