and narrow your search. If you have fewer than 200 results, you can save your search.

Bat Cave NC

r=1561-1572
299 Webb Cove Road Asheville NC 28804

Asheville, NC299 Webb Cove Road

Price$1,950,000

Est. Mortgage: $/month

MLS Number CAR4417747

  • Residential
  • Bedrooms 3
  • Bathroom 5
  • Square Feet 4,013
  • Acreage 3

A rare blend of architecture, acreage, and Asheville history, this mid-century modern custom home designed by Charles Sappenfeld Architect is tucked into the storied Webb Cove community, just minutes from North Asheville and the Blue Ridge Parkway. Set on three beautiful acres with mountain views, the property unfolds with abundant sunshine, a broad flat lawn, mature woodland, a babbling creek and an impressive collection of heirloom plant species cultivated over the years. Multiple sunny areas offer wonderful opportunities for vegetable, flower and cutting gardens-or simply room to enjoy the land. Inside, the home's distinctive mid-century design is complemented by thoughtful updates and an easy connection to the outdoors. The renovated kitchen features high-end appliances and opens to the dining area and comfortable den with a wood-burning stove. A light-filled sunroom brings the surrounding gardens into view, while the dramatic living room offers soaring vaulted ceilings and a second wood fireplace. The primary suite includes a private office with built-in desk and an en-suite bath. Newly refinished hardwood floors welcome you on the main level. There is a 3BR septic permit, but there are additional rooms that can be used for sleep/office/flex areas. For those who need space for cars, gear, creative pursuits or serious hobbies, the property is exceptionally well equipped with a main level garage and an additional workshop/garage and ample parking in both the front driveway and the back driveway. There is access to the Mountains to Sea trail right up Webb Cove Road for the outdoor enthusiast. Private and peaceful without feeling remote, this special Webb Cove property offers something increasingly difficult to find in Asheville: three usable, sun-filled acres, architectural character, established gardens and room to truly spread out-all within easy reach and biking distance to Merrimon Avenue, downtown Asheville and the Blue Ridge Parkway.

Listed by Hadley Goodman Cropp of Asheville Realty Group

$
$
%
$/month over payments
Federal 30-year interest rate: 7.24% last updated on Oct 29, 2026
* All Figures are estimates. Check with your bank or proposed mortgage company for actual interest rates.
This product uses the FRED® API but is not endorsed or certified by the Federal Reserve Bank of St. Louis.

Virtual TourSave FavoriteSchedule TourAsk A QuestionMore Details

Wr 29 Sierra Trail Elk Park NC 28622

Elk Park, NCWr 29 Sierra Trail

Price$1,950,000

Est. Mortgage: $/month

MLS Number CAR4389934

  • Residential
  • Bedrooms 3
  • Bathroom 4
  • Square Feet 3,938
  • Acreage 1.32

A Retreat in the High Country This new construction lot/home package proposed by Vyne Homecrafters, and designed by Nathan Steinhauer, redefines mountain living for those who prioritize connection to nature and gathering. Tucked away in a charming wooded lot, this 3,939 square foot heated residence offers a rare blend of architectural sophistication and restorative living, all within the gated exclusivity of Eagles Nest. A Floor Plan Built for the Way You Actually Live The two-story main living wing centers around an open family, dining, and kitchen layout beneath vaulted ceilings lined with wood beams, anchored by a stone fireplace, large windows and glass doors that frame the surrounding tree canopy. A covered porch with a wood burning fireplace and dedicated grill area extends entertaining outdoors, while the primary suite, complete with a spa style bath and generous walk in closet, anchors the main level. Upstairs, two additional bedrooms, a bunk room, and a private office provide flexible space for family and guests, connected by an open landing and balcony overlook. A two car garage, private well and septic, and fiber internet. The Setting Few homesites in Eagles Nest offer this level of amenity proximity. Situated directly beside the community pond and firepit gathering area, right in the enclave everyone's talking about, this lot delivers effortless access to Eagles Nest's social heart while maintaining privacy behind mature trees and layered landscaping of hydrangea, lavender, and native plantings. Enjoy a lifestyle surrounded by some of the community's most sought-after amenities, including Epic Winery, the Amphitheater, scenic trails, and pickleball courts, all just moments from your doorstep.

Listed by Abigail Hines of The Agency - Charlotte

$
$
%
$/month over payments
Federal 30-year interest rate: 7.24% last updated on Oct 29, 2026
* All Figures are estimates. Check with your bank or proposed mortgage company for actual interest rates.
This product uses the FRED® API but is not endorsed or certified by the Federal Reserve Bank of St. Louis.

Save FavoriteSchedule TourAsk A QuestionMore Details

598 Old Toll Road Asheville NC 28804

Asheville, NC598 Old Toll Road

Price$1,950,000

Est. Mortgage: $/month

MLS Number CAR4423120

  • Residential
  • Bedrooms 5
  • Bathroom 6
  • Square Feet 5,897
  • Acreage 0.52

Seller financing available! In the hills above the Grove Park Inn and minutes from downtown Asheville, this Old World-inspired residence offers a private retreat designed for gracious living and memorable entertaining. A stone terrace welcomes you to interiors distinguished by elaborate millwork, 10-foot ceilings, wide-plank oak floors, a dramatic floating staircase and refined finishes throughout. The chef's kitchen features a generous island, granite counters, premium appliances, walk-in pantry and butler's pantry with wine storage. Thoughtfully designed for main-level living, additional conveniences include a spacious laundry, private sauna, dining room, and an impressive primary suite with vaulted ceilings, see-through fireplace, and spa-like bath with garden tub and stone shower. Three additional en-suite bedrooms provide exceptional guest accommodations upstairs. A billiards room with wet bar and multiple family rooms with fireplaces extend the entertaining space, while an elevator connects the garage to every level. Outside, covered balconies, stone patios and mature landscaping create intimate gathering spaces centered around an outdoor kitchen, pizza oven and wood-burning fireplace, an exceptional setting for the ultimate Asheville mountain lifestyle.

Listed by Damon Peary of Premier Sotheby’s International Realty

$
$
%
$/month over payments
Federal 30-year interest rate: 7.24% last updated on Oct 29, 2026
* All Figures are estimates. Check with your bank or proposed mortgage company for actual interest rates.
This product uses the FRED® API but is not endorsed or certified by the Federal Reserve Bank of St. Louis.

Virtual TourSave FavoriteSchedule TourAsk A QuestionMore Details

1226 Grouse Moor Drive Sugar Mountain NC 28604

MLS Number CAR4347212

  • Residential
  • Bedrooms 4
  • Bathroom 4
  • Square Feet 5,185
  • Acreage 1

Room for everyone. Space to unwind. Mountain living at its best. Welcome to Birds Nest on Sugar Mountain, a fully furnished mountain retreat offering 5,185 square feet of versatile living space, long-range Blue Ridge Mountain views, and exceptional flexibility for personal enjoyment or rental income. Located just minutes from Sugar Mountain Ski Resort and along the resort's ski shuttle route, this custom-built home offers convenient access to skiing, dining, shopping, and year-round High Country recreation. With two fully equipped living quarters and generous gathering spaces, Birds Nest is ideally suited for extended family getaways, multigenerational living, or guests seeking a memorable mountain escape. Thoughtfully designed for comfort, privacy, and flexibility, the main and lower levels each feature a full kitchen, open-concept living and dining areas, an en suite primary bedroom, additional guest accommodations, and a dedicated laundry room. This distinctive layout allows extended family and guests to enjoy their own space while providing inviting areas to gather and reconnect. Designed for entertaining, the lower level features a spacious kitchen with an expansive bar, billiards area, and generous gathering spaces. Two additional flex rooms offer options for recreation, media, hobbies, or home offices. Upstairs, an oversized dormitory-style flex room provides even more versatility as a bunkroom, game room, or additional lounge. Throughout the home, vaulted ceilings, stone fireplaces, and comfortable living areas create a warm and welcoming mountain atmosphere. Outdoor living is equally inviting, with two expansive decks showcasing long-range mountain views, refreshing summer temperatures, and a front-row perspective of Sugar Mountain's Fourth of July fireworks. A newly added hot tub provides the perfect place to unwind after a day on the slopes, hiking nearby trails, or exploring the High Country. Additional highlights include a new HVAC system, recently completed exterior staining and refresh work, an attached two-car garage, mature landscaping, and custom bear-resistant roadside trash enclosures with convenient Village of Sugar Mountain pickup service. Offered fully furnished, Birds Nest presents an appealing turnkey opportunity for buyers seeking a personal mountain getaway, an income-producing investment, or the flexibility to enjoy both. Experience the space, convenience, and year-round appeal of mountain living on Sugar Mountain.

Listed by Melissa Hilton of Ivester Jackson Christie's

$
$
%
$/month over payments
Federal 30-year interest rate: 7.24% last updated on Oct 29, 2026
* All Figures are estimates. Check with your bank or proposed mortgage company for actual interest rates.
This product uses the FRED® API but is not endorsed or certified by the Federal Reserve Bank of St. Louis.

Virtual TourSave FavoriteSchedule TourAsk A QuestionMore Details

3999 Laurel Park Highway Hendersonville NC 28739

MLS Number CAR4419689

  • Residential
  • Bedrooms 6
  • Bathroom 5
  • Square Feet 6,510
  • Acreage 21.48

Seven Springs is a rare opportunity to own a private mountain estate on just over 21 acres, remarkably located only minutes from downtown Hendersonville. Tucked beyond two gated entrances and surrounded by mature hardwoods, rhododendrons, laurels and native landscaping, the property unfolds around a picturesque private pond fed by seven natural springs, creating an exceptional sense of privacy and tranquility. The main residence is thoughtfully positioned overlooking the water and long-range mountain views and showcases remarkable craftsmanship throughout. A flagstone walkway leads to the covered entry, where walnut columns, vaulted tongue-and-groove ceilings and an intricately carved doorway set the tone for the home. Inside, hand-carved teak doors, warm wood detailing and expansive windows complement an open floor plan designed to take advantage of the surrounding natural beauty. The great room features a vaulted tongue-and-groove ceiling and stacked-stone fireplace with a custom carved mantel, while the chef's kitchen, study and formal dining area provide an ideal setting for entertaining. The primary suite offers its own gas-log fireplace, en-suite bath and private balcony, while the finished lower level provides additional living and recreation space with the flexibility for separate living quarters. Covered outdoor living areas overlook the pond and long-range mountain views, extending the home's living spaces into its peaceful natural setting. Across the pond, a separate two-bedroom guest cottage offers a full kitchen and its own private setting, ideal for extended family, guests or additional flexible use. Outside, the setting is what truly distinguishes this haven. Seven natural springs feed the private pond, while a babbling spring meanders alongside the main residence. Flagstone pathways, stacked-stone retaining walls, mature landscaping and a fenced side yard blend seamlessly into the wooded surroundings. With two residences, extensive garage and storage space, abundant wildlife and more than 21 acres of privacy, Seven Springs feels worlds away while remaining approximately four miles from Main Street Hendersonville. An extraordinary mountain retreat offering space, versatility and natural beauty in one of Laurel Park's most convenient settings.

Listed by Alec Cantley of Premier Sotheby’s International Realty

$
$
%
$/month over payments
Federal 30-year interest rate: 7.24% last updated on Oct 29, 2026
* All Figures are estimates. Check with your bank or proposed mortgage company for actual interest rates.
This product uses the FRED® API but is not endorsed or certified by the Federal Reserve Bank of St. Louis.

Virtual TourSave FavoriteSchedule TourAsk A QuestionMore Details

0000 E Abbott Road E Lake Lure NC 28746

Lake Lure, NC0000 E Abbott Road E

Price$1,950,000

Est. Mortgage: $/month

Active With Contract

MLS Number CAR4392250

  • Land
  • Acreage 4.26
  • County Rutherford

Four adjoining lots for sale on Abbott Road total 4.26 acres. The star of the show is the lakefront estate-sized 1.55 acre lot with 497 feet of lake frontage on the main channel of the lake with some of the best views of mountain cliffs on Lake Lure. Conveniently located near Lake Lure post office and the Lake Lure public beach. The lakefront lot has a driveway to the foundations & chimney of a former house with access to city water and sewer. The lakefront lot is ready to build! Property has a recent survey done by the owner. A fact sheet provided by zoning administrator for the Town of Lake Lure, Mike Williams, is included with listing. There are 3 adjoining wooded, undeveloped lots across Abbott Rd. These lots are not on the lake but adjoin the lakefront lot (see photos and survey of lots attached). These parcel #s are 225289 (1.41 acres), 218898 (0.65 acres)and 226306 (0.65 acres). Nothing left for sale on Lake Lure compares to this listing. Go to the end of Abbott Road and park in cul-de-sac and walk down driveway on left and you will find steps leading to foundation on your left, right at end of gravel drive. The 3 off-lake parcels are on your right as you drive up Abbott Rd, you will see survey flags on your right.

Listed by Steve Gale of Steve Gale Realty

$
$
%
$/month over payments
Federal 30-year interest rate: 7.24% last updated on Oct 29, 2026
* All Figures are estimates. Check with your bank or proposed mortgage company for actual interest rates.
This product uses the FRED® API but is not endorsed or certified by the Federal Reserve Bank of St. Louis.

Save FavoriteSchedule TourAsk A QuestionMore Details

6490 Franz Warner Parkway Whitsett NC 27377

MLS Number CAR4358794

  • Commercial
  • Property SubType SPECIAL PURPOSE
  • Square Feet 6,003
  • Acreage 4.65

Building for sale currently used as a daycare.

Listed by Jamie Purvis of RE/MAX Executive

$
$
%
$/month over payments
Federal 30-year interest rate: 7.24% last updated on Oct 29, 2026
* All Figures are estimates. Check with your bank or proposed mortgage company for actual interest rates.
This product uses the FRED® API but is not endorsed or certified by the Federal Reserve Bank of St. Louis.

Save FavoriteSchedule TourAsk A QuestionMore Details

172 Brer Fox Trail Troutman NC 28166

Troutman, NC172 Brer Fox Trail

Price$1,950,000

Est. Mortgage: $/month

Open House

MLS Number CAR4407761

  • Residential
  • Next Open House: Fri 11/20 12:00 pm. to 2:00 pm.
  • Bedrooms 4
  • Bathroom 4
  • Square Feet 4,022

Professional Photos coming soon. Year-round water! Private, wide-cove location with large long range views of Lake Norman! Never take your boat out of the water. Enjoy sunsets over the water from the firepit area, dock, or rear deck. Experience luxury waterfront living at 172 Brer Fox Trail, a spacious Lake Norman retreat offering exceptional potential as a primary residence, private vacation home, or short-term rental investment. Tucked away on a quiet cul-de-sac with no HOA, this property provides privacy, flexibility, and effortless access to life on the lake. The home features four bedrooms, four full bathrooms, and two versatile flex rooms, currently used as an additional bedroom and exercise room. The main level offers a well-appointed kitchen, inviting living area, laundry room, and a private primary suite featuring dual vanities, a walk-in shower, spacious walk-in closet, and direct access to a serene covered porch. Laundry facilities on both the main and lower levels add convenience for everyday living and hosting overnight guests. Expansive decks on both the upper and walk-out basement levels create abundant space for outdoor dining, entertaining, and relaxing against the peaceful waterfront backdrop. At the water, a floating dock with its own entertainment space makes boating, swimming, and sunset gatherings part of everyday life. A detached three-car garage provides generous parking and storage, while a covered and secluded hot tub area offers a private place to unwind throughout the year. With short-term rentals allowed and no HOA restrictions, this distinctive Lake Norman property presents an outstanding opportunity for buyers seeking luxury, recreation, and investment potential in one remarkable waterfront setting.

Listed by Rebecca Wilbur of Your Realty PRO Brokerage Services LLC

$
$
%
$/month over payments
Federal 30-year interest rate: 7.24% last updated on Oct 29, 2026
* All Figures are estimates. Check with your bank or proposed mortgage company for actual interest rates.
This product uses the FRED® API but is not endorsed or certified by the Federal Reserve Bank of St. Louis.

Save FavoriteSchedule TourAsk A QuestionMore Details

1503 Elm Street Conway SC 29526

Conway, SC1503 Elm Street

Price$1,949,000

Est. Mortgage: $/month

MLS Number CAR4354830

  • Residential
  • Bedrooms 7
  • Bathroom 7
  • Square Feet 7,785
  • Acreage 2.06

A rare opportunity to own one of Conway's most iconic historic residences, the H.W. Ambrose House- known locally as the house that built Conway.” Built by H.W. Ambrose, a pivotal figure in Conway's development, this remarkable early 20th-century estate occupies approximately two acres along Elm Street, one of the city's most distinguished historic corridors. A true landmark within the community, the property offers a rare combination of scale, history, craftsmanship, and presence. Inside, expansive living spaces, timeless architectural details, and classic design elements reflect the elegance and craftsmanship of the early 1900s while offering the flexibility to accommodate modern living. Every corner of the home carries a sense of history and character that simply cannot be replicated in new construction. Over the past year, the current owners have made a significant investment in the property, completing extensive improvements and thoughtful repairs throughout the home. Their work has been guided by a genuine commitment to preserving the character and legacy of this historic residence while ensuring it is cared for for generations to come. Properties of this scale, significance, and location are exceedingly rare- and finding one FULLY FURNISHED is even more uncommon. The H.W. Ambrose House is more than a home. It is part of Conway's story. For the next owner, this is an opportunity not simply to purchase a remarkable estate, but to become its next steward- to preserve, enjoy, and carry forward a piece of the city's history. Some homes are lived in. Others become part of a city's legacy. The H.W. Ambrose House is both.

Listed by Bri Russell of Corcoran HM Properties

$
$
%
$/month over payments
Federal 30-year interest rate: 7.24% last updated on Oct 29, 2026
* All Figures are estimates. Check with your bank or proposed mortgage company for actual interest rates.
This product uses the FRED® API but is not endorsed or certified by the Federal Reserve Bank of St. Louis.

Save FavoriteSchedule TourAsk A QuestionMore Details

253 Old Boone Road Blowing Rock NC 28605

Blowing Rock, NC253 Old Boone Road

Price$1,949,000

Est. Mortgage: $/month

MLS Number CAR4397226

  • Residential
  • Bedrooms 3
  • Bathroom 4
  • Square Feet 2,645
  • Acreage 0.82

The Cottage at Old Boone - NEW CONSTRUCTION near Downtown Blowing Rock! Just a short golf cart ride to the Blowing Rock Country Club and Golf Course, this home is situated in a quiet and private setting offering a peaceful location yet close Main Street and the club. Property controls viewshed with sunsets and long range Grandfather Mountain view in the background! This brand new 2026 build brings together a bright and airy, contemporary design and tasteful mountain touches to offer a gorgeous home in a great location! Year-round access on easy-to-travel roads makes this property suitable as a full time residence or perfect for a mountain getaway that's close to shopping, dining, ski slopes, and all the nearby National Parks and trails off the Blue Ridge Parkway. With 3BR 3.5BA, living spaces are centered around an open kitchen (with stainless steel Thermador appliances) and great room, with dual sided stone fireplace that can also be enjoyed from the adjacent back deck! A private Primary Suite on the walk in level offers a luxurious bath with soaking tub and separate tiled shower while two more bedroom bathroom suites and a 2nd living room with wet-bar are located upstairs. A formal dining (with potential to be a great office), walk-in pantry, main level half bath, laundry on BOTH floors, detached 2 car garage, covered front entry, and lower golf cart storage provide ample options for layout and use. No detail was spared in construction: solid oak wood glass doors at garage and entry, prewired for EV charger, epoxied garage floor with drains and smart board exterior siding used inside for ability to wash vehicles (plus heater with thermostat), custom gas lanterns by St. James Lighting Company, keyless entry. Fireplace mantels and floating wood shelves over main level bar were reclaimed from historic Green Park Inn (over 150 years old!)! Trex decking, exposed beams, Kohler and Kingston Brass faucets, water purification system at kitchen sink, heated bathroom floors, high and low bedroom tv mount options (for hidden wiring), vaulted tongue and groove ceilings, Rockwool interior wall insulation for noise reduction, engineered wood floors. 3 HVAC zones with dehumidification, humidification, and air purification systems installed. Weather-sealed glass doors on exterior fireplace, natural/real stone on exterior, GAF Presidential series shake roof. Pre-wired for full house generator. THE LIST GOES ON AND ON! Design by Molly Northern Interiors!

Listed by Jay Vincent of Berkshire Hathaway HomeServices Vincent Properties

$
$
%
$/month over payments
Federal 30-year interest rate: 7.24% last updated on Oct 29, 2026
* All Figures are estimates. Check with your bank or proposed mortgage company for actual interest rates.
This product uses the FRED® API but is not endorsed or certified by the Federal Reserve Bank of St. Louis.

Virtual TourSave FavoriteSchedule TourAsk A QuestionMore Details
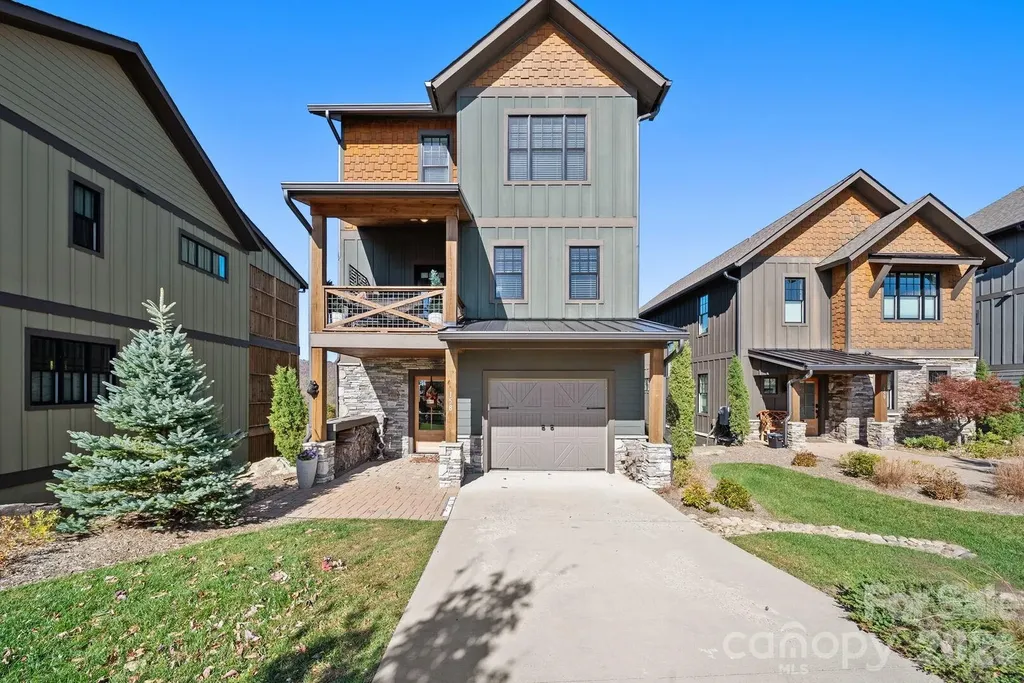
158 Elderberry Circle Boone NC 28607

Boone, NC158 Elderberry Circle

Price$1,947,000

Est. Mortgage: $/month

MLS Number CAR4407222

  • Residential
  • Bedrooms 4
  • Bathroom 5
  • Square Feet 2,629
  • Acreage 0.09

Perched in the coveted Lookout Ridge neighborhood of Blue Ridge Mountain Club, this four-bedroom, four-and-a-half-bath residence pairs long-range sunset views with immediate proximity to the community's primary amenities. Positioned just steps from the Village at Watson Gap, offering effortless access to the Jasper House and Lookout Grill for dining, Ascent Wellness & Fitness Center, and communal parkland and firepit. Designed to balance high-capacity entertaining with individual suite retreats, the home's multi-level floor plan is serviced by an internal elevator, offering seamless accessibility throughout. The main living level features an open-concept great room anchored by a floor-to-ceiling stone gas fireplace, rich finishes, and a modern kitchen complemented by a custom coffee and cocktail bar. Sliding glass doors open to a wide covered deck featuring an outdoor wood-burning stone fireplace, creating an elevated setting for dining against a backdrop of layered mountain peaks. Each of the first 3 levels of the home extend outward to their own covered deck, maximizing the view corridor. En-suite accommodations are thoughtfully distributed across the home, including a primary suite on the top level with panoramic mountain views, a main-entry queen en-suite with direct access to a five-seater hot tub, and a lower-level en-suite featuring a separate entrance via exterior stone steps. Beyond the home, ownership includes access to Blue Ridge Mountain Club's 6,000 acres of preserved land, featuring 50+ miles of hiking and ATV trails, trout streams, pickleball courts and the new mountainside pool at The Meadows. Complete with a garage wired for electric vehicle charging and offered fully furnished with minimal personal exclusions, this turnkey residence represents a rare combination of luxury, location, and proven rental capability in one of the High Country's premier gated communities.

Listed by Mary Pope of Keller Williams High Country

$
$
%
$/month over payments
Federal 30-year interest rate: 7.24% last updated on Oct 29, 2026
* All Figures are estimates. Check with your bank or proposed mortgage company for actual interest rates.
This product uses the FRED® API but is not endorsed or certified by the Federal Reserve Bank of St. Louis.

Save FavoriteSchedule TourAsk A QuestionMore Details

Tbd Goldenrod Drive Carthage NC 28327

Carthage, NCTbd Goldenrod Drive

Price$1,946,863

Est. Mortgage: $/month

MLS Number CAR4252776

  • Land
  • Acreage 124.7
  • County Moore

RARE LARGE ACREAGE INVESTMENT OPPORTUNITY ADJACENT TO THE VILLAGE OF WHISPERING PINES! 124+/- ACRES ON THE LITTLE RIVER. DIVIDE THIS PROPERTY INTO 10-ACRE EQUESTRIAN PARCELS OR DEVELOP THE PROPERTY INTO YOUR PRIVATE EQUESTRIAN ESTATE ON THE RIVER. This property is in the Extraterritorial Jurisdiction (ETJ) of The Village of Whispering Pines and could potentially be annexed into the village if the the buyers use of the property is mutually beneficial. This would allow access to the lakes, parks, police department, fire, trash services, and many more amenities. Sandy soils should make this property ideal for development and equestrian uses. Smaller parcels are subject to some easements for septic or utilities. Additional parcels adjacent. Please see MLS #4264578.

Listed by Dru Anderson and Carroll Anderson of Anderson Real Estate

$
$
%
$/month over payments
Federal 30-year interest rate: 7.24% last updated on Oct 29, 2026
* All Figures are estimates. Check with your bank or proposed mortgage company for actual interest rates.
This product uses the FRED® API but is not endorsed or certified by the Federal Reserve Bank of St. Louis.

Save FavoriteSchedule TourAsk A QuestionMore Details

Broker Reciprocity MLS Grid Logo © 2026 Listings courtesy of Canopy MLS as distributed by MLS GRID. IDX information is provided exclusively for consumers’ personal non-commercial use and may not be used for any purpose other than to identify prospective properties consumers may be interested in purchasing. The IDX data is deemed reliable but is not guaranteed by MLS GRID and may be subject to an end user license agreement prescribed by the Member Participant’s applicable MLS.  Based on information submitted to the MLS GRID as of November 4, 2026 11:45 PM EST . All data is obtained from various sources and may not have been verified by broker or MLS GRID. Supplied Open House Information is subject to change without notice. All information should be independently reviewed and verified for accuracy. Properties may or may not be listed by the office/agent presenting the information. Some IDX listings have been excluded from this website.