and narrow your search. If you have fewer than 200 results, you can save your search.

Bat Cave NC

r=1777-1788
945 Somersby Parkway Hendersonville NC 28739

Hendersonville, NC945 Somersby Parkway

Price$1,795,000

Est. Mortgage: $/month

MLS Number CAR4430657

  • Residential
  • Bedrooms 4
  • Bathroom 4
  • Square Feet 4,138
  • Acreage 2.5

If you are searching for an exquisitely designed home complete with room to play, the park-like setting at 945 Somersby Parkway is exactly what you are looking for! Perched on 2.5 private acres in the popular, gated neighborhood of Somersby Park, this nearly new construction home offers easy access, gorgeous long range mountain views, and plenty of room to entertain. The four-bedroom, three-and-a-half-bath home offers over 4000 square feet of living space, and large windows that flood home with natural light. The multiple covered decks will surely become your favorite spaces. Coffee in the morning, dinner alfresco, and a front-row seat to nature, this home's expansive outdoor spaces will be where you will want to start and end the day! Two natural-gas, stone fireplaces anchor the living spaces, bringing warmth, texture, and just the right touch of mountain character. And, whether you're cooking for two or feeding a crowd, the kitchen has you covered! Thanksgiving at your house this year? You can handle it! The primary suite is exactly where you'll want to disappear at the end of the day. There's a large walk-in closet, a generous walk-in shower, a soaking tub, and heated bathroom floors. Bare feet on a January morning? No problem! Hunter Douglas electronic shades and Lutron dimmers put the lighting control and ambiance at your fingertips. The home is fully wired for smart TVs, and seven-plus Wi-Fi access points keep you connected throughout the house. Mountain living, yes. Spotty mountain Wi-Fi, no thank you. Two-zone HVAC keeps the temperature comfortable, with natural-gas backup for the main system. And if a storm knocks out the power, the Generac whole-house generator is ready to take over. Low maintenance Hardie® siding, and natural stone, keep the look clean and contemporary while still giving a nod to the beautiful mountain setting. 945 Somersby Parkway offers a truly rare combination of privacy and modern mountain luxury.

Listed by Kim Gentry Justus of Ivester Jackson Blackstream

$
$
%
$/month over payments
Federal 30-year interest rate: 7.24% last updated on Oct 29, 2026
* All Figures are estimates. Check with your bank or proposed mortgage company for actual interest rates.
This product uses the FRED® API but is not endorsed or certified by the Federal Reserve Bank of St. Louis.

Save FavoriteSchedule TourAsk A QuestionMore Details

204 Lawson Street Hot Springs NC 28743

Hot Springs, NC204 Lawson Street

Price$1,795,000

Est. Mortgage: $/month

MLS Number CAR4429812

  • Residential
  • Bedrooms 7
  • Bathroom 8
  • Square Feet 5,238
  • Acreage 3.12

The Magnolia House is a renowned, historic mountain estate, tucked away in privacy on 3 acres of beautifully curated gardens amidst majestic, old growth trees & breathtaking mountain views. Previously managed as a B&B for 24 years & revived in 2021 as a destination wedding venue, event space & luxury vacation rental and would be an amazing private residence. The property is a private gated sanctuary situated in the heart of Hot Springs and safely above any flooding risk. Offered fully furnished, the vintage modern Manor features 7BR's, 6BA's, 2 half BA, a commercial kitchen, multiple outdoor porches & pavilion. The quaint town of Hot Springs, known for its natural healing mineral waters at the Hot Springs Spa, the main street being the Appalachian Trail, offers restaurants, brewery/taqueria, wood fired pizza, Deli, galleries, mtn. outfitters, library, hiking, rafting, flyfishing & National Forest! A beautiful and magical place to live! (Adjoining the Magnolia House, the Garden House may also be purchased with its magical cottage garden, 3BR's/2BA's, spacious kitchen, living & dining rooms + outdoor hot tub.)

Listed by Steve DuBose and Cynthia DuBose of Mountain Home Properties

$
$
%
$/month over payments
Federal 30-year interest rate: 7.24% last updated on Oct 29, 2026
* All Figures are estimates. Check with your bank or proposed mortgage company for actual interest rates.
This product uses the FRED® API but is not endorsed or certified by the Federal Reserve Bank of St. Louis.

Save FavoriteSchedule TourAsk A QuestionMore Details

505 Barrington Drive Asheville NC 28803

Asheville, NC505 Barrington Drive

Price$1,795,000

Est. Mortgage: $/month

MLS Number CAR4430029

  • Residential
  • Bedrooms 4
  • Bathroom 4
  • Square Feet 3,088
  • Acreage 1.22

Few new homes in Asheville come with this kind of seclusion. 505 Barrington Drive holds the final position on a quiet cul-de-sac in Poplar Ridge, a gated enclave off Pinners Cove Road near Mills Gap Road in south Asheville, where 1.22 wooded acres keep the world at a gracious distance. Completed in 2026, it was built for the buyer who expects the interiors to be as considered as the setting. The finishes were curated by local designers and their eye is evident from the moment you step into the entrance foyer. The kitchen is the heart of the home. Custom cabinetry by Forest Millwork frames a full suite of Thermador stainless steel appliances, and a substantial island invites slow mornings and long dinners alike. A walk-in pantry keeps the workspace serene. Nearby, a see-through gas fireplace clad in floor-to-ceiling stone anchors both the living and dining rooms, while glass sliding doors open to a covered porch and deck set against the forest. The primary suite rests on the main level with a private ensuite bath, offering effortless single-floor living. A dedicated study provides a quiet room for focused work or an afternoon with a good book. The finished daylight basement is a world of its own for guests. Three bedrooms, one with a private ensuite, surround a generous recreation room with its own laundry, so visitors can settle in for a weekend or a full season. This 4-bedroom, 3.5-bath residence spans 3,088 heated square feet. The attached two-car garage includes EV charging, and zoned climate control with humidity management keeps every level comfortable. Underground utilities leave the woodland views untouched. For the buyer who has been waiting for a new build worthy of these mountains, the search can end on Barrington Drive. Arrange your private showing today.

Listed by Kim Montini of Carolina Mountain Sales

$
$
%
$/month over payments
Federal 30-year interest rate: 7.24% last updated on Oct 29, 2026
* All Figures are estimates. Check with your bank or proposed mortgage company for actual interest rates.
This product uses the FRED® API but is not endorsed or certified by the Federal Reserve Bank of St. Louis.

Virtual TourSave FavoriteSchedule TourAsk A QuestionMore Details

1405 Saratoga Woods Drive Waxhaw NC 28173

Waxhaw, NC1405 Saratoga Woods Drive

Price$1,795,000

Est. Mortgage: $/month

Pending

MLS Number CAR4361312

  • Residential
  • Bedrooms 5
  • Bathroom 8
  • Square Feet 8,630
  • Acreage 1.78

1405 Saratoga Woods is a stunning estate on 1.78 acres in a private gated community offering 8,630 sqft of luxurious living. Crafted w/ exceptional quality, it features an open floor plan, soaring wall-to-ceiling windows & high-end finishes. Main-level primary suite is a retreat w/ a sitting area, see-through fireplace, & walkout terrace w/ panoramic views of the manicured grounds. The gourmet kitchen includes a large center island, Thermadore appliances, & seamless flow into the living & dining areas. Upstairs offers 3 ensuite bedrooms, one w/ a private terrace overlooking the courtyard fountain. The finished walkout basement includes a full second kitchen, cozy living room w/ fireplace, gym, movie theater, office & an additional ensuite bedroom-ideal for multigenerational living. W/ a spacious 4-car garage and thoughtful design throughout, this home delivers unmatched lifestyle and value. Simply cannot be built today at this price.

Listed by Nick Cabaniss and Ann Cabaniss of Carolina Realty & Investing Group LLC

$
$
%
$/month over payments
Federal 30-year interest rate: 7.24% last updated on Oct 29, 2026
* All Figures are estimates. Check with your bank or proposed mortgage company for actual interest rates.
This product uses the FRED® API but is not endorsed or certified by the Federal Reserve Bank of St. Louis.

Virtual TourSave FavoriteSchedule TourAsk A QuestionMore Details

14 Mimidis Lane Swannanoa NC 28778

MLS Number CAR4388096

  • Commercial
  • Square Feet 5,624
  • Acreage 3.32

Rare I-40 corridor flex/light industrial opportunity on 3.32 acres with exceptional visibility, immediate operational readiness, and significant expansion potential. This 5,624 SF standalone commercial facility has been transformed into a highly functional single-user headquarters, production, fulfillment, or logistics hub. The property features a brand-new roof installed in 2025, flexible CS zoning, multi-zone HVAC, epoxy flooring, structured production and shipping areas, professional office space, A major value driver is the large, cleared, level expansion area positioned between the main building and I-40, offering outstanding visibility and ample room for future warehouse, fleet, storage, manufacturing, or equipment expansion. The property safely weathered Hurricane Helene with no reported damage, providing buyers additional confidence in its durability and long-term viability. Strategically located less than 1.5 miles from I-40 Exit 55, the property offers exceptional access to Western North Carolina's major transportation corridors while remaining only approximately 15 minutes from Downtown Asheville. This unique combination provides businesses the operational advantages of an interstate location while maintaining convenient access to Asheville's workforce, amenities, restaurants, lodging, and growing business community. Ideal uses include e-commerce fulfillment, light manufacturing, regional contractor headquarters, trade company operations, food and beverage production and distribution, assembly, packaging, warehouse operations, or corporate flex space. The setting is further enhanced by iconic Blue Ridge Mountain scenery and panoramic views of the Craggy and Black Mountain ridgelines. Distinctive artistic features include a nature mural in the lobby by Dustin Spagnola, a custom mural by Kathryn Crawford, and abstract office murals by Court McKracken, creating a memorable and professional environment for employees and visitors alike. Key Highlights: 5,624 SF standalone commercial/flex facility 3.32 total acres CS (Commercial Service) zoning Brand-new roof installed in 2025 No reported Hurricane Helene damage Large cleared I-40-facing expansion area Exceptional interstate visibility and access Approximately 15 minutes to Downtown Asheville Ideal for warehouse, fleet, contractor, fulfillment, distribution, or light manufacturing use Epoxy flooring and dedicated production/shipping infrastructure Multi-zone HVAC and quality commercial improvements Less than 1.5 miles from I-40 Exit 55 Blue Ridge Mountain and Craggy/Black Mountain ridgeline views Unique commissioned artwork throughout the facility

Listed by Paul Deese of Keller Williams Connected

$
$
%
$/month over payments
Federal 30-year interest rate: 7.24% last updated on Oct 29, 2026
* All Figures are estimates. Check with your bank or proposed mortgage company for actual interest rates.
This product uses the FRED® API but is not endorsed or certified by the Federal Reserve Bank of St. Louis.

Save FavoriteSchedule TourAsk A QuestionMore Details

20919 Island Forest Drive Cornelius NC 28031

Cornelius, NC20919 Island Forest Drive

Price$1,795,000

Est. Mortgage: $/month

MLS Number CAR4428890

  • Residential
  • Bedrooms 3
  • Bathroom 3
  • Square Feet 4,107
  • Acreage 0.23

Welcomed by lush landscaping and circular driveway with palm trees you feel you have arrived on vacation! This Ranch style basement home with a loft area lends toward an amazing waterfront view as you enter the vaulted A framed feel great room. A large dining room attaches to the modern kitchen with granite and butcher block counter tops and a gas oven with stainless hood. Your breakfast area accesses your deck that encompases entire length of home. Choose to have the roof closed or open above you on either end of the deck. Low maintenance material decking that you never have to paint or stain! Primary BR takes in that wonderful waterfront view and don't let the fancy Toto toilets catch you off guard in the baths. A secondary BR and nice size laundry are also on the main floor. You have double doors off your full front porch to enter the home before you turn a corner to find upstairs to your reading room or playroom loft or downstairs to your full basement. The Basement, like the great room has a gas log brick fp to warm by and a wet sink and wine fridge bar area, There are 3 rooms downstairs that can be used as large Bedrooms and a full bath on this level. Exit outside the family room or den to your covered full patio with your hot tub and amazing koi pond fully stocked with auto feeder to enjoy this zen setting and extensive landscaped yard. Your dock that was redone in 2014 has both a covered area and uncovered and a 10,000 lb. lift to greet your boat. Rinna tankless hot water heater controller can be viewed in the unfinished workshop storage area of basement , outside speakers are wired on this home and yard in rear is fully fenced for your enjoyment. Island Forest is in the heart of Cornelius just off Bethel Church Rd with easy access to shopping and restaurants and all conveniences. Just sit back and watch the sun sparkle or set over your lake front view! New carpet, fresh paint give this home a move in ready appeal. This home has incredible level backyard and waterfront view that make the price very attractive! This is a lovely NON cookie cutter neighborhood with trees and larger lots! One of the first areas on Lake Norman to be sold so of course better views! Important to note there are 5 rooms with closets to sleep in all very good size but 2 in basement do not have a window. These two rooms are 15X 17 or larger. The setbacks for this property are 25 ft. from water and front road and 10 ft on the sides. Impervious exempt as well.

Listed by Robin Kielar of Keller Williams Unified

$
$
%
$/month over payments
Federal 30-year interest rate: 7.24% last updated on Oct 29, 2026
* All Figures are estimates. Check with your bank or proposed mortgage company for actual interest rates.
This product uses the FRED® API but is not endorsed or certified by the Federal Reserve Bank of St. Louis.

Save FavoriteSchedule TourAsk A QuestionMore Details

104 Gammon Point Court Mooresville NC 28117

Mooresville, NC104 Gammon Point Court

Price$1,795,000

Est. Mortgage: $/month

Open House

MLS Number CAR4411402

  • Residential
  • Next Open House: Sat 11/7 10:00 am. to 1:00 pm.
  • Bedrooms 4
  • Bathroom 4
  • Square Feet 4,700

Tucked away on a private cul-de-sac in The Point, this exceptional home offers a deeded boat slip on Lake Norman just a short walk away on Pier D. The open-concept floor plan features a spacious main-level primary suite, a dedicated office, and plenty of room for family and guests. The beautifully renovated kitchen features sleek custom cabinetry, clean architectural lines, premium appliances, a striking glass wine cellar and large kitchen island with plenty of seating and storage. The kitchen opens seamlessly to the living and dining areas while overlooking the backyard, creating a natural gathering space for everyday living and hosting family and friends. Upstairs, you'll find three generously sized bedrooms with well-appointed bathrooms, two expansive bonus rooms that can easily serve as a media room, game room, fitness studio, playroom, or guest space, plus walk-in attic storage. Fresh interior paint throughout the home and new carpet upstairs creates a bright, refreshed feel, allowing you to move in and immediately enjoy the space. Step outside to a private, fenced backyard with plenty of room for kids to play, pets to roam, or family and friends to gather. The pool with a tanning ledge, low-maintenance composite decking, and fire pit create the perfect setting for relaxing and enjoying the outdoors. Living in The Point means enjoying one of Lake Norman's premier country club lifestyles, with championship golf, tennis, swimming, fitness, dining, walking trails, and an active social calendar. Combined with a deeded boat slip, private cul-de-sac setting, spacious living areas, and thoughtful updates throughout, this home offers an exceptional opportunity to enjoy the very best of Lake Norman living.

Listed by Juliet Thomas of Ivester Jackson Christie's

$
$
%
$/month over payments
Federal 30-year interest rate: 7.24% last updated on Oct 29, 2026
* All Figures are estimates. Check with your bank or proposed mortgage company for actual interest rates.
This product uses the FRED® API but is not endorsed or certified by the Federal Reserve Bank of St. Louis.

Virtual TourSave FavoriteSchedule TourAsk A QuestionMore Details

6223 Calley Glenn Lane Charlotte NC 28226

Charlotte, NC6223 Calley Glenn Lane

Price$1,795,000

Est. Mortgage: $/month

MLS Number CAR4385725

  • Residential
  • Bedrooms 5
  • Bathroom 6
  • Square Feet 5,398
  • Acreage 0.35

Beyond the rich mahogany entry doors, this custom-built South Charlotte home blends timeless architecture with modern sophistication. Perfectly perched on an elevated homesite in one of the area's most coveted enclaves, it radiates curb appeal and refined presence from the moment you arrive. Inside, sunlight pours through expansive windows, illuminating a gracious open floor plan designed for effortless entertaining and elevated everyday living. The chef's kitchen inspires with a grand prep island, Sub-Zero refrigerator, 6-burner gas range, double ovens, a walk-in pantry, and custom cabinetry that reflects exceptional craftsmanship. The great room and private study showcase coffered ceilings, while the luxurious primary suite is a true retreat featuring ambient tray ceiling lighting that creates a warm, inviting atmosphere. The spa-inspired primary bath is further elevated with heated floors, delivering everyday comfort with a touch of indulgence. Dual gas fireplaces in the great room and study add warmth, intimacy, and architectural drama throughout the home. Every detail-from 10-foot ceilings to handcrafted millwork-speaks to artistry and intention. Outdoor living feels like a private retreat, with a covered terrace featuring stone flagging, a heated saltwater pool, and lush, mature landscaping that create a sanctuary ideal for entertaining, celebrations, or quiet moments of escape. Additional highlights include a three-car side-entry garage, an interlocking paver driveway, a central vacuum system, plantation shutters, dual staircases and walk-in closets in every bedroom. Upgraded Icynene® spray foam attic insulation (2019) enhances energy efficiency and year-round comfort, while two new HVAC systems (2019) provide added peace of mind for years to come. Just minutes from SouthPark, StoneCrest, The Arboretum, and I-485, this exceptional residence offers a rare harmony of prestige, privacy, craftsmanship, and convenience-a lifestyle that is as luxurious as it is livable.

Listed by Lauren Farlow of Keller Williams South Park

$
$
%
$/month over payments
Federal 30-year interest rate: 7.24% last updated on Oct 29, 2026
* All Figures are estimates. Check with your bank or proposed mortgage company for actual interest rates.
This product uses the FRED® API but is not endorsed or certified by the Federal Reserve Bank of St. Louis.

Virtual TourSave FavoriteSchedule TourAsk A QuestionMore Details

1205 Jersey Lane Charlotte NC 28209

Charlotte, NC1205 Jersey Lane

Price$1,795,000

Est. Mortgage: $/month

MLS Number CAR4432667

  • Residential
  • Bedrooms 4
  • Bathroom 4
  • Square Feet 4,259
  • Acreage 0.21

This Duet sets a new standard for elevated living, offering over 4,200 square feet of thoughtfully curated space with a main-level primary suite and an expansive loft. Every inch of this home has been intentionally designed, delivering a level of finish and architectural detail rarely seen in its category. From the moment you enter through the custom front door, the scale and craftsmanship are immediately apparent. Soaring ceilings, custom barrel vaults, arched openings, and exposed beams create a layered, architectural feel throughout, while engineered hardwoods, designer tile, and tailored lighting selections carry seamlessly from room to room. The living room fireplace anchors the main living space, adding warmth and dimension. The primary main level suite offers a true retreat with a 12' ceiling and a spa-inspired bath, while spacious secondary bedrooms and a large loft provide flexibility for everyday living. The kitchen features custom two-tone cabinetry from tile to ceiling, custom hood, quartz countertops, fluted island, and a premium JennAir appliance suite, complemented by a functional scullery. A 15'x10' Pella sliding glass door system opens to the covered rear lanai with a fireplace, extending the living space outdoors and creating the ideal setting for year-round entertaining. Additional highlights include Pella high-efficiency windows, an oversized garage with 18' custom wood doors, and thoughtfully integrated energy-efficient features including dual HVAC systems and Rinnai tankless hot water. This is a rare opportunity to own a home where architecture, scale, and finish meet in desirable Ashbrook.

Listed by Shad Rafferty and Paul Sagadin of Charlotte Living Realty

$
$
%
$/month over payments
Federal 30-year interest rate: 7.24% last updated on Oct 29, 2026
* All Figures are estimates. Check with your bank or proposed mortgage company for actual interest rates.
This product uses the FRED® API but is not endorsed or certified by the Federal Reserve Bank of St. Louis.

Save FavoriteSchedule TourAsk A QuestionMore Details

3146 Providence Road Charlotte NC 28211
Open House

MLS Number CAR4238500

  • Residential
  • Next Open House: Fri 11/6 5:00 pm. to 7:00 pm.
  • Bedrooms 4
  • Bathroom 5
  • Square Feet 3,953

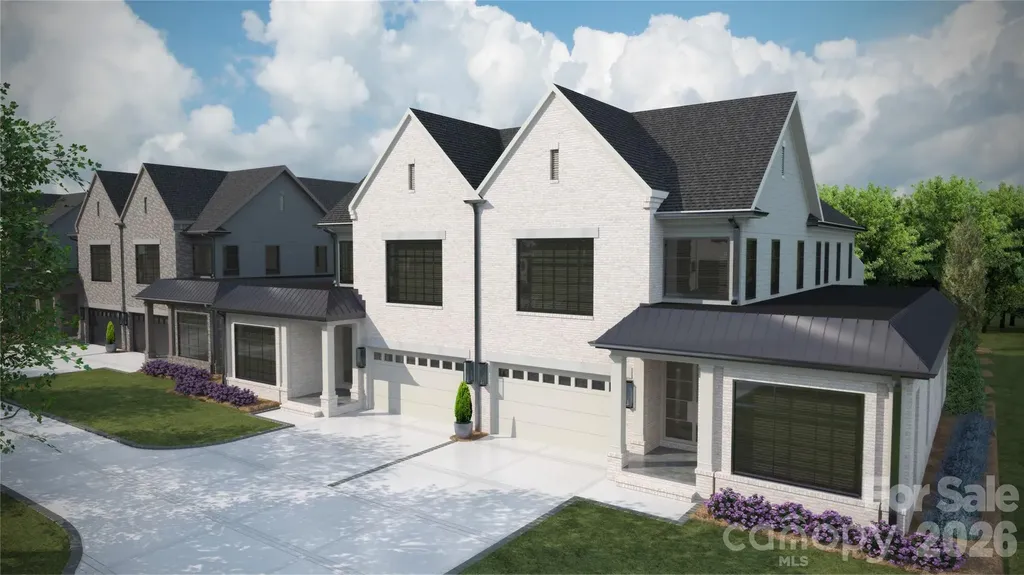
GreenTree Manor is a new construction TO BE BUILT boutique community of 6 luxury end unit townhomes, w/ primary-on-main & lock & leave convenience. Centrally located btw Cotswold & Foxcroft, duets are mins to SouthPark & Uptown! Premium finishes: hardwood floors, Wolf/Sub-Zero appliance pkg, semi-custom cabinetry, & designer fixtures. Kitchen includes oversized island w/ great view of the LR & direct access to large, covered patio with gas FP, creating an ideal setting for outdoor lvg & entertaining year-round. Homeowners can customize their townhome selecting from our Interior Designer curated selections. The primary-on-main & primary up feature 2 vanities, walk-in shower, garden tub/linen cabinet option, & ample walk-in closets. The primary suite up offers a walk-out balcony w/ stunning views of the tree-lined yard. Enjoy executive style, maintenance-free living w/ landscaping included, 2 car garages, & add'l pkg for guests. Elevator included as upgrade option, rough in included.

Listed by Winnie Simmons of Dickens Mitchener & Associates Inc

$
$
%
$/month over payments
Federal 30-year interest rate: 7.24% last updated on Oct 29, 2026
* All Figures are estimates. Check with your bank or proposed mortgage company for actual interest rates.
This product uses the FRED® API but is not endorsed or certified by the Federal Reserve Bank of St. Louis.

Save FavoriteSchedule TourAsk A QuestionMore Details

443 Kemp Road Mooresville NC 28117

Mooresville, NC443 Kemp Road

Price$1,795,000

Est. Mortgage: $/month

Coming Soon

MLS Number CAR4440314

  • Residential
  • Bedrooms 2
  • Bathroom 2
  • Square Feet 1,802
  • Acreage 0.94

A rare opportunity to own an exceptional Lake Norman waterfront property on the highly desirable Brawley School Road Peninsula! Situated on just under an acre with approximately 220 feet of shoreline, this private and picturesque setting offers the perfect canvas for creating your dream lakefront estate. The existing said residence is being offered with no contributory value (sold "as-is"), making this an extraordinary opportunity for those looking to build a custom waterfront retreat in one of Lake Norman's most sought-after locations. As you drive onto the property, the lake welcomes you with beautiful year-round water views. Mature trees border the property, creating a natural buffer of privacy and a peaceful, secluded atmosphere. The waterfront features are truly special, including a grandfathered stone-built boathouse, grandfathered boat ramp, and a newer dock with boat lift and lighting, all situated in deep water. These established waterfront amenities add tremendous appeal and allow you to begin enjoying the lake lifestyle while planning your vision for the property. Whether you envision a stunning custom home, a private weekend escape, or a legacy waterfront retreat, this is a rare chance to secure an impressive stretch of Lake Norman shoreline. Enjoy the serenity, privacy, and ever-changing beauty of the lake throughout every season. **Bring your builder, bring your vision, and make this extraordinary waterfront setting your own!** (PROFESSIONAL PHOTOS COMING!)

Listed by Linda Jo Mastrangelo of Howard Hanna Allen Tate Charlotte South

$
$
%
$/month over payments
Federal 30-year interest rate: 7.24% last updated on Oct 29, 2026
* All Figures are estimates. Check with your bank or proposed mortgage company for actual interest rates.
This product uses the FRED® API but is not endorsed or certified by the Federal Reserve Bank of St. Louis.

Save FavoriteSchedule TourAsk A QuestionMore Details

443 Kemp Road Mooresville NC 28117

Mooresville, NC443 Kemp Road

Price$1,795,000

Est. Mortgage: $/month

Coming Soon

MLS Number CAR4440158

  • Land
  • Acreage 0.94
  • County Iredell

Discover an exceptional opportunity to own a private piece of waterfront paradise on the highly sought-after Brawley School Road Peninsula of Lake Norman. Offering just under an acre of beautifully secluded land and an impressive 220 feet of shoreline, this remarkable property is the perfect setting to create your own custom lakefront retreat. From the moment you drive onto the property, the lake greets you with breathtaking, year-round water views. Mature trees border the lot, creating a natural sense of privacy and tranquility while preserving your own peaceful slice of Lake Norman's beauty in every season. Adding to its exceptional appeal are valuable grandfathered waterfront features, including a beautiful stone-built boathouse and an existing boat ramp. A newer dock, complete with boat lift and lighting, extends into deep water, making it easy to enjoy everything lake living has to offer. Private, serene, and rich with possibilities, this is a rare opportunity to build the waterfront home you've always envisioned. Imagine waking up to the water, spending afternoons boating, and ending each day with the peaceful views that make Lake Norman living so special. **Bring your vision and create your own private lakefront sanctuary!**. (PROFESSIONAL PHOTOS COMING!)

Listed by Linda Jo Mastrangelo of Howard Hanna Allen Tate Charlotte South

$
$
%
$/month over payments
Federal 30-year interest rate: 7.24% last updated on Oct 29, 2026
* All Figures are estimates. Check with your bank or proposed mortgage company for actual interest rates.
This product uses the FRED® API but is not endorsed or certified by the Federal Reserve Bank of St. Louis.

Save FavoriteSchedule TourAsk A QuestionMore Details

Broker Reciprocity MLS Grid Logo © 2026 Listings courtesy of Canopy MLS as distributed by MLS GRID. IDX information is provided exclusively for consumers’ personal non-commercial use and may not be used for any purpose other than to identify prospective properties consumers may be interested in purchasing. The IDX data is deemed reliable but is not guaranteed by MLS GRID and may be subject to an end user license agreement prescribed by the Member Participant’s applicable MLS.  Based on information submitted to the MLS GRID as of November 4, 2026 6:17 PM EST . All data is obtained from various sources and may not have been verified by broker or MLS GRID. Supplied Open House Information is subject to change without notice. All information should be independently reviewed and verified for accuracy. Properties may or may not be listed by the office/agent presenting the information. Some IDX listings have been excluded from this website.