and narrow your search. If you have fewer than 200 results, you can save your search.

Bat Cave NC

r=1849-1860
14242 E Rocky River Road Davidson NC 28036

Davidson, NC14242 E Rocky River Road

Price$1,750,000

Est. Mortgage: $/month

MLS Number CAR4423400

  • Residential
  • Bedrooms 4
  • Bathroom 5
  • Square Feet 4,080
  • Acreage 0.95

New Construction Home on .95 acres in desirable Davidson! Your dream farmhouse awaits, enveloped in nature on a deep, level lot with no HOA that backs up to the future Ralph Knox Park. Located about 5 minutes from Downtown Davidson & 10 minutes from I-77, this gorgeous 3-level home is truly a retreat boasting 4 bedrooms, 4.5 full baths, bonus room, 2-car garage, & spacious yard for hosting, gardening, and many backyard activities. Southern style front porch welcomes you into the foyer displaying 10 ft. ceilings throughout the first floor. Private office/study space bathed in natural light is off to the right while the dining room with butler pantry connection to kitchen is to the left. Directly ahead of foyer, the large living room with gas fireplace opens to the enclosed sunroom looking out on backyard and to the luxurious kitchen with stainless steel appliances, large island with farm sink and quartz countertops. Breakfast nook off of kitchen opens onto additional backyard deck for morning coffee, while off to right of kitchen sits the walk-in pantry, half bathroom and built-in drop zone with garage access. Double car garage with side door to backyard offers additional storage space. Second floor features 9 ft. ceilings & includes 2 spacious bedrooms with Jack and Jill bathroom & quartz countertops, tile floor and shower. Secondary suite tucked behind the functional flex/loft space - perfect for guests - with its own bathroom & walk-in closet. Laundry room separates the secondary suite from main primary suite with cathedral ceilings and peaceful tree view complete with two walk-in closet spaces & full bathroom with quartz countertops, tile floor, tile shower with 3 shower heads, private toilet room and soaking tub. The home is complete with the 3rd floor bonus room perfect for movie nights, hosting, or crafts & equipped with full bathroom, closet for storage and attic access. Early buyers can choose exterior home color & interior finishes including paint, flooring, cabinets, countertops, bathroom tiles, & hardware. Stainless Steel appliances included: 48" dual gas range, 60" refrigerator, dishwasher, microwave, double oven, wine & beverage coolers & additional convection oven. Exterior/Other features include covered front porch, concrete driveway & sidewalk, sod & bush/flower package in front, enclosed sunroom, back deck & fully encapsulated crawlspace with ample storage space. Backyard shaded with mature trees and has many areas for creating limitless options like a fire-pit, entertaining, or grilling. Gas line for outside grill is available. Estimated completion is early 2027.

Listed by Rachel Regalado of Regalado Real Estate,LLC

$
$
%
$/month over payments
Federal 30-year interest rate: 7.24% last updated on Oct 29, 2026
* All Figures are estimates. Check with your bank or proposed mortgage company for actual interest rates.
This product uses the FRED® API but is not endorsed or certified by the Federal Reserve Bank of St. Louis.

Save FavoriteSchedule TourAsk A QuestionMore Details

89 Cammies Way Old Fort NC 28762

Old Fort, NC89 Cammies Way

Price$1,750,000

Est. Mortgage: $/month

MLS Number CAR4436849

  • Residential
  • Bedrooms 3
  • Bathroom 4
  • Square Feet 4,138
  • Acreage 9

The Westover Lodge: a luxury Honka log home in Gateway Mountain with long-range, year-round Lake Lure views and 100% view control on approx. 10 private acres with room to grow. Currently operating as a short-term rental. Ideal investment and legacy family retreat. Two en suite primary bedrooms, one per level, plus a third bedroom on the main floor. Loft flex space offers an additional overflow sleeping area. This home is full passion and quality. Main-level primary bedroom opens to a heated and cooled walkout sunroom. Stone fireplace in the great room. Kitchen offers top-of-the-line appliances, island, and walk-in pantry. Lower level features a large recreation room with wet bar, ice machine, and fridge, opening to a fenced, level backyard with long-range views. Large utility room offers laundry, countertop and cabinet storage in addition to a bath for our furry friends. Being offered furnished or unfurnished with acceptable offer.

Listed by Jeannie Conner of Greybeard Realty Old Fort Office

$
$
%
$/month over payments
Federal 30-year interest rate: 7.24% last updated on Oct 29, 2026
* All Figures are estimates. Check with your bank or proposed mortgage company for actual interest rates.
This product uses the FRED® API but is not endorsed or certified by the Federal Reserve Bank of St. Louis.

Save FavoriteSchedule TourAsk A QuestionMore Details

7019 Whitemarsh Court Charlotte NC 28210

Charlotte, NC7019 Whitemarsh Court

Price$1,750,000

Est. Mortgage: $/month

MLS Number CAR4421938

  • Residential
  • Bedrooms 4
  • Bathroom 5
  • Square Feet 4,475
  • Acreage 0.52

Nestled on a private cul-de-sac in the heart of Gleneagles in South Charlotte, this distinguished custom brick residence embodies timeless architecture, exceptional craftsmanship, and sophisticated modern updates, Graciously appointed throughout, the home offers an elegant yet comfortable setting designed for both refined entertaining and everyday living. as the heart of the home, the newly renovated gourmet kitchen is a true showpiece, featuring an expansive center island with generous seating, commercial-grade range, full length stainless steel refrigerator and freezer, custom cabinetry with decorative glass-front doors, quartz countertops, and designer lighting. The kitchen flows seamlessly into the spacious breakfast area and opens to the inviting family room, anchored by a fireplace and designed for relaxed gatherings. The main level offers an impressive array of living spaces, including a formal dining and beautifully appointed living room, along with a private office with custom built ins. A spectacular sunroom, distinguished by it vaulted ceiling and skylights, overlooks the pool and creates a light-filled retreat with exceptional views. A stylish pool bath and beautifully finished powder room complete the main level. Upstairs, the luxurious primary suite provides a private sanctuary with two generous walk-in closets, and a newly renovated, spa-inspired bath featuring a soaking tub, expansive shower, and sophisticated designer finishes. Three additional spacious bedrooms and two updated bath accommodate family and guests with ease. The generous bonus room offers remarkable flexibility with a rear staircase, built-in shelving, walk in closet, and additional walk-up attic storage- providing exceptional storage opportunities. Outdoor living is equally impressive. A charming screen porch and deck overlook the expansive pool and spa, creating a private resort-like oasis ideal for entertaining or relaxing. Beautifully landscaped English style gardens enhance the sense of privacy and complement the classic architecture. A three car garage, ample parking, neutral designer decor, classic millwork, and exceptional attention to detail further distinguish this remarkable residence. Ideally situated to enjoy the finest amenities of South Charlotte and SouthPark, this exceptional setting-where timeless craftsmanship meets elevated modern living. Welcome Home! **New Pella windows throughout - installed 2025; New garage doors - installed 2026; New steel entry-doors - installed 2026

Listed by Jean Benham and Jessica Strumpf of Howard Hanna Allen Tate SouthPark

$
$
%
$/month over payments
Federal 30-year interest rate: 7.24% last updated on Oct 29, 2026
* All Figures are estimates. Check with your bank or proposed mortgage company for actual interest rates.
This product uses the FRED® API but is not endorsed or certified by the Federal Reserve Bank of St. Louis.

Virtual TourSave FavoriteSchedule TourAsk A QuestionMore Details

3774 Gordon Road Terrell NC 28682

Terrell, NC3774 Gordon Road

Price$1,750,000

Est. Mortgage: $/month

MLS Number CAR4431610

  • Residential
  • Bedrooms 4
  • Bathroom 4
  • Square Feet 2,933
  • Acreage 0.55

Beautiful year-round lake views welcome you to this four-bedroom, three-and-a-half-bath waterfront home in a quiet cove on Lake Norman's main channel, where generous windows fill the living spaces with natural light and keep the lake in view. Set on a cul-de-sac street, the home offers two spacious primary suites, inviting indoor and outdoor gathering areas, and exceptional garage space. The kitchen opens to the main living area, creating an easy flow for entertaining and everyday living. A granite-topped island, granite countertops, new appliances that convey, and an adjoining breakfast area provide room to cook, gather and enjoy the setting. The spacious living area features a gas fireplace, soaring ceilings open to the upper level, and French doors leading to the large screened-in deck overlooking the lake. A separate formal dining room and adjacent second living room adds more space for hosting. The main-level primary suite offers beautiful lake views, two walk-in closets and a generously sized, renovated bathroom with two vanities and a walk-in shower. A renovated half bath and main-level laundry room add convenience. Upstairs, the second primary suite also enjoys lake views, two walk-in closets and a spacious, renovated bathroom with two vanities and a walk-in shower. Two additional bedrooms, one with a lake view, a large finished bonus room and another full bathroom complete the upper level. Outdoor living unfolds across a large screened-in deck and an adjoining open deck on the main level, with stairs leading down to a covered lower-level deck with an above-ground hot tub. Whether enjoying morning coffee, gathering with friends or unwinding at the end of the day, there is room to settle in and take in the waterfront setting. A stationary dock with a boat lift provides a starting point for days on Lake Norman. An attached two-car garage and a detached three-car garage with workshop offer five garage spaces, complemented by a concrete driveway and additional concrete parking for an RV. Recent improvements include a roof replaced in 2024, both HVAC systems replaced in 2021, new upstairs LVP flooring and fresh interior painting. With no HOA, flexible living spaces and lake views from both primary suites, this home offers a welcoming place to make waterfront living your own.

Listed by Jennifer Fragomeno of Turn Key International Realty,INC

$
$
%
$/month over payments
Federal 30-year interest rate: 7.24% last updated on Oct 29, 2026
* All Figures are estimates. Check with your bank or proposed mortgage company for actual interest rates.
This product uses the FRED® API but is not endorsed or certified by the Federal Reserve Bank of St. Louis.

Virtual TourSave FavoriteSchedule TourAsk A QuestionMore Details

4800 Rockview Court Charlotte NC 28226

Charlotte, NC4800 Rockview Court

Price$1,749,999

Est. Mortgage: $/month

Pending

MLS Number CAR4431140

  • Residential
  • Bedrooms 5
  • Bathroom 4
  • Square Feet 4,308
  • Acreage 0.61

Welcome to 4800 Rockview Court, where timeless character, sophisticated design and exceptional indoor-outdoor living come together on a stunning 0.6-acre corner lot in one of South Charlotte's most established communities. Set beneath a canopy of mature trees in coveted Montibello, this beautifully updated 5-bedroom, 3.5-bath home offers the space and flexibility today's buyers want while preserving the character that makes this neighborhood so special. At the heart of the home is a fully renovated designer kitchen, thoughtfully finished and designed for both everyday living and entertaining. The floor plan offers an incredible collection of spaces, including both a living room and family room, formal dining room and TWO dedicated home offices-allowing work-from-home flexibility without sacrificing any of the home's five bedrooms. Step outside and discover what may become your favorite “room” in the house. The breathtaking covered back porch is anchored by a wood-burning fireplace and surrounded by mature trees, creating an outdoor living space designed for morning coffee, dinner with friends, football by the fire and year-round entertaining. The expansive 0.6-acre corner lot provides privacy, breathing room and a setting increasingly difficult to replicate in South Charlotte. Montibello itself is equally special. With established roots and generations of residents who have chosen to remain or return to the neighborhood, the community offers mature landscaping, substantial homesites and distinctive homes-all with an optional HOA of just $75 annually. This side of Montibello is particularly coveted for its proximity to Carmel Country Club, offering members the rare ability to hop in the golf cart and head to the course, pool or clubhouse. Add convenient access to SouthPark, Carmel Road, Quail Hollow and Providence Road, and the location is difficult to beat. Designer renovation. Five bedrooms. Two offices. Multiple living spaces. Incredible outdoor living. 0.6 acres beneath mature trees. Golf-cart proximity to Carmel Country Club. 4800 Rockview Court brings together the house, land, neighborhood and lifestyle that make established South Charlotte living so special.

Listed by Alex Kantor of Ivester Jackson Christie's

$
$
%
$/month over payments
Federal 30-year interest rate: 7.24% last updated on Oct 29, 2026
* All Figures are estimates. Check with your bank or proposed mortgage company for actual interest rates.
This product uses the FRED® API but is not endorsed or certified by the Federal Reserve Bank of St. Louis.

Save FavoriteSchedule TourAsk A QuestionMore Details

9860 Harvest Lane Davidson NC 28036

Davidson, NC9860 Harvest Lane

Price$1,749,000

Est. Mortgage: $/month

MLS Number CAR4386863

  • Residential
  • Bedrooms 3
  • Bathroom 3
  • Square Feet 6,346
  • Acreage 12.37

Huge Price Reduction. Welcome to 9860 Harvest Lane-an exceptional private retreat tucked away at the end of a quiet lane on 12.37 wooded acres, perfectly positioned between Mooresville, Davidson, Huntersville and Concord. Built in 2018, this custom home offers over 3,100 square feet of refined luxury living, plus an additional 3,100 square feet of unfinished basement space ready to be transformed into a recreation area, workshop, fitness studio, guest quarters, or ultimate storage for outdoor gear and equipment. Designed with both comfort and entertaining in mind, the open-concept floor plan features a gourmet kitchen with a butler's pantry, a spacious great room with a stunning stone fireplace, and a luxurious primary suite complete with its own stone fireplace, spa-inspired bath, and dual walk-in closets. Two additional bedrooms, two full baths, a private office, and a spacious laundry room provide both functionality and flexibility. The numerous doors and windows across the rear of the home frames the true showpiece of the property-a spectacular covered porch spanning nearly 1,700 square feet and overlooking acres of serene natural beauty. Whether enjoying your morning coffee, hosting gatherings, or simply taking in the peaceful surroundings, this outdoor living space was designed to connect you with nature year-round. For the outdoor enthusiast, this property is truly one of a kind. Explore your own wooded acreage, enjoy evenings around the custom stone fire pit, or create your private BB Gun shooting range. The impressive 24' x 16' barn, built in 2023, features two levels, 9-foot ceilings, and electricity-ideal for storing ATVs, outdoor equipment, hunting gear, kayaks, or creating the perfect workshop or hobby space. The expansive partially finished basement features electric, drop ceilings, dry wall and houses many of the home's premium mechanical systems, including a whole-home water filtration system, dehumidification system, radon mitigation system, electric water heater, and private well holding tank-offering you peace of mind along with exceptional utility and storage. 9860 Harvest Lane is more than a home-it's a private retreat designed for those who value space, privacy, and an exceptional lifestyle.

Listed by Thomas Hocker of EXP Realty LLC Mooresville

$
$
%
$/month over payments
Federal 30-year interest rate: 7.24% last updated on Oct 29, 2026
* All Figures are estimates. Check with your bank or proposed mortgage company for actual interest rates.
This product uses the FRED® API but is not endorsed or certified by the Federal Reserve Bank of St. Louis.

Virtual TourSave FavoriteSchedule TourAsk A QuestionMore Details

9208 Flying Eagle Lane Charlotte NC 28278

Charlotte, NC9208 Flying Eagle Lane

Price$1,749,000

Est. Mortgage: $/month

MLS Number CAR4422278

  • Residential
  • Bedrooms 4
  • Bathroom 4
  • Square Feet 3,505
  • Acreage 2.27

Set on 2.27 wooded acres in The Sanctuary at Lake Wylie, this distinctive residence combines privacy, thoughtful design, quality craftsmanship, and exceptional potential for future expansion and instant equity. The home's exterior is finished with authentic Poplar Bark Shingle siding-a maintenance-free, antimicrobial, sustainably produced material with an anticipated lifespan of more than 75 years. The structure was wrapped and roof-felted beneath the bark for added protection and durability. Inside, the home features a curated blend of reclaimed barn wood, stone tile, engineered hardwood flooring, solid walnut cabinetry, and custom architectural details. The well-appointed kitchen includes an AGA Legacy range and offers a welcoming setting for both daily living and entertaining. The main level provides a comfortable, functional layout filled with warmth and character, while the upper level includes two secondary bedrooms, each with its own full bath. An additional 1,030 square feet of framed and plumbed unfinished space upstairs offers valuable flexibility for future expansion. The unfinished space is well suited for a bedroom with an en suite bath, along with a bonus room or additional bedroom featuring a half bath. Beyond the home, the wooded grounds provide a peaceful and private setting for the heated saltwater pool and relaxed outdoor living. A 114-square-foot greenhouse with plumbing supports year-round gardening and cultivation. Residents also enjoy access to The Sanctuary's 17-acre waterfront amenity area, which includes a resort-style pool, tennis and pickleball courts, playground, 24-hour fitness center, community boat slips, and scenic walking trails along Lake Wylie. With its distinctive materials, artistic design, privacy, amenities, and expansion potential, this exceptional property truly must be experienced in person to be fully appreciated.

Listed by Mike Laine of One Charlotte Realty,Inc

$
$
%
$/month over payments
Federal 30-year interest rate: 7.24% last updated on Oct 29, 2026
* All Figures are estimates. Check with your bank or proposed mortgage company for actual interest rates.
This product uses the FRED® API but is not endorsed or certified by the Federal Reserve Bank of St. Louis.

Virtual TourSave FavoriteSchedule TourAsk A QuestionMore Details

1159 Woodside Avenue Charlotte NC 28205

Charlotte, NC1159 Woodside Avenue

Price$1,749,000

Est. Mortgage: $/month

MLS Number CAR4428629

  • Residential
  • Bedrooms 4
  • Bathroom 5
  • Square Feet 3,446
  • Acreage 0.17

Discover a one-of-a-kind luxury home by Modern Living Group, with architecture and interior design and Staged by Modern Living Studio in collaboration with international architects. Located in the desirable Villa Heights neighborhood, this home was created for buyers who appreciate unique design, open living, and a lifestyle built around entertaining. This design will not be repeated, making the home truly exclusive. The home offers more than 2,600 square feet of outdoor living space, including patios, decks, and two rooftop terraces connected by a glass-railing bridge. With multiple outdoor areas and more than 20 exterior light fixtures, the home is designed to look just as impressive at night as it does during the day. Inside, the wide and open floor plan creates a strong connection between the main living spaces and makes the home ideal for entertaining. The living room features ceilings over 20 feet high, while oversized architectural windows bring in natural light and create a bright, modern atmosphere. The home includes carefully selected luxury finishes such as Ann Sacks tile, JennAir appliances, custom cabinetry, Visual Comfort light fixtures, and modern wall-mounted toilets. This home was designed for more than everyday living. It is made for hosting friends, enjoying evenings on the rooftop, relaxing outdoors, and creating a true indoor-outdoor lifestyle in the heart of Charlotte. The buyer will also receive complimentary interior design consultation and furniture selection services through Modern Living Studio. A truly unique home for buyers looking for design, entertainment, rooftop living, and a lifestyle that stands apart from typical new construction.

Listed by Ali Ghaffari of Keller Williams Ballantyne Area

$
$
%
$/month over payments
Federal 30-year interest rate: 7.24% last updated on Oct 29, 2026
* All Figures are estimates. Check with your bank or proposed mortgage company for actual interest rates.
This product uses the FRED® API but is not endorsed or certified by the Federal Reserve Bank of St. Louis.

Virtual TourSave FavoriteSchedule TourAsk A QuestionMore Details

793 State Highway 197 South Burnsville NC 28714

MLS Number CAR4401366

  • Residential
  • Bedrooms 3
  • Bathroom 2
  • Square Feet 2,448
  • Acreage 20

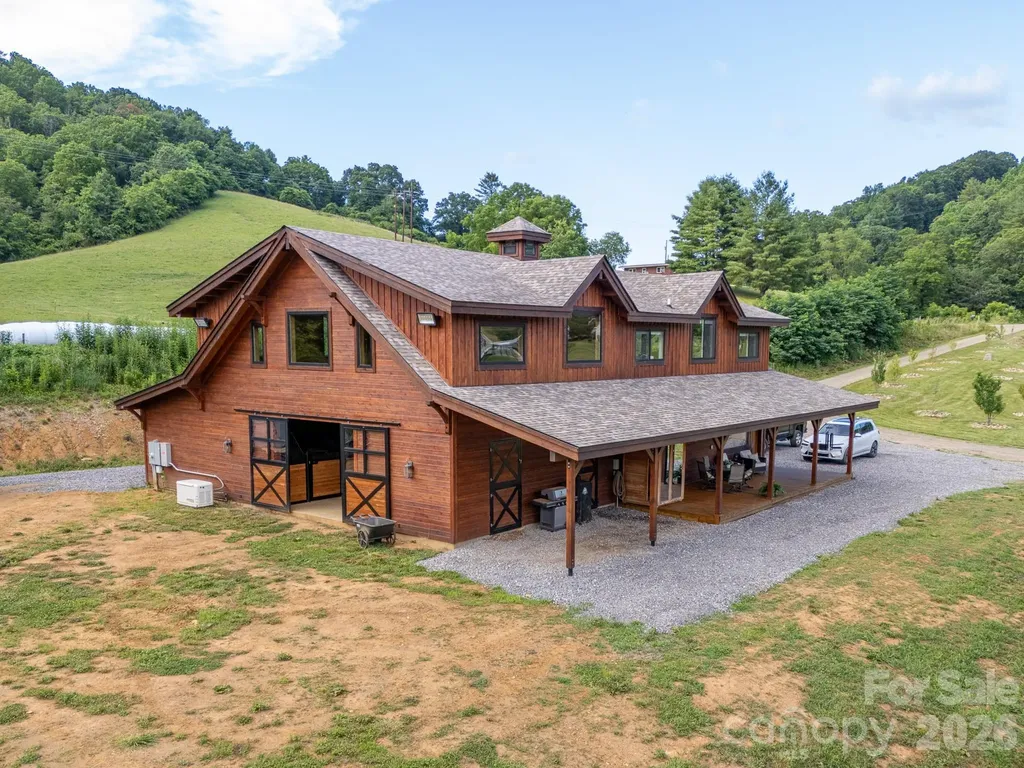
Some mountain properties have views, others offer water, usable land, or an easy drive to town. This one has all four and that combination is what makes it genuinely rare in Western North Carolina. Approximately 20+/- acres of open, rolling pasture unfold beneath mountain views in every direction. A creek-fed pond of roughly 1.5 acres sits near the center, while more than 2,000 feet of Bolens Creek forms the south boundary with full water access. Enjoy quiet mornings on the covered porch as mist rises from the pond, and evenings filled with the sound of the creek, wildlife in the fields, and summer fireflies. Despite the peaceful setting, downtown Burnsville is only four minutes away, the grocery store is two minutes away, and Asheville is approximately forty minutes away. At the center of the property is a custom timber frame home completed in 2024. Deep red cedar siding, a cupola, and a long covered front porch create a memorable exterior. Inside, cathedral tongue-and-groove pine ceilings, exposed timber posts and beams, oversized windows, and iron ring chandeliers create a bright, warm living space. The navy kitchen features a farmhouse apron sink, six-burner gas range, cedar sliding barn door, and walk-in pantry. Designed with both comfort and quality in mind, the home includes no-VOC ECOS stains and finishes, Greenguard Gold-certified flooring, spray foam insulation, whole-home water filtration, a whole-home generator, tankless water heater, underground 1,000-gallon propane tank, and Charter high-speed fiber. The home offers three bedrooms, one full bath, and one half bath. The primary suite includes a premium stone soaking tub and walk-in closet. The lower level includes an oversized bedroom with tall ceilings and a large walk-in closet, a second bedroom, and a spacious flex room ideal for homeschooling, an office, studio, or playroom. The rear covered porch overlooks the pond and pastures and includes two infrared heaters for year-round enjoyment. For equestrian or homestead use, the property is truly turnkey. Connected to the home is a fully finished, insulated barn with six European-style stalls, Nelson automatic waterers, heated wash bay, generous tack room, Dutch doors to pasture, and a picture window overlooking the stall aisle from the living area. The land is fenced and cross-fenced with in-ground pasture waterers, run-in shelters, and frost-free hydrants. An established orchard includes 27 fruit trees, including apples, pears, peaches, nectarines, plums, and apricots. The organically managed homestead also includes an enclosed raised-bed garden, two chicken coops with solar automatic doors, garden shed, children's playscape, and covered sandbox. A substantial pole barn provides a concrete-floored main building, enclosed lean-tos, three overhead doors including a 16-foot RV-height door, conditioned flex rooms, workshop, spacious loft, and 220V service. In a scenic spot above the pond, a separate 16-by-24 schoolhouse is heated, cooled, and filled with windows, offering flexible space for a homeschool room, office, studio, or guest retreat. This is a rare property that ends the compromise. The views without isolation. The land without the impracticality. The privacy without the long drive to town. Whether your vision is horses, homesteading, room to breathe, or simply waking up to the Blue Ridge every morning, it was built with intention and obvious love, and it shows even better in person than in photographs.

Listed by Chip Camp of Whitetail Properties Real Estate LLC

$
$
%
$/month over payments
Federal 30-year interest rate: 7.24% last updated on Oct 29, 2026
* All Figures are estimates. Check with your bank or proposed mortgage company for actual interest rates.
This product uses the FRED® API but is not endorsed or certified by the Federal Reserve Bank of St. Louis.

Virtual TourSave FavoriteSchedule TourAsk A QuestionMore Details

157 Dedham Loop Mooresville NC 28117

Mooresville, NC157 Dedham Loop

Price$1,749,000

Est. Mortgage: $/month

MLS Number CAR4407854

  • Residential
  • Bedrooms 4
  • Bathroom 5
  • Square Feet 4,103
  • Acreage 1.17

Perfectly situated at the end of the loop in Chatham Village in The Point, this custom-designed residence delivers the old-house charm you simply can't manufacture; starting with a classic front walkway leading from the sidewalk to a covered front porch with winter lake views. Built by Kenneth Bealer Homes, this 4 bedroom, 4.5 bath home has been beautifully re-imagined: lighter, brighter, and freshly painted throughout for an inviting cottage feel. Inside, thoughtful updates abound including reconfigured living spaces, an updated kitchen with new appliances and a new island and refreshed bathrooms throughout. Entertain in style with a newly built heated, salt-water pool and an all-new entertainment area on the second-floor loft. A new roof (2025) adds peace of mind for years to come. Enjoy exceptional privacy, lush landscaping, timeless architecture, and meticulous craftsmanship throughout. A deeded boat slip (Pier Z, #55) offers ample parking for relaxing days on the lake. This is a rare opportunity to own an updated, character-filled home in one of the area's most sought-after communities.

Listed by Lisa Haislip and Jackie Morgan of Ivester Jackson Christie's

$
$
%
$/month over payments
Federal 30-year interest rate: 7.24% last updated on Oct 29, 2026
* All Figures are estimates. Check with your bank or proposed mortgage company for actual interest rates.
This product uses the FRED® API but is not endorsed or certified by the Federal Reserve Bank of St. Louis.

Save FavoriteSchedule TourAsk A QuestionMore Details

8838 Lynn Parker Lane Charlotte NC 28278

Charlotte, NC8838 Lynn Parker Lane

Price$1,749,000

Est. Mortgage: $/month

Pending

MLS Number CAR4419894

  • Residential
  • Bedrooms 4
  • Bathroom 6
  • Square Feet 3,141
  • Acreage 1.73

Experience elevated lakefront living on beautiful Lake Wylie in Charlotte, NC. This stunning 4-bedroom, 5-bath home blends comfort, style, and effortless entertaining in a prime location just minutes from shopping, dining ,uptown Charlotte, and airport. Step inside to an open-concept floorplan filled with natural light, anchored by a spacious family room featuring a custom wet bar complete with beverage fridge and icemaker-perfect for hosting gatherings. The chef's kitchen is a true centerpiece, highlighted by a large island, ample workspace, propane cooktop and seamless flow into the main living areas. The owner's suite is a private retreat, offering generous space and a spa-inspired bath with a soaking tub, walk-in shower, and luxurious finishes designed for relaxation. Outdoor living is just as impressive. Enjoy peaceful mornings and sunset views from the expansive covered front and back porches. The private covered dock with lift and seating makes lake days effortless, while the large backyard propane firepit area creates the perfect setting for evenings under the stars, entertaining, or simply unwinding by the water. A detached garage adds versatility with an incredible bunkhouse featuring a flex space/office and bath and Laundry room-ideal for guests, extended family, or a private office retreat. With room to enjoy both indoors and out, plus direct access to watersports and all that Lake Wylie has to offer, this property is a rare opportunity to own your own slice of waterfront paradise. Bathroom mirrors do not convey, Swim platform at dock does not convey. Seller requesting pre-approval prior to showing.

Listed by Kim Ward of Carolinas Realty Connection LLC

$
$
%
$/month over payments
Federal 30-year interest rate: 7.24% last updated on Oct 29, 2026
* All Figures are estimates. Check with your bank or proposed mortgage company for actual interest rates.
This product uses the FRED® API but is not endorsed or certified by the Federal Reserve Bank of St. Louis.

Save FavoriteSchedule TourAsk A QuestionMore Details

124 Direct Drive Mooresville NC 28117

Mooresville, NC124 Direct Drive

Price$1,749,000

Est. Mortgage: $/month

Open House

MLS Number CAR4359656

  • Residential
  • Next Open House: Sun 11/8 11:00 am. to 1:00 pm.
  • Bedrooms 4
  • Bathroom 6
  • Square Feet 6,198

**Seller will entertain a 2-1 Buy Down with an acceptable offer** Meticulously designed home with thoughtful details inside and out. Slide into summer in your stunning pool complete with hot tub, tanning ledge & dual sheer descent waterfalls. Catch the games on the covered entertainment patio with Travertine tiled floors overlooking the fenced backyard & Koi pond. A two-story great room with gas fireplace offers bifold doors leading to a gorgeous, screened porch for seamless entertaining. The magazine worthy kitchen offers a large island, quartz counters & backsplash, walk-in pantry, gas range, vent hood & pot filler over stove. The main level Primary suite features an expansive vanity, 11x5 shower with digital controls & a gorgeous custom closet. The private junior suite on the second level offers a bedroom, bonus room full bath & custom closet. The basement is loaded with goodies! Entertaining bar w/Labradorite counters, beverage fridge and dishwasher. Media space with built in speakers for theater sound. Fitness room with TV outlet on wall. Private office with built-in cabinets & desk. A safe room to safely store all of your valuables and a rec room designed for a golf simulator. There is also a flex room with a full bath accessible to the outside. A 3-car garage w/glass doors & workshop top off this lovely home which also features full irrigation and a whole house Culligan water filtration and softener system.

Listed by Tracy Gregg of 5 Points Realty

$
$
%
$/month over payments
Federal 30-year interest rate: 7.24% last updated on Oct 29, 2026
* All Figures are estimates. Check with your bank or proposed mortgage company for actual interest rates.
This product uses the FRED® API but is not endorsed or certified by the Federal Reserve Bank of St. Louis.

Save FavoriteSchedule TourAsk A QuestionMore Details

Broker Reciprocity MLS Grid Logo © 2026 Listings courtesy of Canopy MLS as distributed by MLS GRID. IDX information is provided exclusively for consumers’ personal non-commercial use and may not be used for any purpose other than to identify prospective properties consumers may be interested in purchasing. The IDX data is deemed reliable but is not guaranteed by MLS GRID and may be subject to an end user license agreement prescribed by the Member Participant’s applicable MLS.  Based on information submitted to the MLS GRID as of November 4, 2026 12:50 PM EST . All data is obtained from various sources and may not have been verified by broker or MLS GRID. Supplied Open House Information is subject to change without notice. All information should be independently reviewed and verified for accuracy. Properties may or may not be listed by the office/agent presenting the information. Some IDX listings have been excluded from this website.