and narrow your search. If you have fewer than 200 results, you can save your search.

Bat Cave NC

r=1885-1896
0 Charles Hunley Lane Monroe NC 28112

MLS Number CAR4297513

  • Commercial
  • Acreage 7.62

Available lots in the Cross Creek Medical/Office Park which is situated between Highway 74 and Highway 601 in Monroe with primary access to Highway 74, a major commercial highway in an area referred to as Hilltop. This is a high traffic area providing a great location for medical and office development opportunities along with being conveniently located near Atrium Health Union hospital, restaurants and businesses.

Listed by Amy Yow of Carolina REGroup of Union Cty.

$
$
%
$/month over payments
Federal 30-year interest rate: 7.24% last updated on Oct 29, 2026
* All Figures are estimates. Check with your bank or proposed mortgage company for actual interest rates.
This product uses the FRED® API but is not endorsed or certified by the Federal Reserve Bank of St. Louis.

Save FavoriteSchedule TourAsk A QuestionMore Details

1439 Mount Holly Road Rock Hill SC 29730

Rock Hill, SC1439 Mount Holly Road

Price$1,700,000

Est. Mortgage: $/month

MLS Number CAR4429328

  • Land
  • Acreage 86
  • County York

Acreage available for Residential, Commercial or Institutional development in Rock Hill, SC. Must see this 86 +/- Acres in fast growing York County, South Carolina. Road frontage to Highway 901, Mt Holly Rd. situated just a few miles off of HWY-77 Exit 73 and minutes out of Charlotte with easy access to interstate highway system and transportation corridor. Property is partially cleared and a mix of Hard and Pulp Wood trees. Property is well suited for development or estate living or other developmental opportunities. Zoning requirements may vary depending upon end use.

Listed by Anthony Brown of Keller Williams Connected

$
$
%
$/month over payments
Federal 30-year interest rate: 7.24% last updated on Oct 29, 2026
* All Figures are estimates. Check with your bank or proposed mortgage company for actual interest rates.
This product uses the FRED® API but is not endorsed or certified by the Federal Reserve Bank of St. Louis.

Save FavoriteSchedule TourAsk A QuestionMore Details

140 Blazing Star Lane Mill Spring NC 28756

Mill Spring, NC140 Blazing Star Lane

Price$1,700,000

Est. Mortgage: $/month

MLS Number CAR4431814

  • Residential
  • Bedrooms 2
  • Bathroom 3
  • Square Feet 3,068
  • Acreage 20.09

Discover a rare Western North Carolina luxury equestrian estate offering over 20 acres of privacy, mountain views, and an exceptional outdoor lifestyle within Walnut Creek Preserve. With approximately 8 acres of pasture, substantial four-rail wood fencing, and cleared areas offering potential sites for a barn and riding arena, this property presents an extraordinary opportunity to create your ideal horse property. Enjoy the rare convenience of riding directly from your property onto 51 miles of beautiful preserve trails, winding through wooded landscapes and alongside picturesque creeks to a beautiful waterfall within the community. The 3,068-square-foot residence blends Arts and Crafts character with comfort and thoughtful design. Abundant natural light, vaulted ceilings, and picture windows frame the surrounding views from the living room, kitchen, both bedrooms, and back deck, bringing the beauty of the outdoors into everyday living. Custom cabinetry, granite countertops, tigerwood and tile flooring, and a striking see-through fireplace with stacked rock on both sides add warmth, texture, and distinctive character. Southwestern-facing mountain views can be enjoyed from the covered back porch, primary bedroom, and lower-level bedroom, creating peaceful spaces to relax and take in the natural surroundings. Outdoor living takes center stage with a charming pavilion and wood-burning fireplace, an inviting swim spa, and an enchanting outdoor setting surrounded by mature vines and an old architectural door. The area near the pavilion evokes the feeling of stepping into the Italian countryside, a special retreat for entertaining, unwinding, or simply enjoying the peaceful setting after a day on the trails. More than $200,000 has been invested in landscaping, clearing, and site improvements, creating beautifully maintained grounds with mature trees, flowering gardens, and thoughtfully placed plantings, including approximately 50 hollies, 50 arborvitae, and 50 tea olives. The flexible lower level offers a bedroom, full bathroom, living space, and 2nd laundry area, providing excellent potential for multigenerational living, extended guests, or a private retreat. Additional features include a three-car garage with upper-level storage, a dumbwaiter, and a generator installed in 2025. An interior parcel within Walnut Creek Preserve offers a special combination of privacy, natural beauty, and a welcoming community. Enjoy opportunities for horseback riding, hiking, mountain biking, and time outdoors with your dogs, with access to scenic trails and the community waterfall. Whether your vision is an exceptional equestrian estate, a private mountain retreat, or a distinctive property designed for entertaining and multigenerational living, this remarkable offering delivers a lifestyle that is increasingly difficult to find in Western North Carolina. Call me to schedule your private tour!

Listed by Dee Gambrell of BluAxis Realty

$
$
%
$/month over payments
Federal 30-year interest rate: 7.24% last updated on Oct 29, 2026
* All Figures are estimates. Check with your bank or proposed mortgage company for actual interest rates.
This product uses the FRED® API but is not endorsed or certified by the Federal Reserve Bank of St. Louis.

Virtual TourSave FavoriteSchedule TourAsk A QuestionMore Details

459 Valley Run Drive Waxhaw NC 28173

Waxhaw, NC459 Valley Run Drive

Price$1,700,000

Est. Mortgage: $/month

MLS Number CAR4420885

  • Residential
  • Bedrooms 5
  • Bathroom 4
  • Square Feet 4,851
  • Acreage 2.02

Some homes are special because of the house. Others are special because of the setting. This one has both. Tucked behind the gates of one of Charlotte's most sought-after communities, this custom home sits on more than 2 acres of beautifully private grounds, just minutes from one of the area's most exclusive golf clubs. With roughly 5,000 square feet and a full finished basement, the home offers a level of space and flexibility that is increasingly hard to find. The main level is thoughtfully designed for everyday living as well as entertaining, with generous living spaces and an easy flow toward the backyard. Downstairs, the finished basement takes the possibilities to another level. With its own separate garage, kitchen, living area, and laundry, it truly feels like a second home within the home. It is ideal for guests, extended family, a private retreat, recreation or simply having room for whatever life brings. Then there is the backyard. The pool area is the centerpiece of the property and feels like a private resort tucked into the trees. The pool and hot tub are surrounded by beautiful stonework and dramatic waterfall features, creating a setting that is equally suited to a summer afternoon with friends or a quiet evening at home. It is the kind of outdoor space that makes you want to stay awhile. The combination of acreage, privacy, a gated setting, custom construction, a second garage, an expansive finished basement and a truly special pool is what makes this property stand out. There is room here to spread out without giving up the convenience of being close to Charlotte's best golf, dining and amenities. If you have been looking for a home that offers something more than another beautiful house on another beautiful lot, this one deserves a look. The setting is hard to replicate, the outdoor living is exceptional, and the flexibility of the home gives you options that few properties can.

Listed by Jenn Davis and Brad Davis of Real Broker,LLC

$
$
%
$/month over payments
Federal 30-year interest rate: 7.24% last updated on Oct 29, 2026
* All Figures are estimates. Check with your bank or proposed mortgage company for actual interest rates.
This product uses the FRED® API but is not endorsed or certified by the Federal Reserve Bank of St. Louis.

Virtual TourSave FavoriteSchedule TourAsk A QuestionMore Details

1817 Namaste Drive Charlotte NC 28277
Active With Contract

MLS Number CAR4371607

  • Residential
  • Bedrooms 5
  • Bathroom 5
  • Square Feet 4,134
  • Acreage 0.44

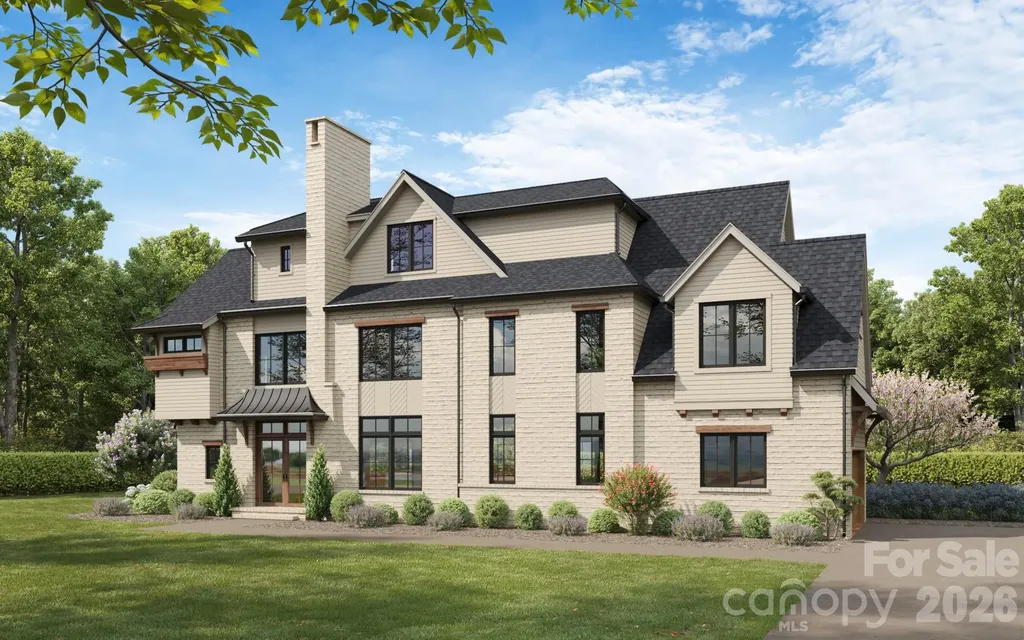
Welcome to The Estates at Rea Farms, an exclusive gated enclave of only seven custom luxury residences by Grand Living Homes. Perfectly positioned in the heart of South Charlotte, this extraordinary community offers a truly unmatched lifestyle with walkable access to Life Time Fitness, Whole Foods Market, The Porter's House, Little Mama's, YAMA Sushi, Paris Baguette, boutique shopping, and more than 35 premier restaurants, cafs, and entertainment destinations throughout Rea Farms and Waverly. Introducing The Wellington, a thoughtfully designed luxury residence offering more than 4,100 square feet of sophisticated living space where timeless architecture, exceptional craftsmanship, and modern luxury come together. Designed for both grand entertaining and comfortable everyday living, this remarkable home features expansive open-concept living spaces, soaring ceilings, dramatic walls of glass, and a stunning 60-inch linear gas fireplace that anchors the heart of the home. The gourmet chef's kitchen is equally impressive, showcasing an oversized center island, premium appliance package, generous walk-in pantry, and abundant prep space. Oversized sliding glass doors open to a spacious covered rear porch and patio, creating a seamless indoor-outdoor living experience ideal for entertaining year-round. A versatile main-level flex room provides the perfect space for a private office, executive study, library, or additional living area. Upstairs, the luxurious owner's suite serves as a peaceful retreat with a spa-inspired bath, freestanding soaking tub, oversized walk-in shower, and expansive dual walk-in closets. Spacious secondary bedrooms offer privacy and comfort for family and guests. The third level introduces one of The Wellington's signature featuresan expansive bonus room paired with a spectacular sky deck, offering endless possibilities for a media room, golf simulator, fitness studio, executive office, or private guest retreat. A private elevator is included as a standard luxury feature, providing effortless access to every level while enhancing everyday convenience and long-term livability. One of the greatest advantages of purchasing now is the opportunity to personalize nearly every aspect of your home before construction begins. Collaborate directly with Grand Living Homes to customize the floor plan, architectural details, cabinetry, designer finishes, lighting, flooring, outdoor living spaces, and more creating a residence that is truly tailored to your lifestyle and vision. With only seven exclusive homesites available, extraordinary pre-construction customization opportunities, this is one of South Charlotte's most compelling luxury home offerings. Secure your homesite now before this rare collection is completely sold out.

Listed by Roger V. Berrey of Better Homes and Gardens Real Estate Paracle

$
$
%
$/month over payments
Federal 30-year interest rate: 7.24% last updated on Oct 29, 2026
* All Figures are estimates. Check with your bank or proposed mortgage company for actual interest rates.
This product uses the FRED® API but is not endorsed or certified by the Federal Reserve Bank of St. Louis.

Save FavoriteSchedule TourAsk A QuestionMore Details

4531 Splash Trail Sherrills Ford NC 28673

Sherrills Ford, NC4531 Splash Trail

Price$1,699,900

Est. Mortgage: $/month

MLS Number CAR4418307

  • Residential
  • Bedrooms 4
  • Bathroom 6
  • Square Feet 5,535
  • Acreage 0.2

New construction without the wait. Luxury living meets the relaxed Lake Norman lifestyle in Lakeside Pointe. Built in 2026, this impressive 4-bedroom, 3-full and 3-half-bath home offers 5,535 square feet of thoughtfully designed living space, an oversized 2-car garage, multiple outdoor living areas, and exceptional flexibility for everyday life, entertaining, and multigenerational living. Designed to make the most of its lakeside setting, the home features two private primary suites, including a main-level retreat and a second upper-level suite. Additional bedrooms and an airy loft provide plenty of room for guests, a home office, or a comfortable lounge. Step outside to a covered balcony facing the water, enjoy the side patio just off the main-level dining area, or unwind on the covered patio accessible from the finished walk-out basement. The lower level offers even more space to make your own, whether you envision a private theater, game room, fitness and wellness retreat, or sophisticated entertaining lounge. Rough-in plumbing is already in place for a future wet bar, and there is tons of storage. The home is also pre-wired for in-ceiling speakers in the main-level lanai, family room, kitchen, basement, and recreation room, while a security system adds another layer of convenience, plus a 220v in the garage for EV charging. Here, Lake Norman is more than the view. It becomes part of everyday life. Launch a kayak or paddleboard from the homesite, then trade the paddle for the boat when the mood strikes. Your personal deeded boat slip is just a short walk or golf cart ride away, making spontaneous afternoons on the water remarkably easy. The lifestyle continues throughout Lakeside Pointe with The Beacon Club private clubhouse, waterfront pool terrace, fitness center, fire pit, walking and biking paths, and spaces designed for gathering, relaxing, and enjoying the lake. From morning coffee overlooking the water to sunset boat rides and weekends by the pool, 4531 Splash Trail offers the opportunity to enjoy a new-construction Lake Norman home without waiting to build. Preferred lender incentive available of 1% of the purchase price or $5,000 toward an interest-rate buy-down or closing costs.

Listed by Nicole Leininger of Ivester Jackson Christie's (nicole@ivesterjackson.com), Erin Warwick of Ivester Jackson Christie's

$
$
%
$/month over payments
Federal 30-year interest rate: 7.24% last updated on Oct 29, 2026
* All Figures are estimates. Check with your bank or proposed mortgage company for actual interest rates.
This product uses the FRED® API but is not endorsed or certified by the Federal Reserve Bank of St. Louis.

Virtual TourSave FavoriteSchedule TourAsk A QuestionMore Details

1628 Ferncliff Road Charlotte NC 28211

Charlotte, NC1628 Ferncliff Road

Price$1,699,900

Est. Mortgage: $/month

Pending

MLS Number CAR4404934

  • Residential
  • Bedrooms 4
  • Bathroom 4
  • Square Feet 3,201

Luxury meets personalization at Ferncliff at Cotswold. Duet #3 offers the rare opportunity to select your own interior finishes and create a home that reflects your style. Featuring a main-level primary suite, open-concept living, chef-inspired kitchen, covered lanai, flexible upper-level living space, and 2-car garage. Nestled in one of Charlotte's most desirable neighborhoods, just minutes from Uptown, SouthPark, premier dining, shopping, and medical centers. * Note some images shown are of the furnished model home for illustrative purposes only. Features, finishes and selections may vary

Listed by Chris Sharkey of Beechwood Brokers LLC

$
$
%
$/month over payments
Federal 30-year interest rate: 7.24% last updated on Oct 29, 2026
* All Figures are estimates. Check with your bank or proposed mortgage company for actual interest rates.
This product uses the FRED® API but is not endorsed or certified by the Federal Reserve Bank of St. Louis.

Save FavoriteSchedule TourAsk A QuestionMore Details

227 7th Avenue W Hendersonville NC 28791
Pending

MLS Number CAR4209352

  • Condo
  • Bedrooms 2
  • Bathroom 3
  • Square Feet 1,390

Luxury residential living comes to Downtown Hendersonville! Fairmont Heritage Place The Cedars is a stunning condo community with world-class amenities and services. This 4th floor residence is the ultimate in luxury living, with designs by renowned designer Alison Antrobus. 2 bedrooms, 2.5 bathrooms with 1390 sqft of living space, plus incredible terrace. 24x48 Italian porcelain floors, custom millwork and top of the line appliances, along with dramatic mountain views. The residence is well suited for full time residency, or may be enrolled in short term rental programs. The second bedroom is a lock out that may be used and/or rented separately. Live the Fairmont lifestyle, and enjoy many benefits across the Fairmont family of companies.

Listed by Amy Shipman of Zilbert Realty Group Inc

$
$
%
$/month over payments
Federal 30-year interest rate: 7.24% last updated on Oct 29, 2026
* All Figures are estimates. Check with your bank or proposed mortgage company for actual interest rates.
This product uses the FRED® API but is not endorsed or certified by the Federal Reserve Bank of St. Louis.

Save FavoriteSchedule TourAsk A QuestionMore Details

4872 E Liberty Hill Road York SC 29745

York, SC4872 E Liberty Hill Road

Price$1,699,000

Est. Mortgage: $/month

MLS Number CAR4397290

  • Residential
  • Bedrooms 4
  • Bathroom 5
  • Square Feet 5,233
  • Acreage 0.67

Discover the joy of private lakefront living with breathtaking long-range views of Lake Wylie from nearly every room in this remarkable waterfront retreat. The versatile floorplan is tailored to accommodate a variety of lifestyles and uses, offering the perfect blend of comfortable everyday living, entertaining spaces, private retreats, and opportunities for a home office, guest accommodations, or hobby areas. Expansive windows capture the stunning scenery, bringing the beauty of the outdoors inside while creating a warm and inviting atmosphere throughout. The spacious kitchen features granite countertops, stainless steel appliances, a gas cooktop, Bosch dishwasher, plus expansive cabinets with roll-out shelves and a stunning wood ceiling. Designed for entertaining, the family room flows seamlessly into a spacious multi-purpose room and sunroom with heated floors. The dramatic two-story dining room showcases vaulted wood ceilings and a fireplace providing space for both elegant gatherings and casual meals. An additional lake facing living room with fireplace, full bath, 2nd laundry area, and spacious 1st floor bedroom are perfect for a second owners suite or private guest wing. Upstairs, you'll find an impressive primary suite, complete with a spa-inspired bath featuring a tile shower, jetted tub, double vanity, and a private oversized Trex deck overlooking the lake. You will also find two generously sized secondary bedrooms with a smartly designed Jack & Jill bath. Outdoor living is unmatched with a massive Trex deck, 2 covered porches, a swimming pool, expansive paver patio, and fire pit area perfect for relaxed evenings. Boating enthusiasts will appreciate the covered deep water dock with lift and swimming platform, offering easy access to endless days on the water. With spectacular views, a highly desirable level waterfront lot, and a layout designed to adapt to your needs, this home offers both functionality and the serenity of a remarkable lakefront setting.

Listed by Drew Choate of Keller Williams Connected

$
$
%
$/month over payments
Federal 30-year interest rate: 7.24% last updated on Oct 29, 2026
* All Figures are estimates. Check with your bank or proposed mortgage company for actual interest rates.
This product uses the FRED® API but is not endorsed or certified by the Federal Reserve Bank of St. Louis.

Virtual TourSave FavoriteSchedule TourAsk A QuestionMore Details

435 S Tryon Street Charlotte NC 28202

MLS Number CAR4436088

  • Condo
  • Bedrooms 2
  • Bathroom 3
  • Square Feet 2,539

Welcome to an extraordinary Penthouse residence in The Ratcliffe, one of Uptown Charlotte's most distinguished addresses. This two-level, loft-style home is a masterclass in refined urban living, where every surface, view, and architectural element contributes to a narrative of elegance, sophistication, and character. From the moment you enter, you'll appreciate the seamless flow of the open-concept main level. Floor-to-ceiling glass walls bathe the living, dining, and kitchen spaces in natural light, framing stunning South Tryon and skyline views. A dramatic floating glass-and-metal staircase becomes a sculptural centerpiece.The chef's kitchen is a masterpiece-custom-designed by Poliform, Italy's premier luxury cabinetry brand-featuring sleek, handle-free surfaces, integrated appliances, a built-in coffee station, and minimalist finishes that define modern elegance. Culinary enthusiasts will appreciate the Gaggenau appliance suite, celebrated for its precision engineering and sleek aesthetic, seamlessly integrated into Poliform custom cabinetry. Rich stone surfaces set against crisp lines and muted tones. Upstairs, the private quarters unfold with equal luxury and flexibility. A refined kitchenette or bar area supports the vision of a second living suite, guest retreat, or intimate lounge. This level flows seamlessly to a spectacular rooftop terrace, one of the home's most captivating features. With multiple seating areas, space for grilling, and panoramic city views, this expansive outdoor haven offers an unmatched backdrop for morning coffee, sunset cocktails, or evening gatherings under the city lights. It's the perfect blend of privacy and vibrancy, high above the heart of Uptown. The primary suite is its own sanctuary: a spa-like bath with dual-sink floating vanity, freestanding soaking tub, frameless glass shower, and precise architectural lighting. A custom walk-in wardrobe of dark wood cabinetry offers an abundance of tailored storage. Built with intention, this home is punctuated by premium finishes-wide-plank wood floors and concealed accent lighting; and discreet climate and sound-zoning systems ensuring comfort at every level. Every finish was selected to support a feeling of quiet luxury, balance, and visual calm. Crestron smart-home integration-often regarded as the Rolls-Royce of home automation-manages audio, video, and lighting systems for an elevated living experience. Yet this home is also steeped in Charlotte lore. The Ratcliffe condominium tower was sensitively built around the restored Ratcliffe Florist Shop, originally constructed in 1929 in Mediterranean Revival style and designed by local luminary architect William H. Peeps. The neon “Ratcliffe's Flowers” sign remains an iconic piece of Uptown visual history. Residents here enjoy direct access to the Overstreet Mall - connecting retail, services, and links to major office towers - without stepping foot outside on inclement days. The Ratcliffe also fronts “The Green”, an interactive pocket park with sculptural elements, water features, quiet garden paths, and vibrant public activation, creating a rare balance of urban energy and tranquil respite. Project for Public Spaces From this vantage point, you are within walking distance to the Bechtler Museum of Modern Art, the Knight Theater, BB&T Ballpark, fine dining, cultural venues, and the pulse of Charlotte's financial district. If you're seeking a home that is as functional as it is beautiful-a space with strong architectural presence, refined materials, and unique historical soul-this penthouse at The Ratcliffe delivers in every category.

Listed by Michael Morgan of RE/MAX Executive

$
$
%
$/month over payments
Federal 30-year interest rate: 7.24% last updated on Oct 29, 2026
* All Figures are estimates. Check with your bank or proposed mortgage company for actual interest rates.
This product uses the FRED® API but is not endorsed or certified by the Federal Reserve Bank of St. Louis.

Save FavoriteSchedule TourAsk A QuestionMore Details

8707 Fairview Road Charlotte NC 28226

Charlotte, NC8707 Fairview Road

Price$1,699,000

Est. Mortgage: $/month

MLS Number CAR4350865

  • Residential
  • Bedrooms 4
  • Bathroom 4
  • Square Feet 4,234
  • Acreage 0.59

Perfectly positioned in one of Charlotte's most sought-after enclaves, this exceptional residence offers a seamless blend of contemporary luxury and timeless sophistication just moments from top-rated schools, premier golf courses, scenic greenways, SouthPark Mall, and Uptown Charlotte. Designed for both elevated living and effortless entertaining, the home features four spacious bedrooms and four beautifully appointed baths, with an open-concept layout filled with natural light, gleaming hardwood floors, and curated designer finishes throughout. The gourmet chef's kitchen serves as the heart of the home, showcasing premium stainless steel appliances, granite countertops, custom cabinetry, and an expansive center island ideal for gatherings large or small. The primary suite is a true private retreat, complete with a spa-inspired ensuite bath and generous closet space. Outdoors, meticulously landscaped grounds provide a serene setting perfect for quiet mornings or summer entertaining. A new roof installed in 2025 offers added peace of mind and long-term value, making this a rare opportunity to enjoy refined luxury, exceptional convenience, and the elevated lifestyle today's most discerning buyers expect.

Listed by Erika Mendoza and Lexi Cai of Coldwell Banker Realty

$
$
%
$/month over payments
Federal 30-year interest rate: 7.24% last updated on Oct 29, 2026
* All Figures are estimates. Check with your bank or proposed mortgage company for actual interest rates.
This product uses the FRED® API but is not endorsed or certified by the Federal Reserve Bank of St. Louis.

Save FavoriteSchedule TourAsk A QuestionMore Details

151 Joanda Farm Road Mooresboro NC 28114

Mooresboro, NC151 Joanda Farm Road

Price$1,699,000

Est. Mortgage: $/month

MLS Number CAR4420879

  • Residential
  • Bedrooms 2
  • Bathroom 2
  • Square Feet 1,417
  • Acreage 64.59

Set along the Broad River, this 64.59-acre equestrian property offers an exceptional opportunity to own a well-established horse farm with the acreage and infrastructure to support a professional operation or private equestrian estate. Rolling pastures, productive hay fields, and extensive river frontage create a beautiful and highly functional setting in the foothills of North Carolina. At the heart of the property is an impressive 29-stall barn designed for serious equestrian use. Thoughtfully updated and exceptionally maintained, the facility features both indoor and outdoor riding arenas, multiple tack rooms, a heated and cooled wash room, comfortable viewing room, round pen, trailer storage, and additional infrastructure to support training, boarding, breeding, or a private horse operation. Two Big Ass Fans in the indoor arena provide added comfort and airflow throughout the warmer months. A private two-bedroom apartment within the barn provides convenient on-site accommodations for a trainer, farm manager, staff, or owner. The surrounding acreage includes established pastures and productive hay fields, offering the ability to produce hay directly on the property while maintaining ample space for horses and continued agricultural use. With Broad River frontage adding both natural beauty and recreational opportunities, the property offers a combination of usable acreage, established equestrian improvements, and privacy that can be difficult to replicate. Located less than 25 minutes from Tryon International Equestrian Center and within convenient reach of Asheville, Charlotte, and Greenville-Spartanburg airports, the farm is well positioned for both regional and national equestrian connections. An additional approximately 14.86-acre parcel may also be available for purchase, offering buyers the opportunity to expand the farm and add acreage with potential for a future residence. Whether envisioned as a professional training and boarding facility, breeding farm, or private equestrian retreat, this 64.59-acre property offers the foundation for a truly exceptional horse operation in Western North Carolina. Call for an appointment.

Listed by Ivette Drumgool and Rebecca Drumgool of Howard Hanna Beverly-Hanks

$
$
%
$/month over payments
Federal 30-year interest rate: 7.24% last updated on Oct 29, 2026
* All Figures are estimates. Check with your bank or proposed mortgage company for actual interest rates.
This product uses the FRED® API but is not endorsed or certified by the Federal Reserve Bank of St. Louis.

Virtual TourSave FavoriteSchedule TourAsk A QuestionMore Details

Broker Reciprocity MLS Grid Logo © 2026 Listings courtesy of Canopy MLS as distributed by MLS GRID. IDX information is provided exclusively for consumers’ personal non-commercial use and may not be used for any purpose other than to identify prospective properties consumers may be interested in purchasing. The IDX data is deemed reliable but is not guaranteed by MLS GRID and may be subject to an end user license agreement prescribed by the Member Participant’s applicable MLS.  Based on information submitted to the MLS GRID as of November 3, 2026 9:05 AM EST . All data is obtained from various sources and may not have been verified by broker or MLS GRID. Supplied Open House Information is subject to change without notice. All information should be independently reviewed and verified for accuracy. Properties may or may not be listed by the office/agent presenting the information. Some IDX listings have been excluded from this website.