and narrow your search. If you have fewer than 200 results, you can save your search.

Bat Cave NC

r=1909-1920
432 Gilmer Edwards Road Rutherfordton NC 28139

MLS Number CAR4377844

  • Residential
  • Bedrooms 3
  • Bathroom 2
  • Square Feet 2,247
  • Acreage 65.73

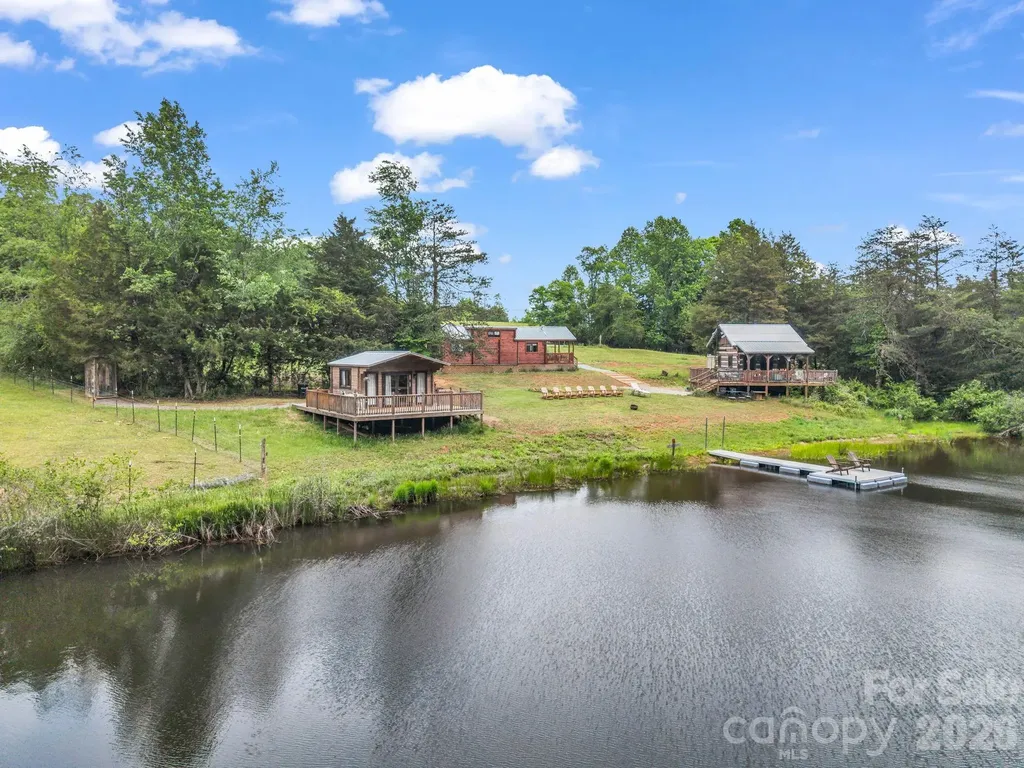
65+ Acre Multi-Structure Farmstead with Vintage Farmhouse, Wells, Pasture & private pond. Step into the rhythm of country living with this expansive working farm offering a rare blend of usable land, existing infrastructure, and timeless character. Anchored by a one-story farmhouse dating back to 1929, this property invites you to restore, expand, or simply enjoy a lifestyle rooted in simplicity and space. The land truly sets this property apart. Gently rolling terrain opens into wide, cleared pastures ideal for livestock, equestrian use, or hay production. With a strong balance of open land and privacy, this property is well-suited for a variety of uses-working farm, homestead, recreational retreat, or long-term investment. If you've been searching for acreage with character, infrastructure, and upside, this is a property that delivers on all fronts. Sold "As Is".

Listed by Dwain Ammons and Jenn Saltouros of Howard Hanna Beverly-Hanks,Lake Lure

$
$
%
$/month over payments
Federal 30-year interest rate: 7.24% last updated on Oct 29, 2026
* All Figures are estimates. Check with your bank or proposed mortgage company for actual interest rates.
This product uses the FRED® API but is not endorsed or certified by the Federal Reserve Bank of St. Louis.

Virtual TourSave FavoriteSchedule TourAsk A QuestionMore Details

465 Mountain Brook Trail Brevard NC 28712

Brevard, NC465 Mountain Brook Trail

Price$1,695,000

Est. Mortgage: $/month

MLS Number CAR4401717

  • Residential
  • Bedrooms 4
  • Bathroom 4
  • Square Feet 3,608
  • Acreage 1.04

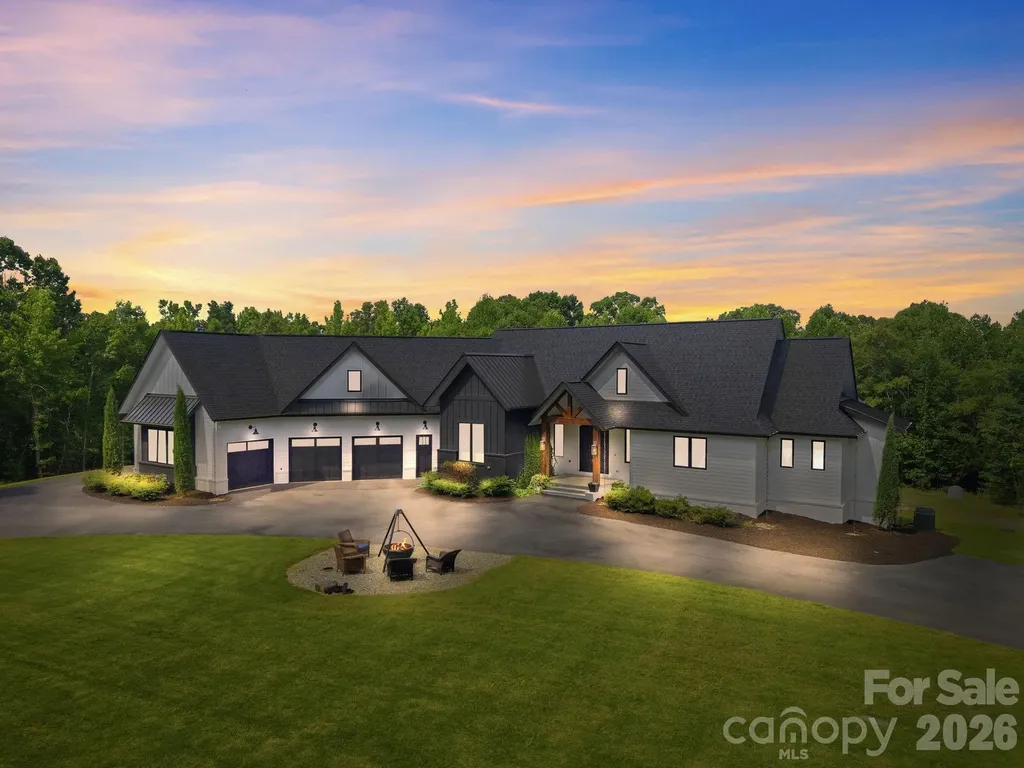
Luxury Mountain Living Just Minutes from Downtown Brevard in the highly desirable Mountain Brook community. Nestled just off the scenic French Broad River Valley this brand-new, thoughtfully designed luxury residence offers the perfect blend of mountain charm and modern elegance. Step inside to discover a chef's kitchen outfitted with premium appliances ideal for entertaining or everyday gourmet meals. Adjacent to the main kitchen, an equipped prep area adds convenience with an additional sink, perfect for your at home coffee station.The open-concept living spaces flow effortlessly to create a warm, welcoming ambiance with high-end details throughout. Enjoy the beauty of the mountains without sacrificing the luxury of space, including an oversized 2-car garage that provides ample room for vehicles, storage, and hobbies. Whether you're hosting gatherings or enjoying peaceful mornings, this home delivers luxury mountain living at its finest. Professional photos coming soon!

Listed by Christopher Herndon of Sarver Realty Group,LLC

$
$
%
$/month over payments
Federal 30-year interest rate: 7.24% last updated on Oct 29, 2026
* All Figures are estimates. Check with your bank or proposed mortgage company for actual interest rates.
This product uses the FRED® API but is not endorsed or certified by the Federal Reserve Bank of St. Louis.

Save FavoriteSchedule TourAsk A QuestionMore Details

161 Chattooga Run Hendersonville NC 28739

Hendersonville, NC161 Chattooga Run

Price$1,695,000

Est. Mortgage: $/month

MLS Number CAR4385295

  • Residential
  • Bedrooms 4
  • Bathroom 5
  • Square Feet 4,368
  • Acreage 1.86

Perched above Tom Fazio's signature 13th hole, 161 Chattooga Run captures the essence of mountain golf course living within Champion Hills, Hendersonville's premier golf community. Thoughtfully crafted by respected builder Mike McDermott and later enhanced by renowned builder Paul Taylor, this home blends timeless craftsmanship with inviting spaces designed for gathering, relaxation, and enjoying the beauty of Western North Carolina. From the moment you arrive, the setting feels special. Tucked into a private homesite with stair-step views overlooking holes #13 and portions of #12, the property offers a rare sense of seclusion with no neighboring homes in sight. Lush landscaping, layered outdoor living areas, and the peaceful sound of water create a true mountain retreat atmosphere. At the heart of the home, the great room opens effortlessly onto the rear patio where summer dinner parties, evening cocktails, and quiet mornings become part of everyday life. A double-sided fireplace adds warmth and ambiance both indoors and out, while the adjacent side deck overlooks one of the property's most captivating features-a stunning approximately 37-foot waterfall designed by Water Dance, featuring 12 individual cascades that blend naturally into the landscape. The kitchen and dining spaces are warm, functional, and rich with custom details, including thoughtfully designed built-ins and elegant pullout serving boards that add charm and practicality. Just beyond, the temperature-controlled sunroom an addition completed in 2016 provides the perfect setting for morning coffee, reading, birdwatching, or catching up with friends while surrounded by natural light and tranquil views. The 2016 addition by Paul Taylor also transformed the detached garage into an attached garage through an enclosed breezeway and created a spacious suite above the garage complete with a full bath, closet, and storage. Whether used as a guest suite, office, media room, or private retreat, the flexibility enhances the home's livability. Designed for entertaining and relaxed mountain living, the lower level offers inviting spaces for game nights, wine tastings, and gatherings around the custom wine cellar with its beautifully arched handcrafted door. Guest suites, walkout access to the outdoors, and a golf cart garage complete this exceptional mountain retreat. With 3-4 bedrooms depending on lifestyle needs, exceptional privacy, curated outdoor living, and direct connection to Champion Hills' celebrated golf course lifestyle, 161 Chattooga Run offers a rare opportunity to enjoy mountain living in comfort, elegance, and style just minutes from Hendersonville's charming downtown, dining, shopping, hiking, and cultural attractions.

Listed by Amber Saxon and Lauren Rippy of Howard Hanna Beverly-Hanks

$
$
%
$/month over payments
Federal 30-year interest rate: 7.24% last updated on Oct 29, 2026
* All Figures are estimates. Check with your bank or proposed mortgage company for actual interest rates.
This product uses the FRED® API but is not endorsed or certified by the Federal Reserve Bank of St. Louis.

Save FavoriteSchedule TourAsk A QuestionMore Details

2213-2219 Park Road Charlotte NC 28203

MLS Number CAR4399091

  • Commercial
  • Property SubType OFFICE
  • Square Feet 4,073
  • Acreage 0.34

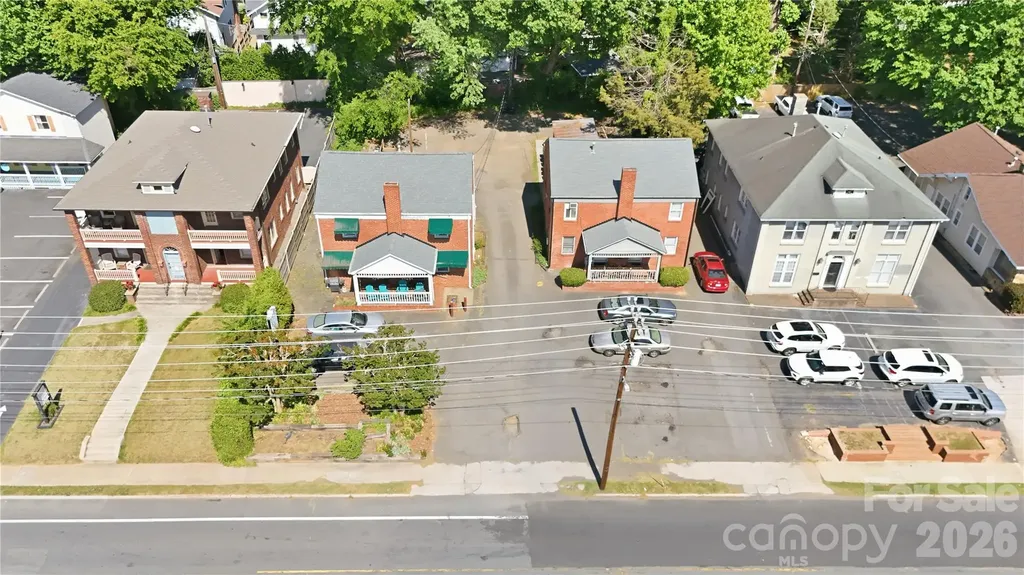
Incredible investment opportunity in the heart of Charlotte's Historic Dilworth neighborhood. 2213-2217 Park Road offers two highly adaptable commercial buildings with grandfathered multifamily use, creating a rare opportunity for investors, owner-users, or businesses seeking a distinctive property in one of Charlotte's most desirable urban corridors. The properties are ideally suited for office, boutique retail, wellness, creative studio, or professional service occupancy while maintaining the flexibility and charm of their original residential layouts. Original hardwood flooring throughout both buildings creates a timeless, upscale atmosphere that sets the properties apart from traditional office

Listed by Josh Campbell of Geoff Campbell Realty Inc

$
$
%
$/month over payments
Federal 30-year interest rate: 7.24% last updated on Oct 29, 2026
* All Figures are estimates. Check with your bank or proposed mortgage company for actual interest rates.
This product uses the FRED® API but is not endorsed or certified by the Federal Reserve Bank of St. Louis.

Save FavoriteSchedule TourAsk A QuestionMore Details

2213-2219 Park Road Charlotte NC 28203

MLS Number CAR4397091

  • MultiFamily
  • Square Feet 4,073
  • Acreage 0.34
  • Property SubType Residential Income

Incredible investment opportunity in the heart of Charlotte's Historic Dilworth neighborhood. 2213-2217 Park Road offers two highly adaptable commercial buildings with grandfathered multifamily use, creating a rare opportunity for investors, owner-users, or businesses seeking a distinctive property in one of Charlotte's most desirable urban corridors. The properties are ideally suited for office, boutique retail, wellness, creative studio, or professional service occupancy while maintaining the flexibility and charm of their original residential layouts. Original hardwood flooring throughout both buildings creates a timeless, upscale atmosphere that sets the properties apart from traditional office

Listed by Josh Campbell of Geoff Campbell Realty Inc

$
$
%
$/month over payments
Federal 30-year interest rate: 7.24% last updated on Oct 29, 2026
* All Figures are estimates. Check with your bank or proposed mortgage company for actual interest rates.
This product uses the FRED® API but is not endorsed or certified by the Federal Reserve Bank of St. Louis.

Save FavoriteSchedule TourAsk A QuestionMore Details

1136 Concord Road Davidson NC 28036

Davidson, NC1136 Concord Road

Price$1,695,000

Est. Mortgage: $/month

MLS Number CAR4397831

  • Residential
  • Bedrooms 3
  • Bathroom 3
  • Square Feet 2,563
  • Acreage 0.63

Purchased in 2023 after an award-winning renovation, this all-brick Davidson gem has undergone an extraordinary second transformation - with close to $300,000 in additional upgrades that elevate it to a truly exceptional offering. Arrive to a stunning new brick paver driveway that perfectly frames the home, complete with a gracious roundabout and a brick paver sidewalk that wraps to the backyard. New sod, a retaining wall, a backyard fence, and fresh landscaping complete a grounds package that is as polished as the home itself. Step inside and enjoy the quiet - this home's solid all-brick construction blocks all outside noise, creating a remarkably peaceful interior. The one-level floor plan is open, light-filled, and finished with 2-inch red oak hardwoods throughout the main living areas. The gourmet kitchen remains the showpiece: Thermador appliances including a 48-inch eight-burner range, double ovens, and an under-counter microwave, anchored by sweeping island seating and custom cabinetry. The refrigerator conveys. The primary suite features hardwoods, plantation shutters, dual owner's closets, and a spa-quality bath with dual vanities, a freestanding tub, and a large walk-in shower with custom tile. Two additional main-level bedrooms share a well-appointed bath with dual sinks and a custom tiled shower. Every major system has been addressed: all-new PEX water lines, a new tankless water heater, a 2024 ultraviolet air purifier, and a new Timbertech deck. New gutters and gutter guards, new screen porch screening, and new screens on all windows. Irrigation front and back runs on its own dedicated water meter. The roof was replaced in 2023, and the Trane HVAC and all mechanicals are less than ten years old. The 2-car garage features insulated doors with stairs leading to an unfinished storage room above. The generous flat lot offers tremendous flexibility - with ample room to add a pool, a detached garage, or even a second living quarters or guest cottage. All of this, less than 1.5 miles from the heart of downtown Davidson - an easy stroll to dinner, shops, and small-town charm.

Listed by Mark Gibson of Coldwell Banker Realty

$
$
%
$/month over payments
Federal 30-year interest rate: 7.24% last updated on Oct 29, 2026
* All Figures are estimates. Check with your bank or proposed mortgage company for actual interest rates.
This product uses the FRED® API but is not endorsed or certified by the Federal Reserve Bank of St. Louis.

Save FavoriteSchedule TourAsk A QuestionMore Details

6207 Victory Pass Lane Waxhaw NC 28173

Waxhaw, NC6207 Victory Pass Lane

Price$1,695,000

Est. Mortgage: $/month

Active With Contract

MLS Number CAR4398111

  • Residential
  • Bedrooms 5
  • Bathroom 6
  • Square Feet 5,005
  • Acreage 3.3

ELEGANT custom-built ESTATE w/exceptional attention to detail! McNeely Farms is an upscale, equestrian-friendly community featuring large custom homes on 3 to 5+ acre lots. Located near Mineral Springs, this neighborhood offers a tranquil setting w/wooded terrain and access to the local greenway directly across from the neighborhoods main entrance. Nestled in the back left corner of the neighborhood, this private sanctuary sits on 3+ acres & also features a charming 2-bedroom guest cottage which provides plenty of room inside & out for family & guests. The main home presents with an expansive circular driveway & 4-car garage providing abundant parking. Be prepared to be impressed as you approach the front entrance! You are welcomed by substantial custom double metal doors giving a taste of what to expect next! Inside, you will be captivated by the home's remarkable architectural details, including antique brick from the 1880's gracing the fireplace, intricate ceiling ornamentation, beautiful wide-plank hardwood floors, imported tile, & so much more. Enjoy seamless indoor-outdoor living w/a serene covered terrace featuring TREX flooring, wiring for speakers & television, accordion sliding doors opening from the main living area invite in the surrounding natural beauty. The chef's kitchen is truly exceptional, featuring top-of-the-line Wolf appliances including double wall ovens w/ convection cooking & thermometer probe, gas cooktop, refrigerator drawers, & a built-in Sub-Zero freezer. Additional highlights include beautiful custom cabinetry (some w/unique rain glass fronts), a hidden appliance cabinet, pantry w/motion-sensor lighting & space for two refrigerators or freezers, dual garbage pullouts. Expansive center island w/stunning walnut countertop and an oversized custom extended galley sink with dual faucets and reverse osmosis tap. Kitchen also features an additional standard size galley sink. The fireplace adds the perfect finishing touch. The luxurious main-level Primary Suite features his-and-her closets. The custom-designed "her" primary closet includes built-in shelving & drawers, pull-out necklace trees, upper third-row pull-down rods w/soft-close functionality for easy access. The spa-inspired bath offers a large deep soaking copper tub, leather-finished granite countertops, custom cabinetry & an amazing walk-through shower w/built-in speakers. Additional features include wiring for a TV in front of the tub, specialty tile, outlets inside cabinets for convenient and discret charging stations & a free form custom vanity. Additional highlights include: o Area designated for a future elevator o Drop zone with hooks crafted from antique railroad ties o Entire home wired for surround sound and security system including cameras o Marine-grade outdoor water connections o Well with NEW pump, NEW motherboard, filtration system, and water softening system o Revani water system in the primary bath o Central vacuum systems in the primary bath, kitchen, laundry room, and bar area, each with 21 feet of range The lower level features a spacious family room, game area, space designated for a safe room (also ideal for a wine room), expansive gym with custom rubber flooring, media room, bar, playroom (wired for a golf simulator), three bedrooms & two full baths with custom tile-one featuring tile imported from Italy & the other from Spain-plus a storage/mechanical closet. ooCloset near the garage entry can easily be reconfigured to a staircase leading to the MASSIVE unfinished attic, offering the opportunity to expand the finished living area or provide exceptional additional storage. For Horse lovers, McNeely Farms Equestrian Center is a stones throw away & offers full service horse boarding & dressage training facility. This property truly HAS IT ALL! Meticulously built and beautifully maintained, this ONE-OF-A-KIND ESTATE offers luxury, privacy & exceptional craftsmanship throughout.

Listed by Lisa Whetstone of Dickens Mitchener & Associates Inc

$
$
%
$/month over payments
Federal 30-year interest rate: 7.24% last updated on Oct 29, 2026
* All Figures are estimates. Check with your bank or proposed mortgage company for actual interest rates.
This product uses the FRED® API but is not endorsed or certified by the Federal Reserve Bank of St. Louis.

Virtual TourSave FavoriteSchedule TourAsk A QuestionMore Details

109 Fulton Street Kings Mountain NC 28086

MLS Number CAR4289026

  • MultiFamily
  • Square Feet 1,883
  • Acreage 0.95
  • Property SubType Residential Income

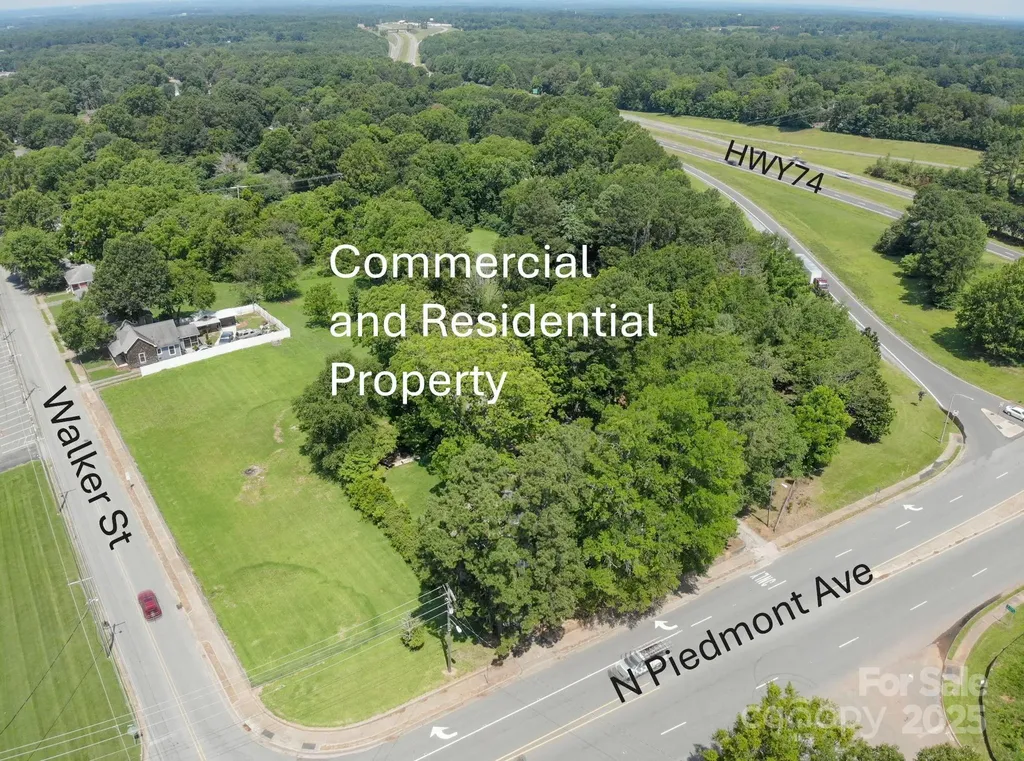
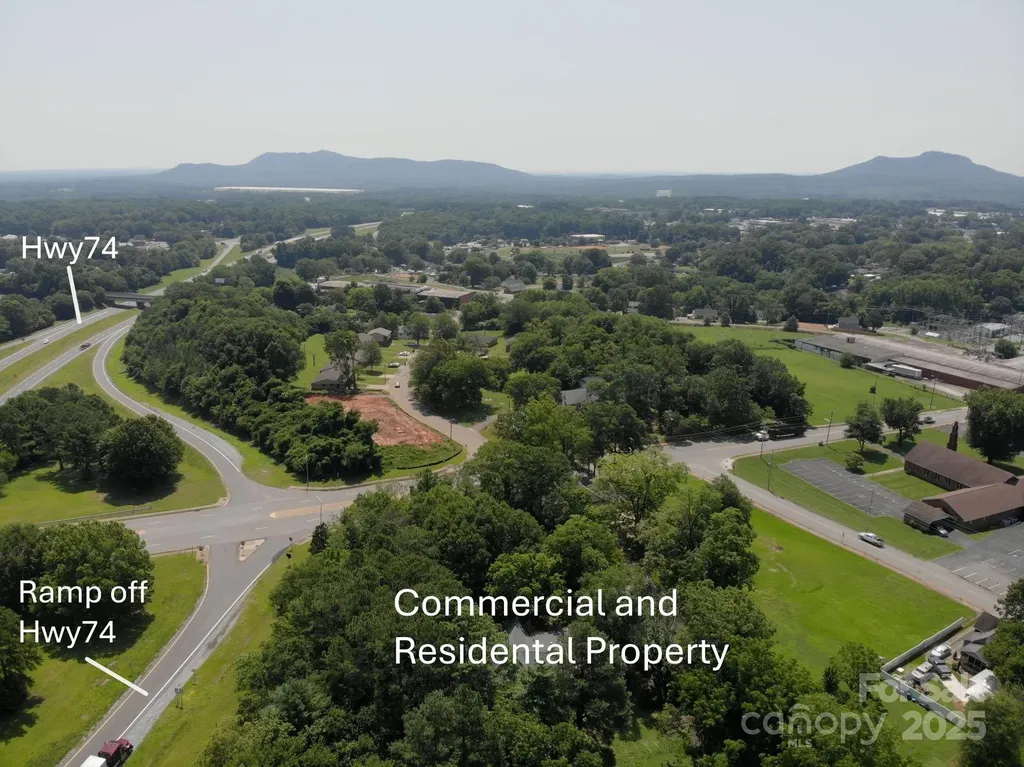
RESIDENTIAL MULTI UNIT & COMMERCIAL PROPERTY FOR SALE-Commercial (1.53 Ac) Zoned AU (Auto-Urban-Commercial) being sold all as one with residential properties (110,112,114 Walker St PIN#s 8493,13362,73808 (.29 Ac, .27 Ac, .44 Ac Respectively and 116 Walker St PIN#13364, .27 Ac - home is of no value); 109 Fulton St (.95 Ac) PIN#13360; and 1.2 Ac Lot off Fulton St PIN#72754 - 4.95 Total Acres in all. Residential Properties Zoned SU (Semi-Urban-Residential except 110 Walker-Zoned AU). Property located off Kings Mountain/Cherryville NC216 Exit. Easy access to HWY 74, approx. 1 mile to I-85, 3.9 Miles to Catawba Two Kings Casino and short distance to downtown Kings Mountain. Only City Zoning restrictions. All are being sold "As Is-Where Is" owner not planning to do any repairs. Walker St homes are tenant occupied. Walker St homes have same layout/floor plan except 116 Walker has 1,190 sq ft. Total of 7 buildings (4 homes on Walker St, 1 home on Fulton St; Commercial Building plus Garage/Workshop on Piedmont Ave). See floor plans for sq ft of ea bldg and garage/workshop. Also See Commercial MLS#4283067.

Listed by Penny Self of Phoenix Lifestyle Team

$
$
%
$/month over payments
Federal 30-year interest rate: 7.24% last updated on Oct 29, 2026
* All Figures are estimates. Check with your bank or proposed mortgage company for actual interest rates.
This product uses the FRED® API but is not endorsed or certified by the Federal Reserve Bank of St. Louis.

Save FavoriteSchedule TourAsk A QuestionMore Details

605 N Piedmont Avenue Kings Mountain NC 28086

MLS Number CAR4283067

  • Commercial
  • Property SubType BUSINESS
  • Square Feet 8,550
  • Acreage 1.53

COMMERCIAL PROPERTY & RESIDENTIAL MULTI UNIT FOR SALE-Commercial (1.53 Ac) Zoned AU (Auto-Urban-Commercial) being sold all as one with residential properties (110,112,114 Walker St PIN#s 8493,13362,73808 (.29 Ac, .27 Ac, .44 Ac Respectively and 116 Walker St PIN#13364, .27 Ac - home is of no value); 109 Fulton St (.95 Ac) PIN#13360; and 1.2 Ac Lot off Fulton St PIN#72754 - 4.95 Total Acres in all. Residential Properties Zoned SU (Semi-Urban-Residential except 110 Walker-Zoned AU). Property located off Kings Mountain/Cherryville NC216 Exit. Easy access to HWY 74, approx. 1 mile to I-85, 3.9 Miles to Catawba Two Kings Casino and short distance to downtown Kings Mountain. Only City Zoning restrictions. All are being sold "As Is-Where Is" owner not planning to do any repairs. Walker St homes are tenant occupied. Walker St homes have same layout/floor plan except 116 Walker has 1,190 sq ft. Total of 7 bldgs (4 homes on Walker St, 1 home on Fulton St; Commercial Building plus Garage/Workshop on Piedmont Ave). See floor plans for sq ft of ea bldg and garage/workshop. Also see Res Multi-Unit MLS#4289026

Listed by Penny Self of Phoenix Lifestyle Team

$
$
%
$/month over payments
Federal 30-year interest rate: 7.24% last updated on Oct 29, 2026
* All Figures are estimates. Check with your bank or proposed mortgage company for actual interest rates.
This product uses the FRED® API but is not endorsed or certified by the Federal Reserve Bank of St. Louis.

Save FavoriteSchedule TourAsk A QuestionMore Details

1012 Marthas Meadow Lane Monroe NC 28112

Monroe, NC1012 Marthas Meadow Lane

Price$1,695,000

Est. Mortgage: $/month

MLS Number CAR4404844

  • Residential
  • Bedrooms 4
  • Bathroom 4
  • Square Feet 3,000
  • Acreage 6.04

Exceptional custom-built estate where luxury, efficiency, and equestrian living come together in perfect harmony. Built with quality and longevity in mind, this home features a geo-thermal, specially insulated and reinforced raised-slab "green energy" foundation designed to significantly reduce heating and cooling costs. The low-maintenance exterior includes brick to grade, cementitious board and batten siding, soffits, fascia and trim, Western Red Cedar porch columns, tongue-and-groove wood porch ceilings, and upgraded GAF Woodland Series lifetime architectural shingles. Inside, soaring 10' and 12' ceilings, seamless 100% waterproof luxury vinyl plank flooring, and a stunning great room with wood plank ceiling, exposed beams, gas fireplace, and panoramic views of the patio and pasture create an inviting atmosphere. The gourmet kitchen offers a large two-tone island, 36" five-burner gas cooktop with pot filler and decorative hood, double electric ovens, designer refrigerator, microwave, ceiling-height cabinetry with spice drawers, and select glass-front cabinets. Solid wood dovetail soft-close drawers are featured throughout the kitchen and baths. The private primary suite showcases a tray ceiling, ceiling fan, luxurious bath with Bluetooth features and free-standing tub, plus an oversized closet with center island and direct access to the laundry room with barn door and adjoining utility room. A dedicated office includes French doors, built-ins, and ceiling fan. Two secondary bedrooms share a spacious bath with a deeper tub, while the upstairs bonus room or fourth bedroom features a wet bar, ensuite bath, and its own high-efficiency mini-split HVAC system. Attic that is easily transformed, wholly or in part, into additional living space. Equestrian enthusiasts will appreciate the exceptional six-stall barn with rubber-matted breezeway, sliding steel-bar stall doors, LED lighting, outlets inside and out, hay storage, hose bib, and durable steel/cement-board exterior. Additional equipment storage is provided by a 24'x30' steel building with front and rear access, solar-powered overhead door, and concrete floor. Additional highlights include keypad entry, a private well producing 100+ gallons per minute, natural gas HVAC and water heater, front fountain, patio fire pit, low-maintenance landscaping, and NO HOA-only a $400 annual maintenance fee for entrance and berm upkeep.

Listed by Kim Lynip of EXP Realty LLC Ballantyne

$
$
%
$/month over payments
Federal 30-year interest rate: 7.24% last updated on Oct 29, 2026
* All Figures are estimates. Check with your bank or proposed mortgage company for actual interest rates.
This product uses the FRED® API but is not endorsed or certified by the Federal Reserve Bank of St. Louis.

Virtual TourSave FavoriteSchedule TourAsk A QuestionMore Details

3434 Old Jonas Ridge Road Newland NC 28657

Newland, NC3434 Old Jonas Ridge Road

Price$1,695,000

Est. Mortgage: $/month

MLS Number CAR4353939

  • Residential
  • Bedrooms 3
  • Bathroom 3
  • Square Feet 3,421
  • Acreage 5.14

This awe-inspiring BRAND NEW mountain retreat, custom-designed home is situated at approximately 3,800 feet above sea level on over 5 acres of professionally landscaped land, offering breathtaking views of Grandfather Mountain, Flat Rock Mountain, and Hanging Rock!! Adjacent to Pisgah National Forest, the property serves as a tranquil haven, ideal for those seeking to escape the hustle and bustle of traffic and tourists. The home is brand new and has never been lived in, providing a pristine canvas for its future owners. Inside, the residence features 3 spacious bedrooms and 3 full bathrooms, with the main level including a private primary suite that boasts an en-suite bath featuring a curbless walk-in shower and soaking tub, as well as an additional large bedroom with a private porch and separate bath. The open-concept great room showcases 10-foot ceilings and floor-to-ceiling windows that allow natural light to flood the space, complemented by white oak hardwood floors throughout the main living area and marble flooring in the bathrooms. The gourmet kitchen is equipped with top-of-the-line appliances and stunning marble countertops, ideal for entertaining. The lower level includes a second living area with a beautiful stacked rock wood-burning fireplace, along with a bunkroom, private office, workshop/craft room, and full bath. Home is also handicap accessible. Notably, the septic system is designed for a four-bedroom home, allowing for future expansion, and there's an unfinished room in the basement that is heated and cooled, making it easy to convert into a fourth bedroom if desired. The property also features five incredible covered porches with IPE decking for low maintenance, alongside winding trails through stunning rhododendrons and mature hardwoods. A picnic area with a table and fire pit is located at the headwaters of Camp Creek, leading to an incredible viewing area with panoramic vistas, making it one of the best stargazing spots in Avery County. An extra-large two-car garage comes equipped with two storage rooms, an EV charger, and a beautiful grilling patio just steps outside. Enjoy the security of a gated property with no HOA fees and low county taxes, all just minutes from Linville, N.C., Grandfather Mountain, Linville Falls and Gorge, the Blue Ridge Parkway, and Pisgah National Forest. Additionally, there is a designated site for a second home, providing an exciting opportunity for additional living space, whether for guests, rental income, or future family expansion, enhancing the value of this unique retreat in a serene mountain setting!!!! Priced significantly lower than home recently appraised for.

Listed by Chase Barlow Gray of Chase Gray Realty LLC

$
$
%
$/month over payments
Federal 30-year interest rate: 7.24% last updated on Oct 29, 2026
* All Figures are estimates. Check with your bank or proposed mortgage company for actual interest rates.
This product uses the FRED® API but is not endorsed or certified by the Federal Reserve Bank of St. Louis.

Save FavoriteSchedule TourAsk A QuestionMore Details

3619 Links Drive NE Conover NC 28613

Conover, NC3619 Links Drive NE

Price$1,695,000

Est. Mortgage: $/month

MLS Number CAR4315421

  • Residential
  • Bedrooms 6
  • Bathroom 7
  • Square Feet 9,409
  • Acreage 1.32

Luxury Golf Course Estate | Rock Barn Golf & Spa | Gated Community. Experience one of the finest luxury homes in Rock Barn Golf & Spa, a prestigious gated golf course community in Conover, NC, just minutes from Hickory. Perfectly positioned on the 5th Fairway of the renowned Tom Jackson Championship Golf Course, this extraordinary custom-built estate offers exceptional craftsmanship, timeless elegance, and resort-style living.A grand marble foyer welcomes you with soaring ceilings, exquisite architectural details, a and a stunning crystal chandelier. Rich refinished American Cherry hardwood floors in a gorgeous herringbone pattern flow throughout the main living areas, creating warmth and sophistication.Designed for entertaining, the elegant formal dining room is complemented by a fully equipped butler's pantry featuring a sink, dishwasher, warming drawer, and abundant storage. The kitchen showcases granite countertops, tons of caabinetry, Sub-Zero refrigerator, double ovens, gas cooktop, built-in microwave, ice maker, dishwasher, breakfast bar, and spacious breakfast area. The expansive great room features a fireplace and opens seamlessly to covered outdoor living spaces overlooking the golf course. Nearby, a handsome family room offers custom built-ins, a wet bar with wine refrigerator, and a gas log fireplace. Additional main-level spaces include a private library, executive home office, owner's den with wet bar, and an exercise room complete with a built-in hot tub. The luxurious main-level primary suite is a true retreat with dual walk-in closets, separate vanities, two walk-in tiled showers, dual water closets, and a private laundry closet with stackable washer and dryer. Upstairs, guests and family enjoy a spacious living area with kitchenette, three generously sized bedrooms, each with a private ensuite bath, plus an additional den and flex room ideal for a home office, media room, or hobby space.Car enthusiasts will appreciate the 4+ garage bays, including a 3-car attached garage plus basement parking for an additional vehicle and golf cart. The lower level also includes a temperature-controlled wine cellar, full bath, hobby/canning kitchenette, and abundant storage. Outdoor living rivals a luxury resort with expansive covered porches, a wood-burning fireplace with gas starter, professionally landscaped grounds, circular driveway, private gated entrance, and breathtaking golf course views. Located within the highly sought-after Rock Barn Golf & Spa, residents enjoy access to world-class amenities through optional club membership, including: Two championship golf courses, including the Tom Jackson Course, Award-winning European-style spa, Fitness center, Fine and casual dining, Tennis and pickleball, Swimming pool, Walking trails and social events Additional adjoining lots are available for purchase, providing a rare opportunity to expand your private estate. Conveniently located near Hickory, Lake Hickory, Interstate 40, Charlotte, Blowing Rock, and the North Carolina mountains, this exceptional home offers luxury, privacy, and an unmatched golf course lifestyle. "City of Conover Wastewater Treatment Plant nearby--SEE PLAT in Assoc. Docs. This property is within 1/2 mile of a voluntary agriculture district.

Listed by Kathryn Herman and Carly Pruitt of Coldwell Banker Boyd & Hassell
$
$
%
$/month over payments
Federal 30-year interest rate: 7.24% last updated on Oct 29, 2026
* All Figures are estimates. Check with your bank or proposed mortgage company for actual interest rates.
This product uses the FRED® API but is not endorsed or certified by the Federal Reserve Bank of St. Louis.

Virtual TourSave FavoriteSchedule TourAsk A QuestionMore Details

Broker Reciprocity MLS Grid Logo © 2026 Listings courtesy of Canopy MLS as distributed by MLS GRID. IDX information is provided exclusively for consumers’ personal non-commercial use and may not be used for any purpose other than to identify prospective properties consumers may be interested in purchasing. The IDX data is deemed reliable but is not guaranteed by MLS GRID and may be subject to an end user license agreement prescribed by the Member Participant’s applicable MLS.  Based on information submitted to the MLS GRID as of November 3, 2026 6:45 AM EST . All data is obtained from various sources and may not have been verified by broker or MLS GRID. Supplied Open House Information is subject to change without notice. All information should be independently reviewed and verified for accuracy. Properties may or may not be listed by the office/agent presenting the information. Some IDX listings have been excluded from this website.