and narrow your search. If you have fewer than 200 results, you can save your search.

Bat Cave NC

r=1957-1968
980 Mountain Forest Drive Union Mills NC 28167

MLS Number CAR4422633

  • Land
  • Acreage 116.75
  • County Rutherford

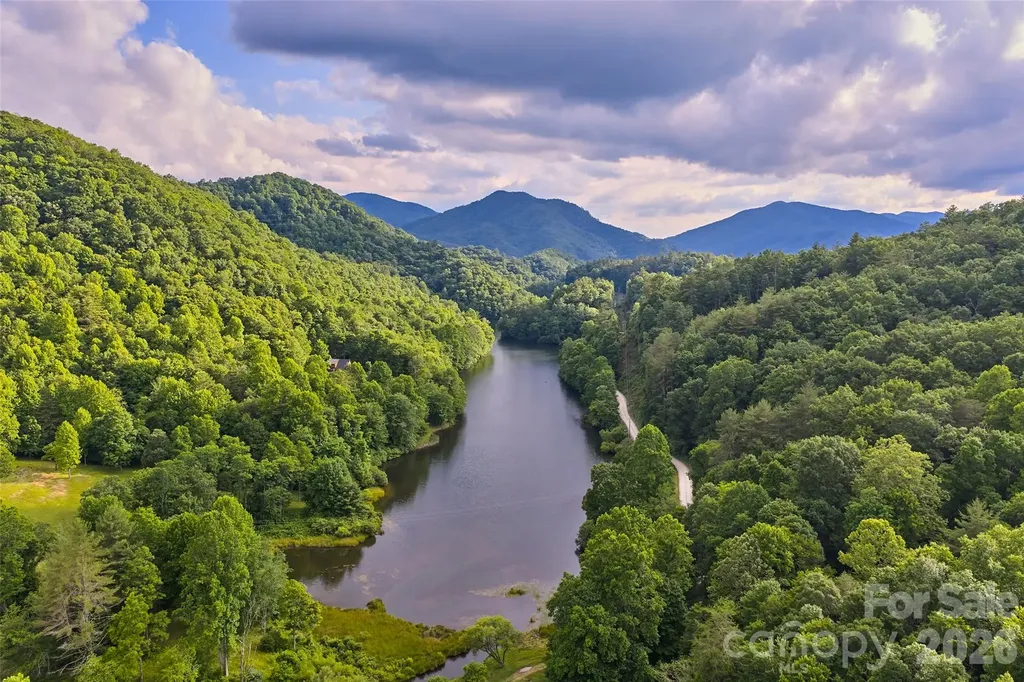
116+ private acres in the foothills of Western North Carolina offering an exceptional combination of recreation, water, improvements and privacy. Located at the end of the community, this expansive Union Mills property features miles of trails, two stocked ponds, multiple streams, pasture, wooded acreage and established hunting areas. Approximately 20 acres lie outside the HOA, providing additional flexibility for recreational use. The property is extensively improved and includes a handcrafted log lodge, detached garage with apartment, large cedar barn with four stalls, tack area, loft, water and full bath, plus a separate cedar storage building. Three standby generators serve the main residence, garage apartment and well. Additional features include established deer stands, outdoor BBQ area and an extensive trail network providing access throughout the acreage. This is far more than a homesite-it's an established mountain estate offering the acreage, infrastructure and natural features that can take years to assemble. Ideal for a private retreat, recreational property, equestrian use, hunting or a legacy family estate. Also listed as Residential - MLS #4389604

Listed by Melvin Digh of NorthGroup Real Estate LLC

$
$
%
$/month over payments
Federal 30-year interest rate: 7.24% last updated on Oct 29, 2026
* All Figures are estimates. Check with your bank or proposed mortgage company for actual interest rates.
This product uses the FRED® API but is not endorsed or certified by the Federal Reserve Bank of St. Louis.

Virtual TourSave FavoriteSchedule TourAsk A QuestionMore Details

3716 Eastover Hills Court Charlotte NC 28211

Charlotte, NC3716 Eastover Hills Court

Price$1,675,000

Est. Mortgage: $/month

MLS Number CAR4429391

  • Residential
  • Bedrooms 4
  • Bathroom 4
  • Square Feet 3,582
  • Acreage 0.28

The main level features a private primary suite with heated bathroom floors, spacious living areas, and a renovated kitchen that provides a welcoming hub for everyday life and entertaining. The kitchen is equipped with an instant hot water lever at the sink, perfect for tea, coffee, and quick meal prep. One of the home's standout features is the large screened-in back porch, creating a comfortable year-round space to relax, enjoy a morning coffee or gather with friends. Upstairs, a versatile bonus room with wet bar offers additional space for a media room, game room, home office, or entertaining. The home also features a sealed crawl space and the lasting curb appeal of all-brick construction. Thoughtful wellness upgrades include a filtered water system and a filtered air system, providing cleaner water and fresher air throughout the home. Ideally located in Eastover, the neighborhood connects directly to the Mint Museum Greenway trail, perfect for walking, running, and biking. You'll also have convenient access to Cotswold shopping and dining, the restaurants and neighborhood charm of Elizabeth, and Uptown Charlotte. Enjoy the privacy of a quiet cul-de-sac while remaining minutes from some of the city's most popular destinations. A classic Eastover home with flexible living spaces, inviting indoor and outdoor entertaining areas, and an exceptional Charlotte location.

Listed by Logan Molan of EXP Realty LLC

$
$
%
$/month over payments
Federal 30-year interest rate: 7.24% last updated on Oct 29, 2026
* All Figures are estimates. Check with your bank or proposed mortgage company for actual interest rates.
This product uses the FRED® API but is not endorsed or certified by the Federal Reserve Bank of St. Louis.

Virtual TourSave FavoriteSchedule TourAsk A QuestionMore Details

3514 Mckee Road Charlotte NC 28270

Charlotte, NC3514 Mckee Road

Price$1,675,000

Est. Mortgage: $/month

MLS Number CAR4438374

  • Residential
  • Bedrooms 5
  • Bathroom 4
  • Square Feet 3,835
  • Acreage 0.89

Rare South Charlotte estate living on nearly an acre-without the HOA-just minutes from I-485, Providence Road, restaurants, shopping, and everyday conveniences that make this pocket of the city so sought-after. This 5-bedroom, approximately 3,838 square-foot home sits on a private 0.89-acre lot with a circular drive and extra parking. It has been systematically redone from roof to landscape for the buyer who wants turnkey luxury rather than a project: new roof with copper detailing (2024), new HVAC (2024), new exterior paint (2025), full interior paint (2026), new sunken family room/5th bedroom (2026), new exterior lighting (2023), professional landscaping (2024), and a fully fenced yard (2022). Garage could be converted to be a 2nd living, pool or guest house. The backyard is the showpiece. A heated saltwater pool and spa with remote (2022) new screening, and new black railing, back bar with granite counters, cabinetry and fridge, TV mount, whole-home indoor/outdoor stereo(all 2022). Entertain at dusk and never leave the property, outdoor landscape lighting creates a fairytale forest at night. Inside, the kitchen was elevated (2024) with Thermidor appliances (oven, speed oven, microwave) and dual dishwashers. Site-finished hardwoods refinished (2026), a gas fireplace, (2026) leathered granite installed in the primary with new floors, new tiled shower, new stand alone soaking tub, quartz in the secondary baths, polished-nickel fixtures and updated lighting, (2023) top-down/bottom-up custom shades with blackout honeycomb give the home a contemporary yet tailored, high-end finish. The primary suite features professional His-and-Hers closet systems with windows. A new upstairs bath (2025), remodeled powder (2021). An XL oversized garage (2019) handles extra vehicles, toys, and workshop. Security cameras and a whole- home system (2020) are already in place. Zoned for highly regarded South Charlotte schools (McKee Road Elementary, Jay M Robinson, Providence High and with Charlotte Latin and other private options nearby. I-485 and Providence Road put Uptown, Ballantyne, Matthews, and the airport within minutes drive, Waverly, The Arboretum, Promenade on Providence, and Downtown Matthews provide choice restaurants, grocers, wine bars, and weekend amenities. This home offers space and privacy, recent systems and finishes, pool-and-patio living, top schools, and interstate-plus-dining conveniences.

Listed by Lisa Williams of ProStead Realty

$
$
%
$/month over payments
Federal 30-year interest rate: 7.24% last updated on Oct 29, 2026
* All Figures are estimates. Check with your bank or proposed mortgage company for actual interest rates.
This product uses the FRED® API but is not endorsed or certified by the Federal Reserve Bank of St. Louis.

Save FavoriteSchedule TourAsk A QuestionMore Details

5017 Autumn Blossom Lane Waxhaw NC 28173

Waxhaw, NC5017 Autumn Blossom Lane

Price$1,675,000

Est. Mortgage: $/month

MLS Number CAR4426611

  • Residential
  • Bedrooms 4
  • Bathroom 4
  • Square Feet 4,227
  • Acreage 0.81

Prepare to be captivated-this Marvin Creek showpiece pairs a breathtaking custom kitchen with a lavish primary retreat and extraordinary details at every turn! Priced below a September 2026 appraisal, this extensively upgraded full-brick and stone residence offers more than 4,100 square feet on a private 0.81-acre corner lot (one of the larger lots in Marvin Creek), with 4 bedrooms, 3.5 baths and a three-car side-load garage. Double steel-and-glass entry doors set the stage for the distinctive finishes within. The spectacular redesigned main kitchen features abundant custom cabinetry, an impressive island, a ZLINE oven, an eight-burner gas range and an oversized built-in French-door refrigerator with freezer storage below and custom panels. Custom countertops, tile and backsplash imported from Italy, a pot filler and a plastered range-hood surround create a striking combination of beauty and functionality, complemented by decorative wood ceiling beams and thoughtfully layered lighting. Double arched openings connect to a separate scullery kitchen featuring double ovens, additional cabinetry, storage and preparation space-an exceptional setup for entertaining. The main-level primary suite delivers a beautifully reimagined retreat with an arched shower ceiling, floor-to-ceiling tile, custom marble bench and niches, and dual-entry glass shower doors. A double vanity with a drop-down cosmetic area and custom marble/quartz countertop complements the impressive Carolina Custom Spaces closet with dedicated hanging storage, shelving and shoe organization. A dramatic two-story great room showcases a floor-to-ceiling plaster fireplace surround and wood-beam mantel, while the keeping room offers a second fireplace with a stone surround. Refinished hardwoods, designer dining-room trim, carved ceiling detail and a custom bar nook bring character to every gathering. Enjoy movie nights in the dedicated theater room with a 100-inch television that conveys, plus a private office with substantial custom cabinetry that also conveys. Upstairs features three additional bedrooms, a loft and an extensively redesigned Jack-and-Jill bath with a custom jetted tub and separate vanities. Relax on the covered front porch or rear deck overlooking the beautifully landscaped, fully fenced backyard with permanent exterior lighting. Major improvements include a NEW 2026 roof with architectural shingles, an encapsulated crawl space with dehumidifier, a tankless water heater with recirculating line, upgraded well-fed irrigation and fresh interior and exterior paint. Enjoy a desirable south Charlotte-area location with convenient access to Ballantyne, Blakeney and downtown Waxhaw for shopping, dining and everyday essentials, plus access to the greater Charlotte area's business, entertainment and recreation destinations. Marvin Creek completes the lifestyle with resort-style pools, a lazy river, clubhouse, fitness center, tennis courts, playgrounds, ponds and walking trails. Remarkable craftsmanship, thoughtful upgrades and an exceptional setting make this a home to experience in person!

Listed by Kimberly Harrelson of EXP Realty LLC Ballantyne

$
$
%
$/month over payments
Federal 30-year interest rate: 7.24% last updated on Oct 29, 2026
* All Figures are estimates. Check with your bank or proposed mortgage company for actual interest rates.
This product uses the FRED® API but is not endorsed or certified by the Federal Reserve Bank of St. Louis.

Virtual TourSave FavoriteSchedule TourAsk A QuestionMore Details
0 Winding Stairs Road Topton NC 28781

Topton, NC0 Winding Stairs Road

Price$1,675,000

Est. Mortgage: $/month

MLS Number CAR4398874

  • Land
  • Acreage 47.63
  • County Swain

Rare opportunity to acquire a 28-homesite development portfolio within the upscale gated Mystic Lands community of Western North Carolina. Bordering the national forest with access to the Nantahala River and Queen's Lake, this exceptional offering provides builders, developers, and investors the opportunity to secure immediate inventory in an established mountain community known for its natural beauty, outdoor recreation, and unique amenities. The portfolio consists of 28 individually deeded shovel-ready homesites offered together as a single sale, eliminating the time and expense of assembling parcels individually. Community infrastructure includes paved roads, underground utilities, and established protective covenants with architectural review designed to preserve long-term property values. Inventory includes ridge top lots with expansive views, lots with lake views, and wooded lots nestled by the national forest. It's a great variety to suit a range of home styles and price points. Mystic Lands offers an impressive collection of amenities that set it apart from other mountain communities, including the Mystic Forest equestrian facilities and riding arena, stocked pond, miles of scenic walking trails, Mystic Ridge canoe house and lodge, night sky observatory, access to Queen's Lake, and the Mystic River section featuring a riverfront clubhouse and private scenic river islands along the Nantahala River. Located just minutes from the Nantahala Gorge, Nantahala National Forest, Fontana Lake, and countless outdoor recreation opportunities, the community appeals to buyers seeking primary residences, mountain retreats, and vacation homes. Short-term rentals are permitted, creating additional flexibility and investment potential. Individual parcel inventory, maps, and supporting documentation are available. Offered as a single portfolio sale. An exceptional opportunity for regional builders, developers, or investors seeking a large-scale homesite acquisition in one of Western North Carolina's premier mountain communities.

Listed by Austin Lechner and Sarah Lechner of Altitude Real Estate Group Inc

$
$
%
$/month over payments
Federal 30-year interest rate: 7.24% last updated on Oct 29, 2026
* All Figures are estimates. Check with your bank or proposed mortgage company for actual interest rates.
This product uses the FRED® API but is not endorsed or certified by the Federal Reserve Bank of St. Louis.

Save FavoriteSchedule TourAsk A QuestionMore Details

2 Pittman Road Rock Hill SC 29730

Rock Hill, SC2 Pittman Road

Price$1,675,000

Est. Mortgage: $/month

MLS Number CAR4433410

  • Land
  • Acreage 67.25
  • County York

Beautiful trees and wooded lots close access to Hwy. This land offers more than 4200 feet of combined road frontage along Reid Rd and Pittman Rd, which makes it easier to access develop and great visibility. Power and water available close by. This area is a growing area, 53 Acres in Chester County, (Parcel ID 122-00-00-003-0000) and 14.25 in York County, (Parcel ID 613-00-00-005) totaling 67.25 acres between Chester County and York County are SOLD together.

Listed by Valerie Lewis and Michael Klyn of COMPASS

$
$
%
$/month over payments
Federal 30-year interest rate: 7.24% last updated on Oct 29, 2026
* All Figures are estimates. Check with your bank or proposed mortgage company for actual interest rates.
This product uses the FRED® API but is not endorsed or certified by the Federal Reserve Bank of St. Louis.

Save FavoriteSchedule TourAsk A QuestionMore Details

8941 Blair Road Charlotte NC 28227

Charlotte, NC8941 Blair Road

Price$1,675,000

Est. Mortgage: $/month

Open House

MLS Number CAR4415120

  • Residential
  • Next Open House: Sat 11/7 1:00 pm. to 3:00 pm.
  • Bedrooms 4
  • Bathroom 4
  • Square Feet 5,129

Seller is offering TEMPORARY 3-2-1 buy-down!!! Set on 2 private acres with no HOA and 25 minutes away from Uptown, this newly constructed home offers space, privacy, and thoughtful design throughout. As you arrive through the gated entrance, immediately you enter into a private and elevated, surrounded by mature trees with peaceful views of the pond. A grandiose driveway provides plenty of space, while a fully covered front porch welcomes you. A secondary entrance near the garage adds everyday convenience. Step inside to a bright, open family room and kitchen illuminated with natural light and personal touches. White oak hardwood flooring carries throughout the main living space, while a floor-to-ceiling fireplace becomes the master piece in the family room. The kitchen is designed for both everyday living and entertaining, featuring an oversized island, a 36-inch range with statement hood, generous cabinetry, and a large refrigerator. Conveniently positioned behind the main kitchen is a dedicated scullery, offering additional prep space, cabinetry, and functionality while allowing the main kitchen to remain open and organized when entertaining. Off the kitchen is a dedicated “her” room, thoughtfully designed as a flexible personal space. Directly across is a spacious laundry room with cabinetry and an additional refrigerator, connecting to the mudroom. Across from the scullery, you'll find a pantry, a full bathroom, and access to the three-car garage, which includes a convenient drive-through bay for added functionality. The main level also offers a breakfast area and a separate dining room that can easily serve as a library, office, or additional gathering space. The primary suite is also located on the main level, creating a private retreat with a spacious walk-in closet and an en-suite bathroom featuring a freestanding soaking tub, zero-entry shower and beautifully finished details, with a private walk out access to the backyard patio. Upstairs, an open-floor gathering area brings the second level together and creates space for relaxing and entertaining. A full beverage station features a mini refrigerator, beverage refrigerator, microwave, dishwasher, and a sink. Continue down the hall to a spacious recreation room, ideal for a media room, game room, home gym, or additional lounge. The second level also features a second primary-style suite with its own private bathroom, plus two additional bedrooms and another full bathroom. With 4 bedrooms, 4 full bathrooms, a three-car garage, multiple entertaining spaces, two private acres with no HOA, this home offers the freedom and flexibility to make your dreams come true. Overlooking a private pond and framed by mature trees, the expansive lot creates a peaceful, tucked-away setting with plenty of room to make your dreams come true, with generous space for RV, boat, or jet ski parking and the ability to add a pool, jacuzzi or a sauna.

Listed by Maria Korniyenko of The Agency - Charlotte

$
$
%
$/month over payments
Federal 30-year interest rate: 7.24% last updated on Oct 29, 2026
* All Figures are estimates. Check with your bank or proposed mortgage company for actual interest rates.
This product uses the FRED® API but is not endorsed or certified by the Federal Reserve Bank of St. Louis.

Virtual TourSave FavoriteSchedule TourAsk A QuestionMore Details

144 Neighborly Drive Lake Lure NC 28746

Lake Lure, NC144 Neighborly Drive

Price$1,671,660

Est. Mortgage: $/month

MLS Number CAR4434314

  • Residential
  • Bedrooms 3
  • Bathroom 5
  • Square Feet 4,792
  • Acreage 0.67

A Rare Lakefront Legacy - Majestic Living. Magnificent Views. Magical Vibes. An extraordinary opportunity to own one of Lake Lure's increasingly rare, expansive waterfront properties. Nestled on 0.67 acres of beautifully graded land with expansive lake frontage, this distinctive custom-built home offers panoramic views of Lake Lure and the majestic surrounding mountains. Imagine waking up to the serenity of Lake Lure, where every day feels like a vacation. Take a refreshing dip in the inviting waters, hop aboard your boat for a leisurely cruise to a charming lakefront restaurant, or simply savor a lazy, sun-kissed afternoon on the lake, sipping your favorite drink as the mountains frame the horizon. Spend golden evenings watching the sunset paint the sky in breathtaking hues against a dramatic mountain backdrop, then unwind on the porch beneath a canopy of twinkling stars. Whether it's adventure on the water, laughter-filled moments with loved ones, or the simple pleasure of doing absolutely nothing, this is lakefront living at its finest, where time slows down, worries drift away, and every moment becomes a cherished memory. Thoughtfully designed with eclectic yet timeless elegance, this remarkable home showcases exquisite craftsmanship, refined architectural details, and breathtaking views from its grand living spaces and balconies. Featuring 3 bedrooms, 2 versatile rooms, and 4.5 baths, the home offers exceptional flexibility for luxurious everyday living and effortless entertaining. A basement complete with a full kitchen adds another dimension of versatility, ideal for hosting guests, extended stays, or creating a welcoming space for gatherings with those closest to you. Whether envisioned as a magnificent primary residence, an unforgettable second-home retreat, or a potential luxury investment property, this exceptional estate offers a world of possibilities. More than a home, it's a lifestyle, a legacy, and a rare opportunity to own a piece of Lake Lure's extraordinary beauty. Schedule your private showing today!

Listed by Giri Hegde and Brian Hargrove of Grow Local Realty LLC

$
$
%
$/month over payments
Federal 30-year interest rate: 7.24% last updated on Oct 29, 2026
* All Figures are estimates. Check with your bank or proposed mortgage company for actual interest rates.
This product uses the FRED® API but is not endorsed or certified by the Federal Reserve Bank of St. Louis.

Virtual TourSave FavoriteSchedule TourAsk A QuestionMore Details

319 W Union Street Morganton NC 28655

Morganton, NC319 W Union Street

Price$1,670,000

Est. Mortgage: $/month

MLS Number CAR4380670

  • Residential
  • Bedrooms 4
  • Bathroom 6
  • Square Feet 4,988
  • Acreage 1.36

Set along one of Morganton's most treasured streets, this timeless brick Colonial sits on a rare 1.36-acre flat lot with an expansive, fully fenced backyard, creating a private in-town retreat just three blocks from downtown Morganton's boutique shopping, dining, and schools. Originally built in 1940 and thoughtfully renovated by Ridgeline Building Corp., the residence honors its classic character while introducing refined finishes and elevated functionality designed for contemporary living. Sun-filled interiors showcase beautiful millwork, hardwood floors, curated finishes, and gracious gathering spaces. The main level is designed for both elegant entertaining and comfortable everyday living, featuring a formal living room anchored by a fireplace, a formal dining room with original corner built-ins, a richly appointed study with wet bar, and a warm, inviting den lined with custom built-ins and its own wet bar. A gourmet kitchen with breakfast nook and a stylish half bath complete the main level. The kitchen is exceptionally appointed with custom cabinetry and a suite of premium integrated appliances, including a Wolf 48-inch six-burner range, warming drawer, Sub-Zero refrigerator, refrigerator drawers, dual dishwashers, and a built-in Miele coffee system. Upstairs, four spacious bedrooms includes two en suite retreats and two additional bedrooms connected by a Jack-and-Jill bath. The versatile attic level features a playroom plus a (fifth) bedroom or recreation space complete with wet bar. A laundry room and full bath complete this level. The basement-level studio-style guest space, complete with kitchenette and full bath, offers comfortable accommodations for visiting guests, or an au pair suite. Practical luxuries include two laundry rooms, abundant storage, a security system, exercise/play space, a two-car garage with attached garden shed, and irrigation system. With only three owners in its history, this impeccably renovated residence represents a rare opportunity to own one of Morganton's landmark homes - where historic charm, modern craftsmanship, and an unparalleled setting come together for a once-in-a-generation opportunity. Ideal location only 90 minutes from Charlotte, 45 minutes to Asheville and Blowing Rock.

Listed by Leanne Brittain of Nest Realty Morganton

$
$
%
$/month over payments
Federal 30-year interest rate: 7.24% last updated on Oct 29, 2026
* All Figures are estimates. Check with your bank or proposed mortgage company for actual interest rates.
This product uses the FRED® API but is not endorsed or certified by the Federal Reserve Bank of St. Louis.

Virtual TourSave FavoriteSchedule TourAsk A QuestionMore Details

181 Attleboro Place Mooresville NC 28117

Mooresville, NC181 Attleboro Place

Price$1,665,000

Est. Mortgage: $/month

Open House

MLS Number CAR4427564

  • Residential
  • Next Open House: Tue 11/3 9:00 am. to 7:00 pm.
  • Bedrooms 4
  • Bathroom 5
  • Square Feet 3,983

Refined waterfront-community living awaits in The Point, one of Lake Norman's most desirable settings. Classic brick architecture, mature landscaping, and a stately double-door entry create an elegant first impression. Inside, custom woodwork adds distinction throughout, while a dramatic two-story great room fills the home with abundant natural light. The main-level primary suite offers a private retreat, complemented by a dedicated office and an enclosed sunroom overlooking the backyard. Upstairs, three additional bedrooms each feature a private ensuite bath, while versatile bonus spaces offer flexibility for work, recreation, or relaxation. A three-car garage provides generous parking and storage. A nearby deeded boat slip conveys with the property, making days on Lake Norman effortless. Trump National Golf Club Charlotte is also nearby, offering championship golf, tennis, pickleball, fitness facilities, dining, and a newly renovated resort-style pool with membership. Included 1

Listed by Lisa McGill of Opendoor Brokerage LLC

$
$
%
$/month over payments
Federal 30-year interest rate: 7.24% last updated on Oct 29, 2026
* All Figures are estimates. Check with your bank or proposed mortgage company for actual interest rates.
This product uses the FRED® API but is not endorsed or certified by the Federal Reserve Bank of St. Louis.

Save FavoriteSchedule TourAsk A QuestionMore Details

178 S Caldwell Street Brevard NC 28712

Brevard, NC178 S Caldwell Street

Price$1,655,900

Est. Mortgage: $/month

MLS Number CAR4289391

  • Residential
  • Bedrooms 4
  • Bathroom 4
  • Square Feet 4,679
  • Acreage 0.58

Rare Opportunity Brevard, NC Prime commercial property-Historic Home-Event Venue-Airbnb This unique historic house/property is situated 2 blocks south of Main St in beautiful downtown Brevard. Attractively updated to maintain and add to the charm of this historic home. The property features 3 levels for residential and commercial use. The main level is an open and elegantly decorated event space. Host weddings, showers, anniversaries, retirement, birthdays, celebrations of life and much more. The upper and lower levels are separate apartment units available for S/L rent or residence. Providing a live/work and rental space. In the backyard you will discover a lush, enchanting garden, covered patio, pond, flag stone patio, garden shed/greenhouse off street parking.

Listed by Craig Tribus of Beycome Brokerage Realty LLC

$
$
%
$/month over payments
Federal 30-year interest rate: 7.24% last updated on Oct 29, 2026
* All Figures are estimates. Check with your bank or proposed mortgage company for actual interest rates.
This product uses the FRED® API but is not endorsed or certified by the Federal Reserve Bank of St. Louis.

Save FavoriteSchedule TourAsk A QuestionMore Details

42 Ac Hwy 55 Highway Clover SC 29710

Clover, SC42 Ac Hwy 55 Highway

Price$1,650,000

Est. Mortgage: $/month

Active With Contract

MLS Number CAR4338452

  • Land
  • Acreage 41.85
  • County York

This heavily wooded tree farm is ready to convert to a much higher use. Soils are clay well suited for logging operations as well as conventional septics. A Thinning would provide cash flow and enhance future timber growth. Location is just 1.5 Miles NW from Downtown Clover SC on Hwy 55. Land is just before Clover Middle School. The woods are criss-crossed with deer trails, and bucks are polishing their antlers on the young sapplings. A perrenial stream runs along the back boundary. Old terraces are still evident from past farming. The terrain is gentle with level areas great for pasture and home sites. Strong growth in the Clover area makes this a nice place to buy land.

Listed by Wm Roger Ware and Mike Ware of Ware Land & Timber,LLC

$
$
%
$/month over payments
Federal 30-year interest rate: 7.24% last updated on Oct 29, 2026
* All Figures are estimates. Check with your bank or proposed mortgage company for actual interest rates.
This product uses the FRED® API but is not endorsed or certified by the Federal Reserve Bank of St. Louis.

Save FavoriteSchedule TourAsk A QuestionMore Details

Broker Reciprocity MLS Grid Logo © 2026 Listings courtesy of Canopy MLS as distributed by MLS GRID. IDX information is provided exclusively for consumers’ personal non-commercial use and may not be used for any purpose other than to identify prospective properties consumers may be interested in purchasing. The IDX data is deemed reliable but is not guaranteed by MLS GRID and may be subject to an end user license agreement prescribed by the Member Participant’s applicable MLS.  Based on information submitted to the MLS GRID as of November 3, 2026 2:45 AM EST . All data is obtained from various sources and may not have been verified by broker or MLS GRID. Supplied Open House Information is subject to change without notice. All information should be independently reviewed and verified for accuracy. Properties may or may not be listed by the office/agent presenting the information. Some IDX listings have been excluded from this website.