and narrow your search. If you have fewer than 200 results, you can save your search.

Bat Cave NC

r=2029-2040
287 Walking Horse Trail Davidson NC 28036

Davidson, NC287 Walking Horse Trail

Price$1,625,000

Est. Mortgage: $/month

MLS Number CAR4432331

  • Residential
  • Bedrooms 5
  • Bathroom 5
  • Square Feet 5,408
  • Acreage 0.83

Welcome to this beautifully appointed home in the highly sought-after Anniston community, where thoughtful design, exceptional condition, and an inviting indoor-outdoor lifestyle come together. Set on nearly an acre, this residence offers abundant natural light, spacious living areas, and a private backyard retreat designed for both relaxation and entertaining. Davidson Address but LOW IREDELL COUNTY TAXES! The main level features beautiful hardwood floors, a bright office with soaring cathedral ceiling, formal dining room, and an expansive open-concept kitchen and living area. The kitchen is centered around a massive island and flows seamlessly into the eat-in area and living room, creating an ideal gathering space. The main-level primary suite offers a peaceful retreat with a picture window overlooking the private backyard. Upstairs, you'll find three generously sized secondary bedrooms, including two connected by a Jack-and-Jill bath, along with a versatile loft and an impressive bonus room. The finished basement takes the home to another level with 12-foot ceilings, a full bathroom, and dedicated exercise space, offering tremendous flexibility for recreation, guests, a home gym, or additional living needs. Step outside to your own private oasis. The custom-designed Pennsylvania blue stone patio provides an exceptional setting for entertaining, while the high-end hot tub and SALT WATER POOL accented with professionally designed landscape lighting create an inviting atmosphere day or night. The nearly one-acre lot provides plenty of privacy and room to enjoy the outdoors. Additional highlights include a Carrier in-home steam humidifier, Culligan high-efficiency water softener, Tankless water heater (2025), radiant-barrier roof sheathing, insulated three-car garage doors, and custom plantation shutters in the office and primary bathroom. The meticulously maintained hot springs salt water hot tub conveys with the home. A rare combination of space, privacy, craftsmanship, and exceptional amenities in one of the area's most desirable communities-this is a home that truly needs to be experienced in person. Basement can be considered or utilized as a 5th bedroom, septic is for a 5 bedroom.

Listed by Zach Francis of Francis Real Estate Group,Inc

$
$
%
$/month over payments
Federal 30-year interest rate: 7.24% last updated on Oct 29, 2026
* All Figures are estimates. Check with your bank or proposed mortgage company for actual interest rates.
This product uses the FRED® API but is not endorsed or certified by the Federal Reserve Bank of St. Louis.

Virtual TourSave FavoriteSchedule TourAsk A QuestionMore Details

707 Poindexter Drive Charlotte NC 28209

Charlotte, NC707 Poindexter Drive

Price$1,625,000

Est. Mortgage: $/month

MLS Number CAR4418482

  • Residential
  • Bedrooms 4
  • Bathroom 4
  • Square Feet 3,369
  • Acreage 0.15

Welcome to 707 Poindexter. Built by Alenky Signature Homes, Custom architecture by Frusterio Design and Professionally designed by Crystal Nagel Design. A meticulously crafted luxury duet in the heart Sedgefield and walking distance to Southend that seamlessly blends high-end transitional design with architectural precision. The main level opens with a dramatic foyer showcasing a barrel vault ceiling. Entering the spacious living room which centers on a smooth gray cast mantle fireplace beneath painted ceiling beams, while the dining room boasts elegant 42" paneled details with vertical V-groove inserts and a beautiful chandelier. Everyday functionality is elevated in the custom drop zone featuring custom cabinetry. At the center of the main floor is an epicurean kitchen featuring custom cabinetry integrated with a professional JennAir appliance package, including a 48" dual-fuel pro range, a custom hood insert, a panel-ready French door refrigerator. Your favorite part may become a paneled wine column with a 48 bottle capacity and multiple zones. An oversized white oak stained island in a weathered matte finish anchors the room beneath the designer selected pendants. An elegant white oak staircase accented by bullnose treads and round black metal balusters, guides you to the luxurious upper-level retreats. The primary bedroom offers a serene escape with shiplap ceiling accents. The spa-like primary bathroom is outfitted with oversized walk in shower custom cabinets for great storage and beautifully selected mirrors and lighted pendants to match. The upper level also hosts three additional spacious bedrooms. A highly functional laundry room rounds out the top floor, complete with plenty of cabinetry and sink. Outdoor living is just as sophisticated, featuring a private porch with bluestone coverings and an outdoor fireplace complete withith speaker prewires and setup for you TV.

Listed by Shad Rafferty and Paul Sagadin of Charlotte Living Realty

$
$
%
$/month over payments
Federal 30-year interest rate: 7.24% last updated on Oct 29, 2026
* All Figures are estimates. Check with your bank or proposed mortgage company for actual interest rates.
This product uses the FRED® API but is not endorsed or certified by the Federal Reserve Bank of St. Louis.

Save FavoriteSchedule TourAsk A QuestionMore Details

161 Cape Cod Way Mooresville NC 28117

Mooresville, NC161 Cape Cod Way

Price$1,625,000

Est. Mortgage: $/month

MLS Number CAR4439159

  • Residential
  • Bedrooms 5
  • Bathroom 5
  • Square Feet 5,326
  • Acreage 1.28

Welcome to one of Lake Norman's most premier and desired communities. Luxurious lake living in a timeless, well-appointed and designed custom home set on a large flat lot. This warm and inviting space has a well thought out floor plan suited for entertaining as well as comfortable everyday living. The main floor features a large master suite, private executive office, Great Room with cathedral ceilings, formal dining space, wet bar, separate breakfast area and a large open kitchen with island. Four bedrooms upstairs with a media/game room and a separate expansive flex room that boasts a variety of uses. Wonderful natural lighting with water views to be enjoyed from multiple rooms. Outside you'll find lush grounds with mature and professionally designed landscape. Large pool sized yard with covered and screened porch, stone pathways, outside fireplace with grill perfect for entertaining. Walking distance to your "DEEDED BOAT SLIP 16 | Pier 0" available with or without a lift and can be seen from the property. New roof was installed in 2024, tankless water heater with recirculating pump, water softener system, newly painted exterior, carpet installed recently and refreshed cabinetry. Point residents enjoy access to premier golf, pickleball, tennis, swimming, fitness facilities, dining, multiple walking trails, endless waterfront sports, recreation and a full calendar of social activities. Have it all at this exquisite residence offering flexible and spacious living spaces, an excellent floorplan, tons of natural lighting, lake views, close boatslip access and a premium lot. Enjoy!

Listed by Shane Haffey of NorthGroup Real Estate LLC

$
$
%
$/month over payments
Federal 30-year interest rate: 7.24% last updated on Oct 29, 2026
* All Figures are estimates. Check with your bank or proposed mortgage company for actual interest rates.
This product uses the FRED® API but is not endorsed or certified by the Federal Reserve Bank of St. Louis.

Save FavoriteSchedule TourAsk A QuestionMore Details

0 Hickory Boulevard Granite Falls NC 28630

Granite Falls, NC0 Hickory Boulevard

Price$1,624,750

Est. Mortgage: $/month

MLS Number CAR4289191

  • Land
  • Acreage 5.62
  • County Caldwell

High Traffic, High Visibility Location, zoned Highway Business on Hickory Boulevard. 5.6 acres with 336' of road frontage of busy highway. Located between Hickory and Lenoir, NC. See Caldwell County GIS mapping for a visual of property lines. Land is currently part of a forestry program that changes the property tax amount.

Listed by Paul Carswell and Kimberly Rogers of RE/MAX A-Team

$
$
%
$/month over payments
Federal 30-year interest rate: 7.24% last updated on Oct 29, 2026
* All Figures are estimates. Check with your bank or proposed mortgage company for actual interest rates.
This product uses the FRED® API but is not endorsed or certified by the Federal Reserve Bank of St. Louis.

Save FavoriteSchedule TourAsk A QuestionMore Details

8346 Church Road Taylorsville NC 28681

Taylorsville, NC8346 Church Road

Price$1,620,000

Est. Mortgage: $/month

MLS Number CAR4369512

  • Residential
  • Bedrooms 4
  • Bathroom 5
  • Square Feet 3,756
  • Acreage 0.56

Custom-built four-story lakefront home on one of the flattest lots on Lake Hickory! Designed and lovingly maintained by its original owner as a private vacation retreat, this exceptional property offers panoramic main-channel lake views from nearly every room. The unfinished main level provides endless possibilities and features a one-car garage, spacious storage/workshop area, and a recreational room with two garage doors that open just steps from the water's edge. A short flight of stairs leads to the first living level, where an open-concept floor plan showcases breathtaking lake views throughout the great room and dining area. Multiple doors open onto the wraparound covered deck, creating seamless indoor-outdoor living. The kitchen features a one-of-a-kind center island sourced from a feed store in Taylorsville, NC - so substantial that a crane was required for installation during construction. This level also includes one bedroom and a full bathroom. The second level offers two ensuite bedrooms along with the spacious primary suite, complete with a private deck overlooking the lake. The luxurious primary bath features a large walk-in shower and soaking tub. A conveniently located laundry room is also on this floor. The third level includes a cozy sitting room with spectacular lake views, plus a large bonus room featuring an open kid-sized half bath - perfect for a playroom, bunk area, or flex space. This incredible custom home combines unmatched lakefront living with no restrictions and no HOA, making it a rare opportunity on Lake Hickory.

Listed by Joan Everett and Michelle Impagliazzo of The Joan Killian Everett Company,LLC

$
$
%
$/month over payments
Federal 30-year interest rate: 7.24% last updated on Oct 29, 2026
* All Figures are estimates. Check with your bank or proposed mortgage company for actual interest rates.
This product uses the FRED® API but is not endorsed or certified by the Federal Reserve Bank of St. Louis.

Virtual TourSave FavoriteSchedule TourAsk A QuestionMore Details

4419 Darventry Court Charlotte NC 28226

Charlotte, NC4419 Darventry Court

Price$1,618,000

Est. Mortgage: $/month

MLS Number CAR4403931

  • Residential
  • Bedrooms 5
  • Bathroom 4
  • Square Feet 4,296
  • Acreage 0.43

Situated on a quiet cul-de-sac in the highly sought-after Foxcroft East neighborhood, this beautifully updated five-bedroom, 3.5-bath home sits on a private 0.43-acre lot and offers the perfect blend of traditional charm and modern living. The heart of the home is the stunning chef's kitchen, featuring quartzite countertops, a large walnut-topped island ideal for gathering and entertaining, a built-in banquette, and abundant storage. Just off the kitchen, the spacious family room opens to a brick patio and a large, fenced backyard, creating an inviting indoor-outdoor living space. With five generously sized bedrooms, including two primary suites, this home offers exceptional flexibility for families and guests. The expansive main primary suite, hardwood floors upstairs, and a spacious laundry room add to the home's thoughtful design and everyday comfort. Move-in ready and meticulously maintained, this home is ideally located within walking distance of Foxcroft Shopping Center and the neighborhood's scenic walking trails. Combining an exceptional location, timeless appeal, and modern updates, this is a rare opportunity you won't want to miss.

Listed by Ruth Russell of Dickens Mitchener & Associates Inc

$
$
%
$/month over payments
Federal 30-year interest rate: 7.24% last updated on Oct 29, 2026
* All Figures are estimates. Check with your bank or proposed mortgage company for actual interest rates.
This product uses the FRED® API but is not endorsed or certified by the Federal Reserve Bank of St. Louis.

Save FavoriteSchedule TourAsk A QuestionMore Details

2250 Mallard Cove Drive Nebo NC 28761

Nebo, NC2250 Mallard Cove Drive

Price$1,610,000

Est. Mortgage: $/month

MLS Number CAR4426834

  • Residential
  • Bedrooms 3
  • Bathroom 3
  • Square Feet 2,632
  • Acreage 0.75

Welcome to 2250 Mallard Cove Drive, an exceptional WATERFRONT James property offering a combination that is increasingly difficult to find. Situated on a gentle-graded 0.75-acre lot in a wide deep-water cove w/ roughly 360 feet of shoreline, this beautifully maintained home delivers the waterfront lifestyle buyers dream about. Known as one of the nation's cleanest lakes, Lake James is a true mecca for the outdoor enthusiast, offering clear water, sandy beaches, breathtaking Blue Ridge Mountain views, boating, fishing, swimming, and endless opportunities to enjoy the outdoors. The property itself is designed for effortless lake living. A private watercraft ramp beside your own impressive double-decker dock w/ 2 covered lower boat slips, a storage closet, and a mechanical boat lift in one slip. A picturesque waterfront gazebo creates the perfect spot to relax, entertain, or take in the beauty of the lake. The gentle, short slope from the home to the water makes access exceptionally convenient. The home is an easily maintained ranch-style residence with a full basement, offering an ideal layout for both everyday living and entertaining. The main level welcomes you into an open-concept kitchen, living, and dining area highlighted by a beautiful shiplap vaulted ceiling and fireplace. From virtually every rear window, enjoy captivating lake views. The spacious primary suite features multiple closets, open-water views, and direct access to the covered outdoor deck. A second bedroom and updated full bath are also located on the main level. The kitchen is both stylish and functional, featuring a large island, granite countertops, and stainless-steel appliances. Downstairs, the thoughtful floor plan provides an exceptional space for family and guests to spread out. An additional bedroom and a 4th room currently used as a bedroom/flex space offer versatility. Each downstairs bedroom has its own full bath, while a separate family room in front of the bedrooms creates comfortable private living space for guests or extended family. The septic system is permitted for three bedrooms; the fourth room has historically been used as a bedroom. The outdoor living spaces are truly exceptional. Along with the waterfront gazebo and outstanding dock, the rear of the home features full-length upper and lower composite decks. The upper deck includes a screened-in area for comfortable year-round enjoyment, plus a large uncovered section perfect for soaking up the sunshine and taking in the lake views. Adding even more appeal, this is one of the few Lake James properties with short-term rental potential, making it an excellent option for those seeking a personal lake retreat, investment opportunity, or both. The property has no city taxes, very low HOA dues, and safe swimming directly off the dock. And perhaps best of all, this home is being offered 100% FURNISHED. Simply bring your suitcase and start enjoying Lake James. Turnkey. Deep water. ROUGHLY 360 feet of shoreline. Private ramp. Exceptional LARGE dock. Gentle waterfront access. Incredible outdoor living. Short-term rental potential. And all the beauty of Lake James right outside your door. Opportunities like this are exceptionally rare.

Listed by Christie Leonard of WNC Real Estate at Lake James

$
$
%
$/month over payments
Federal 30-year interest rate: 7.24% last updated on Oct 29, 2026
* All Figures are estimates. Check with your bank or proposed mortgage company for actual interest rates.
This product uses the FRED® API but is not endorsed or certified by the Federal Reserve Bank of St. Louis.

Virtual TourSave FavoriteSchedule TourAsk A QuestionMore Details
167 Southpoint Ridge Maggie Valley NC 28751

Maggie Valley, NC167 Southpoint Ridge

Price$1,605,000

Est. Mortgage: $/month

MLS Number CAR4398077

  • Residential
  • Bedrooms 3
  • Bathroom 4
  • Square Feet 2,855
  • Acreage 0.46

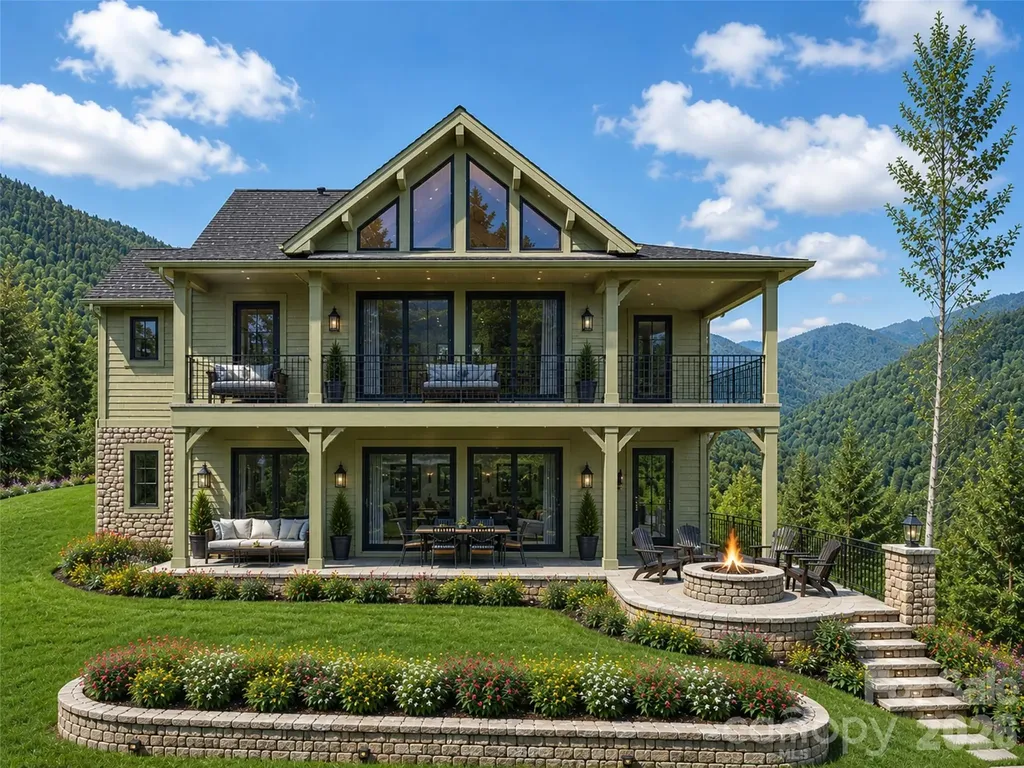
Welcome to The Views at Masters Landing, an exclusive custom home community within the sought-after Maggie Valley Club & Resort, where luxury mountain living meets exceptional craftsmanship. Offered by award-winning Distinctive Building & Design, one of Western North Carolina's premier custom home builders, this lot-and-build package provides the opportunity to create a home tailored to your lifestyle through a seamless, personalized design and selection process. Every residence is fully custom, and the images of the recently completed home shown represent what can be built at The Views. This premium homesite features underground utilities, paved roads, city water and sewer, and high-speed internet, all surrounded by the breathtaking beauty of the Smoky Mountains. Enjoy the resort lifestyle with access to its gorgeous golf course and outstanding community amenities, just minutes from the shopping, dining, outdoor recreation, and year-round attractions that make Western North Carolina such a desirable destination. Whether you're envisioning a full-time residence, a luxurious mountain retreat, or an investment-worthy vacation home, The Views at Masters Landing offers a rare opportunity to build a truly one-of-a-kind home in one of Maggie Valley's most exciting new communities.

Listed by Darrin Graves and Julie Lapkoff of Howard Hanna Beverly-Hanks Waynesville

$
$
%
$/month over payments
Federal 30-year interest rate: 7.24% last updated on Oct 29, 2026
* All Figures are estimates. Check with your bank or proposed mortgage company for actual interest rates.
This product uses the FRED® API but is not endorsed or certified by the Federal Reserve Bank of St. Louis.

Save FavoriteSchedule TourAsk A QuestionMore Details

1298 Gardendale Road Fort Mill SC 29708

Fort Mill, SC1298 Gardendale Road

Price$1,600,000

Est. Mortgage: $/month

MLS Number CAR4415007

  • Land
  • Acreage 5.75
  • County York

Investor Special! Rare opportunity to own approximately 5.78 acres in the high sought-after Fort Mill area. Located at 1298 Gardendale Rd, this property offers substantial acreage with excellent potential for a custom homesite, investment, or future development. Conveniently located near Fort Mill, shopping, dining, schools, and major roadways while still offering the space and privacy of a larger that. Property is currently zoned ACG but can potentially be Re-zoned to RIL. Buyers and buyers agent are encouraged to verify zoning, utilities, acreage, subdivision potential, boiling requirements and intended use with the appropriate authorities. Property is being marketed primarily for its land value. Don't miss this unique opportunity to secure a sizable tract in a desirable and growing area of Fort Mill. Enjoy a prime location just minutes from Lake Wylie, Tena Cay, and Baxter Village.

Listed by Bennett Brooks of Hedrick Street Real Estate LLC

$
$
%
$/month over payments
Federal 30-year interest rate: 7.24% last updated on Oct 29, 2026
* All Figures are estimates. Check with your bank or proposed mortgage company for actual interest rates.
This product uses the FRED® API but is not endorsed or certified by the Federal Reserve Bank of St. Louis.

Save FavoriteSchedule TourAsk A QuestionMore Details

3344 Lancaster Highway Richburg SC 29729

Richburg, SC3344 Lancaster Highway

Price$1,600,000

Est. Mortgage: $/month

MLS Number CAR4367947

  • Land
  • Acreage 26.5
  • County Chester

PRIME LOCATION! ±26 acres with ±826' of frontage and median cut on 4-lane highway (Lancaster Highway, aka SC 9) less than 1 mile from I-77 (Exit 65) in Chester County. House and outbuildings deemed unlivable and of no value. Rare opportunity to find a gently sloping mass of usable land centered in Chester County's hottest growth area of Richburg encompassing, as of 3/31/2026, 5 planned subdivisions are under construction with 2 more recently approved. To start, this involves 2,000 homes underway, with thousands more coming upon expanded sewer capacity project currently under construction -- all within a 4-mile radius from this property. Multiple new industrial projects and expansions are currently underway creating jobs, jobs, jobs. There is a critical need for commercial development and this location is ideal for such use. All utilities available. Duke Energy substation, cell tower and sewer easement adjacent to this site. Timber cut approximately 20 years ago. Serious buyers only. No owner financing.

Listed by Liz Odum of Liz Odum Realty LLC

$
$
%
$/month over payments
Federal 30-year interest rate: 7.24% last updated on Oct 29, 2026
* All Figures are estimates. Check with your bank or proposed mortgage company for actual interest rates.
This product uses the FRED® API but is not endorsed or certified by the Federal Reserve Bank of St. Louis.

Save FavoriteSchedule TourAsk A QuestionMore Details

2639 Wildlife Road Charlotte NC 28214

Charlotte, NC2639 Wildlife Road

Price$1,600,000

Est. Mortgage: $/month

Active With Contract

MLS Number CAR4282354

  • Land
  • Acreage 13.65
  • County Mecklenburg

Rare, large-tract development opportunity within the Charlotte city limits with water/sewer and N1-B zoning. This 13.65 acre tract along with 2 adjacent tracts (MLS #4282840 & #4282363) can be combined for a total of approx. 36 acres. See attached flood map and adjacent to the Mecklenburg Wildlife Club. 2 parcels included in this sale- #055-22-120 & #055-22-103 which will not be sold separately. There are 2 homes and several outbuildings being sold as-is.

Listed by Jody Jessup of RE/MAX Executive

$
$
%
$/month over payments
Federal 30-year interest rate: 7.24% last updated on Oct 29, 2026
* All Figures are estimates. Check with your bank or proposed mortgage company for actual interest rates.
This product uses the FRED® API but is not endorsed or certified by the Federal Reserve Bank of St. Louis.

Save FavoriteSchedule TourAsk A QuestionMore Details
28 Pleasant Grove Road Weaverville NC 28787

MLS Number CAR4392586

  • Commercial
  • Acreage 13.39

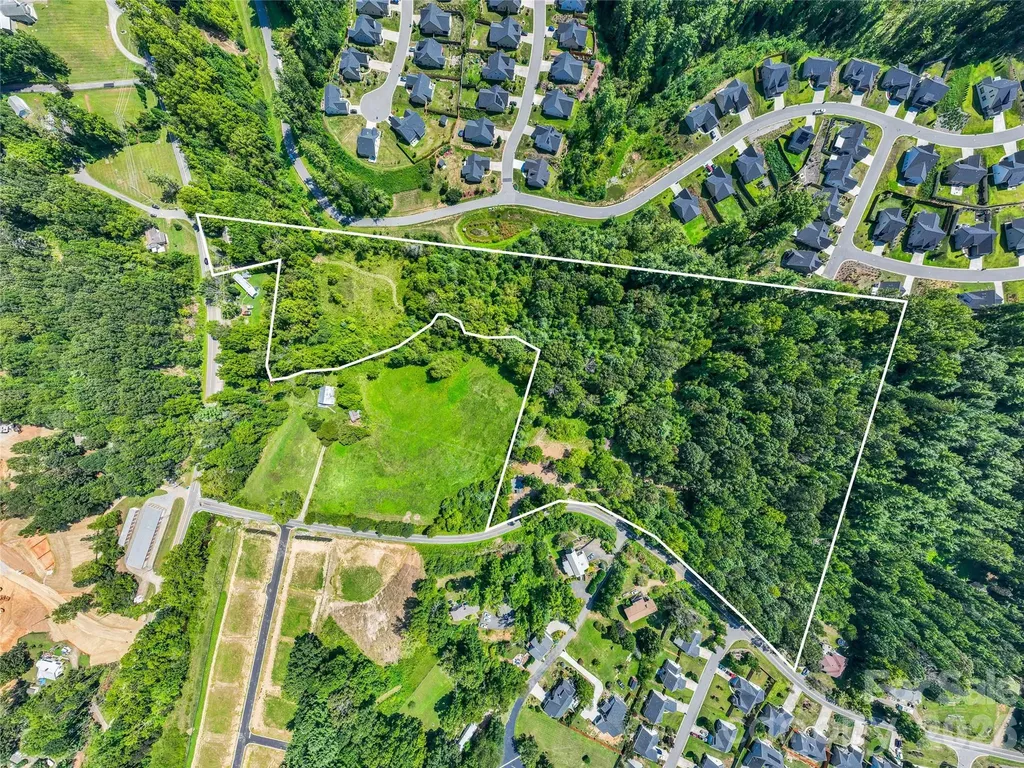
Rolling topography and utility accessibility make this highly accessible site an excellent candidate for residential buildout. Located in the highly desirable Reems Creek valley, this almost 14-acre land tract is just minutes from downtown Weaverville. The town continues to show rapid economic and population growth. Gravity sewer runs through the lower end of the site. The property is adjoined by both established and approved residential communities. A portion of the property lies within the floodplain. No value has been assigned to the existing structures.

Listed by Darrell Metcalf of Likewise Commercial Real Estate

$
$
%
$/month over payments
Federal 30-year interest rate: 7.24% last updated on Oct 29, 2026
* All Figures are estimates. Check with your bank or proposed mortgage company for actual interest rates.
This product uses the FRED® API but is not endorsed or certified by the Federal Reserve Bank of St. Louis.

Save FavoriteSchedule TourAsk A QuestionMore Details

Broker Reciprocity MLS Grid Logo © 2026 Listings courtesy of Canopy MLS as distributed by MLS GRID. IDX information is provided exclusively for consumers’ personal non-commercial use and may not be used for any purpose other than to identify prospective properties consumers may be interested in purchasing. The IDX data is deemed reliable but is not guaranteed by MLS GRID and may be subject to an end user license agreement prescribed by the Member Participant’s applicable MLS.  Based on information submitted to the MLS GRID as of November 2, 2026 8:46 PM EST . All data is obtained from various sources and may not have been verified by broker or MLS GRID. Supplied Open House Information is subject to change without notice. All information should be independently reviewed and verified for accuracy. Properties may or may not be listed by the office/agent presenting the information. Some IDX listings have been excluded from this website.