and narrow your search. If you have fewer than 200 results, you can save your search.

Bat Cave NC

r=2077-2088
105 Quail Lane Mooresville NC 28117

Mooresville, NC105 Quail Lane

Price$1,599,999

Est. Mortgage: $/month

MLS Number CAR4394602

  • Residential
  • Bedrooms 3
  • Bathroom 5
  • Square Feet 5,515
  • Acreage 1.08

WATERFRONT Ranch with full finished basement, ideal for a in-law apartment, private entrance! One acre +lot, amazing views with deep water, property is nestled into a private cove. Park-like feeling with this boardwalk with steps into lake, large covered dock, boat slip Awesome deck completing stretching the back of home for enjoying lake views with motorized covered awnings. Cozy front all-brick covered porch, screened-in porch off the kitchen. Two 2-car garages, both oversized, 1 attached, 1 detached. Two driveways, one circular. 3 BD, 3 Full Baths, 2 Half Baths. Open living and vaulted ceiling & year round lake views from floor to ceiling windows. 2 massive stone fireplaces w/ blowers, one in the den one in the basement. Incredible main level kitchen has every convenience; double sink & second vegetable sink, expansive countertops, downdraft stove in center island, immense amount of cabinetry, built in desk. Skylights. 2nd full kitchen in basement & several flex areas in fully finished basement. Huge laundry room w/ storage & sink. Multiple finished storage rooms, built-ins in closets, including cedar lined are phenomenal. Heat source, propane on the main level, heat pump in basement. *POSSIBILITY FOR A POOL IN THE BACK YARD* Please look at the media for all of the extras that comes with this home. LOW COUNTY TAXES ONLY

Listed by Eric Governale of Governale Realty

$
$
%
$/month over payments
Federal 30-year interest rate: 7.24% last updated on Oct 29, 2026
* All Figures are estimates. Check with your bank or proposed mortgage company for actual interest rates.
This product uses the FRED® API but is not endorsed or certified by the Federal Reserve Bank of St. Louis.

Save FavoriteSchedule TourAsk A QuestionMore Details

2180 Pigeon Roost Road Green Mountain NC 28740

MLS Number CAR4370238

  • Land
  • Acreage 138
  • County Mitchell

This UNRESTRICTED 138+/- acre parcel is ready to become your family compound or hunting estate, with plenty of good build spots for the whole family! Neither words nor pictures can do justice to the majestic serenity of this parcel. It has great mountain views, internal trails for ATVs, horses or hiking, a hidden meadow with big ridgeline views for your dream home, a four season creek, multiple springs, a big spring-fed pond and two flat pastures, all on a quiet dead-end paved road that also accesses thousands of acres of Pisgah National Forest with many miles of trails and waterfalls. Bring your hiking boots, dogs, horses or ATVs and explore the many interior trails on this unspoiled mountain gem. Enjoy the prolific wildlife, including trophy bucks and big sassy tom turkeys! Pasture your livestock in lush flat pastures with old apple trees. Enjoy ~1700 feet of frontage on pristine Pigeon Roost Creek. Fish the creek for the native brook trout or stock the large springfed pond with your own personal supply. And if you want bigger adventures, the mighty Toe River and the Appalachian Trail are nearby. If gardening is your passion, the land has not seen pesticides or other chemicals for decades -- come make the organic garden of your dreams in the rich soil! The old farmhouse boasts a stunning structural and interior makeover and a huge new deck overlooking Pigeon Roost Creek. Enjoy morning coffee on your deck while a cheerful four season creek seranades you. Come back out in the evening and marvel at the fireflies and countless stars in the dark night sky. Live in this lovely renovated farmhouse while building your dream home in the hidden upper meadow -- it is ready for your builders, with a new, heavy-duty bridge and an interior access road already in place. If ecotourism is your aim, this lovely parcel would be a great place for a barndominium and any number of satellite lodgings for guests. The owner is HIGHLY MOTIVATED to sell and will convey at no cost a deluxe Polaris General 4 seater UTV, two ATVs, deluxe new deer blinds and even a bulldozer for your ongoing trail development or landscaping needs. Bonus: the lovely new designer furniture in the renovated farmhouse also will convey! You can feel worlds away in this special place, but all the modern conveniences are close at hand. For restaurants, groceries, galleries and shops, the quaint town of Burnsville, NC is close by, while Asheville, NC or Johnson City, TN are an hour or so away. Check out the drone video at https://www.youtube.com/watch?v=tGsN_ZOsd0o

Listed by Laura Handley of Mossy Oak Properties Carolina Timber & Realty

$
$
%
$/month over payments
Federal 30-year interest rate: 7.24% last updated on Oct 29, 2026
* All Figures are estimates. Check with your bank or proposed mortgage company for actual interest rates.
This product uses the FRED® API but is not endorsed or certified by the Federal Reserve Bank of St. Louis.

Virtual TourSave FavoriteSchedule TourAsk A QuestionMore Details

2821 Davidson Highway Concord NC 28027

Concord, NC2821 Davidson Highway

Price$1,599,900

Est. Mortgage: $/month

MLS Number CAR4354451

  • Land
  • Acreage 21.24
  • County Cabarrus

21.24 Acres with endless potential! Located right off Davidson Highway in Concord, N.C. Currently approved by the City of Concord for a 99 unit townhome community. Sewer allocation has been secured! Proposed project includes parcels 2821, 2801, 347, 2745 Davidson HWY & 1000 Pine Circle Dr! The property has an area with trees & some cleared area. Old barn/workshop structure located on the property. Suffered fire damage several years ago. Perk Test, Survey, Title Search, TIA, etc all completed by previous buyer(s). Currently in the forestry program, and can be transferred! Transfer deadline is early January 2027! Property is subject to road expansion on Davidson Highway around 2028!

Listed by Brandon Burleyson of Howard Hanna Allen Tate Concord

$
$
%
$/month over payments
Federal 30-year interest rate: 7.24% last updated on Oct 29, 2026
* All Figures are estimates. Check with your bank or proposed mortgage company for actual interest rates.
This product uses the FRED® API but is not endorsed or certified by the Federal Reserve Bank of St. Louis.

Save FavoriteSchedule TourAsk A QuestionMore Details

1891 Silvers Welch Road Old Fort NC 28762

Old Fort, NC1891 Silvers Welch Road

Price$1,599,900

Est. Mortgage: $/month

MLS Number CAR4411117

  • Land
  • Acreage 43.37
  • County McDowell

Exceptional farm and land just minutes to I-40 with no restrictions. Approximately 24 acres of gently laying fields for a variety of crops. Wooded knoll offers ideal spots for a couple of houses. Property has been operated successfully as commercial agriculture farm featuring extensive, very high quality improvements. Two 4,000 s.f. specialized/automated greenhouses (heated) and featuring full light darkening controls allowing multiple crop yields in one season. A 2,000 s.f. metal building with concrete slab floor with two 12' roll up doors with two 12' x 12' walk in coolers ideal for crops and grapes. A 7,200 s.f. clear span steel warehouse on slab floor with four 12' roll up doors ideal for equipment/shop, includes two large heated/cooled office spaces. A propagating greenhouse/hoophouse. A 1,200 s.f. pole barn in good condition for tractor storage. Large tool barn built in 2016. Three phase power. The fields have been cover cropped for years and provide nutrient rich soil. Crooked Creek is one property line which provides abundant natural irrigation options. The property is ideal for continued agricultural use or residential development or perhaps a heavy equipment business utilizing the large clear span metal buildings with their large roll up doors and three phase electrical service. Paved road frontage on two places on Silvers Welch means you have options for development. ONLY financially qualified can tour the property after presenting proof of funds. Minimum 48 hours notice for showings and Listing Agent must attend. Do NOT enter the property without an appointment. Current tenant has ongoing business and no one is allowed to be unaccompanied.

Listed by John Haynes of Retreat Realty,Ltd.

$
$
%
$/month over payments
Federal 30-year interest rate: 7.24% last updated on Oct 29, 2026
* All Figures are estimates. Check with your bank or proposed mortgage company for actual interest rates.
This product uses the FRED® API but is not endorsed or certified by the Federal Reserve Bank of St. Louis.

Save FavoriteSchedule TourAsk A QuestionMore Details

1021 Courtney Lane Wesley Chapel NC 28173

MLS Number CAR4343914

  • Residential
  • Bedrooms 5
  • Bathroom 5
  • Square Feet 4,554
  • Acreage 0.46

Welcome home to effortless luxury in The Bluffs at Wesley Chapel-where thoughtful design meets an unbeatable setting. This brand-new, move-in-ready home offers 4,554 sq. ft. of beautifully curated living space on a .46-acre, tree-lined lot overlooking 12 Mile Creek. The primary suite on the main level delivers a private retreat, complemented by an additional guest bedroom or study with ensuite on the main floor-perfect for visitors or work-from-home flexibility. At the heart of the home, the Luxe kitchen upgrade shines with Wolf and Cove appliances, custom details, scullery, and seamless flow into the living area, where a primo fireplace anchors the space with warmth and style. Entertaining is effortless with a dry bar featuring an antiqued mirror, as well as a wine display adding character and sophistication. Designed for everyday convenience, the home includes laundry rooms on both the main and upper levels, while upstairs living spaces provide room to spread out. Step outside to the covered rear porch with fireplace and take in peaceful creek views-your own private backdrop for morning coffee or evening gatherings. All of this is set just 2 miles from Wesley Chapel Town Center, offering quick access to shopping, dining, and daily conveniences. Completed and ready to close, this exceptional home delivers luxury, location, and livability-without the wait. Reach our to schedule your private tour today and ask about our current builder incentives!

Listed by Melanie Adams of Better Homes and Gardens Real Estate Paracle

$
$
%
$/month over payments
Federal 30-year interest rate: 7.24% last updated on Oct 29, 2026
* All Figures are estimates. Check with your bank or proposed mortgage company for actual interest rates.
This product uses the FRED® API but is not endorsed or certified by the Federal Reserve Bank of St. Louis.

Save FavoriteSchedule TourAsk A QuestionMore Details

122 Sisters Cove Court Mooresville NC 28117

Mooresville, NC122 Sisters Cove Court

Price$1,599,900

Est. Mortgage: $/month

MLS Number CAR4439046

  • Residential
  • Bedrooms 3
  • Bathroom 3
  • Square Feet 4,173
  • Acreage 0.29

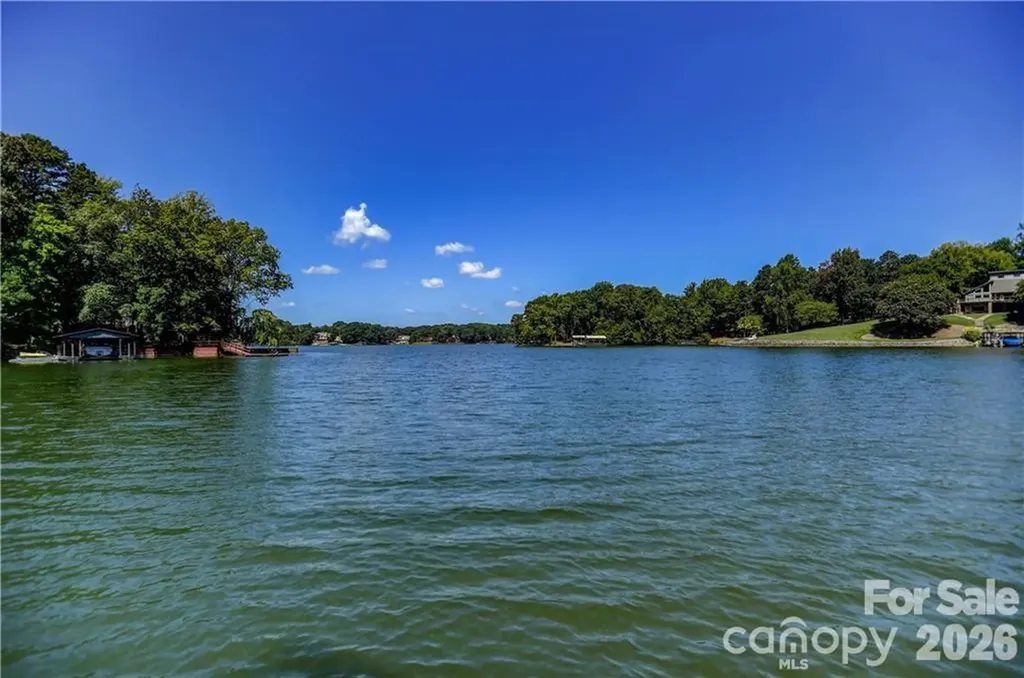
This meticulously maintained, custom waterfront home was thoughtfully designed with luxury finishes, flexible living spaces, deep-water views, and private access to Lake Norman. The private boat dock is a rarity in this easy living community where the HOA maintains the lawns and landscaping! This home offers stunning water views throughout and encompasses outdoor living areas, including an open deck with a gas line for grilling, a separate screened porch with a ceiling fan where you can enjoy spectacular sunrises, and a large covered patio off the walk-out basement for large party entertaining! The Chef's Kitchen is beautifully appointed with a large, curved butcher block island with extensive hidden storage underneath, quartz countertops, gas cooktop, double wall ovens (including a convection top oven), built-in microwave drawer, walk-in pantry, expansive Butler's pantry with open shelving, and a convenient home management station. A separate formal Dining Room features numerous windows overlooking the Lake, while the Great Room offers a cozy gas fireplace. Wainscoting, crown molding, and plantation shutters add timeless elegance. The main-level Flex Room features custom built-ins, a queen-size Murphy bed with pullout nightstand tables, and a large barn door that blends seamlessly with the hallway. The spacious Primary Suite includes dual vanities, walk-in shower with bench, tile flooring, and a walk-in closet with custom organization system. Main-level Laundry Room includes sink, cabinetry, custom shelving, and tile floor. There is a convenient Drop Zone located at the breezeway entrance from the Two-Car Garage. An iron-railed staircase leads to the Finished Basement. The basement is perfect for guests and entertaining but could easily be used as a 2nd living quarters for multi-generational living. A large common area with tall ceilings make this lower level expand the homes entertaining and living space. This level includes a custom Coffee/Beverage Nook, two Bedrooms, and a Full Bath with tiled walls and tub. Additional spaces include a Craft Room (could be turned into a kitchenette) with custom built-ins , sink, and bench, two large walk-in storage closets, a huge Media/Movie Room with custom cabinetry, fridge, sink, and countertop for your popcorn machine to complement any movie or sporting event viewings, and an impressive Bunk Room with custom built-in bunks featuring two extra-long twins, one queen, and one full bed with shiplap accents and individual nautical lights and power stations at each bed. Besides the 3 Bedrooms, the Bunk Room downstairs and the Flex Room upstairs w/Murphy Bed add to areas for entertaining guests overnight. The lower level opens to the large Covered Patio with two ceiling fans and privacy screening. Tall ceilings and doors throughout enhance the spacious feel. Outdoors, enjoy a Floating Dock with Boat Lift in deep water, tucked into a quiet cove on beautiful Lake Norman. Numerous custom upgrades and thoughtful details make this one-of-a-kind waterfront property truly special.

Listed by Stephanie Luther and Diane Hofert of Howard Hanna Allen Tate Lake Norman
$
$
%
$/month over payments
Federal 30-year interest rate: 7.24% last updated on Oct 29, 2026
* All Figures are estimates. Check with your bank or proposed mortgage company for actual interest rates.
This product uses the FRED® API but is not endorsed or certified by the Federal Reserve Bank of St. Louis.

Save FavoriteSchedule TourAsk A QuestionMore Details

274 & 278 Merrimon Avenue Asheville NC 28801

MLS Number CAR4409636

  • Commercial
  • Property SubType BUSINESS
  • Square Feet 5,500
  • Acreage 0.78

Two adjacent properties with significant footage on Merrimon Avenue. Property #1 - 3,050 square feet of office, .44 acre lot, 14 parking spaces; Property #2 - 2,500 square feet of office, significant repairs, upfit, .34 acre lot, 11 parking spaces

Listed by Terry Peterson of NAI Beverly-Hanks

$
$
%
$/month over payments
Federal 30-year interest rate: 7.24% last updated on Oct 29, 2026
* All Figures are estimates. Check with your bank or proposed mortgage company for actual interest rates.
This product uses the FRED® API but is not endorsed or certified by the Federal Reserve Bank of St. Louis.

Save FavoriteSchedule TourAsk A QuestionMore Details

230 Nc 88 Highway E Jefferson NC 28640

Jefferson, NC230 Nc 88 Highway E

Price$1,599,000

Est. Mortgage: $/month

MLS Number CAR4391398

  • Residential
  • Bedrooms 3
  • Bathroom 4
  • Square Feet 4,352
  • Acreage 2.93

Perched above the scenic New River, this beautifully updated Colonial-style home captures breathtaking long-range mountain and river views from nearly every angle. Blending classic architecture with modern comfort, the home welcomes you with a charming front porch featuring distinctive Chippendale railings and multiple Trex-covered porches designed for relaxing, entertaining, and taking in the surrounding natural beauty. At the heart of the home is a stunning Country French-inspired kitchen, thoughtfully designed with timeless character and modern functionality. A spacious butler's pantry and oversized laundry room provide exceptional storage and convenience. The sun-filled main level offers inviting living spaces, including a bright sunroom that opens directly to a fenced backyard retreat for pets, gardening, or outdoor gatherings. Throughout the home, tongue-and-groove ceilings, updated finishes, and abundant natural light create warmth and character. The upper level features three generously sized bedrooms and two full bathrooms, including a spacious primary suite. The third level offers incredible flexibility with two additional rooms and a full bath, great for guest accommodations, a home office, fitness space, playroom, or creative studio. Step onto the upper balcony and enjoy panoramic views of the New River and surrounding mountains. Additional highlights include a large bonus room above the garage with interior access, offering even more versatile living space. Recent improvements include a new well pump in August of 2026, new roof, new HVAC system, LP SmartSide board-and-batten siding, Trex decking, fenced yard, designer dog wash with pot filler, updated lighting, all new toilets in every bathroom, and a new thermostat in the bonus room. Offering over 4,600 square feet of heated living space, this exceptional property combines mountain charm, modern updates, and unforgettable views in one remarkable setting.

Listed by Andrea Reeves-Witherspoon of Regency On the Lake

$
$
%
$/month over payments
Federal 30-year interest rate: 7.24% last updated on Oct 29, 2026
* All Figures are estimates. Check with your bank or proposed mortgage company for actual interest rates.
This product uses the FRED® API but is not endorsed or certified by the Federal Reserve Bank of St. Louis.

Save FavoriteSchedule TourAsk A QuestionMore Details

126 Manorly Lane Mooresville NC 28115

Mooresville, NC126 Manorly Lane

Price$1,599,000

Est. Mortgage: $/month

MLS Number CAR4391858

  • Residential
  • Bedrooms 4
  • Bathroom 4
  • Square Feet 4,011
  • Acreage 0.6

PLENTY OF ROOM FOR A POOL! Gorgeous New Construction in Davidson Downes, less than 3 miles from Downtown Davidson! This beautiful custom home has a Coastal/New England vibe with natural limestone and shakes, bermuda shutter and a large Limestone front porch - perfect for a porch swing! Calm, soft finishes and colors throughout. Gorgeous 8" Engineered white oak flooring on Main level and upstairs landing and hallways. Kitchen features a 9' white oak Island with hidden cabinets, gorgeous quartz countertops and backsplash, 48" Monogram gas cooktop w/double oven & large walk in Pantry. Plan features 10' ceilings on Main floor and 9' on second floor. Andersen 400 series casement windows & Quad sliding doors. Primary BR on Main w/amazing walk-in shower, double vanities and beautiful upgraded tile. Large walk-in closet. The laundry room is attached to primary bathroom and has lots of cabinetry for storage and organization. High end tile throughout! Office on main floor with french doors. This Quality built home has an intricate wood ceiling in the foyer, Built-ins on each side of the fireplace and at the mudroom, wood beams, and gorgeous trim! Upstairs you will find three additional large bedrooms and a huge bonus room. Outdoor SS Kitchen with built in gas grill, refigerator and sink. Sealed crawl space, Tankless gas water heater, Off-Site septic and PLENTY OF ROOM FOR A POOL! Walk in attic storage. Beauitifully landscaped with in-ground Irrigation, 3 car garage. Low HOA's, low Iredell Co Taxes. Great Schools! Minutes to Lowe's Corporate and Trane. This corner lot faces a beautiful yard and woods and the park.

Listed by Wendy Mozeley of Hope Moody Realty

$
$
%
$/month over payments
Federal 30-year interest rate: 7.24% last updated on Oct 29, 2026
* All Figures are estimates. Check with your bank or proposed mortgage company for actual interest rates.
This product uses the FRED® API but is not endorsed or certified by the Federal Reserve Bank of St. Louis.

Virtual TourSave FavoriteSchedule TourAsk A QuestionMore Details

2818 Florida Avenue Charlotte NC 28205

Charlotte, NC2818 Florida Avenue

Price$1,599,000

Est. Mortgage: $/month

MLS Number CAR4426664

  • Residential
  • Bedrooms 4
  • Bathroom 4
  • Square Feet 3,858
  • Acreage 0.22

Experience the best of Plaza Midwood living at 2818 Florida Avenue, where the energy of one of Charlotte's most beloved neighborhoods meets the space and comfort of newer construction. Tucked along a quiet residential street yet just minutes from popular restaurants, coffee shops, breweries and boutiques, this beautifully designed home offers nearly 3,900 square feet with 4 bedrooms, 3.5 baths and an open, inviting floor plan. Inside, light-filled living spaces, beautiful hardwood floors and thoughtful finishes create a warm, elevated feel. The gourmet kitchen offers generous prep and gathering space along with a butler's pantry and flows seamlessly into the main living areas, where a fireplace adds warmth and character. Upstairs, the spacious primary suite feels like a private retreat with a beautifully appointed, spa-inspired bath. Three additional bedrooms provide flexibility for family, guests or a home office, while an upper-level laundry room adds everyday convenience. Outdoor living is equally inviting with covered front and rear porches and a private fenced backyard-perfect for morning coffee, entertaining or relaxing at the end of the day. A level lot, irrigation and attached two-car garage add even more functionality. With Plaza Midwood favorites close by and easy access to Uptown, NoDa and surrounding neighborhoods, this home offers a rare combination of newer construction, generous living space, private outdoor areas and a two-car garage-all in one of Charlotte's most vibrant and sought-after neighborhoods.

Listed by Patty Shropshire and Benjamin Shropshire of Ivester Jackson Christie's

$
$
%
$/month over payments
Federal 30-year interest rate: 7.24% last updated on Oct 29, 2026
* All Figures are estimates. Check with your bank or proposed mortgage company for actual interest rates.
This product uses the FRED® API but is not endorsed or certified by the Federal Reserve Bank of St. Louis.

Save FavoriteSchedule TourAsk A QuestionMore Details

38 Pine Acre Boulevard Asheville NC 28804

Asheville, NC38 Pine Acre Boulevard

Price$1,599,000

Est. Mortgage: $/month

MLS Number CAR4371915

  • Residential
  • Bedrooms 5
  • Bathroom 5
  • Square Feet 4,111
  • Acreage 0.88

A residence of rare scale and sophistication, this home blends modern luxury with timeless comfort because it has been thoughtfully updated and impeccably maintained. On the main floor, the fully renovated chef's kitchen commands attention with premium appliances and refined finishes. Seamless indoor-outdoor living unfolds onto a covered porch and open deck overlooking a large, private yard. The upper level features a generous primary suite with a spa-quality bath enhanced by heated floors and serene vistas. Additional bedrooms share the same level for convenience and flow and have renovated bathrooms and large closets plus the laundry room is on the second level added ease. The expansive lower level suite adds versatility by offering the perfect setting for guests, a private studio, or a recreation space. Close to the Beaver Lake walking trail and bird sanctuary, restaurants, and shopping but with a world away feel.

Listed by LeNoir Medlock of Preferred Properties

$
$
%
$/month over payments
Federal 30-year interest rate: 7.24% last updated on Oct 29, 2026
* All Figures are estimates. Check with your bank or proposed mortgage company for actual interest rates.
This product uses the FRED® API but is not endorsed or certified by the Federal Reserve Bank of St. Louis.

Virtual TourSave FavoriteSchedule TourAsk A QuestionMore Details

183 Blarney Road Lake Lure NC 28746

Lake Lure, NC183 Blarney Road

Price$1,599,000

Est. Mortgage: $/month

Active With Contract

MLS Number CAR4326369

  • Residential
  • Bedrooms 4
  • Bathroom 2
  • Square Feet 2,472
  • Acreage 0.3

This exceptional, renovated 1970s lakefront cottage is designed with a reverse floor plan that provides direct access from the main living areas to the water for true lake living. Whether coming in from a morning paddle, an afternoon swim, or a sunset boat ride, the flow between indoors and out makes entertaining-and everyday life-feel natural and easy. Features include original period floors, an arched entry, and painted geometric balustrades on the expansive upper-level screened porch that blends vintage character with thoughtful updates. The open floor plan creates an easy, inviting flow ideal for entertaining and lake living. Expansive deck space offers multiple areas for outdoor dining, lounging, and enjoying peaceful water and mountain views. Property includes a rare double boathouse with deep water (buyer to verify) mechanical boat lift, an expansive party deck, a private high dive, and a covered gazebo, perfect for hosting summer gatherings. Property also features a third covered boat slip! (There's also level parking for four at the road!) Enjoy rare, step-free access directly to the water, making lakeside fun effortless for all ages. Ideally positioned just off the main channel in a private, quiet sunny cove with beautiful, expansive water and mountain views. Connected to the Town of Lake Lure sewer; private well; ATT Fiber Optic. Currently operating as a luxury short-term vacation rental with Yonder Luxury Vacation Rentals. Be sure to view the virtual tour.

Listed by Laura Moye of Mosaic Community Lifestyle Realty

$
$
%
$/month over payments
Federal 30-year interest rate: 7.24% last updated on Oct 29, 2026
* All Figures are estimates. Check with your bank or proposed mortgage company for actual interest rates.
This product uses the FRED® API but is not endorsed or certified by the Federal Reserve Bank of St. Louis.

Virtual TourSave FavoriteSchedule TourAsk A QuestionMore Details

Broker Reciprocity MLS Grid Logo © 2026 Listings courtesy of Canopy MLS as distributed by MLS GRID. IDX information is provided exclusively for consumers’ personal non-commercial use and may not be used for any purpose other than to identify prospective properties consumers may be interested in purchasing. The IDX data is deemed reliable but is not guaranteed by MLS GRID and may be subject to an end user license agreement prescribed by the Member Participant’s applicable MLS.  Based on information submitted to the MLS GRID as of November 2, 2026 4:55 PM EST . All data is obtained from various sources and may not have been verified by broker or MLS GRID. Supplied Open House Information is subject to change without notice. All information should be independently reviewed and verified for accuracy. Properties may or may not be listed by the office/agent presenting the information. Some IDX listings have been excluded from this website.