and narrow your search. If you have fewer than 200 results, you can save your search.

Bat Cave NC

r=2125-2136
1115 Lomax Avenue Charlotte NC 28211

Charlotte, NC1115 Lomax Avenue

Price$1,589,000

Est. Mortgage: $/month

MLS Number CAR4422009

  • Residential
  • Bedrooms 5
  • Bathroom 4
  • Square Feet 3,983
  • Acreage 0.24

This stunning new construction residence located in the heart of Cotswold, one of Charlotte's most beloved neighborhoods, offers designer lighting, high-end finishes, and thoughtful architectural details throughout every room, creating a home that feels both elevated and effortlessly livable. A gracious foyer welcomes you inside, anchored by a grand two-story staircase with expansive glass windows, filling the home with natural light. The open-concept main living area unfolds beyond, where the living room's fireplace, framed in black limestone mosaic and flanked by custom built-in cabinetry, brings warmth and character to the space. Dual sliding doors lead out to a covered patio and the spacious backyard beyond, blurring the line between indoor and outdoor living and creating an effortless space for entertaining. The kitchen is a true showpiece, featuring floor-to-ceiling custom cabinetry, quartz countertops, and a striking tile backsplash, all illuminated by a statement chandelier and under-cabinet lighting. A professional-grade gas range, wall oven, and premium appliance suite make this kitchen as functional as it is beautiful. Just beyond, a scullery offers a secondary prep space to keep the mess of everyday cooking and entertaining out of sight, complete with its own sink, quartz counters, custom shelving, and designer pendant lighting. A walk-in pantry tucked between the scullery and mudroom adds bonus storage for effortless day-to-day living. The adjacent dining area is anchored by a rustic wood ceiling beam and a woven pendant light, creating a warm, inviting space for everyday meals or hosting family and friends. Rounding out the main level, a versatile office or additional guest bedroom offers flexibility for how you live and work, with a full bathroom conveniently located just across the hall, finished with designer wallpaper and custom tilework. A mudroom off the garage keeps daily life organized with custom cabinetry and coat hooks, leading to an oversized two-car garage. Upstairs, the primary suite is a true retreat, with a tray ceiling, picture frame molding, and a statement chandelier that elevates the space. The spacious primary closet connects directly to the laundry room for everyday ease, while the ensuite primary bath impresses with a freestanding soaking tub, a walk-in shower with brushed gold fixtures, dual vanities, and quartz countertops throughout. The laundry room itself is finished with quartz counters and custom cabinetry, adding a touch of luxury to an everyday task. Three additional guest bedrooms complete the upper level, two sharing a beautifully finished Jack-and-Jill bath and one with its own private ensuite, each offering generous closet space and ceiling fans. Outside, enjoy a spacious, fully fenced backyard, ideal for pets, play, or quiet evenings relaxing under the covered patio. Located in the highly desirable Cotswold neighborhood, this home offers the best of Charlotte living, tree-lined streets, mature landscaping, and a true sense of community just minutes from Uptown. Just steps to Charlotte Swim & Racquet Club, this home is also in close proximity to some of the city's most sought-after shopping and dining along Randolph Road and Sharon Amity, along with easy access to parks, greenways, and everyday conveniences in the nearby Cotswold Village shopping center. Enjoy convenient access to Charlotte's top-rated public and private schools, making this an unmatched opportunity in one of the city's most established and desirable neighborhoods.

Listed by Liza Caminiti and Beth Parker of Ivester Jackson Christie's

$
$
%
$/month over payments
Federal 30-year interest rate: 7.24% last updated on Oct 29, 2026
* All Figures are estimates. Check with your bank or proposed mortgage company for actual interest rates.
This product uses the FRED® API but is not endorsed or certified by the Federal Reserve Bank of St. Louis.

Virtual TourSave FavoriteSchedule TourAsk A QuestionMore Details

0 Hwy 74 Highway W Monroe NC 28110

Monroe, NC0 Hwy 74 Highway W

Price$1,587,500

Est. Mortgage: $/month

MLS Number CAR4194128

  • Land
  • Acreage 6.35
  • County Union

PRIME Commercial Lots at the Corner of W Hwy 74 and Brekonridge Discover an exceptional investment opportunity with three commercial lots totaling ± 6.35 acres at the corner of W Hwy 74 and Brekonridge Centre Dr. This highly visible location offers excellent access and high traffic counts on W Hwy 74, ensuring significant exposure for any business. Less than 30 minutes to both Charlotte and Matthews, NC, this site is perfect for businesses looking to tap into the thriving local market while maintaining proximity to major urban areas. Parcel IDs: 09363001A, 09363001H, 09363001G. Don't miss this chance to secure a prime commercial location.

Listed by Gaston Outen of Moser Group,Inc.,The

$
$
%
$/month over payments
Federal 30-year interest rate: 7.24% last updated on Oct 29, 2026
* All Figures are estimates. Check with your bank or proposed mortgage company for actual interest rates.
This product uses the FRED® API but is not endorsed or certified by the Federal Reserve Bank of St. Louis.

Save FavoriteSchedule TourAsk A QuestionMore Details

000 Hwy 21 Highway N Fort Mill SC 29715

Fort Mill, SC000 Hwy 21 Highway N

Price$1,585,000

Est. Mortgage: $/month

MLS Number CAR4239794

  • Land
  • Acreage 12.71
  • County York

Beautiful piece of property (Over 16 acres) on HWY 21 N, 10 Minutes to Charlotte, close to I77, Fort Mill address, outside city limits. Property is currently zoned AGC and presents a wealth of opportunities!

Listed by Dana Marchand and Shanda Gilmore of Howard Hanna Allen Tate Rock Hill

$
$
%
$/month over payments
Federal 30-year interest rate: 7.24% last updated on Oct 29, 2026
* All Figures are estimates. Check with your bank or proposed mortgage company for actual interest rates.
This product uses the FRED® API but is not endorsed or certified by the Federal Reserve Bank of St. Louis.

Save FavoriteSchedule TourAsk A QuestionMore Details

00 Brief Road Mint Hill NC 28227

Mint Hill, NC00 Brief Road

Price$1,583,190

Est. Mortgage: $/month

MLS Number CAR4342840

  • Land
  • Acreage 4.41
  • County Mecklenburg

4.41 ac available at Hwy 218 ( Mint Hill Exit) just off I-485 at Brief Rd/Hy 218 traffic light. See Mint Hill Town Plan for future zoning options. This parcel will not be approved for convenience store/gas station. Also across Hwy 218 is 3.14 ac available. Call broker for options. City water available to tap on. Sewer needed.

Listed by Tonya Kerr of Hopkins Real Estate

$
$
%
$/month over payments
Federal 30-year interest rate: 7.24% last updated on Oct 29, 2026
* All Figures are estimates. Check with your bank or proposed mortgage company for actual interest rates.
This product uses the FRED® API but is not endorsed or certified by the Federal Reserve Bank of St. Louis.

Save FavoriteSchedule TourAsk A QuestionMore Details

301 Cleveland Avenue Grover NC 28073

MLS Number CAR4397289

  • Commercial
  • Property SubType BED/BREAKFAST
  • Square Feet 4,974
  • Acreage 0.91

A rare hospitality, culinary, and museum destination is ready for its next steward: The Inn of the Patriots(TM), LLC, the White House Master Chefs Country Inn Bed & Breakfast, United Tastes of America Cooking School(TM), and United States Presidential Culinary Museum® in historic Grover, North Carolina. This one-of-a-kind property combines lodging, presidential history, culinary education, museum tourism, retail opportunity, and Southern hospitality into a memorable destination brand. The 12 room, 7 bedroom, 6.5 bathroom, 4,974 square foot Inn of the Patriots(TM) has operated as a nationally recognized attraction with a 4.7 Google rating, years of 9.8 ratings on Booking.com, numerous international awards, six appearances as a Wheel of Fortune prize, and multiple record-setting promotions through LivingSocial and Groupon. The Inn is built around the legacy of White House Master Chef Marti Mongiello and Executive Chef Stormy Mongiello, connecting guests to the culinary world of Presidents, First Families, Camp David, State Dinners, historic recipes, White House china, and the people behind American history. Guests experience far more than a room-they become part of a living story. The United States Presidential Culinary Museum® provides a truly distinctive attraction. Museum collections include presidential antiques, artifacts, letters, historic items, and authentic White House china. The museum's interactive “taste history” concept transforms traditional tours into immersive experiences. The property has generated an extensive media footprint with hundreds of appearances and features through PBS, CBS, ABC, NBC, FOX, CNN International, FOOD TV Network Magazine, The Today Show, and numerous global broadcasts. Its story-driven brand continues to attract visitors through tourism, culinary education, and cultural experiences. Revenue opportunities extend well beyond overnight lodging. Income sources include accommodations, museum admissions, private tours, cooking classes, culinary getaways, gift shop sales, online retail, speaking engagements, traveling museum programs, filmed content, corporate retreats, themed dinners, school tours, and special events. Guest amenities include themed rooms with private baths, a library, underground gym, home theater, glass candy counter, movie nights, complimentary museum tours, free Wi-Fi, and near-gigabit internet service. The experience blends education, entertainment, and hospitality in a way few destinations can match. The property also benefits from its proximity to the 1.25 billion dollar Catawba Two Kings Casino in nearby Kings Mountain, a major regional tourism and entertainment driver that continues to increase demand for lodging, dining, and visitor experiences. The surrounding area offers wineries, spirits distilleries, Revolutionary War sites, music venues, trails, and small-town attractions, making the Inn an ideal base for regional tourism. Future opportunities include creating a community room, owner's cottage, tiny-home accommodations, pool, hospitality garden, or expanded workshop uses. A contiguous 14-acre parcel may also be available for purchase, offering additional possibilities for retreats, events, trails, gardens, or future guest accommodations, subject to approvals and due diligence. Opportunities like this are rare because they cannot easily be replicated. This offering includes an established brand, museum collection, educational programming, media history, tourism identity, and presidential culinary legacy-all in one landmark property. Own the inn. Grow the school. Expand the museum. Continue a destination that gives guests an experience they will never forget.

Listed by Violet Arth of Coldwell Banker Mountain View

$
$
%
$/month over payments
Federal 30-year interest rate: 7.24% last updated on Oct 29, 2026
* All Figures are estimates. Check with your bank or proposed mortgage company for actual interest rates.
This product uses the FRED® API but is not endorsed or certified by the Federal Reserve Bank of St. Louis.

Save FavoriteSchedule TourAsk A QuestionMore Details

79 Horizon Hill Road Asheville NC 28804

Asheville, NC79 Horizon Hill Road

Price$1,580,000

Est. Mortgage: $/month

MLS Number CAR4429327

  • Residential
  • Bedrooms 4
  • Bathroom 4
  • Square Feet 3,520
  • Acreage 0.65

Discover Horizon Hill on Lookout Mountain-North Asheville's elite hilltop enclave with unmatched panoramic views. Expansive long-range vistas, tranquil surroundings and NO HOA set this location apart from all the rest. 79 Horizon Hill sits on the point of the mountain's crest with mountain views from every window. The home has a spacious primary suite, four stone fireplaces (two gas, two wood-burning), vaulted ceilings, and multiple decks for outdoor living plus a new flagstone patio. Updates include a young metal roof, 12.9 kWh solar array with two backup batteries, a hard coat stucco exterior that complements the natural stone, all new Andersen windows and doors, a multi-zone heat pump/AC, and professional landscaping with native plants. The large primary suite boasts a wood-burning fireplace, jetted tub, glass-enclosed shower, and laundry. The lower level provides a second kitchen, living area, full bath and its own entrance-perfect for use as a rental or mother-in-law suite. Additional features include a two-car garage with EV chargers, abundant parking, and a 200 sq. ft. heated and cooled bonus room ideal for an art studio, office, gym, or craft space-all with mountain views as the backdrop.

Listed by LeNoir Medlock of Preferred Properties

$
$
%
$/month over payments
Federal 30-year interest rate: 7.24% last updated on Oct 29, 2026
* All Figures are estimates. Check with your bank or proposed mortgage company for actual interest rates.
This product uses the FRED® API but is not endorsed or certified by the Federal Reserve Bank of St. Louis.

Virtual TourSave FavoriteSchedule TourAsk A QuestionMore Details

48 Benfield Road Weaverville NC 28787

Weaverville, NC48 Benfield Road

Price$1,575,000

Est. Mortgage: $/month

MLS Number CAR4380423

  • Land
  • Acreage 191.63
  • County Buncombe

191+/- Acres of Private Mountain Paradise - Just Minutes from Weaverville, it's your own private slice of the Blue Ridge Mountains. This exceptional property features sweeping panoramic views from nearly every vantage point. Bordering conservation land and USFS, this tract features a newly cleared and grated road and gorgeous homesite with incredible views, dramatic rock outcroppings, and rich hardwood forests filled with white tail deer, black bear and turkey. The elevation ranges from 2840ft to 4690ft with stunning topography, well-established trails and roads ideal for hiking, mountain biking, horseback riding, ATV exploration and even an off-grid hunting cabin. Multiple build sites offer breathtaking long-range views just perfect for a dream mountain home or family compound. Just minutes from Bull Gap Overlook, the Blue Ridge Parkway, and the Mountains-to-Sea Trail, this is a true haven for nature lovers and outdoor enthusiasts. Currently enrolled in the forestry program (with significant tax benefits) and approved for conservation, this rare high-elevation tract offers strong value in a highly desirable location. Don't miss your chance to make it yours today. It's a must see.

Listed by Tom Peacock of Mossy Oak Properties Carolina Timber & Realty

$
$
%
$/month over payments
Federal 30-year interest rate: 7.24% last updated on Oct 29, 2026
* All Figures are estimates. Check with your bank or proposed mortgage company for actual interest rates.
This product uses the FRED® API but is not endorsed or certified by the Federal Reserve Bank of St. Louis.

Virtual TourSave FavoriteSchedule TourAsk A QuestionMore Details

92 White Eagle Trail Banner Elk NC 28604

Banner Elk, NC92 White Eagle Trail

Price$1,575,000

Est. Mortgage: $/month

MLS Number CAR4381259

  • Residential
  • Bedrooms 2
  • Bathroom 3
  • Square Feet 2,030
  • Acreage 0.55

Welcome to One Sweet Getaway, a refined mountain retreat in The Lodges at Eagles Nest offering beautiful views, seamless indoor-outdoor living, and effortless access. A large driveway with ample parking and a flat entry makes arrival easy for owners and guests, while the thoughtful layout, prime location, and accessibility create strong rental potential. The property is offered furnished with a few exceptions, allowing buyers to begin enjoying the mountain lifestyle right away. The main level features a spacious primary suite, with two additional sleeping areas and three full baths across two levels for comfortable guest accommodations. Designed for gathering, the open kitchen showcases a large island, butler's pantry, added prep space, and wet bar sink. Expansive rear glass doors open fully to a deck spanning the back of the home, creating a seamless connection to the outdoors with mountain views and sunset skies just off the right side. From the deck, enjoy easy access to a beautiful fire pit area overlooking the mountains, creating a welcoming setting for cool evenings and relaxed entertaining. A detached oversized two-car garage offers valuable flexibility. Currently heated and cooled as additional recreation space, it can easily return to garage use if desired. Located minutes from downtown Banner Elk, the Eagles Nest main gate, and Great Camp, this home offers close access to seasonal live concerts, fine dining with panoramic views, the 24/7 Dollar General market, hiking, biking, ATV trails, fitness center, dog park, winery, sports amenities, children's activities, and more. Experience elevated High Country living in one of Banner Elk's premier luxury communities.

Listed by Melissa Hilton of Ivester Jackson Christie's

$
$
%
$/month over payments
Federal 30-year interest rate: 7.24% last updated on Oct 29, 2026
* All Figures are estimates. Check with your bank or proposed mortgage company for actual interest rates.
This product uses the FRED® API but is not endorsed or certified by the Federal Reserve Bank of St. Louis.

Virtual TourSave FavoriteSchedule TourAsk A QuestionMore Details
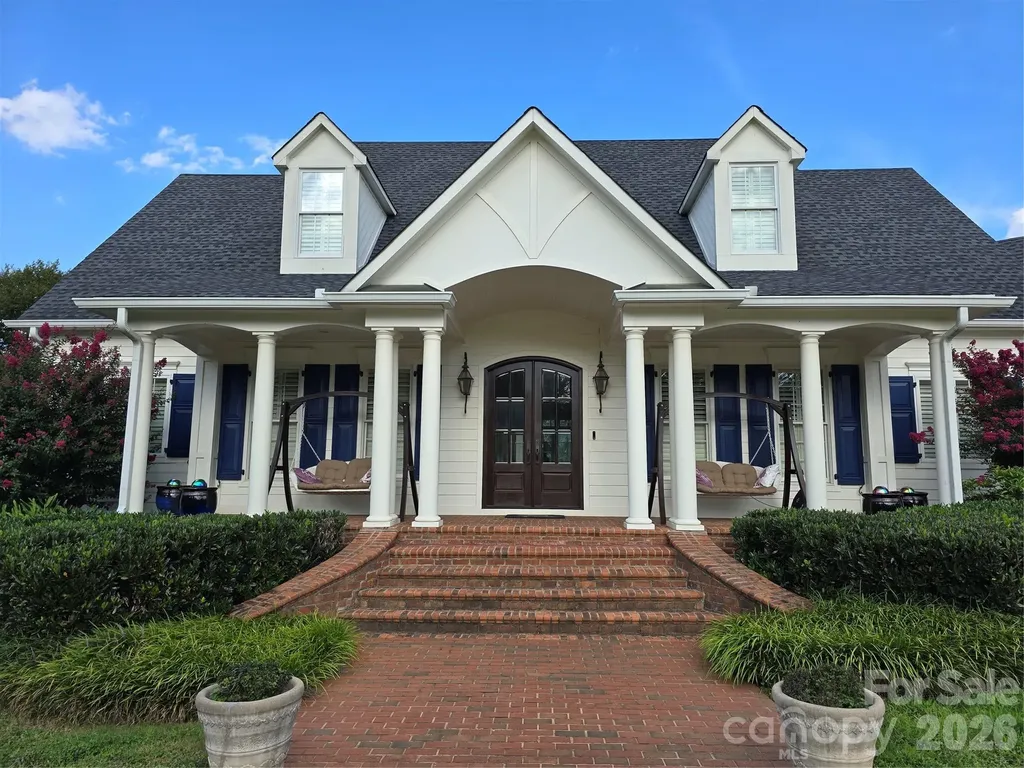
340 Harrison Road Roebuck SC 29376

Roebuck, SC340 Harrison Road

Price$1,575,000

Est. Mortgage: $/month

MLS Number CAR4387616

  • Residential
  • Bedrooms 5
  • Bathroom 6
  • Square Feet 6,078
  • Acreage 6.53

Inviting brick pavers lead to a front porch & double door entry. Inside, a spacious foyer with detailed moldings & barrel archway sets the tone. The living room boasts a coffered ceiling, stone gas-log fireplace, and built-ins. A composite deck overlooks the inground saltwater pool. The large kitchen features a granite island with sink, stainless appliances, tile backsplash, 6-burner gas range, under-cabinet lighting, and walk-in pantry. A butler's pantry connects to the elegant dining room with tray ceiling, chair rail, & wainscoting. The laundry room offers a desk & utility sink; the roomy mud room has a half bath, coat storage, and space for a second fridge. The main-level primary suite includes plantation shutters, dual vanities, walk-in closet with built-ins, custom tile shower, and water closet. Upstairs: a second primary bedroom with vaulted ceiling & en-suite, a versatile bedroom/office with en-suite, and a third bedroom with reading nook, en-suite, & large closet.

Listed by Pamela Carswell of Expert Real Estate Team

$
$
%
$/month over payments
Federal 30-year interest rate: 7.24% last updated on Oct 29, 2026
* All Figures are estimates. Check with your bank or proposed mortgage company for actual interest rates.
This product uses the FRED® API but is not endorsed or certified by the Federal Reserve Bank of St. Louis.

Virtual TourSave FavoriteSchedule TourAsk A QuestionMore Details

106 Coyote Ridge Maggie Valley NC 28751

Maggie Valley, NC106 Coyote Ridge

Price$1,575,000

Est. Mortgage: $/month

MLS Number CAR4401502

  • Residential
  • Bedrooms 4
  • Bathroom 6
  • Square Feet 6,248
  • Acreage 1.32

Perched gracefully above the Maggie Valley Country Club, this exquisite 3-story Arts & Crafts masterpiece offers an unparalleled mountain lifestyle on 1.32 acres. The fully finished lower walk-out level is a self-contained, completely separate apartment-ideal as an income-producing Airbnb/short-term rental or a private suite for multi-generational living. Featuring its own exterior entrance, a direct walkout to the patio, and a path leading straight to parking, this independent space boasts a second full kitchen, family room, full bedroom, and full bath, as well as a wet bar, pool table area, and workout space. Step inside to the main level where dramatic, soaring coffered ceilings and a magnificent wall of windows frame the stunning mountain views. The large, main-level primary suite is a true sanctuary, featuring a sitting area and floor to ceiling windows designed to let you wake up to the views. For ultimate convenience across all three levels, the home features a private elevator. Boasting breathtaking, long-range views, this 4-bedroom, 4-full, and 2-half bath estate combines luxury with easy accessibility via fully paved roads. Enjoy the country club lifestyle with golf, dining, and resort-style amenities just moments away. A rare find in Maggie Valley!

Listed by Linda Reynolds of Unique: A Real Estate Collective

$
$
%
$/month over payments
Federal 30-year interest rate: 7.24% last updated on Oct 29, 2026
* All Figures are estimates. Check with your bank or proposed mortgage company for actual interest rates.
This product uses the FRED® API but is not endorsed or certified by the Federal Reserve Bank of St. Louis.

Save FavoriteSchedule TourAsk A QuestionMore Details

2107 Miller Mountain Road Saluda NC 28773

Saluda, NC2107 Miller Mountain Road

Price$1,575,000

Est. Mortgage: $/month

MLS Number CAR4422160

  • Residential
  • Bedrooms 3
  • Bathroom 2
  • Square Feet 1,775
  • Acreage 2.84

Breathtaking never-ending long range mountain views! Experience the ultimate high-end luxury log cabin retreat where timeless mountain character meets exceptional comfort and style. The impressive open-concept design showcases warm, honey-toned log walls complemented by a dramatic tongue-and-groove vaulted wood ceiling. Richly stained exposed beams and substantial rustic wood trim add architectural character creating an impressive mountain lodge atmosphere. Expansive windows and glass doors fill the home with natural light while framing picturesque majestic long-range mountain views. At the heart of this amazing open-floor-plan home is the great room featuring a striking stone hearth and wood-burning stove that create a warm and inviting gathering place. The spacious kitchen and dining areas flow seamlessly into the great room providing an ideal setting for entertaining family and friends. The professional chef's kitchen features an abundance of cabinetry, a live-edge maple countertop, high-end stainless-steel appliances including a Wolf six-burner range with exhaust hood and a coffee bar. There is also a large breakfast bar perfect for entertaining. The primary suite offers a walk-in closet, access to the deck, a vanity with a solid-surface top, a walk-in shower/steam shower, and heated tile floors. Completing the interior are two guest bedrooms, a guest bath with a tub/shower combination and a laundry room with a stackable washer and dryer. Rustic architectural details, substantial wood trim and thoughtfully selected finishes enhance the home's authentic lodge-inspired elegance. Step outside to relax, breathe in the fresh mountain air and enjoy the peaceful natural surroundings and never-ending majestic long-range views from the expansive cable-railing deck which offers both covered and uncovered spaces. You can also unwind on the large covered front porch featuring a hand-forged iron designer gate. Enjoy resort-style living while relaxing in the swim spa and hot tub on the slate deck with cable railing which is already plumbed for an outdoor kitchen or prepare meals on the grilling deck. Enhancing this amazing property is a detached oversized two-car garage/workshop offering multiple amenities including two 200-amp services and an electric truck charger. Whether envisioned as a private full-time residence, an unforgettable vacation getaway or a luxury mountain investment, this extraordinary cabin offers the perfect blend of privacy, sophistication and relaxed mountain living. A truly remarkable retreat not to be missed!

Listed by Terri Eisenhauer of RE/MAX Results

$
$
%
$/month over payments
Federal 30-year interest rate: 7.24% last updated on Oct 29, 2026
* All Figures are estimates. Check with your bank or proposed mortgage company for actual interest rates.
This product uses the FRED® API but is not endorsed or certified by the Federal Reserve Bank of St. Louis.

Save FavoriteSchedule TourAsk A QuestionMore Details

257 Dalhousie Court Flat Rock NC 28731

Flat Rock, NC257 Dalhousie Court

Price$1,575,000

Est. Mortgage: $/month

Pending

MLS Number CAR4426687

  • Residential
  • Bedrooms 3
  • Bathroom 5
  • Square Feet 5,361
  • Acreage 1.59

Absolutely Stunning- this premier 5,300+ square-foot mountain residence offers breathtaking year-round views in Kenmure, a prestigious gated golf course community. Designed for the discerning buyer this exceptional home combines impressive architectural details, gracious entertaining spaces and a room for every need. The expansive 2,700+ square-foot main level showcases an open floor plan, cathedral ceilings and tall windows that fill the home with natural light while framing magnificent mountain vistas. The spectacular great room features a cathedral tongue-and-groove ceiling with exposed beams, a dramatic stone fireplace and a wall of windows overlooking the mountains. Doors open to an expansive deck effortlessly extending the living and entertaining spaces outdoors. The chef's kitchen is beautifully appointed with high-end stainless-steel appliances, quartz countertops, a stone backsplash, abundant cabinetry and an oversized island with breakfast-bar seating. Generous prep space, a pantry and a butler's area provide exceptional functionality. The kitchen opens seamlessly to a spacious breakfast area and an elegant dining room both offering inspiring mountain views. Retreat to the luxurious primary suite featuring a sitting area, a wall of windows and a large walk-in closet with custom built-ins. The spa-like bath offers dual vanities with a makeup station, a beautiful garden tub with tile surround and an impressive walk-in tiled shower with pebble-stone flooring. Two guest bedrooms, a view-filled office, an additional full bath with a beautifully tiled shower, a stylish powder room and a well-appointed laundry room with cabinetry and sink complete the main level. The finished, heated and cooled lower level is an entertainer's dream and an exceptional retreat for family and guests. It features a spacious family room with built-in bookcases, entertainment cabinetry and a stone fireplace, plus a recreation and billiards room, dining area, fabulous bar, wine cellar and a charming bunk room perfect for grandchildren. Currently used as a guest suite, this remarkably versatile level also offers outstanding potential for separate living quarters or an in-law suite, with space for a kitchen and den, two guest rooms, a full bath and a half bath. Experience outdoor mountain living at its finest on the main-level open and covered decks enhanced by cable railing to preserve the incredible views. The lower-level covered deck offers another peaceful gathering space with a hot tub. Exterior stairs connect both levels and lead to the partially fenced backyard-ideal for furry family members. Conveniently located near Kenmure's entry gate and community amenities, this truly one-of-a-kind mountain residence offers extraordinary views from nearly every room, flexible living spaces and exceptional luxury. Don't miss the opportunity to experience this remarkable home.

Listed by Terri Eisenhauer of RE/MAX Results

$
$
%
$/month over payments
Federal 30-year interest rate: 7.24% last updated on Oct 29, 2026
* All Figures are estimates. Check with your bank or proposed mortgage company for actual interest rates.
This product uses the FRED® API but is not endorsed or certified by the Federal Reserve Bank of St. Louis.

Save FavoriteSchedule TourAsk A QuestionMore Details

Broker Reciprocity MLS Grid Logo © 2026 Listings courtesy of Canopy MLS as distributed by MLS GRID. IDX information is provided exclusively for consumers’ personal non-commercial use and may not be used for any purpose other than to identify prospective properties consumers may be interested in purchasing. The IDX data is deemed reliable but is not guaranteed by MLS GRID and may be subject to an end user license agreement prescribed by the Member Participant’s applicable MLS.  Based on information submitted to the MLS GRID as of November 2, 2026 1:25 PM EST . All data is obtained from various sources and may not have been verified by broker or MLS GRID. Supplied Open House Information is subject to change without notice. All information should be independently reviewed and verified for accuracy. Properties may or may not be listed by the office/agent presenting the information. Some IDX listings have been excluded from this website.